1042 results - Properties for sale: Canton Basel-Country

1 / 8
15 rooms, CHF 1,450,000.–
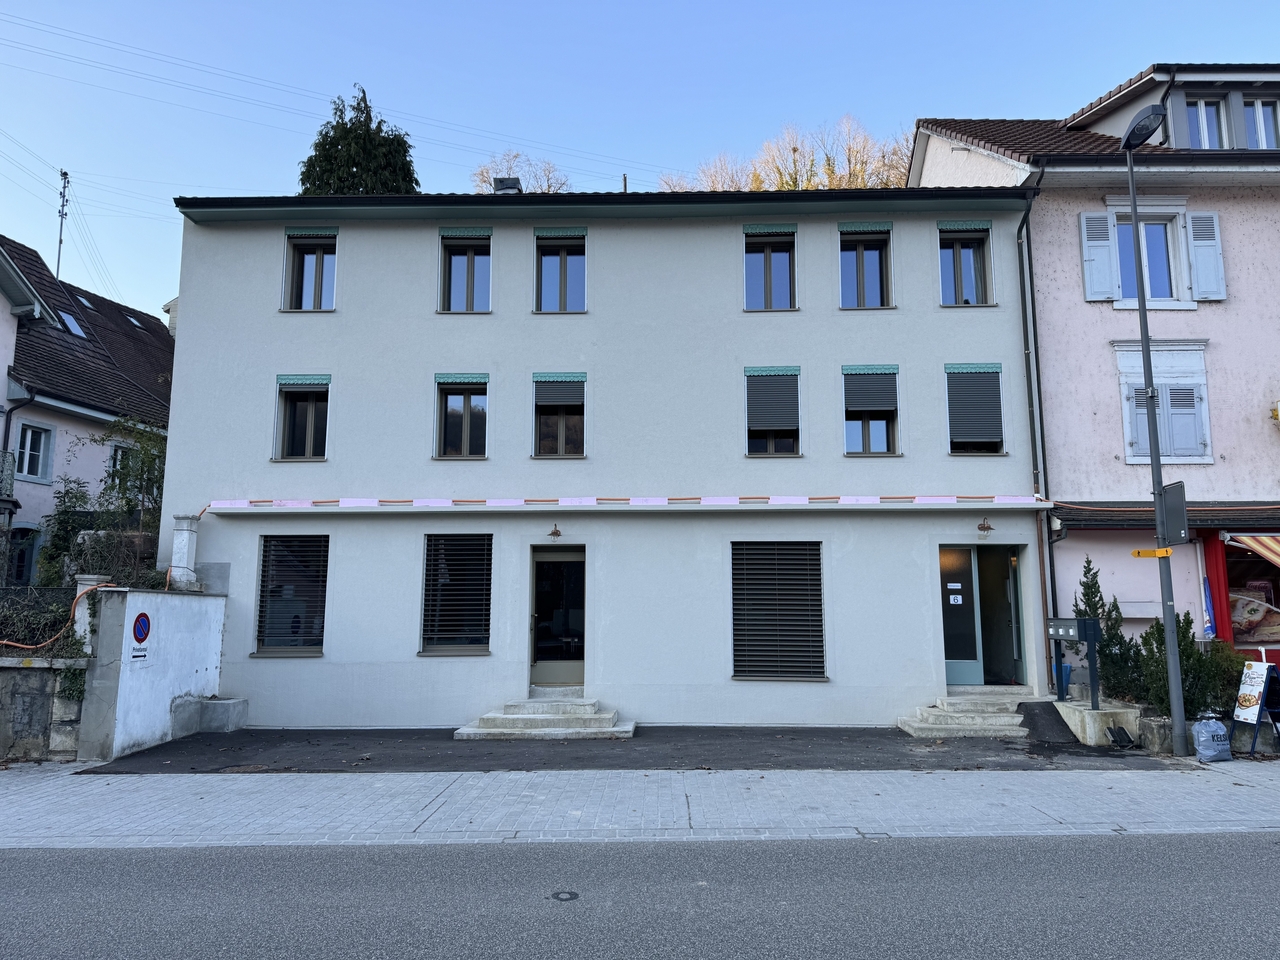
Delsbergstrasse 6, 4203 Grellingen

Versatile multi-generation house with history

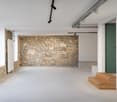
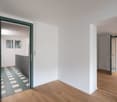
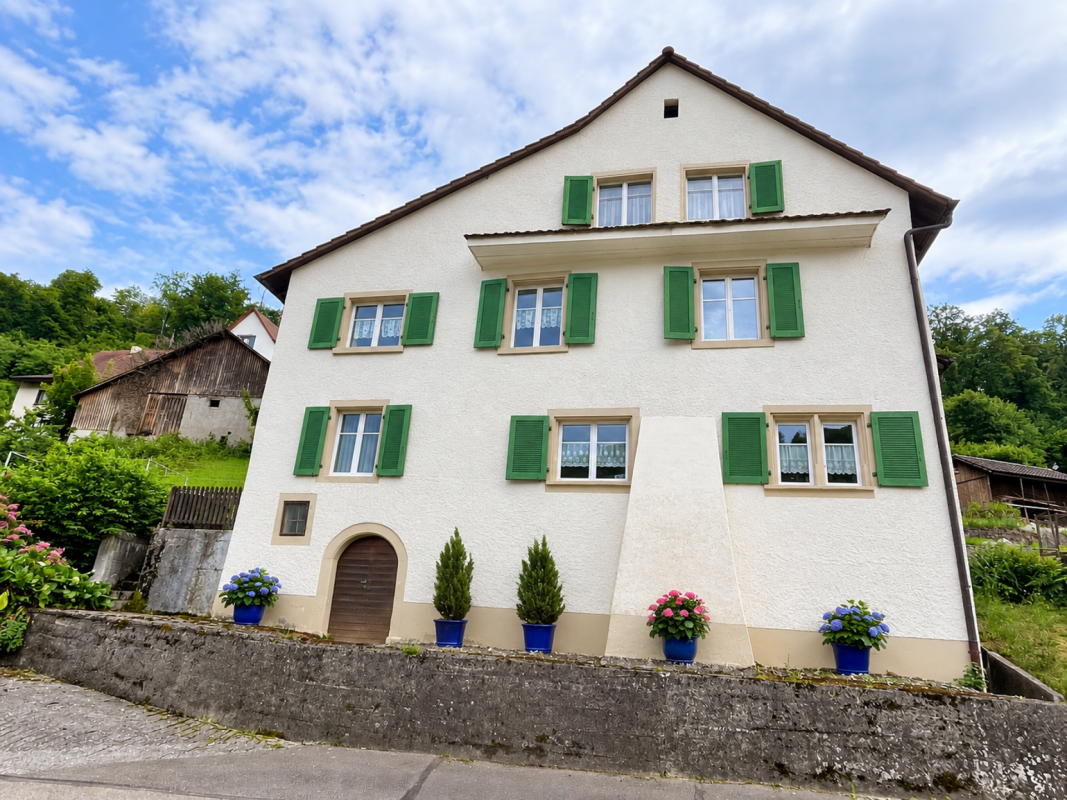
In a central location in Grellingen, this exceptional property presents itself with a lot of character and diverse usage possibilities.The original building dates back to 1850 and was extended by an annex in 1960. In 2025, the entire property was comprehensively renovated and rebuilt, resulting in a successful combination of historic charm and modern infrastructure today.For many years, the property was known as a bakery and a fixed part of the local trade. Today, the building offers ideal conditions for various commercial uses.The property has a total of 15 separate rooms, which are spread over several levels. The individual rooms are between 10 m² and 15 m² in size and are suitable for an intergenerational living community. However, the rooms can also be used as offices or community rooms. On the ground floor, there is also an attractive sales area with direct access to the street, which can be used ideally as a reception area or meeting point for the residents.The house offers an extraordinarily flexible basis for use through its existing structure: whether as a multi-generation house, as a self-construction for families or as an ambitious architectural and renovation project, possibly combined with a trade including necessary sales area. Other commercial uses with an attached living area are also conceivable, such as: • Architecture or planning office • Medical practice or therapy center • Coaching or consulting company • Construction or engineering company • Trust or service company • Start-up company Two outdoor parking spaces are available in front of the house.The heating is done via an oil heating system, while a modern heat pump was installed for hot water preparation as part of the renovation.This special property convinces with its individual character, its flexible room layout, and its central location.It offers an excellent opportunity for people who are looking for an exceptional and flexible living space.

Travel time
-
1 / 6
6.5 rooms, 112m², CHF 1,260,000.–
Bündtenmattweg 11, 4202 Duggingen

Modernized family paradise with a wonderfully large garden

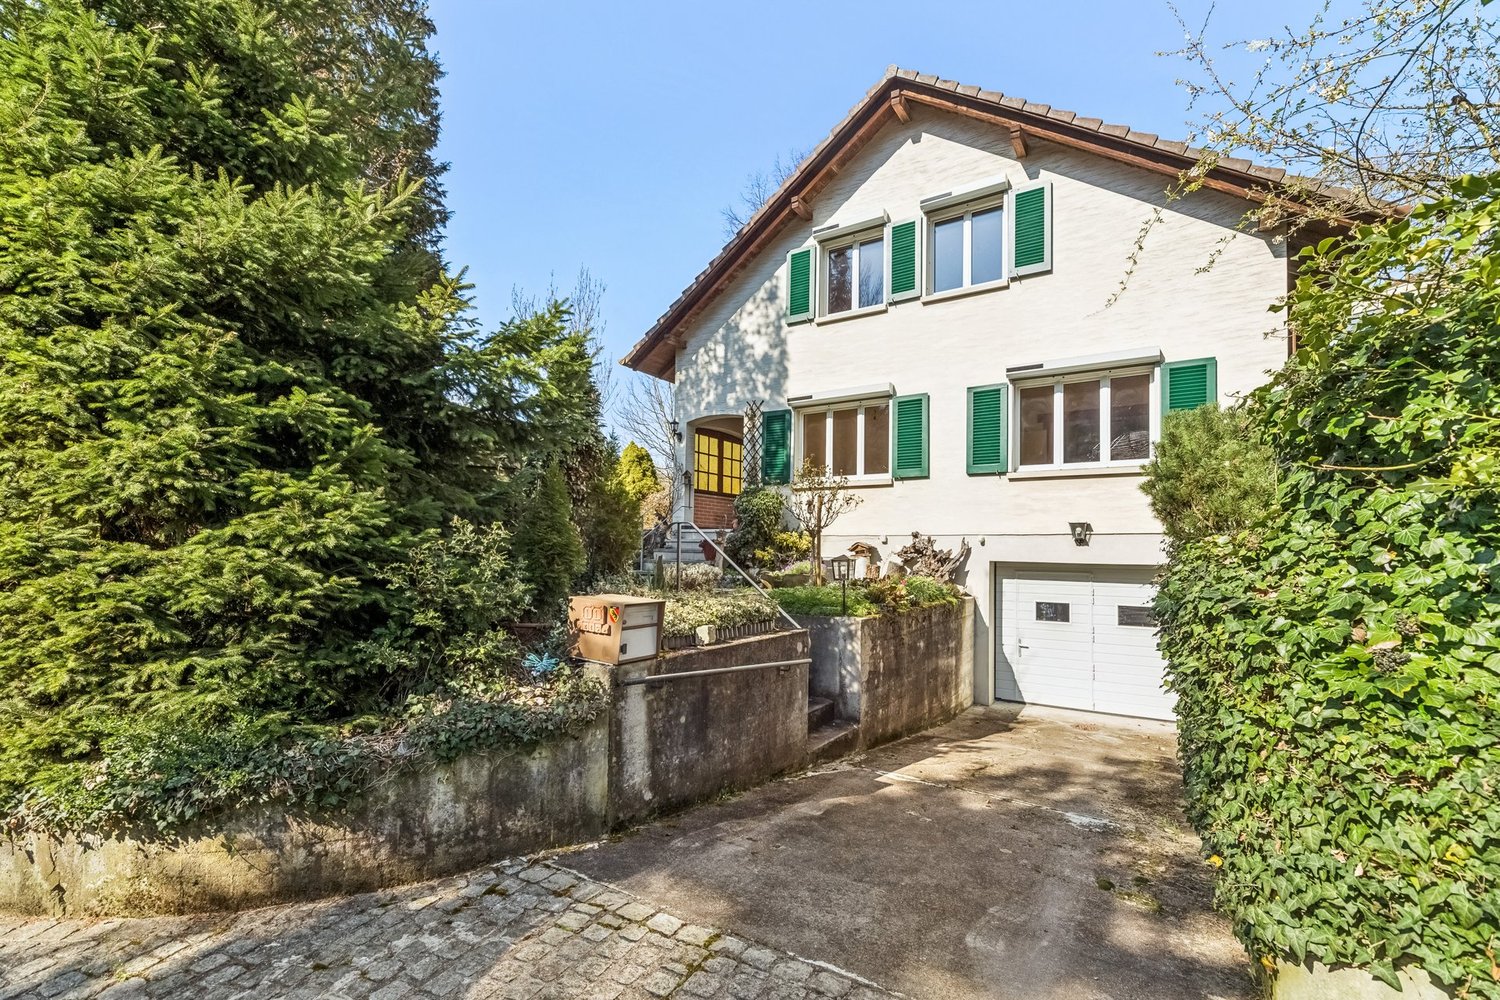
Nestled in the idyllic Birstal, Duggingen presents itself as a charming village. Despite its historical roots, it has preserved its rural character and offers a natural, extremely quiet environment of high living quality with forests, agricultural land, and the Birs. In the midst of this pleasant living environment is this attractive, detached 5.5-room single-family house. The residential area is one of the particularly quiet and preferred locations in the community - ideal for all who value privacy and relaxation. At the same time, schools, public transport, and important everyday infrastructure are easily accessible.The extensively renovated property blends harmoniously into the green surroundings and presents itself in an impeccable, ready-to-move-in condition. It delights with its cozy, bright ambiance and the extensive room offer, which provides enough retreat possibilities for all family members. Two stylish bathrooms - one with a bathtub and one with a shower - as well as a kitchen open to the living and dining area provide modern comfort. A particular highlight of this property is the wonderful, spacious outdoor area with meadows, tree population, and seating - a paradise for the younger generation and pets to play and for adults to enjoy the outdoor life.The garage with an electric gate and various secondary rooms in the basement complement the attractive offer in an optimal way - perfect for you and your family!Have you become curious? Make a contact inquiry today to receive the exposé and arrange a viewing appointment.

Travel time
-
1 / 7
3.5 rooms, CHF 1,157,000.–
Loogstrasse 15, 4142 Münchenstein

Beautiful living in Münchenstein. Sustainable and energy-efficient

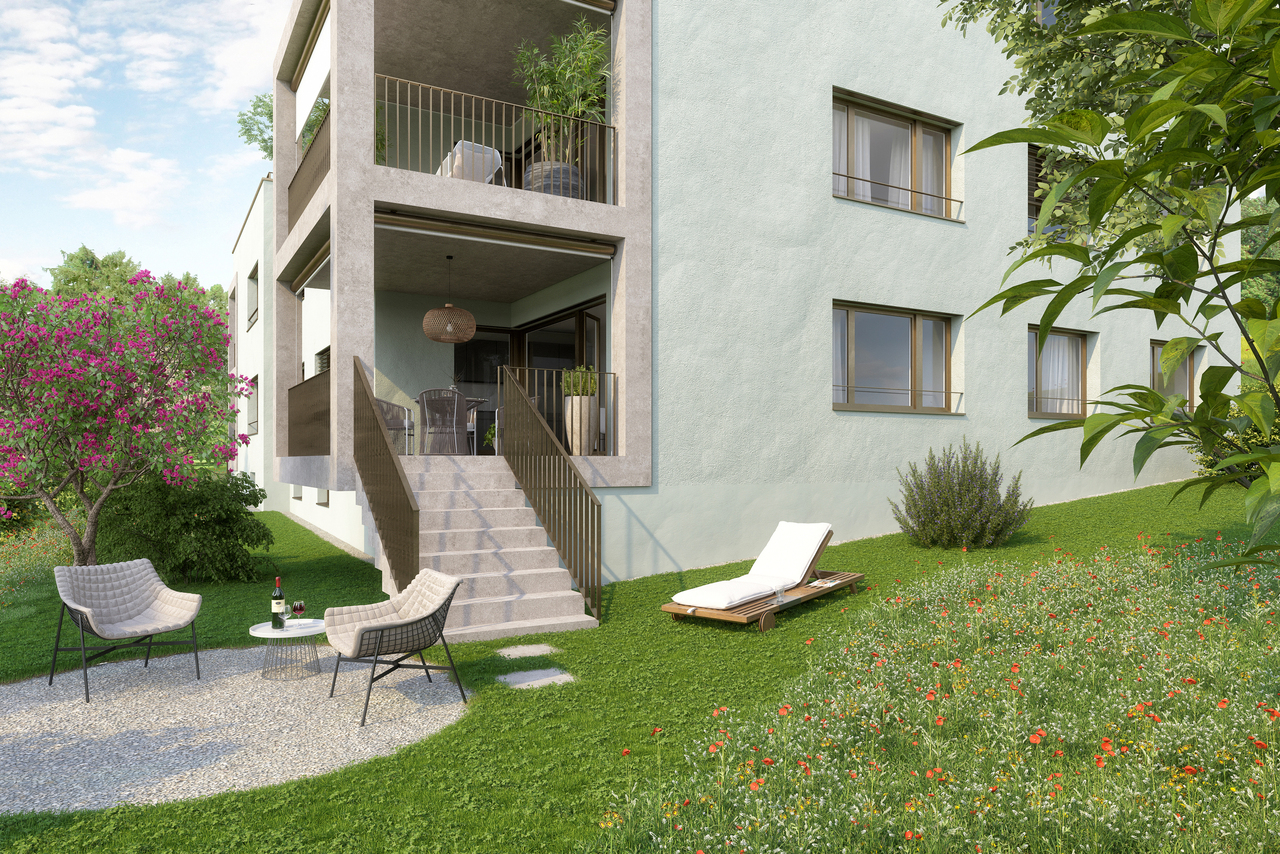
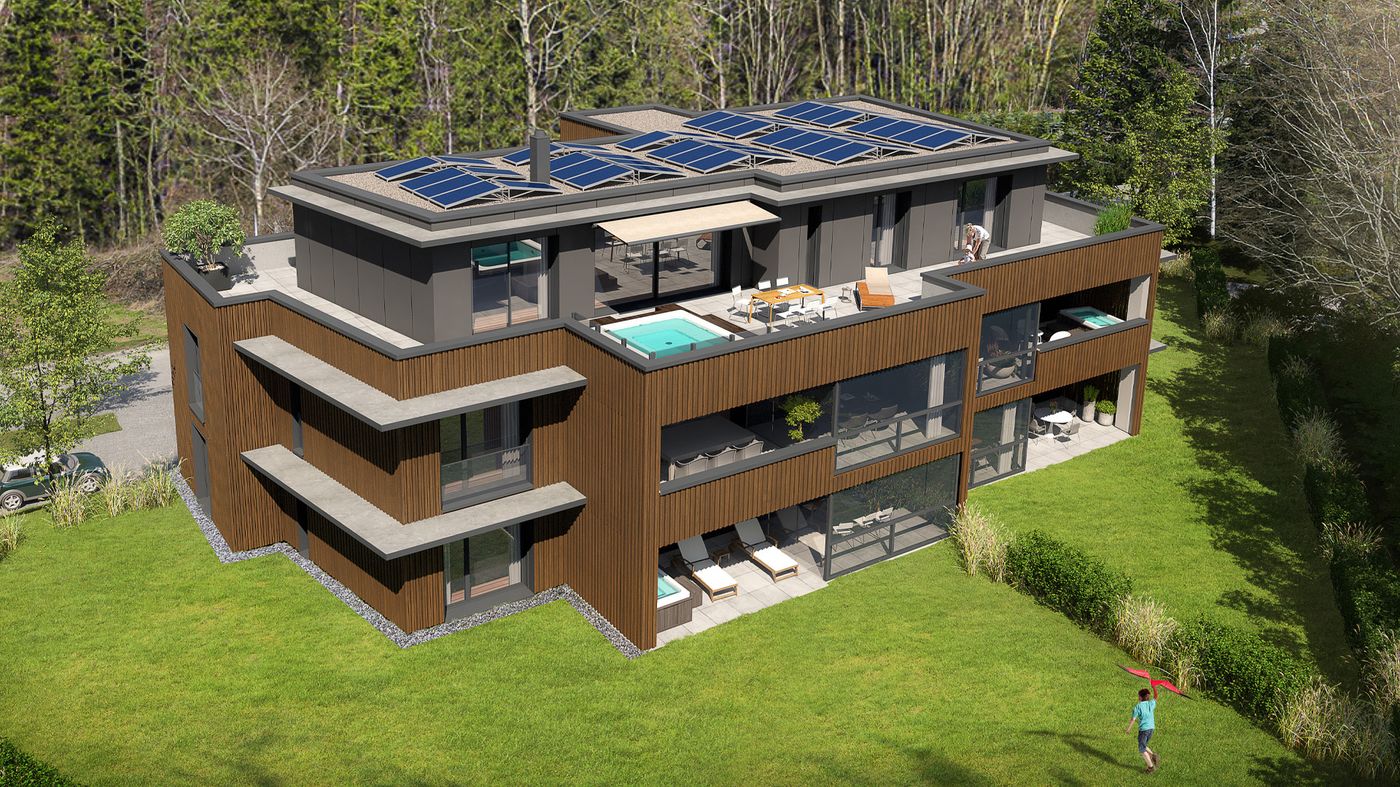
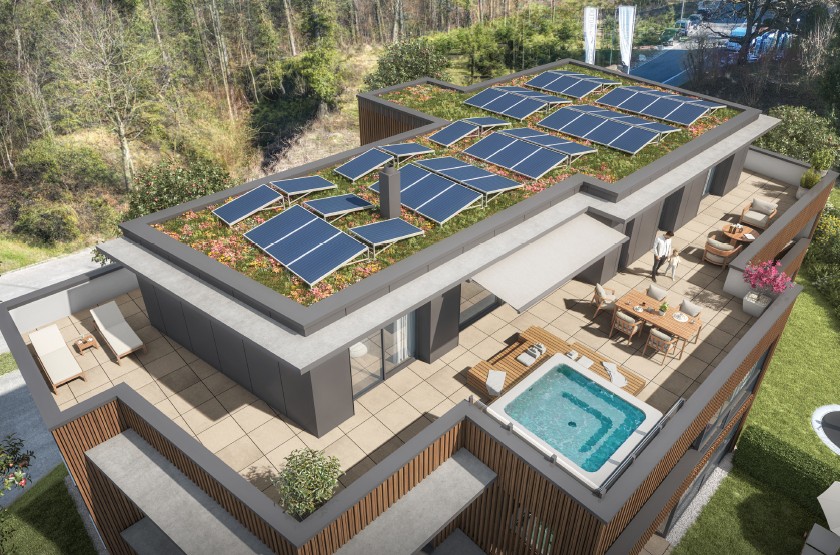
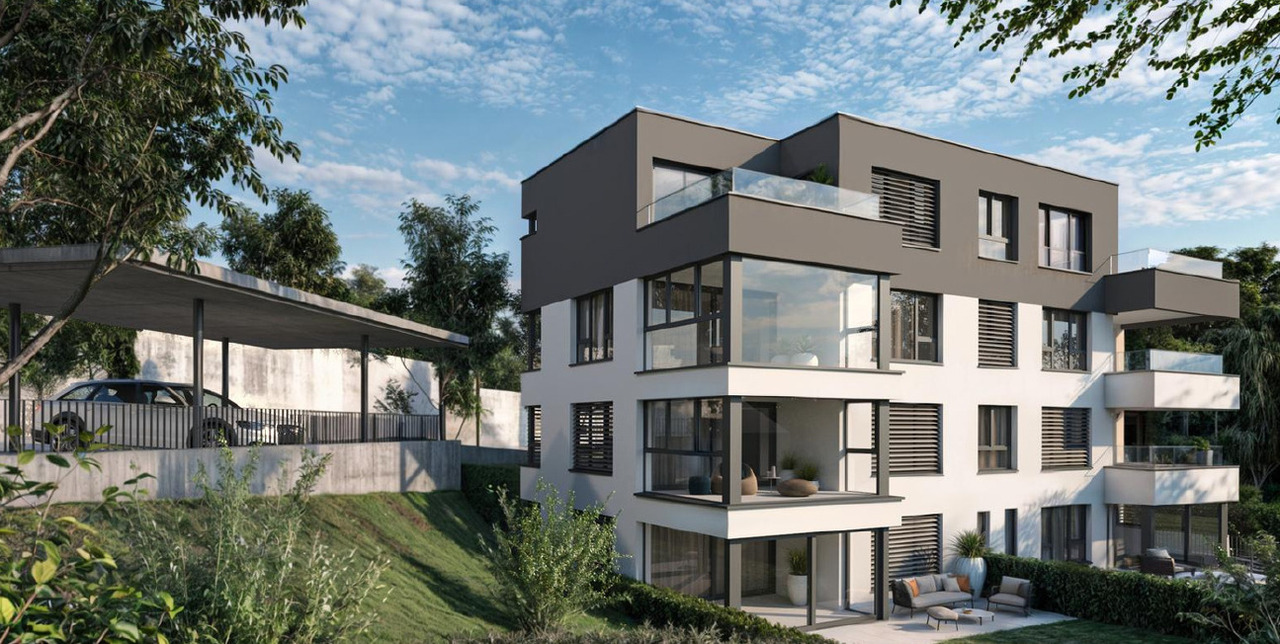
Between Gartenstadt and Hofmatt, in a central, popular, and excellently connected location, the charming and nature-connected residential construction project "Im LoogGarten" with 13 attractive condominiums is being built. Regardless of which phase of life you are in, in this carefully developed construction project, you will discover the living and lifestyle quality that you can expect from a modern place of residence. You are also in the right place if you are interested in good architecture and sustainable, energy-efficient construction. Both houses are architecturally aesthetically designed and colorfully equally discreetly held. They harmonize perfectly with their green surroundings. The protruding balconies, terraces, and fore-roofs at the roof terraces are design features and weather protection at the same time. The construction process is in full swing, and many of the new owners are already looking forward to moving into their home in LoogGarten today. Currently, two residential units are still for sale - the two- and three-room garden apartment, both in the slightly set-back House B. The 3.5-room apartment offers a charming, covered, and 18.4 m² large terrace as well as its own garden share of 86 m². Additionally, the apartment has a spacious (23 m²), illuminated, and heated multi-purpose room with a sink. A parking space with a practical storage/basement compartment can be purchased for CHF 52,000.00 (VP depending on compartment size). The occupancy of this apartment can be expected from October 2026. Further information can be found on the project website www.im-looggarten.ch or you can contact us by email or phone. Have we sparked your interest in this charming apartment? We look forward to your contact.

Travel time
-
1 / 8
5.5 rooms, 153m², CHF 890,000.–
Mosermattstrasse 14, 4437 Waldenburg

WALD

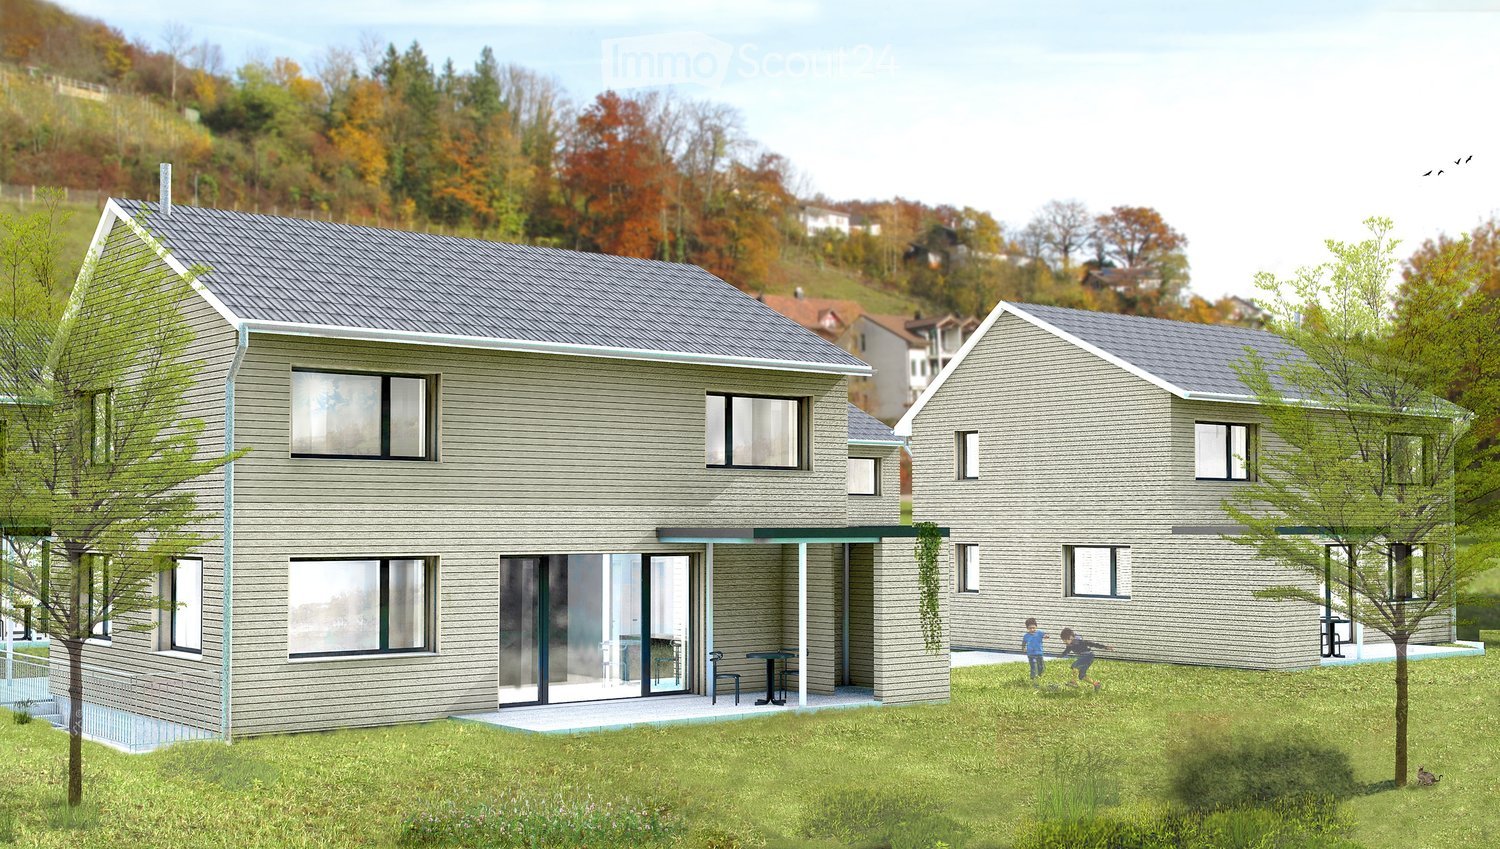
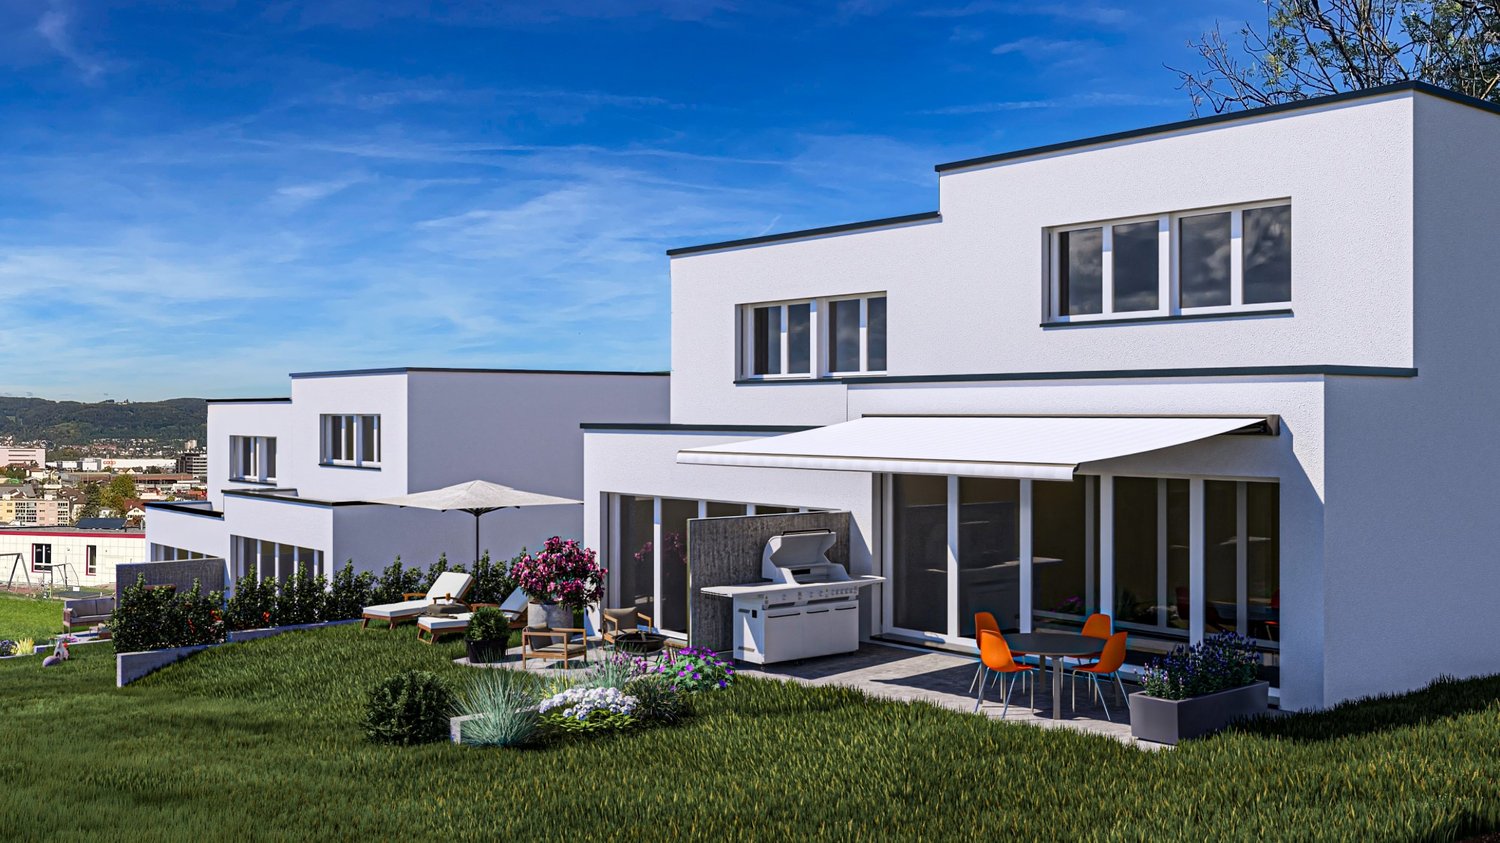
Project description WALD - Living with a view and connection to natureAt Mosermattstrasse 14/16 in Waldenburg, four modern semi-detached houses are being built in a slightly elevated, attractive location with a view of the greenery. The new WALD project combines contemporary architecture, well-thought-out floor plans, and an excellent price-performance ratio with the high quality of life in the upper Basel region.Spacious living on four levelsEach semi-detached house has 153 m² of net living space, spread over four floors, and offers plenty of space for families, couples, or people with a demand for space and flexibility. The open living and dining area with a modern kitchen forms the heart of the house and convinces with plenty of daylight and direct access to the private seating area and garden - ideal for relaxed hours outdoors.Well-planned for everyday life • 4 spacious bedrooms for family, guests, or home office • Attractive living/dining area with open kitchen • Multi-purpose hobby room in the basement (office, fitness, playroom, etc.) • 3 bathrooms • Private garden and seating area • Carport included in the purchase price • Individual interior design with fair budgets Living close to nature and being activeThe location convinces with its proximity to sports facilities, tennis courts, and the swimming pool, as well as the popular recreational area Wasserfallen. Schools, shopping opportunities, and the village life of Waldenburg are easily accessible, while Basel is conveniently connected by car or public transport.A modern home for all those who appreciate nature, peace, and quality of life - without wanting to waive a good connection.Attractive, bank-tested prices from CHF 890,000 including carport.We look forward to your contact.

Travel time
-
1 / 18
5.5 rooms, 134m², CHF 1,270,000.–
Mayenfelserstrasse, 4133 Pratteln

Sunny semi-detached houses at elevated location in Pratteln with a far-reaching view

In a sunny, elevated location with a beautiful far-reaching view, attractive semi-detached houses are being built on Mayenfelserstrasse. The top residential location on the edge of the settlement offers immediate proximity to nature and forest, yet is only a few minutes away from the village center.The houses will be realized on a very beautifully located plot of land. The price includes connection fees. A bright winter garden is planned on the ground floor, optionally with a balcony above. Additionally, there is the possibility of a spacious roof terrace.We would be happy to plan your personal dream house together with you. A practically identical model house in Pratteln can be visited on request.We look forward to your contact for a non-binding conversation.The property offers 134 m² of living space: • Spacious room layout: 5.5 bright rooms optimally distributed over three floors • Two modern bathrooms: Equipped in a contemporary style for the highest comfort • As an option - : Balcony and terrace with a magnificent view over the city and the mountains • Practical equipment: Dishwasher and parking space included • Private garden: 314 m² plot of land for families and garden lovers Location and connection: The quiet residential location offers optimal infrastructure with the bus stop "Breiti" just 5 minutes' walk away. The Pratteln train station can be reached on foot in 15 minutes, while the tram stop "Gempenstrasse" is 10 minutes away. Particularly attractive for families: The Steiner school Maienfels is located in the immediate vicinity (5 minutes). Daily needs are covered by the Coop supermarket in 12 minutes on foot.This child-friendly property combines modern living with natural tranquility and offers optimal lighting conditions in the summer thanks to its sunny location. Perfect for families who value quality, comfort, and a first-class residential location.

Travel time
-
1 / 10
5.5 rooms, 140m², CHF 1,495,000.–
Sevogelstrasse 45, 4132 Muttenz

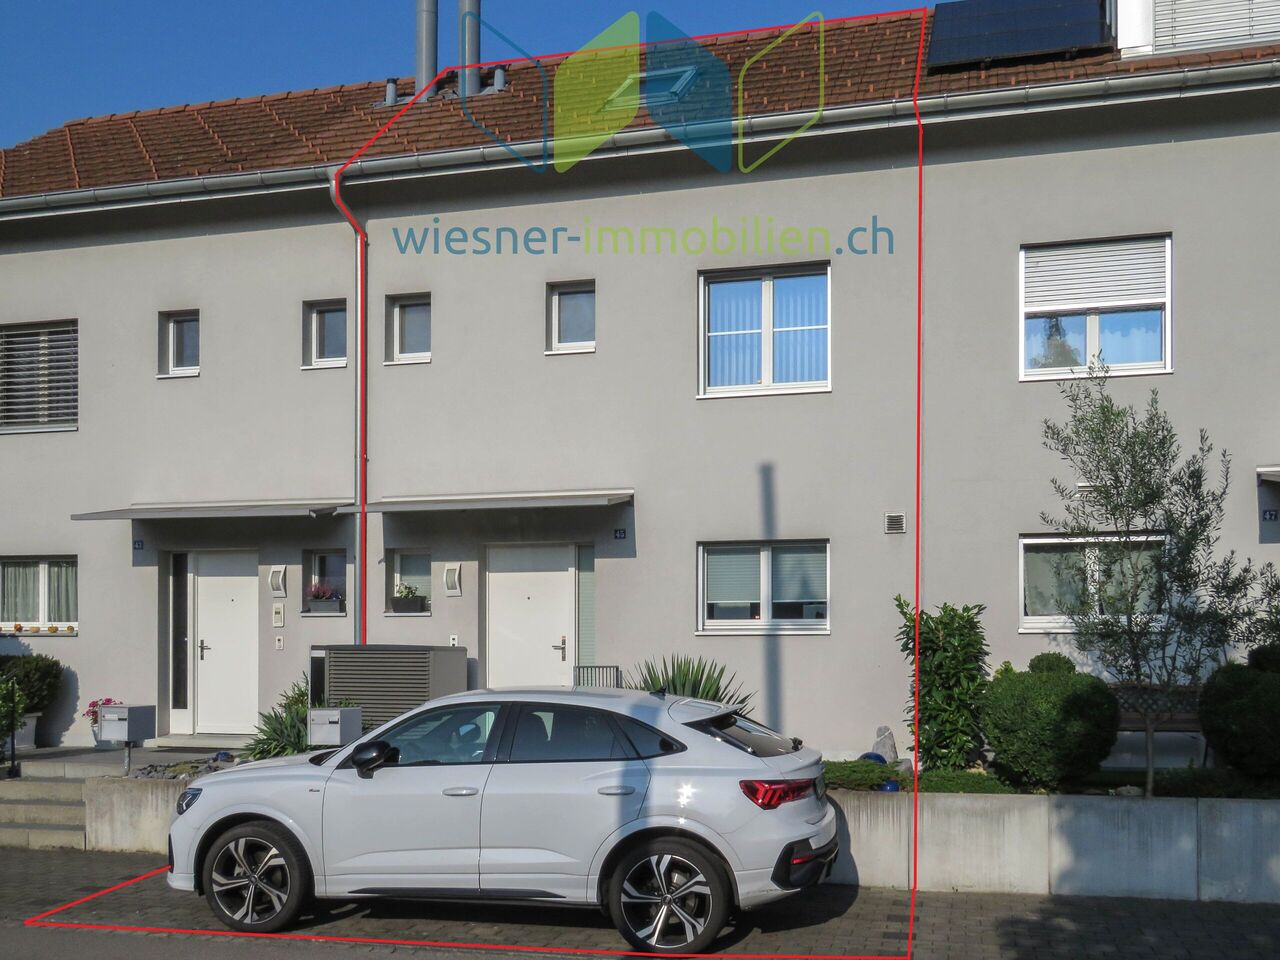
Row house in top condition

This very well-maintained 5.5-room row house is located in a quiet residential area in a sunny location.The beautiful village center of Muttenz, public transport, schools, and shopping facilities are within a few minutes' walk.In the entrance area with cloakroom, there is a guest toilet on the left-hand side. To the right of the entrance area is the spacious and bright kitchen. The "highlight" is the beautiful living and dining area, which is directly adjacent to the entrance area and is filled with light thanks to the large windows. From here, you can also access the covered seating area with sun blinds and the beautiful garden, where you can relax from everyday stress.On the upper floor, there is the retreat of your family with three bright bedrooms. Additionally, there is a bathroom with bathtub, shower, and toilet on this floor.Another "highlight" in this very beautiful house is the hobby room, which is fully developed as a living space with two skylights, shower, and toilet, and can be optimally used for growing teenagers.In the basement, there is the heated former hairdressing salon, which can also be used as an office, guest room, or fitness room, a DU/WC, and a cellar. The heating/laundry room with washing machine/tumbler, as well as the spacious hobby room with exit via a staircase directly into the garden.A parking space in front of the house, a garage parking space with connection option for an electric car, and a communal car wash station, as well as visitor parking spaces, round off this super offer.Some of the investments made are listed below: • Parking space 12,000.- (2000) • Bathroom attic 5,400.- (2001) • Plate stairs basement access 3,600.- (2003) • Skylights 2,200.- (2010) • Balcony doors safety locks 3,900.- (2010) • Alarm system 3,600.- (2010) • Visible walls/plates/lawn 13,200.- (2011) • Kitchen refrigerator 1,744.- (2013) • Washing machine/dryer 3,800.- (2018) • Kitchen extractor fan replaced 3,300.- (2018) • Painting work 16,000.- (2019) • Kitchen stove 3,400.- (2021) • Kitchen dishwasher 3,800.- (2024) • Heat pump 40,000.- (2024) Have I sparked your interest? Then realize your dream of owning your own home now!Convince yourself of the advantages of this property.I would be happy to provide you with my sales documents and present this beautiful house to you on site.

Travel time
-
1 / 10
4.5 rooms, 109m², CHF 1,970,000.–
Pfaffenrainstrasse 40, 4103 Bottmingen

Exclusive garden paradise in Bottmingen - 4.5-room apartment with all comforts!

Welcome to the "the five roses" development in Bottmingen.We are creating an exclusive new home for you with all the comforts. This special gem consists of only 5 apartments and offers privacy at the highest level. Whether you choose the attic apartment - our two garden apartments ("garden paradises") or the two apartments on the upper floor (1st floor) - each apartment has its own special charm.About the project: We are building a 5-family house in solid construction with a car garage. A special plus is the large pool, which is exclusively available to the residents of the property. An elevator ensures that you can reach every floor barrier-free.Here are the most important facts about this apartment at a glance:Rooms: 4.5 with winter garden (another room layout is possible)Area: 109 m2Terrace: large covered terrace with own garden share (302m2! - exclusive use by the owner of the apartment)Parent's bedroom with en-suite bathroom (a real "parent's paradise")Large living/dining area with open kitchenTwo more bedrooms, another bathroom, and a retreat complete the apartment's room offer. Additionally, there is a basement room that belongs to the apartment. The purchase of an additional storage room in the basement is possible.Optional parking spaces are available in the car garage for your vehicles. (Connection for electric cars possible.)So that this apartment also becomes "your home", you determine the interior design. We have provided generous budgets for all positions that leave little to be desired.You will be accompanied in the design by our experienced team, which is at your side with advice and support.Construction start end of 2026, completion around mid-2028.We are available to provide further information at any time and look forward to your contact!Your HG Lassak with the ACAMA team

Travel time
-
1 / 9
4.5 rooms, 146m², CHF 3,590,000.–
Pfaffenrainstrasse 40, 4103 Bottmingen

The special gem: Unique attic apartment in Bottmingen!

Welcome to the "the five roses" development in Bottmingen.We are creating an exclusive new home for you with all the comforts. This special gem consists of only 5 apartments and therefore offers privacy at the highest level. Whether you decide on the attic apartment - our two garden apartments ("garden paradises") or the two apartments on the raised ground floor (1st floor) - each apartment has its own special charm.About the project: We are building a 5-family house in solid construction with a car garage. A special plus is the large pool, which is exclusively available to the residents of the property. An elevator ensures that you can reach every floor barrier-free.Here are the most important facts about this apartment at a glance:Rooms: 4.5 with a huge 191m2-large terraceArea: 146 m2Parent's bedroom with en-suite bathroomLarge living/dining area with open kitchenTwo further bedrooms, another bathroom, and a retreat round off the apartment's room offer. Additionally, there is a basement room that belongs to the apartment. The purchase of an additional storage room in the basement is possible.Optional parking spaces are available in the car garage for your vehicles. (Connection for electric cars possible.)So that this apartment also becomes "your home", you determine the interior design. We have provided generous budgets for all positions that do not leave many wishes open.You will be accompanied in the design by our experienced team, which is at your side with advice and support.Adjustments to the floor plan are still possible while maintaining the window layout. We would be happy to check if your wishes can be implemented.The construction start is planned for the end of 2026. Completion is scheduled for mid-2028.We are available to provide further information at any time and look forward to your contact!Your HG Lassak with the ACAMA team

Travel time
-
1 / 13
6.5 rooms, 176m², Price on request
Liestalerwegli 2, 4133 Pratteln

Very well-maintained 6.5-room single-family house in an excellent residential and panoramic location

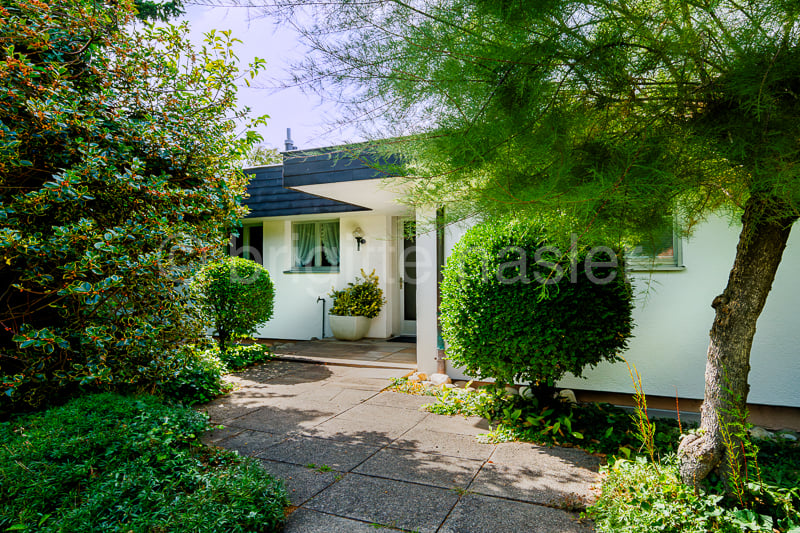
The property is located on a slightly elevated site on the southeastern outskirts of Pratteln, not far from the extensive green and agricultural areas below the "Madlenchöpflis" and around the "Hof Schönenberg". The surrounding residential area is predominantly characterized by single-family homes and is known for its excellent, child-friendly, and quiet neighborhood. The village center can be reached on foot in 15 minutes or comfortably and quickly by car.The representative property impresses with a well-thought-out, functional floor plan concept in the style of the classic modernism of the 1970s. The two-story building is compact, the main living areas are located on the ground floor, which is oriented towards the west-facing sloping property. Since the southern adjacent plot is located at a water source, it is undevelopable and guarantees the property an unrestricted view. The large window fronts enable optimal natural light in the open living/dining area and offer atmospheric views over the roofs of Pratteln to the more distant heights of the Southern Black Forest. The extremely attractively designed outdoor area with beautiful vegetation, paved paths, and idyllic garden and terrace seating areas rounds off the attractive living environment. Thanks to the surrounding trees and shrubs, there is also sufficient privacy and optimal sight protection on the property.Access to the house is provided to the occupants via the garage connected to the basement area; guests are received at the upper house entrance. The basement floor also includes, in addition to the usual house technology, laundry, and cellar rooms, a heated studio with a kitchenette and shower/WC, which can be rented out or used as a guest area if needed.Overall, the single-family house is in an extremely well-maintained building condition due to ongoing maintenance. While some of the interior fittings have been renewed, there is still a need for modernization in line with today's living standards.

Travel time
-
1 / 9
3.5 rooms, 70m², CHF 530,000.–
Unterer Rainweg 5, 4414 Füllinsdorf

Attractive residential property in Füllinsdorf

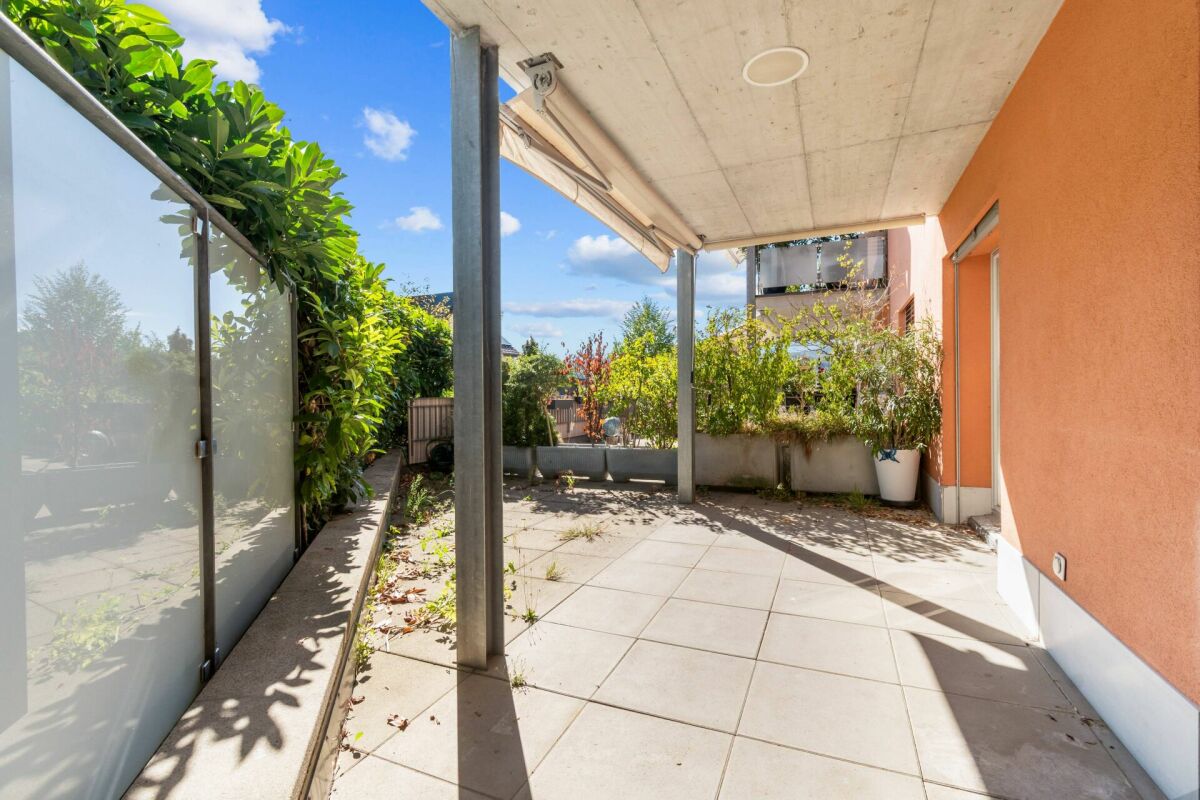
Attractive residential property in Füllinsdorf Located at Am Unteren Rainweg 3 and 5 in Füllinsdorf, attractive owner-occupied apartments with different sizes and living concepts are for sale.The offer ranges from the 3.5-room garden apartment to the spacious 5.5-room maisonette apartment, providing the perfect home for couples, families, and various life situations.The apartments impress with well-thought-out floor plans, spacious balconies or private garden seats, as well as a solid construction. They are immediately available and ready for occupancy, but also offer an attractive basis for individual design and modernization wishes.The Untere Rainweg is located in a pleasant, grown residential quarter of Füllinsdorf. The primary school is easily accessible on foot, shopping facilities and other daily necessities are located in the surrounding area. At the same time, residents benefit from a good connection to Liestal, Basel, and the surrounding municipalities.The most important things at a glance: • attractive floor plans and spacious outdoor areas • immediately available and ready for occupancy • own new laundry tower per apartment • indoor or outdoor parking space per apartment • pleasant living location with good traffic connections Have we sparked your interest?We would be happy to send you the detailed sales documentation with all the information about the available apartments and are available for a personal exchange or a viewing.

Travel time
-
1 / 21
7.5 rooms, 313m², Price on request
Kirschbaumstrasse 13, 4411 Seltisberg

Unique Architectural House with Unobstructable View

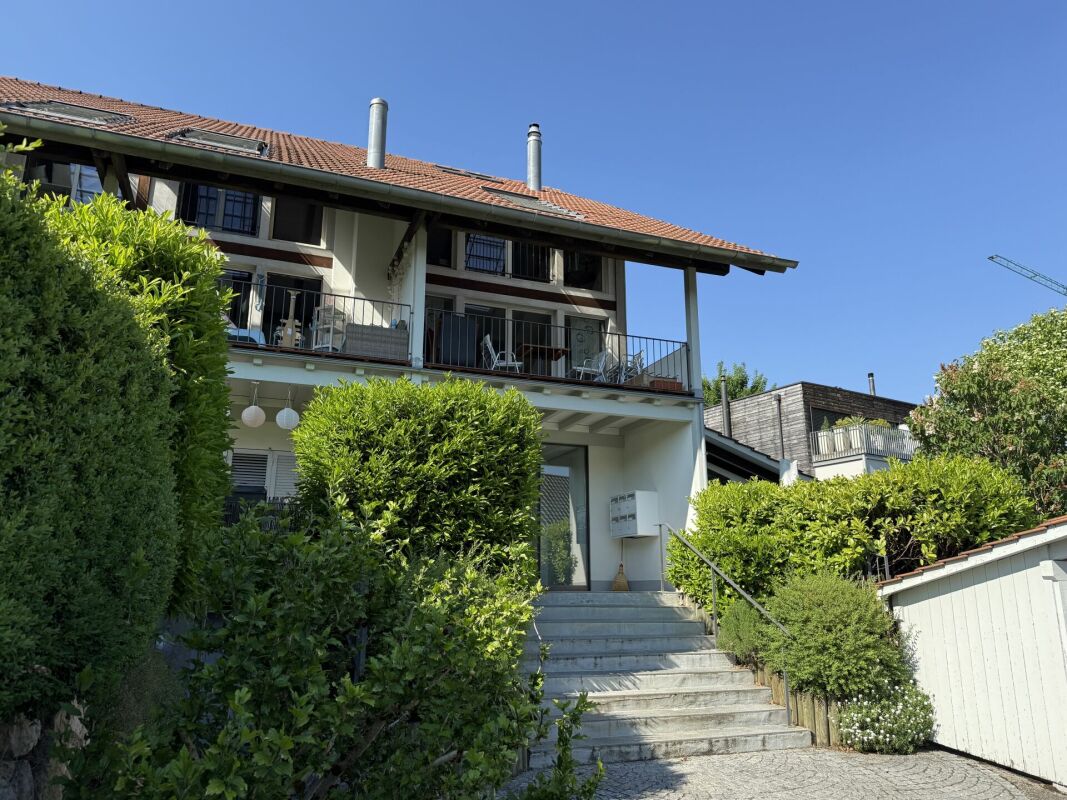
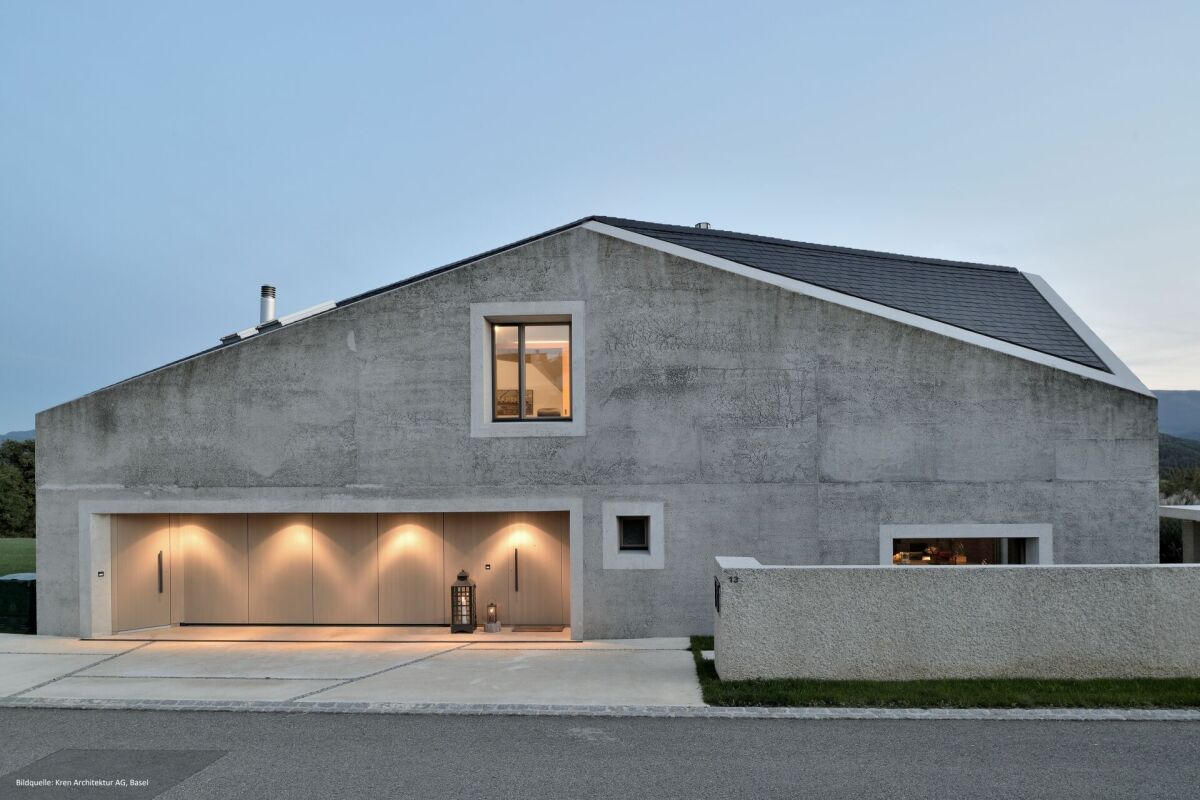
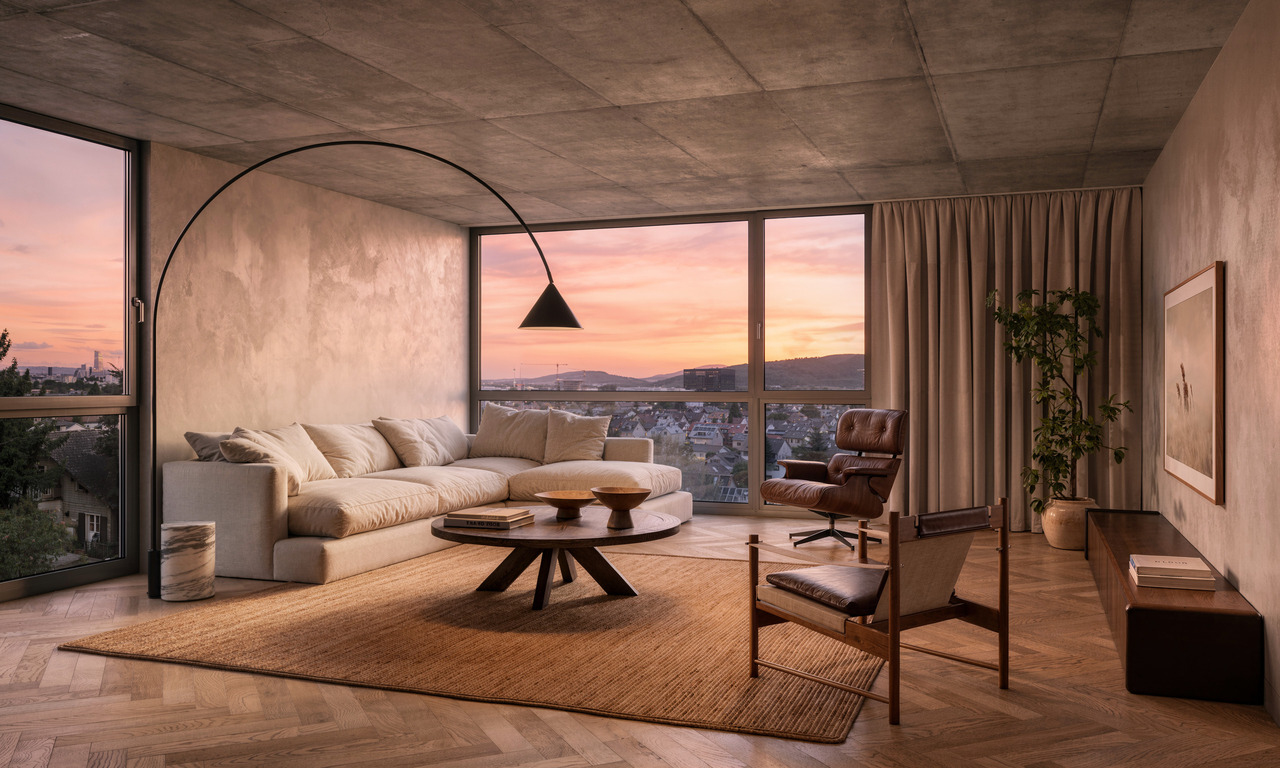
In a quiet and natural location in Seltisberg BL, just a few minutes from Liestal, is this unique detached 7.5-room single-family house. The property combines exceptional architecture with high-quality construction and offers an ideal home for families with high demands. The property, realized in 2014/2015, impresses with its striking architectural language. Its monolithic form, the consistent use of exposed concrete as a basic building element, and the exceptional design precision give it an unmistakable identity. Inside, the clear architectural handwriting continues consistently. Generous room heights, a well-thought-out floor plan over three floors, and flowing transitions between the living areas create an open and harmonious spatial feeling. With a living area of approximately 313 m² (usable area 380 m²) and a total of 6.5-7.5 rooms, the property offers plenty of space for families or anyone who wants to combine spacious living with private retreats. The room offer includes on the ground floor a spacious entrance area, guest toilet, an elegant high-quality kitchen with reduit, dining area, and the spacious living area with fireplace. Also, a garage with direct access to the entrance area. The upper floor has three bedrooms, one with an adjacent dressing room, two bathrooms, one of which is equipped with an exclusive steam bath, freestanding bathtub, and a shower. The basement offers, in addition to a cellar, wine cellar, spacious corridor with plenty of storage space, technical room, and a hobby room, also a separately accessible annex area, which can be used in a variety of ways (guest room, annex apartment, separately accessible workspace with daylight). The annex area consists of a spacious room with its own bathroom (with shower-toilet), its own outdoor area, and corridor. Also located here are connections for a kitchen and washing machine. In a modernly equipped technical and heating room are the geothermal heat pump, water softening system, Secomat, and washing area. Particular importance was attached to quality and sustainability in the materialization. The threshold-free and seamless floors made of high-quality, natural linoleum create a pleasant living climate and underline the long-lasting claim of the property. All carpentry work and wood elements were executed in noble oak wood and give the interior rooms a warm, timeless elegance. The careful processing, the well-thought-out material selection, and the high execution quality reflect the exclusive character of this exceptional property in every detail. The large plot of 812 m² offers a unique view of the gentle hill landscape and the plot of land belonging to the property with approximately 900 m² with old cherry trees. For the highest living and leisure comfort, a large pergola, a Jacuzzi, and a separate shed with a high-quality pizza oven and grill made of concrete - the ideal place for relaxed hours and social evenings with family and friends. This attractive offer is rounded off by two garage spaces and 3 outdoor parking spaces, which provide sufficient parking opportunities. Building volume, SIA 416: 1,791 m³Plot area: 812 m² + 908 m²Net usable area: approximately 380 m²Net living area: 313 m² Selling price on request; Price indication / guide price: from CHF 3.25 million Location Seltisberg is a political municipality in the district of Liestal in the canton of Basel-Landschaft and today has around 1,350 inhabitants. The municipality stands for natural and quiet living with its unique location in an idyllic hill landscape with very good and fast connections to Liestal (by car in just about 5-10 minutes) and other neighboring municipalities as well as to Basel. Seltisberg enables a relaxed living environment with great privacy thanks to this uniqueness. The elevated location of the property offers an impressive view, excellent sunshine, and a pleasant living climate. At the same time, the Liestal region and the city of Basel can be reached in a short time - ideal for all those who want to combine the advantages of a quiet place of residence with the possibilities of urban life. Kindergartens, schools, and numerous local recreation and leisure facilities are located in the immediate vicinity. Hiking trails, nature, and diverse outdoor activities also contribute to the high attractiveness of the place. The primary school can be reached in just four walking minutes, while the bus stop "Alte Post" is only two walking minutes away and provides optimal connections to public transport. The nearby cantonal capital Liestal can be reached in about ten minutes by car and offers a wide range of shopping opportunities, services, restaurants, and cultural institutions. The city of Basel, as a significant economic, research, and cultural center in the region, is about 20 minutes away by car and can be easily reached by public transport (in about 30 minutes).


Travel time
-
1 / 10
5.5 rooms, 150m², CHF 2,120,000.–
Fulenbachweg 29, 4132 Muttenz

Duo Fulenbach: Semi-detached house with fantastic panoramic views!

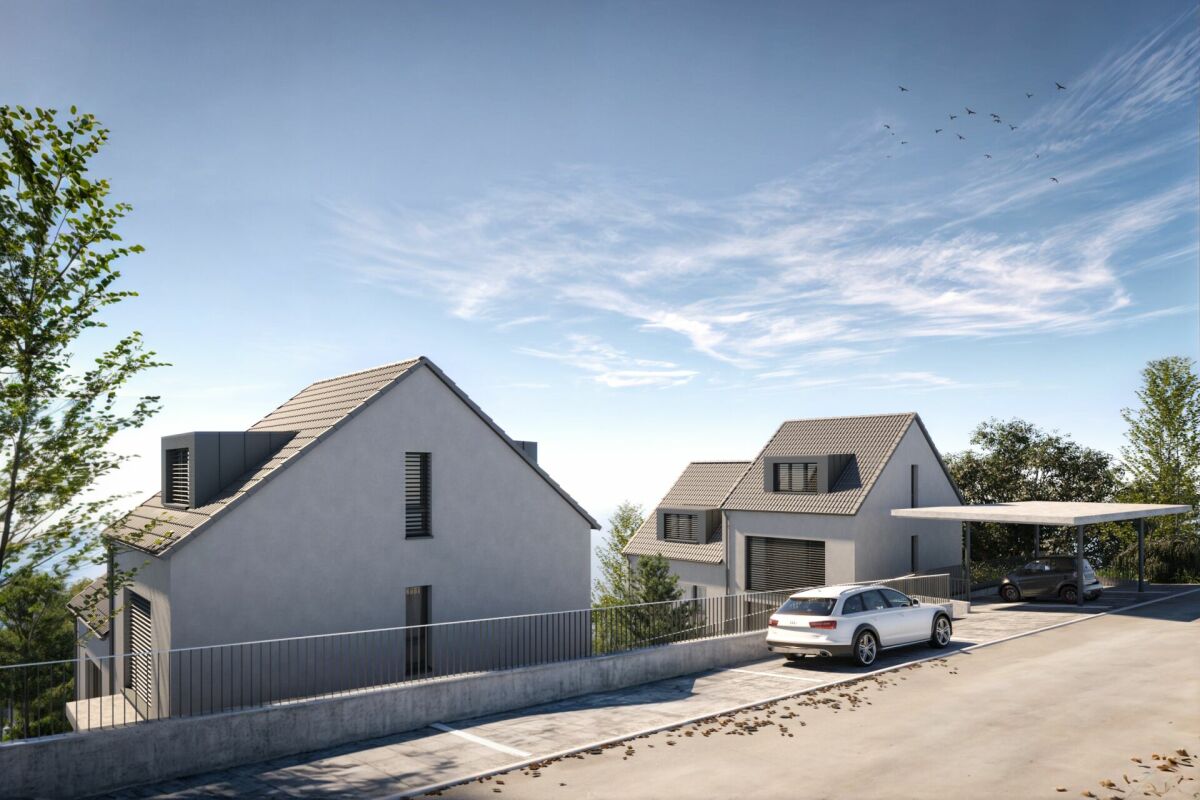
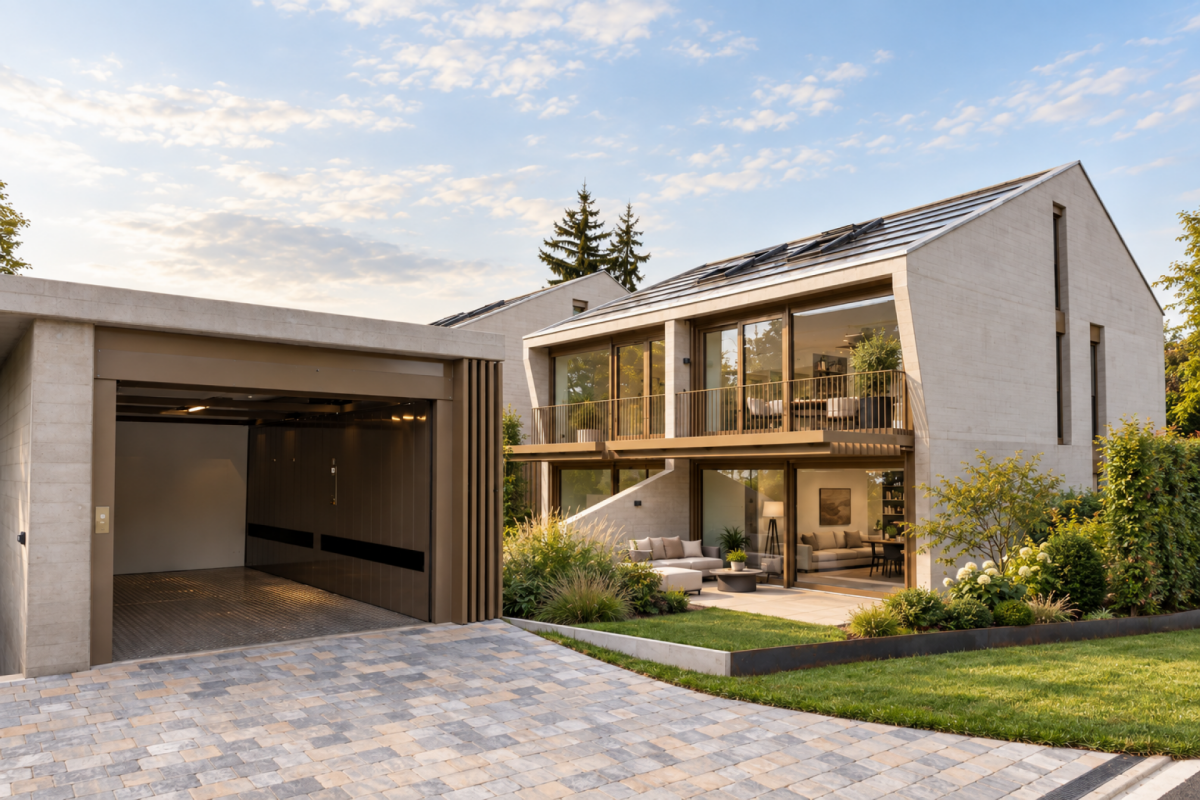
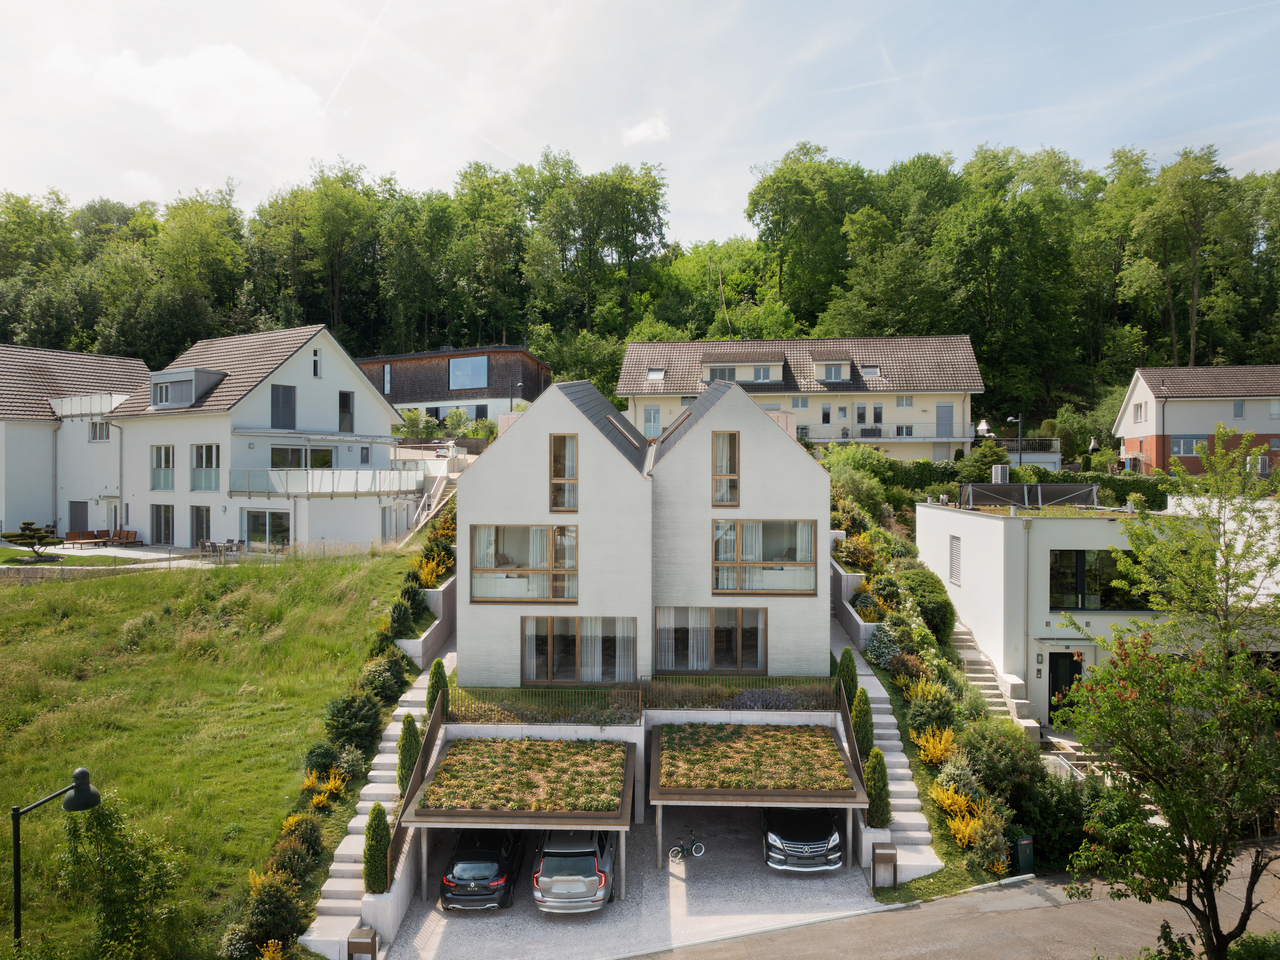
On Fulenbachweg in Muttenz, a new construction project is being built with two semi-detached single-family homes that function independently and simultaneously form a harmonious architectural ensemble.The houses have a clear and functional room layout on three floors. On the ground floor, the kitchen, dining, and living areas form a spacious, openly designed living area with direct access to the private outdoor space. The attic offers two versatile rooms and a private bathroom. In the basement, there are two more rooms, a bathroom, and an additional cellar and technical room. Each house also has two private carport spaces.The architecture deliberately takes into account the existing slope. The different levels of the property are consciously utilized, creating spacious private outdoor areas. Large openings on the panoramic side provide plenty of daylight and connect the living rooms smoothly with the garden and the surrounding landscape.Clear, contemporary forms and striking gable roofs characterize the appearance of the two houses. Despite the direct arrangement, great importance was placed on privacy and retreat possibilities. The well-thought-out room layout creates short distances, a clear zoning, and flexible usage possibilities for different living situations.The elevated location also offers a beautiful panoramic view of the surrounding settlement area and the landscape. At the same time, shopping facilities, schools, and other services are located in the nearby area. The tram and bus lines, as well as Muttenz train station, ensure a good connection to Basel and the surrounding region.A self-contained living concept that combines modern architecture, private outdoor spaces, and the special quality of the elevated slope.We would be happy to present the new construction project to you in a personal meeting. We look forward to your contact.

1 / 10
5.5 rooms, 150m², CHF 2,120,000.–
Fulenbachweg 27, 4132 Muttenz

Duo Fulenbach: Semi-detached house with fantastic views!

On Fulenbachweg in Muttenz, a new construction project is being built with two semi-detached single-family houses that function independently and form a harmonious architectural ensemble at the same time.The houses have a clear and functional room layout on three floors. On the ground floor, the kitchen, dining, and living areas form a spacious, open living area with direct access to the private outdoor space. The attic offers two versatile rooms and a private bathroom. In the basement, there are two more rooms, a bathroom, and an additional cellar and technical room. Both houses also have two private carport spaces each.The architecture deliberately takes into account the existing slope. The different levels of the property are consciously used and create spacious private outdoor areas. Large openings on the viewing side provide plenty of daylight and connect the living rooms smoothly with the garden and the surrounding landscape.Clear, contemporary forms and distinctive gable roofs characterize the appearance of the two houses. Despite the direct arrangement, great importance was placed on privacy and retreat possibilities. The well-thought-out room layout creates short distances, a clear zoning, and flexible usage possibilities for different living situations.The elevated location also offers a beautiful view over the surrounding settlement area and the landscape. At the same time, shopping facilities, schools, and other services are located in the nearby area. The tram and bus lines as well as the Muttenz train station ensure a good connection to Basel and the surrounding region.A self-contained living concept that combines modern architecture, private outdoor spaces, and the special quality of the elevated slope.

1 / 10
3.5 rooms, 110m², CHF 1,320,000.–
Kapellenstrasse 2, 4402 Frenkendorf

Neubauprojekt Cube: Exklusive Attikawohnung

Dieses attraktive Neubauprojekt umfasst insgesamt fünf moderne Eigentumswohnungen mit 3.5 bis 4.5 Zimmern und überzeugt durch eine hochwertige Bauweise, durchdachte Grundrisse und ein modernes Wohnkonzept.Die Wohnungen bieten grosszügige und lichtdurchflutete Räume sowie ein angenehmes Wohnambiente für unterschiedlichste Bedürfnisse. Die Attikawohnung besticht durch Ihr besonderes Raumkonzept mit zwei Bädern und zwei Aussenbereichen, einem Balkon und einer grossen Dachterrasse.Beim Innenausbau wird besonderer Wert auf Qualität, Nachhaltigkeit und Individualität gelegt. Die Budgets für Bodenbeläge, Küchen und Sanitärausstattungen können auf persönliche Wünsche und Vorstellungen angepasst werden.Das energieeffiziente Gebäudekonzept erfüllt moderne Anforderungen an nachhaltiges Wohnen und sorgt gleichzeitig für tiefe Betriebskosten sowie ein angenehmes Raumklima. Dank der frühen Projektphase besteht zudem die Möglichkeit, bei der Materialisierung und beim Innenausbau aktiv mitzuwirken und das neue Zuhause individuell mitzugestalten.Gerne stellen wir Ihnen dieses Neubauprojekt in einem persönlich Beratungstermin vor. Wir freuen uns auf Sie.Ihr avenaris Immobilien TeamDa wir Objektangaben nicht selbst ermitteln, übernehmen wir hierfür keine Gewähr oder explizite Zusicherung, auch gegenüber Dritten, hinsichtlich der Genauigkeit, Zuverlässigkeit oder Vollständigkeit der Informationen. Dazu zählen insbesondere Bilddaten und Objektangaben. Dieses Exposé ist nur für Sie persönlich bestimmt. Eine Weitergabe an Dritte ohne unsere Zustimmung ist nicht gestattet.This attractive new-build project comprises a total of five modern condominiums with 3.5 to 4.5 rooms and impresses with its high-quality construction, well-thought-out floor plans and a modern living concept.The apartments offer spacious and light-filled rooms as well as a pleasant living environment for a wide range of needs. Some of the units are designed as stylish duplex apartments and create a special living atmosphere with their open-plan layout.Each apartment has attractive outdoor areas such as a conservatory, balcony or terrace, providing additional living comfort and an ideal retreat outdoors. The modern architecture combines timeless design with high functionality and creates a harmonious overall picture.In the interior design, special emphasis is placed on quality, sustainability and individuality. The budgets for floor coverings, kitchens and sanitary facilities can be adapted to personal wishes and ideas.The energy-efficient building concept meets modern requirements for sustainable living and at the same time ensures low operating costs and a pleasant indoor climate. Thanks to the early project phase, there is also the opportunity to actively participate in the materialization and interior design and to individually design the new home.We would be happy to present this new construction project to you in a personal consultation appointment. We look forward to seeing you.Your avenaris Real Estate TeamAs we do not determine the object details ourselves, we do not guarantee or explicitly confirm the accuracy, reliability or completeness of the information, even to third parties. This includes in particular image data and object details. This property description is only intended for your personal use. It may not be passed on to third parties without our consent.

Travel time
-
1 / 9
4.5 rooms, 92m², CHF 990,000.–
Landskronstrasse 17, 4153 Reinach BL

Modern 4.5-room attic apartment with 85 m2 terrace and garage in quiet central location

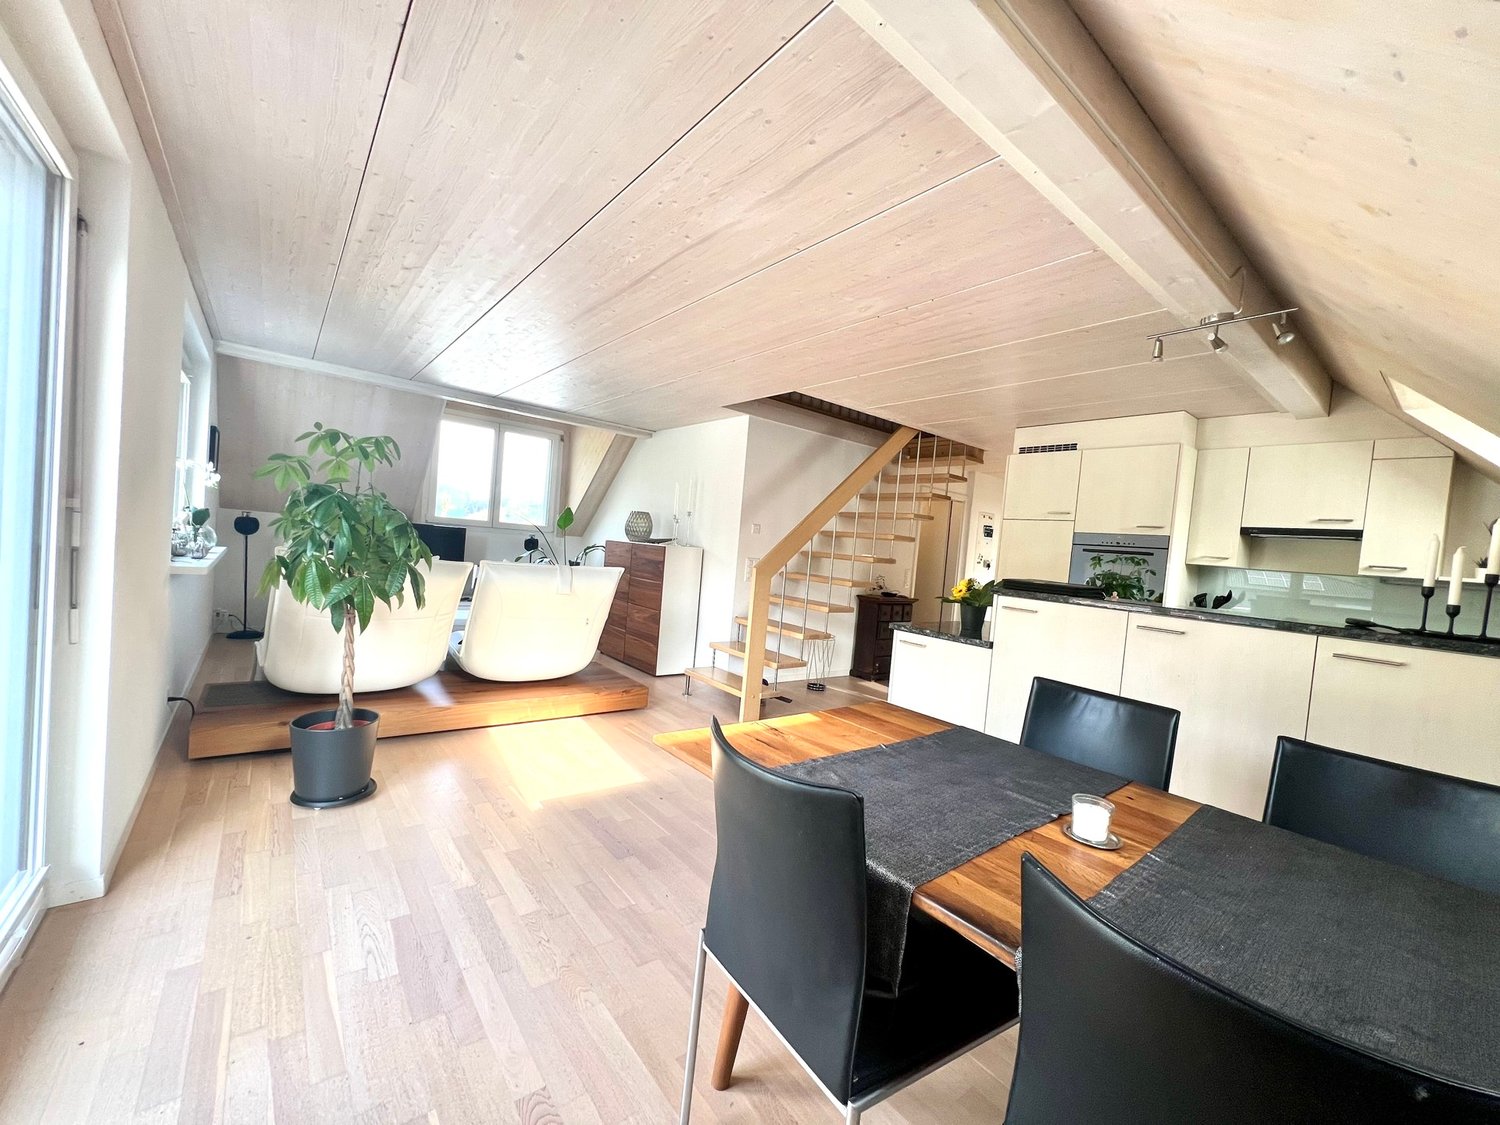
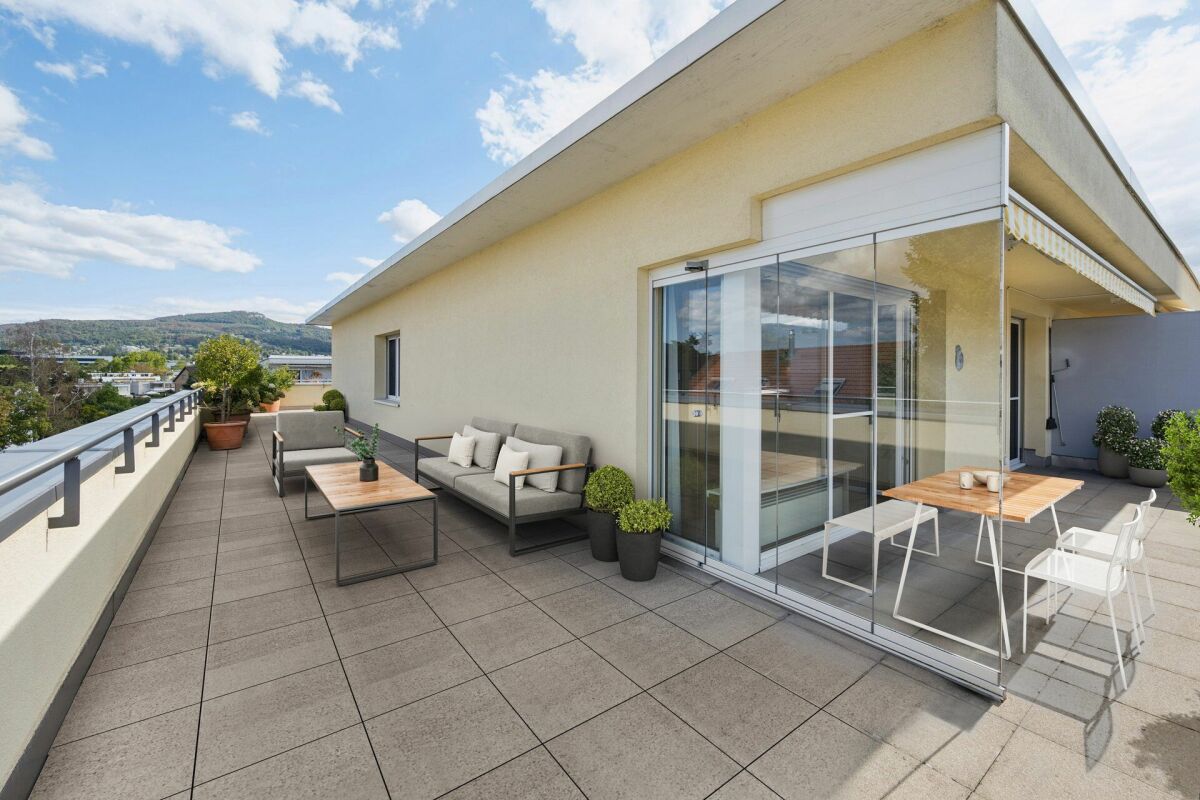
This bright attic apartment on Landskronstrasse in Reinach combines modern living with an attractive location just a few minutes' walk from the center. The offer impresses with 92 m2 of living space, an exceptionally large terrace, and good connections to Basel and the recreational and supply facilities of the municipality.The apartment is located on the 3rd floor of a multi-family house without a lift and presents itself as renovated, friendly, and well-cut. A special highlight is the spacious terrace with 85 m², which almost reaches the size of the living area and ideally extends the living space outward.The open kitchen area is modernly designed and directly adjoins the dining and living area. From here, there is direct access to the terrace, which provides a pleasant living feeling and versatile usage possibilities. In total, three bedrooms are available, one of which also has direct access to the terrace. The room offer is complemented by two wet cells: a bathroom with a bathtub and another bathroom with a shower and WM/TU. A basement compartment and a single garage practically round off the offer.Even in view of the future, the apartment is interesting: the planned connection to district heating is already planned and corresponds to the desire of many buyers for sustainable energy solutions.Reinach is one of the sought-after residential areas in the Basel region and offers a very good combination of urban proximity and high quality of life. Shopping facilities, schools, gastronomy, and services in the center of Reinach are within short distance. The municipality is well connected to public transport, including tram line 11 with connections in the direction of Basel, Aesch, and Dornach. Additionally, several bus connections provide additional flexibility in everyday life. Also, recreational areas, walking paths, and green spaces in the surrounding area contribute to the attractiveness of the location.If we have aroused your interest, please contact our Mr. Gabriele Croce and request our sales documentation.

Travel time
-
1 / 12
10 rooms, 170m², CHF 860,000.–
,, 4451 Wintersingen

Spacious property with 2 residential units and potential

Property with two residential units and diverse potential for use Object descriptionThis unique property with rural charm offers a rare combination of living comfort, development potential, and diverse usage possibilities. The former farmhouse was converted into a two-family house in 2004. This resulted in a 3.5-room apartment on the ground floor. The spacious 6.5-room apartment on the upper and attic floors is in a condition requiring renovation and offers enormous potential for individual design.Particularly noteworthy is the adjacent former economic building, which provides ample space for creative uses - be it as a studio, workshop, hobby room, or additional storage space. An ideal opportunity for craftsmen, self-sufficients, or anyone who values space, freedom, and opportunities.LocationThe property is located in a natural environment with a rural character and offers a lot of privacy. Shopping facilities, schools, and public transport are nevertheless easily accessible. The surroundings are ideal for families, nature-loving people, or creative self-fulfillers.Key data in brief:· 2 residential units: approx. 165m2 living space· Ground floor: 3.5-room apartment approx. 60m2· Upper floor: 4.5 rooms approx. 70m2· Attic: Vorplatz, 2 rooms (heated): approx. 35m2· Combination heating: wood/oil Unical (radiators)· Residential building + adjacent economic building· Plot size: 1'158 m2 (plot no. 217)· Cubature: 2'244 m3· Year of construction: 1771 - 2004: conversion into 2-family houseHas the property sparked your interest? Then I look forward to your contact.

Travel time
-

Suggested properties for you based on search results

Other interesting objects