Rooms
6.5
Living space
158 m2
Selling price
CHF 1,390,000.–
"Charming 6.5-room semi-detached house in an attractive location"
Address
Im Lee 39, 4144 ArlesheimTravel time
- 5 min.Station: Im Lee
Surrounding information
Pharmacy
10 min.Medbase Apotheke ArlesheimSchool
5 min.BüntenwegSupermarket
9 min.CoopPublic Transport
5 min.Im Lee
Times refer to the route on foot.
Price
- Purchase price:
- CHF 1,390,000.–
Main information
- Availability:
- By agreement
- Type:
- Bifamiliar house
- No. of rooms:
- 6.5
- Surface living:
- 158 m2
- Land area:
- 316 m2
- Volume:
- 605 m3
- Year built:
- 1969
Characteristics
Balcony / Terrace
Fireplace
Garage
Documents (0)
Description
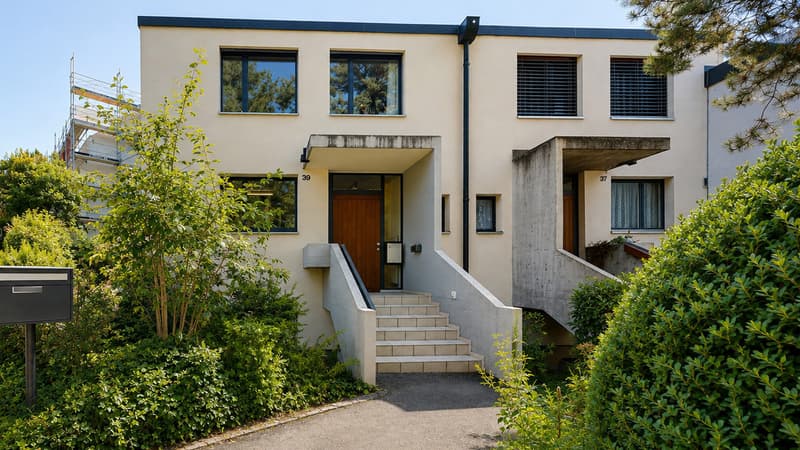
This charming semi-detached house impresses with a generous space offer, a well-kept surroundings, and a well-thought-out layout over three floors and individual development potential.
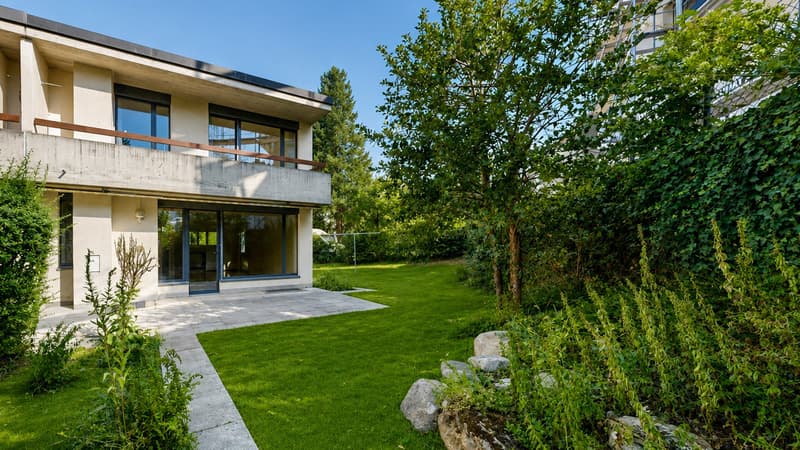
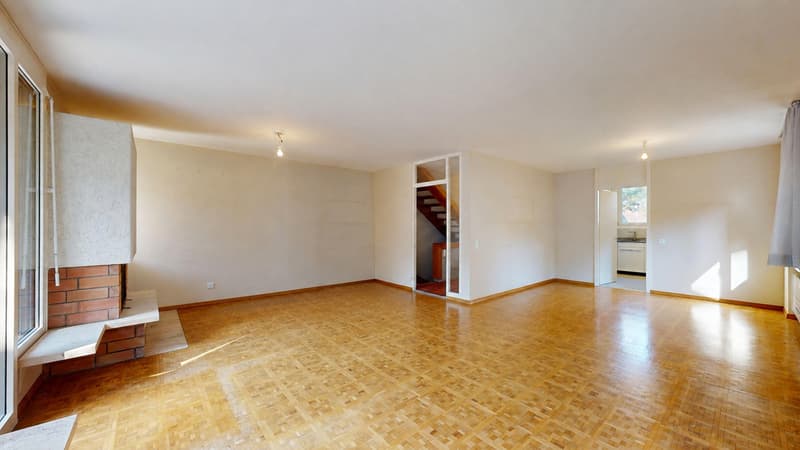
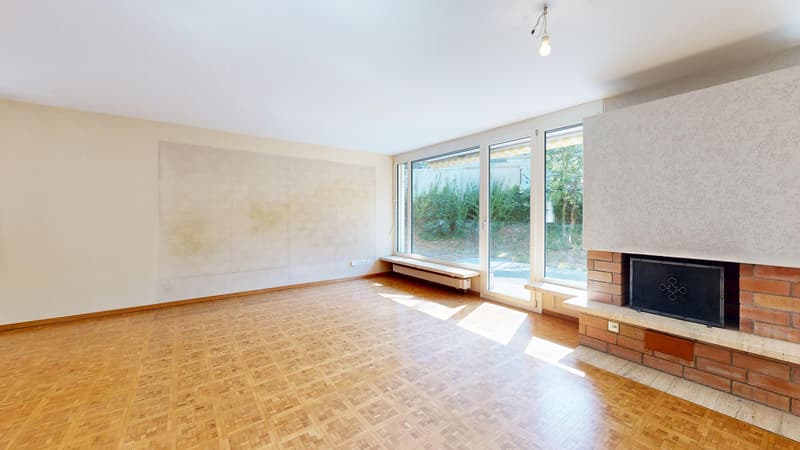
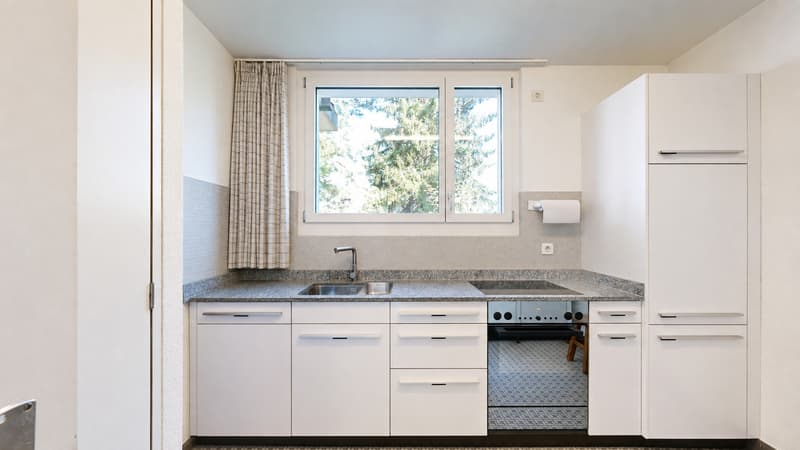
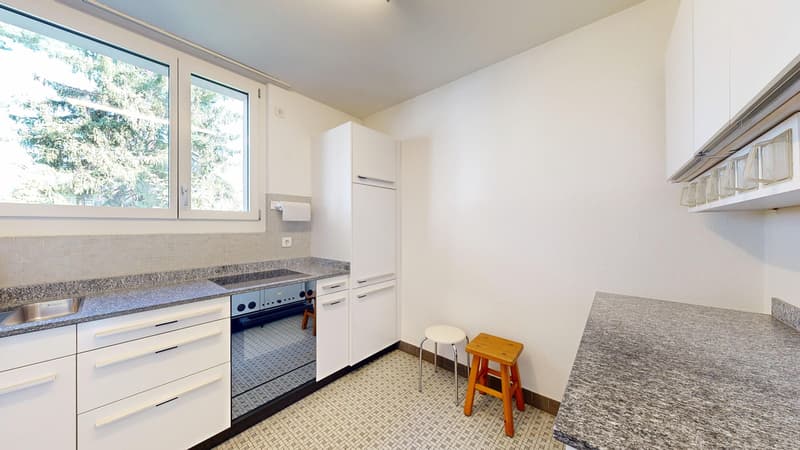
The ground floor forms the heart of the house with the spacious living and dining area. From the living area, you can directly access the extensive garden terrace. The southeast-facing windows provide plenty of daylight and a pleasant living atmosphere. At the same time, the trees and shrubs in the surroundings have a positive effect on the local climate and help to maintain a pleasantly cool room temperature in the house even during the warm summer months. The kitchen, entrance area, and guest toilet complete this floor.
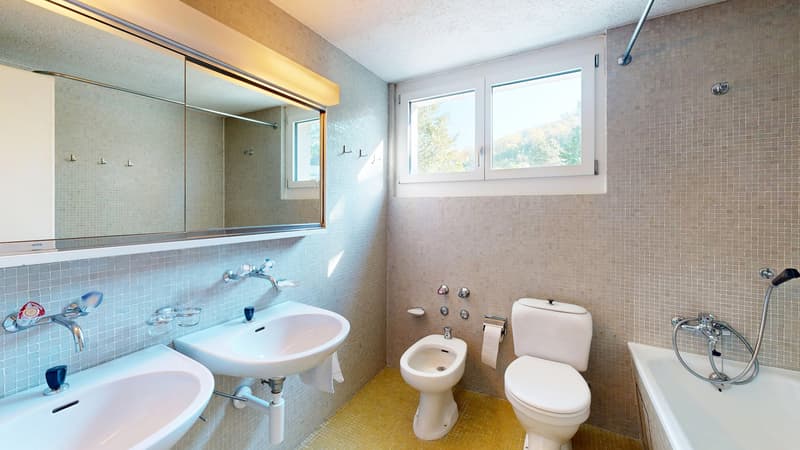
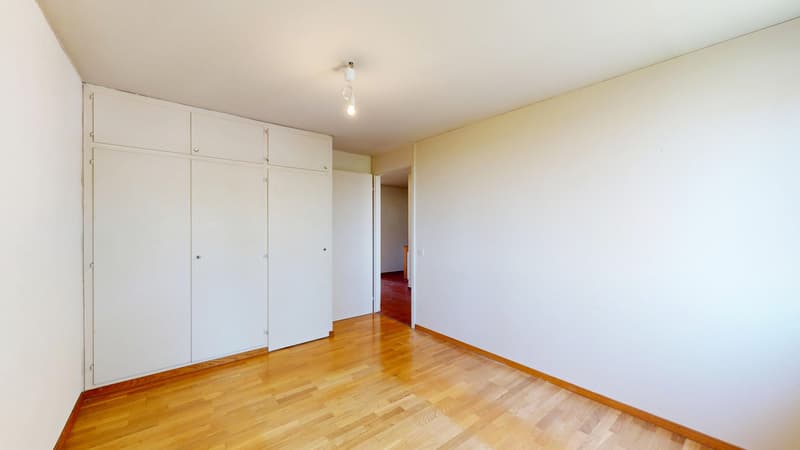
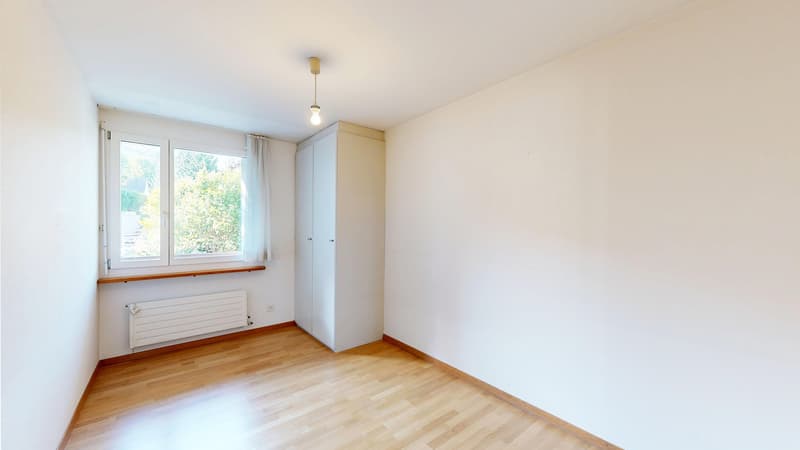
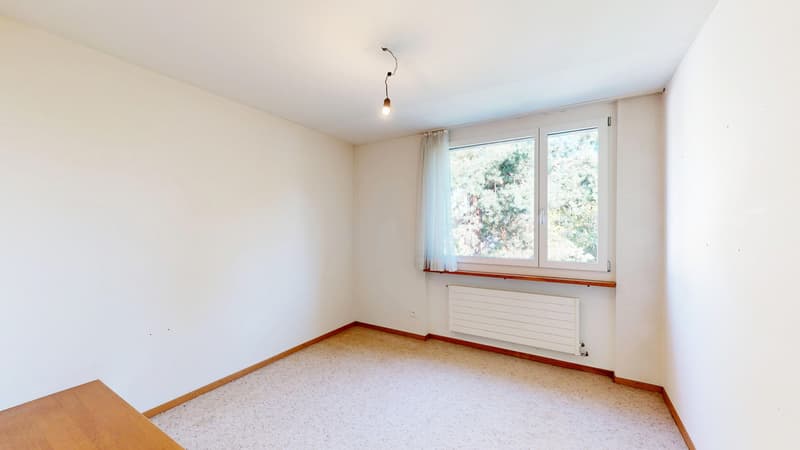
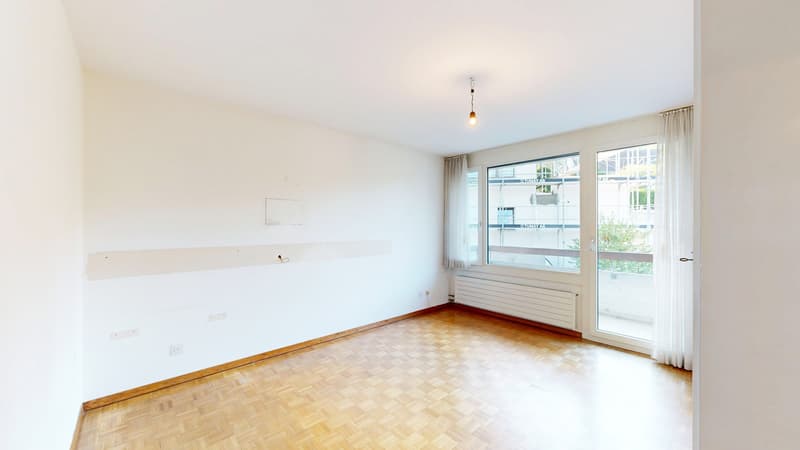
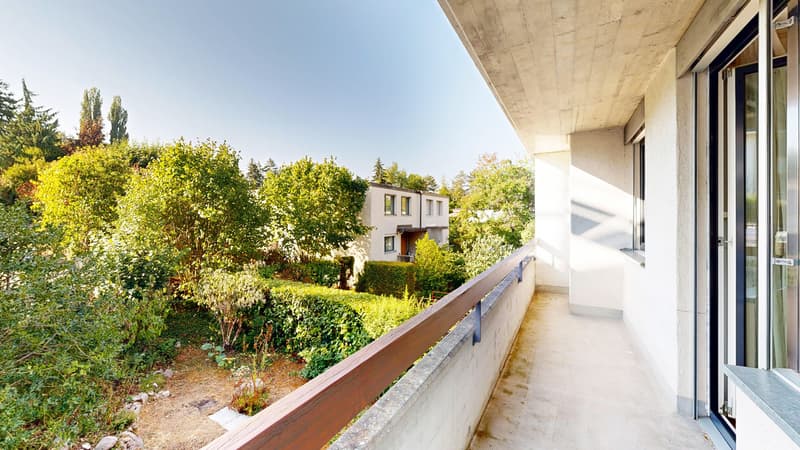
On the upper floor, there are the parental bedroom, three other versatile rooms, a bathroom, and a balcony. This provides the property with enough space for a family and individual retreat possibilities.
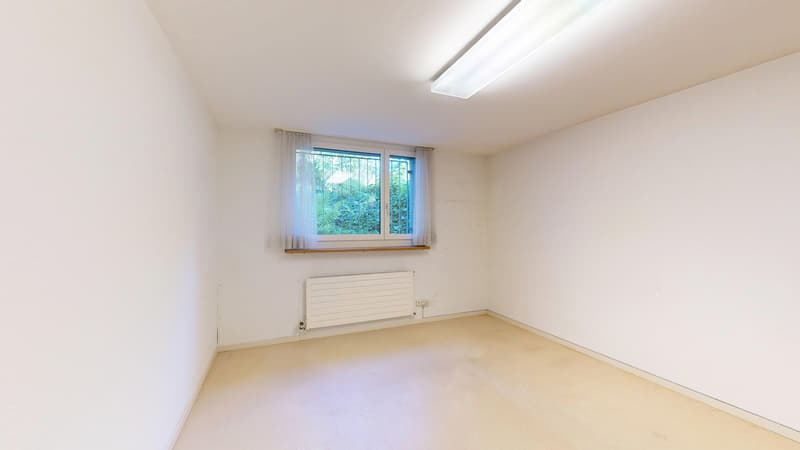
The basement offers additional usable space with a spacious room, a washing and shower area, storage possibilities, and a former air raid shelter. The separate external access to the basement is particularly practical.
The property has been well maintained and cared for over the years. A fiber optic connection also provides a modern and powerful internet connection.
We would be happy to show you the object during a personal viewing.
The ground floor forms the heart of the house with the spacious living and dining area. From the living area, you can directly access the extensive garden terrace. The southeast-facing windows provide plenty of daylight and a pleasant living atmosphere. At the same time, the trees and shrubs in the surroundings have a positive effect on the local climate and help to maintain a pleasantly cool room temperature in the house even during the warm summer months. The kitchen, entrance area, and guest toilet complete this floor.
On the upper floor, there are the parental bedroom, three other versatile rooms, a bathroom, and a balcony. This provides the property with enough space for a family and individual retreat possibilities.
The basement offers additional usable space with a spacious room, a washing and shower area, storage possibilities, and a former air raid shelter. The separate external access to the basement is particularly practical.
The property has been well maintained and cared for over the years. A fiber optic connection also provides a modern and powerful internet connection.
We would be happy to show you the object during a personal viewing.
Mortgage Calculator
From dream house to home ownership: the mortgage calculator can help you estimate the affordability of this property.

Free
Create an account for more options
Create your account to manage your favorites across all devices, keep track of your search alerts, and never miss an update. Everything you need for your home search, all in one place!
Viewing
Contact for viewing
Sven Gloor
Contact
- Listing ID
- 4003423864
- Object ref.
- A 2158


