966 results - Properties for sale: Canton Basel-Country

1 / 9
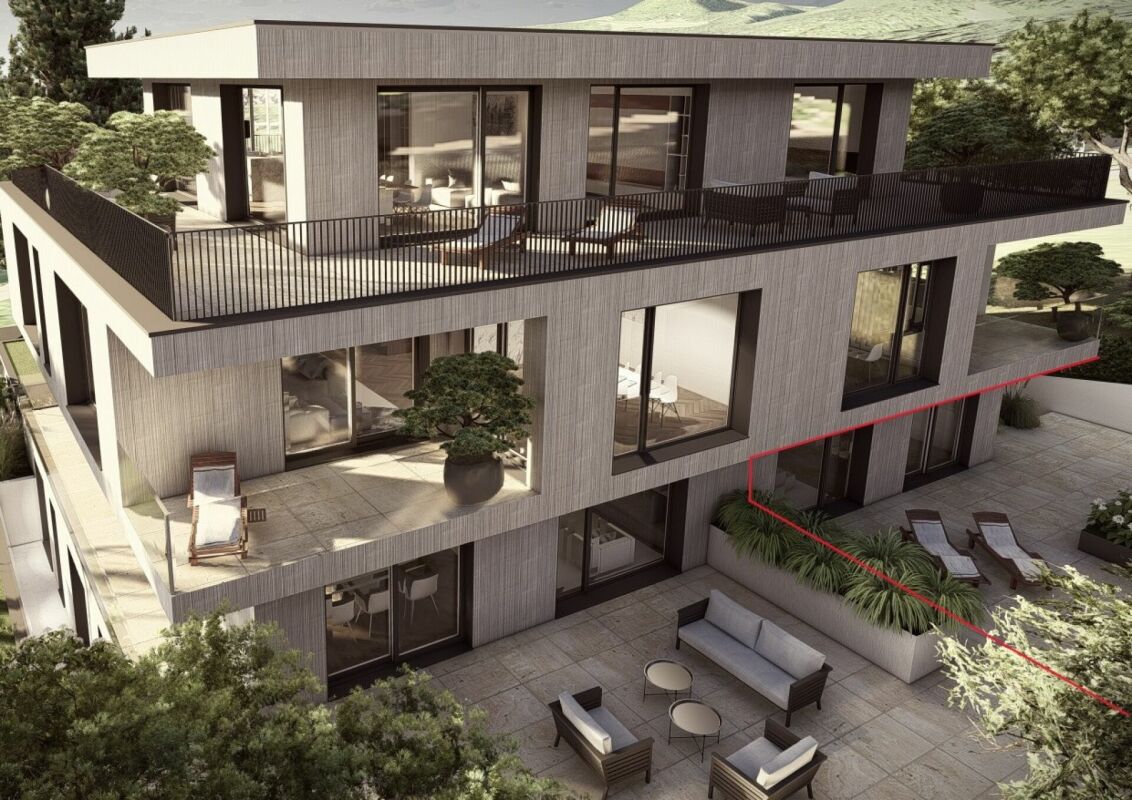
4.5 rooms146m²CHF 3,590,000.–
Pfaffenrainstrasse 40, 4103 Bottmingen

The special gem: Unique attic apartment in Bottmingen!

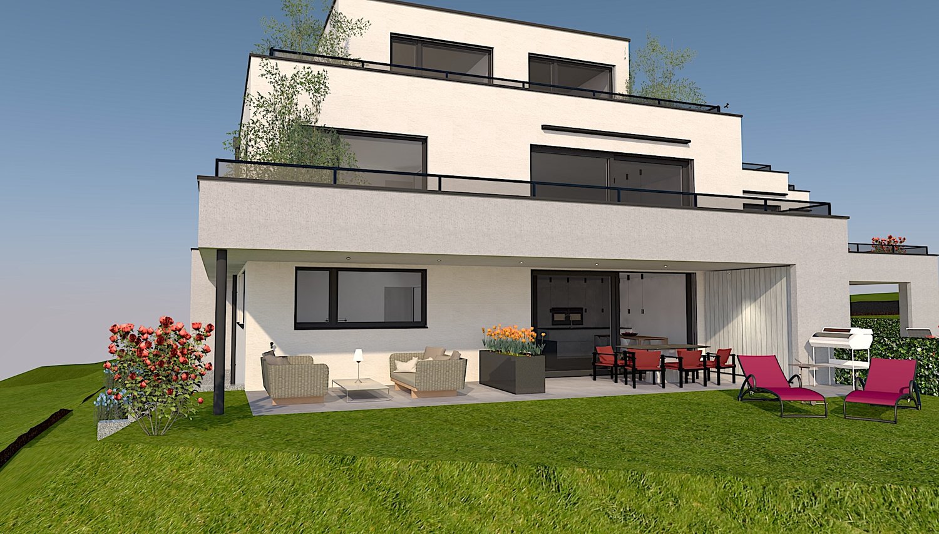
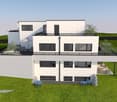
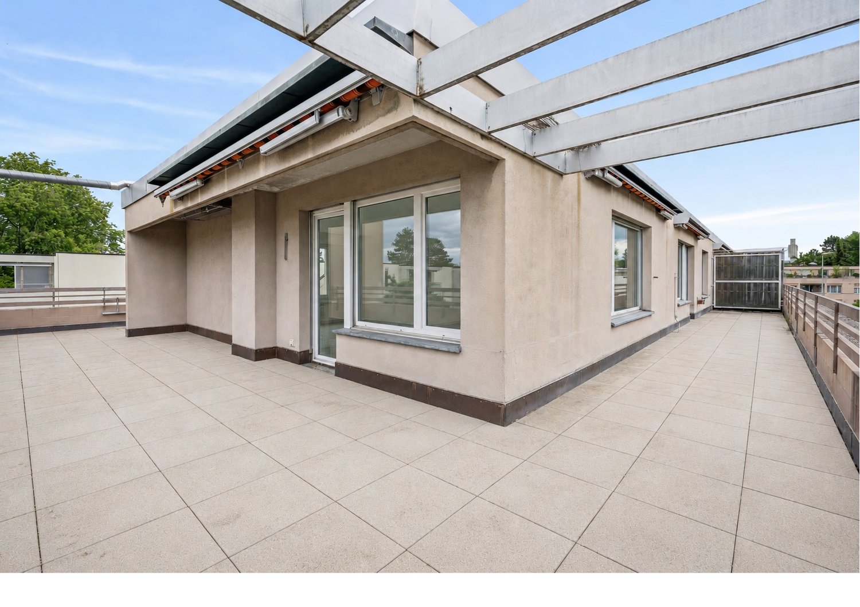
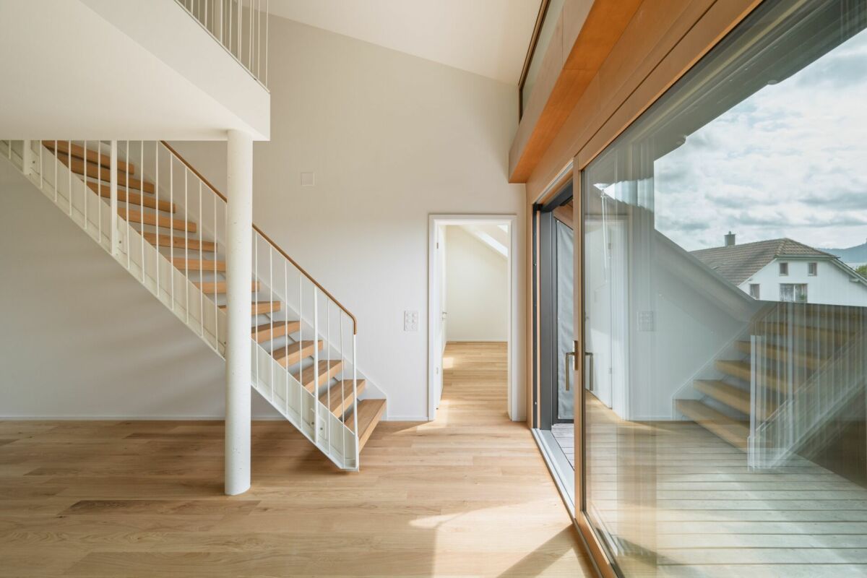
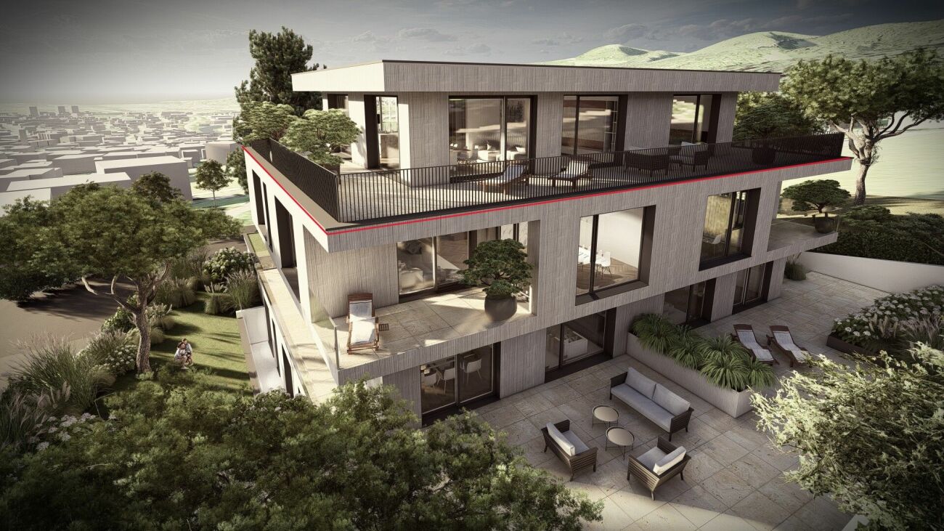
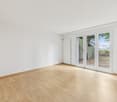
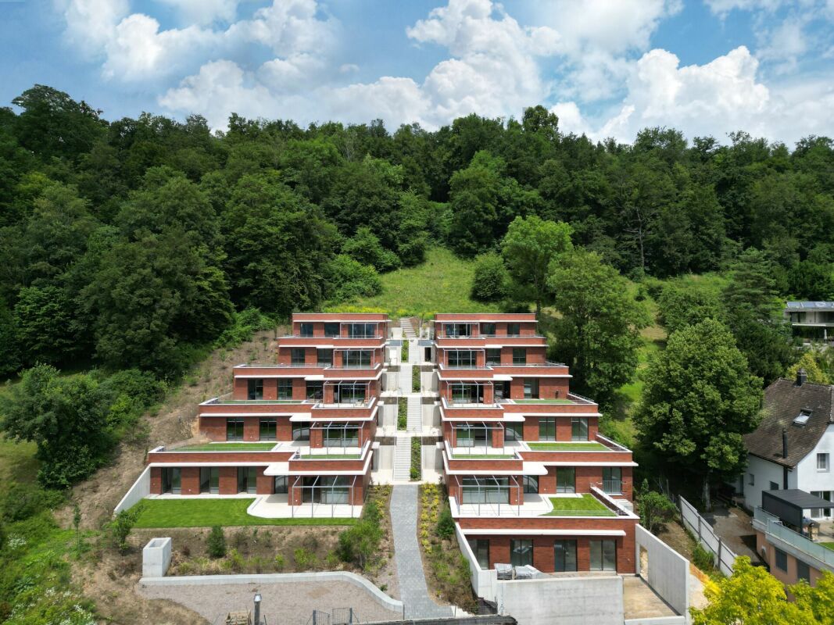
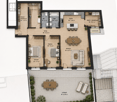
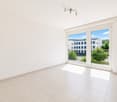
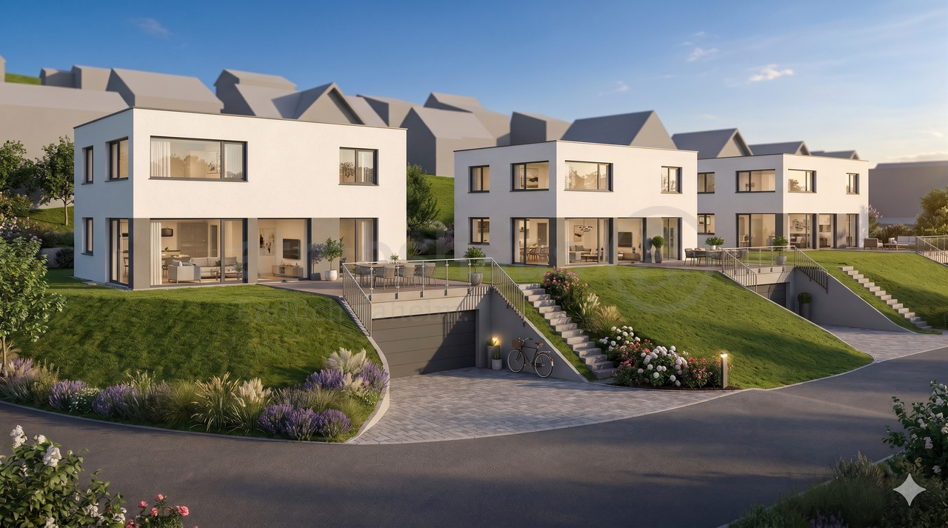
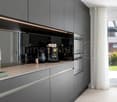
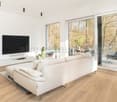
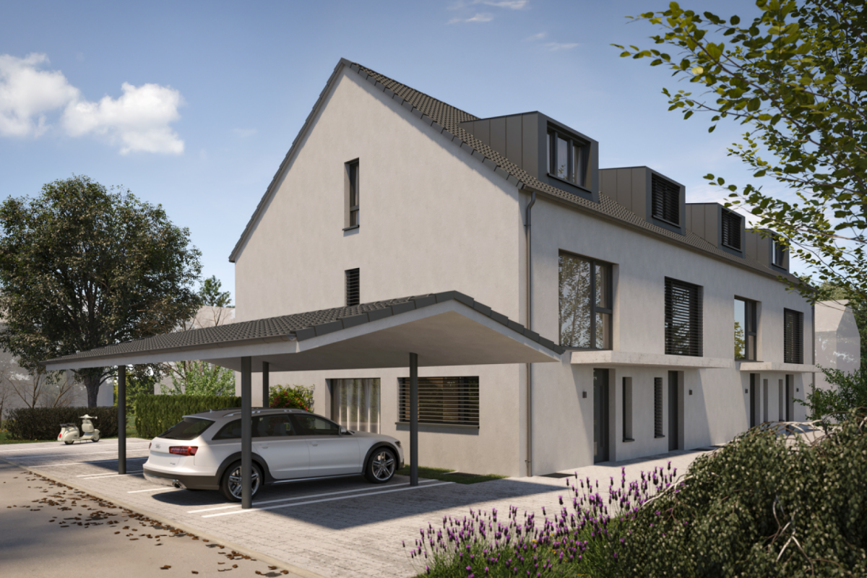
Welcome to the "the five roses" development in Bottmingen.We are creating an exclusive new home for you with all the comforts. This special gem consists of only 5 apartments and therefore offers privacy at the highest level. Whether you decide on the attic apartment - our two garden apartments ("garden paradises") or the two apartments on the raised ground floor (1st floor) - each apartment has its own special charm.About the project: We are building a 5-family house in solid construction with a car parking hall. A special plus is the large pool, which is exclusively available to the residents of the property. A lift ensures that you can reach every floor barrier-free.Here are the most important facts about this apartment at a glance:Rooms: 4.5 with a huge 191m2-large terraceArea: 146 m2Parent's bedroom with en-suite bathroomLarge living/dining area with open kitchenTwo more bedrooms, another bathroom, and a retreat complete the room offer of the apartment. Additionally, there is a basement room that belongs to the apartment. The purchase of an additional storage room in the basement is possible.Optional parking spaces are available in the car parking hall for your vehicles. (Connection for electric cars possible.)So that this apartment also becomes "your home", you determine the interior design. We have provided generous budgets for all positions that do not leave many wishes open.You will be accompanied in the design by our experienced team, which is at your side with advice and support.Adjustments to the floor plan are still possible while maintaining the window layout. We would be happy to check if your wishes can be implemented.The construction start is planned for the end of 2026. Completion is expected in mid-2028.We are available to provide further information at any time and look forward to your contact!Your HG Lassak with the ACAMA team

Travel time
-
1 / 9
3.5 rooms130m²CHF 1,600,000.–
Oberwilerstrasse 68, 4102 Binningen

Sunny attic apartment in a central location in Binningen!

Location description:The connection to public transport is excellent: The bus stop is just a few steps away and the tram stop Kronenplatz or Bottmingermühle can be reached in a few minutes on foot. You are also well connected by car - the Basel city center and motorway connections are quickly accessible.For nature lovers and sports enthusiasts, the surroundings offer numerous leisure activities: The nearby Margarethenpark, the Allschwiler Wald, and various hiking and cycling trails invite you to active relaxation. There are also various sports facilities, indoor pools, and tennis clubs in the area. The combination of tranquility, safety, and urban proximity makes this location an ideal place to live for people who appreciate high quality of life.Object description:The apartment offers a living area of around 130 square meters, which is characterized by an open, bright room layout. The heart of the apartment is the spacious living and dining area, which creates a seamless transition to the breathtaking terrace with its large window front. Here you can enjoy an impressive outdoor area of approximately 104 square meters - perfect for cozy evenings under the open sky, extensive grill evenings with friends, or relaxed hours in the sun. The apartment has two bathrooms: one with a modern shower and the other with a comfortable bathtub - so you always have a choice. The bedrooms are quietly located and offer enough space for individual design possibilities, whether as a sleeping area, home office, or guest room.Additional space for your ideas:A special feature is the 27 square meter hobby room, which offers you a variety of uses - whether as a fitness room, studio, workshop, or practical storage space, no wishes remain unfulfilled. • Parking space in the basement, equipped with a charging station for electric vehicles - future-proof and convenient • Pleasant underfloor heating for uniform warmth and a cozy living climate in any season • Well-maintained property in a quiet, yet central residential area • Very good connection to public transport and quick access to • Shopping facilities, schools, and recreational areas • Air conditioning in the bedroom • Lift access directly to the apartment We would be happy to show you the apartment during a personal viewing.We look forward to your contact!

Travel time
-
1 / 10
4.5 rooms92m²CHF 865,000.–
Rüttihardstrasse 8, 4127 Birsfelden

Modern, comfortable 4.5-room apartment with spacious south-facing balcony and parking space

Modern 4.5-room apartment on the 1st floor of a well-maintained residential building in Birsfelden. Quiet, green location with good connections to Basel and attractive local recreational areas.This bright apartment was completely renovated in the late 1990s and is part of a continuously well-maintained residential building. The thoughtful floor plan includes a spacious entrance with built-in closets, a practical kitchen adjacent to the dining room, a living room with access to the south-facing balcony (approx. 15 m²) with a beautiful view, as well as a large bedroom and two additional rooms. Bathroom and separate toilet ensure everyday practicality. The apartment is located on the 1st floor and is accessible by elevator. A parking space in the parking garage belongs to the unit.The property is located in a quiet, green residential area in Birsfelden. Shopping facilities, schools, and local services are available at short distances. The connection to public transport ensures direct bus and tram connections to Basel; Basel SBB train station is within short driving distance, as are the University of Basel and major employers in the region. The location also offers quick access to regional highway connections, which benefits commuters. Local recreation on the Rhine riverbank, as well as on the Kraftwerkinsel and the Birsköpfli, improves the quality of life and underlines the sustainable living environment.If we have sparked your interest, please contact our Mr. Gabriele Croce and request our sales documentation.

Travel time
-
1 / 9
4.5 rooms114m²CHF 890,000.–
Schauenburgerstrasse 53, 4410 Liestal

Panoramic view, glazed balcony, and parking space with E-Mobility preparation

Peace, light, and views: This well-maintained 4.5-room apartment on the 2nd floor offers approximately 114 m² of living space, an unobstructable panoramic view of Liestal, and a sense of comfort that feels pleasant immediately. The open living and dining area is spacious, bright, and south-facing. The approximately 18 m² large, covered balcony with sliding glazing is one of the highlights of the apartment. It can be used comfortably for many months of the year and becomes a protected favorite spot with a view over Liestal and into the green. The equipment also convinces in everyday life: elevator, own parking space in the purchase price, private laundry room, separate cellar, two bathrooms, built-in closets, and a Swedish stove provide a lot of comfort. On the roof, there is a photovoltaic system, in which the seller is involved with 40%. The load management for E-Mobility has already been implemented, and only a private wallbox needs to be installed for use. The openly designed kitchen is located directly at the dining area, the Swedish stove brings warmth and atmosphere into the living room. Three well-utilizable rooms, two of them with parquet, offer space for sleeping, guests, office, dressing room, or hobby. The apartment belongs to a small condominium community with only seven owner parties within a well-maintained building with communal green spaces and parking garage. The location on the natural outskirts of Liestal combines peace and relaxation with short distances to the center. The train station, shopping opportunities, and the Munzach bus stop of line 76 are easily accessible. A home for people who appreciate peace, views, and comfort and at the same time want to enjoy the proximity to everything important. We are happy to answer your questions and look forward to showing you this apartment in person.
Travel time
-
1 / 9
3.5 rooms90m²CHF 1,200,000.–
Sechs Juchartenstrasse 1, 4124 Schönenbuch

Newly built garden apartment with 90m2 living space and 135m2 garden for 1,200,000.-

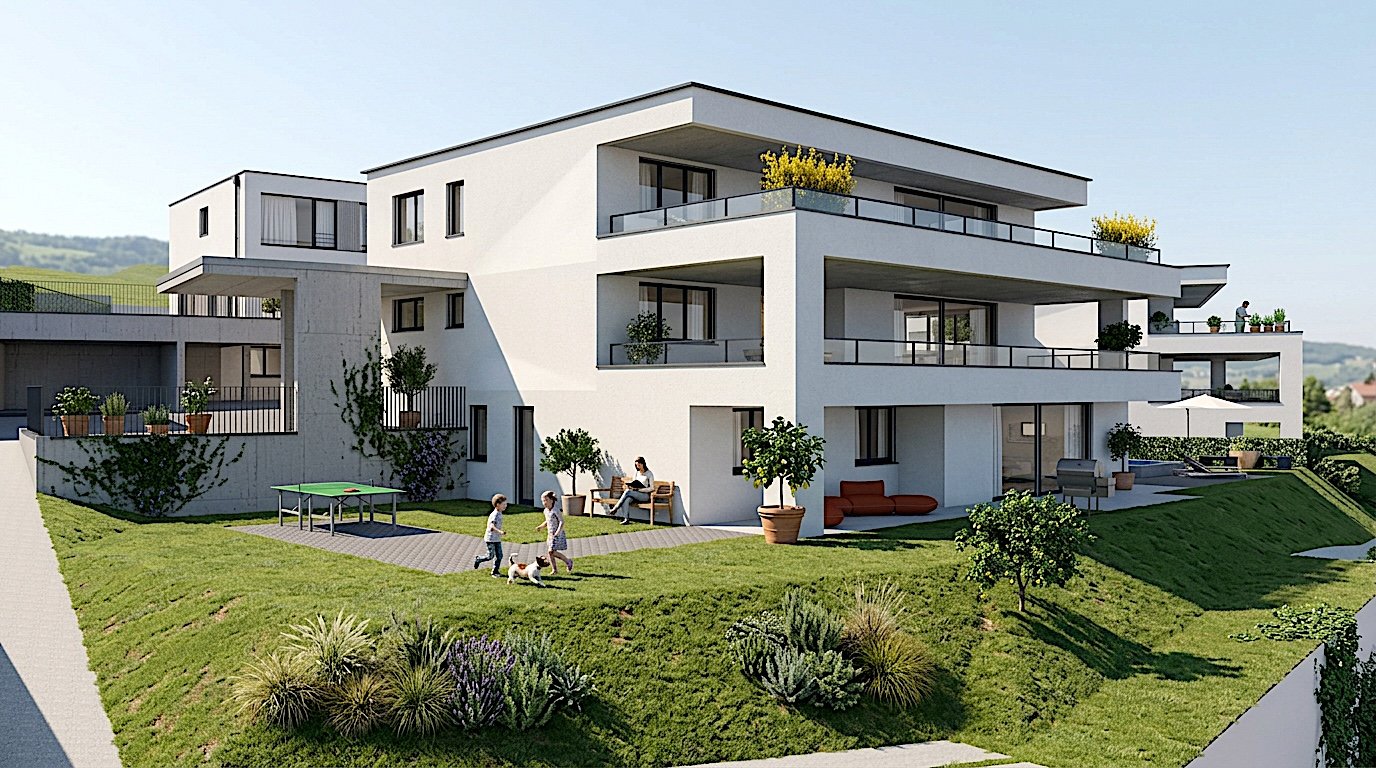
Your own apartment with 90m2 living space and large garden and unobstructed view of the greenery • Own your apartment for 1'200'000 • Our creative and pragmatic design is inspired by the surrounding nature, the view, and the sun orientation. • The photovoltaic "farm" creates a positive energy community. • Our floor plans are spacious, simple, and efficient to meet your family's lifestyle and needs. Let us accompany you every step of the way We want the journey to your new home to be a pleasant experience. Tell us your design and financing wishes, and we'll take care of the rest. APARTMENTS from 1'100'000 • LOCATION: Postrasse 2, 4124 Schönenbuch • POSITION: Optimal orientation to the sun • SITUATION: Adjacent to open fields and forests • APARTMENT LAYOUT: Intelligent, optimized, pragmatic • TYPLOGY: Apartment ownership with access to the elevator • ROOMS: 3.5 - (2 bedrooms, 2 full bathrooms, kitchen, dining room, living room, guest toilet) and a 30m2 heated and finished hobby room • ROOM HEIGHT: 2.45m • SUSTAINABILITY: Photovoltaic energy production: energy positive (central) • TERRACE: Private and covered terrace for each unit • GARDEN: Large garden with covered seating area • PARKING GENERAL: Large common garden area over 1'200m2 (central) • PARKING: Underground parking with direct access to the staircase/lift in the multi-family houses • PRICE: CHF 1'200’000.- While our website already gives you an overview of the project, we would be delighted to present the project to you in person in our studio in Basel. A personal conversation is the best way to inform you about this unique project - from conception to construction and finishing standard to buyer-friendly financing options. Furthermore, our cooperative, creative, and pragmatic design approach is open to your ideas and suggestions to tailor your PARK LIFE residence to your needs and wishes. PARK LIFE was developed for families like yours! We look forward to working with you. Best regards, Raymond Gaëtan & Lucas Gaugler
Travel time
-
1 / 10
4.5 rooms93m²CHF 1,100,000.–
Poststrasse 2, 4124 Schönenbuch

The last 3 new apartments from 95m2 and 1'100'000.-

Your ownership apartment is waiting for you! • Own your apartment from 1'100'000 • Our creative and pragmatic design is inspired by the surrounding nature, the view, and the sun orientation. • The photovoltaic "farm" creates a positive energy community. • Our floor plans are spacious, simple, and efficient to meet your family's lifestyle and needs. ...Let us accompany you every step of the wayWe want the journey to your new home to be a pleasant experience. Tell us your design and financing wishes, and we'll take care of the rest.OWNERSHIP APARTMENTS from 1'100'000 • LOCATION: Postrasse 2, 4124 Schönenbuch • POSITION: Optimal orientation to the sun • SITUATION: Adjacent to open fields and forests • APARTMENT LAYOUT: Intelligent, optimized, pragmatic • TYPLOGY: Apartment ownership with access to the elevator • AREA: up to 137 m2 • ROOMS: up to 4.5 - (2 bedrooms, 1 suite, 2 full bathrooms, kitchen, dining room, living room, guest toilet) and a over 20m2 fully equipped hobby room • ROOM HEIGHT: 2.45m / up to 4m (penthouse cathedral ceiling) • SUSTAINABILITY: Photovoltaic energy production: energy-positive (central) • TERRACE: Private and covered terrace for each unit • GARDEN: Large garden with covered seating area • PARK GENERAL: Large communal garden area over 1'200m2 (central) • PARKING: Underground parking with direct access to the staircase / lift in the multi-family houses While our website already gives you an overview of the project, we would be delighted to present the project to you in person in our studio in Basel.A personal conversation is the best way to inform you about this unique project - from conception to construction and finishing standard to buyer-friendly financing options.Furthermore, our cooperative, creative, and pragmatic design approach is open to your ideas and suggestions to tailor your PARK LIFE residence to your needs and wishes. PARK LIFE was developed for families like yours!We look forward to working with you. Best regards,Raymond Gaëtan & Lucas Gaugler
Travel time
-
1 / 13
5.5 rooms157m²Price on request
Fluhstrasse 3, 4244 Röschenz

Multi-story attic apartment with balcony and fantastic views!

Location: Nestled in the gentle hills of the Laufental valley lies the charming municipality of Röschenz - a place where rural tranquility, intact nature, and proximity to the city of Basel form a harmonious connection. Röschenz is located approximately 3 km southwest of Laufen and belongs to the Laufen district in the canton of Basel-Landschaft. The municipality is situated at an altitude of around 450 m above sea level on a sunny terrace with a magnificent view of the surrounding forests and meadows.A lovingly maintained village center and the striking parish church of St. Anna characterize the town center. In recent years, family-friendly residential areas with gardens and plenty of green space have emerged around it - ideal for those who value peace and quality of life. Shopping facilities, schools, and public transportation are quickly accessible due to the proximity to Laufen. Thanks to the good transportation connection, you can reach Basel in about 30 minutes by car or conveniently by train from Laufen. It takes 20 minutes to get to Delémont and only about an hour to get to Biel and Solothurn.Object - general for all 3 STWE units W1, W2, and W3: This detached, former farmhouse was completely renovated in recent years and now houses three lovingly and high-quality renovated apartment units in condominium ownership (STWE). They impress with the generous space offer and a breathtaking panoramic view as well as garden seating areas and outdoor and garage parking spaces. This property is suitable as a generation house, as long as all residential units are still available. Furthermore, when purchasing two or three units, a part could be used or rented as a quiet business under the same roof.Attic apartment on two floors in the house Fluhstrasse 3 (W3): The exceptional 5.5-room attic apartment (W3) to be sold has two floors. On the first upper floor, there is the spacious entrance area with beautiful cassette parquet flooring, the high-quality wet cell with shower, toilet, two separate sinks, washing tower, and three separate bedrooms, which have been newly laid with beautiful fishbone parquet. A high-quality wooden staircase leads to the attic, which is equipped with another bedroom, a second bathroom with bathtub, double sink, and toilet. The open, spacious living and dining room with solid plank flooring and modern kitchen as well as high ceiling space offers an inviting and charming atmosphere. The balcony in a southeast direction, which is accessible from the living area, impresses with a fantastic view and is an extraordinary highlight of the apartment. The outdoor area with garden seating and lawn, which are for sole use, expands the living space outdoors and are further unique features of the apartment.Further special features: • including a garage space • high-quality renovated condominium with a lot of charm • high-quality floor coverings made of newly laid fishbone, cassette, and plank parquet • two wet cells (1x with built-in elements, shower & washing tower / 1x designer bathroom with built-in elements & bathtub) • attic area in the attic • available immediately • property located on the Sunnebödeli in Röschenz in a quiet single-family home settlement We would be happy to show you the apartment during a personal viewing. We look forward to your contact!

Travel time
-
1 / 13
4.5 rooms159m²Price on request
Fluhstrasse 3, 4244 Röschenz

Charming garden apartment in a quiet location on the beautiful Sünnebödeli!

Location: Nestled in the gentle hills of the Laufental valley lies the charming municipality of Röschenz - a place where rural tranquility, intact nature, and proximity to the city of Basel form a harmonious connection. Röschenz is located approximately 3 km southwest of Laufen and belongs to the Laufen district in the canton of Basel-Landschaft. The municipality is situated at an altitude of around 450 m above sea level on a sunny terrace with a magnificent view of the surrounding forests and meadows.A lovingly maintained village center and the striking St. Anna parish church characterize the town center. In recent years, family-friendly residential areas with gardens and plenty of green space have emerged around it - ideal for all those who value peace and quality of life. Shopping facilities, schools, and public transportation are quickly accessible due to the proximity to Laufen. Thanks to the good transportation connections, you can reach Basel in about 30 minutes by car or conveniently by train from Laufen. It takes 20 minutes to get to Delémont and only about an hour to get to Biel and Solothurn.Object - general for all 3 STWE units W1, W2, and W3:This detached, former farmhouse was thoroughly renovated in recent years and now houses three lovingly and high-quality renovated apartment units in condominium ownership (STWE). They impress with the generous space offer and a breathtaking panoramic view, as well as garden seating areas and outdoor and garage parking spaces. This property is suitable as a generation house, as long as all residential units are still available. Furthermore, when purchasing two or three units, a part could be used or rented as a quiet business under the same roof.Garden apartment on two levels in the house Fluhstrasse 3 (W2): The comfortable 4.5-room garden apartment (W2) to be sold has two floors. On the ground floor, there is the spacious entrance area with beautifully newly laid herringbone parquet flooring, the bright living room with exclusive table parquet, the modern high-quality, open kitchen with a cozy dining area, the designer bathroom (bathtub, WC, double sink / private washing tower), as well as a bedroom that is also equipped with newly laid herringbone parquet flooring. Another attraction of the apartment is the garden seating area, approximately 22m2, and the associated lawn area of approximately 45m2, which are for sole use and extend the living space outdoors. The basement floor is accessible via an external staircase and door from the garden and has a spacious forecourt, a high-quality bathroom (shower, WC, sink), a separate réduit, and two hobby or business rooms with excellent parquet flooring.Special features • including a garage space • high-quality renovated condominium with a lot of charm • high-quality floor coverings made of newly laid herringbone, castle table, and plank parquet • two bathrooms (1x designer bathroom with built-in elements and bathtub / 1x with built-in elements and shower) • available immediately • property located on the Sünnebödeli in Röschenz in a quiet single-family home settlement We would be happy to show you the apartment during a personal viewing. We look forward to your contact!

Travel time
-
1 / 13
4.5 rooms130m²Price on request
Fluhstrasse 1, 4244 Röschenz

Maisonette apartment with fireplace, garden seating area and 2 outdoor parking spaces!

Location:Nestled in the gentle hills of the Laufental valley lies the charming municipality of Röschenz - a place where rural tranquility, intact nature, and proximity to the city of Basel form a harmonious connection. Röschenz is located approximately 3 km southwest of Laufen and belongs to the Laufen district in the canton of Basel-Landschaft. The municipality is situated at an altitude of around 450m above sea level on a sunny terrace with a magnificent view of the surrounding forests and meadows.A lovingly maintained village center and the striking parish church of St. Anna characterize the town center. In recent years, family-friendly residential areas with gardens and plenty of green space have emerged around it - ideal for all those who value peace and quality of life. Shopping facilities, schools, and public transportation are quickly accessible due to the proximity to Laufen. Thanks to the good transport connections, you can reach Basel in about 30 minutes by car or conveniently by train from Laufen. It takes 20 minutes to get to Delémont and only about an hour to get to Biel and Solothurn.Object - general for all 3 STWE units W1, W2, and W3:This detached, former farmhouse was thoroughly renovated in recent years and now houses three lovingly and high-quality renovated apartment units in condominium ownership (STWE). They impress with the generous space offer and a breathtaking panoramic view, as well as garden seating areas and outdoor and garage parking spaces. This property is suitable as a generation house, as long as all residential units are still available. Furthermore, when purchasing two or three units, a part could be used or rented as a silent business under the same roof.Maisonette apartment in the house Fluhstrasse 1 (W1):The attractive 4.5-room maisonette apartment (W1) for sale enjoys being the only unit in the building, House 1. On the ground floor, there is the entrance area to the apartment and the garden seating area of approximately 18m2, as well as the associated lawn area of approximately 51m2, which are for sole use and extend the living space outdoors. The living and dining room with a beautifully antique, newly laid herringbone parquet floor, as well as the modern, high-quality, open kitchen on the first upper floor, form the heart of the apartment. With the open and spacious cut, the living and dining area offers an inviting atmosphere. Adjacent to it is a cozy guest, TV, or workroom with a fireplace. Additionally, the first upper floor has a separate guest toilet with its own washbasin. A spiral staircase leads to the second upper floor, which stands out with the two spacious bedrooms, the modern designer wet room with a freestanding bathtub and spacious shower, as well as an additional separate toilet. The ceramic tiles from Porcelanosa and the infrared cabin are further highlights. After wellness pleasure, the small relaxation room with access to the balcony can be used on the same floor,Further special features: • including two outdoor parking spaces with building permit for a carport • high-quality renovated condominium with a lot of charm and single-family house character • classic room layout with clear separation of living and sleeping areas • designer bathroom with built-in elements, freestanding bathtub, wellness oasis • large attic area on the top floor • available immediately • property located on the Sunnebödeli in Röschenz in a quiet single-family house settlement We would be happy to show you the apartment during a personal viewing. We look forward to your contact!

Travel time
-
1 / 12
5.5 rooms117m²CHF 895,000.–
4242 Laufen

Detached house in an elevated and optimally sunny location

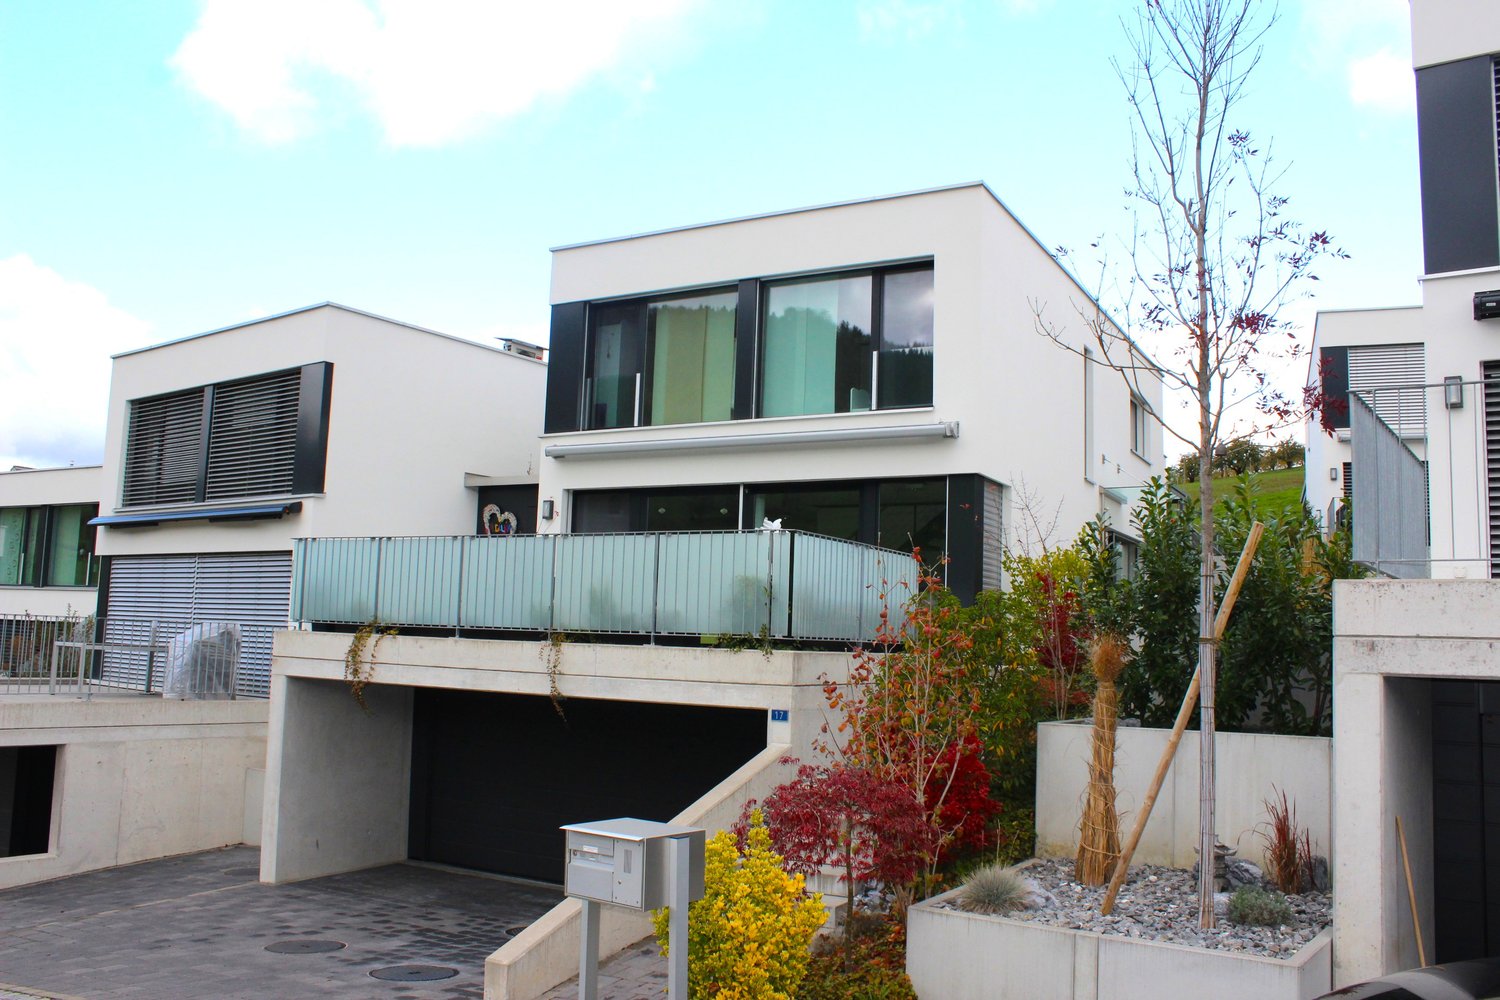
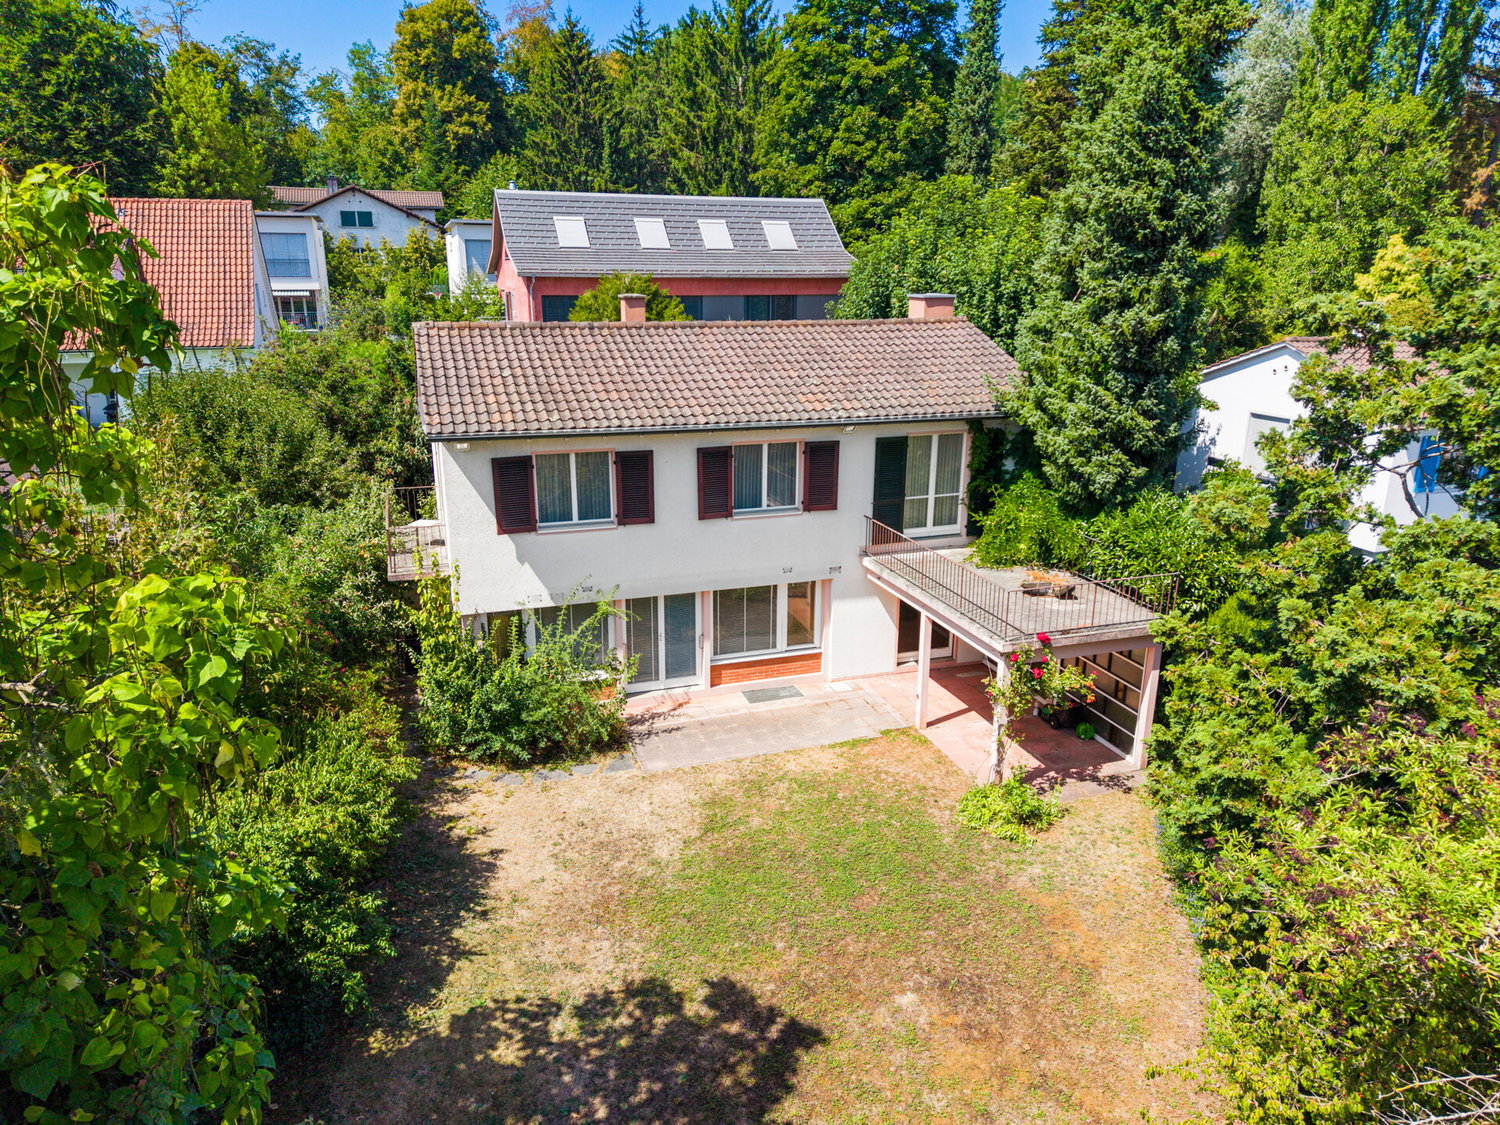
Detached house in an elevated location and with optimal sunlight Just 8 minutes from Laufen, this completely renovated property is waiting for you.In a sunny and elevated residential area of Liesberg, this detached 5.5-room single-family house presents itself with a beautiful view and optimal sunlight.The property was comprehensively and sensibly renovated in 2023/2024 and today combines modern living comfort with an attractive living ambiance. Spacious rooms, bright living areas, and the quiet location make this home an ideal retreat for families and people with high demands on living quality. Recessed light strips run through the entire house and create an incredible ambiance through different brightness levels.Here it's a matter of moving in and feeling good - in a privileged location with a view.A few special features summarized:Base floor: • Garage with electric Hörmann roll-up door + access to the house • 2 bedrooms on the street side with a view into the valley • 1 bedroom with en-suite bathroom (shower) • Corridor with closet under the stairs, which includes the washing machine + dryer • Spacious basement room • Technical rooms (heat pump, water softening system, new electrical distribution,...) Ground floor: • inviting entrance area • large main bedroom • children's room • bathroom with bathtub • separate kitchen • living room with fireplace and balcony access Outdoor: • covered grill house with pizza oven • covered terrace with large seating area and entrance forecourt • closed equipment house • and many other finesse that we have listed for you in our complete sales documentation We are very much looking forward to presenting all these finesse to you in person on site and invite you to make your own picture.

1 / 11
CHF 1,530,000.–
Heissenstein, 4417 Ziefen

Project for 5 single-family homes

Here you can buildIn a sunny, unobstructable hillside location, construction is possible. And because it has already been thought about and planned, a fixed, ready-to-build project is available and waiting for realization by an investor.On a total of 1148m2 of building land, 5 single-family homes with approximately 160m2 of living space each can be built. The project belongs to the sales price and can be approved for construction in a short time. The dense buildability enables low total costs per single-family home. Parcel 2141 with 137m2 is included free of charge. It offers additional parking possibilities.Advantages of the project:Payable building land including planning of a fixed, ready-to-build projectThe land shares enable moderate building land costs and ultimately attractive total costs from the buyer's perspectiveTop micro-location in the town of Ziefen in a rural, family-friendly environment5 sub-parcels with land shares of 150m2 to 270m2 allow the construction of 5 single-family homes according to the zoning regulationsModular design of the houses according to individual ideas within the project specificationsOffer:If noted differently on the real estate platform of your choice, the following conditions apply:Building land parcelled with finished building project for 5 single-family homes, sales price CHF 1,530,000.-No obligation to hire an architect, all planning documents belong to the seller and are included in the purchase price.Further procedure:Order the detailed documentation and/or call me for more information about the building project. I look forward to getting to know you.IMPORTANT: If you have not received the documentation within 24 hours, please check your spam mail folder.

1 / 10
2.5 rooms57m²CHF 325,000.–
Hauptstrasse 14, 4411 Seltisberg

Cozy, bright 2.5-room apartment with additional room and attic

Are you looking for a cozy attic apartment in a small multi-family house in a rural and yet central location? Then a non-binding visit to this well-maintained 2.5-room owner-occupied apartment with an additional, fully developed hobby room, a large attic, and a basement compartment is worthwhile. A lockable shed is available for bicycles. A garage space for CHF 30'000.-- must be purchased separately. Those who need more space can also take over the underlying 4.5-room apartment, which is also for sale.The apartment is located on the top floor on the 3rd floor and is accessible via the staircase without a lift. The rooms are sun-drenched, have a pleasant size, and feature spacious built-in closets. The bathroom has a window and offers a bathtub with shower screen, a toilet, and a sink with a mirror cabinet. The modern kitchen is equipped with a dishwasher, oven, ceramic stove, refrigerator, and a workspace made of natural stone. The newer plastic windows have insulation glazing and insect screens. Instead of a balcony, a cozy garden with a pergola and a grill is available behind the house.The location is very sunny and quiet despite the main street. You can enjoy a beautiful view of the landscape. The bus stop and a small shop are right next door. Liestal can be reached in just 7 minutes by bus.We would be happy to send you the sales documentation for this cozy owner-occupied apartment and arrange a non-binding viewing appointment with you.

Travel time
-
1 / 14
4.5 rooms93m²Price on request
Hauptstrasse 157, 4466 Ormalingen

Family apartment in Ormalingen - RESERVED!

Modern owner-occupied apartment with sunny southwest balcony and private laundry room The 4.5-room apartment is located on the second upper floor and can be easily reached by lift. The living rooms are mainly oriented towards the quiet garden courtyard and offer a beautiful view of the surrounding hill ranges.The bright interior design convinces with timeless modern materials, such as the practical ceramic plate floors with thermostatically controlled underfloor heating throughout the apartment. From the spacious, centrally located entrance area with built-in closet, all rooms are accessible. The U-shaped kitchen with V-Zug appliances is cleverly integrated into the living room. In addition to the main bathroom with bathtub and shower, there is a separate toilet for guests. The southwest-facing balcony extends the living room outdoors. Here you can enjoy the evening sun and the beautiful view of the greenery. A private laundry room with Miele washing machine and dryer, a basement and an attic room, as well as the parking space in the garage, round off the attractive range of rooms.Thanks to the currently attractive financing options, you and your family can live in your own apartment for around CHF 900.-- per month, including ancillary costs, with 20% equity! Why pay rent any longer?The idyllically located Upper Baselbiet municipality of Ormalingen borders Gelterkinden, where comprehensive infrastructures, such as shopping facilities, services, and good train connections, are available.The multi-family house Hauptstrasse 157 consists of six owner-occupied apartments with a car garage and is located in the village center in a sunny location. The bus stop, the shop for daily needs, and the primary school are within walking distance.Contact us for more information and a non-binding viewing appointment!

Travel time
-
1 / 16
  • Parking space
  • Pets allowed
  • Elevator
  • +5
3.5 rooms90m²Price on request
4153 Reinach BL

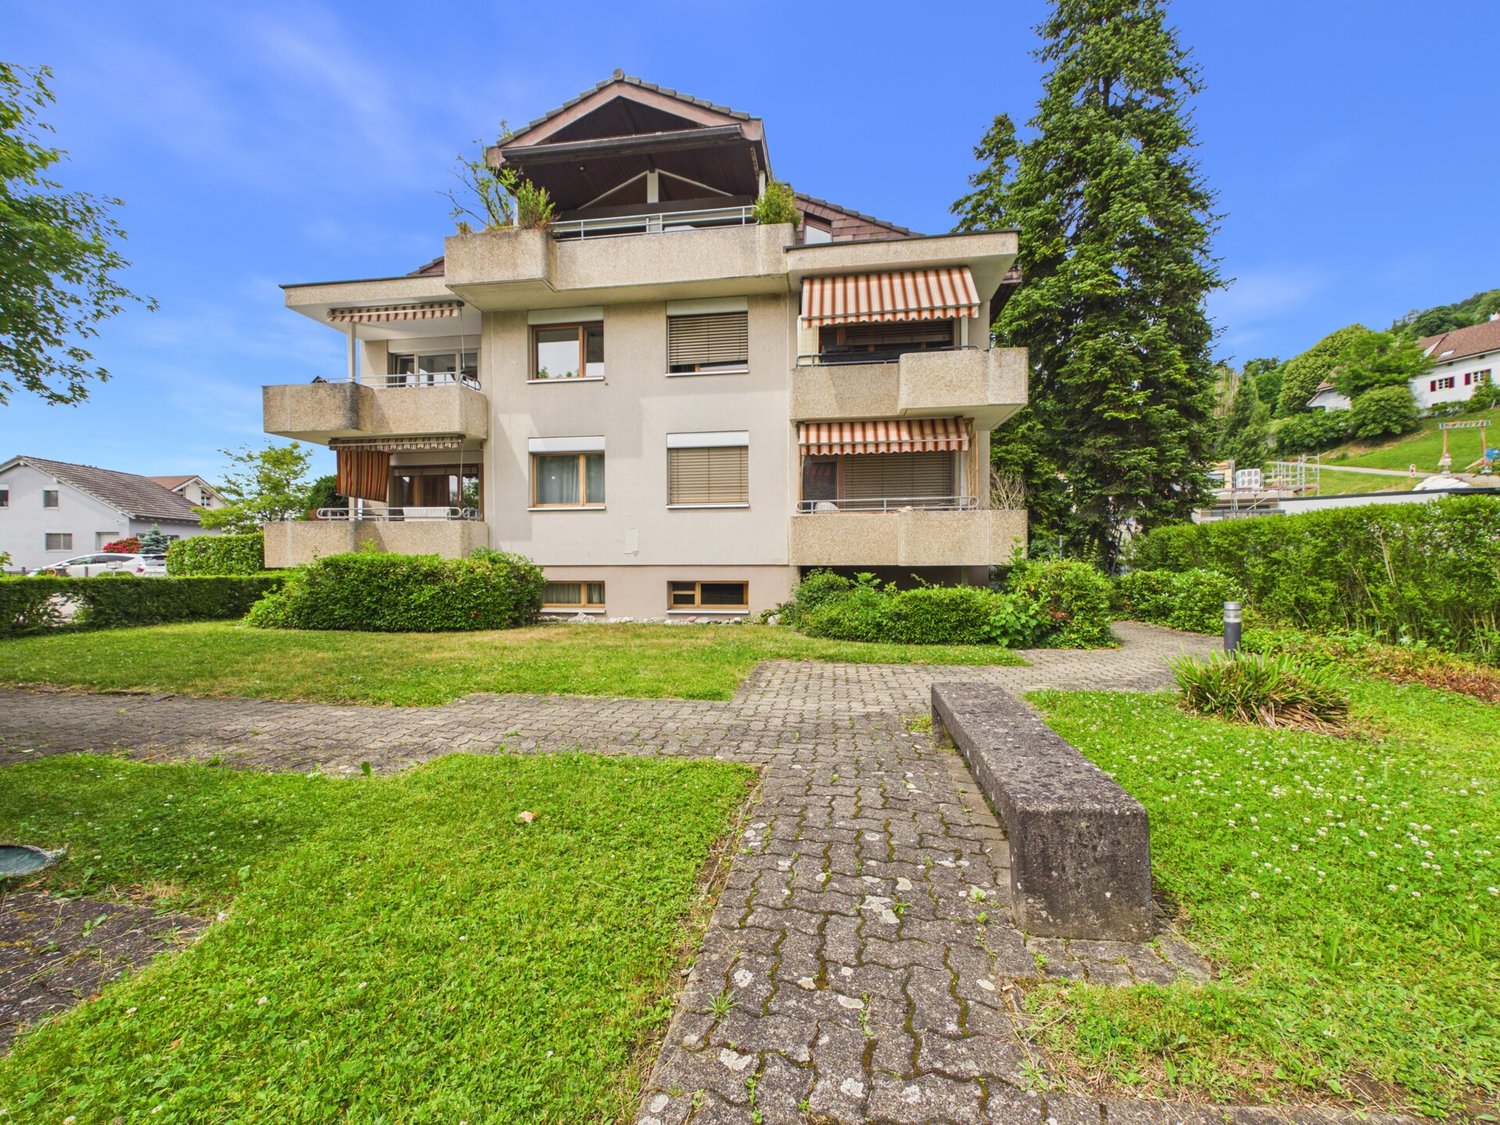
Quiet apartment with seating area, terrace, and hobby room

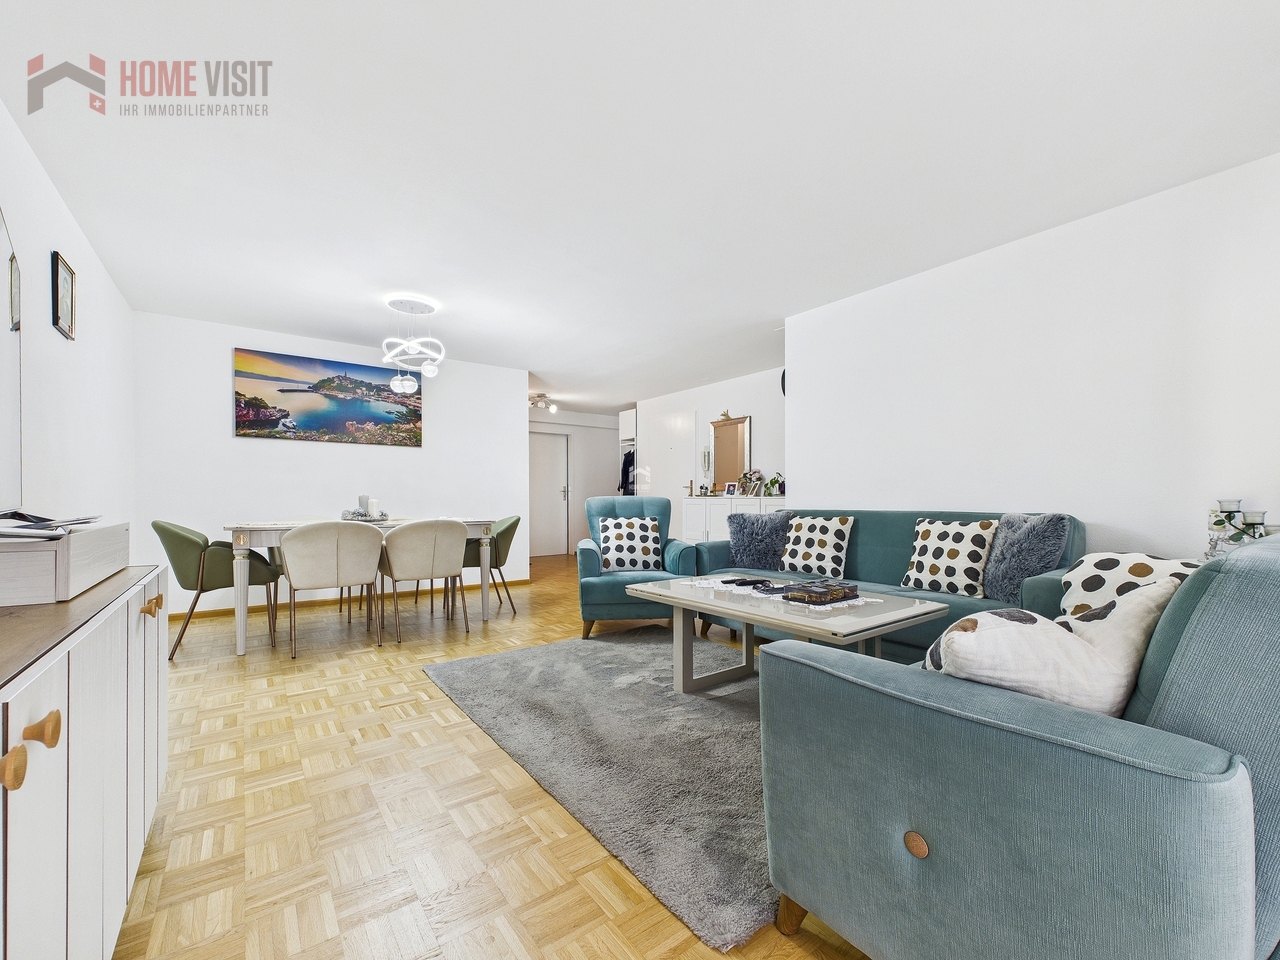
Living comfort meets peace and privacy This attractive apartment convinces with a pleasant living atmosphere, a well-thought-out room layout, and plenty of space for individual living ideas. The very quiet location ensures a relaxed living feeling, while the spacious indoor and outdoor areas provide additional space for the whole family.The bright living rooms can be furnished in a variety of ways and provide a pleasant basis for comfortable living. Two bathrooms with WC and shower provide additional comfort in everyday life. A special highlight is the large, heated hobby room, which can be used in a variety of ways - whether as an office, fitness room, playroom, or personal retreat.The outdoor area is also convincing: a cozy seating area and a terrace invite you to spend nice hours outdoors. The quiet surroundings create a pleasant retreat from everyday life.A private laundry room, as well as a carport and an additional visitor parking space, provide further comfort and round off the offer.A home that convinces with a lot of space, a quiet location, and numerous practical advantages - ideal for all those who want to combine comfortable living with a generous space offer.The following highlights are offered by this property: • Attractive apartment in a very quiet location • Bright and spacious living rooms • 2 bathrooms with WC and shower • Underfloor heating • Spacious terrace with 17 m² • Laundry room • Spacious basement with daylight and electricity • 1 x hobby room with daylight and electricity CHF 35'000 excl. • 1 x carport CHF 20'000 excl. • Visitor parking spaces available • Various usage possibilities Convince yourself during a personal visit of the advantages of this special apartment and let yourself be impressed by the pleasant living atmosphere.Please note that we have virtually furnished the pictures. The room layout and room sizes, of course, correspond to the actual conditions.

  • Parking space
  • Pets allowed
  • Elevator
  • +5
Rümeysa Tunc

Rümeysa Tunc

Immobilienberaterin

1 / 9
  • Balcony / Terrace
  • Garage
  • Elevator
4.5 rooms115m²CHF 950,000.–
4144 Arlesheim

Living in the village center with plenty of peace

As soon as you open the door, you notice: Here, atmosphere was not just created, but space. The living areas flow openly into each other, while large window fronts direct the view into the green. Inside and outside, retreats are created that offer privacy without isolating themselves. The terrace extends the living space in a natural way and leads directly into the garden.The kitchen blends harmoniously into the living concept and convinces with high-quality equipment for all those who like to cook, enjoy and receive guests. The bedrooms offer pleasant tranquility and sufficient space for individual living ideas. In the master bedroom, a separate dressing room and a directly connected bathroom complement the private area in a particularly comfortable way.Careful renovations characterize the current character of the apartment. Well-thought-out storage solutions, built-in closets in the rooms, an additional hobby room, and a spacious balcony create free space for everyday life and for everything that doesn't need to be visible. A home that doesn't reveal its qualities at first glance - but with every room, it reveals a little more. So, no wishes are left open here. Take advantage and convince yourself! This PREMIUM HOMES offer includes: • Quiet, sought-after and central location • Family-friendly and well-maintained neighborhood • Privacy in the indoor and outdoor areas • Continuously renovated • Spacious open living area • Modern kitchen with high-quality appliances • Spacious bedrooms • Practical storage space and built-in closets in the rooms • 2 wet cells • Master bedroom with en-suite dressing room and bathroom • Terrace with direct access to the garden • Spacious balcony 9 m² • Private hobby room 9 m² • Gross living area of 115 m² • Net living area of 96 m² • Garage excluded Interested? We would be happy to take you through a non-binding viewing! Do you want to sell your house or apartment worry-free? We will tell you the current market value of your property, discreetly and non-bindingly! Are you interested in a first non-binding exchange of ideas? Don't hesitate and contact us. We look forward to you.

  • Balcony / Terrace
  • Garage
  • Elevator
Markus Munka

Markus Munka

Immobilienvermittler

1 / 10
4.5 rooms115m²CHF 1,140,000.–
4104 Oberwil BL (Oberwil (BL))

Attractive semi-detached house with plenty of privacy and garden

This semi-detached house impresses with a harmonious overall picture and an environment that impresses with its well-kept, family-friendly atmosphere. Here, a feeling of home is created, characterized by retreat possibilities and a pleasant privacy - both in the interior and in the exterior.Inside, contemporary design meets thoughtful room layout. The modern kitchen is equipped with high-quality appliances and invites you to cook together. Spacious bedrooms offer retreats with plenty of rest. The room offer is complemented by two stylishly designed bathrooms and practical secondary areas, including a heating cellar with integrated washing facilities. The comprehensive renovation has given the house a clear, fresh line that is still noticeable today.A special highlight awaits you in the outdoor area: The slightly elevated terrace creates a flowing connection to the garden and offers a beautiful view of the greenery. Here, relaxed hours are created effortlessly - whether during breakfast in the fresh air or during the evening of a summer day by the small pool. The lovingly designed garden rounds off the overall picture and makes this home a place that offers more than just four walls. So, no wishes are left unfulfilled. Take advantage and convince yourself! This PREMIUM HOMES offer includes: • Quiet & central location • Family-friendly and well-kept neighborhood • Privacy in the interior and exterior areas • Renovated in 2009 • Modern kitchen with high-quality appliances • Spacious bedrooms • 2 stylish bathrooms • Elevated terrace with direct connection to the garden • Small outdoor pool for relaxed summer days • Beautiful garden for relaxation • WM/TB in the heating cellar available • Gross living area of 115 m² • Net living area of 95 m² • Plot area of 234 m² • Renovation of the floors, as well as the walls, will be taken over by the current owner and are included in the price Interested? We would be happy to take you through a non-binding viewing! Do you want to sell your house or apartment worry-free? We will tell you the current market value of your property, discreetly and non-bindingly! Are you interested in a first non-binding exchange of ideas? Don't hesitate and contact us. We look forward to you.

Markus Munka

Markus Munka

Immobilienvermittler

Suggested properties for you based on search results

Other interesting objects