966 results - Properties for sale: Canton Basel-Country

1 / 8
15 roomsCHF 1,450,000.–
Delsbergstrasse 6, 4203 Grellingen

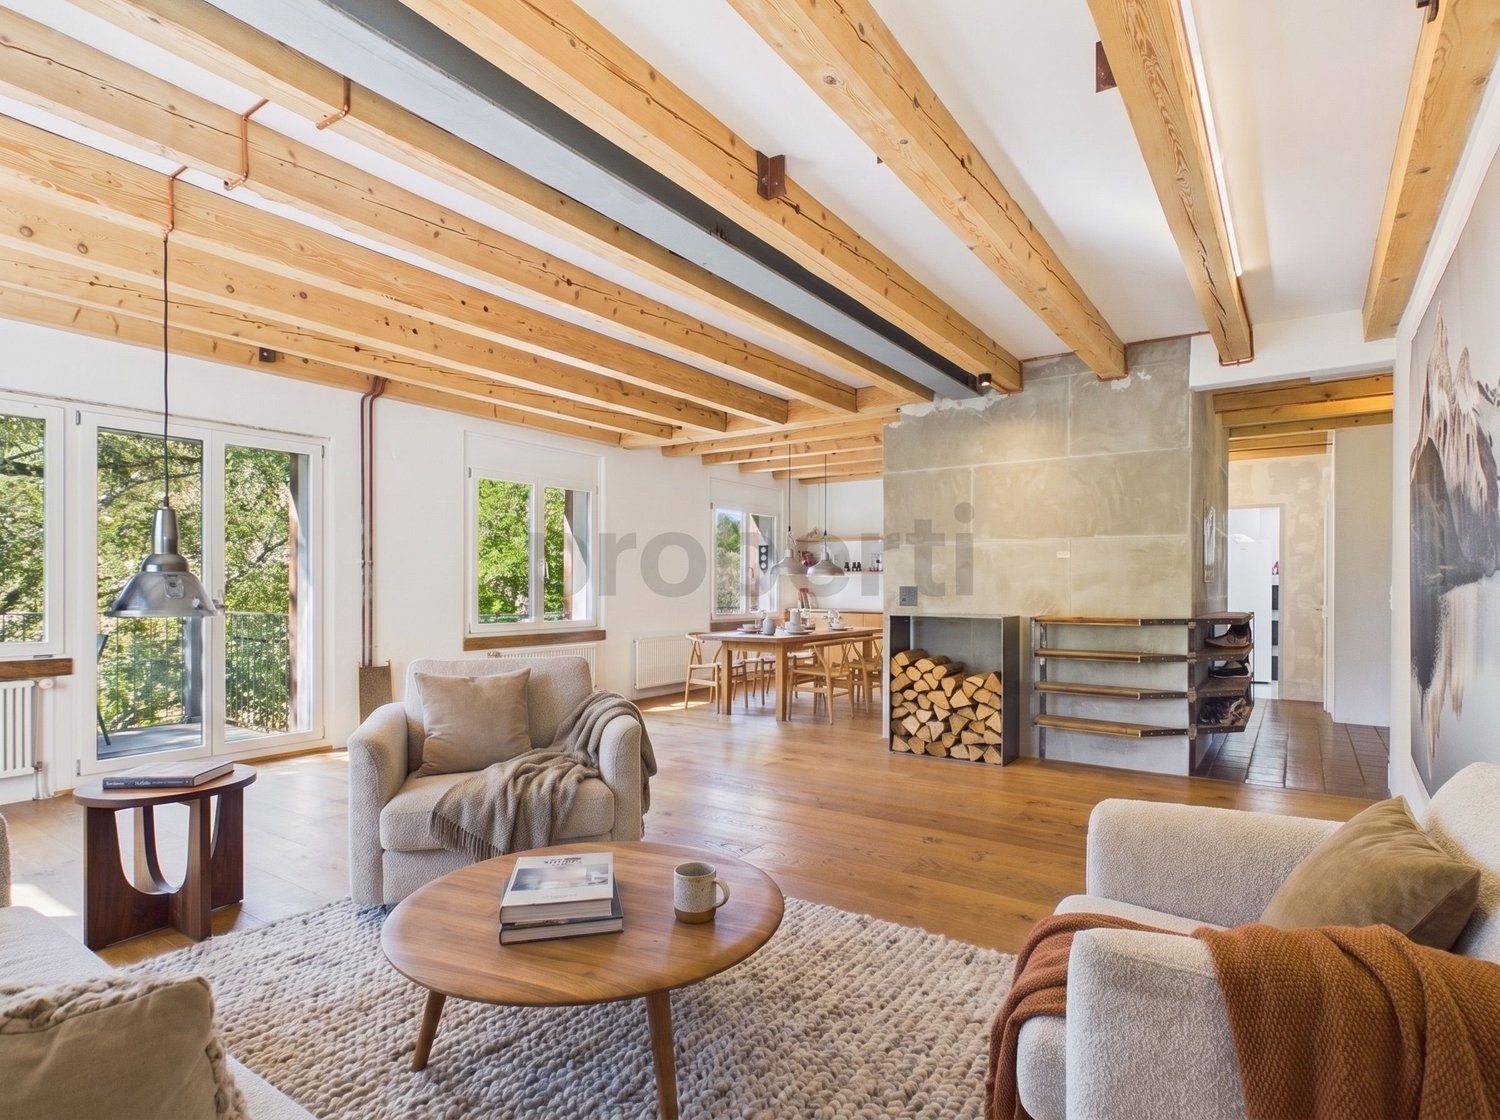
Versatile multi-generation house with history

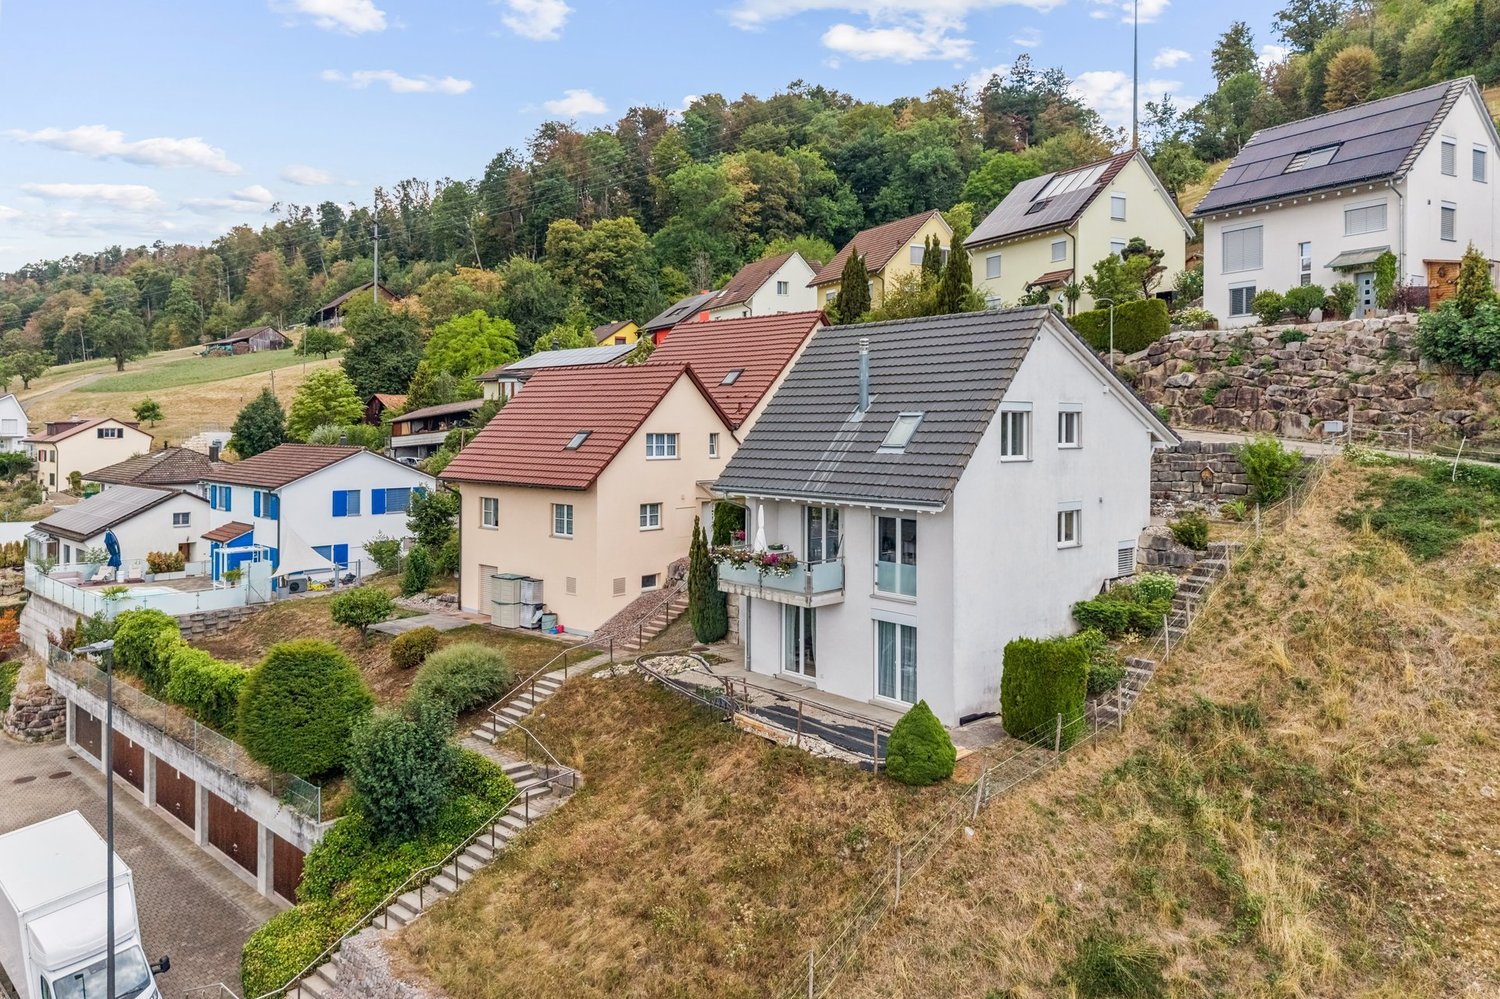
In a central location in Grellingen, this exceptional property presents itself with a lot of character and diverse usage possibilities.The original building dates back to 1850 and was extended by an annex in 1960. In 2025, the entire property was comprehensively renovated and rebuilt, resulting in a successful combination of historic charm and modern infrastructure today.For many years, the property was known as a bakery and a fixed part of the local trade. Today, the building offers ideal conditions for various commercial uses.The property has a total of 15 separate rooms, which are spread over several levels. The individual rooms are between 10 m² and 15 m² in size and are suitable for an intergenerational living community. However, the rooms can also be used as offices or community rooms. On the ground floor, there is also an attractive sales area with direct access to the street, which can be used ideally as a reception area or meeting point for the residents.The house offers an extraordinarily flexible basis for use through its existing structure: whether as a multi-generation house, as a self-construction for families or as an ambitious architectural and renovation project, possibly combined with a trade including necessary sales area. Other commercial uses with an attached living area are also conceivable, such as: • Architecture or planning office • Medical practice or therapy center • Coaching or consulting company • Construction or engineering company • Trust or service company • Start-up company Two outdoor parking spaces are available in front of the house.The heating is done via an oil heating system, while a modern heat pump was installed for hot water preparation as part of the renovation.This special property convinces with its individual character, its flexible room layout, and its central location.It offers an excellent opportunity for people who are looking for an exceptional and flexible living space.

Travel time
-
1 / 6
6.5 rooms112m²CHF 1,260,000.–
Bündtenmattweg 11, 4202 Duggingen

Modernized family paradise with a wonderfully large garden

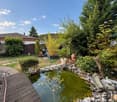
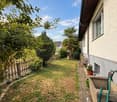
Nestled in the idyllic Birstal, Duggingen presents itself as a charming village. Despite its historical roots, it has preserved its rural character and offers a natural, extremely quiet environment of high living quality with forests, agricultural land, and the Birs. In the midst of this pleasant living environment is this attractive, detached 5.5-room single-family house. The residential area is one of the particularly quiet and preferred locations in the community - ideal for all who value privacy and relaxation. At the same time, schools, public transport, and important everyday infrastructure are easily accessible.The extensively renovated property blends harmoniously into the green surroundings and presents itself in an impeccable, ready-to-move-in condition. It delights with its cozy, bright ambiance and the extensive room offer, which provides enough retreat possibilities for all family members. Two stylish bathrooms - one with a bathtub and one with a shower - as well as a kitchen open to the living and dining area provide modern comfort. A particular highlight of this property is the wonderful, spacious outdoor area with meadows, tree population, and seating - a paradise for the younger generation and pets to play and for adults to enjoy the outdoor life.The garage with an electric gate and various secondary rooms in the basement complement the attractive offer in an optimal way - perfect for you and your family!Have you become curious? Make a contact inquiry today to receive the exposé and arrange a viewing appointment.

Travel time
-
1 / 7
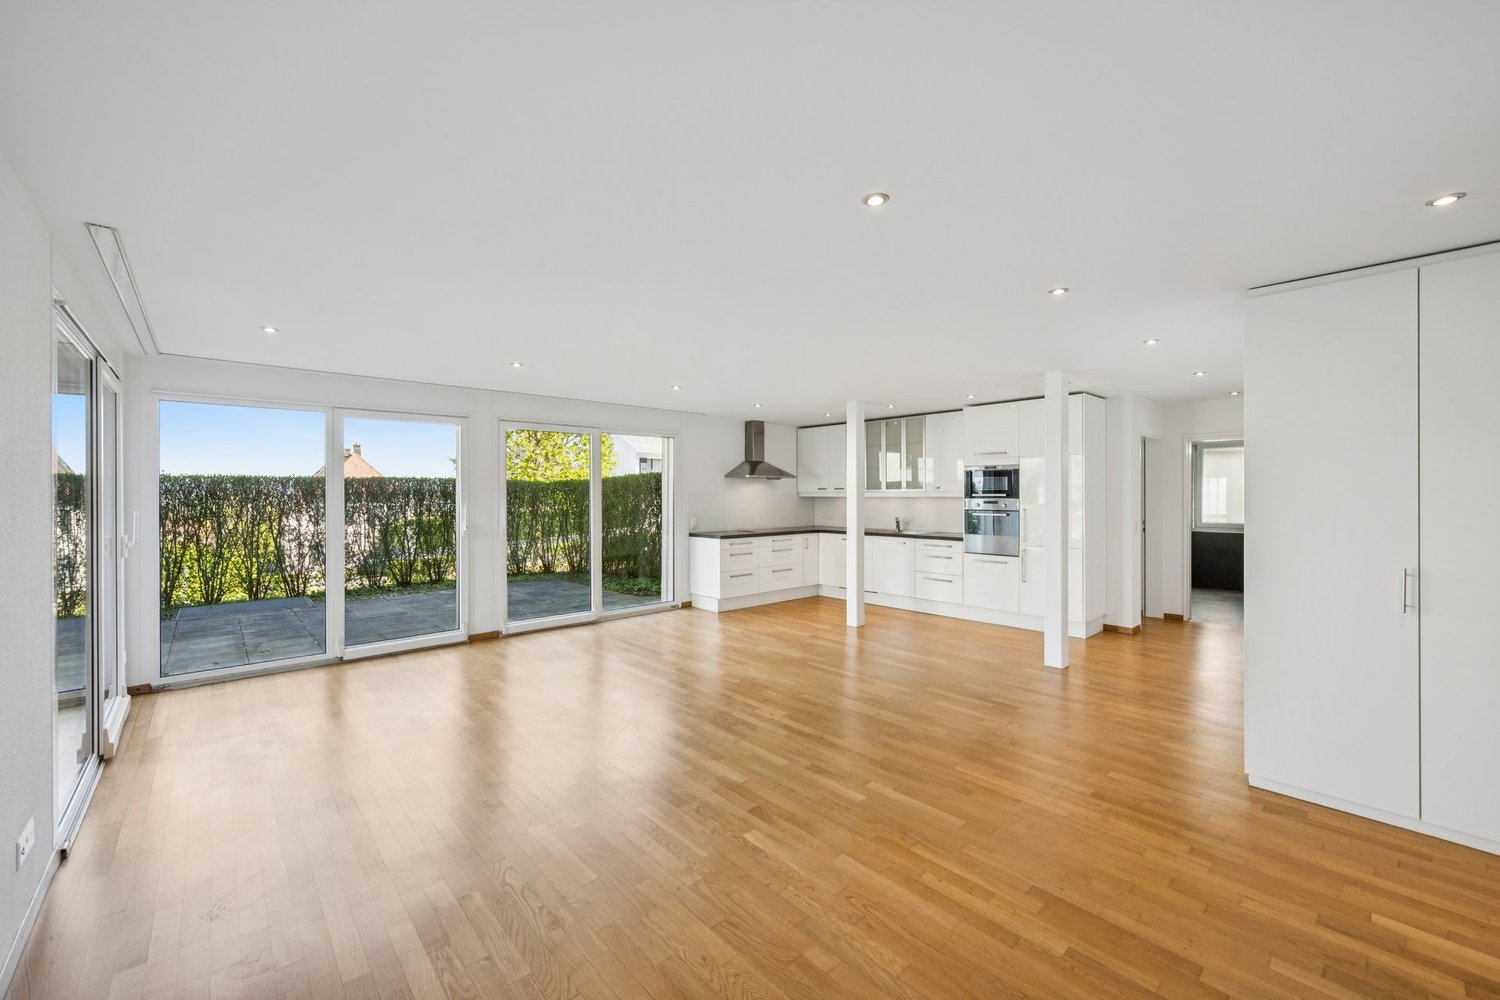
3.5 roomsCHF 1,157,000.–
Loogstrasse 15, 4142 Münchenstein

Beautiful living in Münchenstein. Sustainable and energy-efficient

Between Gartenstadt and Hofmatt, in a central, popular, and excellently connected location, the charming and nature-connected residential construction project "Im LoogGarten" with 13 attractive condominiums is being built. Regardless of which phase of life you are in, in this carefully developed construction project, you will discover the living and lifestyle quality that you can expect from a modern place of residence. You are also in the right place if you are interested in good architecture and sustainable, energy-efficient construction. Both houses are architecturally aesthetically designed and colorfully equally discreetly held. They harmonize perfectly with their green surroundings. The protruding balconies, terraces, and fore-roofs at the roof terraces are design features and weather protection at the same time. The construction process is in full swing, and many of the new owners are already looking forward to moving into their home in LoogGarten today. Currently, two residential units are still for sale - the two- and three-room garden apartment, both in the slightly set-back House B. The 3.5-room apartment offers a charming, covered, and 18.4 m² large terrace as well as its own garden share of 86 m². Additionally, the apartment has a spacious (23 m²), illuminated, and heated multi-purpose room with a sink. A parking space with a practical storage/basement compartment can be purchased for CHF 52,000.00 (VP depending on compartment size). The occupancy of this apartment can be expected from October 2026. Further information can be found on the project website www.im-looggarten.ch or you can contact us by email or phone. Have we sparked your interest in this charming apartment? We look forward to your contact.

Travel time
-
1 / 13
9.5 rooms270m²CHF 1,900,000.–
4254 Liesberg Dorf

Newly built 2-family house with a great view

Large house on the sunny side In the southern slope of Liesberg, a lively village community that offers a lot of nature and tranquility with short distances to the centers, a great two-family house is being built. In spacious, high-quality, and modern rooms, a 3.5 attic apartment, a 4.5 apartment on the 1st floor, and 2 studios with shower/WC on the ground floor are offered. On the large terraces with a unique view, you can enjoy the morning and evening sun. We are building an oasis for you where you can retreat and relax after work. Due to the small residential unit, you are not only a condominium owner but also a landowner with much more autonomy and self-determination in decision-making.This new building project is a preliminary project. This preliminary project can be taken over as is or completely changed, as no building application has been submitted yet. The advertised project has a plot size of approximately 800m2. However, the entire property is currently around 1,600m2 and will be subdivided. But you could also buy everything now. Take advantage of this offer and convince yourself! This CASA VERA offer is characterized by the following advantages: • New building • Southern slope • Elevator with direct access to the apartments • Wheelchair accessible • 2 master bedrooms including dressing room and bathroom • Several spacious bathrooms • Several walk-in closets • Quiet location • Fantastic view • Large living and dining area • Bright rooms • High-quality interior design • Covered terrace • Hobby rooms • Large double garage • Outdoor parking spaces • and much more... Interested? Contact us for a non-binding viewing!Do you want to sell your house or apartment worry-free, but don't know what price you can sell it for?We will tell you the current market value of your property, discreetly and non-bindingly!Are you interested in a first free and non-binding information conversation?Don't hesitate and contact us.

1 / 8
5.5 rooms153m²CHF 890,000.–
Mosermattstrasse 14, 4437 Waldenburg

WALD

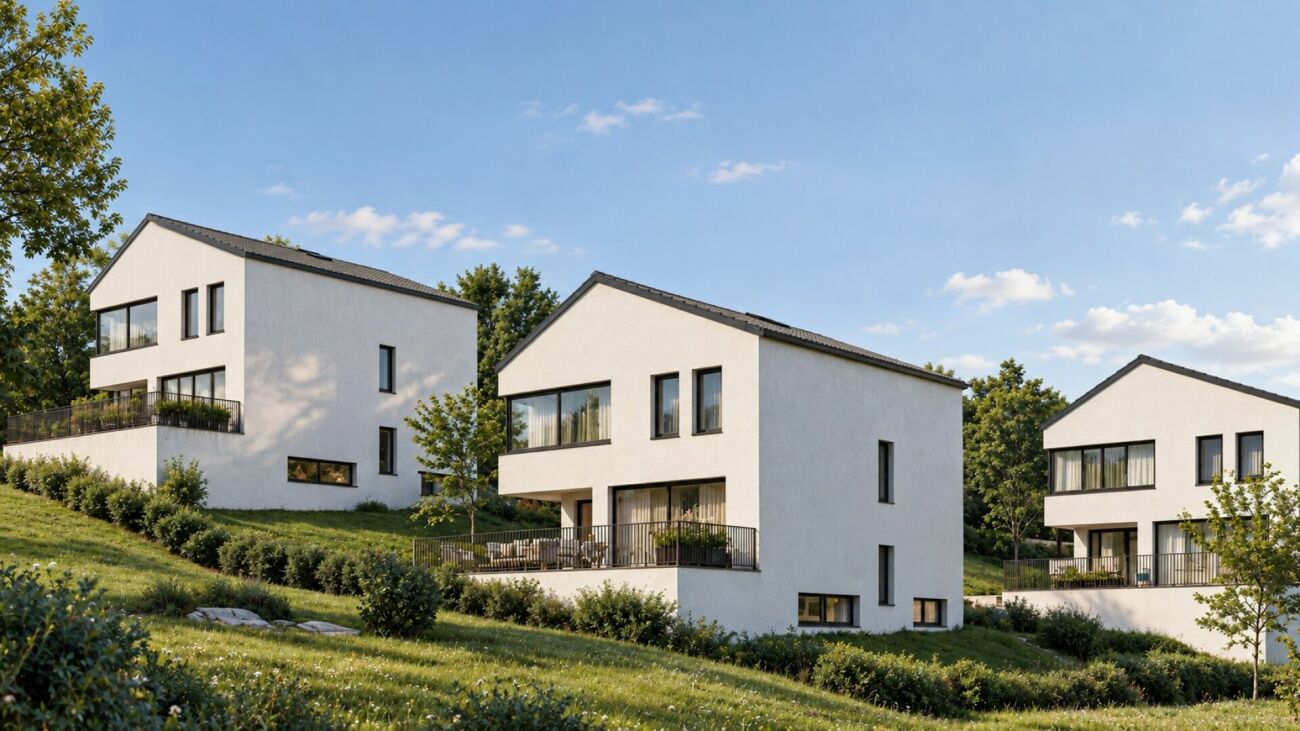
Project description WALD - Living with a view and connection to natureAt Mosermattstrasse 14/16 in Waldenburg, four modern semi-detached houses are being built in a slightly elevated, attractive location with a view of the greenery. The new WALD project combines contemporary architecture, well-thought-out floor plans, and an excellent price-performance ratio with the high quality of life in the upper Basel region.Spacious living on four levelsEach semi-detached house has 153 m² of net living space, spread over four floors, and offers plenty of space for families, couples, or people with a demand for space and flexibility. The open living and dining area with a modern kitchen forms the heart of the house and convinces with plenty of daylight and direct access to the private seating area and garden - ideal for relaxed hours outdoors.Well-planned for everyday life • 4 spacious bedrooms for family, guests, or home office • Attractive living/dining area with open kitchen • Multi-purpose hobby room in the basement (office, fitness, playroom, etc.) • 3 bathrooms • Private garden and seating area • Carport included in the purchase price • Individual interior design with fair budgets Living close to nature and being activeThe location convinces with its proximity to sports facilities, tennis courts, and the swimming pool, as well as the popular recreational area Wasserfallen. Schools, shopping opportunities, and the village life of Waldenburg are easily accessible, while Basel is conveniently connected by car or public transport.A modern home for all those who appreciate nature, peace, and quality of life - without wanting to waive a good connection.Attractive, bank-tested prices from CHF 890,000 including carport.We look forward to your contact.

Travel time
-
1 / 18
5.5 rooms134m²CHF 1,270,000.–
Mayenfelserstrasse, 4133 Pratteln

Sunny semi-detached houses at elevated location in Pratteln with a far-reaching view

In a sunny, elevated location with a beautiful far-reaching view, attractive semi-detached houses are being built on Mayenfelserstrasse. The top residential location on the edge of the settlement offers immediate proximity to nature and forest, yet is only a few minutes away from the village center.The houses will be realized on a very beautifully located plot of land. The price includes connection fees. A bright winter garden is planned on the ground floor, optionally with a balcony above. Additionally, there is the possibility of a spacious roof terrace.We would be happy to plan your personal dream house together with you. A practically identical model house in Pratteln can be visited on request.We look forward to your contact for a non-binding conversation.The property offers 134 m² of living space: • Spacious room layout: 5.5 bright rooms optimally distributed over three floors • Two modern bathrooms: Equipped in a contemporary style for the highest comfort • As an option - : Balcony and terrace with a magnificent view over the city and the mountains • Practical equipment: Dishwasher and parking space included • Private garden: 314 m² plot of land for families and garden lovers Location and connection: The quiet residential location offers optimal infrastructure with the bus stop "Breiti" just 5 minutes' walk away. The Pratteln train station can be reached on foot in 15 minutes, while the tram stop "Gempenstrasse" is 10 minutes away. Particularly attractive for families: The Steiner school Maienfels is located in the immediate vicinity (5 minutes). Daily needs are covered by the Coop supermarket in 12 minutes on foot.This child-friendly property combines modern living with natural tranquility and offers optimal lighting conditions in the summer thanks to its sunny location. Perfect for families who value quality, comfort, and a first-class residential location.

Travel time
-
New building
1 / 13
6.5 roomsPrice on request
Bodenweg 60, 4144 Arlesheim

Living with a wide view in Arlesheim! - Detached single-family house, House No. 1

Newly built detached single-family house in a sought-after residential area In a privileged residential area, an attractive new building project with three detached single-family houses is being built, which convinces with its unique location, elegant architecture, and high-quality features. Here, stylish living, high quality of life, and optimal transport connections come together in an ideal way. Location and surroundings - Bodenweg / Waldstrasse The residential location could hardly be better: thanks to the hillside location and the proximity to the forest, you can enjoy peace, recreation, good sunlight, and a magnificent view of the landscape. The project plot is optimally developed and is nestled between the Bodenweg and the Waldstrasse. The tram stop Baselstrasse of the BLT line 10 is only about 400 m from the property, which means you can reach the center of Basel-Stadt in just about 20 minutes. This way, you can enjoy the advantages of a natural location without having to sacrifice the city. Architecture, concept The 3 detached houses present a modern, timeless architecture. Spacious window fronts flood all rooms with daylight and give the rooms a bright, open atmosphere. The extensive terraces offer impressive views and living perspectives. The planting around and the orientation of the houses also ensure a high level of privacy. Individually designable garden areas offer additional comfort and create an exclusive living environment. The planned room layout has been optimized for the attractive location. Together with the high-quality construction, a living concept is created that ideally combines demanding architecture, functional floor plans, and the highest living comfort. Your living advantages at a glance, House 1 • Gentle hillside location with beautiful views • Optimal sunlight, southwest orientation • Plot size 510 m² • 6½ rooms, plus hobby or workroom • Net usable area of the base floor-attic 245 m² • Attic terrace approx. 41 m² • High-quality construction standard with compact facade, windows, and doors as 3-fold insulating glazing, air-water heat pump, controlled apartment ventilation (comfort ventilation), underfloor heating, room-high doors, etc. • Photovoltaic system, extensively greened roof • Interior design: high-quality standards, individually selectable materials, generous budgets for kitchen, sanitary appliances, floor coverings, etc. • Garage with 2 parking spaces, 1 visitor parking space in front of the house • Garden design: stylish gradation and demarcation with hedges, mixed perennials, grasses • Building permit available • Ready for occupancy around autumn-winter 2027 • Sales price: CHF 3,090,000.- turnkey Have we sparked your interest?Arrange a personal and non-binding meeting today, discover the advantages of this exciting project, and secure one of these attractive houses!

Travel time
-
1 / 9
3.5 rooms85m²CHF 890,000.–
Heissgländstrasse 17, 4132 Muttenz

Your new home with garden, fireplace, and high living quality

If you are looking for a garden apartment in Muttenz that offers a spacious garden and an ideal and well-utilizable room layout, this apartment at Heissgländstrasse 17 in Muttenz might be just right for you.The apartment is located in an attractive area, close to the center of Muttenz. The highway is quickly accessible and public transportation with tram and train is also within a few minutes' walking distance.The apartment, built in 1997, has 85 m² of living space, 3.5 rooms, and 2 bathrooms. The spacious garden offers a lot of private outdoor space and creates a beautiful direct connection to the outside. An en-suite bathroom, a fireplace, and a private laundry room with its own washing machine and dryer provide additional comfort in everyday life.The oil heating and underfloor heating ensure comfortable living. The apartment is barrier-free accessible and the building has an elevator.The purchase price also includes a 19 m² large attic in the roof with a water connection and two parking spaces in the garage.This garden apartment convinces with its combination of private garden, cozy living atmosphere, practical room layout, and good transport connections. A home that combines comfortable living with a lot of free space and additional usage possibilities.We would be happy to show you this beautiful garden apartment in person and look forward to your contact.

Travel time
-
1 / 21
7.5 rooms313m²Price on request
Kirschbaumstrasse 13, 4411 Seltisberg

Unique Architectural House with Unobstructable Long-Distance View

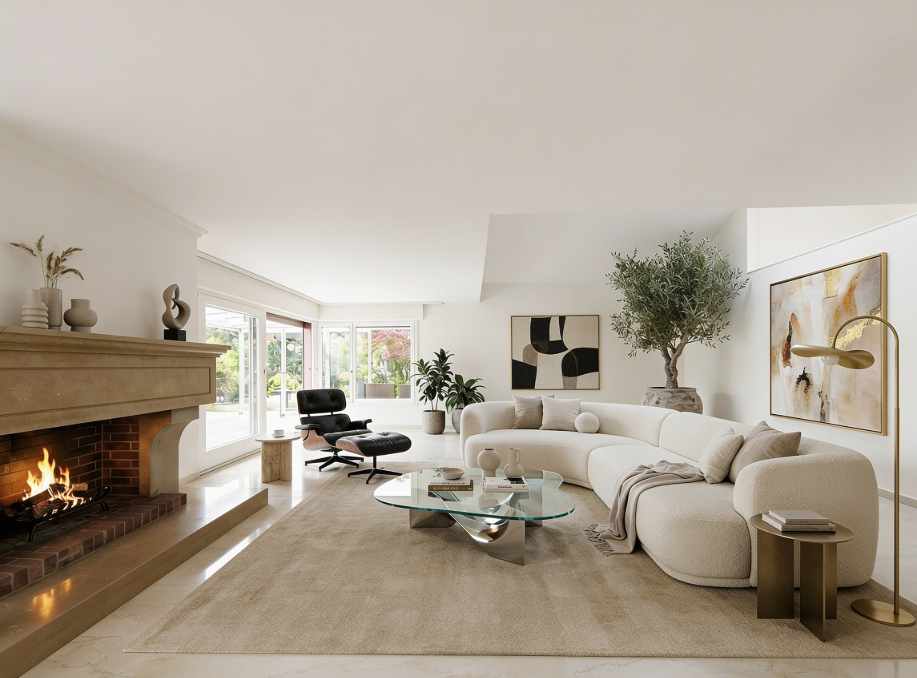
Object Description In a quiet and natural location in Seltisberg BL, just a few minutes from Liestal, is this unique freestanding 7.5-room single-family house. The property combines an exceptional architecture with high-quality construction and offers an ideal home for families with high demands. The property, realized in 2014/2015, impresses with its striking architectural language. Its monolithic form, the consistent use of exposed concrete as a basic building element, and the exceptional design precision give it an unmistakable identity. Inside, the clear architectural handwriting continues consistently. Generous room heights, a well-thought-out floor plan over three floors, and flowing transitions between the living areas create an open and harmonious sense of space. With a living area of approximately 313 m² (usable area 380 m²) and a total of 6.5-7.5 rooms, the property offers plenty of space for families or anyone who wants to combine spacious living with private retreat areas. The room offer includes on the ground floor a spacious entrance area, guest toilet, an elegant high-quality kitchen with reduit, dining area, and the spacious living area with fireplace. Also, a garage with direct access to the entrance area. The upper floor has three bedrooms, one with an adjacent dressing room, two bathrooms, one of which is equipped with an exclusive steam bath, freestanding bathtub, and a shower. The basement offers, in addition to a cellar, wine cellar, spacious corridor with plenty of storage space, technical room, and a hobby room, also a separately accessible annex area, which can be used in a variety of ways (guest room, annex apartment, separately accessible work area with daylight). The annex area consists of a spacious room with its own bathroom (with shower-toilet), its own outdoor area, and corridor. Also, connections for a kitchen and washing machine are located here. In a modern, well-equipped technical and heating room, you will find the geothermal heat pump, water softening system, Secomat, and washing area. Particular emphasis was placed on quality and sustainability in the materialization. The threshold-free and seamless floors made of high-quality, natural linoleum create a pleasant living climate and underline the ecological claim of the property. All carpentry work and wood elements were executed in noble oak wood and give the interior spaces a warm, timeless elegance. The careful processing, the well-thought-out material selection, and the high execution quality reflect the exclusive character of this exceptional property in every detail. The large plot of 812 m² offers a unique view of the gentle hill landscape and the plot of land belonging to the property with approximately 900 m² with old cherry trees. For the highest living and leisure comfort, a large pergola, a Jacuzzi, and a separate shed with a high-quality pizza oven and grill made of concrete - the ideal place for relaxed hours and sociable evenings with family and friends - are available. This attractive offer is rounded off by two garage parking spaces and 3 outdoor parking spaces, which provide sufficient parking opportunities. Building volume, SIA 416: 1,791 m³Plot area: 812 m² + 908 m²Net usable area: approximately 380 m²Net living area: 313 m² Location Seltisberg is a political municipality in the Liestal district of the canton of Basel-Landschaft and has around 1,350 inhabitants today. The municipality stands for natural, quiet living with its unique location in an idyllic hill landscape and very good and fast connection to Liestal (by car in just about 5-10 minutes) and other neighboring municipalities as well as to Basel. Seltisberg enables a relaxed living environment with great privacy thanks to this uniqueness. Unique Architectural House on Kirschbaumstrasse The elevated location of the property offers an impressive long-distance view, excellent sunlight, and a pleasant living climate. At the same time, the Liestal region and the city of Basel are within short reach - ideal for all those who want to combine the advantages of a quiet residential area with the possibilities of urban life. Kindergartens, schools, and numerous local recreation and leisure opportunities are in the immediate vicinity. Hiking trails, nature, and diverse outdoor activities also contribute to the high attractiveness of the location. The primary school is conveniently accessible in just four walking minutes, while the bus stop "Alte Post" is only two walking minutes away and provides optimal access to public transportation. The nearby cantonal capital Liestal can be reached in about ten driving minutes and offers a diverse range of shopping opportunities, services, restaurants, and cultural institutions. The city of Basel, as a significant economic, research, and cultural center in the region, is about 20 driving minutes away and can be easily reached by car or public transportation (in about 30 minutes). Sales price on request. Estimated price: from 3.25 million.
Travel time
-
1 / 10
2.5 rooms73m²CHF 625,000.–
Baumgartenweg 16, 4142 Münchenstein

Charming attic apartment in a city-near and sunny location!

Location description: The municipality of Münchenstein (4142) is located in the Arlesheim district in the canton of Basel-Landschaft. Just a few minutes from Basel, the municipality is nestled in the green Birstal. Münchenstein combines the advantages of urban proximity and natural living. Thanks to the direct tram and train connections, Basel can be reached in a short time, while forests, meadows, and the idyllic banks of the Birs invite you to take walks and relax. Due to its favorable location near the A18 and the diverse infrastructure, Münchenstein offers a high quality of life for families, working professionals, and companies.Object description: The attractive attic apartment is located at Baumgartenweg 16 in a residential building constructed in 1988. In addition to the attractive room layout, the object is in a good and well-maintained condition. The apartment is entered through a spacious entrance hall with an adjacent wet cell with bathtub, toilet, sink, washing machine, and tumble dryer.The living and dining room forms the heart of the apartment. With its open cut and charming sloping ceilings, it offers a pleasant atmosphere for social gatherings. The covered balcony is accessible from the living room, is southwest-facing, and offers cozy evenings with beautiful sunsets.Adjacent to the living/dining area is the kitchen, which impresses with its modern equipment and thoughtful functionality. The spacious bedroom with 18 m² completes this attractive offer!Further properties: • plus parking space CHF 35,000.- • basement compartment • free and independent through own heating • floor heating • preferred location - city-near and yet in the green, at an elevated, sunny, and panoramic location We would be happy to show you the apartment during a personal viewing. We look forward to your contact!

Travel time
-
New building
1 / 9
4.5 rooms172m²CHF 1,940,000.–
Langgartenstrasse 19, 4105 Biel-Benken

Elegant and stylish 4.5-room maisonette with large private garden in Biel-Benken for sale, available 1st quarter 2028

Modern living with private garden, spacious terrace, and high-quality new building comfort: In the quiet Langgartenstrasse in Biel-Benken, this elegant 4.5-room maisonette is being built on two levels. The apartment is located in an exclusive multi-family house with only four units and combines clear architecture with a lot of privacy and a family-friendly environment. • 172 m² net living area with a bright and airy living and dining area • 39 m² terrace with direct access to the approximately 140 m² large private garden • 2 bathrooms as well as a basement/redoubt with approximately 10 m² • Lift in the house and access to a swimming pool • Modern design kitchen with a large cooking island, noble stone optics, and plenty of storage space • Floor-to-ceiling windows and sliding doors for a bright, open living feel The open living, dining, and kitchen area faces directly towards the terrace and garden. This creates a seamless transition between indoors and outdoors - ideal for relaxed hours, social evenings, and family everyday life. The sunny terrace and the greened private garden offer plenty of space for relaxation, play, and individual design.For comfortable living comfort, an efficient earth probe heat pump with underfloor heating is used. An integrated photovoltaic system supports the modern energy standard of the new building project. The building will be constructed in 2026, and the move-in date is scheduled for January 28, 2028, or the 1st quarter of 2028.The maisonette is available for purchase at a price of CHF 1,940,000. A parking space in the underground garage can be purchased optionally; additional parking options are available. Biel-Benken in the Leimental combines natural, quiet living with proximity to Basel. Public transport connections, schools, and shopping facilities are located in the surrounding area. Basel SBB is approximately 6.5 km away, and the Reinach motorway access is approximately 6 km away. A rare opportunity for all those looking for a high-quality new building maisonette with a garden, terrace, and plenty of privacy in Biel-Benken.

Travel time
-
1 / 12
9 rooms170m²CHF 890,000.–
,, 4451 Wintersingen

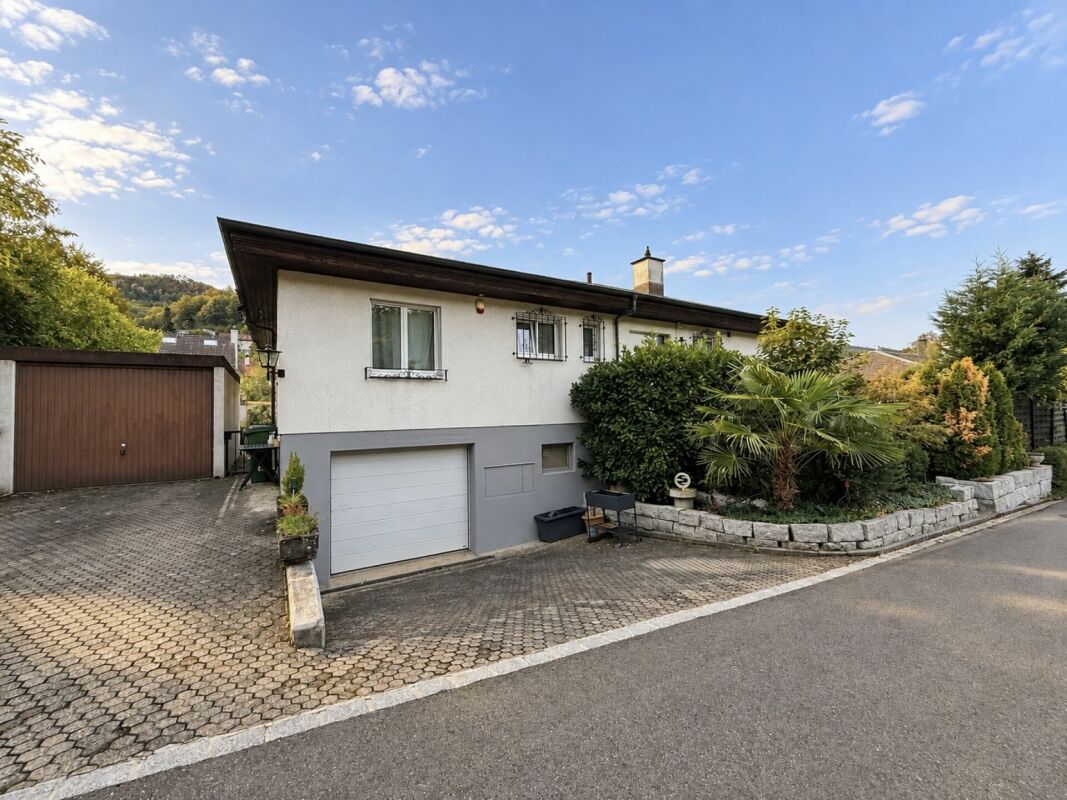
Spacious property with 2 residential units and potential

Property with two residential units and diverse utilization potential Object descriptionThis unique property with rural charm offers a rare combination of living comfort, development potential, and diverse usage possibilities. The former farmhouse was converted into a two-family house in 2004. This resulted in a 3.5-room apartment on the ground floor. The spacious 6.5-room apartment on the upper and attic floors is in a condition requiring renovation and offers enormous potential for individual design.Particularly noteworthy is the adjacent former economic building, which provides ample space for creative uses - be it as a studio, workshop, hobby room, or additional storage space. An ideal opportunity for craftsmen, self-sufficients, or anyone who values space, freedom, and possibilities.LocationThe property is located in a natural environment with a rural character and offers a lot of privacy. Shopping facilities, schools, and public transport are nevertheless easily accessible. The surroundings are ideal for families, nature-loving people, or creative self-fulfillers.Key data in brief:· 2 residential units: approx. 165m2 living space· Ground floor: 3.5-room apartment approx. 60m2· Upper floor: 4.5 rooms approx. 70m2· Attic: Vorplatz, 2 rooms (heated): approx. 35m2· Combination heating: wood/oil Unical (radiators)· Residential building + adjacent economic building· Plot size: 1'158 m2 (plot no. 217)· Cubature: 2'244 m3· Year of construction: 1771 - 2004: conversion into 2-family houseHas the property sparked your interest? Then I look forward to your contact.

Travel time
-
1 / 12
4.5 rooms125m²CHF 1,675,000.–
Weinbergstrasse, 4102 Binningen

Newly valued 4.5-room semi-detached house with winter garden, carport, and storage space in a desirable residential area

This modern, newly valued semi-detached house on Weinbergstrasse in Binningen convinces with the highest living comfort, sustainable construction, and a desirable, slightly elevated residential location with excellent connections and high quality of life.On a total of approximately 125 m² of living space, including the winter garden, the property offers a well-thought-out layout and a feel-good atmosphere: On the ground floor, a spacious entrance with a cloakroom welcomes you. The heart of the house is the bright living and dining area with an open kitchen, which meets the highest demands on design and functionality. The lovingly maintained garden and seating area with direct access from the living/dining area invites you to linger and relax. Additionally, there is a planted green area in front of the house.On the upper floor, two spacious bedrooms with wide window fronts and a modern bathroom with a bathtub and shower await you.The fully developed basement offers additional space with a flexible room, ideal as a bedroom, home office, or hobby room, as well as another bathroom with a shower. A utility room and a cellar room complete the room offer.Special highlights include the construction according to the Minergie-P standard with a geothermal probe, the Freecooling system, and the very high-quality interior design. A carport and a parking space are available for vehicles.The semi-detached house is located in a desirable residential area in Binningen, just a few steps away from the Kronenplatz. The area convinces with its mix of urban and natural living. On foot, you can easily reach various shopping facilities, banks, restaurants, and cafes. The nearby tram stop of the BVB line No. 2 and bus stops of the lines No. 34 and 61 offer optimal connections to the city center of Basel - ideal for commuters. Additionally, schools, kindergartens, and recreational facilities are located in the immediate vicinity, making the area particularly attractive for families. The highway connection is quickly accessible, and with the proximity to the Margarethenpark, Bruderholz, and Allschwilerwald, nature lovers also get their money's worth.If we have sparked your interest, please contact our Mr. Gabriele Croce and request our sales documentation.

Travel time
-
1 / 12
5.5 rooms176m²CHF 1,370,000.–
Friedhofweg, 4458 Eptingen

Modern single-family home in Eptingen – Where architecture becomes a quality of life.

There are places that are more than just an address. Places where every detail is well thought out and every room conveys a sense of home. With the Stambergerhöhe, an exclusive new construction project with only three architecturally designed single-family homes is being built in Eptingen. Spacious window fronts, high-quality materials, and the idyllic surroundings create a living feeling that uniquely combines tranquility, elegance, and modern comfort.The exclusive new construction project Stambergerhöhe in Eptingen is a small development with only three high-quality single-family homes. Here you can live quietly, close to nature, and yet be extremely well connected. Shopping facilities, schools, restaurants, and the highway can be reached in just a few minutes – the perfect combination of relaxation and everyday life.House A impresses with around 176 m² of living space, spread over several levels. The modern architecture with spacious window fronts creates an open living feeling and harmoniously connects the interior and exterior areas. The sunny seating area and the spacious garden invite you to relax, enjoy, or spend sociable evenings with family and friends.The high-quality equipment meets the highest standards. A stylish designer kitchen with modern appliances, elegant bathrooms, underfloor heating, air-water heat pump, and carefully selected materials create a home that perfectly combines comfort, quality, and aesthetics.The special feature:The earlier you decide on your new home, the more design options are available to you.As a future owner, you have the opportunity to actively help design your house – depending on the stage of construction. For example, you can choose:✔ Floor coverings according to your personal taste✔ Wall and floor tiles in the wet cells✔ Your dream kitchen within the budget✔ Sanitary facilities✔ Partial interior design and materialsThis way, not just a new building is created, but your very own home.Highlights • 176.4 m² living space • 112.6 m² garden area • 20 m² sunny seating area • 2 underground parking spaces included • Modern architecture • High-quality construction • Air-water heat pump • Underfloor heating • Hobby room and cellar • Quiet, family-friendly location • Only three exclusive single-family homes Purchase price: CHF 1,370,000A home for people who are looking for more than just four walls – a place where architecture, nature, and quality of life merge into something special.

Travel time
-
1 / 10
4.5 rooms109m²CHF 1,970,000.–
Pfaffenrainstrasse 40, 4103 Bottmingen

Exclusive garden paradise in Bottmingen - 4.5-room apartment with all comforts!

Welcome to the "the five roses" development in Bottmingen.We are creating for you an exclusive new home with all the comforts. This special gem consists of only 5 apartments and offers privacy at the highest level. Whether you choose the attic apartment - our two garden apartments ("garden paradises") or the two apartments on the upper floor (1st floor) - each apartment has its own special charm.About the project: We are building a 5-family house in solid construction with a car garage. A special plus is the large pool, which is exclusively available to the residents of the property. An elevator ensures that you can reach every floor barrier-free.Here are the most important facts about this apartment at a glance:Rooms: 4.5 with winter garden (another room layout is possible)Area: 109 m2Terrace: large covered terrace with own garden share (302m2 ! - exclusive use by the owner of the apartment)Parent's bedroom with en-suite bathroom (a real "parent's paradise")Large living/dining area with open kitchenTwo further bedrooms, another bathroom, and a retreat complete the apartment's room offer. Additionally, there is a basement room that belongs to the apartment. The purchase of an additional storage room in the basement is possible.For your vehicles, optional parking spaces are available in the car garage. (Connection for electric cars possible.)So that this apartment also becomes "your home", you determine the interior design. We have provided generous budgets for all positions that leave little to be desired.You will be accompanied in the design by our experienced team, which is at your side with advice and support.Construction start end of 2026, completion around mid-2028.We are available to provide further information at any time and look forward to your contact!Your HG Lassak with the ACAMA team

Travel time
-

Suggested properties for you based on search results

Other interesting objects