297 results - Properties for sale: Canton Aargau

1 / 9
  • Parking space
  • Balcony / Terrace
  • Garage
  • +3
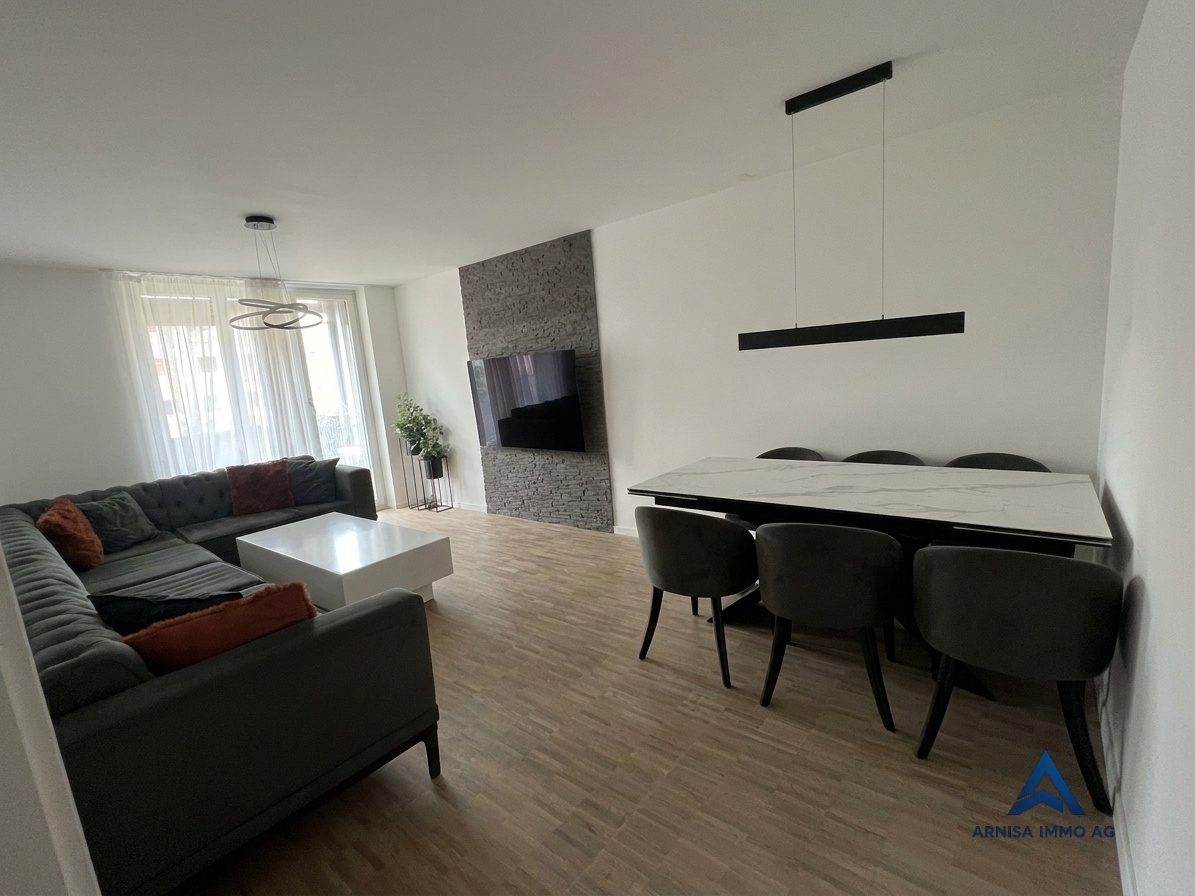
3.5 rooms, 73m², CHF 750,000.–
Rosenweg 1, 4303 Kaiseraugst

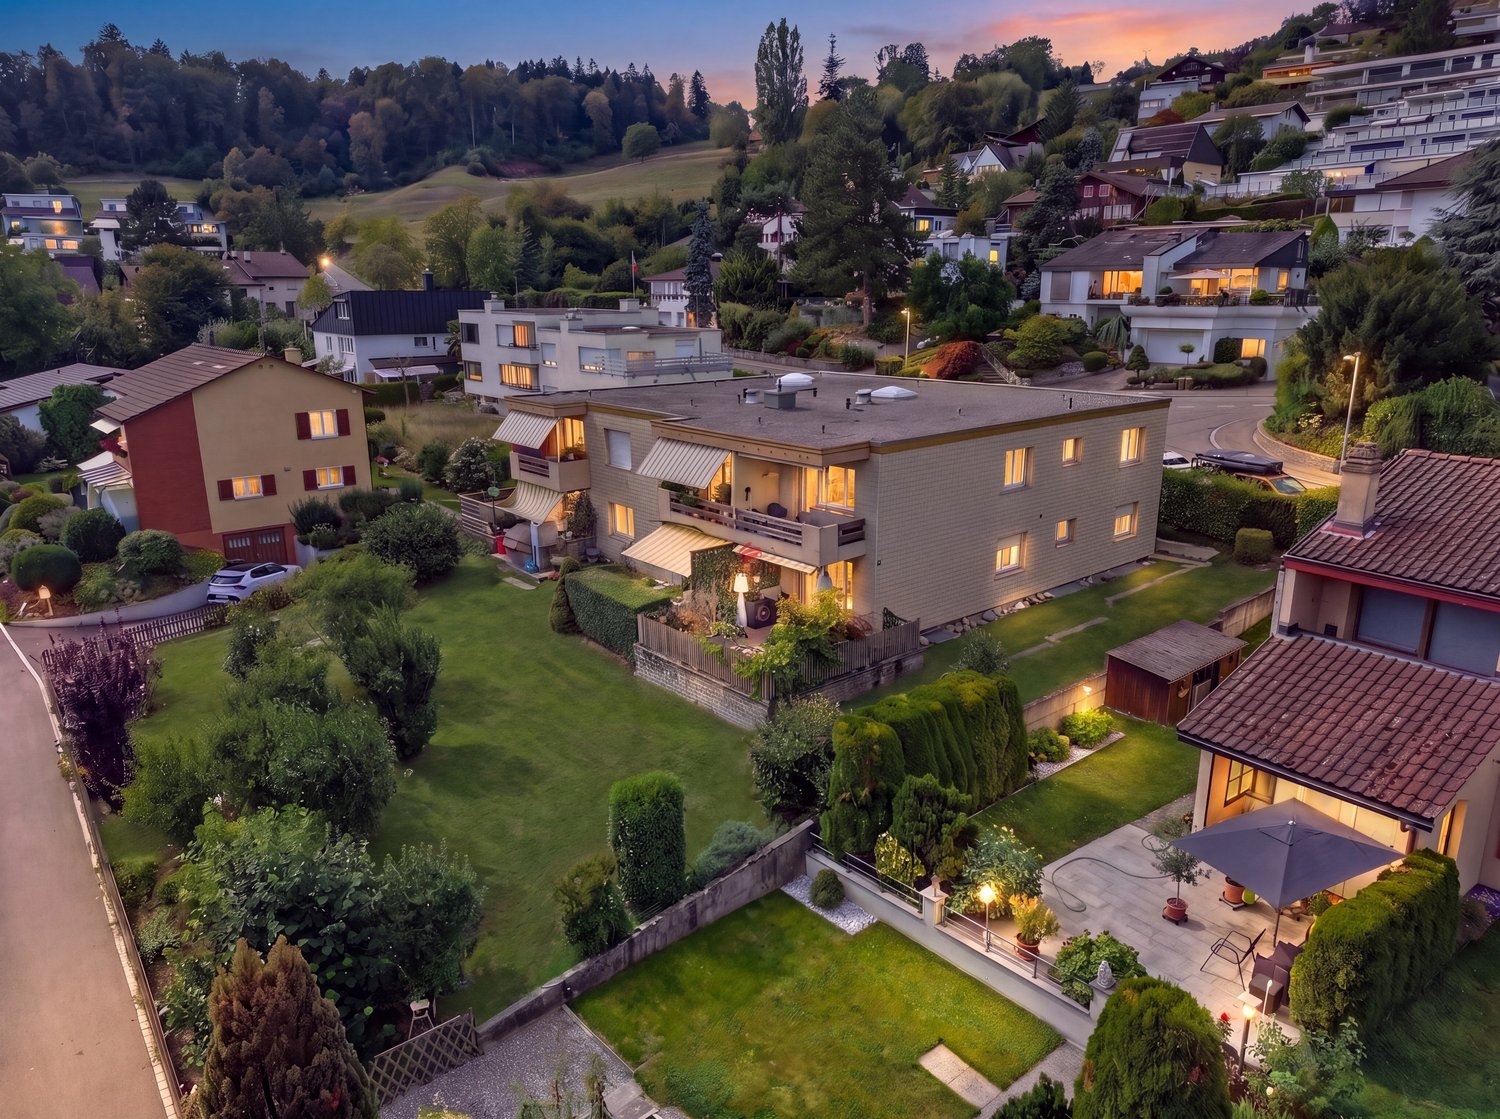
Charming 3.5-room apartment with balcony in Kaiseraugst – available immediately!

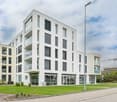
Welcome to this well-maintained and bright 3.5-room apartment on the 2nd floor of a well-kept multi-family house at Rosenweg 1 in Kaiseraugst (4303). The apartment was last renovated in 2022 and offers modern living comfort on 71 m² of living space for families, couples, or shared apartments.The apartment impresses with the following highlights: • Sunny location: The apartment benefits from plenty of sunlight – both in summer and winter. • Balcony: Enjoy the fresh air and a beautiful view on your own balcony. • Quiet location: The apartment is located in a very quiet environment – ideal for relaxing and unwinding. • Garage & parking: A garage space and an additional outdoor parking space are available. • Modern equipment: Dishwasher, cable TV, and a well-thought-out room layout ensure a comfortable daily life. • Child-friendly: The apartment and its surroundings are perfectly suited for families with children. • Suitable for shared apartments: Thanks to the practical room layout, it is also ideal for a shared apartment. Location & infrastructure: • Coop supermarket: Only 1 walking minute away – daily shopping is incredibly easy. • Coop Vitality pharmacy: Can be reached in just 3 walking minutes. • Bus stop Liebrüti: Only 4 walking minutes away – excellent public transport connection. • Kaiseraugst train station: Can be reached on foot in 10-11 walking minutes. • Fähriweg ferry: Can be reached in 11 walking minutes – a charming way along the Rhine. • Liebrüti school house: Can be reached in 8 walking minutes – ideal for families with school-age children. • Rhine nearby: The proximity to the river invites you to take walks and engage in leisure activities. This attractive apartment from 1999 combines quiet living with excellent infrastructure and is available immediately. A rare opportunity in the popular municipality of Kaiseraugst.

  • Parking space
  • Balcony / Terrace
  • Garage
  • +3
Travel time
-
New building
Dionis Fetahaj

Dionis Fetahaj

1 / 10
Dionis Fetahaj

Dionis Fetahaj

  • Parking space
  • Balcony / Terrace
  • Garage
  • +4
3.5 rooms, 86m², CHF 575,000.–
Vorstattstrasse 46, 4814 Bottenwil

Your new home in Bottenwil – Living with a view of the green

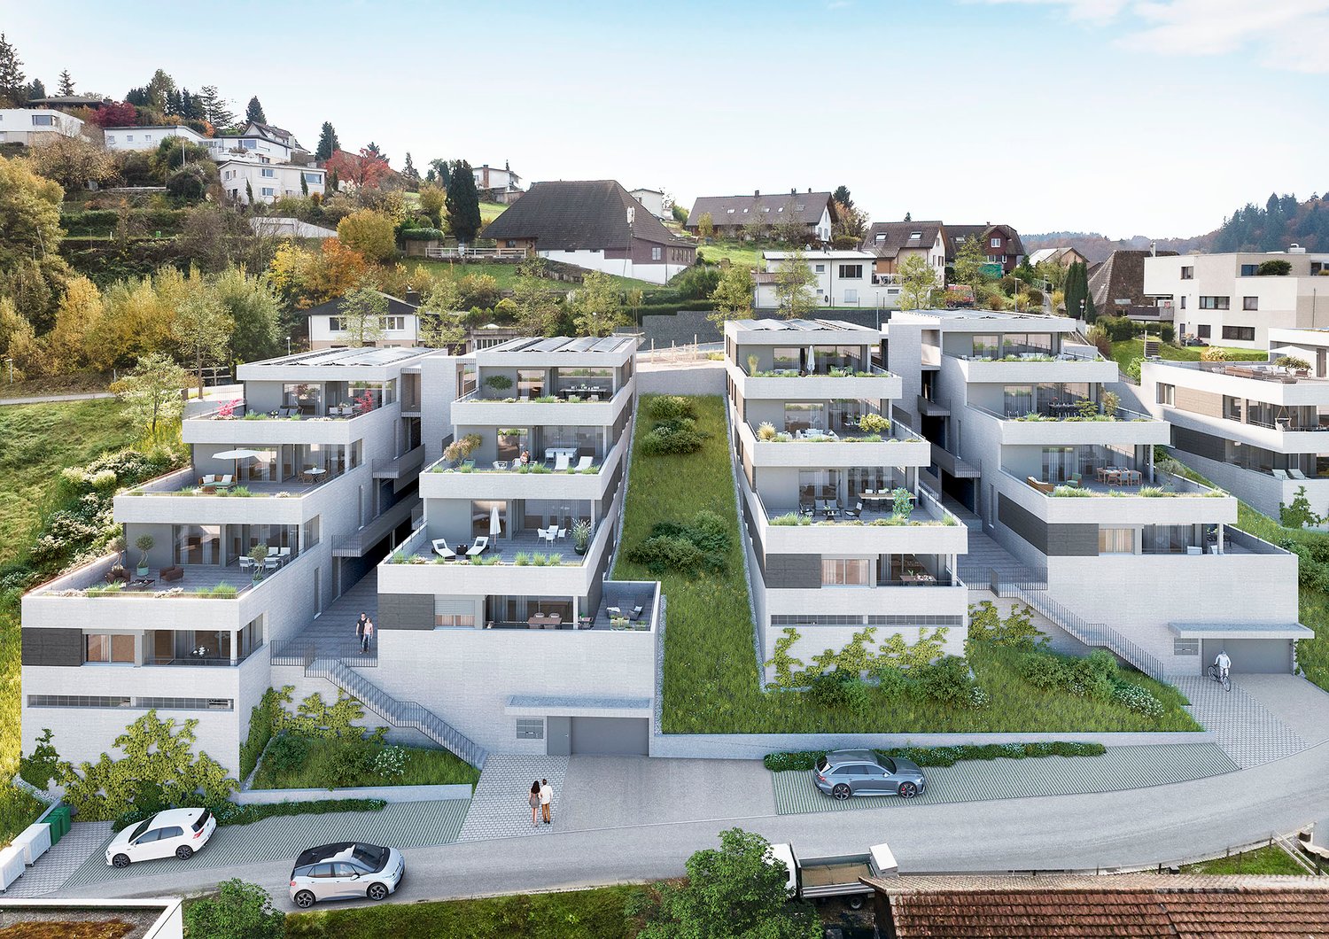
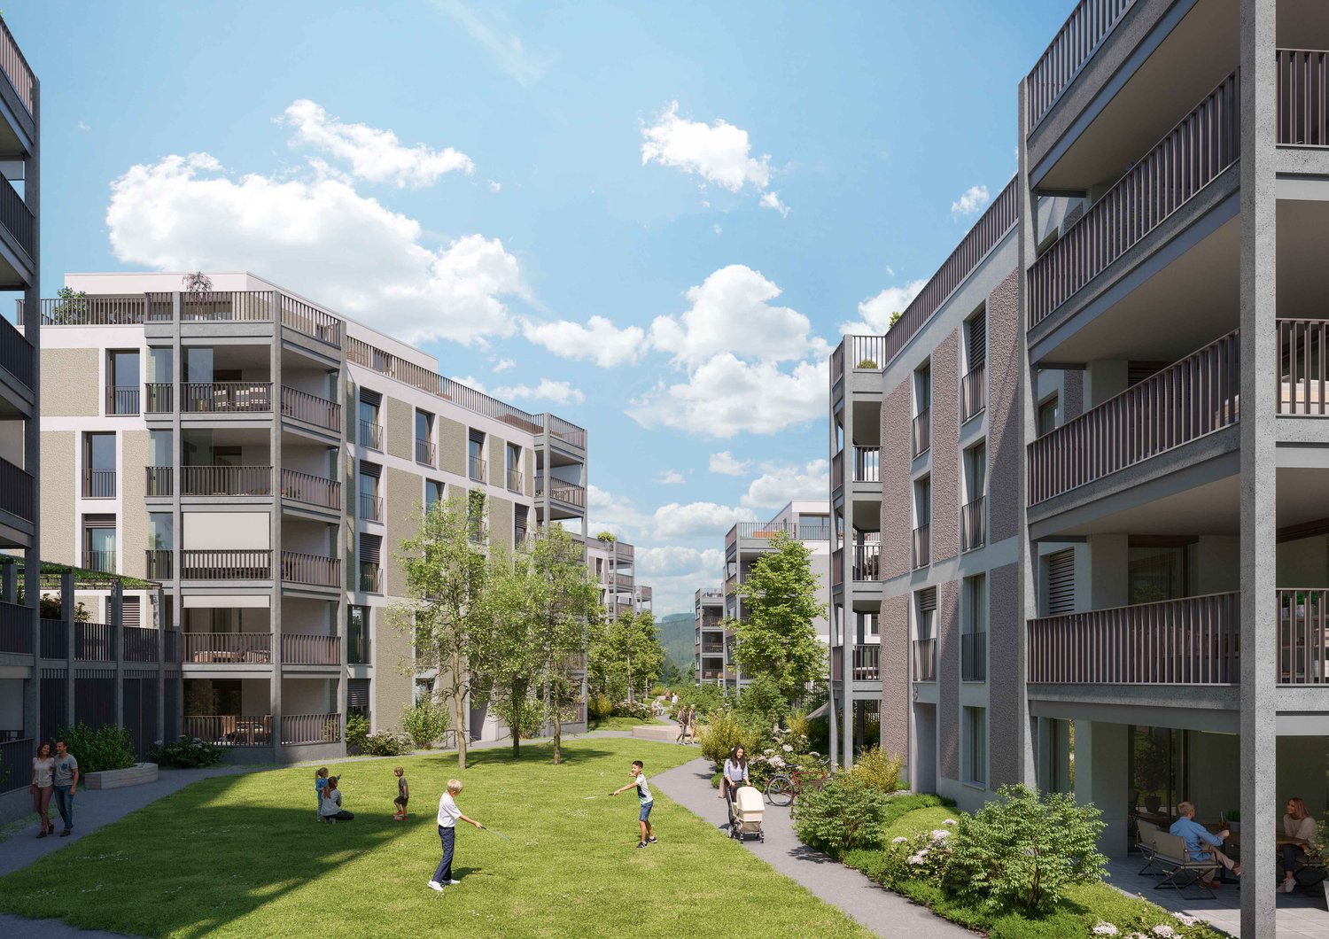
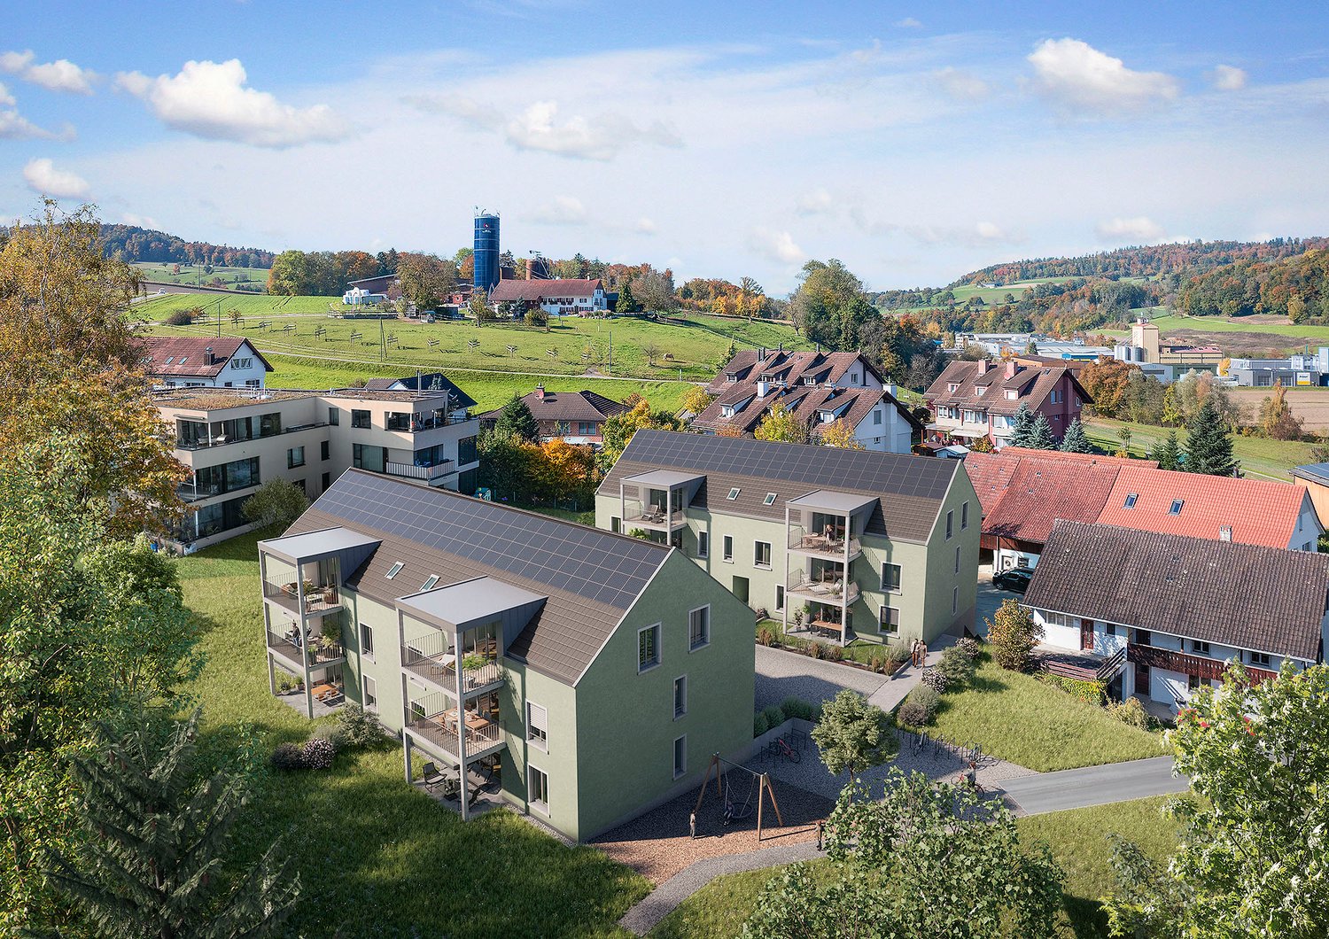
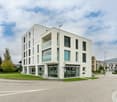
Modern condominiums in a quiet location in BottenwilIn Bottenwil (Vorstattstrasse 46) a contemporary multi-family house with 13 condominiums is being built, which convinces with its clear architecture, functional floor plans and pleasant living peace. The loose setting of the building as well as the orientation of the apartments enable attractive views into the green and create a living environment with a lot of light, air and privacy.The apartments are planned to be open and straightforward. Generous window areas provide bright interior spaces and a friendly atmosphere at any time of day. Living, eating and cooking are sensibly connected and form a central living space that can be flexibly furnished and used individually.The interior design is timelessly held and designed for everyday practicality. Calm materials, clear lines and a functional room division create a living feeling that convinces in the long term. Balconies, loggias or private seating areas extend the living space outdoors and offer space for relaxed hours in the fresh air.The building will be constructed in solid construction and heated by a heat pump. A floor heating system with individual room control provides modern comfort. The offer is complemented by a parking garage with parking spaces as well as private basement compartments.Bottenwil is nestled in a gently hilly landscape in the canton of Aargau. Shopping facilities, school, gastronomy and public transport are within walking distance. Thanks to the good transport connections, the motorway connections to Zurich and Lucerne can also be reached quickly – ideal for commuters and families who want to live close to nature and still remain mobile.Key data at a glance • New building with 13 condominiums • Apartment types from 2.5 to 4.5 rooms • Clear, functional floor plans with open living concept • Bright rooms thanks to generous window areas • Private outdoor spaces (seating area, balcony or loggia) • Heat pump and floor heating • Parking garage with parking spaces • Quiet location with proximity to infrastructure and nature • Move-in date: April 2026 Apartment offer • 4 × 2.5-room apartments • 5 × 3.5-room apartments • 4 × 4.5-room apartments

  • Parking space
  • Balcony / Terrace
  • Garage
  • +4
Travel time
-
1 / 13
3.5 rooms, 98m², CHF 1,836,000.–
Badweg, 5707 Seengen

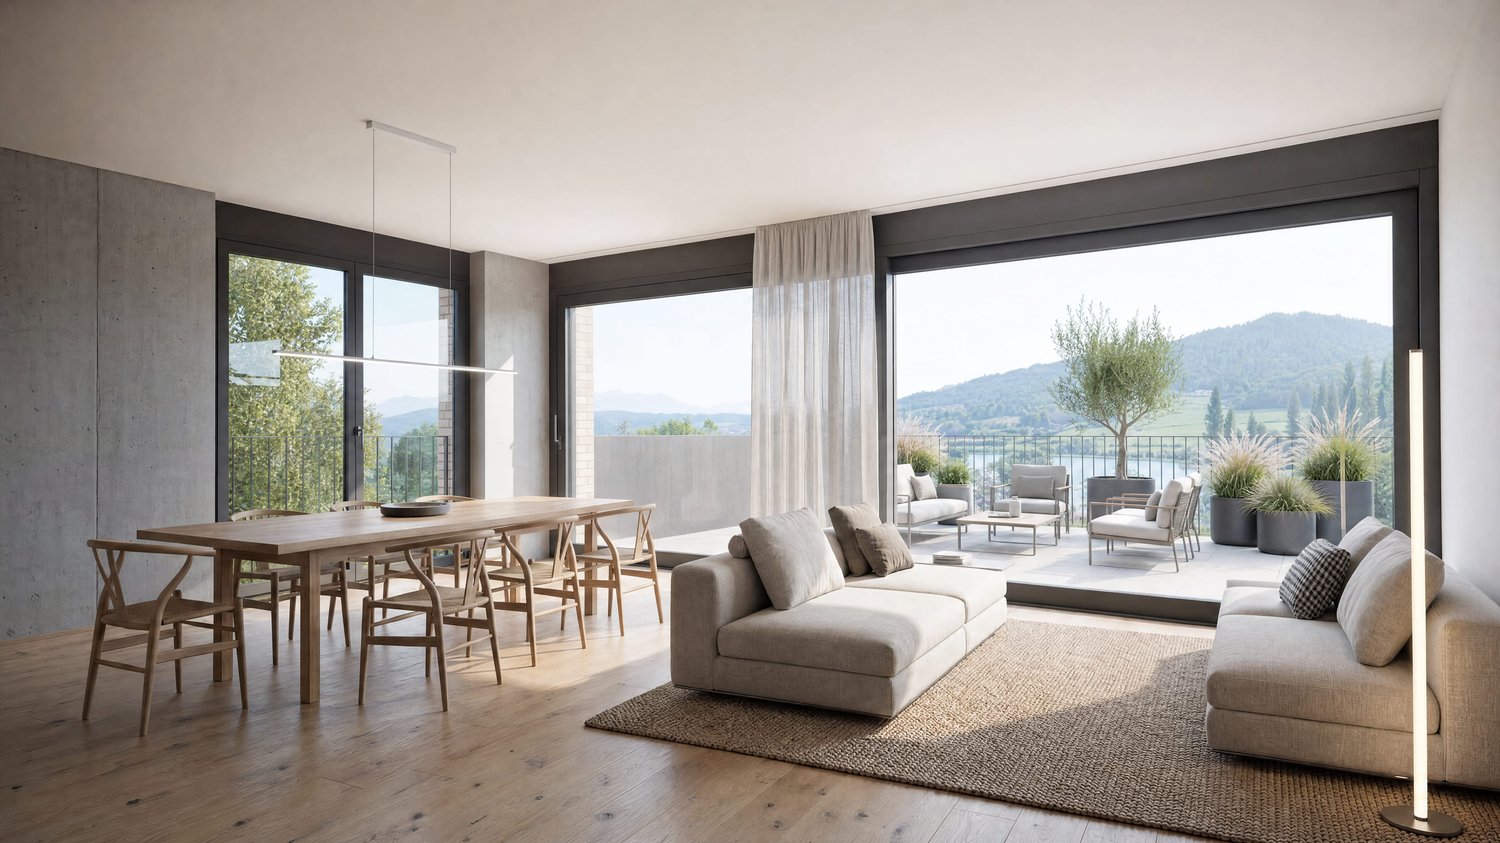
New building: Terrace apartments with dream view

Do you like high-quality living with privacy and plenty of sunshine? Then you're in the right place. We'd be happy to introduce you to the 3.5-room apartments. On the sunny side of Lake Hallwil, dreamy terrace apartments with a dreamy view are being built. The absolute highlight, apart from the living dream itself, is of course the unique location: plenty of sunshine, the view over the green surroundings to the glittering water, the soothing tranquility, and plenty of privacy are simply wonderful. This is especially true when you relax on the large terraces and let your soul dangle. The two 4.5-room apartments and the five 3.5-room apartments, as well as the 5.5-room apartment on two floors, have a spacious floor plan, and per floor, you are alone. The apartments offer you an inviting living and dining area with large window fronts. A generous budget is available for the open kitchen, with which you can realize your (cooking) dreams. Each apartment has two wet cells, which can also be designed by you. Here, you can let your wishes and ideas flow in. You determine, for example, the floor and the plates - and it's even possible to adjust the floor plan slightly, if feasible. The residential units with underground parking are barrier-free, have a spacious cellar, a private laundry room, and access from the outside or with the elevator. Take the opportunity and be part of the creation process! This is what you can expect: - Building permit granted- Best location- Dreamy sunshine- View of Lake Hallwil and view of the green surroundings- Unobstructable long-distance view- Large terraces- Barrier-free living- Generous budgets for interior design- Large living and dining area- Open spacious kitchen- Large window fronts- 2 wet cells- Guest toilet- Reduit in the kitchen- Elevator- Cellar- Laundry room- Bicycle parking spaces- Tax-advantaged living- Solar system- Load management in the underground parking garage- Additional cellar rooms can be purchased from CHF 16,600..- Motorcycle parking spaces can be purchased for CHF 10,000.- Underground parking spaces can be purchased for CHF 50,000. Take advantage of the opportunity and call us to convince yourself! Do you want to sell your house or apartment and need an evaluation? As a certified member of the Swiss Broker Chamber SMK, we guarantee you a market-based assessment and a free initial consultation for the marketing of your property. Visit us at www.nobilimmo.ch Budget:Kitchen CHF 100,000.Bathrooms/sanitary facilities CHF 100,000.Parquet flooring, ready-laid CHF 200./m2Plate floor, ready-laid CHF 150./m2Wall coverings, ready-laid CHF 160./m2 Smarthome:ABB free@home included

1 / 13
3.5 rooms, 123m², CHF 1,695,000.–
5023 Biberstein

For sale, attic apartment, 5023 Biberstein, Ref. 6167603

EXCLUSIVE ATTIC MAISONETTE WITH PANORAMIC TERRACES & UNOBSTRUCTED VIEWS IN BIBERSTEINLIVING ABOVE THE ROOFS OF BIBERSTEIN - STYLISH, QUIET AND UNIQUEIn a privileged location in Biberstein, an exceptional attic maisonette apartment awaits you, combining modern design, high-quality living and impressive natural scenery in a unique way.As soon as you enter, you experience a sense of living that you otherwise only know from exclusive penthouse apartments - bright rooms, impressive views and a high level of privacy.This exclusive 3.5-room attic apartment spans two levels and provides a sense of living that is otherwise only found in luxurious single-family homes. Spacious window fronts, bright rooms, high-quality materials and two spectacular terraces create an atmosphere of freedom, tranquility and elegance.As soon as you enter, you feel: this property is something special.THE HIGHLIGHTS AT A GLANCEo 123 m² of stylish net living space on two levelso Two impressive sun terraces with a total of approximately 100 m² of spaceo Unobstructed panoramic views of the Aare, forests and into the Alpso All-day sunshine and maximum privacyo Elevator with direct apartment accesso First occupancy 2024 - absolutely new conditiono Tax-friendly residential community with high quality of life near Aarauo Exclusive designer kitchen with V-ZUG & BORA applianceso Spacious living and dining area with direct terrace accesso High-quality oak parquet flooring throughout the apartmento Elegant bathroom with Dornbracht fittings and rain showero Geothermal heating with cooling systemo Photovoltaic system & sustainable building technologyo Smart-Home-System "Wiser by Feller"o Only 3 parties in the entire buildingo 2 parking spaces in the underground garage, including preparation for e-mobility, at CHF 40,000.- each, must be purchased separately.Another exclusive highlight is the private underground garage with only six parking spaces and direct elevator access to the apartment. The high-quality execution of the parking garage with non-slip epoxy flooring underlines the exclusive character of this property.A LIVING EXPERIENCE OF THE SPECIAL KINDThe two spacious roof terraces are undoubtedly the heart of this exceptional property. With a total of around 100 m² of terrace space, the living space expands in the summer months to almost the size of a single-family home.Whether it's breakfast at sunrise, relaxed summer evenings with friends or a glass of wine with a view into the distance - here you experience an incomparable sense of living every day. The unobstructed view of the surrounding nature, the Aare landscape and the gentle hills conveys tranquility, expansiveness and exclusivity.The spacious main terrace offers a nearly penthouse-like feeling and opens up versatile possibilities for lounge, dining or wellness areas.A property for people who are looking for something special.ARCHITECTURE & DESIGNThe modern architecture convinces with clear lines, timeless elegance and a harmonious interplay of light, space and nature.The openly designed living and dining area forms the center of the apartment. The large window surfaces bring the view directly into the interior and create an impressive living atmosphere.The high-quality kitchen was conceived with a great deal of style awareness and meets the highest demands:o V-ZUG CombiSteamer V6000o V-ZUG cooling systemo BORA Pure cooktop extractoro Noble fronts and high-quality materialso Perfect integration into the living areaHere, design meets functionality.

1 / 19
3.5 rooms, 111m², CHF 990,000.–
Mühleweg, 5034 Suhr

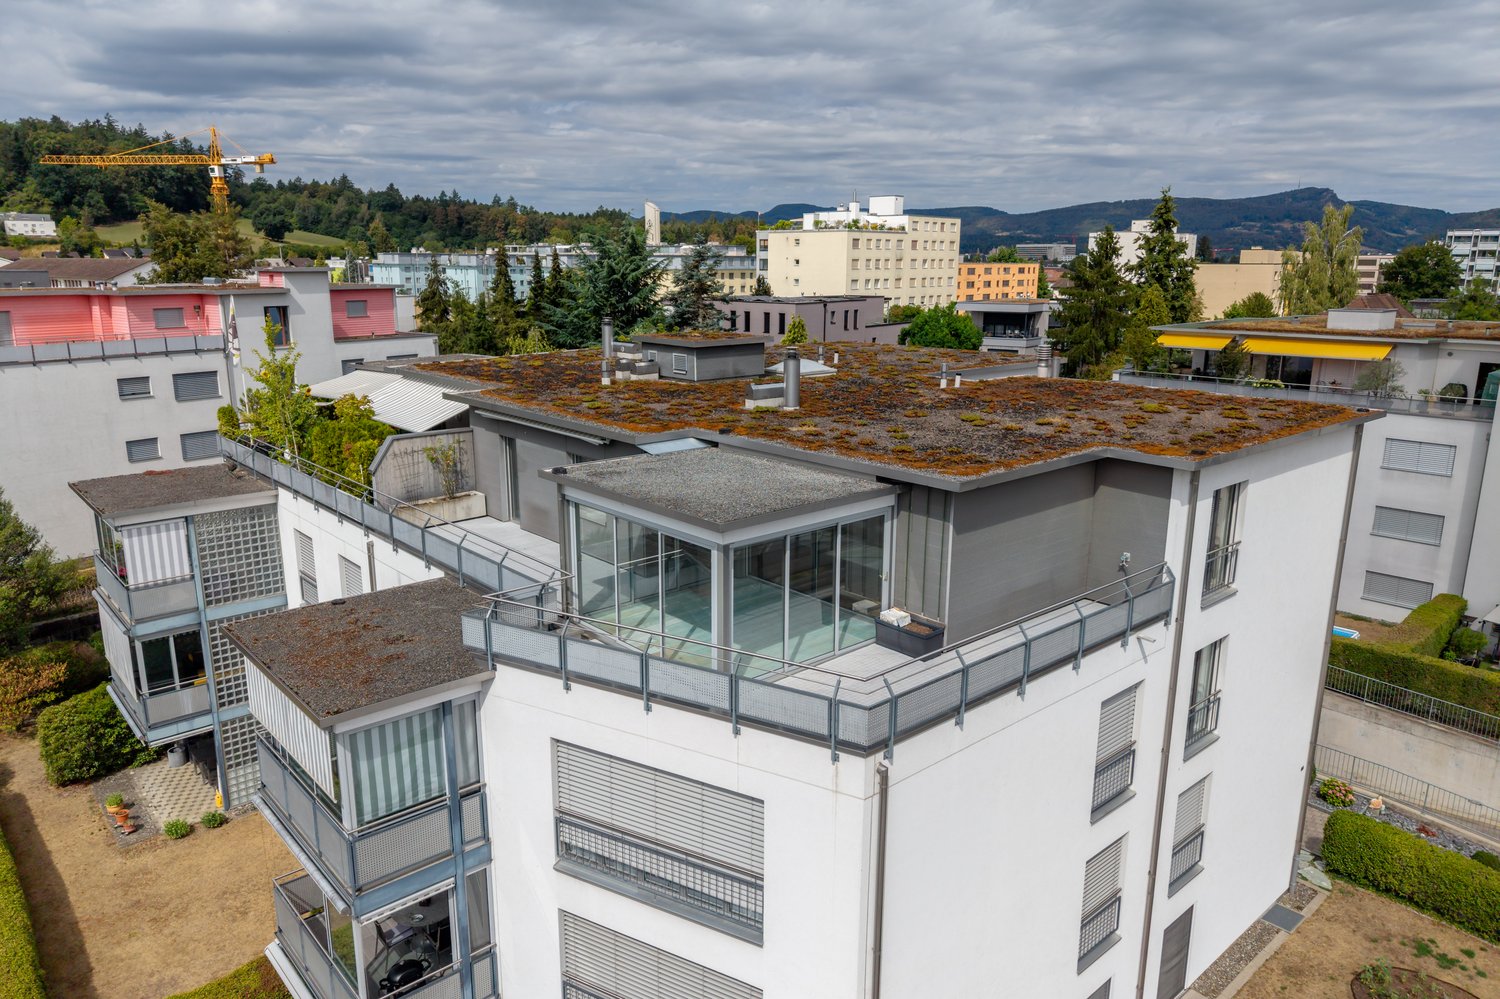
Charming 3.5-room attic apartment on the 4th floor in Suhr

The apartment is located on the 3rd and thus uppermost (attic) floor of a property with 11 apartments. The terrace and winter garden are south-facing, ensuring all-day sunshine.The apartment is in a very good condition. High-quality materials were used in the interior design. Necessary maintenance work was done regularly, so there is no immediate need for renovation.The room layout is as follows:The heart of the apartment is a generously designed living and dining area of 50 m2, adjacent to an open-plan kitchen. Next to the kitchen is a practical storage room where supplies and cleaning utensils can be stored. An unheated winter garden with sliding glass doors offers additional living space, which can be used especially in good weather.Two bedrooms with areas of 17 m2 and 13 m2, facing north, as well as a full-fledged bathroom and a guest toilet complete the room offer of this exceptional apartment.The offer also includes a large cellar in the basement, which could also be used as a storage room under certain circumstances, as well as a parking space in the garage. This is being sold for CHF 40,000.Highlights:- Generous floor plan with large window areas- Terrace and winter garden with a view of the greenery- First-class, quiet and sunny location- Above-average construction standard- No immediate need for renovation- Open-plan living/dining areaAre you interested in this property or do you have further questions? Give us a call - we look forward to your contact!

Travel time
-
1 / 8
3.5 rooms, 102m², CHF 700,000.–
Im Bungert 1, 5417 Untersiggenthal

Mis Dihei - "Niderwis" Untersiggenthal

Looking for a new, modern ownership apartment and would like to co-determine the interior design? In the Niderwis new construction project in Untersiggenthal, you can enjoy a harmonious living atmosphere - just a few steps from the center and nature.The project:- Construction start has taken place!- Living in the building rights of the municipality of Untersiggenthal- 2.5- to 5.5-room garden, floor, and attic apartments- Spacious outdoor areas (garden area, seating areas, and terraces)- Interior design to be co-determined- Various floor plan variants- Laundry room with its own washing machine/tumbler in each apartment- Green area with walkways- Heat generation with geothermal heat pump system- Photovoltaic system on the roof- Minergie certification- Available from autumn 2028The municipality of Untersiggenthal is located east of the water castle, where the Aare, Limmat, and Reuss rivers meet, and offers opportunities for discovery and exploration with its idyllic landscape.- Close to beautiful recreational areas- Bus stop in immediate proximity- Shopping opportunities, services, and restaurants within walking distance- Kindergarten, primary, and secondary schools in immediate proximity- Nearest cantonal schools are located in Wettingen and Baden- Lively village life with a diverse range of leisure activities- Very good transport connections (car and public transport)For more information, please visit our project website: www.niderwis.ch

Travel time
-
New building
1 / 12
3.5 rooms, 105m², CHF 1,050,000.–
Weissensteinweg 15, 4852 Rothrist

Last apartment - living space - Exclusive 3.5-room attic apartment in prime location!

Rothrist In a privileged residential area in Rothrist, the "Weissensteinblick" project is being created, an exceptional new building project that combines architectural clarity with the highest living comfort.The 4 exclusive condominiums offer a living experience that goes far beyond the standard: spacious floor plans, flowing room concepts, and floor-to-ceiling windows create bright, airy living spaces with a special atmosphere.Each apartment is a statement - characterized by: • elegant, timeless architecturehigh-quality materials and carefully coordinated details • spacious outdoor areas with high privacy • individually designable interiors • Sustainable construction combined with state-of-the-art building technology guarantees efficiency, comfort, and long-term value retention. The location combines the best of two worlds:a quiet, grown neighborhood and at the same time the proximity to the center, infrastructure, and natural recreational areas.Construction has started, giving you the opportunity to invest early in a forward-looking residential project and actively shape your new home.A home for people with demands - today and in the future.****************************************************These dreamy apartments will be built in 2027 with a lot of love for detail and a high aesthetic claim, and will be expanded. A noble parquet floor will be consistently laid in all living rooms, matching the ceramic tiles in the bathroom areas, as well as walls and ceilings in light plaster, creating a modern, classic, and timeless contrast, and allowing for a large scope when designing the interior.The apartment at a glance:Object: 3.5-room apartmentYear of construction: 2027Living area: 105 m²Living/Dining/Kitchen: 52 m²Room 1: 15 m²Room 2: 14 m²Bathroom/Toilet: 8 m² Shower/Toilet: 5 m²Reduit: 6 m²Terrace: 37 m² The exclusive kitchen is equipped with the latest appliances and is in harmony with the living and dining area, which, with 52 m², conveys more than average spaciousness. The living room impresses with its room heights and glazing with direct access to the spacious terrace.The elevated location creates peace and distance, while the spacious terraces expand the living space outward and offer additional free space. Parking:The garage parking space is not included in the purchase price.CHF 45,000.- for a garage parking space (1 piece) Project website: https://weissensteinblick.ch/ Viewing appointment:If we have sparked your interest, we would be happy to present you with this exceptional apartment.We will gladly accompany you with all questions about buying an apartment and guarantee you the highest professional competence through our in-depth knowledge and long-standing experience. Your personal contact:Biland Immobilien Management AGNordstrasse 14, 4665 OftringenMr. Matthias Biland - 062 791 18 90

Travel time
-
1 / 12
3.5 rooms, 100m², CHF 660,000.–
Unterfeldstrasse 1, 4665 Oftringen

Luxurious 3.5-Room Apartment in Prime Location in Oftringen!

This dreamy apartment was created in 2021 with great attention to detail and a high aesthetic standard. A noble wood parquet was consistently laid in all living rooms, matching the fine stoneware tiles in the bathroom area, as well as walls and ceilings in light plaster, creating a modern, classic, and timeless contrast, allowing for a large scope when designing the interior. The apartment at a glance: Object: Condominium with 3.5 roomsLiving/Dining: 53 m²Room 1: 16 m²Room 2: 16 m²Hallway: 6 m² Shower/WC: 5 m² Bath/WC: 5 m² Balcony: 8 m² The exclusive kitchen is equipped with the most modern appliances and is in harmony with the living and dining area, which, with 53 m², conveys above-average generosity. The living room impresses with its room heights and glazing with direct access to the balcony with a total area of 8 m². Adequate storage space is located in the basement. Parking: The garage parking space is not included in the apartment price. CHF 35,000.- for a garage parking space Viewing appointment: If we have sparked your interest, we would be happy to show you this exceptional apartment. We will gladly accompany you with all questions regarding the apartment purchase and guarantee you the highest level of expertise through our in-depth knowledge and long-standing experience. Your personal contact: Biland Immobilien Management AG Nordstrasse 14, 4665 Oftringen Mr. Matthias Biland - 062 791 18 90

Travel time
-
1 / 14
3.5 rooms, 86m², CHF 650,000.–
Alte Bernstrasse, 4853 Murgenthal

Cozy Tiny House - Minimalism meets comfort with a view of the Murg

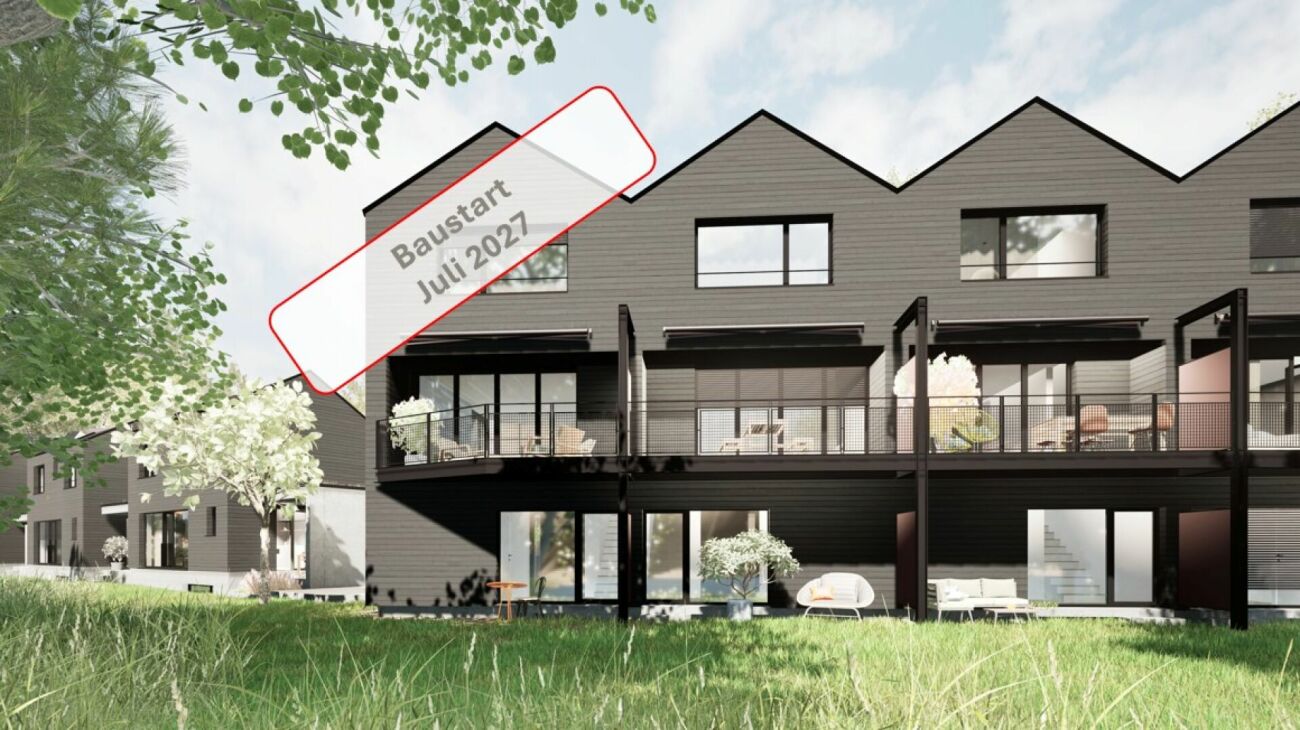
Compact, modern, and sustainable This row tiny house offers the ideal combination of compact design and spacious living. As part of a new development of 12 houses, it is located in close proximity to the train station and directly on the Murg, which flows past the lower part of the plot in a slight slope. The modern house impresses with its sustainable and energy-efficient construction, including a solar system that contributes to environmentally friendly energy supply. Here, high living comfort meets a natural location - ideal for all those who are looking for a future-oriented and ecological home.Small but fine. That's how the finish standard of this tiny house manages to fulfill even high expectations. Particularly noteworthy are the following points: • Photovoltaic system • Comfort ventilation possible on request • Various built-in cabinets with resin coating • High-quality, bright parquet floors • Ceramic tiles in the wet cells • Carport can be purchased (CHF 30,000.-) Due to the particularly well-thought-out room layout, this tiny house is optimally suited for a single or couple household with a home office option, but also for a small family. More space than the name suggests The house is accessed from the ground floor from the carport. Immediately in the entrance, you will find a cleverly placed built-in wardrobe and a recess with a washing tower and sink. From here, you also have access to the covered terrace with a view of the Murg. Via the staircase, you reach the upper floor, which houses the kitchen, the open living and dining area, as well as a guest bathroom. Here, too, outdoor enthusiasts have another terrace at their disposal. Again, via the staircase, you reach the attic floor. On this floor, you will find a room that can be ideally used as an office, as well as a spacious bedroom with a built-in wardrobe. Also located on this floor is the main bathroom with a shower. Additionally, a separate basement compartment is available in the basement of the row of houses. In detail, the room layout is as follows: • Entrance area with built-in wardrobe, 7m2 • Recess / laundry room, 4.5m2 • WC, 2m2 • Cooking / eating / living 29m2 • Living, 17.5m2 • Room 1, 10.5m2 • Bathroom, 4.5m2 • Main bedroom, 17m2 More space than you might expect at first glance, and certainly enough to furnish the house entirely according to your ideas. Thanks to the cleverly placed built-in cabinets, you gain additional storage space without having to sacrifice anything. And with the two terraces, outdoor enthusiasts also get their money's worth. And if all this hasn't fully convinced you yet, you still have the opportunity in the current phase of the project to incorporate your own ideas for room design.


Travel time
-
1 / 14
3.5 rooms, 97m², CHF 685,000.–
Alte Bernstrasse, 4853 Murgenthal

Charming Tiny House - Sustainable, stylish and cozy directly on the Murg

Sustainable, stylish and cozy This spacious Tiny House offers the ideal combination of compact design and spacious living. As part of a new development of 12 houses, it is located in close proximity to the train station and directly on the Murg, which flows through the lower part of the slightly sloping plot. The modern house convinces with its sustainable and energy-efficient construction, including a solar system that contributes to environmentally friendly energy supply. Here, high living comfort meets a natural location - ideal for all those who are looking for a future-oriented and ecological home.Small but fine. That's how the finishing standard of this Tiny House manages to meet even high expectations. Particularly noteworthy are the following points: • Photovoltaic system • Comfort ventilation possible on request • Various built-in cabinets with resin coating • High-quality, bright parquet floors • Ceramic tiles in the wet cells • Carport can be purchased (CHF 30,000.-) Due to the particularly well-thought-out room layout, this Tiny House is optimally suited for a single or couple household with a home office option, but also for a small family. More space than the name suggests The house is accessed from the ground floor directly from the carport. In the entrance, you will find a built-in wardrobe and a cellar compartment, where the washing tower with sink is also located. Via the staircase, you reach the upper floor, which, due to the slight slope of the plot, has both a garden seat and a terrace. Here is the living and dining area with the kitchen and the guest bathroom. Again, via the staircase, you reach the attic floor. This floor extends to a room, a bathroom with shower, and the main bedroom with access to the second balcony. The room layout is as follows: • Entrance area with built-in wardrobe, 9.5m2 • Cellar / laundry room, 11m2 • WC, 1.5m2 • Cooking / eating, 15m2 • Living, 17.5m2 • Room 1, 11m2 • Bathroom, 4m2 • Main bedroom, 15m2 More space than you might expect at first glance, and certainly enough to furnish the house entirely according to your ideas. Thanks to the cleverly placed built-in cabinets, you gain additional storage space without having to sacrifice anything. And with the garden seat and the two balconies, outdoor enthusiasts will also get their money's worth. And if all this hasn't fully convinced you yet, you still have the opportunity in the current phase of the project to incorporate your own ideas for room design.

Travel time
-
New building
1 / 13
3.5 rooms, 97m², CHF 675,000.–
Alzbachfeld 8, 5734 Reinach

Newly built 3.5-room apartment on the ground floor in Reinach AG – Modern, bright, and family-friendly

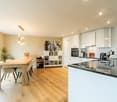
Welcome to your new home! This high-quality 3.5-room new building apartment on the ground floor is located in the modern residential complex Alzbachfeld 8 in Reinach AG and will be ready for occupancy in 2026. With a living area of 96.7 m², it offers spacious rooms for families, couples, and all those who appreciate modern living comfort.The apartment impresses with the following highlights: • Modern living room: Bright and inviting, with large windows, wooden floor, light furniture, and a picturesque view of the surrounding countryside. • Stylish kitchen: Openly designed with white cabinets, black countertop, kitchen island, dishwasher, and pendant lights – ideal for cooking and enjoying. • Balcony/Terrace: A modern terrace with a white tile floor and glass walls invites you to relax and linger. • Garage: A garage space is available – practical and secure. • Elevator: The building has an elevator and is fully wheelchair accessible. • Beautiful view: Large windows offer a picturesque view of the surrounding landscape. The complex: The modern, multi-story residential complex impresses with well-maintained green spaces, paths, benches, and a playground right outside the door – an ideal environment for families with children. The quiet location makes living here particularly pleasant.Sun exposure: The apartment benefits from a sunny location – particularly bright and flooded with light in the summer.Location and infrastructure: Reinach AG offers an excellent connection and all important everyday facilities in the immediate vicinity: • Migros – only 7 minutes walk away • Reinach Hochhaus bus stop – only 5 minutes walk • Reinach Nord train station – 7 minutes walk • Reinach Mitte stop – 12 minutes walk • Central Apotheke – 12 minutes walk • Pilatusstrasse school – 10 minutes walk This new building apartment combines modern design, high living comfort, and a family-friendly environment. Whether as a first home or as

Travel time
-
1 / 14
3.5 rooms, 80m², CHF 695,000.–
Käsistrasse 2A, 5244 Birrhard

Attractive garden apartment in a modern multi-family house

Your dream of owning a home in Birrhard In a quiet and natural location on Käsistrasse 2a in Birrhard, this attractive 3.5-room garden apartment on the ground floor of a modern multi-family house with a total of nine residential units awaits you.The property, built in 2014, convinces with its timeless architecture, a modern construction standard, and a pleasant living environment. The proximity to the Reuss and attractive recreational areas combines natural living with good accessibility to the surrounding centers.The apartment has approximately 80 m² of net living space and a well-thought-out floor plan. The center is the bright and spacious living and dining area with an open kitchen. The modern kitchen is equipped with granite countertops, a dishwasher, a steamer, and modern appliances.Two wet cells, a practical reduction with its own washing tower, and a cellar compartment of approximately 8 m² offer additional comfort in everyday life.A special highlight is the outdoor area: The approximately 11 m² large covered terrace and the garden area assigned to the apartment create an attractive private outdoor space and invite you to linger and enjoy.The most important advantages at a glance: • Year of construction 2014 • Bright and modern 3.5-room garden apartment • Approximately 80 m² of net living space • Spacious living and dining area • Modern open kitchen with high-quality equipment • Granite countertops, steamer, and dishwasher • Reduction with its own washing tower • Two wet cells (bathroom/WC and shower/WC) • Sunny terrace with approximately 11 m² • Assigned garden area for exclusive use • Own cellar compartment with approximately 8 m² • Elevator available • Family-friendly environment • Quiet residential area • Only a few minutes to the Reuss and attractive • Recreational areas • Good accessibility to the surrounding centers Parking spaces in the garage can be purchased additionally: • Single parking space: Fr. 32,500.- • Double parking space (one behind the other): Fr. 50,000.- Other condominiums availableIn the same property, further 3.5- and 4.5-room condominiums are available for sale in different floors, sizes, and price ranges. We would be happy to inform you about the currently available units.The apartment is currently occupied. Viewings are possible by prior appointment and in agreement with the tenants.Have we sparked your interest?We would be happy to send you the detailed sales documentation and are available for further information or to arrange a personal viewing appointment.

Travel time
-

Suggested properties for you based on search results

Other interesting objects