Quick Filters for your search

Quick-filters

We show you quick-filters based on the most used filters by location.

By using these, you can enhance your search experience by finding new and interesting properties to your likings.

683 results - Buy a new build apartment: Canton Aargau

1 / 10
5.5 rooms145m²CHF 1,125,000.–
5734 Reinach AG

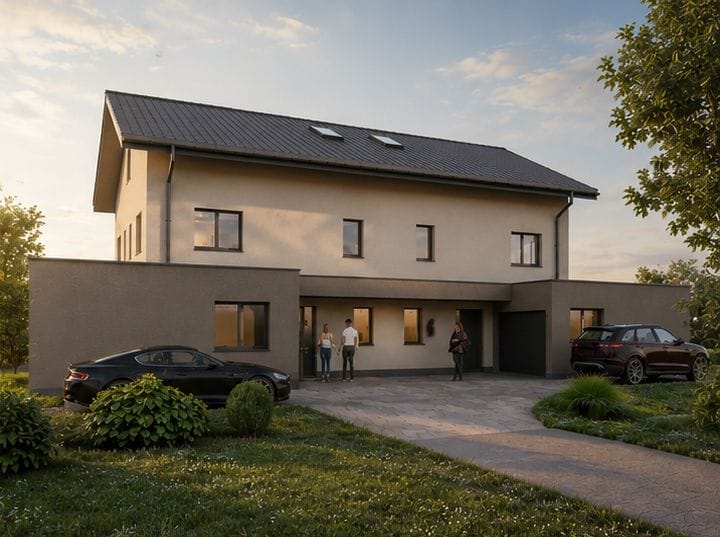
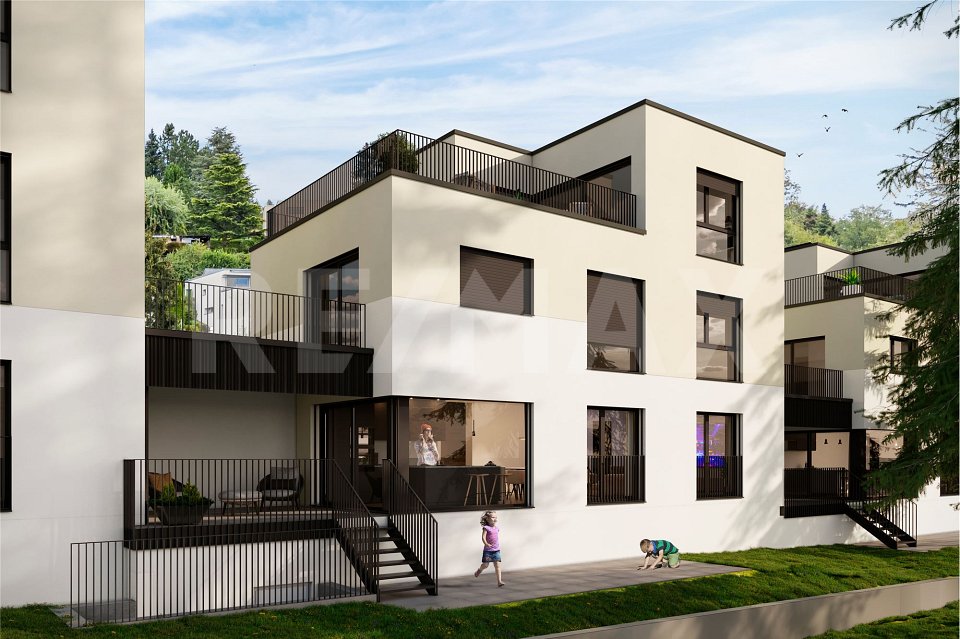
Exclusive Minergie single-family house (House 4): with a far-reaching view, terrace, and sustainable construction

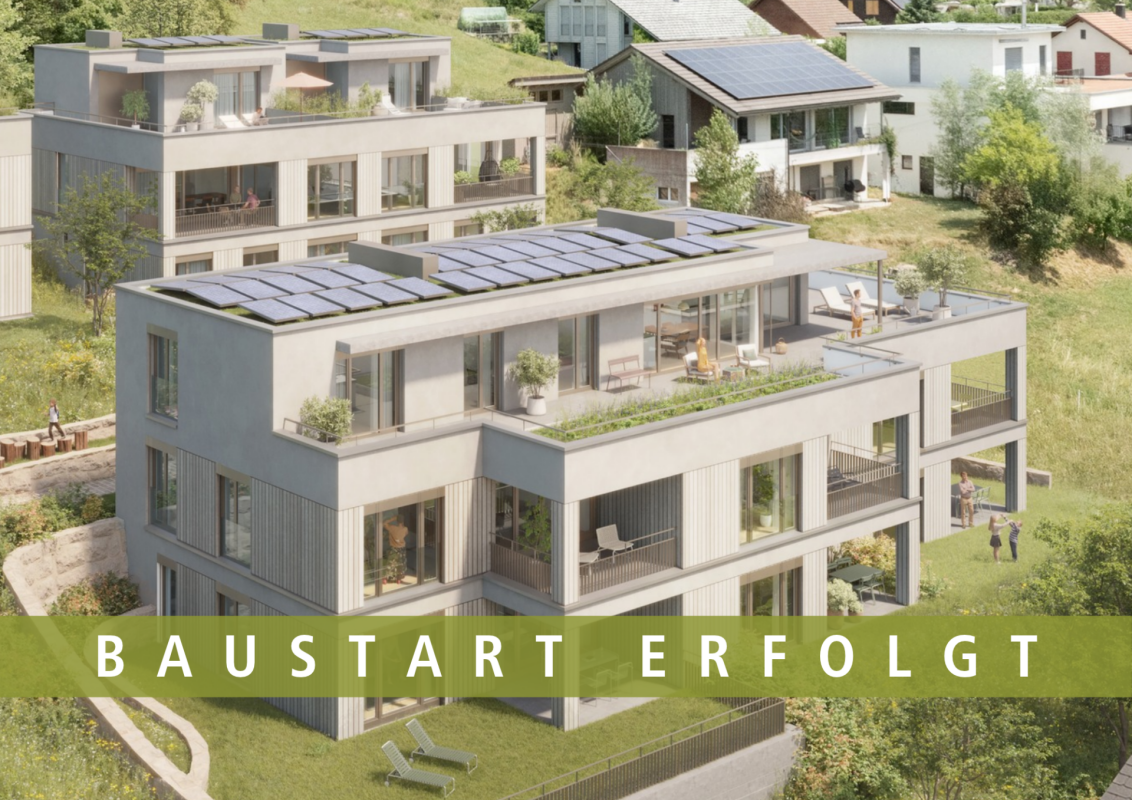
Are you looking for a single-family house for your family? Do you wish for an exclusive home with a spectacular view? Do you value a central and quiet location with plenty of sunshine? Do you welcome the opportunity to determine the expansion and realize it according to your taste?If you can answer these questions with YES, this single-family house is the right one for you.These Minergie houses set new standards and attract with spectacular views. Reinach, traversed by the Wyna, shows itself from its most charming side - the gentle slopes of the Stierenberg, Homberg, and Sonnenberg provide the perfect backdrop for luxurious living dreams.On the Sonnenberg, exclusive single-family houses are being built, which convince with a quiet, sunny location, clever floor plan, and sustainable construction. Modern architecture meets nature - a real eye-catcher and a feeling of living that you can feel. High-quality equipment and green energy concepts make this home a wellness center and provide high living comfort.The connection is via a quarter street, where only residents are on the move - guaranteed peace, which feels like the perfect moment in a quiet scene. Within walking distance are school, shopping, municipal administration, bus stop, and train station - everything is close, without compromising on quality of life.In the basement, two underground parking spaces, forecourt, cellar, laundry room with washing machine and dryer, as well as a technical room are waiting for each house. The underground parking spaces belong to the house and are acquired with it. The windows are made of plastic/metal with triple glazing. A ground probe heat pump provides heat, which is emitted via the underfloor heating; in summer, it cools the feet - a vacation right in the neighborhood.From the house entrance, the forecourt with built-in wardrobe leads to the guest toilet. The spacious living and dining room with open kitchen offers a far-reaching view that almost beckons into the distance. From the kitchen, you can access the covered and uncovered seating area. Behind the covered seating area, there is an additional storage space. Optionally, a carport can be realized instead of the covered seating area and storage space - because cars also need a shady spot.Upper floor: forecourt, bathroom with shower, two children's rooms, and parents' room with terrace. One floor higher, there is another room, a bathroom with shower, and a huge terrace. This approximately 145 m2 large 5 ½-room house offers space for families with up to three children - or for all those who permanently demand more space.Does this sound interesting to you? Are you impressed by the pictures, information, and statements? Would you like to plan and realize this new building yourself?Then simply arrange a viewing appointment and examine the object more closely on site.Your advantages with this property:- modern architecture- magnificent far-reaching view- unobstructable location- plenty of sunshine- elevated location- planning and co-determination in the interior designDistances:- educational institutions: 800m (Kindergarten and Schulhaus Neumatt)- educational institutions: 950m (Kreisschule Aargau Süd)- educational institutions: 1100m (Pfrundmattschulhaus / Turnhalle)- train station/bus stop: 1100m- services: 1200m (Post, Valiant Bank, municipal administration)- shopping: 1300m (Coop)- shopping: 1400m (Denner)- train station: 1500m- highway: 15.5km (A2, Reiden junction: direction Zurich, Bern, Lucerne, Basel)- highway: 18.3km (A1, Aarau Ost junction: direction Zurich, Bern, Lucerne, Basel)- highway: 19.1km (A1, Lenzburg junction: direction Zurich, Bern, Lucerne, Basel)


1 / 10
5.5 rooms145m²CHF 1,125,000.–
5734 Reinach AG

Exclusive Minergie single-family house (House 5): with a far-reaching view, terrace, and sustainable construction

Are you looking for a single-family house for your family? Do you wish for an exclusive home with a spectacular view? Do you value a central and quiet location with plenty of sunshine? Do you welcome the opportunity to determine the expansion and realize it according to your taste?If you can answer these questions with YES, this single-family house is the right one for you.These Minergie houses set new standards and attract with a spectacular view. Reinach, traversed by the Wyna, shows itself from its most charming side - the gentle slopes of the Stierenberg, Homberg, and Sonnenberg provide the perfect backdrop for luxurious living dreams.On the Sonnenberg, exclusive single-family houses are being built, which convince with a quiet, sunny location, clever floor plan, and sustainable construction. Modern architecture meets nature - a real eye-catcher and a living feeling that you can feel. High-quality equipment and green energy concepts make this home a wellness center and provide high living comfort.The connection is via a quarter street, where only residents are on the move - guaranteed peace, which feels like the perfect moment in a quiet scene. Within walking distance are school, shopping, municipal administration, bus stop, and train station - everything is close, without compromising on quality of life.In the basement, two underground parking spaces, entrance area, cellar, laundry room with washing machine and dryer, as well as a technical room are waiting for each house. The underground parking spaces belong to the house and are acquired with it. The windows are made of plastic/metal with triple glazing. A ground probe heat pump provides heat, which is emitted via the underfloor heating; in summer, it cools the feet - a vacation right in the neighborhood.From the house entrance, the entrance area with built-in wardrobe leads to the guest toilet. The spacious living and dining room with open kitchen offers a far-reaching view that almost beckons into the distance. From the kitchen, you can access the covered and uncovered seating area. Behind the covered seating area, there is an additional storage space. Optionally, a carport can be realized instead of the covered seating area and storage space - because cars also need a shady spot.Upper floor: entrance area, bathroom with shower, two children's rooms, and parents' room with terrace. One floor higher, there is another room, a bathroom with shower, and a huge terrace. This approximately 145 m2 large 5 ½-room house offers space for families with up to three children - or for all those who permanently demand more space.Does that sound interesting to you? Are you impressed by the pictures, information, and statements? Would you like to plan and realize this new building yourself?Then simply arrange a viewing appointment and examine the object more closely on site.Your advantages with this property:- modern architecture- magnificent far-reaching view- unobstructable location- plenty of sunshine- elevated location- planning and co-determination in the interior designDistances:- educational institutions: 800m (kindergarten and school house Neumatt)- educational institutions: 950m (district school Aargau Süd)- educational institutions: 1100m (Pfrundmattschulhaus / gym)- train station/bus stop: 1100m- services: 1200m (post office, Valiant Bank, municipal administration)- shopping: 1300m (Coop)- shopping: 1400m (Denner)- train station: 1500m- highway: 15.5km (A2, Reiden junction: direction Zurich, Bern, Lucerne, Basel)- highway: 18.3km (A1, Aarau Ost junction: direction Zurich, Bern, Lucerne, Basel)- highway: 19.1km (A1, Lenzburg junction: direction Zurich, Bern, Lucerne, Basel)

1 / 10
5.5 rooms145m²CHF 1,125,000.–
5734 Reinach AG

Exclusive Minergie single-family house (House 6): with a far-reaching view, terrace, and sustainable construction

Are you looking for a single-family house for your family? Do you wish for an exclusive home with a spectacular view? Do you value a central and quiet location with plenty of sunshine? Do you welcome the opportunity to determine the expansion and realize it according to your taste?If you can answer these questions with YES, this single-family house is the right one for you.These Minergie houses set new standards and lure with a spectacular view. Reinach, traversed by the Wyna, shows itself from its most charming side - the gentle slopes of the Stierenberg, Homberg, and Sonnenberg provide the perfect backdrop for luxurious living dreams.On the Sonnenberg, exclusive single-family houses are being built, which convince with a quiet, sunny location, clever floor plan, and sustainable construction. Modern architecture meets nature - a real eye-catcher and a living feeling that you can feel. High-quality equipment and green energy concepts make this home a wellness center and ensure high living comfort.The connection is made via a quarter street, where only residents are on the move - guaranteed peace, which feels like the perfect moment in a quiet scene. Within walking distance are school, shopping, municipal administration, bus stop, and train station - everything is close, without compromising on quality of life.In the basement, two underground parking spaces, forecourt, cellar, laundry room with washing machine and dryer, and technical room are waiting for each house. The underground parking spaces belong to the house and are acquired with it. The windows are made of plastic/metal with triple glazing. A ground probe heat pump provides heat, which is emitted via the floor heating; in summer, it cools the feet - a vacation right in the neighborhood.From the house entrance, the forecourt with built-in wardrobe leads to the guest toilet. The spacious living and dining room with open kitchen offers a far-reaching view that almost beckons into the distance. From the kitchen, you can access the covered and uncovered seating area. Behind the covered seating area, there is an additional storage space. Optionally, a carport can be realized instead of the covered seating area and storage space - because cars also need a shaded spot.Upper floor: forecourt, bathroom with shower, two children's rooms, and parents' room with terrace. One floor higher, there is another room, a bathroom with shower, and a huge terrace. This approximately 145 m2 large 5 ½-room house offers space for families with up to three children - or for all those who permanently demand more space.Does that sound interesting to you? Are you impressed by the pictures, information, and statements? Would you like to plan and realize this new building yourself?Then simply arrange a viewing appointment and examine the object more closely on site.Your advantages with this property:- modern architecture- magnificent far-reaching view- unobstructable location- plenty of sunshine- elevated location- planning and co-determination in the interior designDistances:- educational institutions: 800m (Kindergarten and Schulhaus Neumatt)- educational institutions: 950m (Kreisschule Aargau Süd)- educational institutions: 1100m (Pfrundmattschulhaus / Turnhalle)- train station/bus stop: 1100m- services: 1200m (Post, Valiant Bank, municipal administration)- shopping: 1300m (Coop)- shopping: 1400m (Denner)- train station: 1500m- highway: 15.5km (A2, Reiden junction: direction Zurich, Bern, Lucerne, Basel)- highway: 18.3km (A1, Aarau Ost junction: direction Zurich, Bern, Lucerne, Basel)- highway: 19.1km (A1, Lenzburg junction: direction Zurich, Bern, Lucerne, Basel)

1 / 5
6.5 rooms197m²CHF 1,800,000.–
Badenerstrasse, 5423 Freienwil

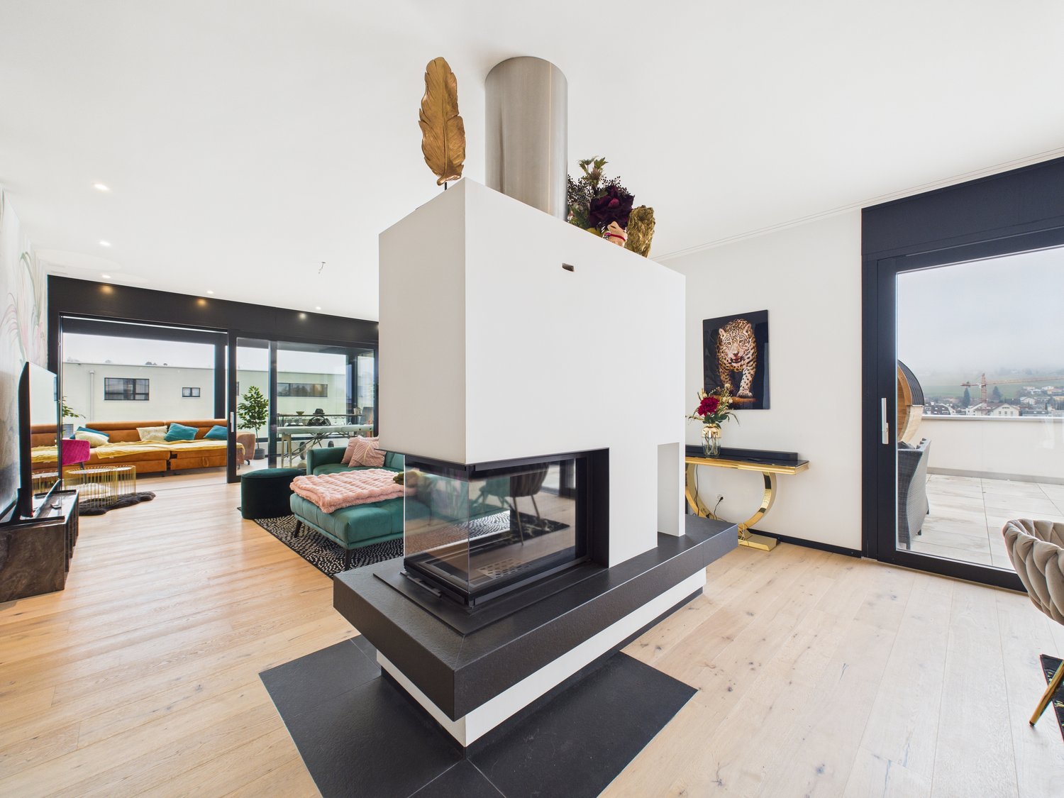
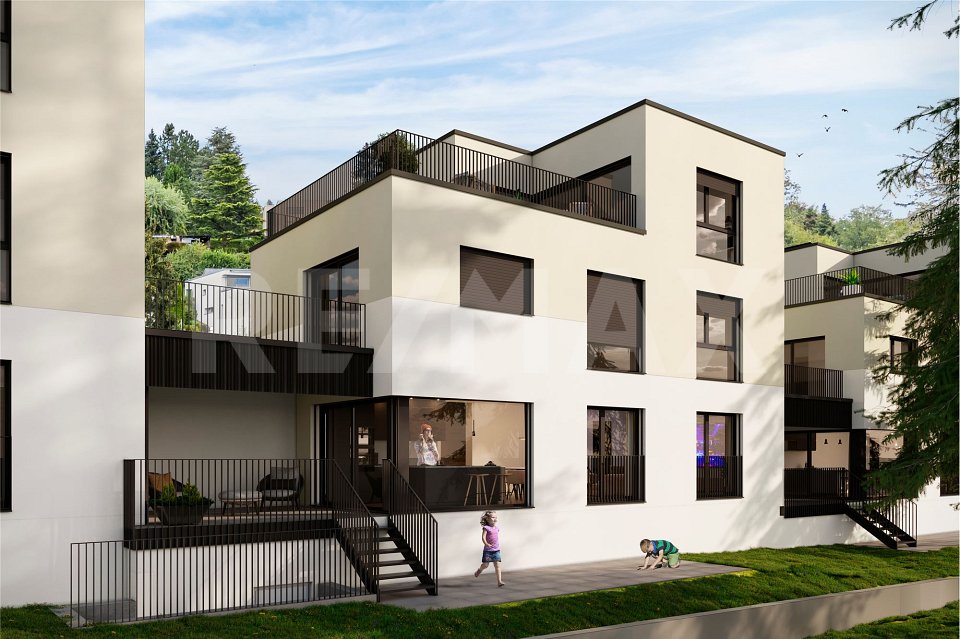
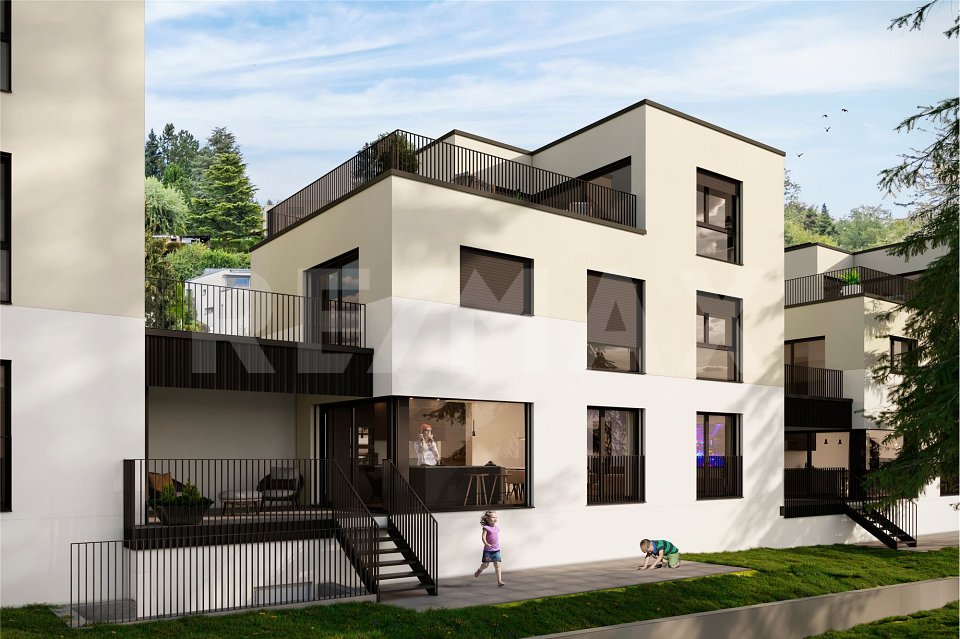
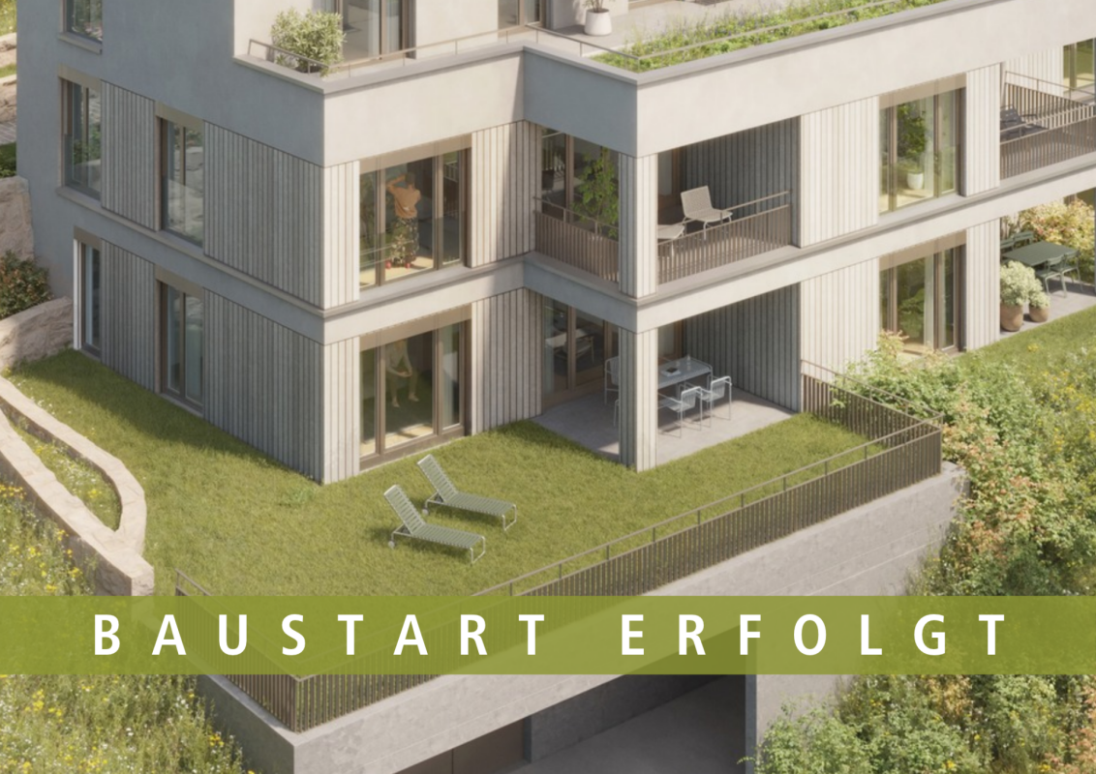
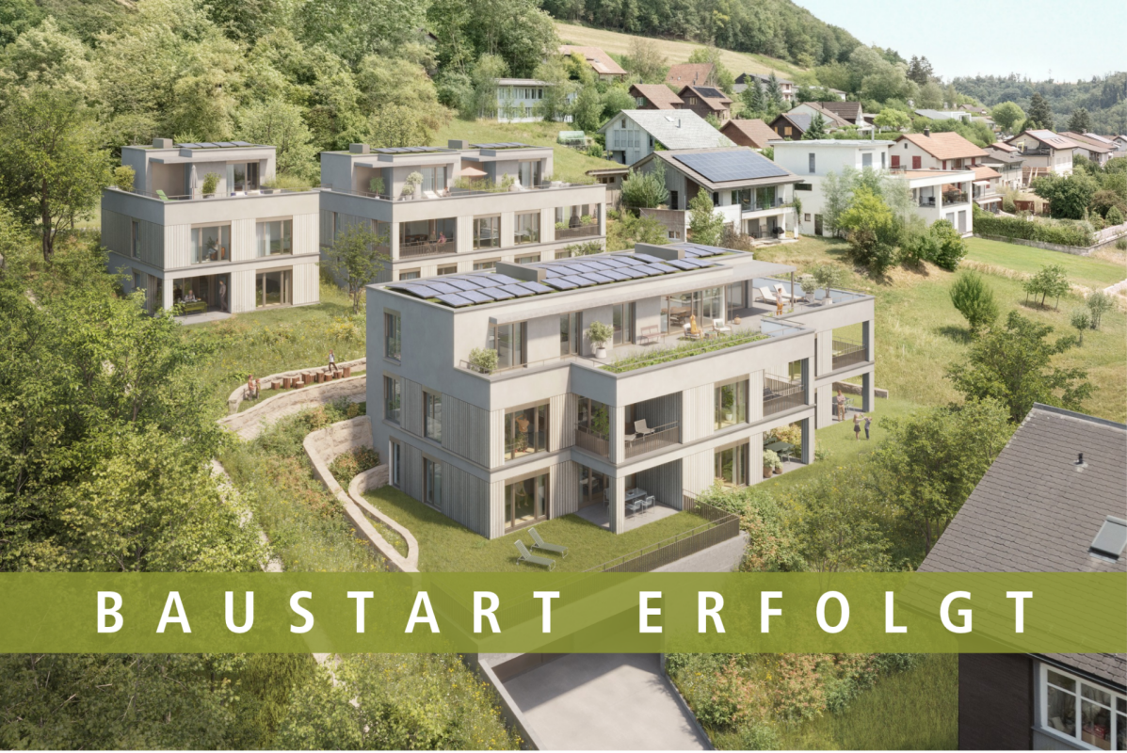
New construction project "centodue" Freienwil - Attractive living in the village center


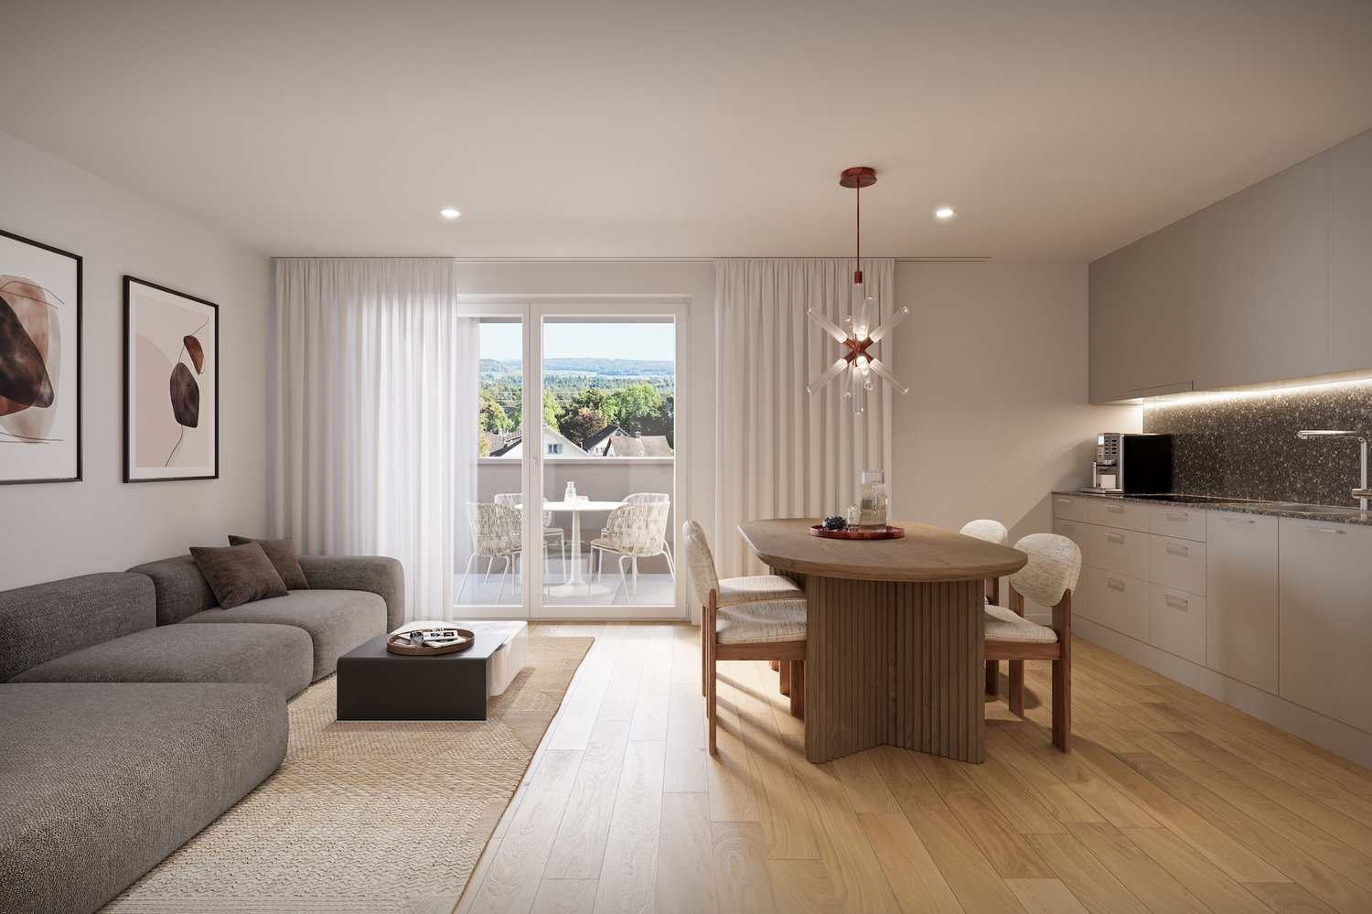
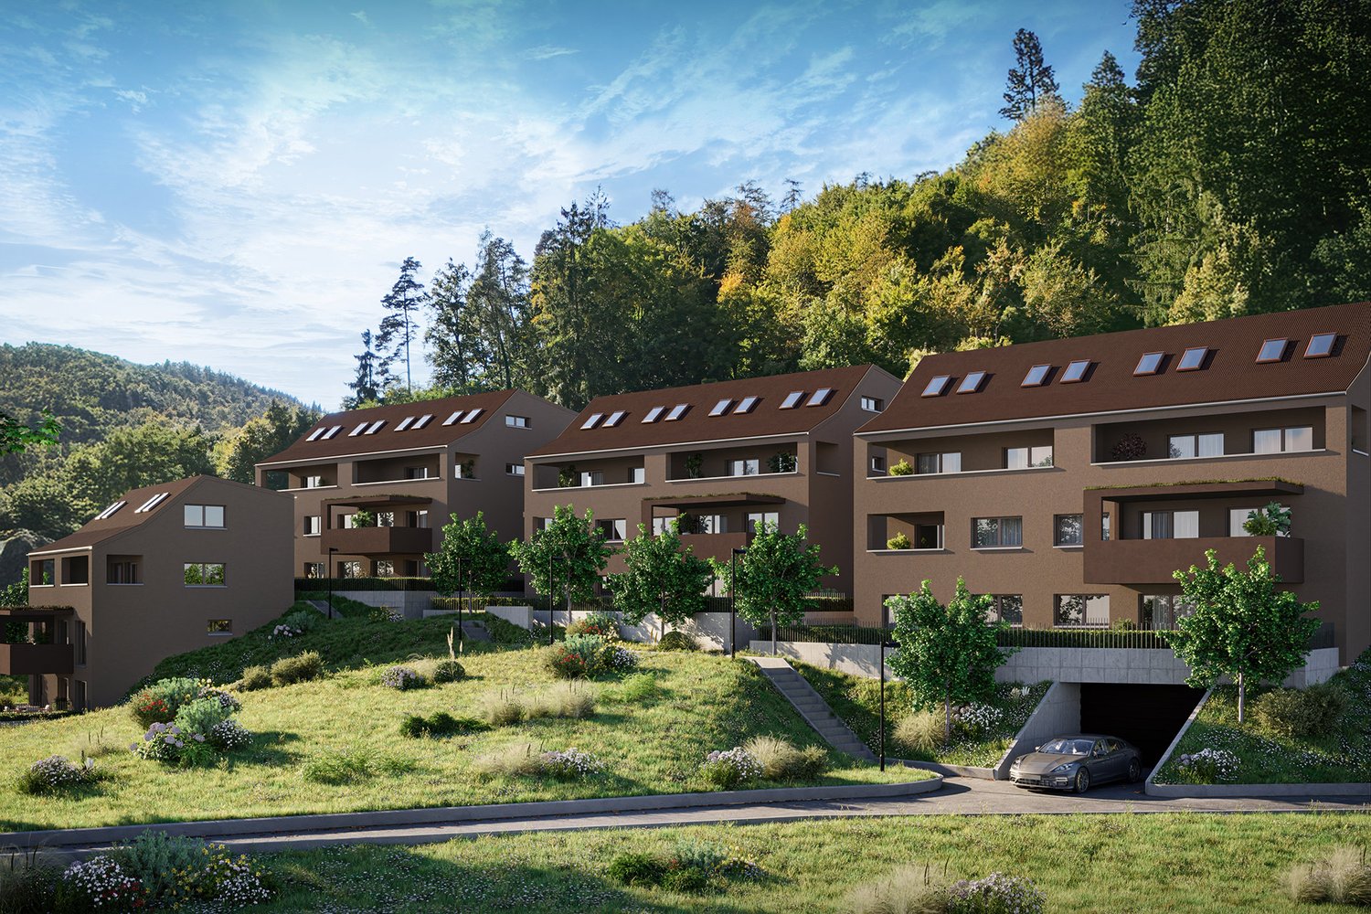
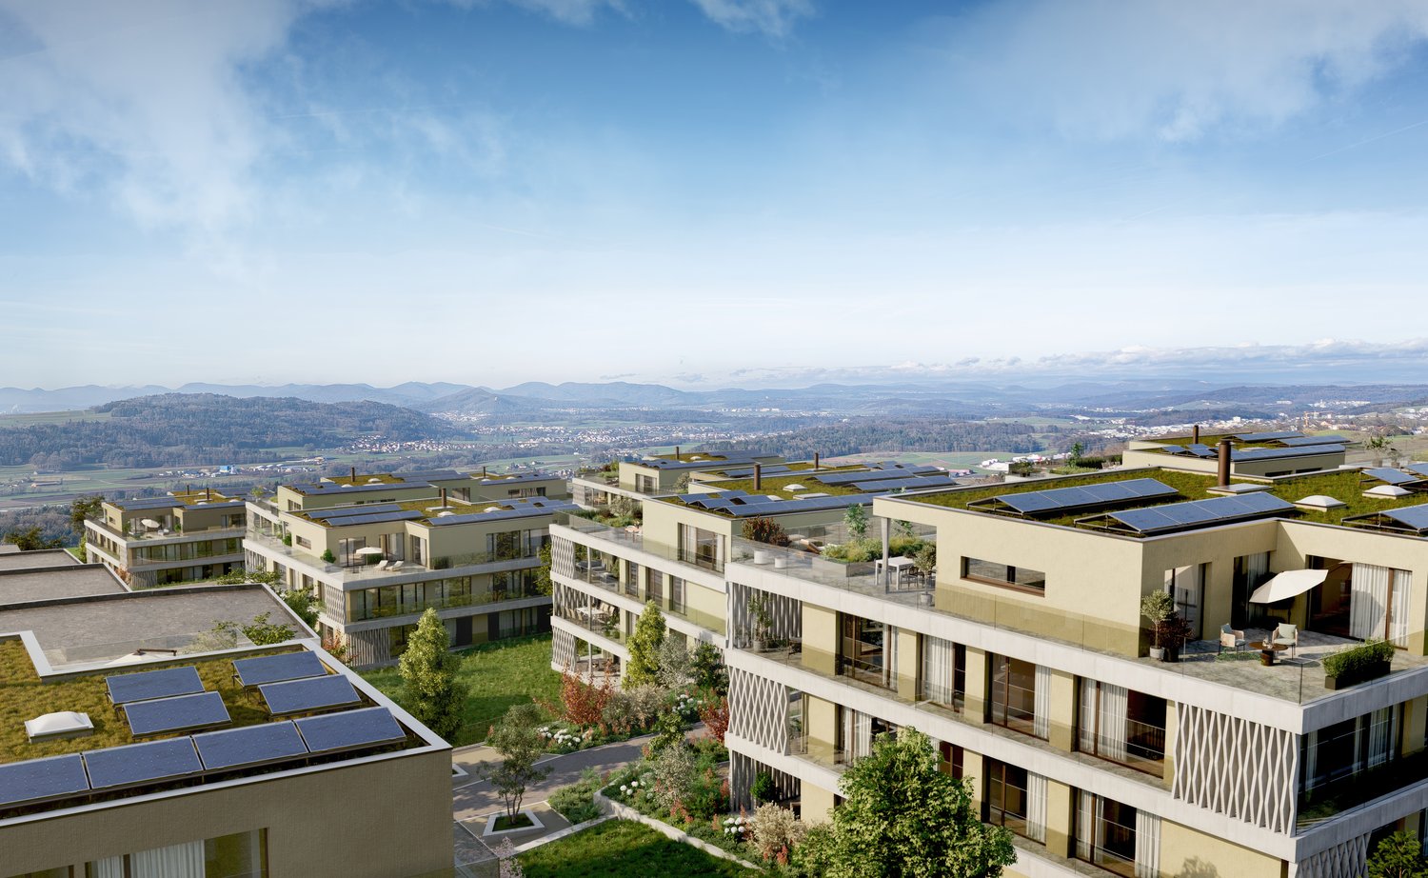
Project website: www.centodue.chWith «centodue», a residential ensemble is being created in the center of Freienwil that convinces with architecture, equipment, and sustainability. In three buildings, two multi-family houses with a total of eleven condominiums and a single-family house will be realized. The attractive location in the village center combines quiet living with short distances to school, public transportation, and local supplies.The architecture combines timeless elegance with ecological construction and blends harmoniously into the village landscape of Freienwil. Ventilated wooden facades and plastered external thermal insulation characterize the appearance of the buildings and give them a modern, yet warm character. The entire environmental design was carefully planned by a landscape architect, with green spaces, paths, and outdoor areas designed to create a sense of stay, privacy, and a pleasant living feeling.Technically, «centodue» also sets high standards. The central air-water heat pump provides comfortable temperatures in winter and can be cooled optionally (at the buyer's request) via the Free-Cooling function in summer. Thanks to the controlled apartment ventilation, the development offers a future-oriented and comfortable living experience. The interior spaces are high-quality equipped. Large-format ceramic tiles and modern sanitary appliances underline the quality of the wet cells, while kitchens feature devices such as steamers, ovens, and Bora induction hobs for contemporary comfort. Oak parquet in the form of noble country house planks gives the living rooms a warm and elegant atmosphere.The development has a comfortable underground garage, which is equipped with a prepared basic installation for e-mobility and enables uncomplicated loading of electric vehicles. An elevator accesses all floors from the underground garage and enables barrier-free living.Thus, with «centodue», a home is created that uniquely combines architectural quality, living comfort, and sustainability.Consulting & SalesImmotip AGLandstrasse 1775430 WettingenTel. 056 282 42 82www.derimmotip.chWe have been buying, selling, appraising, and planning real estate in the region for over 25 years. Let us advise you free of charge.
Travel time
-
1 / 5
7.5 rooms191m²CHF 1,595,000.–
Alte Lenzburgerstrasse, 5702 Niederlenz

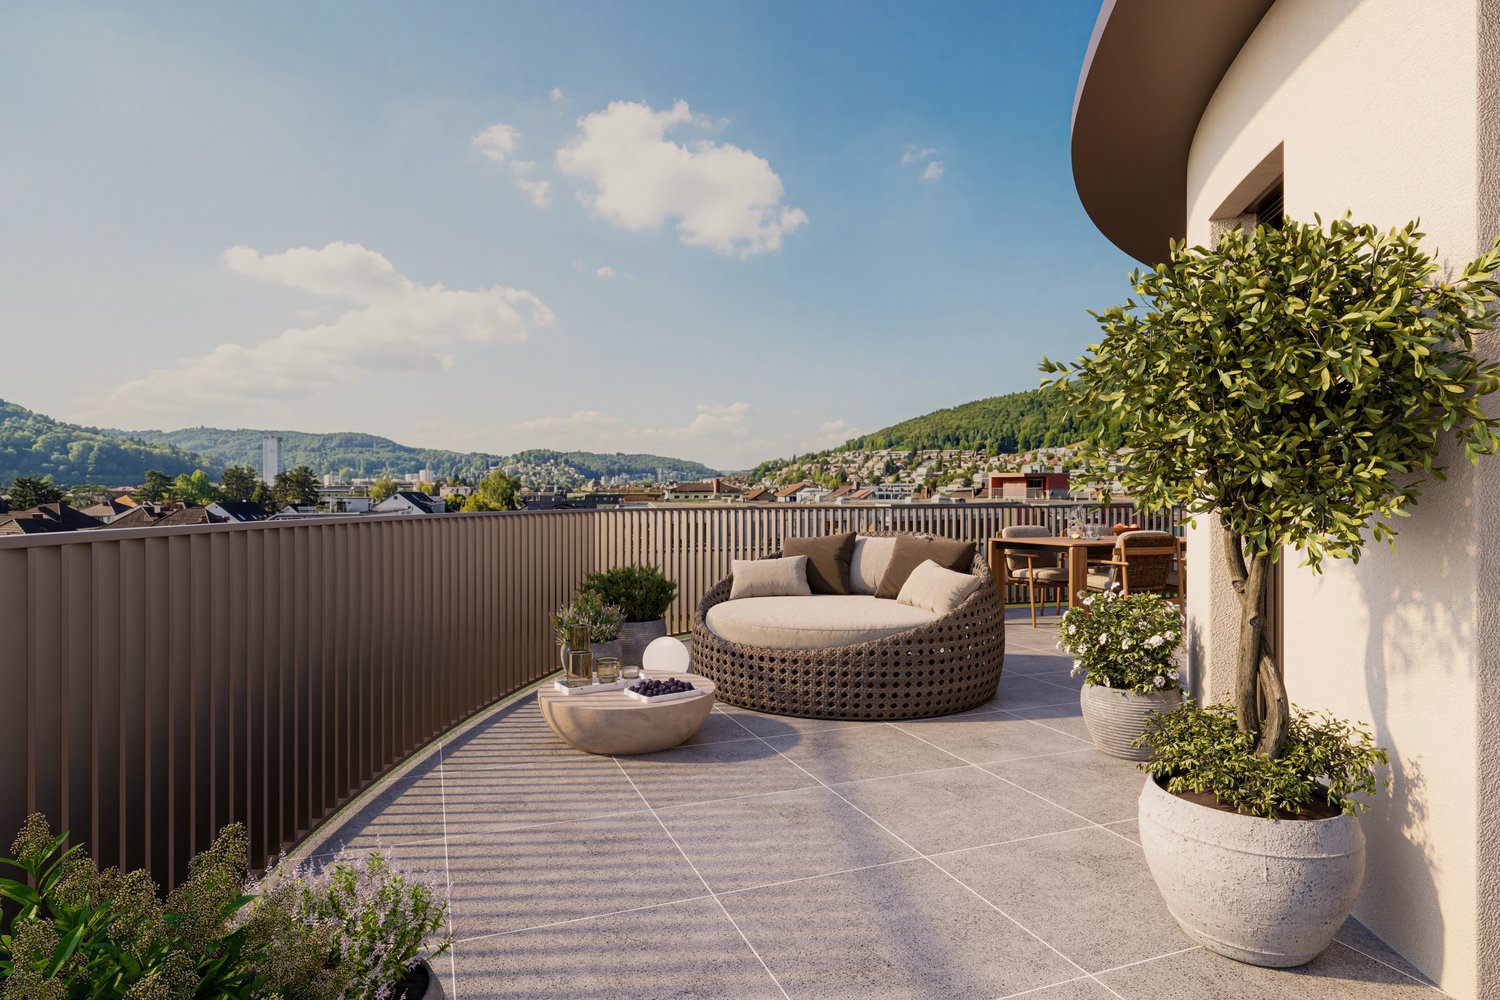
Modern new build single-family house with annex

Modern new build single-family house with annexIn an attractive, quiet location away from the main road, two high-quality, separate new build single-family houses are being built. Ideal for families, multi-generational households or shared flats. Each house impresses with bright, open living areas, an annex and a versatile hobby room in the basement. Garden, terrace and balcony invite you to relax, while carport and additional outdoor parking spaces provide comfort. Enjoy modern living comfort, plenty of privacy and space for your individual living ideas.Key data & highlights: • 7.5 room single-family house with annex • Carport + outdoor parking spaces • Controlled apartment ventilation • Bright, open living rooms with modern ambiance • Quiet and yet central, away from the main road • Versatile hobby room in the basement • Spacious garden, garden seat, terrace and balcony • High-quality construction & modern design • Ideal for families, multi-generational or communal living • Plenty of space for individual living ideas Completion: end of 2026Living areas per house: • Ground floor: 61.77 m² • First floor: 64.91 m² • Top floor: 63.84 m² • Total heated: 190.52 m² • Unheated basement incl. hobby room: 58.46 m² • Terrace 25 m², balcony 4.5 m², seat 25.40 m² Plot & garden:House A (left) • Plot 392.68 m², garden 226.64 m² House B (right) • Plot 369.26 m², garden 201.78 m² Discover the diverse advantages of this property personally and feel free to contact us to receive further information and documents. We look forward to your contact.

Travel time
-
1 / 5
4.5 rooms128m²CHF 1,130,000.–
Bahnhofstrasse, 4313 Möhlin

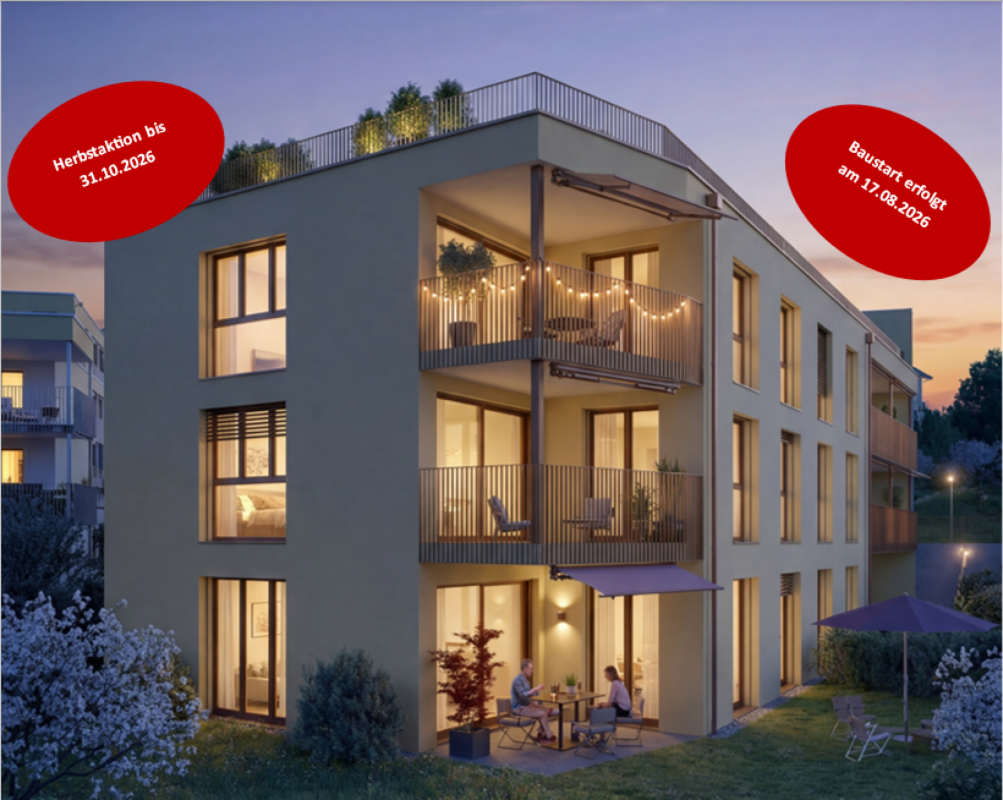
LINDENSTEG: Central and spacious living, shell construction well advanced

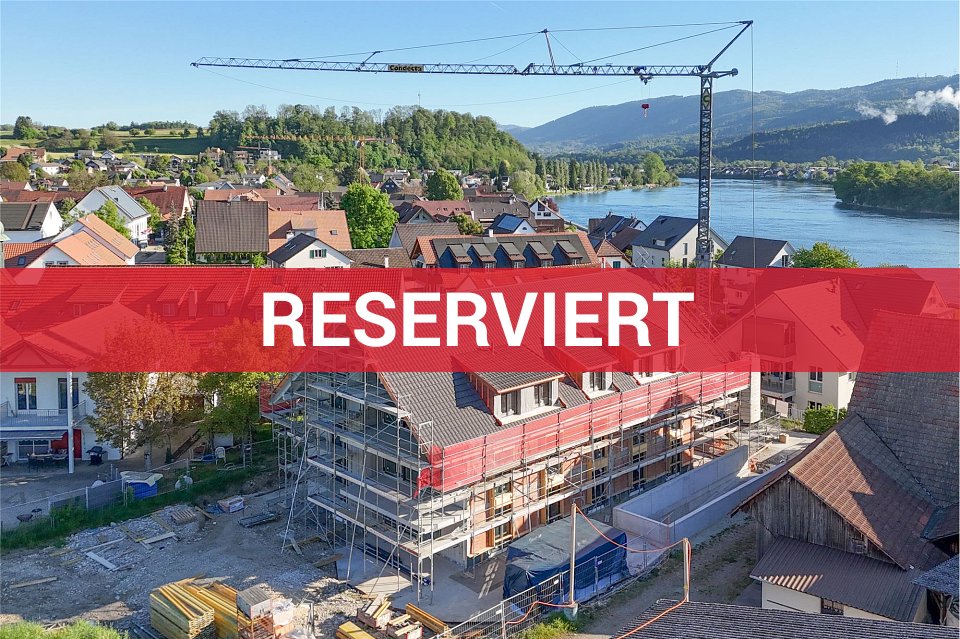
In the village center of Möhlin, a total of 15 individual apartments (13 already reserved) are being realized in two different buildings. By dividing them into a modern new building and a new building in the farmhouse style, the individual buildings remain manageable and offer a high level of privacy and comfort.Whether 2.5 rooms or 4.5 rooms: The living areas are significantly above average (from 80 to 128 m²) and therefore also meet higher requirements.The apartments differ not only in terms of floor plans but also in terms of location. There are very central locations, but also those on the edge of the development with direct access to the stream.This is what you can expect- Spacious, unusual floor plans or living areas- Complete interior design according to your ideas- Central location, partly with direct stream access- Skilled and thoughtful arrangement of the apartments- New building (9 apartments): Modern, contemporary architecture with bright rooms- New building in farmhouse style (6 apartments): with the unmistakable charm of a distinctive farmhouse- Outdoor areas with plenty of privacy- Excellent connection to public transport, shopping, infrastructure, etc.- Available from autumn 2027The following apartments are still for sale:Modern new building4.5-room apartment on the 1st floor with approx. 128 m² of living space, shower/WC and bath/WC, loggia approx. 14 m², purchase price CHF 1,130,000.-Former farmhouse new building4.5-room attic apartment with approx. 125 m² of living space, bath/WC and shower/WC, loggia approx. 15 m², attic approx. 71 m², purchase price CHF 1,025,000.-NoteThe builder is JKB Immobilien AG from Frick. More information at: https://www.lindensteg.ch Interested? We would be happy to provide you with the sales documents.Do you want to know the value of your property? Our free and non-binding real estate valuation tool will be happy to help you further at https://www.remax.ch/de/immobilien/bewerten

Suggested properties for you based on search results

Other interesting objects