Quick Filters for your search

Quick-filters

We show you quick-filters based on the most used filters by location.

By using these, you can enhance your search experience by finding new and interesting properties to your likings.

683 results - Buy a new build apartment: Canton Aargau

1 / 7
  • Parking space
5.5 rooms145m²CHF 800,000.–
5044 Kirchrued

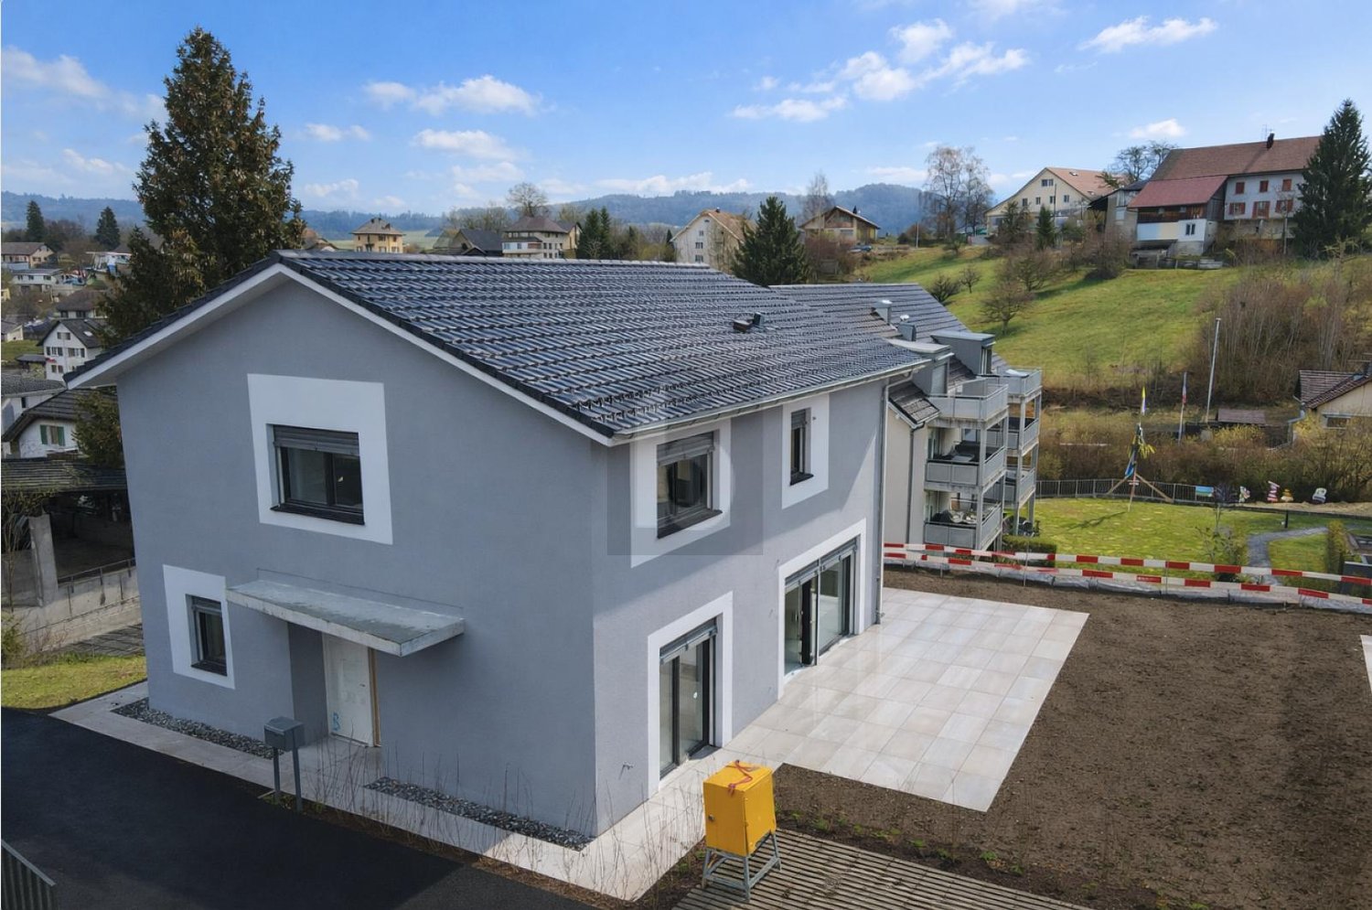
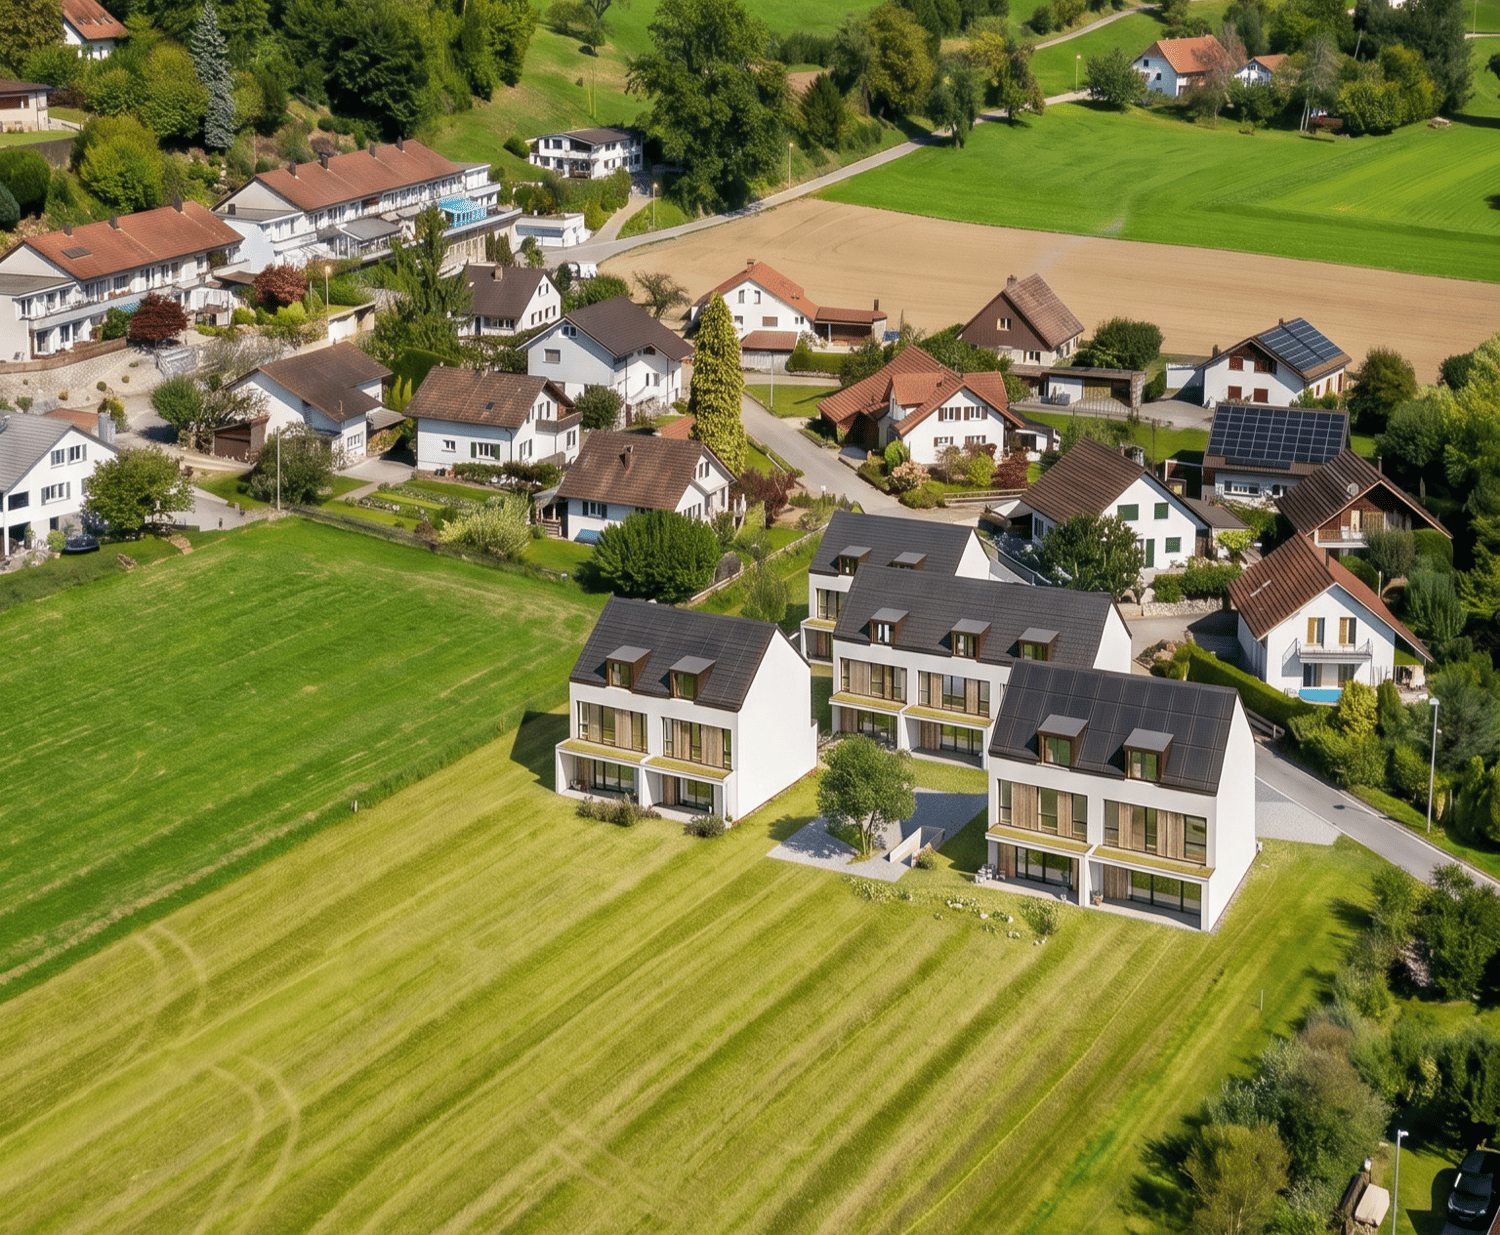
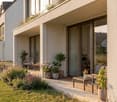
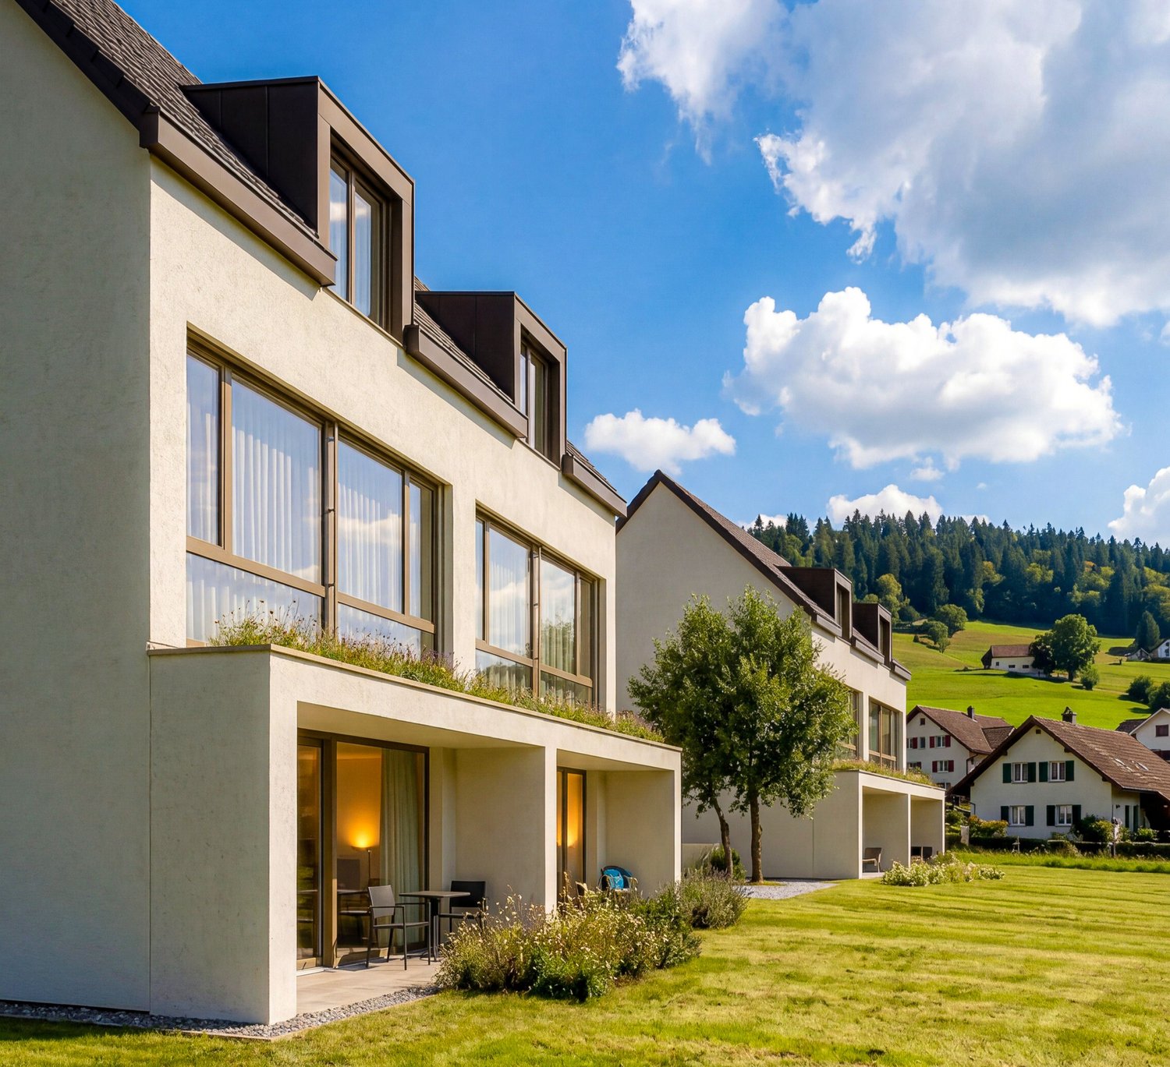
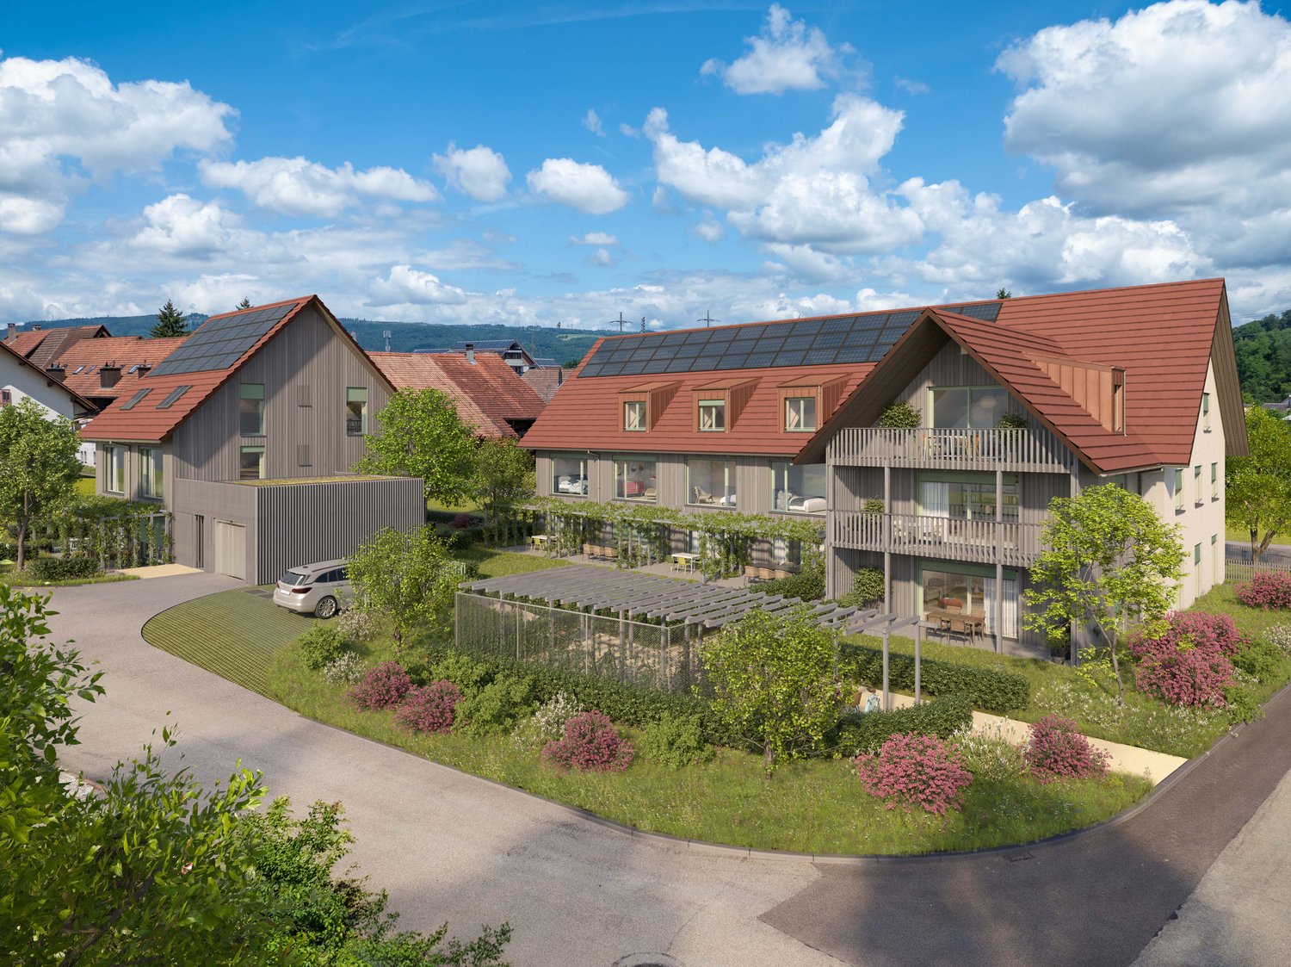
4 modern semi-detached houses in new construction, attractive, quiet and affordable

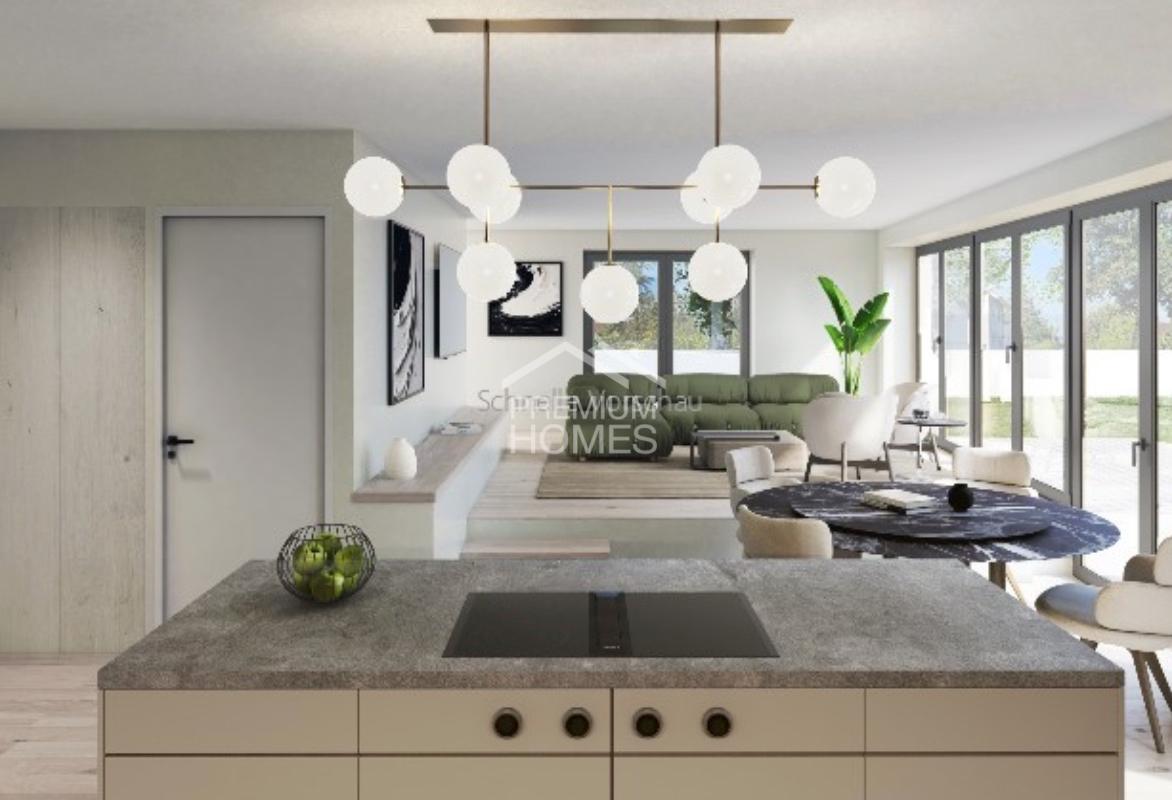
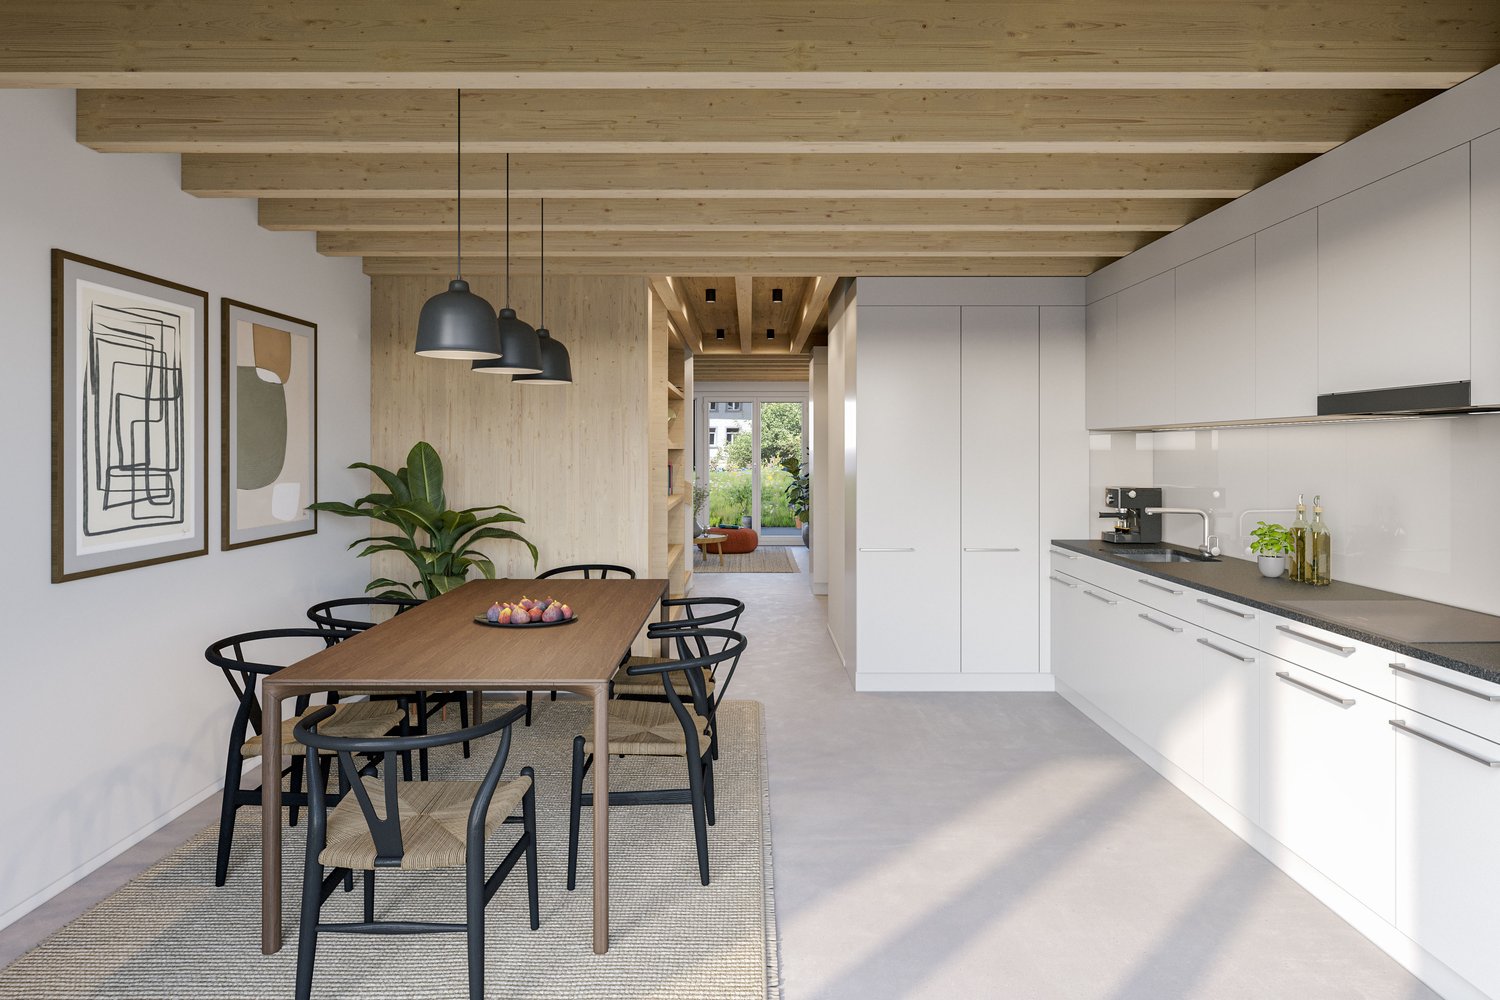
Planning permission and building permit have already been granted, so the realization of the project is secured and the construction start can take place according to plan. The completion of the houses is expected to be in mid-2027. Buyers benefit from high planning security and the opportunity to help shape their future home at an early stage.In a quiet and natural location in the Kirchrued district of 5044 Schlossrued, an attractive new construction project with four modern semi-detached houses is being built. The development combines rural idyll with good accessibility to the surrounding centers and thus offers ideal conditions for all those who are looking for a quiet home in the countryside without wanting to do without good infrastructure.The houses convince with contemporary architecture, bright rooms and a well-thought-out living concept. Generous window areas provide plenty of daylight and create a pleasant living atmosphere. The semi-detached houses offer 5.5 to 6.5 rooms and around 145 m² of living space, depending on the unit. The corner houses also benefit from more privacy and an extended plot area.The houses are being built in modern construction with a heat pump and underfloor heating. High-quality materials as well as modern kitchens and bathrooms provide a contemporary living feel. A particular advantage is that buyers can choose various materials and equipment according to their own ideas, depending on the progress of the construction, and thus design their new home individually.The middle houses are available from CHF 800,000, the corner houses from CHF 845,000. Parking spaces can be purchased optionally: an outdoor parking space for CHF 15,000 or a carport parking space for CHF 25,000.An ideal home for families, couples or anyone who appreciates modern living in a quiet and attractive environment. We would be happy to send you the detailed sales documentation or provide further information.

  • Parking space
Nicolas Götschi

Nicolas Götschi

dipl. Immobilienmakler

1 / 10
6.5 rooms144m²CHF 990,000.–
5727 Oberkulm

Exclusive 6.5-room new semi-detached house B.1 with high-quality finishes - Oberkulm AG

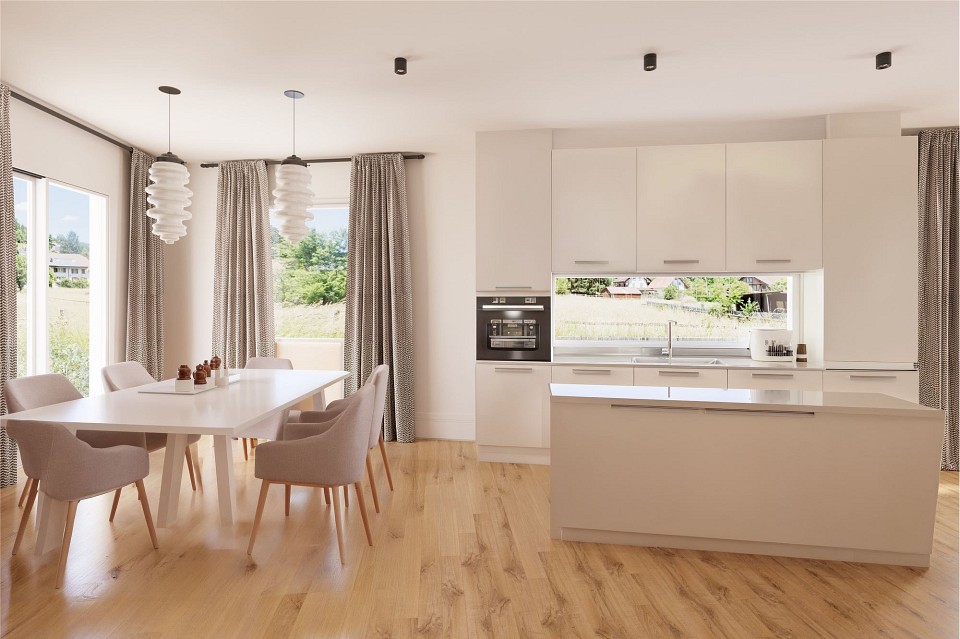
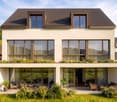
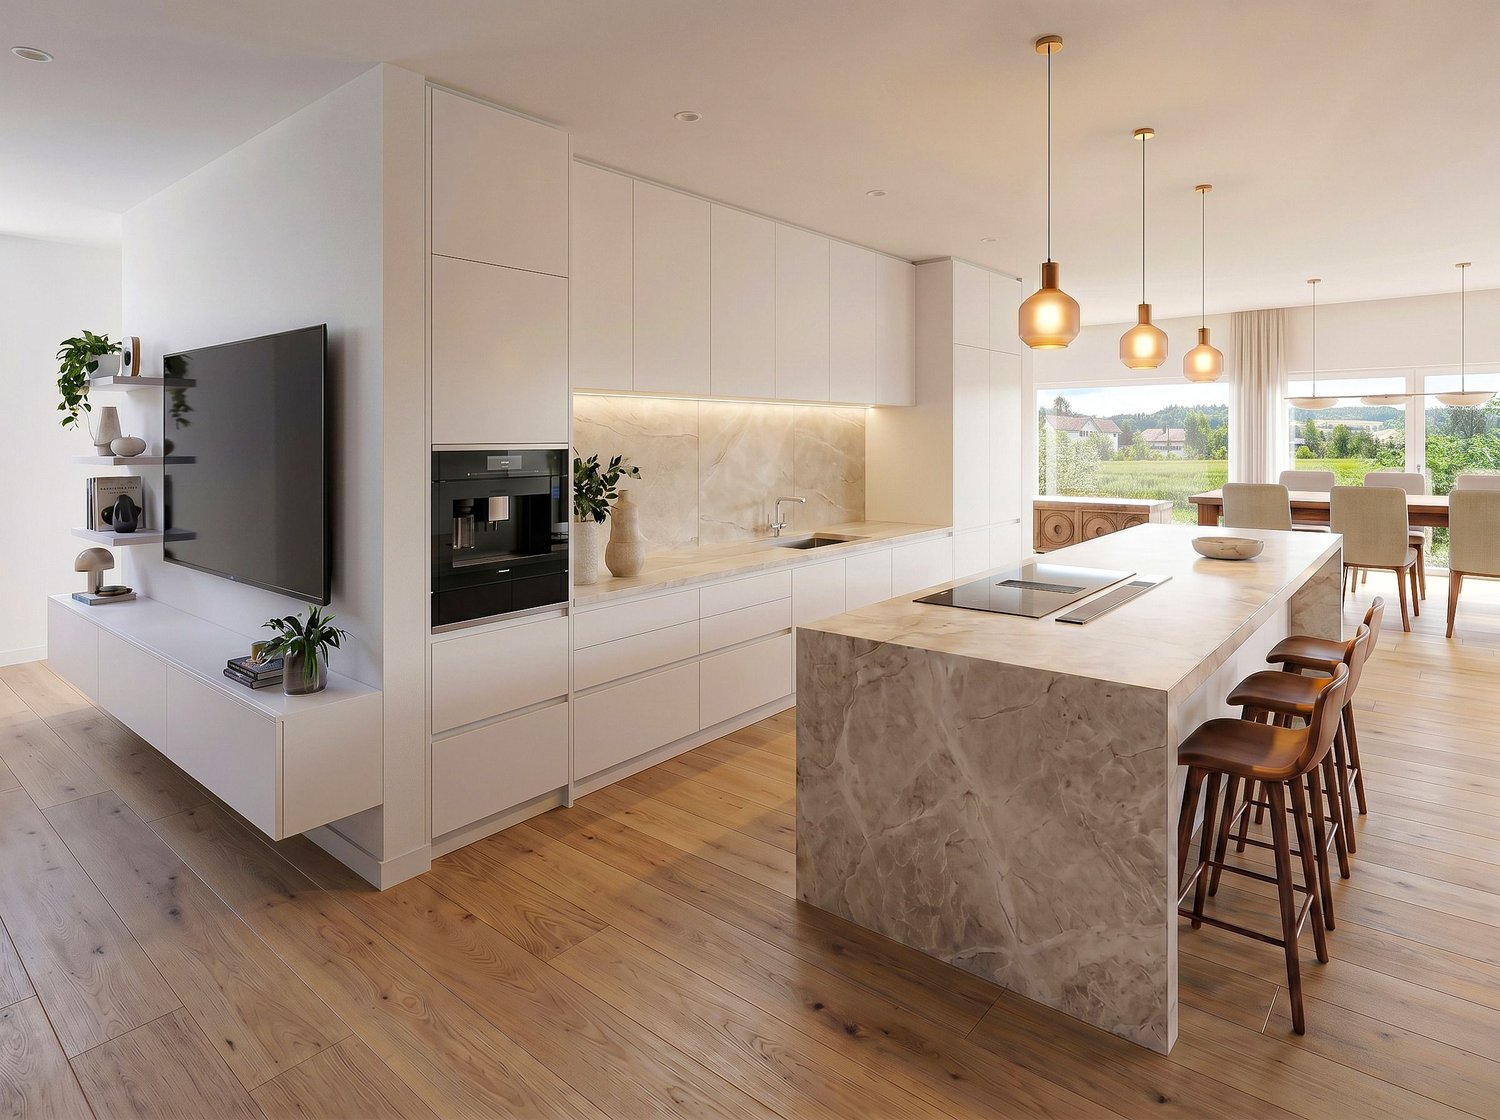
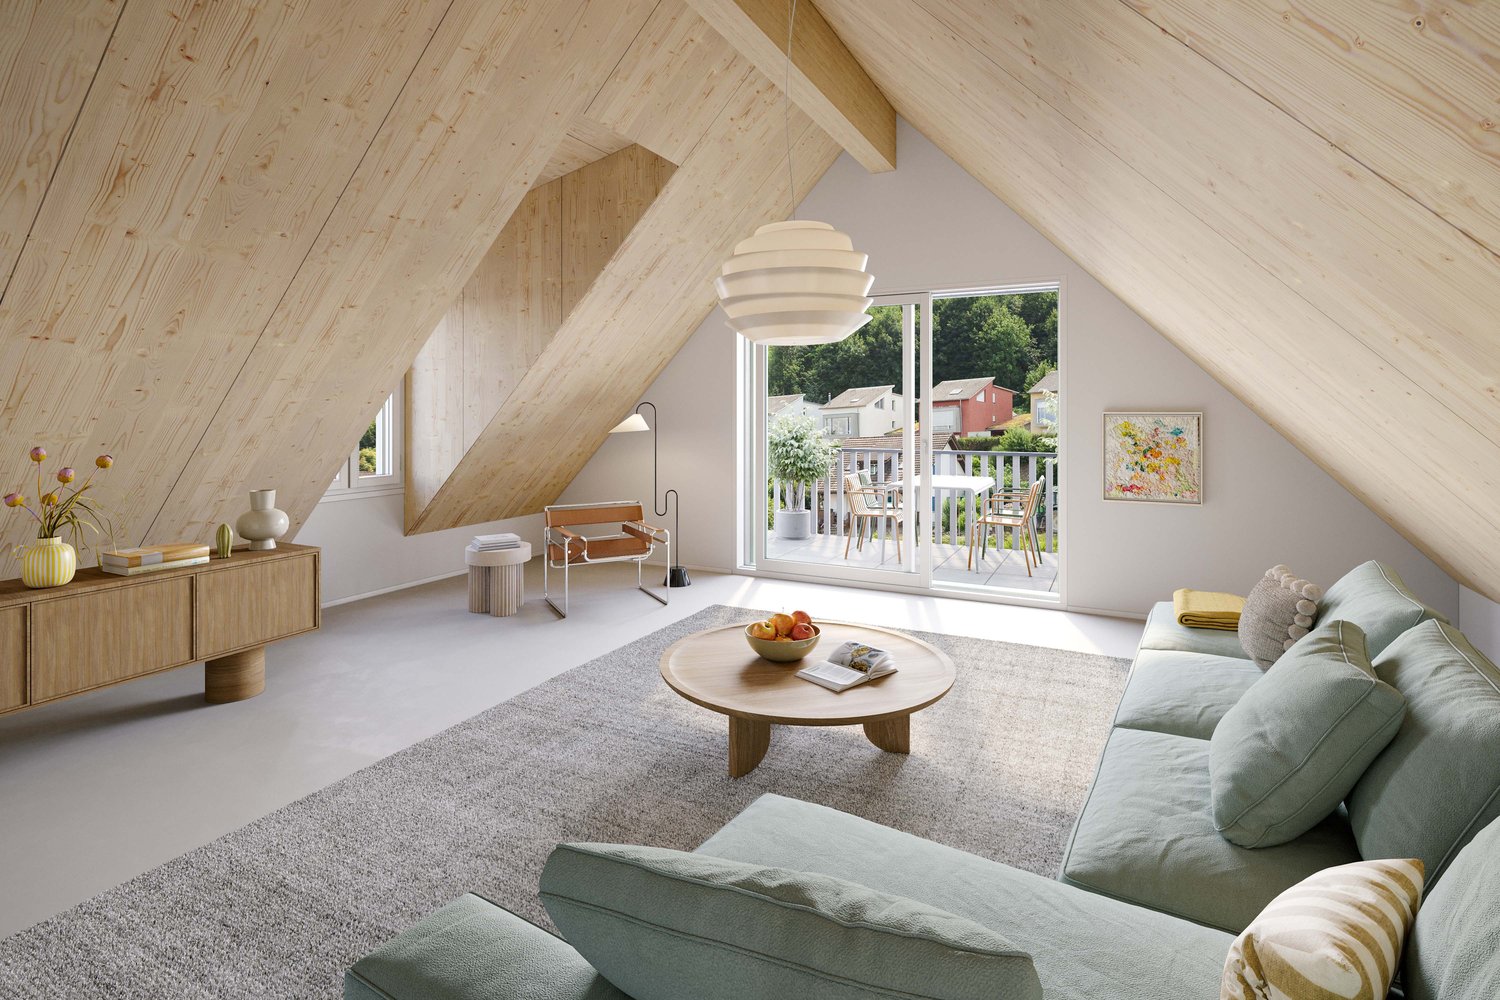
The Grundacker development in Oberkulm stands for modern living with high quality of life. In a quiet, family-friendly environment, nine modern 6.5-room semi-detached houses are being built, which convince with their clear architecture, spacious floor plans, and lovingly designed outdoor areas. Here, privacy, comfort, and a natural living feeling come together to create a home that meets the highest standards.Already when entering, a well-thought-out room concept with a practical built-in closet in the entrance area welcomes you. The openly designed living, dining, and kitchen area forms the heart of the house and offers plenty of space for shared moments with family and friends. The high-quality kitchen with a cooking island and first-class equipment leaves no wishes unfulfilled. Spacious window fronts provide plenty of daylight and enable direct access to the seating area and into the garden - an ideal place to enjoy warm summer evenings in a relaxed atmosphere.On the upper and attic floors, four flexibly usable rooms are available. A cozy family room in the attic with a built-in closet and a charming dormer window creates additional space for retreat or leisure. Three stylish bathrooms - including an en-suite bathroom at the main bedroom - provide comfort in everyday life. The basement offers a direct access to the underground parking garage, in addition to the cellar and Reduit with a washing tower. The houses also convince with their sustainable construction method using geothermal heat pumps and underfloor heating. Thanks to good public transportation connections and short driving times to Aarau and Lenzburg, the infrastructure is also optimally guaranteed.This property offer is characterized by: • Open living/dining area with direct garden access • High-quality kitchen with cooking island and premium appliances • Four versatile rooms plus a cozy family room • Three modern bathrooms, including en-suite • Sustainable construction method with geothermal heat pump and underfloor heating • Underground parking space available (CHF 32,000.-) Interested? Contact us for a non-binding conversation!

1 / 9
6.5 rooms143m²CHF 990,000.–
5727 Oberkulm

Exclusive 6.5-room new semi-detached house A.1 | Oberkulm AG

The Grundacker development in Oberkulm stands for modern living with high quality of life. In a quiet, family-friendly environment, nine modern 6.5-room semi-detached houses are being built, which convince with their clear architecture, spacious floor plans, and lovingly designed outdoor areas. Here, privacy, comfort, and a natural living feeling come together to create a home that meets the highest standards.On the upper and top floors, four flexibly usable rooms are available. A cozy family room on the top floor with a built-in closet and a charming skylight window creates additional space for retreat or leisure. Three stylish bathrooms - including an en-suite bathroom with the main bedroom - provide comfort in everyday life. The basement offers a direct access to the underground parking garage, in addition to the cellar and Reduit with a washing tower. Thanks to good public transportation connections and short driving times to Aarau and Lenzburg, the infrastructure is also optimally guaranteed.This property offer is characterized by: • Modern 6.5-room semi-detached house in a family-friendly location • Open living/dining area with direct garden access • High-quality kitchen with cooking island and premium appliances • Floor plan can be individually adapted. • Sustainable construction with geothermal heat pump and underfloor heating • Underground parking space available (CHF 32,000.-) Interested? Contact us for a non-binding conversation!

1 / 6
4.5 rooms110m²Price on request
Hauptstrasse 40a-d, 5070 Frick

FiloVerde - Space for Moments. Reason to Stay

Are you looking for a home in a central location with a family-friendly environment? Then an apartment in the FiloVerde development might be exactly what you're looking for.The project:- Modern 3.5- and 4.5-room apartments- Flexible floor plans and well-thought-out room layout with plenty of daylight- Wooden facades and durable ecological materials- Private seating areas and balconies for relaxing time in nature- Practical laundry room with its own washing machine and dryer in each apartment- Hot water and heat generation with ecological heat pump system (ground probe)- Photovoltaic system- Underground parking with modern car lift- Planned move-in date: Winter 2027/2028The location:- The development is located in a central area of the village- Shopping facilities and various restaurants are easily accessible on foot- Kindergarten and primary school within a few minutes' walk- Secondary school and high school in the neighboring towns of Frick and Stein AG- Diverse leisure activities and idyllic recreation areas- Excellent connection to public transportation and the road network For more information, please visit our project website: www.filoverde.chDo you have questions or would you like personal advice?Don't hesitate to contact us - we look forward to your call at 056 203 50 17.We would be happy to send you the detailed project brochure and look forward to getting to know you better in a personal conversation.

Travel time
-
1 / 6
3.5 rooms108m²Price on request
Hauptstrasse 40a-d, 5074 Eiken

Filo Verde - where life branches out anew

Are you looking for a home in a central location with a family-friendly environment? Then an apartment in the FiloVerde development might be exactly what you're looking for.The project:- Modern 3.5- and 4.5-room apartments- Flexible floor plans and well-thought-out room layout with plenty of daylight- Wooden facades and long-lasting ecological materials- Private seating areas and balconies for relaxing time in the green- Practical laundry room with its own washing machine and dryer in each apartment- Hot water and heat generation with ecological heat pump system (ground probe)- Photovoltaic system- Underground parking with modern car lift- Planned move-in date: Winter 2027/2028The location:- The development is located in a central area of the village- Shopping facilities and various restaurants are easily accessible on foot- Kindergarten and primary school within a few minutes' walk- Secondary school and high school in the neighboring towns of Frick and Stein AG- Diverse leisure activities and idyllic recreational areas- Excellent connection to public transport and the road network For more information, please visit our project website: www.filoverde.chDo you have questions or would you like personal advice?Don't hesitate to contact us - we look forward to your call at 056 203 50 17.We would be happy to send you the detailed project brochure and look forward to getting to know you better in a personal conversation.

Travel time
-
1 / 6
5.5 rooms162m²Price on request
Buchhaldenweg 2 + 4, 5070 Frick

Filo Verde - where life branches out anew

Are you looking for a home in a central location with a family-friendly environment? Then a semi-detached or terraced house in the FiloVerde development might be just what you're looking for.The project:- Modern 5.5-room semi-detached and terraced houses- Flexible floor plans and well-thought-out room layout with plenty of natural light- Wooden facades and durable ecological materials- Private seating areas and gardens for relaxing time in the green- Spacious basement and technical rooms with own washing machine / dryer- Hot water and heat generation with ecological heat pump system (ground probe)- Photovoltaic system- Underground parking with modern car lift- Planned move-in date: winter 2027/2028The location:- The development is located in a central area of the village- Shopping facilities and various restaurants are easily accessible on foot- Kindergarten and primary school within a few minutes' walk- Secondary school and cantonal school in the neighboring towns of Frick and Stein AG- Diverse leisure activities and idyllic local recreation areas- Excellent connection to public transport and the road network For more information, please visit our project website: www.filoverde.chDo you have questions or would you like personal advice?Don't hesitate to contact us - we look forward to your call at 056 203 50 17.We would be happy to send you the detailed project brochure and look forward to getting to know you better in a personal conversation.

1 / 6
5.5 rooms147m²Price on request
Buchhaldenweg 2 + 4, 5074 Eiken

FiloVerde - Space for Moments. Reason to Stay

Are you looking for a home in a central location with a family-friendly environment? Then a semi-detached or terraced house in the FiloVerde development might be exactly what you're looking for.The project:- Modern 5.5-room semi-detached and terraced houses- Flexible floor plans and well-thought-out room layout with plenty of daylight- Wooden facades and durable ecological materials- Private seating areas and gardens for relaxing time in nature- Spacious basement and technical rooms with own washing machine / dryer- Hot water and heat generation with ecological heat pump system (ground probe)- Photovoltaic system- Underground parking with modern car lift- Planned move-in date: Winter 2027/2028The location:- The development is located in a central area of the village- Shopping facilities and various restaurants are easily accessible on foot- Kindergarten and primary school within a few minutes' walk- Secondary school and high school in the neighboring towns of Frick and Stein AG- Diverse leisure activities and idyllic recreational areas- Excellent connection to public transport and road network For more information, please visit our project website: www.filoverde.chDo you have questions or would you like personal advice?Don't hesitate to contact us - we look forward to your call at 056 203 50 17.We would be happy to send you the detailed project brochure and look forward to getting to know you better in a personal conversation.

Travel time
-
1 / 6
4.5 roomsPrice on request
Hangweg 2, 5722 Gränichen

SOLAVISTA Living with a view. Living with expectations.

With SOLAVISTA, a high-quality terraced house with only four exclusive 3.5 to 4.5-room apartments is being built in an attractive location. Spacious floor plans, high ceilings, and bright living areas create an exceptional living experience. The clear architectural language, combined with high-quality materials and thoughtful details, underlines the sophisticated character of this special project. Here you can enjoy not only space and comfort but also an impressive view of the Jura. Sustainability is also a focus. The Minergie-P standard, geothermal probes, photovoltaics, and a value-preserving construction method with a ventilated wooden facade ensure future security and high-quality living. The specialties of this development at a glance: High ceilings. Spacious views. Within a three-minute walk to the train station Bright living areas thanks to spacious window fronts Architecture and construction on a high level Conceived with sustainability in the Minergie-P standard Future-proof energy supply, geothermal probes, and photovoltaics Value-preserving construction with a ventilated wooden facade Only 4 exclusive terrace units. A rare opportunity. Register now and stay informed Once the building permit is available, we will present you with more detailed information, visualizations, and exciting insights into SOLAVISTA. Register now and secure your information advantage for this exceptional residential project. More information www.solavista.ch

Travel time
-
1 / 6
3.5 roomsPrice on request
Hangweg 2, 5722 Gränichen

SOLAVISTA Living with a view. Living with aspiration.

With SOLAVISTA, a high-quality terraced house with only four exclusive 3.5 to 4.5-room apartments is being built in an attractive location. Spacious floor plans, high ceilings, and bright living areas create an exceptional living experience. The clear architectural language, combined with high-quality materials and thoughtful details, underlines the sophisticated character of this special project. Here you can enjoy not only space and comfort but also an impressive view of the Jura. Sustainability is also a focus. Minergie-P standard, geothermal probes, photovoltaics, and a value-retaining construction method with ventilated wooden façade ensure future security and living quality at the highest level. The specialties of this development at a glance: High ceilings. Spacious views. Within a three-minute walk to the train station Bright living areas thanks to spacious window fronts Architecture & construction on a high level Sustainably designed to Minergie-P standard Future-proof energy supply, geothermal probes & photovoltaics Value-retaining construction method with ventilated wooden façade Only 4 exclusive terrace units. A rare opportunity. Register now & stay informed Once the building permit is available, we will present you with more detailed information, visualizations, and exciting insights into SOLAVISTA. Register now and secure your information advantage for this exceptional residential project. More information www.solavista.ch

Travel time
-

Suggested properties for you based on search results

Other interesting objects