Quick Filters for your search

Quick-filters

We show you quick-filters based on the most used filters by location.

By using these, you can enhance your search experience by finding new and interesting properties to your likings.

683 results - Buy a new build apartment: Canton Aargau

1 / 7
5.5 rooms161m²CHF 2,790,000.–
Rebbergstrasse 24C, 5430 Wettingen

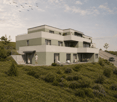
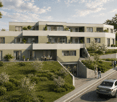
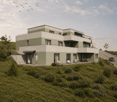
Living with a wide view - Rebbergstrasse 24 in Wettingen

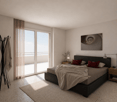
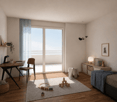
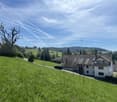
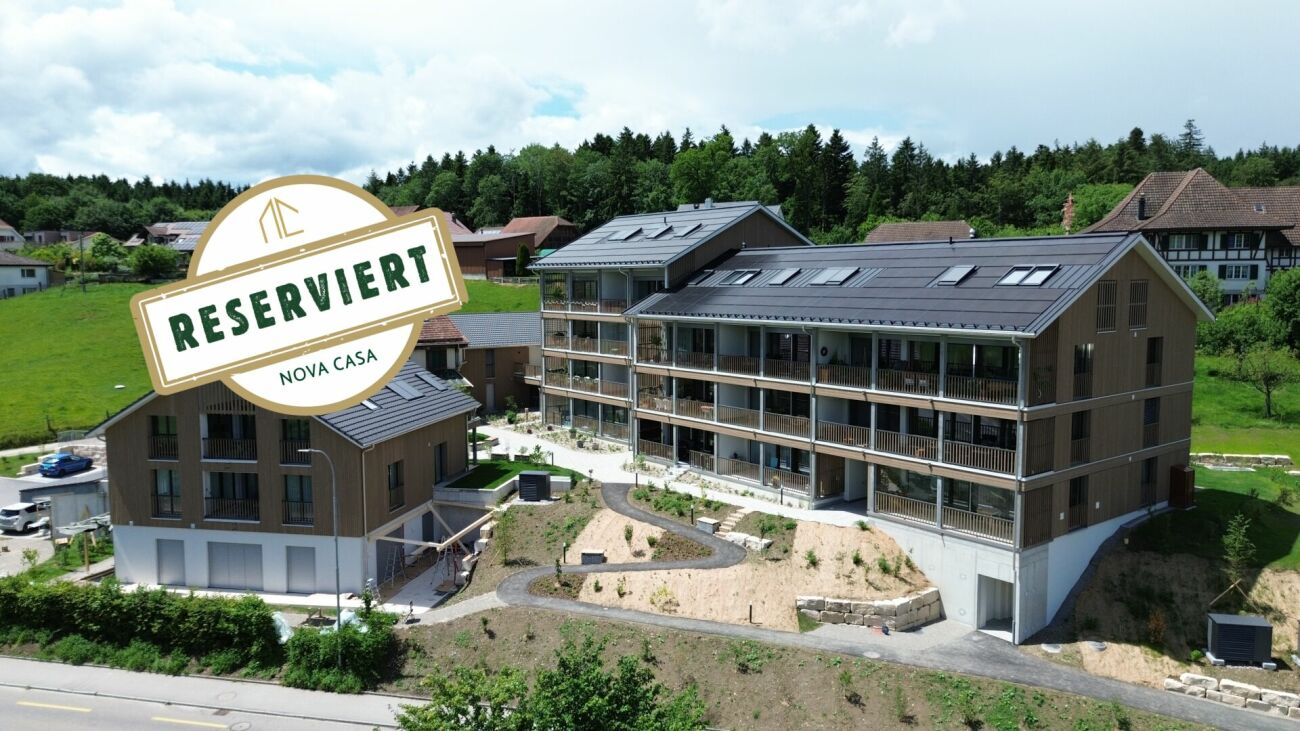
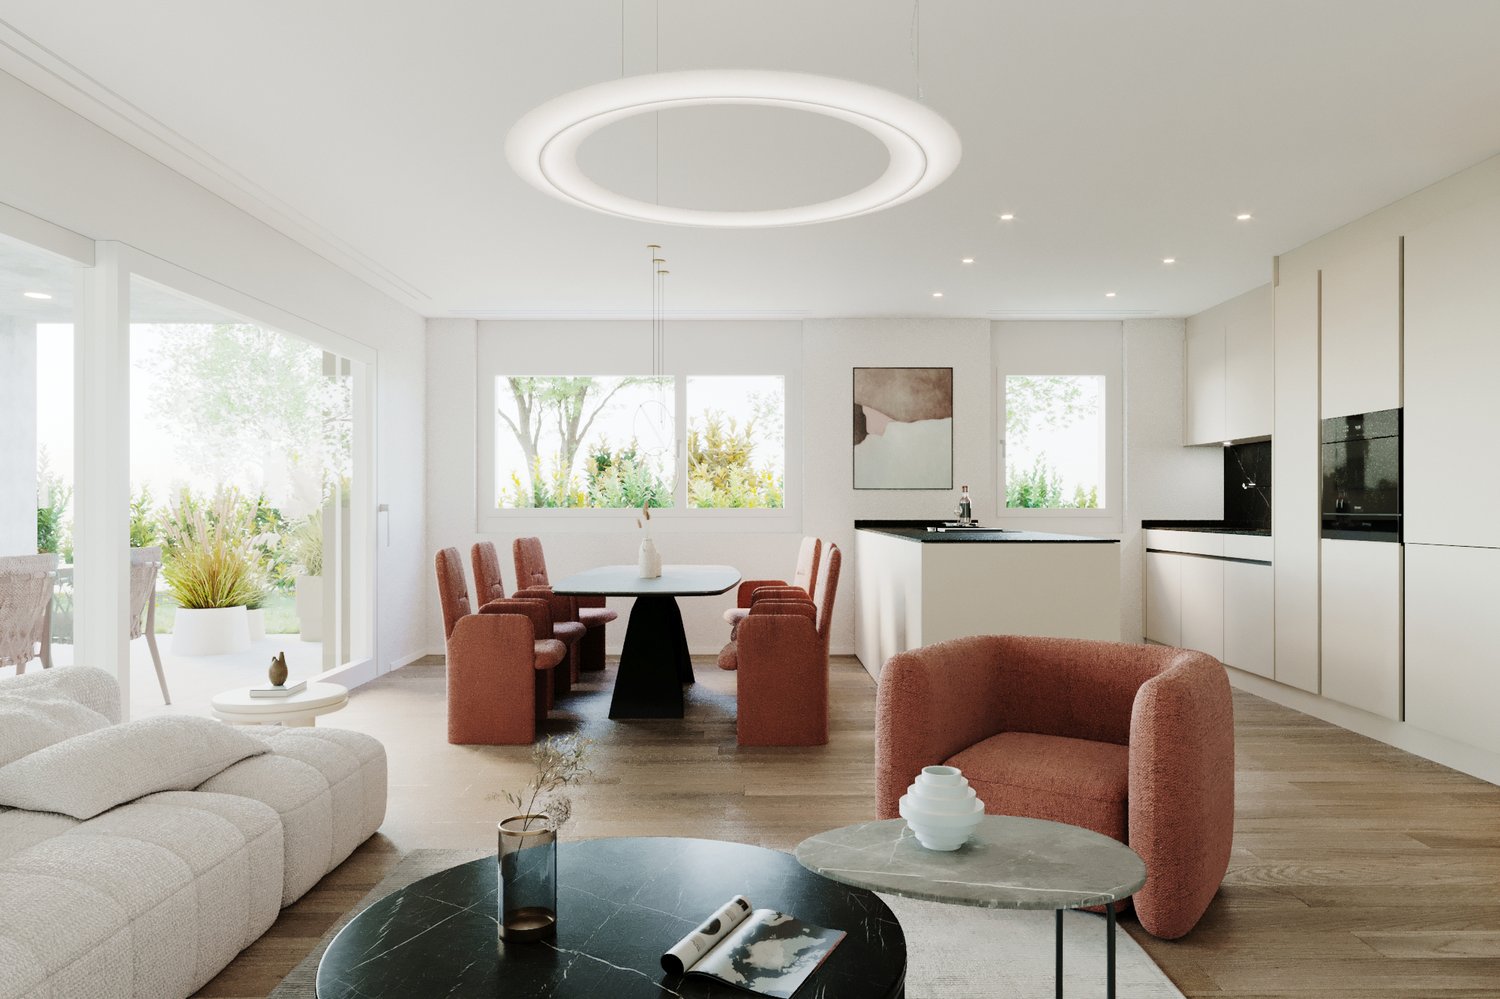
Are you looking for an exclusive, modern terrace apartment in a quiet location with a wonderful view?Located among vineyards, four terraced houses with a total of 30 residential units are being built. Thanks to the modern architecture, the bright rooms, the spacious terraces, and the quiet surroundings, a high level of living comfort is guaranteed.The project:- 1.5-room studios- 3.5 to 5.5-room terrace apartments- High-quality, elegant materials to design with- Bright, harmoniously designed rooms- Light-flooded living/dining area with open kitchen- Inviting terrace and garden areas with plenty of privacy- Individual heating system per residential unit- Heat generation with ecological heat pump system (ground probe)- Passive room cooling by means of concrete core activation in summer- Planned move-in date from summer/autumn 2029The location:- In a quiet hillside location with a wonderful panoramic view- Shopping facilities for daily needs within a few minutes' reach- Kindergarten, primary and secondary schools, as well as high school in the village- Diverse leisure activities and a very beautiful local recreation area- Good connections to public and private transport- Tax rate of 95%Interested?We would be happy to provide you with the detailed brochure for the project and answer your questions personally.We look forward to your call on 056 203 50 12 or your message.

Travel time
-
1 / 7
4.5 rooms114m²CHF 1,790,000.–
Rebbergstrasse 24B, 5430 Wettingen

Living with a wide view - Rebbergstrasse 24 in Wettingen

Are you looking for an exclusive, modern terraced apartment in a quiet location with a beautiful view?Located among vineyards, four terraced houses with a total of 30 residential units are being built. Thanks to the modern architecture, the bright rooms, the spacious terraces, and the quiet surroundings, a high level of living comfort is guaranteed.The project:- 1.5-room studios- 3.5 to 5.5-room terraced apartments- High-quality, elegant materialization to participate in- Bright, harmoniously designed rooms- Light-flooded living/dining area with open kitchen- Inviting terrace and garden areas with plenty of privacy- Individual heating system per residential unit- Heat generation with ecological heat pump system (ground probe)- Passive room cooling by means of concrete core activation in summer- Planned move-in from summer/autumn 2029The location:- In a quiet hillside location with a beautiful panoramic view- Shopping facilities for daily needs within a few minutes' reach- Kindergarten, primary and secondary school, as well as high school in the village- Diverse leisure activities and a very beautiful local recreation area- Good connections to public and private transport- Tax rate of 95%Interested?We would be happy to provide you with the detailed brochure for the project and answer your questions personally.We look forward to your call at 056 203 50 12 or your message.

Travel time
-
1 / 11
Price on request
Lochgasse 2, 5722 Gränichen

In the heart of Gränichen 2.5 to 4.5 room new apartments

The construction project "Dorfzentrum"An attractive and quiet residential location in the immediate vicinity of the village center is creating 20 stylish owner-occupied apartments that blend harmoniously into the existing environment. The project includes modern 2.5-, 3.5-, and 4.5-room apartments, which convince with their timeless architecture, high-quality materials, and well-thought-out floor plans.The execution is carried out by a regionally anchored building owner in cooperation with experienced specialist companies and guarantees a high level of construction and execution quality. Energy-efficient building technology with a photovoltaic system and district heating ensures sustainable operation and low ancillary costs.The clearly structured floor plans offer maximum living comfort and leave room for individual expansion wishes. The attractive offer is complemented by an underground garage and a carefully designed environment, which creates a harmonious overall picture for future owners. Available apartments House A - 3.5 and 4.5 room apartmentsSpacious living with comfort and privacyThe apartments in House A convince with spacious floor plans, high-quality equipment, and a well-thought-out room concept. The bright, openly designed living and dining area with direct access to the balcony or garden creates an inviting living atmosphere and expands the living space into the outdoors.The modern kitchen blends in harmoniously and offers ideal conditions for joint cooking and enjoyment. Two stylish bathrooms - one with a bathtub and one en-suite with a shower - provide high living comfort and privacy.Ideal for couples and families with a claim to quality and modern living. House B - 2.5, 3.5, and 4.5 room apartmentsFlexible living solutions for different needsHouse B offers modern apartments with bright, friendly rooms and a clear architectural line. The open living and dining area with integrated kitchen forms the heart of each apartment and convinces with a pleasant room feeling.Quiet bedrooms create retreats with high living quality. The apartments are complemented by stylishly designed bathrooms with bathtubs, which combine comfort and functionality.Perfectly suitable for couples and families who value a balanced combination of aesthetics and everyday practicality. 2.5 room apartmentsCompact, well thought out, and modern.The 2.5 room apartments offer an efficient room division with an open living and dining area and a modern kitchen with a kitchen island. These cleverly designed units create a bright, modern living feeling and are ideal for singles or couples. Additional comfortRoom height of comfortable 2.50 mRoom-high doors with upper partOwn cellar compartment in the basementSpacious bicycle room for additional storage spaceFurther information On the project website www.dorfzentrum-lochgasse.ch you can select your dream apartment and receive the floor plan and further information.For further information and sales processing, we are at your disposal in a personal conversation. Contact person Sales:KB Partners GmbHSuhrerstrasse 155036 OberentfeldenArchitecture:Leutwyler & Sandmeier Architekten obere Dorfstrasse 6 5034 SuhrBuilding owner:FKTR Immo AGWaagstrasse 105043 Holziken Arrange a meeting We will gladly take time for you.Experience the refinement and quality of this property in a central, sunny location during a personal meeting. Let yourself be convinced of the advantages.Contact us by phone or email to express your interest. We will gladly arrange a personal meeting with you. Your dreams will find a home with us!

Travel time
-
1 / 7
3.5 rooms85m²CHF 670,000.–
Kirchgasse 23, 5742 Kölliken

CHILEGASS Kölliken MODERN | ENERGY-EFFICIENT | CLOSE TO NATURE

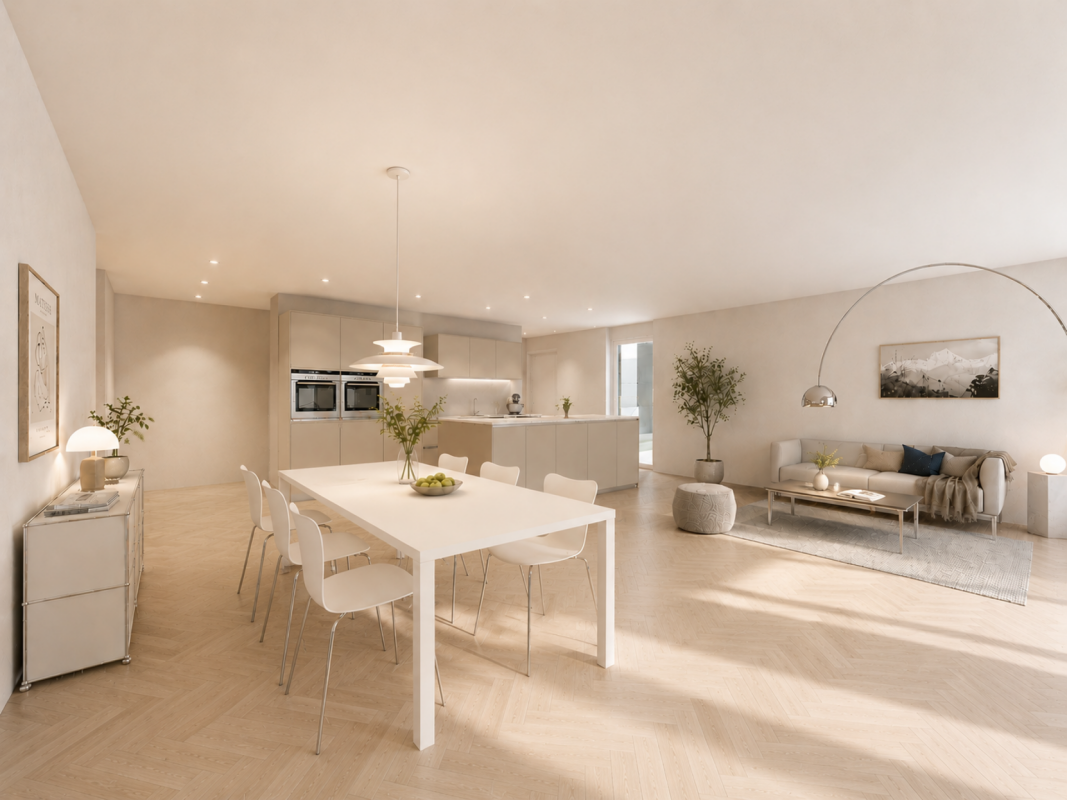
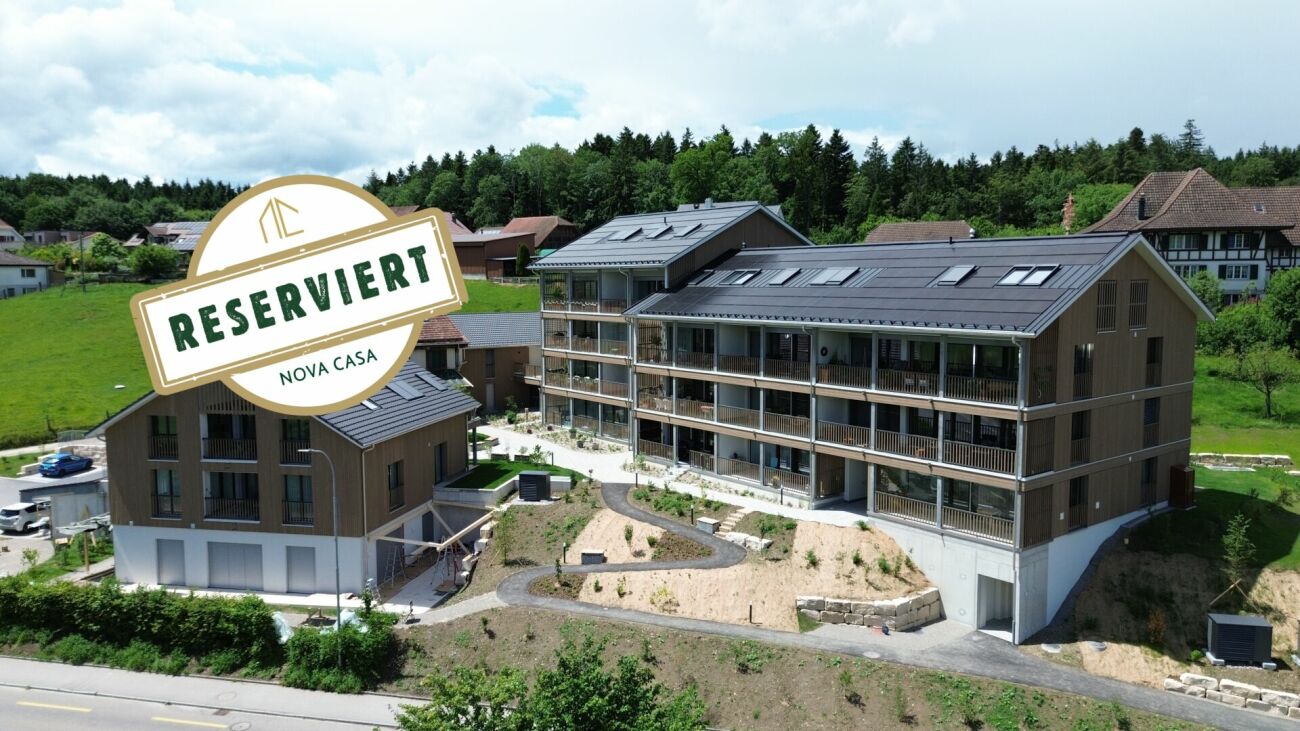
Discover modern living comfort in an attractive location in Kölliken! The CHILEGASS development combines a natural environment directly adjacent to the agricultural zone with excellent accessibility. Shopping facilities, schools, and public transport are within comfortable distance. The proximity to the A1 motorway makes the location particularly attractive for commuters. At the same time, nearby recreational areas, hiking and cycling trails, and numerous leisure activities invite you to enjoy and relax. _APARTMENT The 3.5-room apartment C1.1 impresses with a well-thought-out floor plan concept and a net living area of 85.4 m². The bright living/dining area with open kitchen creates a pleasant living feeling and is complemented by the spacious balcony (23 m²) with outdoor seating area. High-quality materials such as noble parquet in the living rooms and elegant ceramic tiles in the wet cells underline the modern living character. Two stylish bathrooms, one with integrated washing tower, and a private basement room with 8 m² round out the attractive room offer. _DEVELOPMENT The modern CHILEGASS development includes several high-quality conceived condominiums with spacious outdoor areas and high living comfort. All apartments are barrier-free accessible via elevator. The sustainable energy supply is provided by a air-water heat pump and low-temperature floor heating. Parking spaces, bike rooms, and visitor parking spaces complement the attractive overall offer. The modern architecture, the natural location, and the high-quality construction make CHILEGASS an ideal place for people who want to combine modern living with high quality of life. _HIGHLIGHTS Modern 3.5-room condominium 85.4 m² net living area Spacious balcony with approximately 23 m² Bright living/dining area with open kitchen High-quality interior design Two modern bathrooms Washing machine and dryer in the apartment Sustainable air-water heat pump Floor heating Elevator and barrier-free access Private basement room with 8 m² Parking spaces available We would be happy to provide you with the detailed sales documentation. Please contact us via the contact form. More information is also available at www.chilegass-koelliken.ch. Note: The visualizations shown are partially representations of different apartments within the development. They serve exclusively to illustrate the possible standard of construction and may differ from the actual execution of the offered apartment.
Travel time
-
1 / 7
4.5 rooms112m²CHF 860,000.–
Kirchgasse 23, 5742 Kölliken

CHILEGASS Kölliken PRIVATE GARDEN | COVERED SEATING AREA | MODERN

Discover modern living comfort in an attractive location in Kölliken! The CHILEGASS development combines a natural environment directly adjacent to the agricultural zone with excellent accessibility. Shopping facilities, schools, and public transport are within comfortable distance. The proximity to the A1 motorway makes the location particularly attractive for commuters. At the same time, nearby recreational areas, hiking and cycling trails, and numerous leisure activities invite you to enjoy and relax. _APARTMENT The 4.5-room garden apartment impresses with a well-thought-out floor plan concept and a net living area of 112.4 m². The bright living/dining area with open kitchen creates a pleasant living feeling and is ideally complemented by the spacious, covered seating area (34.5 m²) with outdoor reduction and the extensive private garden with around 225 m². High-quality materials such as noble parquet in the living rooms and elegant ceramic tiles in the wet cells underline the modern living character. Two stylish bathrooms, one with an integrated washing tower, and a separate cellar compartment round off the attractive room offer. _DEVELOPMENT The modern CHILEGASS development includes several high-quality conceived owner-occupied apartments with spacious outdoor areas and high living comfort. All apartments are barrier-free accessible via lift. The sustainable energy supply is provided by a air-water heat pump and low-temperature floor heating. Parking spaces, bicycle rooms, and visitor parking spaces complement the attractive overall offer. The modern architecture, the natural location, and the high-quality construction make CHILEGASS an ideal place for people who want to combine modern living with high quality of life. _HIGHLIGHTS Modern 4.5-room owner-occupied apartment 112.4 m² net living area Covered seating area (34.5 m²) Private garden share (225 m²) Bright living/dining area with open kitchen High-quality interior design Two modern bathrooms Washing machine and dryer in the apartment Sustainable air-water heat pump Floor heating Lift and barrier-free access Separate cellar compartment Parking spaces available We would be happy to send you the detailed sales documentation. Please contact us via the contact form. More information is also available at www.chilegass-koelliken.ch. Note: The visualizations shown are partially representations of different apartments within the development. They serve solely to illustrate the possible standard of construction and may differ from the actual execution of the offered apartment.

Travel time
-
1 / 8
4.5 rooms125m²CHF 1,030,000.–
Kirchgasse 23, 5742 Kölliken

CHILEGASS Kölliken ATTIKA | MODERN | FIRST OCCUPANCY

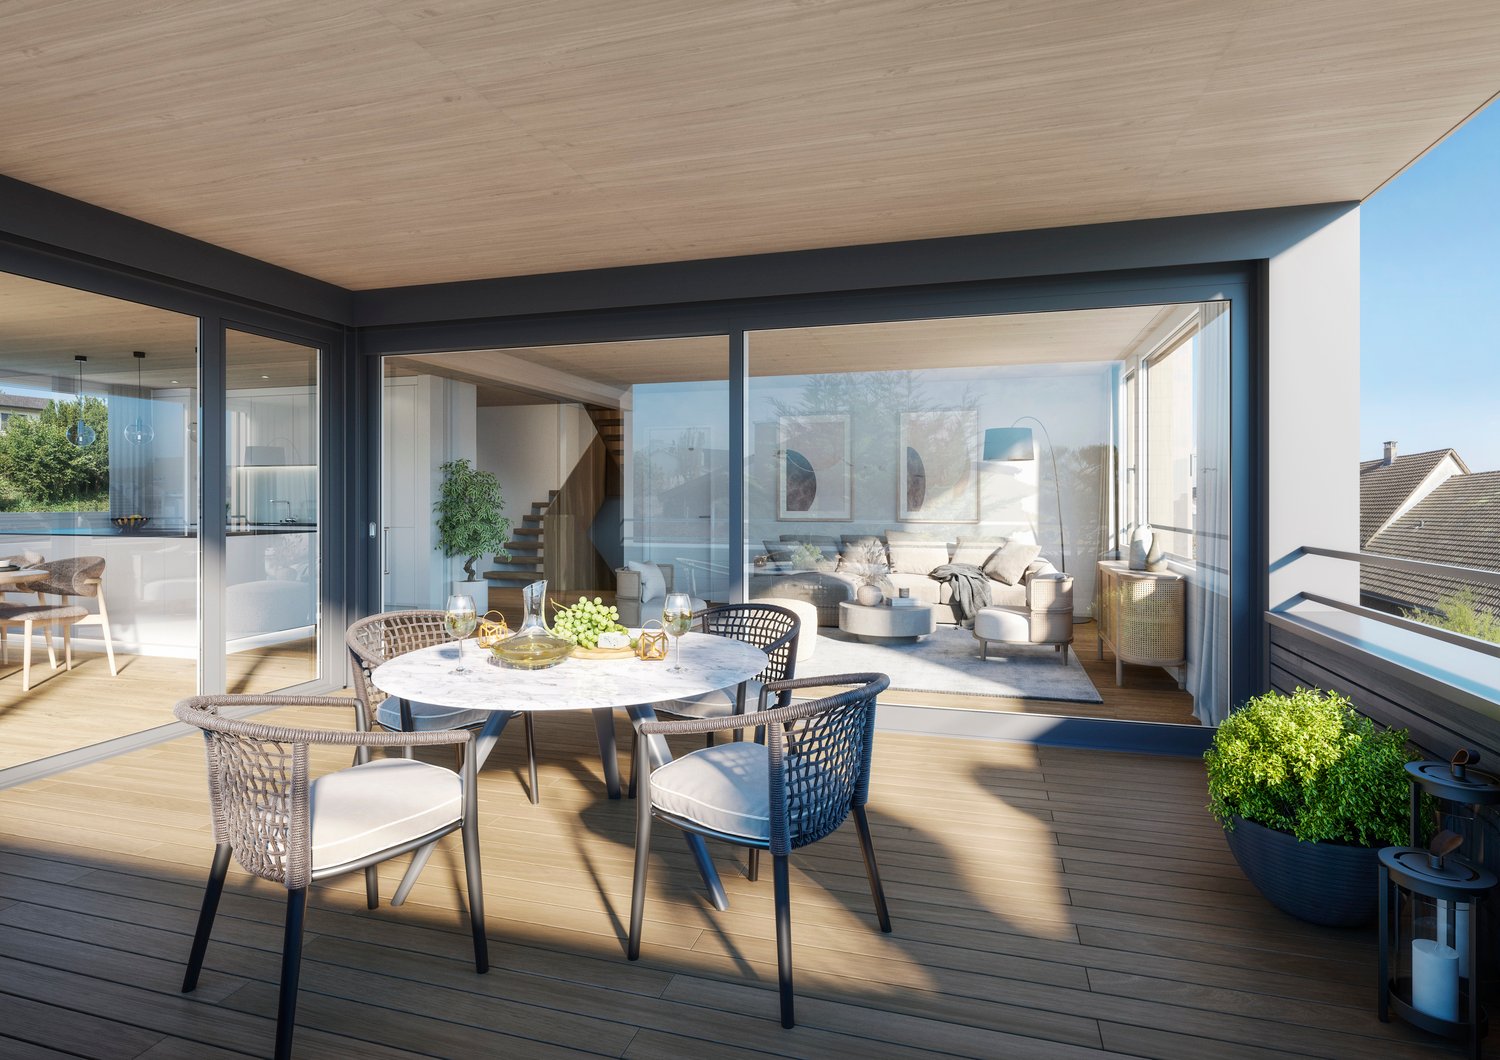
Discover modern living comfort in an attractive location in Kölliken! The CHILEGASS development combines a natural environment directly adjacent to the agricultural zone with excellent accessibility. Shopping facilities, schools, and public transport are within comfortable distance. The proximity to the A1 motorway makes the location particularly attractive for commuters. At the same time, nearby recreational areas, hiking and cycling trails, and numerous leisure activities invite you to enjoy and relax. _APARTMENT The exclusive 4.5-room attic apartment impresses with a well-thought-out floor plan concept, spacious room proportions, and a net living area of 125.9 m². The bright living/dining area with open kitchen creates a stylish living ambiance and is perfectly complemented by the impressive, approximately 72 m² large terrace with wonderful privacy. Generous window surfaces provide a unique living feeling and connect the interior and exterior spaces in a harmonious way. A special highlight is the direct, lockable lift access, which offers a high level of comfort and privacy. High-quality materials such as noble parquet in the living rooms and elegant ceramic tiles in the wet cells underline the upscale living character. Two stylishly equipped bathrooms, one with an integrated washing tower, a practical reduction, and a separate cellar compartment with 11.8 m² round off this attractive living offer ideally. _DEVELOPMENT The modern CHILEGASS development includes several high-quality conceived condominiums with spacious outdoor areas and high living comfort. All apartments are barrier-free accessible via elevator. The sustainable energy supply is provided by a air-water heat pump and low-temperature floor heating. Parking spaces, bicycle rooms, and visitor parking spaces complement the attractive overall offer. The modern architecture, the natural location, and the high-quality construction make CHILEGASS an ideal place for people who want to combine modern living with high quality of life. _HIGHLIGHTS Exclusive 4.5-room attic apartment 125.9 m² net living area Spacious terrace with 72 m² Bright living/dining area with open kitchen High-quality interior design with noble materials Two stylish bathrooms Reduction with washing machine and dryer in the apartment Sustainable air-water heat pump Comfortable floor heating Elevator with direct, lockable access to the apartment Parking spaces available We would be happy to send you the detailed sales documentation. Please contact us via the contact form. More information is also available at www.chilegass-koelliken.ch. Note: The visualizations shown are partially representations of different apartments within the development. They serve exclusively to illustrate the possible standard of construction and may differ from the actual execution of the offered apartment.

Travel time
-
New building
1 / 7
7.5 rooms211m²CHF 1,440,000.–
4800 Zofingen

Newly built single-family house - Orchard Vordemwald

DREAM HOME COME TRUE This ad is also published in adjacent zip codes. The actual location of the property is in Vordemwald. With this representation, we want to show interested property buyers additional location alternatives in the surrounding area that they might otherwise have overlooked. Vordemwald can be reached in a few minutes from Zofingen. In the idyllic suburban community of Zofingen "Vordemwald", six unique row houses are being built. The houses have 5.5 - 7.5 rooms with a private garden. https://www.obstgarten-vordemwald.ch/ Location: The Aargau municipality of Vordemwald is located in the Pfaffneren valley, which flows from south to north and empties into the Aare at Rothrist. More than half of the municipal area is forested. The Unterwald in the west and the Boowald in the southwest are part of the largest contiguous forest area in the canton of Aargau. • Central location • Good transport links • School • Recreational area • Shopping opportunities Project & Architecture: The six single-family houses blend harmoniously into the surroundings. The houses are arranged in a row house style, but are recognizable as independent and separate single-family houses. The arrangement and orientation of the buildings provide the highest level of living comfort and optimal privacy at a very good price-performance ratio. These modern and ecologically designed single-family houses are similar and yet individual. The wooden facade and the extensively greened flat roof reflect the rural character of the Obstgarten development, which borders directly on the agricultural zone. All houses are oriented towards the south and offer not only optimal sunlight but also an unobstructed view of nature. The practical and well-thought-out space and living concept is suitable for all generations and household sizes. Each house has two parking spaces, but the bus stop is also within easy walking distance. The children's rooms are cut larger than average. Here, particular account is taken of the fact that it is not just a bedroom, but also a play, living and working room. The standard of construction includes high-quality, natural and low-maintenance materials, and we will of course take your wishes into account when it comes to the construction. • Family-friendly • Adequate privacy • Spacious living area • Solar system • Share of common plot (894 m²) • and many other advantages Take this unique opportunity and make your dream home come true. 7.5-room houses: • House A, NWF 200 m², Sold • House B NWF 200 m², CHF 1'440'00.00 • House C NWF 200 m², CHF 1'440'00.00 Sales / Consulting: 1A Liegenschaften AG Gewerbehaus Mühle 6245 Ebersecken D: +41 62 748 70 57 M: +41 79 590 19 29 info@1a-liegenschaften.ch www.obstgarten-vordemwald.ch

1 / 7
5.5 rooms160m²CHF 1,300,000.–
4800 Zofingen

Newly built single-family house - Orchard Vordemwald

DREAM HOME COME TRUE This ad is also published in adjacent zip codes. The actual location of the property is in Vordemwald. With this representation, we want to show interested property buyers additional location alternatives in the surrounding area that they might otherwise have overlooked. Vordemwald is just a few minutes away from Zofingen. In the idyllic suburban community of Zofingen "Vordemwald", six unique row houses are being built. The houses have 5.5 - 7.5 rooms with a private garden. https://www.obstgarten-vordemwald.ch/ Location: The Aargau municipality of Vordemwald is located in the Pfaffneren valley, which flows from south to north and empties into the Aare at Rothrist. More than half of the municipal area is forested. The Unterwald in the west and the Boowald in the southwest are part of the largest contiguous forest area in the canton of Aargau. • Central location • Good traffic connections • School • Recreational area • Shopping opportunities Project & Architecture: The six single-family houses blend harmoniously into the surroundings. The houses are arranged in a row house style, but are recognizable as independent and separate single-family houses. The arrangement and orientation of the buildings ensure the highest living comfort and optimal privacy at a very good price-performance ratio. These modern and ecologically designed single-family houses are similar and yet individual. The wooden facade and the extensively greened flat roof reflect the rural character of the Obstgarten development, which borders directly on the agricultural zone. All houses are oriented towards the south and offer not only optimal sunlight but also an unobstructed view of nature. The practical and well-thought-out space and living concept is suitable for all generations and household sizes. Each house has two parking spaces, but the bus stop is also within walking distance. The children's rooms are cut above average in size. This is particularly intended to take into account the fact that it is not just a bedroom, but also a play, living and working room. The construction standard includes high-quality, natural and low-maintenance materials, and we will of course take your wishes into account when it comes to the construction. • Family-friendly • Adequate privacy • Spacious living area • Solar system • Share of common plot (894 m²) • and many other advantages Take this unique opportunity and make your dream home a reality. 5.5-room houses: • House 1D, NWF 153 m², CHF 1'400'000.00 • House 1E, NWF 153 m², CHF 1'300'000.00 (Reserved) • House 1F, NWF 153 m², Sold Sales / Consulting: 1A Liegenschaften AG Gewerbehaus Mühle 6245 Ebersecken D: +41 62 748 70 57 M: +41 79 590 19 29 info@1a-liegenschaften.ch www.obstgarten-vordemwald.ch

1 / 11
4.5 rooms113m²Price on request
Dorfstrasse 10, 5314 Böttstein

Village Street 4.5 Rooms 1st Floor House B03

Modern 4.5-room apartment with spacious living area and contemporary architecture Welcome to Böttstein – this is where your new home is being built with a well-thought-out floor plan, high-quality equipment, and plenty of light. The 4.5-room apartment on the 1st floor of House B03 on Village Street offers an open, inviting living atmosphere on 112.5 m² of net living space. The large living room with open kitchen creates space for cozy evenings and social moments. The kitchen is equipped with modern appliances from Electrolux and Bora – ideal for those who enjoy cooking. Two well-equipped bathrooms offer comfort and retreat possibilities. Large window fronts let in plenty of daylight, while the covered balcony with 26 m² of space provides additional space for outdoor relaxation. Modern technology provides cozy warmth: district heating combined with underfloor heating creates a pleasant room climate all year round. A practical basement room for additional storage space is also available. The apartment is located in a quiet and yet easily accessible area in the municipality of Böttstein – with an ideal connection to Zurich, Baden, and Brugg. A place where rural tranquility and modern living quality come together. Take advantage of this opportunity now and secure your new home in Böttstein.We would be happy to take the time for a personal conversation, show you the plans, and inform you in detail about the new building project. We look forward to your contact!

Travel time
-
1 / 2
3.5 rooms92m²CHF 835,000.–
Oberdorfweg, 5243 Mülligen

Modern new apartments in a quiet neighborhood

The multi-family house with a total of eleven condominiums is located in a quiet and family-friendly area in Mülligen. Thanks to the modern architecture, the bright rooms, the cozy seating areas, and the quiet surroundings, a high level of living comfort is guaranteed.On the three full floors, there is a 2.5-room, a 3.5-room, and a 4.5-room apartment each. All apartments are equipped with a south-facing, covered seating area. In the attic, there are two 2.5-room apartments with an east- or west-facing loggia on the gable side. All apartments have an open living, dining, and kitchen area, as well as a laundry room with its own washing machine and dryer. Selected and high-quality materials and equipment contribute to the high level of living comfort in all rooms.The ground-floor apartments each have a spacious, private garden, which is surrounded by low vegetation. To the west of the building, there is an attractive open space that invites you to stay and play.Access to the apartments is via the Oberdorfweg, both for motorized traffic and on foot. A joint underground garage with sixteen parking spaces and bicycle storage spaces is planned. In the area of the entrance, there are two ground-level accessible visitor parking spaces and a container space, as well as additional bicycle parking spaces in front of the house entrance. All apartments are accessible without barriers via the elevator.

Travel time
-
1 / 2
4.5 rooms107m²CHF 925,000.–
Oberdorfweg, 5243 Mülligen

High-quality living: New building in an idyllic environment

The multi-family house with a total of eleven condominiums is located in a quiet and family-friendly area in Mülligen. Thanks to the modern architecture, the bright rooms, the cozy seating areas, and the quiet surroundings, a high level of living comfort is guaranteed. On the three full floors, there is a 2.5-room, a 3.5-room, and a 4.5-room apartment each. All apartments are equipped with a south-facing, covered seating area. In the attic, there are two 2.5-room apartments with an east- or west-facing loggia on the gable side. All apartments have an open living, dining, and kitchen area, as well as a laundry room with its own washing machine and dryer. Selected and high-quality materials and equipment contribute to the high level of living comfort in all rooms. The ground-floor apartments each have a spacious, private garden, which is surrounded by low vegetation. To the west of the building, there is an attractive open space that invites you to linger as a play and recreation area. Access to the apartments is via the Oberdorfweg, both for motorized traffic and on foot. A shared underground garage with sixteen parking spaces and bicycle storage spaces is planned. In the area of the entrance, there are two ground-level accessible visitor parking spaces and a container space, as well as additional bicycle parking spaces in front of the house entrance. All apartments are accessible without barriers by elevator.

Travel time
-
New building
1 / 7
7.5 rooms211m²CHF 1,440,000.–
4803 Vordemwald

Newly built single-family house - Obstgarten Vordemwald

DREAM HOME COME TRUE In the idyllic suburban community of Zofingen "Vordemwald", six unique row houses are being built. The houses have 5.5 - 7.5 rooms with a private garden. https://www.obstgarten-vordemwald.ch/ Location: The Aargau municipality of Vordemwald is located in the Pfaffneren valley, which flows from south to north and empties into the Aare at Rothrist. More than half of the municipal area is forested. The Unterwald in the west and the Boowald in the southwest are part of the largest contiguous forest area in the canton of Aargau. • Central location • Good traffic connections • School • Recreational area • Shopping opportunities Project & Architecture: The six single-family houses blend harmoniously into the surroundings. The houses are arranged in a row house style, but are recognizable as independent and independent single-family houses. The arrangement and orientation of the buildings provide the highest level of living comfort and optimal privacy at a very good price-performance ratio. These modern and ecologically designed single-family houses are similar and yet individual. The wooden facade and the extensively greened flat roof reflect the rural character of the Obstgarten development, which borders directly on the agricultural zone. All houses are oriented towards the south and offer not only optimal sunlight but also an unobstructed view of nature. The practical and well-thought-out space and living concept is suitable for all generations and household sizes. Each house has two parking spaces, but the bus stop is also within walking distance. The children's rooms are cut above average in size. This is intended to take into account the fact that it is not just a bedroom, but also a play, living and working room. The standard of construction includes high-quality, natural and low-maintenance materials, and we will of course take your wishes into account when building. • Family-friendly • Adequate privacy • Spacious living area • Solar system • Share of general parcel (894 m²) • and many other advantages Take this unique opportunity and make your dream home a reality. 7.5-room houses: • House A, NWF 200 m², Sold • House B NWF 200 m², CHF 1'440'00.00 • House C NWF 200 m², CHF 1'440'00.00 Sales / Consulting: 1A Liegenschaften AG Gewerbehaus Mühle 6245 Ebersecken D: +41 62 748 70 57 M: +41 79 590 19 29 info@1a-liegenschaften.ch www.obstgarten-vordemwald.ch

1 / 7
5.5 rooms160m²CHF 1,300,000.–
4803 Vordemwald

Newly built single-family house - Obstgarten Vordemwald

DREAM HOME COME TRUE In the idyllic suburban community of Zofingen "Vordemwald", six unique row houses are being built. The houses have 5.5 - 7.5 rooms with a private garden. https://www.obstgarten-vordemwald.ch/ Location: The Aargau municipality of Vordemwald is located in the Pfaffneren valley, which flows from south to north and empties into the Aare at Rothrist. More than half of the municipal area is forested. The Unterwald in the west and the Boowald in the southwest are part of the largest contiguous forest area in the canton of Aargau. • Central location • Good transport links • School • Recreational area • Shopping opportunities Project & Architecture: The six single-family houses blend harmoniously into the surroundings. The houses are arranged in a row house style, but are recognizable as independent and self-contained single-family houses. The arrangement and orientation of the buildings provide the highest level of living comfort and optimal privacy at a very good price-performance ratio. These modern and ecologically designed single-family houses are similar and yet individual. The wooden facade and the extensively greened flat roof reflect the rural character of the Obstgarten development, which borders directly on the agricultural zone. All houses are oriented towards the south and offer not only optimal sunlight but also an unobstructed view of nature. The practical and well-thought-out space and living concept is suitable for all generations and household sizes. Each house has two parking spaces, but the bus stop is also within walking distance. The children's rooms are cut above average in size. This is intended to take into account the fact that it is not just a bedroom, but also a play, living and working room. The standard of construction includes high-quality, natural and low-maintenance materials, and we will of course take your wishes into account when it comes to the construction. • Family-friendly • Adequate privacy • Spacious living area • Solar system • Share of common plot (894 m²) • and many other advantages Take this unique opportunity and make your dream home a reality. 5.5-room houses: • Haus 1D, NWF 153 m², CHF 1'400'000.00 • Haus 1E, NWF 153 m², CHF 1'300'000.00 (Reserved) • Haus 1F, NWF 153 m², Sold Sales / Consulting: 1A Liegenschaften AG Gewerbehaus Mühle 6245 Ebersecken D: +41 62 748 70 57 M: +41 79 590 19 29 info@1a-liegenschaften.ch www.obstgarten-vordemwald.ch

1 / 9
4.5 rooms124m²CHF 1,290,000.–
Landstrasse 59, 5415 Nussbaumen AG

Garden Dream - Your New Home in Autumn!

This apartment convinces with a well-thought-out, open space concept and an atmosphere to feel good. Large windows let in a lot of light and create a airy, friendly living landscape - ideal for all those who are looking for a home with lightness and warmth.The seamless transition between living, dining and cooking areas creates a generous sense of space and invites you to spend time together. The elegant country house planks made of oak give the interior a natural, stylish note and make every room a retreat with character.A real highlight of this apartment is the large, private garden share: lovingly embedded in the surroundings, it offers you space for relaxation, enjoyment and social hours under the open sky. Whether gardening, playing with children or a glass of wine in the evening sun - here your very personal piece of nature is created.Particularly pleasing: In certain areas of the equipment, you still have a say and can bring in your own ideas - for a home that really suits you.The offer is complemented by a jointly usable outdoor area at the back of the complex, which enriches the living together with play opportunities and a meeting space.Now enjoy the highlights of this attractive offer: • Large garden with sole use • Floor-to-ceiling windows for bright living • High-quality materials and modern interior design • Two wet cells: 1x bathtub/WC, 1x shower/WC • Underground parking spaces at CHF 30,000 each • and much more... Construction status January 2026At the beginning of the year, the building was completed in raw construction. Thus, we are planning that the apartments will be finished in September.Location: The apartment is located in a quiet, well-maintained residential area with ideal infrastructure. Shopping facilities, schools, public transport and leisure activities are easily accessible on foot. The traffic connection is excellent - larger cities like Zurich, Baden or Winterthur can be reached quickly.As your competent contact person for any questions about this property, we are of course always available for you.If you would like to view more objects, please visit us at www.ardesco.ch.

Travel time
-
1 / 9
3.5 rooms91m²CHF 1,050,000.–
Aeschstrasse 31, 5430 Wettingen

Natural living with high living comfort

Construction has started! Only one condominium unit is still available.With «Floris», three modern residential buildings are being created, combining architecture and nature in harmony. Clear forms and high-quality materials create a home with aesthetics and high living comfort. The apartments are idyllically situated between the Gottesgraben and the Sulperg - close to the Eigi recreation area.The modern apartments with well-thought-out floor plans offer a variety of possibilities and impress with a magnificent view of the surrounding nature. The apartments are being built to a high standard of finish. In all rooms, carefully selected materials and appliances contribute to the living comfort. The floor plan concept also leaves room for individual ideas.By building to the Minergie standard, a forward-looking, high-quality construction and living standard is being realized with the latest technology. Thanks to the individual and regulable ventilation, the apartments are constantly supplied with fresh air. A central geothermal heat pump provides the required heating energy. In summer, it is possible to cool optionally through the ceiling (Free Cooling). The underground garage will also be equipped with an E-Mobility preparation. An elevator leads from the underground garage directly to the front door of the apartment.With «Floris», a residential complex is being created that combines modern living, natural location, and sustainable construction - a place to unfold, relax and feel good.

Travel time
-

Suggested properties for you based on search results

Other interesting objects