Quick Filters for your search

Quick-filters

We show you quick-filters based on the most used filters by location.

By using these, you can enhance your search experience by finding new and interesting properties to your likings.

682 results - Buy a new build apartment: Canton Aargau

1 / 13
3.5 rooms111m²CHF 999,750.–
Landstrasse 226, 5416 Kirchdorf AG

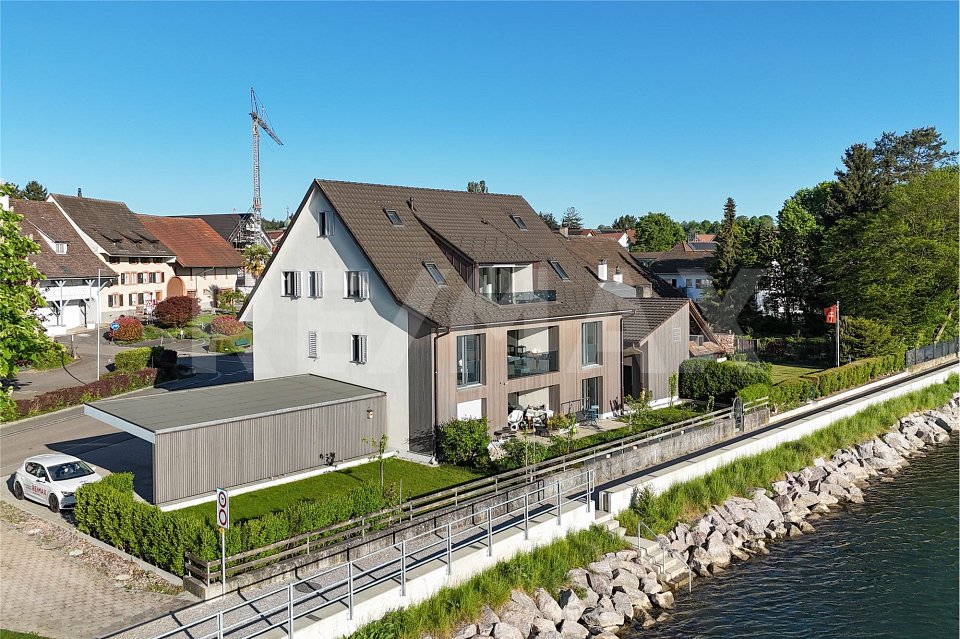
Replacement new-build project in Kirchdorf AG - stylish, sustainable, close to nature

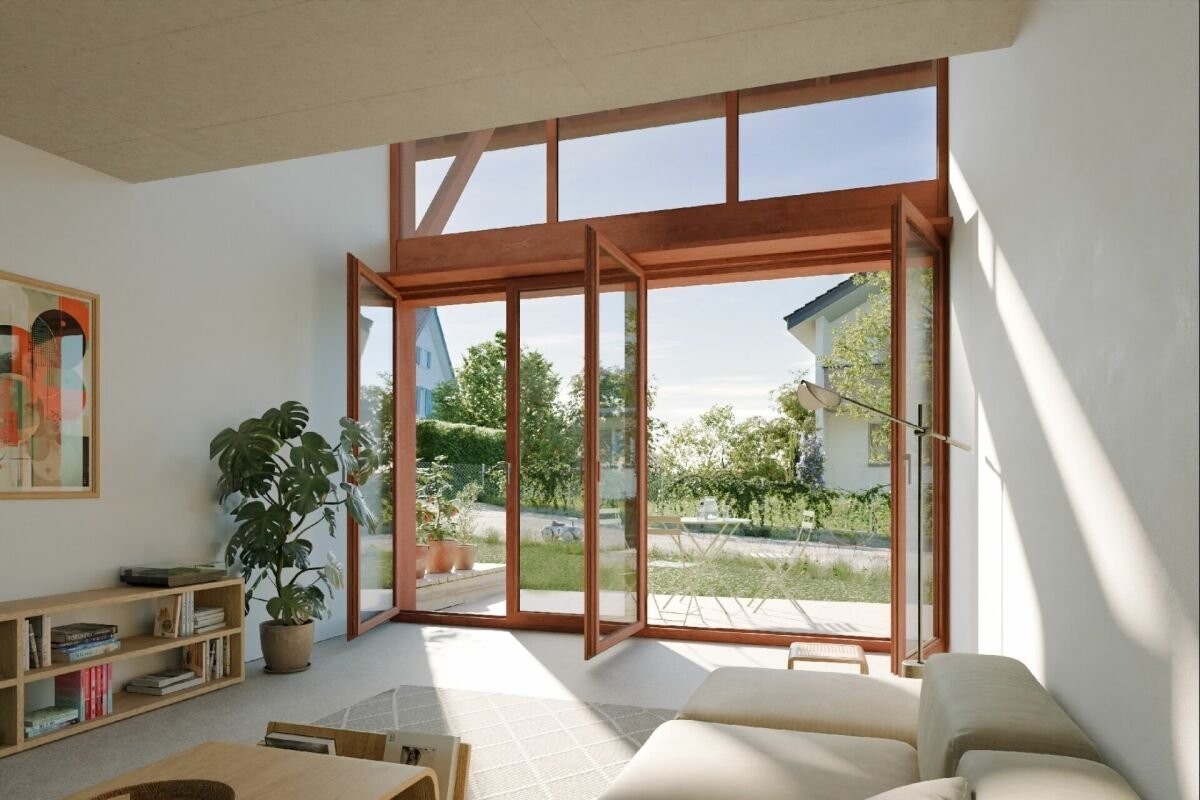
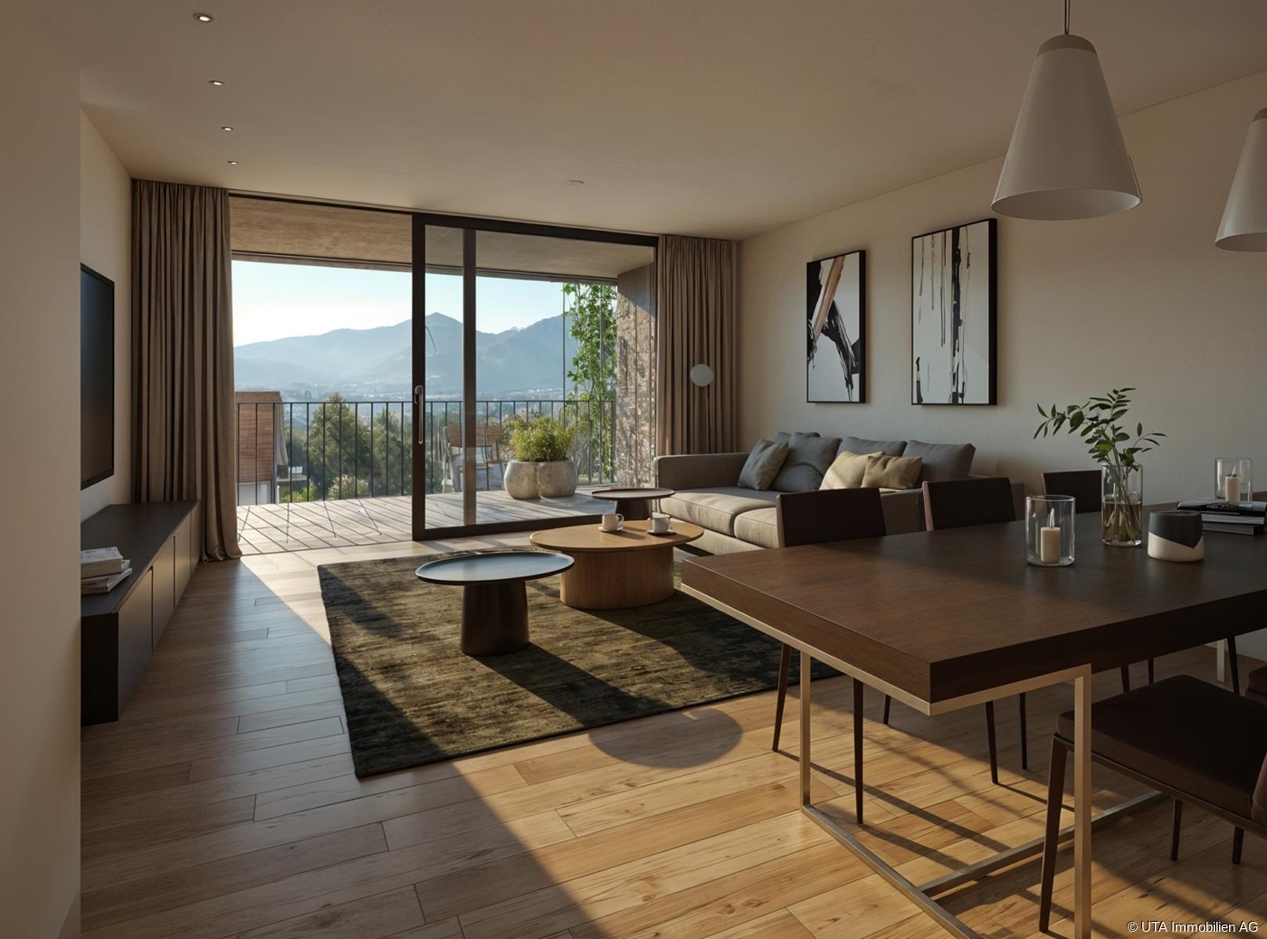
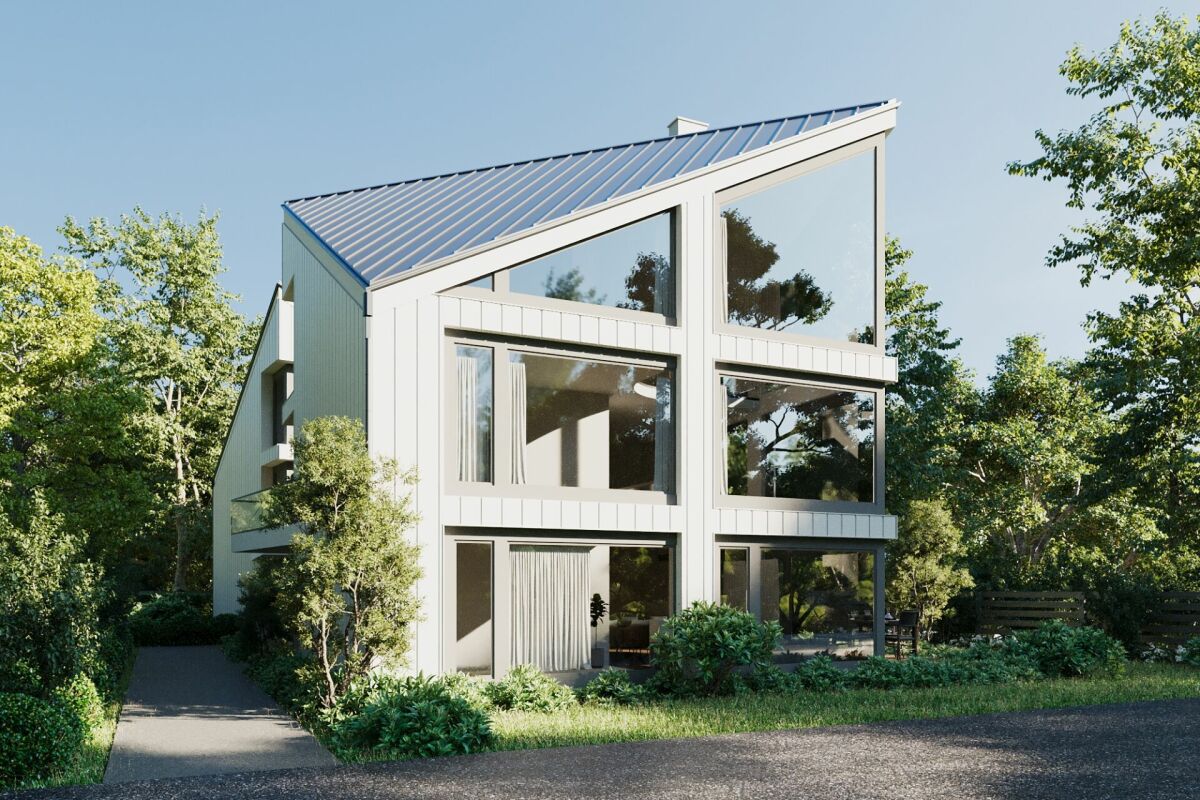
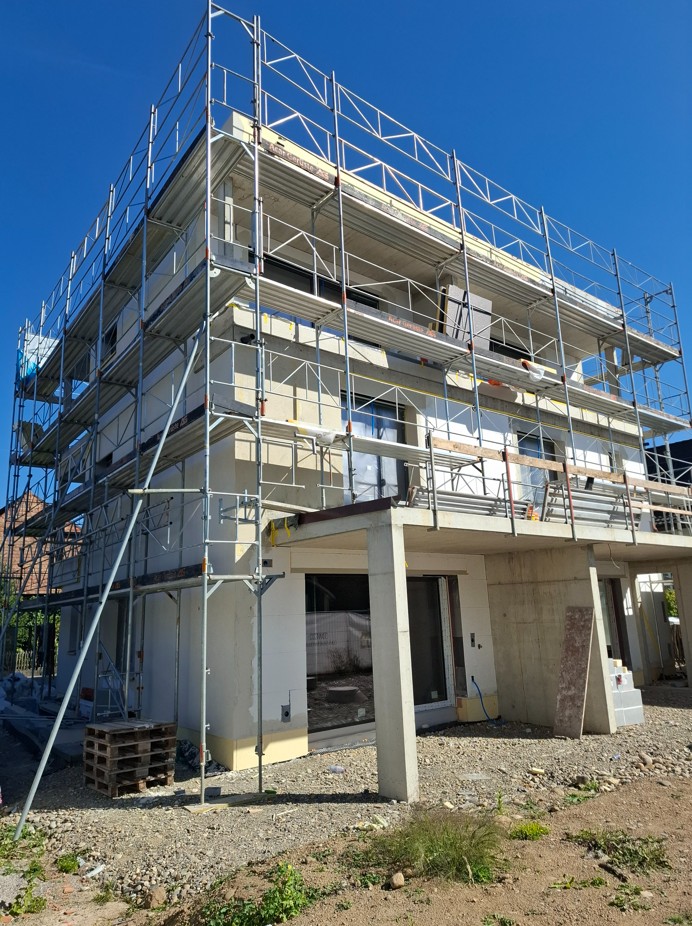
Exclusive replacement new-build project in Kirchdorf AG - construction has already startedIn the midst of the naturally beautiful and excellently connected municipality of Kirchdorf AG, a high-quality replacement new-build with four stylish condominiums is being built. The building permit has been granted, sales and construction have started - secure your dream home early. The existing property will be completely demolished and replaced by a modern, architecturally designed 4-family house. The project meets the highest standards of energy efficiency, living quality, and contemporary architecture.Your new home: exclusive 3.5-room garden apartmentsThis exclusive 3.5-room garden apartment impresses with a well-thought-out floor plan, high-quality materials, and a modern, elegant living concept. The location combines the best of two worlds: centrally located and yet green. The city of Baden can be reached in a short time and offers a wide range of leisure, service, and transportation options. The apartments are being built in an architecturally appealing new building, whose completion is planned for around January 6, 2027. The project is ideal for couples, singles, those seeking peace and quiet - or as a lucrative capital investment. Bright rooms, a pleasant room climate, and high-quality interior design create a comfortable living experience. The open-plan kitchen with cooking island and modern appliances, as well as the contemporary home technology (comfort ventilation, underfloor heating, Minergie standard without certification), offer the highest level of living comfort. Direct access to the covered seating area, the terrace, and the spacious garden rounds off this attractive offer.This offer is characterized by the following advantages: • Replacement new-build project: 3.5-room garden apartment (ground floor right) No. 1 • Sunny, central, and idyllic location with good transportation links • Energy-efficient construction according to Minergie standard (without certification) • Comfort ventilation per apartment • Spacious, bright room concept • Modern open-plan kitchen with cooking island, equipped with high-quality kitchen appliances • Two modern shower/WC • Storage room with laundry tower (washing machine + dryer) in the apartment • Electrically operated slats and sun awning • Covered seating area/terrace • Large garden area with 105.53 m² for sole use • Ground-source heat pump with underfloor heating and photovoltaic system • Covered communal area (undercover parking) • A parking space in the underground garage can be purchased for CHF 32,000 • A hobby room can be purchased for CHF 75,000 • A workshop can be purchased for CHF 15,000 • Varied usage options, both as a home and as a capital investment • The interior design, sanitary facilities, and wall/floor coverings can be tailored to your wishes Sales have started - secure your dream home now!Don't miss out on this attractive new-build offer. Arrange a non-binding consultation - we would be happy to present the project to you in person and show you the varied possibilities.Do you want to sell or rent your property?Immo Station AG will accompany you with discreet, competent, and personal advice. We evaluate your property free of charge, develop a tailored marketing strategy, and support you professionally throughout the entire sales or rental process. Support with marketing?Do you want to sell or rent your property? Immo Station AG will be happy to support you with the professional preparation and successful...

Travel time
-
New building
1 / 12
6.5 rooms175m²CHF 2,300,000.–
Friedhofstrasse, 4303 Kaiseraugst

Exclusive new building in a dream location

Are you looking for a modern new single-family home in a dream location in Kaiseraugst? Do you value a quiet, family-friendly environment? And do you wish for a tax-friendly, centrally located municipality? If you answer these questions with yes, your search may end here. The IMMOBILIEN-TEAM DANIEL SCHWEIZER (Tel. 061 415 30 30) offers you this exclusive new construction project for sale. Object When entering the property, you enter the entrance area with a practical wardrobe. Further ahead, the modern, open kitchen opens up to the bright living and dining area. A réduit directly next to the kitchen, a bathroom with shower, toilet, and sink, as well as another room (ideal as a bedroom or office) complete the room offer on this floor. The staircase at the entrance leads to the upper floor. There, two spacious rooms and a shared bathroom, which can be accessed from both rooms, await you. This has a shower, a bathtub, a toilet, and a sink. On the top floor, there is an open, versatile room - ideal as a bedroom with a dressing area. Here, you also have another bathroom with shower, bathtub, toilet, and sink at your disposal. The basement includes a corridor, a fourth bathroom with shower, a spacious utility room, and a hobby room with approximately 29 m² of space. Note: This project was only created in a planning capacity. A building application has not yet been made. Accordingly, your individual wishes can be taken into account, and the price is to be understood as a guideline. Location The property on Friedhofstrasse convinces with its excellent location: The outdoor pool is only a few steps away, and the Kaiseraugst train station can be reached in about five minutes on foot. Shopping facilities, kindergarten, and primary school are easily accessible by bike in five to six minutes. The surrounding municipalities and the German border can be reached quickly by car or by well-developed public transport. If you would like more information or would like to arrange a viewing appointment, the IMMOBILIEN-TEAM DANIEL SCHWEIZER looks forward to your contact.

Daniel Schweizer

Daniel Schweizer

Geschäftsführer / Inhaber / Immobilienvermarkter mit eidg. FA

Travel time
-
1 / 8
2.5 rooms77m²CHF 910,000.–
Untere Dorfstrasse 56, 8957 Spreitenbach

Exclusive 2.5-room attic apartment with two spectacular terraces in Spreitenbach

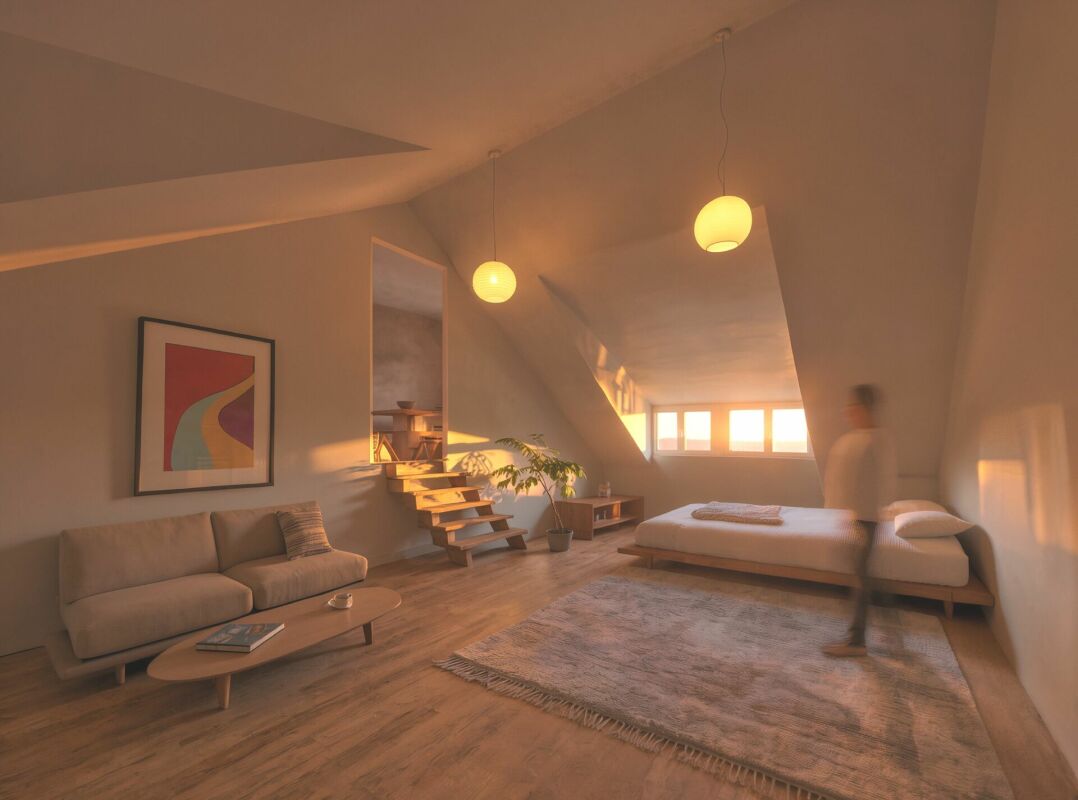
Object descriptionWelcome to your new, bright home above the roofs of Spreitenbach!This modern and high-quality 2.5-room attic apartment at Untere Dorfstrasse 56 combines urban comfort with an oasis of relaxation.With a generous net living area of 77 m² and a well-thought-out floor plan, this apartment offers singles or couples space for the highest demands. The absolute highlight is the two huge, private terraces: one 30 m² and one sensational 50 m² large terrace invite you to bask in the sun all day, enjoy cozy grill evenings, and relax above the roofs of the community.A parking space (No. 8) in the house's own, extremely spacious underground garage can be purchased for CHF 40,000.–.Features & Highlights • Unique terrace duo: A total of 80 m² of outdoor space (30 m² and 50 m²) for maximum freedom and panoramic views. • Living comfort on 77 m²: Bright, open living and dining area with direct access to the terrace. • Modern architecture: High-quality interior design and first-class materials. • Comfortable parking: Convenient access to the spacious underground garage (PP No. 8). • Lift: Barrier-free access directly to the living level. Location & EnvironmentThe property is located in a central and yet pleasantly quiet location in the heart of Spreitenbach (Untere Dorfstrasse 56). The community is characterized by its excellent infrastructure and perfect connections: • Shopping & Lifestyle: The well-known Shoppi Tivoli – one of the largest shopping centers in Switzerland – as well as various other shopping opportunities (Migros, Coop, Denner) are located in the immediate vicinity and can be reached in a few minutes. • Public transport & connections: Spreitenbach is optimally networked. The Limmattalbahn and various bus lines take you quickly to Zurich, Baden, or the S-Bahn network. The highway access (A1) is also only a few minutes' drive away. • Education & Leisure: Kindergarten, primary and secondary schools are safely accessible on foot. The nearby Limmat and the surrounding recreational areas also offer ideal conditions for sports and leisure activities in the green. Key data at a glance • Object type: Attic apartment • Rooms: 2.5 • Net living area: 77 m² • Terraces: 2 (30 m² and 50 m²) • Sales price apartment: CHF 910,000.– • Sales price underground parking space (No. 8): CHF 40,000.– • Availability: By arrangement Have we sparked your interest? Contact us for more information, the sales documentation, or a personal viewing appointment on site. We look forward to your contact!

Travel time
-
1 / 7
4.5 roomsCHF 1,250,000.–
Kornweg 7, 4800 Zofingen

Last chance!

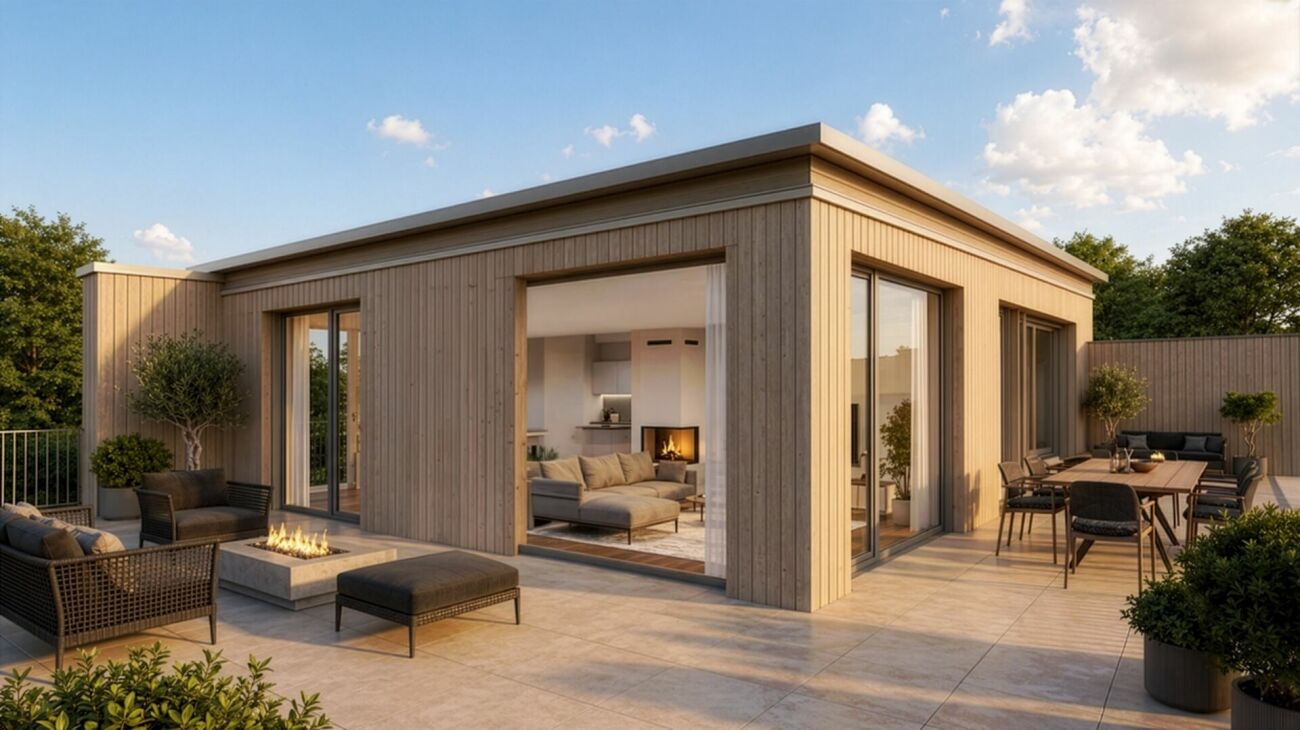
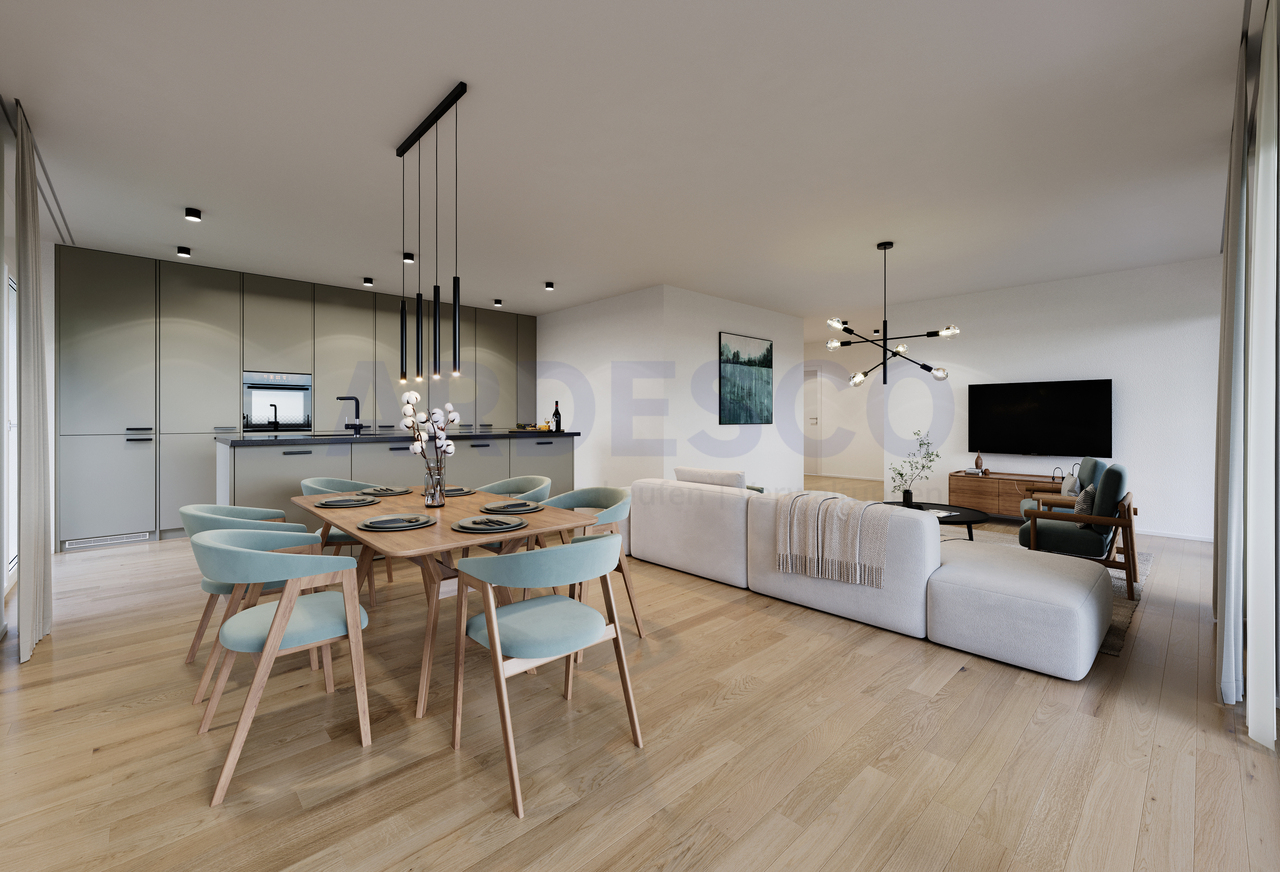
Right at the top, where space, light, and tranquility speak their own language, a living experience of special quality is created. This two-story attic maisonette is not a compromise, but a statement - for people who appreciate clarity, love generosity, and know exactly how they want to live.On two levels, an architecturally finely tuned interplay of openness and retreat unfolds. The lower floor forms the elegant framework for living, enjoying, and receiving, flooded with light and fluidly designed. The upper level belongs to tranquility - private, wide, and consciously reduced. Generous window areas bring the sky into the interior and make daylight and views constant companions.The attic terrace becomes a personal stage above the city: a place for quiet mornings, long evenings, and moments that you don't plan, but enjoy. High-quality materials, clear lines, and modern building technology create a luxurious atmosphere that doesn't seem staged, but self-evident.The special thing: since the building is still in the construction phase, materials and finishing elements can be chosen according to your ideas.So, not just an exclusive attic is created, but a home with character - individual, modern, and uncompromisingly stylish.Now enjoy the highlights of this attractive offer:- bright, light-flooded rooms through large window fronts- large modern kitchen- 3x wet cells: 2x shower / WC and 1x guest WC- washing machine and dryer in the apartment- underground parking space for CHF 40,000 each- and much more...The apartment suits you, but on the wrong floor? No problem!In this property, we offer two more attractive apartments for sale: Ground floor / 3.5 rooms à 107.40 m2 / balcony 36.64 m2 / purchase price: CHF 890,000.00 (Sold)1st upper floor / 3.5 rooms à 107.40 m2 / terrace 32.76 m2 / purchase price: CHF 860,000.00 (Sold)Location: Quietly located and yet in the middle: the apartment is located in a popular district of Zofingen, just a few steps from the Badi and a few minutes' walk from the train station. The charming old town with its shops and cafes can be reached on foot - perfect for a spontaneous city stroll or a coffee on Saturday morning.Thanks to the excellent transport links, Zurich, Basel, Bern, and Lucerne can be reached in about 30-40 minutes, while nearby recreational areas directly in front of the door provide relaxed downtime.As your competent contact for any questions about this property, we are of course available to you at any time. If you would like to view more objects, please visit us at www.ardesco.ch.

Dario Pescatore

Dario Pescatore

Geschäftsführer

Travel time
-
1 / 12
4.5 rooms100m²CHF 855,000.–
Neumattweg, 5034 Suhr

SUHRANO - Short distances, more quality of life - The ideal home for families

Welcome to Suhrano - Your new home in Suhr Modern living, natural surroundings, and excellent connections - in the new residential quarter "Suhrano", high-quality owner-occupied apartments with 3.5 to 5.5 rooms and living areas of approximately 80 to 123 m² are being built. The first apartments will be ready for occupancy from the beginning of 2027.Each apartment impresses with a well-thought-out floor plan and a private outdoor area - whether balcony, loggia, terrace, or garden seat. Thanks to the digital apartment configurator, you can already design your new home individually before moving in and select materials and equipment according to your wishes.Construction site visit:Experience Suhrano today. After registration, you can visit the construction site and the buildings in the raw state every Thursday afternoon and Friday morning.If these dates do not suit you, please contact us - we will arrange an individual viewing appointment if possible.Here you can register for the viewing.Your advantages at a glance: • 3.5- to 5.5-room owner-occupied apartments • Balcony, loggia, terrace, or garden seat • Car-free, green quarter with attractive meeting zones • Quarter house with community rooms, guest rooms, and co-working • Sustainable energy supply with district heating and photovoltaics • Underground parking with e-charging stations and spacious bicycle parking • Less than 5 minutes' walk to Suhr train station • Shopping facilities, schools, and recreation in the immediate vicinity • Fast connections to Aarau, Zurich, and Basel We look forward to showing you your new home in person.Further information and all available apartments can be found at www.suhrano.ch.

Travel time
-
1 / 13
4.5 rooms138m²CHF 1,350,000.–
Rheinstrasse 6, 4323 Wallbach

Rheinblick - Feeling like on vacation - 4.5-room maisonette apartment in Wallbach for sale

ObjectNew, modern, and central, balcony with a view of the Rhine, built in 2023/24, elevator, living area 138 m², additional area 19 m², washing machine and dryer in the bathroom, réduit, garden for general use, storage room, carport, and outdoor parking spaceLocationThe apartment is located in one of the most beautiful and best locations in the entire Fricktal region: Directly on the Rhine and only separated from the idyllic Rhine bank by a public footpath. From the balcony, you can enjoy a magnificent view of the Rhine, the Black Forest, and up to the neighboring village of Mumpf with its striking Fluh. The village center with Volg and post office, bus stop, doctor's office, restaurant, and other public facilities and services are within walking distance. Further shopping opportunities are available in the nearby Möhlin, Stein, or Bad Säckingen. The next motorway exits are located in Eiken and Rheinfelden. Basel and Zurich can be reached in about 25 and 35 minutes by car, respectively. Good bus connections to Möhlin and Mumpf train station with regular connections to Basel and Zurich.For whom is the object suitable?The location within Wallbach, central and directly on the Rhine, appeals to various seekers. Both families and working couples find ideal conditions here.Room programGround floorStorage room 8.5 m²CarportUpper floorEntrance hall / corridor 6.5 m²Kitchen 11.0 m²Dining room 16.7 m²Living room 21.5 m²Living room 14.6 m²Room 1 / 16.0 m²Réduit / 1.7 m²Shower / WC 8.7 m²Bathroom 4.6 m²Balcony 10.5 m²AtticGallery 5.8 m²Room 2 / 17.2 m²Room 3 / 14.2 m²The heated living area (from 1.2 m room height) measures approximately 138.5 m², the additional areas approximately 19.0 m².The floor area is approximately 166 m²Expansion and conditionThe property presents itself in a new condition. Additionally, investments were made:2024 Various built-in cabinets installed2024 Fly screens and pleats installedInterested? We would be happy to send you our detailed sales documentation and are available to answer any questions at any time.Do you want to know the value of your property? Our free and non-binding real estate valuation tool will be happy to help you under https://www.remax.ch/de/immobilien/bewerten

Travel time
-
1 / 8
4.5 roomsCHF 1,325,000.–
Oberdorfstrasse 1a, 8905 Islisberg

AMENO | A1

AMENO - RUSTIC ELEGANCE IN A RURAL SETTING Just a few kilometers from the city of Zurich, the Ameno residential project is being built in Islisberg, offering a unique combination of rural tranquility and modern comfort. Amidst the idyllic landscape, eight exclusive 4½-room houses are being built, which convince with their architectural refinement and carefully thought-out details. Each house is designed to provide residents with maximum living quality and a harmonious connection to nature. The quiet location of Ameno creates a sense of seclusion, while the proximity to the city keeps all the advantages of urban life within reach. The architecture of the houses is characterized by clear lines and modern materials. The open room layout creates a spacious living feeling, which is further enhanced by the large windows. These let in plenty of daylight and offer a wide view of the green surroundings, integrating nature directly into the living area. The heart of the houses is the spacious living and dining area, which seamlessly merges into the kitchen thanks to its open design. The room layout is functional and elegant at the same time. The bedrooms offer plenty of space and corresponding retreat possibilities, while the bathrooms can be equipped with modern fixtures and noble materials, creating a luxurious atmosphere. All floor plans were designed to be flexible and respond to the needs of the residents - whether families, couples, or single people, everyone finds their ideal home here. Particularly noteworthy is the design of the outdoor areas. Each house has its own small garden and a cozy terrace, which leaves room for individual design. Here, you can enjoy the day in nature while taking in the view of the surrounding landscape. The gardens offer space to design them as green oases or as play areas for children - perfect for families and nature lovers. The living areas, ranging from 111 to 159 square meters, also offer you plenty of space to furnish according to your individual ideas. Every square meter was used efficiently, creating an inviting and open living atmosphere. In Ameno, rustic elegance meets contemporary functionality - a living concept that meets the highest standards. Let yourself be convinced by modern living in a rural setting - welcome to Ameno. For more information, please visit the project homepage: ameno-islisberg.ch We would be happy to provide you with an initial, non-binding consultation and further information. We look forward to your contact!

Travel time
-
1 / 7
4.5 roomsCHF 1,290,000.–
Oberdorfstrasse 1e, 8905 Islisberg

AMENO | A5

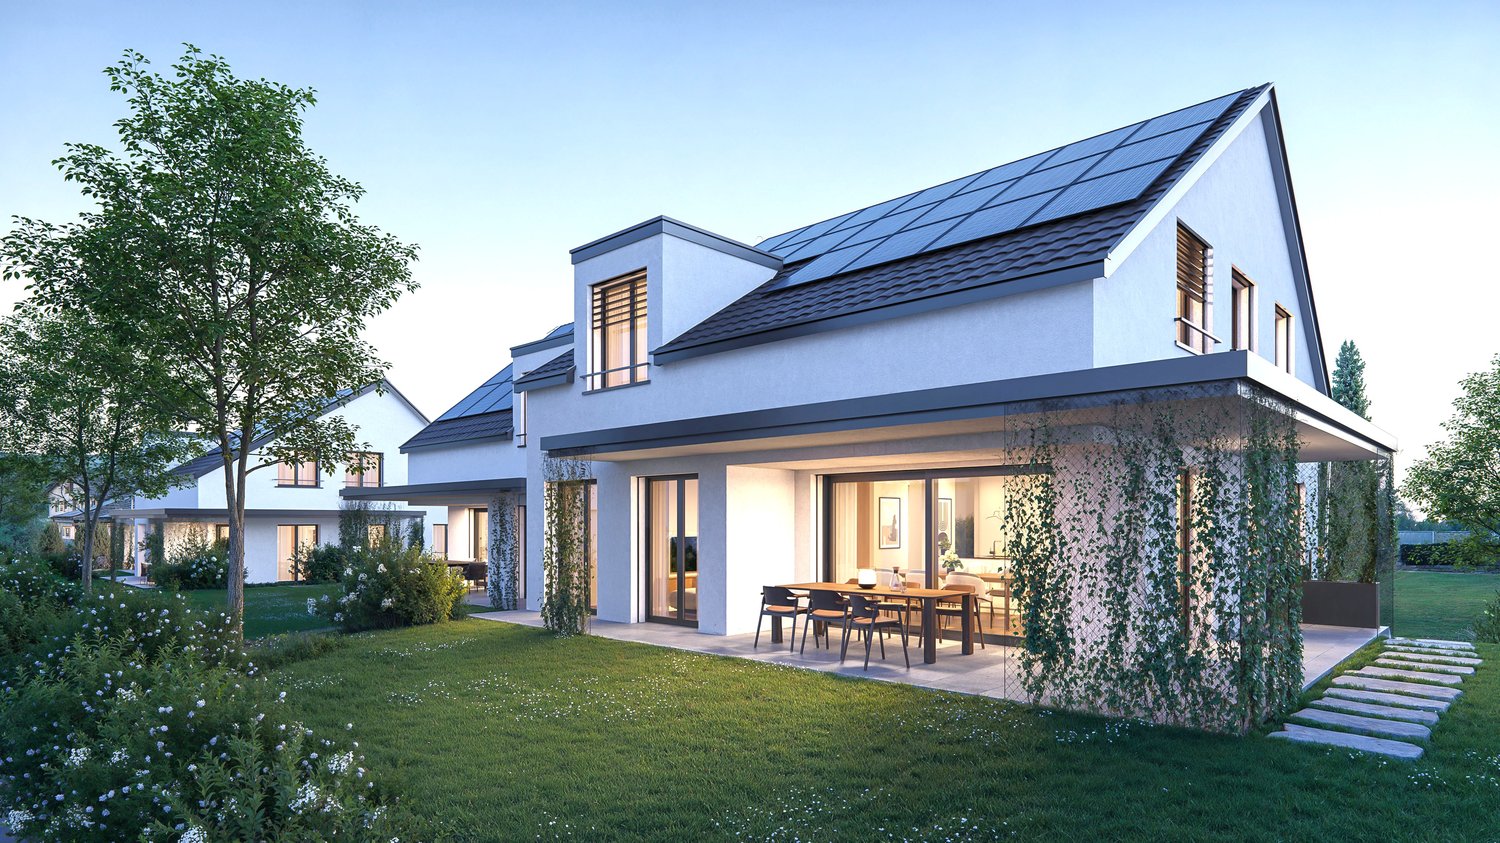
AMENO - RUSTIC ELEGANCE IN A RURAL SETTING Just a few kilometers from the city of Zurich, the Ameno residential project is being built in Islisberg, offering a unique combination of rural tranquility and modern comfort. Amidst the idyllic landscape, eight exclusive 4½-room houses are being built, which convince with their architectural refinement and carefully thought-out details. Each house is designed to provide its occupants with maximum living quality and a harmonious connection to nature. The quiet location of Ameno creates a sense of seclusion, while the proximity to the city keeps all the advantages of urban life within reach. The architecture of the houses is characterized by clear lines and modern materials. The open room layout creates a spacious living feel, which is further enhanced by the large windows. These let in plenty of daylight and offer a wide view of the green surroundings, integrating nature directly into the living area. The heart of the houses is the spacious living and dining area, which seamlessly flows into the kitchen thanks to its open design. The room layout is functional and elegant at the same time. The bedrooms offer plenty of space and corresponding retreat possibilities, while the bathrooms can be equipped with modern fixtures and noble materials, creating a luxurious atmosphere. All floor plans were designed to be flexible and respond to the needs of the occupants - whether families, couples, or single people, everyone will find their ideal home here. Particularly noteworthy is the design of the outdoor areas. Each house has its own small garden and a cozy terrace, which allows for individual design. Here, you can enjoy the day in nature while taking in the view of the surrounding landscape. The gardens offer space to design them as green oases or as play areas for children - perfect for families and nature lovers. The living areas, ranging from 111 to 159 square meters, also offer you plenty of space to set up your home according to your individual ideas. Every square meter was used efficiently, creating an inviting and open living atmosphere. In Ameno, rustic elegance meets contemporary functionality - a living concept that meets the highest standards. Let yourself be convinced by modern living in a rural setting - welcome to Ameno. For more information, please visit the project homepage: ameno-islisberg.ch We would be happy to provide you with an initial consultation and further information. We look forward to your contact!

Travel time
-
  • living room with white walls, grey couch, white center table, open to dining room with windows and view to outside
  • minimalist design, white walls, wooden sink, oval mirror, modern shower head, white toilet, trash can, small plants
  • white exterior, 3-story, multiple windows, balcony
  • 3 apartments on a ground floor with balconies, entrance, kitchen, living room, bedroom, bathroom, stairs
  • 3 floor plan, each floor: living room, kitchen, 2 bedrooms, 2 bathrooms, stair, terrace
  • Three identical units, each with kitchen, living area, 3 bedrooms, 2 bathrooms, loft
1 / 7
5.5 rooms181m²CHF 1,250,000.–
Landstrasse 39, 5420 Ehrendingen

House 2 - Row single-family house with lift

Looking for a modern home with good accessibility and high living quality?Then a row single-family house in the «WohnOase Ehrendingen» development might be just right for you. The project: • 5 modern row single-family houses with well-thought-out, family-friendly floor plans • Spacious living areas for couples and families • Bright, open living and dining areas with direct access to the outdoors • Private garden and seating areas with pleasant privacy • Meeting zone for neighborhood exchange • Underground garage with direct lift access to the residential units • High-quality, timeless materials with options for customization • Suitable for home office and long-term living • Also well-suited for people with pets • Planned move-in date around Oct. 2027 The location: • Located directly on the main road in Ehrendingen • Very good connection to public transportation and individual traffic • Short distances to Baden, Brugg, and Zurich • Shopping opportunities, kindergarten, and primary school in the village • Secondary school in Baden • Close access to leisure and recreation areas in the surrounding area Garage parking spaces are not included in the purchase price. The price per parking space is CHF 25,000.–. A maximum of two parking spaces are available per house. Interested?We would be happy to answer your questions personally. We look forward to your contact.

Travel time
-
1 / 8
5.5 rooms180m²Price on request
Landstrasse 39, 5420 Ehrendingen

House 1 - Row single-family house with lift

Looking for a modern home with good accessibility and high living quality?Then a row single-family house in the «WohnOase Ehrendingen» development could be just right for you. The project: • 5 modern row single-family houses with well-thought-out, family-friendly floor plans • Spacious living areas for couples and families • Bright, open living and dining areas with direct access to the outdoors • Private garden and patio areas with pleasant privacy • Meeting zone for neighborhood exchange • Underground garage with direct lift access to the residential units • High-quality, timeless materials with options for customization • Suitable for home office and long-term living • Also suitable for people with pets • Planned move-in date around Oct. 2027 The location: • Located directly on the main road in Ehrendingen • Very good connection to public transportation and individual traffic • Short distances to Baden, Brugg, and Zurich • Shopping opportunities, kindergarten, and primary school in the village • Upper school in Baden • Close access to leisure and recreation areas in the surrounding area Garage parking spaces are not included in the purchase price. The price per parking space is CHF 25,000.–. A maximum of two parking spaces are available per house. Interested?We will be happy to answer your questions personally. We look forward to your contact.

Travel time
-
1 / 8
4.5 rooms144m²CHF 1,350,000.–
Schmittenhöhle 1, 4313 Möhlin

Three Gables - Duplex Apartment B

MOVE-IN OCTOBER 2026 - PLENTY OF SPACE FOR THE WHOLE FAMILY The new construction project "Three Gables" combines high-quality construction with natural materials and the latest technologies. With smart home technology, energy-efficient solutions, and well-thought-out floor plans, this project offers not only a home but a safer living environment for your family in a location with continuous value growth.In the midst of the historic core zone and adjacent to wide fields and meadows, eight high-quality residential units with Scandinavian-inspired design are being built. The natural surroundings offer children plenty of space to play and explore. Bright, airy rooms and first-class equipment guarantee a home with maximum comfort.This is what you can expect:- Spacious, open floor plans with a warm living atmosphere- Private entrance and internal basement/hobby room - perfect as a playroom or home office- Private garden and terrace- High-quality interior design- Consistent wooden construction with non-toxic materials - healthy indoor climate for young and old- Bright architecture for a pleasant living feeling- Spacious outdoor areas with privacy- Smart home technology for maximum comfort and energy efficiency- No energy costs due to photovoltaics, heat pumps, rainwater utilization, and heat-recovery fixtures- Parking spaces pre-equipped for e-cars- Certification according to Minergie P and Minergie A Eco. SNBS Silver is being pursued.- Excellent connection to public transport and the highway- Shopping facilities, schools, and restaurants in the immediate vicinityThe following 2 residential units are still available:Attic apartment G- 4.5 rooms (optional 3.5)- Living area: 135.6 m², terrace: 5.0 m²- Sales price: CHF 1'120'000.-- Parking space: CHF 40'000.-Garden apartment D- 5.5 rooms (optional 4.5)- Living area: 153.7 m²- Garden area: 146.5 m², terrace: 21.3 m²- Sales price: CHF 1'410'000.-- Parking space: CHF 40'000.-Move-in is possible from October 1, 2026. Contact us now!

Travel time
-
1 / 6
4.5 rooms136m²CHF 1,120,000.–
Schmittenhöhle 1, 4313 Möhlin

Three Gables - Attic Apartment G

MOVE-IN OCTOBER 2026 - LAST ATTIC APARTMENT The new building project "Three Gables" combines high-quality construction with natural materials and the latest technologies. With smart home technology, energy-efficient solutions, and well-thought-out floor plans, this project offers not only a home but a safe haven for all stages of life at a location with continuous value growth.In the midst of the historic core zone and adjacent to wide fields and meadows, eight high-quality residential units with Scandinavian-inspired design are being built. The surroundings invite you to take walks in nature; bright and airy rooms and a first-class equipment guarantee a home with maximum well-being.This is what you can expect:- Spacious, open floor plans with a warm living atmosphere- High-quality interior design- Consistent wooden construction with non-toxic materials- Bright and airy architecture for a pleasant living feeling- Spacious outdoor areas with privacy- Smart home technology for maximum comfort and energy efficiency- No energy costs due to photovoltaics, heat pumps, rainwater utilization, and heat-recovering fixtures- Parking spaces in the garage pre-equipped for e-cars- Certification according to Minergie P and Minergie A Eco. SNBS Silver is being pursued.- Excellent connection to public transport and the highway- Shopping facilities, schools, and restaurants in the immediate vicinityAdditionally, the following 2 residential units are still available:Duplex apartment B (maisonette with garden)? 5.5 rooms (optional 4.5)? Living area: 144.1 m²? Garden area: 84 m², terrace: 20.8 m²? Sales price: CHF 1'350'000.-? Parking space: CHF 40'000.-Garden apartment D? 5.5 rooms (optional 4.5)? Living area: 153.7 m²? Garden area: 146.5 m², terrace: 21.3 m²? Sales price: CHF 1'410'000.-? Parking space: CHF 40'000.-Move-in from October 1, 2026. Contact us now!

Travel time
-
1 / 7
5.5 rooms154m²CHF 1,410,000.–
Schmittenhöhle 1, 4313 Möhlin

Three Gables - Garden Apartment D

MOVE-IN OCTOBER 2026 - LAST GARDEN APARTMENT The new building project "Three Gables" combines high-quality construction with natural materials and the latest technologies. With smart home technology, energy-efficient solutions, and well-thought-out floor plans, this project offers not only a home but a safe haven for all stages of life at a location with continuous value growth.In the midst of the historic core zone and adjacent to wide fields and meadows, eight high-quality residential units with Scandinavian-inspired design are being built. The surroundings invite you to take walks in nature; light-filled rooms and first-class equipment guarantee a home with maximum well-being.This is what awaits you:- Spacious, open floor plans with a warm living atmosphere- High-quality interior design- Consistent wooden construction with non-toxic materials - healthy indoor climate for young and old- Light-filled architecture for a pleasant living feeling- Spacious outdoor areas with privacy- Smart home technology for maximum comfort and energy efficiency- No energy costs due to photovoltaics, heat pumps, rainwater utilization, and heat-recovering fixtures- Parking spaces in the garage pre-equipped for e-cars- Certification according to Minergie P and Minergie A Eco. SNBS Silver is being sought.- Excellent connection to public transport and the highway- Shopping opportunities, schools, and restaurants in the immediate vicinityThe following 2 residential units are still available:Attic apartment G? 4.5 rooms (optional 3.5)? Living area: 135.6 m², terrace: 5.0 m²? Sales price: CHF 1'120'000.-? Parking space: CHF 40'000.-Duplex apartment B (maisonette with garden)? 5.5 rooms (optional 4.5)? Living area: 144.1 m²? Garden area: 84 m², terrace: 20.8 m²? Sales price: CHF 1'350'000.-? Parking space: CHF 40'000.-Move-in is possible from October 1, 2026. Contact us now.

Travel time
-
1 / 13
5.5 rooms188m²CHF 1,270,000.–
Seetalstrasse 124, 5503 Schafisheim

A home that leaves no wishes unfulfilled!

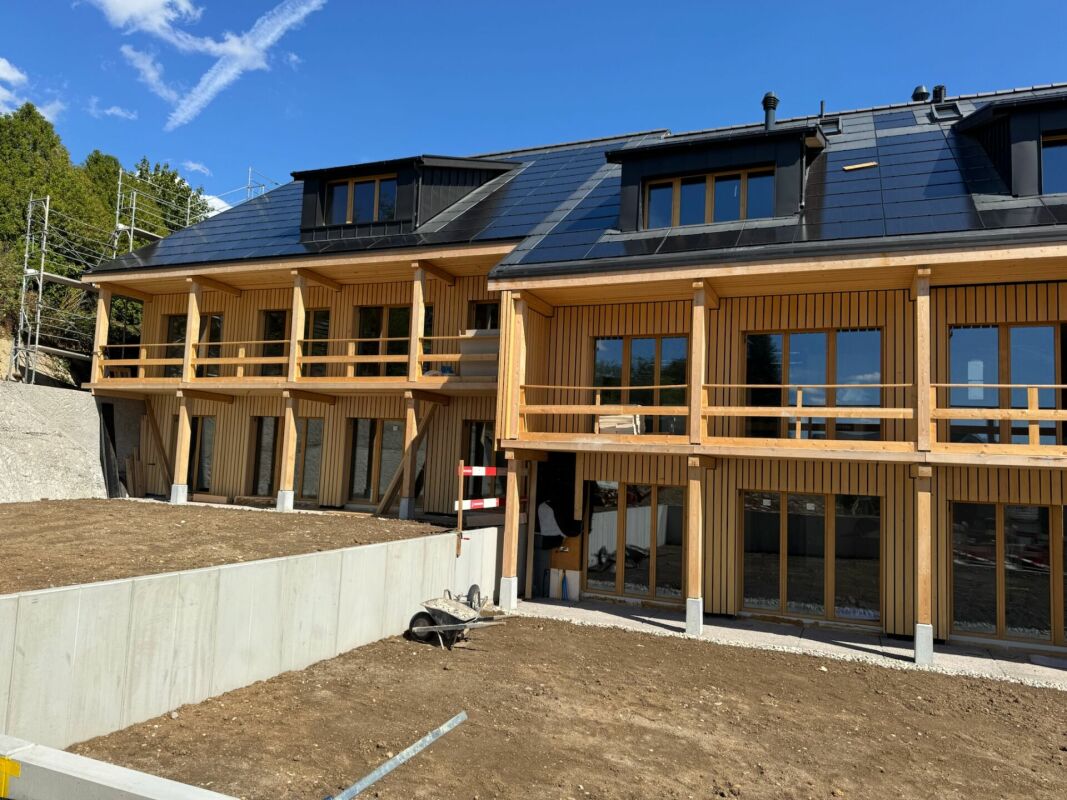
Here, more than just living space is being created - your new family happiness is being created. In a stylish new building, we are realizing four exclusive townhouses that combine modern design, sustainable construction, and the highest level of living comfort. Thanks to the certified Minergie-P standard, you not only live particularly energy-efficiently but also healthily and environmentally consciously - a home that feels good all around. A special highlight is the unique location in the middle of the village core: Here you live quietly and securely - and yet with everything important right in front of your door. The school, kindergarten, and shopping facilities are just a few steps away. Children can safely go to school, while parents enjoy everyday life without long journeys. Playgrounds, leisure activities, and village life are also in the immediate vicinity - a place where community and quality of life are palpable. This ELITEHOMES offer includes, among other things, the following advantages: - Interior design can be planned individually according to your ideas - Sustainable Minergie-P construction standard for energy-efficient living - Dreamlike location in the village core - school, kindergarten, and shopping in the immediate vicinity - Environmentally friendly ground-source heat pump as a heating system - Controlled ventilation with cooling function for a pleasant room climate all year round - Underground parking spaces with charging stations for electric vehicles available. For further questions and a non-binding viewing, we are at your disposal. Further information and offers can be found at www.gruener-sonnenhof.ch

Travel time
-
1 / 13
4.5 rooms145m²CHF 1,100,000.–
Seetalstrasse 124, 5503 Schafisheim

GREEN SUNNY COURTYARD IN THE VILLAGE CENTER - the last 4.5 room apartment!

New construction project with 11 exclusive apartments in the Minergie P standard. Your dream home is waiting! In a stylish new building, 11 exclusive apartments are being created, which offer the highest construction standard with the best sound insulation and the certified Minergie P standard - one of the highest awards for sustainable and energy-efficient construction. The project combines modern architecture with sustainable living and offers you the highest comfort in a central location in the heart of the village. Each of the 11 apartments impresses with its generous room layout and high-quality equipment, leaving no wishes unfulfilled. The floor plans vary from practical 2.5-room apartments to spacious 4.5-room apartments, so that the right apartment is available for every need - ideal for singles, couples, families, and seniors who appreciate the generous space offer and the high standard. This ELITEHOMES offer includes, among other things, the following advantages: - Determine the interior design completely yourself - Top modern Minergie-P construction standard - Central and family-friendly location - Ground probe heat pump as a heating system - Controlled apartment ventilation with cooling system - Photovoltaic system as additional energy generation - Generous outdoor area - Large and floor-to-ceiling windows - Underground parking spaces with charging station available For further questions and a non-binding viewing, we are at your disposal. More information and offers can be found at www.gruener-sonnenhof.ch

Travel time
-

Suggested properties for you based on search results

Other interesting objects