



























































387 results - Properties for sale with Elevator, New building: Canton Aargau

New building
1 / 9
  • Garage
  • Pets allowed
  • Elevator
  • +6
4.5 rooms, CHF 1,200,000.–
Premium
Birrwilerstrasse 63, 5732 Zetzwil

First-time rental: New 4.5-room terrace apartment for sale

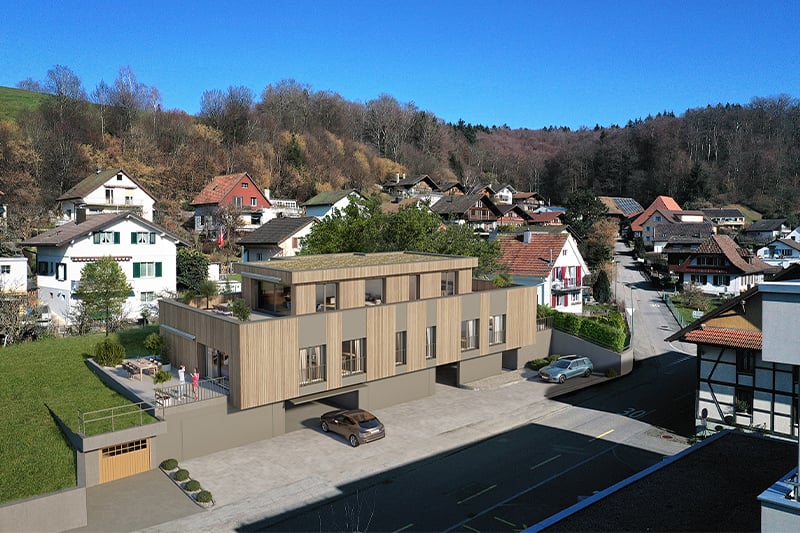
First-time rental: New 4.5-room terrace apartment for saleSunny location, close to nature and yet central: The recreational area with meadows and forests is right outside your front door. This exclusive 4.5-room terrace apartment with a far-reaching view will be ready for you to move in from December 2026.Highlights:Architecture & Quality • Clear, modern architecture • Massive construction & triple-glazed windows • High-quality terraces with ceramic tiles Sustainable & Efficient • Air-water heat pump • Photovoltaic system • Preparation for e-charging station • Underfloor heating with individual room control Interior design for well-being • High-quality plank floor in living and bedrooms • Plank floor in wet cells and in the laundry room • Floor-to-ceiling shower (wheelchair accessible) • Modern kitchen • Private laundry tower in the apartment Comfort & Technology • Multi-media connections in all rooms The apartment is perfect for couples, singles, and people who are looking for a quiet, barrier-free, and high-quality home and appreciate the nearby recreational area.Sales price • 4.5-room apartment: CHF 1,200,000.- • Underground parking space: CHF 38,000.- Interested? Then we look forward to your contact and would be happy to arrange a viewing appointment on site.

  • Garage
  • Pets allowed
  • Elevator
  • +6
Travel time
-
New building
Dionis Fetahaj

Dionis Fetahaj

1 / 10
Dionis Fetahaj

Dionis Fetahaj

  • Parking space
  • Balcony / Terrace
  • Garage
  • +4
2.5 rooms, 48m², CHF 395,000.–
Premium
Vorstattstrasse 46, 4814 Bottenwil

Your new home in Bottenwil – living with a view of the green

Modern condominiums in a quiet location in BottenwilIn Bottenwil (Vorstattstrasse 46) a contemporary multi-family house with 13 condominiums is being built, which convinces with its clear architecture, functional floor plans and pleasant living tranquility. The loose setting of the building as well as the orientation of the apartments allow for attractive views of the green and create a living environment with plenty of light, air and privacy.The apartments are planned to be open and airy. Large window areas provide bright interior spaces and a friendly atmosphere at any time of day. Living, eating and cooking are sensibly connected and form a central living space that can be flexibly furnished and used individually.The interior design is timelessly modern and designed for everyday practicality. Quiet materials, clear lines and a functional room layout create a living feeling that convinces in the long term. Balconies, loggias or private seating areas extend the living space outdoors and offer space for relaxed hours in the fresh air.The building will be constructed in solid construction and heated by a heat pump. A floor heating system with individual room control provides modern comfort. The offer is complemented by a parking garage with parking spaces and private basement rooms.Bottenwil is nestled in a gently hilly landscape in the canton of Aargau. Shopping facilities, schools, gastronomy and public transport are within walking distance. Thanks to the good transport connections, the motorway connections to Zurich and Lucerne can also be reached quickly – ideal for commuters and families who want to live close to nature and still be mobile.Key facts at a glance • New building with 13 condominiums • Apartment types from 2.5 to 4.5 rooms • Clear, functional floor plans with open living concept • Bright rooms thanks to large window areas • Private outdoor spaces (seating area, balcony or loggia) • Heat pump and floor heating • Parking garage with parking spaces • Quiet location with proximity to infrastructure and nature • Move-in date: April 2026 Apartment offer • 4 × 2.5-room apartments • 5 × 3.5-room apartments • 4 × 4.5-room apartments

  • Parking space
  • Balcony / Terrace
  • Garage
  • +4
Travel time
-
New building
Dionis Fetahaj

Dionis Fetahaj

1 / 10
Dionis Fetahaj

Dionis Fetahaj

  • Parking space
  • Balcony / Terrace
  • Garage
  • +4
3.5 rooms, 86m², CHF 575,000.–
Premium
Vorstattstrasse 46, 4814 Bottenwil

Your new home in Bottenwil – Living with a view of the green

Modern condominiums in a quiet location in BottenwilIn Bottenwil (Vorstattstrasse 46) a contemporary multi-family house with 13 condominiums is being built, which convinces with its clear architecture, functional floor plans and pleasant living peace. The loose setting of the building as well as the orientation of the apartments enable attractive views into the green and create a living environment with a lot of light, air and privacy.The apartments are planned to be open and straightforward. Generous window areas provide bright interior spaces and a friendly atmosphere at any time of day. Living, eating and cooking are sensibly connected and form a central living space that can be flexibly furnished and used individually.The interior design is timelessly held and designed for everyday practicality. Calm materials, clear lines and a functional room division create a living feeling that convinces in the long term. Balconies, loggias or private seating areas extend the living space outdoors and offer space for relaxed hours in the fresh air.The building will be constructed in solid construction and heated by a heat pump. A floor heating system with individual room control provides modern comfort. The offer is complemented by a parking garage with parking spaces as well as private basement compartments.Bottenwil is nestled in a gently hilly landscape in the canton of Aargau. Shopping facilities, school, gastronomy and public transport are within walking distance. Thanks to the good transport connections, the motorway connections to Zurich and Lucerne can also be reached quickly – ideal for commuters and families who want to live close to nature and still remain mobile.Key data at a glance • New building with 13 condominiums • Apartment types from 2.5 to 4.5 rooms • Clear, functional floor plans with open living concept • Bright rooms thanks to generous window areas • Private outdoor spaces (seating area, balcony or loggia) • Heat pump and floor heating • Parking garage with parking spaces • Quiet location with proximity to infrastructure and nature • Move-in date: April 2026 Apartment offer • 4 × 2.5-room apartments • 5 × 3.5-room apartments • 4 × 4.5-room apartments

  • Parking space
  • Balcony / Terrace
  • Garage
  • +4
Travel time
-
New building
1 / 17
3.5 rooms, 97m², CHF 675,000.–
Premium
Alzbachfeld 8, 5734 Reinach

Newly built 3.5-room apartment on the ground floor in Reinach AG – Modern, bright, and family-friendly

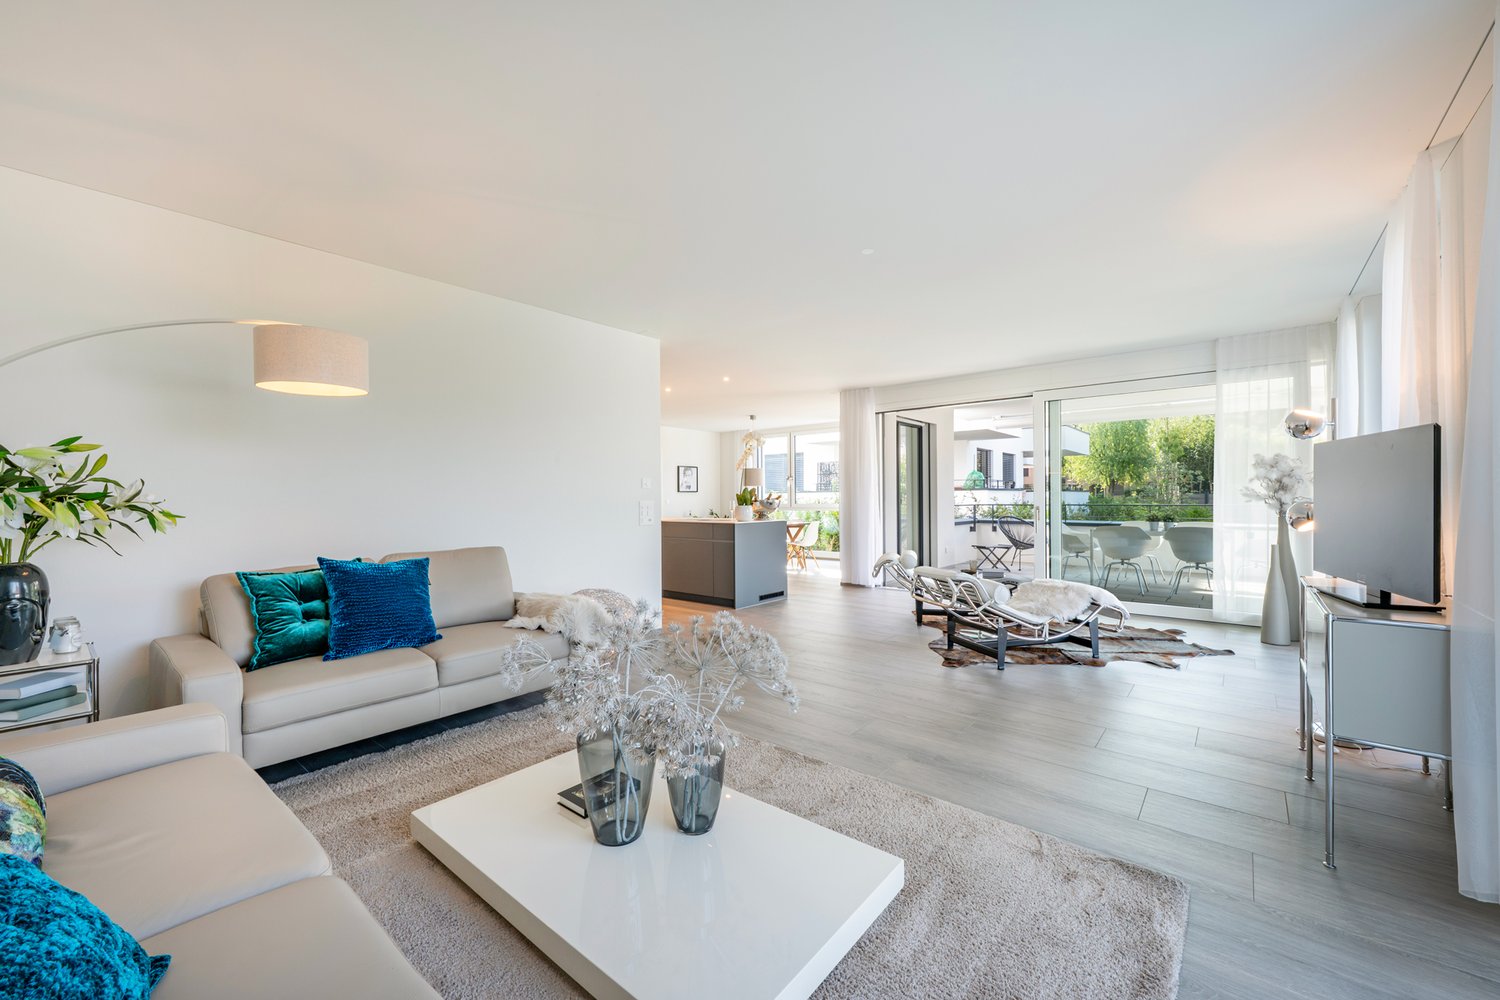
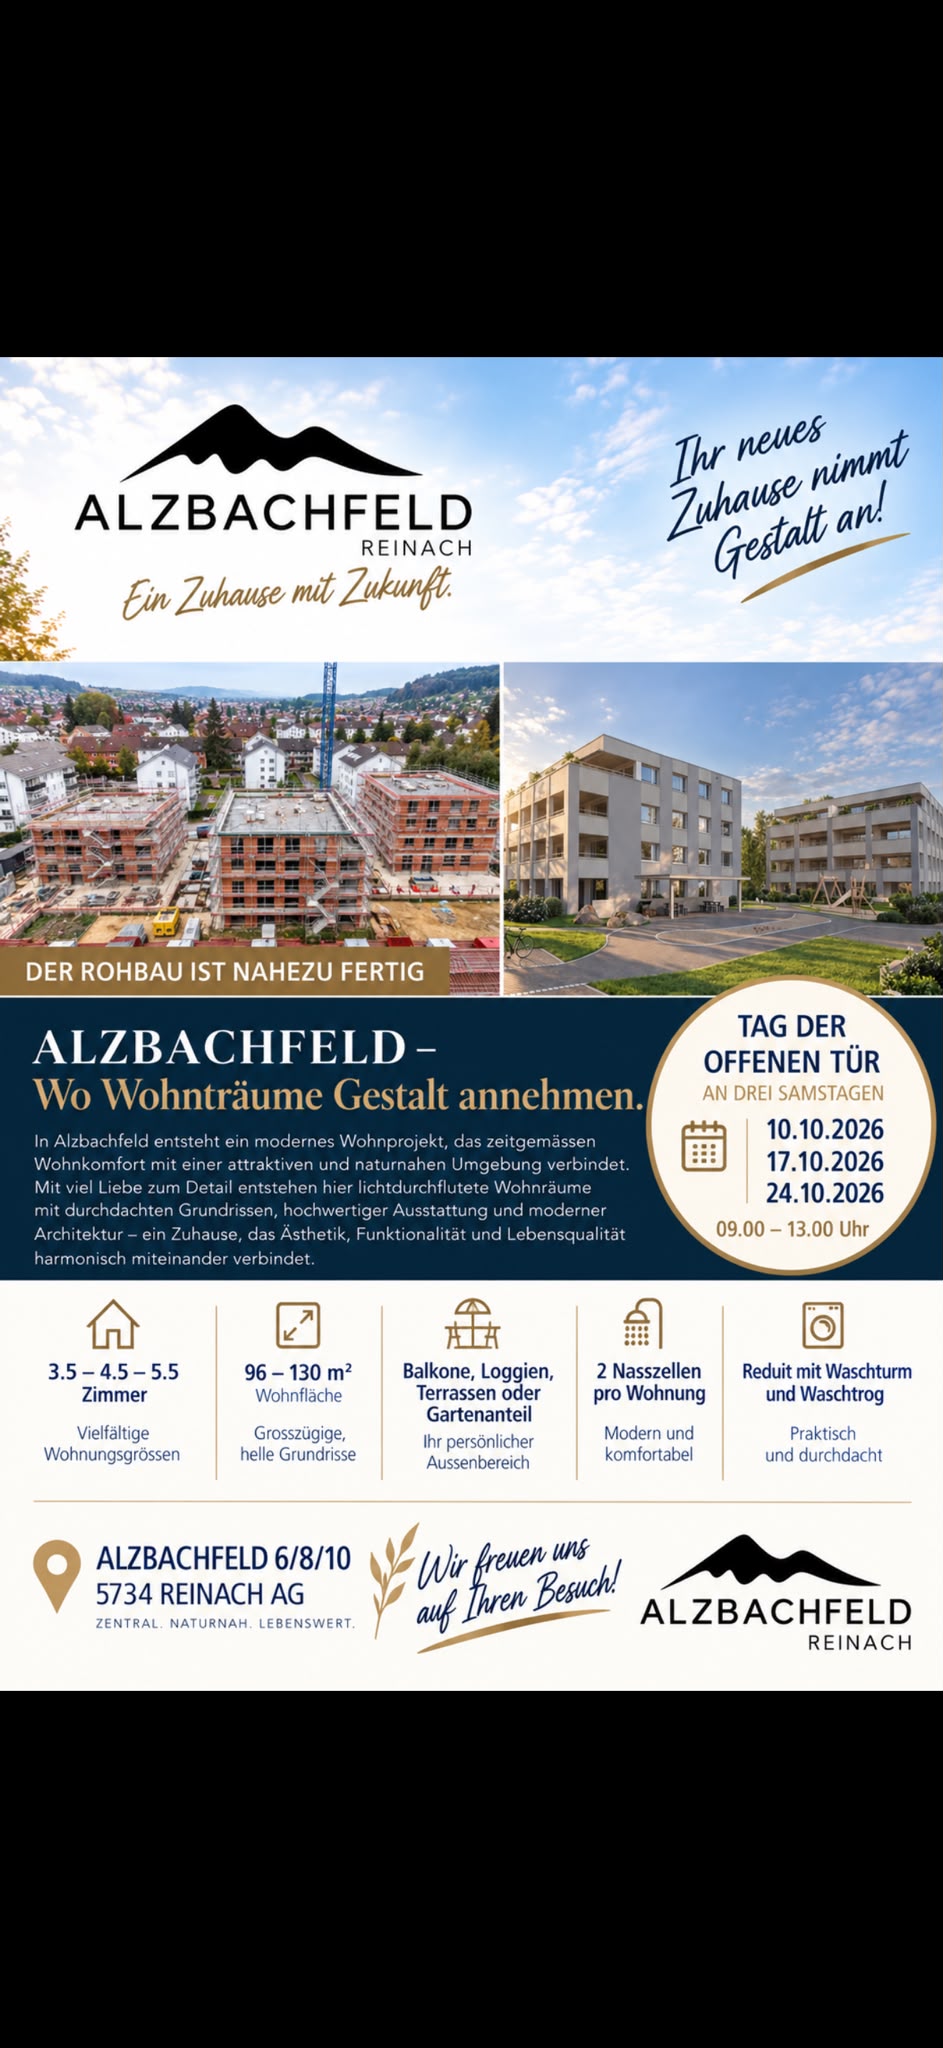
Welcome to your new home! This high-quality 3.5-room new building apartment on the ground floor is located in the modern residential complex Alzbachfeld 8 in Reinach AG and will be ready for occupancy in 2026. With a living area of 96.7 m², it offers spacious rooms for families, couples, and all those who appreciate modern living comfort.The apartment impresses with the following highlights: • Modern living room: Bright and inviting, with large windows, wooden floor, light furniture, and a picturesque view of the surrounding countryside. • Stylish kitchen: Openly designed with white cabinets, black countertop, kitchen island, dishwasher, and pendant lights – ideal for cooking and enjoying. • Balcony/Terrace: A modern terrace with a white tile floor and glass walls invites you to relax and linger. • Garage: A garage space is available – practical and secure. • Elevator: The building has an elevator and is fully wheelchair accessible. • Beautiful view: Large windows offer a picturesque view of the surrounding landscape. The complex: The modern, multi-story residential complex impresses with well-maintained green spaces, paths, benches, and a playground right outside the door – an ideal environment for families with children. The quiet location makes living here particularly pleasant.Sun exposure: The apartment benefits from a sunny location – particularly bright and flooded with light in the summer.Location and infrastructure: Reinach AG offers an excellent connection and all important everyday facilities in the immediate vicinity: • Migros – only 7 minutes walk away • Reinach Hochhaus bus stop – only 5 minutes walk • Reinach Nord train station – 7 minutes walk • Reinach Mitte stop – 12 minutes walk • Central Apotheke – 12 minutes walk • Pilatusstrasse school – 10 minutes walk This new building apartment combines modern design, high living comfort, and a family-friendly environment. Whether as a first home or as

Travel time
-
New building
1 / 11
  • Garage
  • Pets allowed
  • Elevator
  • +5
Price on request
Premium
Birrwilerstrasse 63, 5732 Zetzwil

Your loge seat with a far-reaching view

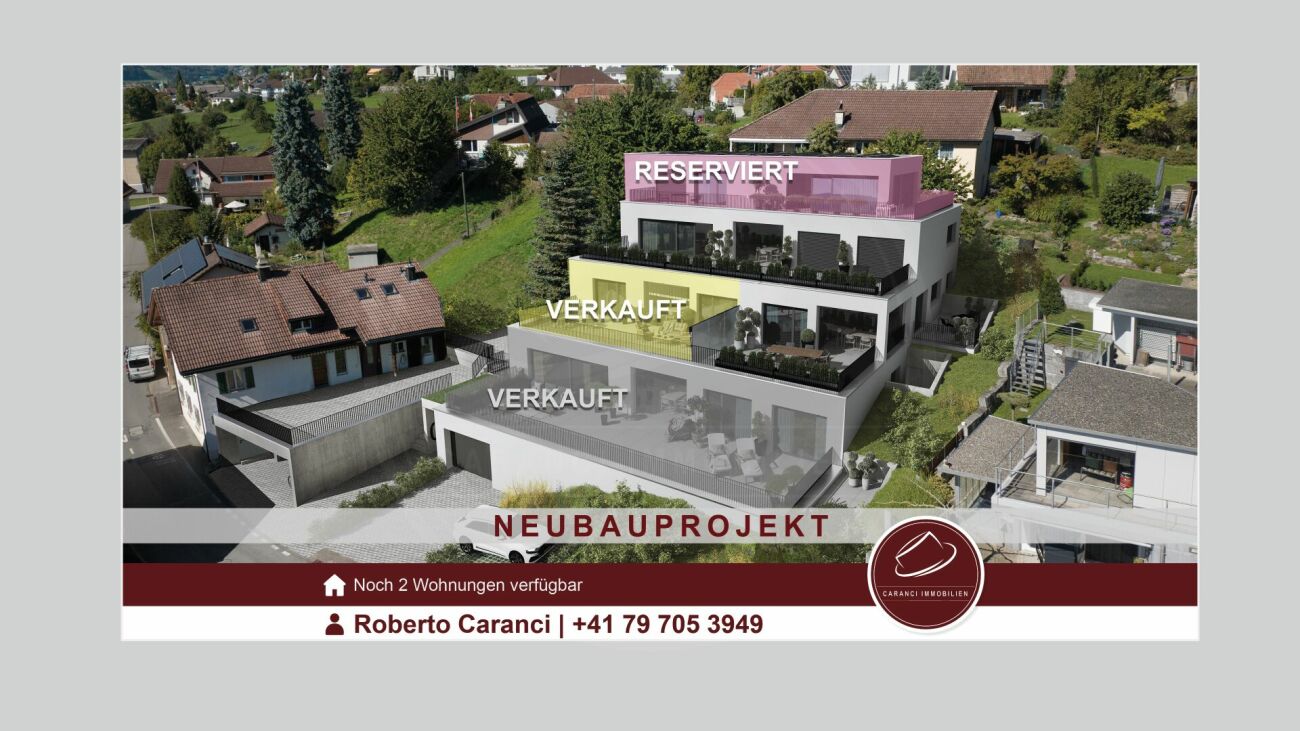
LIVING WITH A FAR-REACHING VIEWExclusive terrace apartments in ZetzwilIn Zetzwil AG, in the Aargau Wynental, five high-quality terrace apartments are being built in different sizes - sunny, close to nature, and yet central. The recreation area with meadows and forests is directly in front of your doorstep. The construction start has been made, and the completion is planned for December 2026.Highlights:Architecture & Quality • Clear, modern architecture • Solid construction & triple-glazed windows • High-quality terraces with Feinsteinzeug plates Sustainable & efficient • Air-water heat pump • Photovoltaic system • Preparation for E-charging station • Floor heating with individual room control Interior design for well-being • High-quality parquet/flooring in living and bedrooms • Flooring in wet cells and in the reduction • Floor-level shower (wheelchair accessible) • Modern kitchen • Own washing tower in the apartment Comfort & Technology • Multi-media connections in all rooms The apartments are perfect for couples, singles, and people who are looking for a quiet, barrier-free, and high-quality home and appreciate the recreation area in close proximity.Prices • From: CHF 1'010'000.- • Underground parking space: CHF 38'000.- Offer: • 1st floor: 4½ room apartment - SOLD • 2nd floor: 3½ room apartment - RESERVED • 2nd floor: 4½ room apartment - CHF 1'010'000.- • 3rd floor: 4½ room apartment - CHF 1'200'000.- • 4th floor: 3½ room attic apartment - RESERVED Interested? Then we look forward to your contact.

  • Garage
  • Pets allowed
  • Elevator
  • +5
Travel time
-
New building
Dionis Fetahaj

Dionis Fetahaj

1 / 8
Dionis Fetahaj

Dionis Fetahaj

  • Parking space
  • Balcony / Terrace
  • Garage
  • +4
4.5 rooms, 173m², CHF 995,000.–
Premium
Vorstattstrasse 46, 4814 Bottenwil

Your new home in Bottenwil – Living with a view of the green

Modern condominiums in a quiet location in BottenwilIn Bottenwil (Vorstattstrasse 46) a contemporary multi-family house with 13 condominiums is being built, which convinces with its clear architecture, functional floor plans and pleasant living tranquility. The loose setting of the building and the orientation of the apartments allow for attractive views of the green and create a living environment with plenty of light, air and privacy.The apartments are planned to be open and straightforward. Generous window areas ensure bright interior spaces and a friendly atmosphere at any time of day. Living, eating and cooking are sensibly connected and form a central living space that can be flexibly furnished and individually used.The interior design is timeless and designed for everyday practicality. Quiet materials, clear lines and a functional room layout create a living feel that convinces in the long term. Balconies, loggias or private seating areas extend the living space outdoors and offer space for relaxed hours in the fresh air.The building will be constructed in solid construction and heated by a heat pump. A floor heating system with individual room control provides modern comfort. The offer is complemented by a parking garage with parking spaces and private basement rooms.Bottenwil is nestled in a gently hilly landscape in the canton of Aargau. Shopping facilities, schools, gastronomy and public transport are within walking distance. Thanks to the good transport connections, the motorway connections to Zurich and Lucerne can also be reached quickly – ideal for commuters and families who want to live close to nature and still be mobile.Key facts at a glance • New building with 13 condominiums • Apartment types from 2.5 to 4.5 rooms • Clear, functional floor plans with open living concept • Bright rooms thanks to generous window areas • Private outdoor spaces (seating area, balcony or loggia) • Heat pump and floor heating • Parking garage with parking spaces • Quiet location with proximity to infrastructure and nature • Move-in date: April 2026 Apartment offer • 4 × 2.5-room apartments • 5 × 3.5-room apartments • 4 × 4.5-room apartments

  • Parking space
  • Balcony / Terrace
  • Garage
  • +4
Travel time
-
New building
1 / 6
3.5 rooms, 103m², CHF 1,035,000.–
Premium
Riedtalstrasse, 4800 Zofingen

Newly built MFH in Riedtal - 3.5 room owner-occupied apartments

In the sought-after and quiet residential area of Im Riedtal in Zofingen, a 3-story residential building is being constructed. The new building with a ventilated wooden facade comprises three 3.5-room apartments, which convince with the following advantages: • well-thought-out, optimally utilized floor plans with open living, dining, and kitchen areas • two fully equipped bathrooms with shower/toilet • above-average construction standard including built-in closets • very spacious outdoor areas (ground floor apartments with a seating area of approximately 38m2 and a separately designated surrounding area of approximately 78m2; attic apartment with a terrace area of over 130m2) • private, locked double garage and separate basement Apartment overview: • 3.5-room apartment on the ground floor east with 102.74m2 living space, seating area 37.56m2, and surrounding area 77.83m2 at a price of CHF 1'035'000.00 • 3.5-room apartment on the ground floor west with 106.15m2 living space, seating area 37.98m2, and surrounding area 77.83m2 at a price of CHF 1'115'000.00 • 3.5-room attic apartment with 92.15m2 living space and 132.15m2 terrace area at a price of CHF 1'195'000.00 Each apartment has its own double garage assigned at a price of CHF 95'000.00. Finally, there is the possibility to purchase an additional storage room (16.76m2) at a price of CHF 30'000.00.Building permit available. Dates on request.Further information about the new building IM RIEDTAL Zofingen can be found on the project homepage www.riedtal-zofingen.ch and the downloadable sales documentation.We look forward to your contact and are happy to answer any questions.

Travel time
-
New building
1 / 4
3.5 rooms, 117m², CHF 895,000.–
Premium
Vorstadtstrasse 39, 5722 Gränichen

Last available apartment - 3.5 room garden apartment in top location

This modern 3.5-room garden apartment is located in an exclusive multi-family house with only seven apartments. It combines spacious living, high-quality architecture, and an attractive location in a quiet, sunny residential area.At Vorstadtstrasse 39 in Gränichen, you live in a well-maintained single-family house district with excellent connections. The train station is just a five-minute walk away. The village center with shopping facilities, pharmacy, doctor's practice, and other services is about a ten-minute walk away.With a net living area of 117 m², the apartment impresses with a well-thought-out and spacious room concept. The heart of the apartment is the approximately 54 m² large, bright living and dining area with open kitchen and direct access to the private garden. The ideal southwest orientation and floor-to-ceiling windows in all living rooms provide plenty of natural light and a pleasant living atmosphere. The spacious bedroom with en-suite bathroom offers additional comfort and privacy.The approximately 60 m² large outdoor area with cozy loggia invites you to relax and enjoy. The elevated, protected garden area can be individually designed as a garden or terrace. Thanks to the southwest orientation, you benefit from optimal sunlight.In terms of energy and technology, the apartment also meets the highest standards. A ground probe heating system with Freecooling function, a photovoltaic system, and preparation for electric mobility stand for sustainable and forward-looking living. The high-quality interior design with oak parquet flooring in the living and bedrooms underlines the high construction standard.Another advantage: buyers can co-design the interior design according to their personal ideas and thus create their new home individually. The move-in date is planned for the 4th quarter of 2027.This attractive 3.5-room garden apartment is the last available condominium in this exclusive property. We would be happy to send you the detailed sales documents and inform you about this living offer in a personal conversation. We look forward to your contact.

Travel time
-
New building
1 / 8
3.5 rooms, 114m², CHF 895,000.–
Premium
Forellenweg 7, 5070 Frick

3.5-room attic apartment with balcony for sale in Frick

On Forellenweg in Frick, a multi-family house with five condominiums is being built. This 3.5-room attic apartment offers couples a spacious living solution with modern home technology, an elevator, and a private outdoor area. The apartment has a net living area of 113.8 m² and is one of five units in the new construction project "Am Forellenweg".Living and equipmentThe openly designed living/dining/kitchen area forms the center of the apartment and creates space for shared living, working from home, and guests. The room offer is supplemented by private retreat areas. The 11.8 m² large balcony extends the living area outdoors and offers space for a table and a lounge. The kitchen is newly and functionally planned. The bathroom is equipped with a bathtub and shower according to the floor plan. A controlled apartment ventilation system supports modern living comfort.New building and home technologyAn air-water heat pump and underfloor heating provide modern heat supply. Windows and building envelope meet the new building standard. The elevator connects the floors and enables convenient access to the apartment on the top floor.Location and accessibilityThe apartment is located at Forellenweg 7 in 5070 Frick. Frick train station is approximately 672 m away. The A3 motorway junction is about 1.6 km away and connects Frick to the Basel, Aarau, and Zurich regions. Shopping facilities, schools, and offers for daily needs are available in the municipality. The Jurapark Aargau and the Fricktaler Höhenweg offer recreational opportunities in the surrounding area.Purchase price: CHF 895,000Availability: by arrangement

Travel time
-
New building
1 / 8
5.5 rooms, 141m², CHF 1,260,000.–
Premium
Forellenweg 7, 5070 Frick

5.5-room apartment with 86.2 m² terrace for sale in Frick

At Am Forellenweg 7 in 5070 Frick a multi-family house with a total of five residential units is being built. This 5.5-room apartment is located on the 1st floor and offers families a spacious room layout with short distances and versatile rooms. • Net living area: 141.3 m² • Outdoor area: 86.2 m² • Purchase price: CHF 1’260’000 • Availability: on request The open living, dining and kitchen area forms the center of the apartment. The spacious outdoor area expands the living area and provides space for outdoor stays. Two bathrooms support an efficient family daily life, especially with different daily routines. An elevator accesses the 1st floor and facilitates access with children, strollers and shopping.The apartment is being built as part of the new construction project "Am Forellenweg". A air-water heat pump and underfloor heating provide a modern room climate. The building comprises five residential units and is being newly built. The execution with modern interiors provides a contemporary basis for own use.The location in Frick combines short distances in everyday life with good traffic connections. Frick train station is approximately 672 m away; among other things, the Basel S1 suburban train and fast trains to Basel SBB and Zurich HB operate there. The Frick motorway access is about 1.6 km away. Shopping facilities, services and schools are located in the village center. Kindergartens, primary school and secondary and district school are available in the municipality. The Jurapark Aargau and the Fricktaler Höhenweg offer opportunities for relaxation.The apartment is suitable for families who are looking for several rooms for sleeping, working and playing as well as a spacious outdoor area. The object data does not show any parking spaces.

Travel time
-
New building
1 / 8
5.5 rooms, 141m², CHF 1,230,000.–
Premium
Forellenweg 7, 5070 Frick

5.5-room attic apartment with terrace for sale in Frick

In the new construction project Am Forellenweg in Frick, this spacious 5.5-room attic apartment is being built. The apartment is located on the 2nd upper floor or in the attic of a multi-family house with a total of five apartments. The move-in date is scheduled for 2026; availability will be announced upon request. • Net living area: 140.7 m² • Terrace: 45.5 m² according to object data • Rooms: 5.5 • Bathrooms: 2 • Purchase price: CHF 1'230'000 The open living, dining, and kitchen area forms the central living space of the apartment and offers space for shared family time. Four more rooms enable flexible use as bedrooms, children's rooms, home offices, or guest rooms. Two bathrooms support a well-organized family daily life. The spacious terrace extends the living area outdoors and creates space for meals, play, and relaxation.As a new building, the apartment will be constructed with a modern interior design. The heating system is based on an air/water heat pump, and the heat distribution is via underfloor heating. An elevator in the house facilitates access to the attic apartment and is particularly practical in everyday life with children, strollers, or shopping.The location at Forellenweg 7 in 5070 Frick combines a quiet neighborhood address with good accessibility. Frick train station is approximately 672 meters away and offers InterRegio connections to Basel SBB and Zurich HB, as well as an S-Bahn connection to Basel. The Frick motorway access is about 1.6 kilometers away. In Frick, families have access to kindergarten and day-care structures, as well as primary and secondary schools. Shopping opportunities like Coop, Migros, and the Fricktalcenter A3 complement the infrastructure. The new construction project Am Forellenweg comprises five apartments, offering a manageable living situation.

Travel time
-
New building
1 / 6
3.5 rooms, 95m², CHF 890,000.–
Premium
Lettenstrasse 1, 8916 Jonen

Loft flair - modern design, quiet location

MFH VIVEA - Where life is at home In Jonen, a high-quality new construction project is being built, which combines modern living comfort with a well-kept environment. The 3.5-room ownership apartment offered here on the 1st floor of the attic impresses with a well-thought-out room layout and high-quality materials. Large window fronts create a friendly atmosphere and a seamless transition between living and balcony, allowing you to enjoy the ambiance of nature at any time.The spacious living and dining area forms the heart of the apartment and flows smoothly into a modern kitchen, which is equipped with high-quality appliances, elegant surfaces, and plenty of workspace. Two well-sized bedrooms offer flexibility for families, couples, or a home office, while another room can be used flexibly - for example, as a guest room or dressing area. The elegant bathroom convinces with modern fittings, a spacious shower, and high-quality details. Additionally, a separate toilet provides additional comfort in everyday life. A practical storage room and sufficient storage space round off the space offer sensibly.These highlights await you: • Spacious living and dining area • Direct access to a sunny balcony • Possibility of floor plan adjustment • Modern kitchen with high-quality appliances • Elegant main bathroom and practical guest toilet • Attractive budget for high-quality materials • Various usage options This 3.5-room ownership apartment is ideal for couples or singles who appreciate modern living. We would be happy to inform you in detail about floor plan variants, equipment features, purchase ancillary costs, and individual design options. Contact us for a non-binding initial consultation at 044 800 87 78 or verkauf@meinwohntraum.ch.

Travel time
-
New building
1 / 7
4.5 rooms, 146m², CHF 1,350,000.–
Premium
Lettenstrasse 1, 8916 Jonen

Dreamy garden floor apartment over 3 floors - Ideal for families

MFH VIVEA - Where life is at home In Jonen, a high-quality new construction project is being built, which combines modern living comfort with a well-kept environment. The 4.5-room ground floor apartment offered here impresses with bright living areas, an open, contemporary room layout, and high-quality materials. Floor-to-ceiling windows and a direct terrace create a cozy feeling of freedom and connection to nature - ideal for families, couples, and singles with high standards.The spacious living and dining area forms the heart of the apartment and flows seamlessly into a modern kitchen, which is equipped with high-quality appliances and elegant surfaces. The three well-proportioned bedrooms offer flexibility for children's rooms, home offices, or guest rooms, while the elegant bathroom scores with modern fittings and a spacious shower. Additionally, a separate guest toilet and plenty of storage space provide comfortable everyday situations.These highlights await you: • Spacious, bright rooms with floor-to-ceiling windows • Direct access to the sunny terrace and garden area • Option for floor plan adjustment • Open, high-quality kitchen with modern appliances • Attractive budget for high-quality materials • Two elegant main bathrooms and a practical guest toilet • Various usage options through three bedrooms This 4.5-room ground floor apartment is ideal as a family home, but also as a central, barrier-free living solution for couples or multi-generational living. We would be happy to inform you in detail about floor plan variants, equipment features, additional purchase costs, and individual design options. Contact us for a non-binding initial consultation at 044 800 87 78 or verkauf@meinwohntraum.ch.

Travel time
-
1 / 14
  • Balcony / Terrace
  • Garage
  • Pets allowed
  • +6
4.5 rooms, 158m², CHF 1,330,000.–
Top
Rainstrasse 20, 5707 Seengen

First occupancy in Seengen - modern living near Lake Hallwil

Lifestyle by Lake Hallwil - Living in SeengenIn the idyllic municipality of Seengen, at the northern end of Lake Hallwil, a home awaits you that perfectly combines nature, comfort, and modern living style.The exclusive 4½-room terrace apartment impresses with clear architecture, high-quality interior design, and a spacious terrace with a view of the green surroundings.Whether it's walks by the lake, bike tours through the Seetal valley, or relaxed hours on your terrace: your new home offers relaxation right outside your door.Additional highlights: • First occupancy - experience modern living comfort as the first owner • Spacious, practically designed floor plan • High-quality materials and harmonious color concept • Bright living rooms • Bedroom with direct access to the terrace • Large bathroom en suite with shower and bathtub • Additional bathroom with shower/WC • Modern, timeless kitchen with high-quality Electrolux appliances and Bora extractor • Parquet floor in living and sleeping areas • Fine stoneware tiles in the wet cells • Private laundry tower in the apartment • Extensive terrace with sunny orientation • Two cellar compartments with additional storage space • Minergie standard (without apartment ventilation) • Photovoltaic system • Preparation for wall box • Barrier-free construction - ideal for every age Attractive location: • Near Lake Hallwil and Hallwil Castle, perfect for nature lovers • Bus stop reachable in 3 minutes on foot • School (all levels including district school) in the immediate vicinity • A1 highway connection (Lenzburg) reachable in about 12 minutes by car Ideal for people who value high living comfortThe apartment is aimed at couples, singles, or best agers who appreciate spacious living, high-quality equipment, and nature-related quality of life. Thanks to the barrier-free design, the home is ideal as a long-term living solution.Pricing: • 4½-room ground-floor terrace apartment: CHF 1,330,000.- • 2 parking spaces in the underground garage at CHF 35,000.- each Seengen in figures: • Population around 4,500 • Seengen tax rate 72% • Aargau canton tax rate 111% • District: Lenzburg

  • Balcony / Terrace
  • Garage
  • Pets allowed
  • +6
Travel time
-

Suggested properties for you based on search results

Other interesting objects