387 results - Properties for sale with Elevator, New building: Canton Aargau

1 / 4
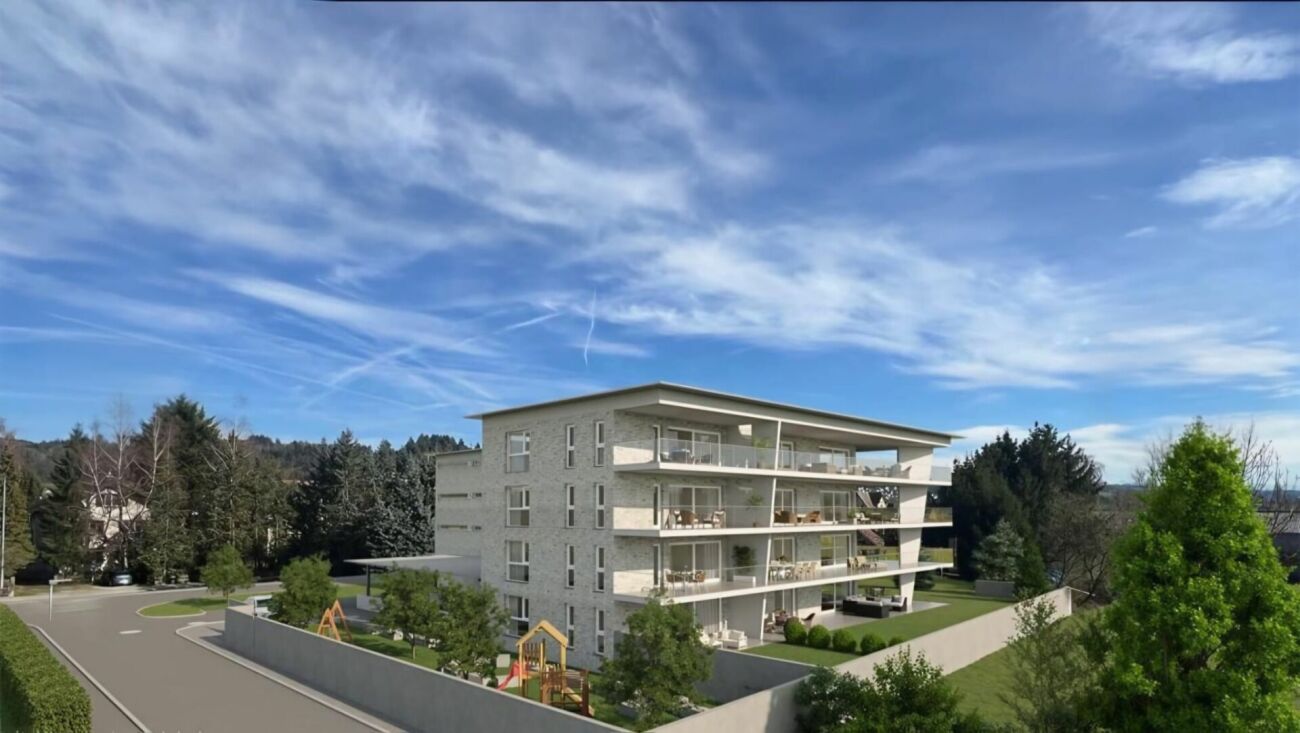
4.5 rooms, 152m², CHF 1,990,000.–
Thiersteinstrasse 19, 4313 Möhlin

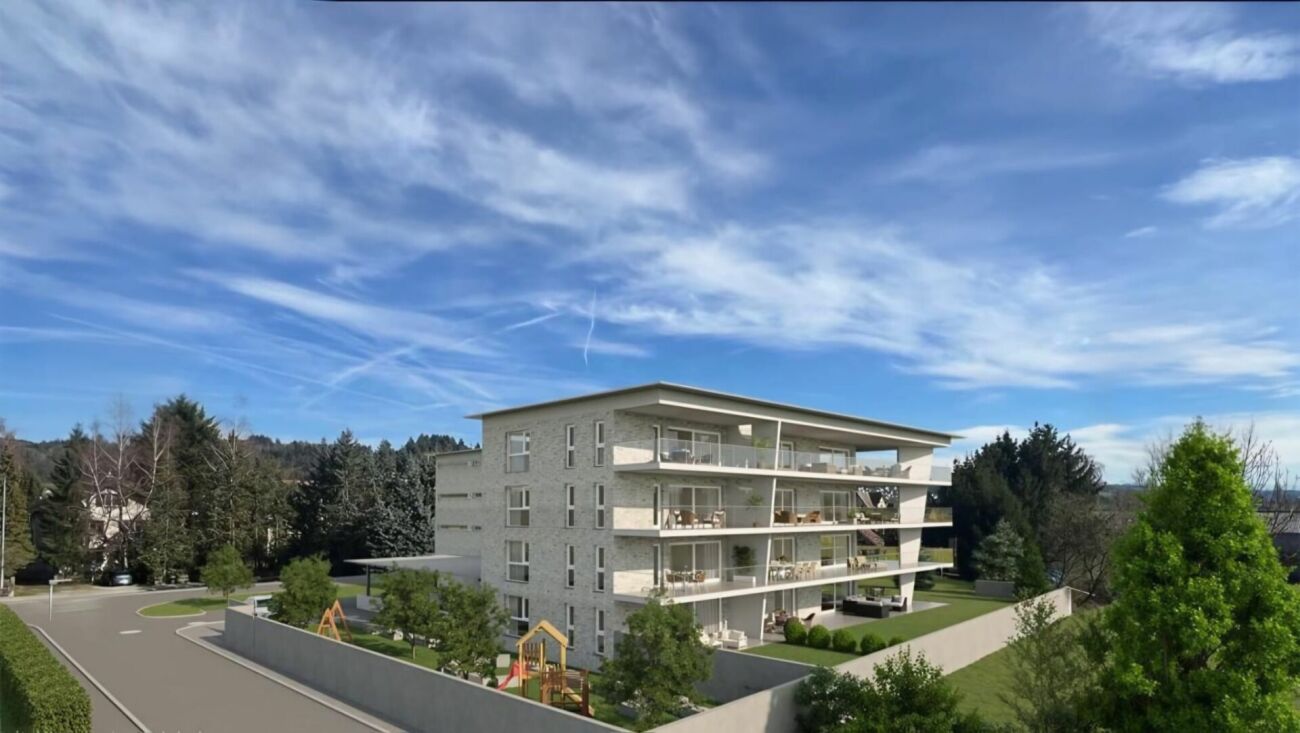
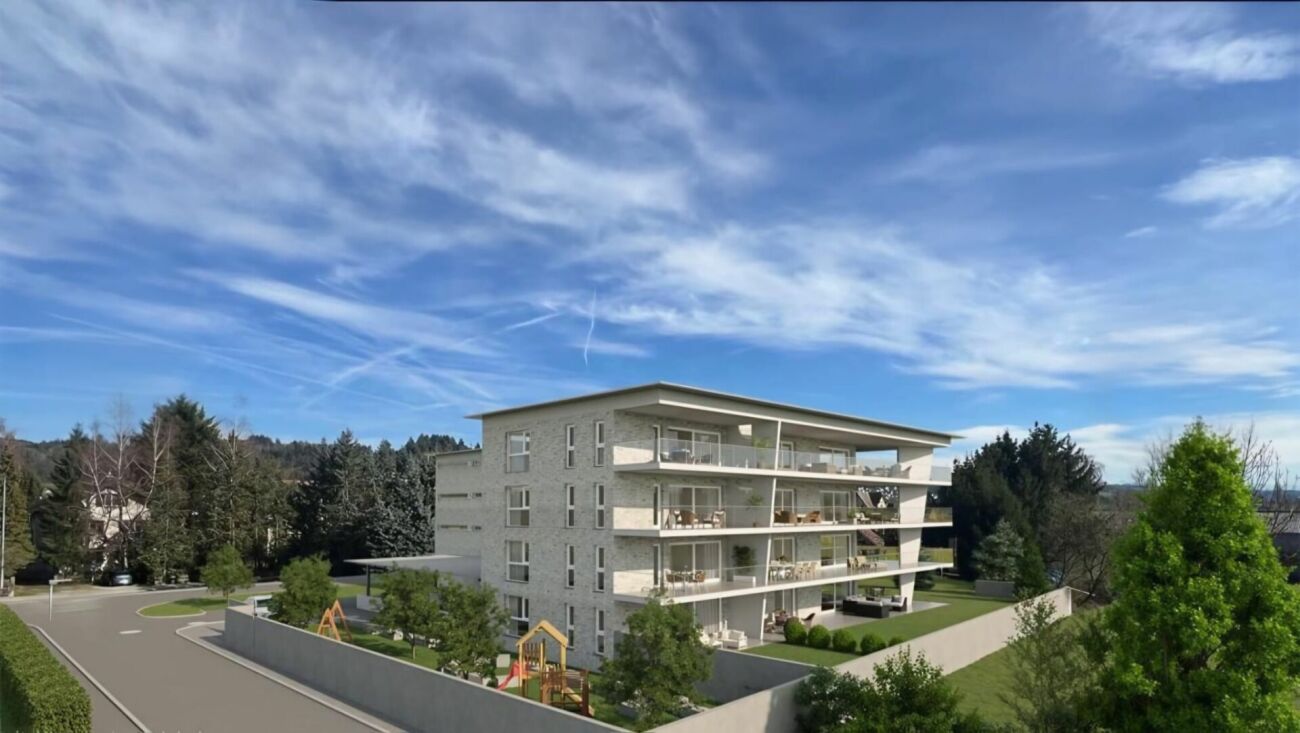
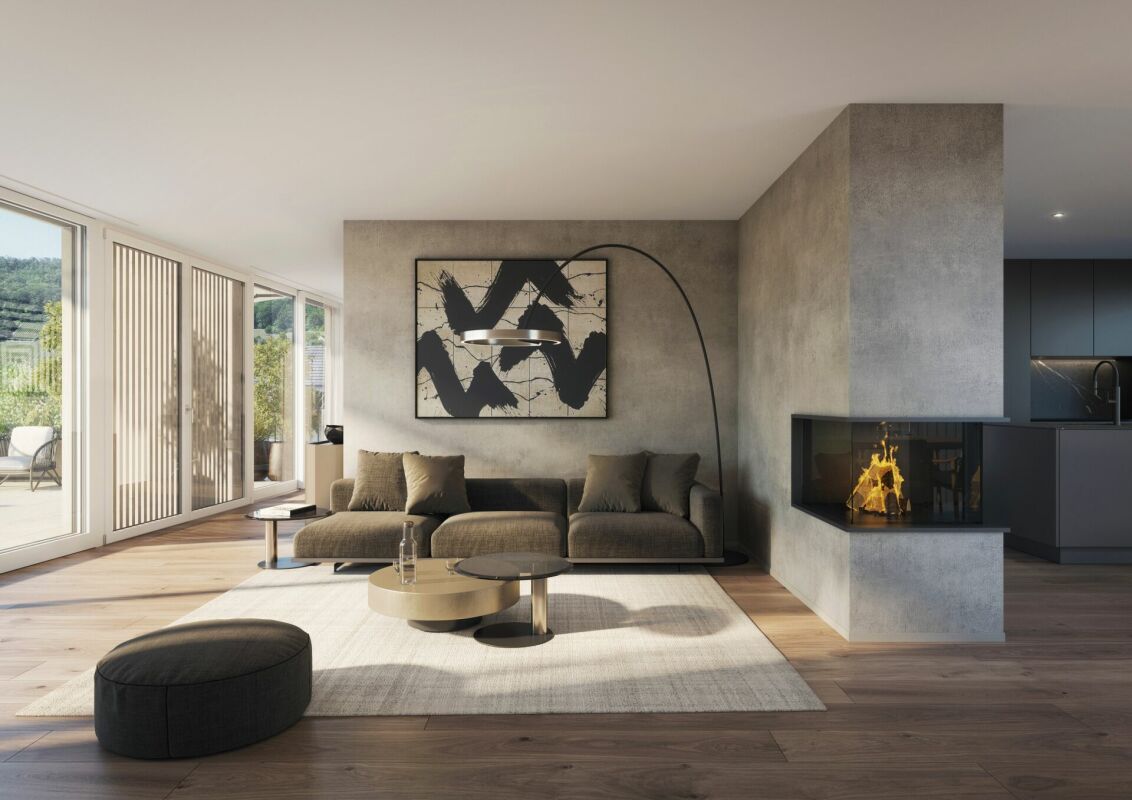
Exclusive 4.5-room attic apartment with a far-reaching view in Möhlin for sale

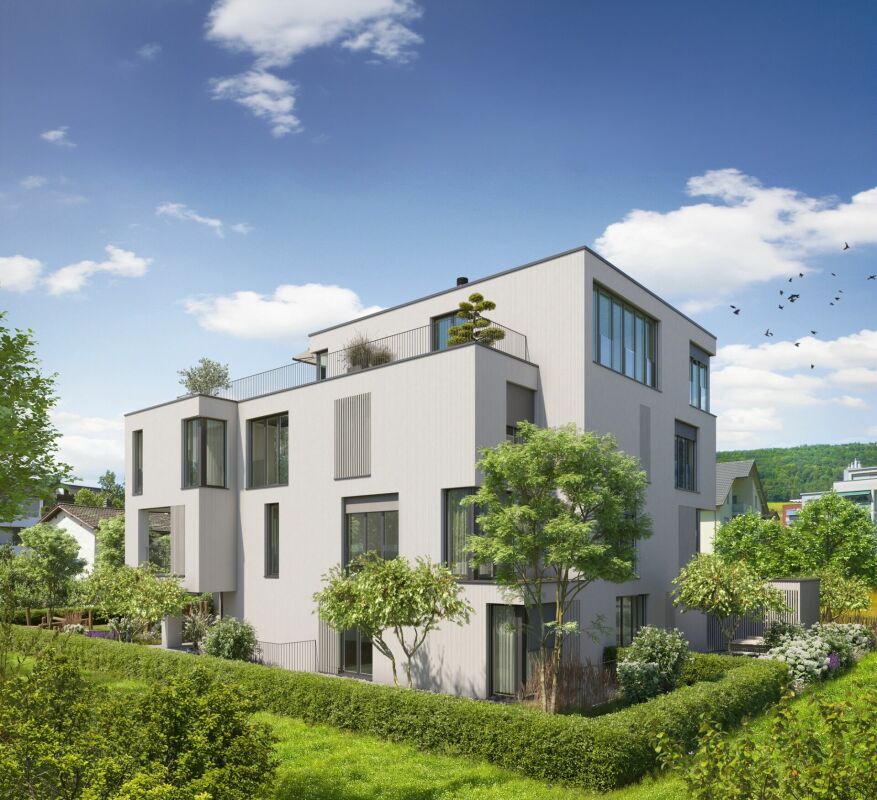
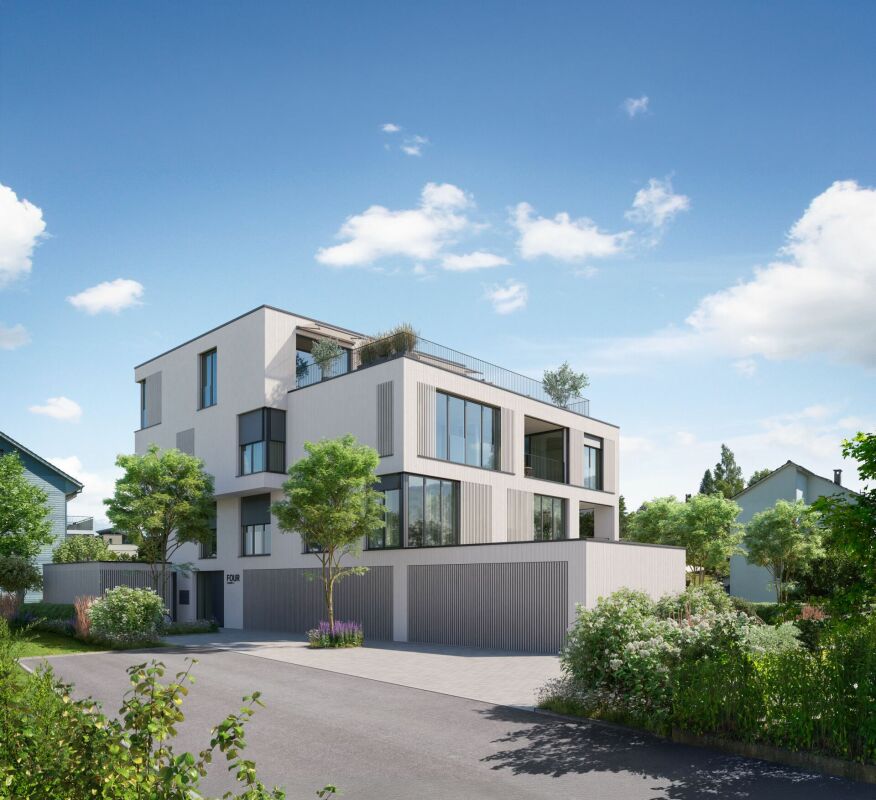
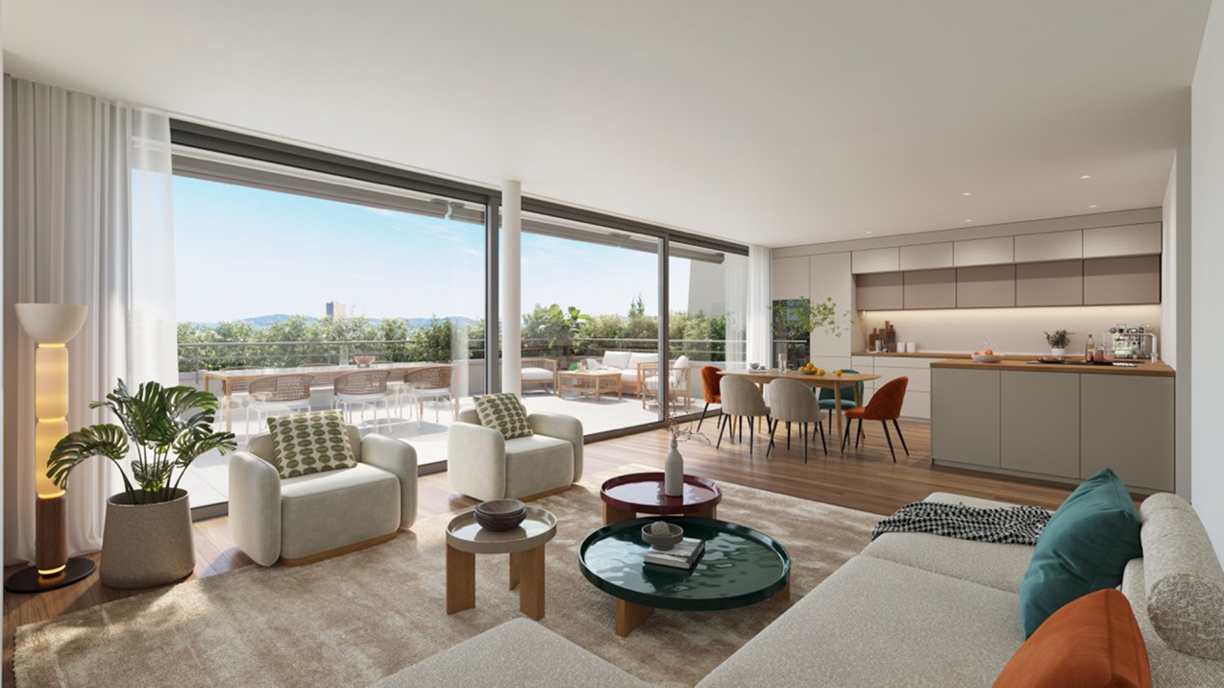
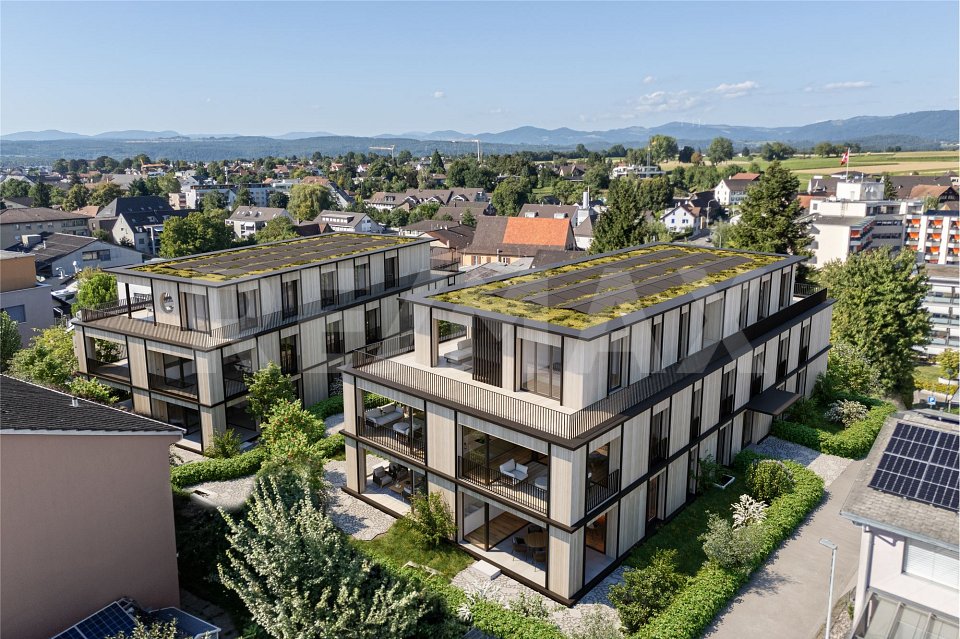
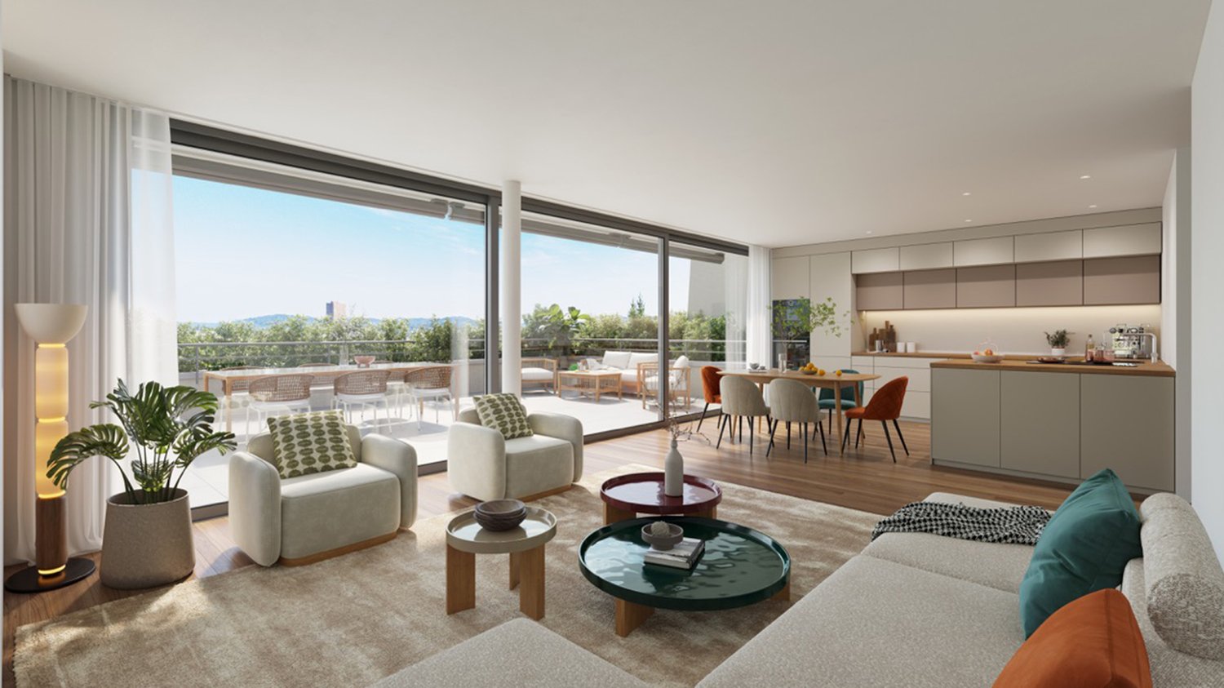
Object4.5-room apartment with a spacious floor plan, interior design according to individual ideas, living area approx. 152 m², 4 loggias, terrace 131.42 m², all-day sunshine, bedroom with dressing room and bathroom, réduit with washing machine and dryer, cellar 20.47 m²Room programEntrance 1st floor 13.25 m²Corridor 13.69 m²Living/Dining/Kitchen 55.73 m²Loggia 1 / 14.65 m²Loggia 2 / 10.31 m²Office 12.79 m²Bathroom 2.84 m²Lounge 16.86 m²Reduit 3.09 m²Loggia 3 / 20.97 m²Bedroom 15.53 m²Dressing room 9.10 m²Bathroom 9.54 m²Loggia 4 / 11.27 m²Terrace 131.42 m²Cellar 20.47 m²The heated living area measures approx. 152.42 m², the additional areas another approx. 209.09 m²New construction project Thierstein with 7 condominiumsTwo multi-family houses (Thiersteinstrasse 19b + 11e) with a shared underground parking garage are being built.The property is located in the southwestern part of Möhlin, near the agricultural zone.What you can expect- Spacious, unconventional floor plans or living areas- Complete interior design according to your ideas- Recreational areas and city center are nearby- Skillful and thoughtful arrangement of the apartments- Outdoor areas with a lot of privacy- Excellent connection to public transport, shopping, infrastructure, etc.- Construction start summer 2026RemarkThe project is being planned by the renowned architectural firm i3 Architekten in Winterthur, which is also the builder.Interested? We would be happy to provide you with the sales documents.Would you like to know the value of your property? Our free and non-binding real estate valuation tool will be happy to help you under https://www.remax.ch/de/immobilien/bewerten
Travel time
-
New building
1 / 4
3.5 rooms, 93m², CHF 779,000.–
Oberdorfweg 2, 4323 Wallbach

Last Chance – Exclusive 3.5-Room New-Build Apartment in Wallbach

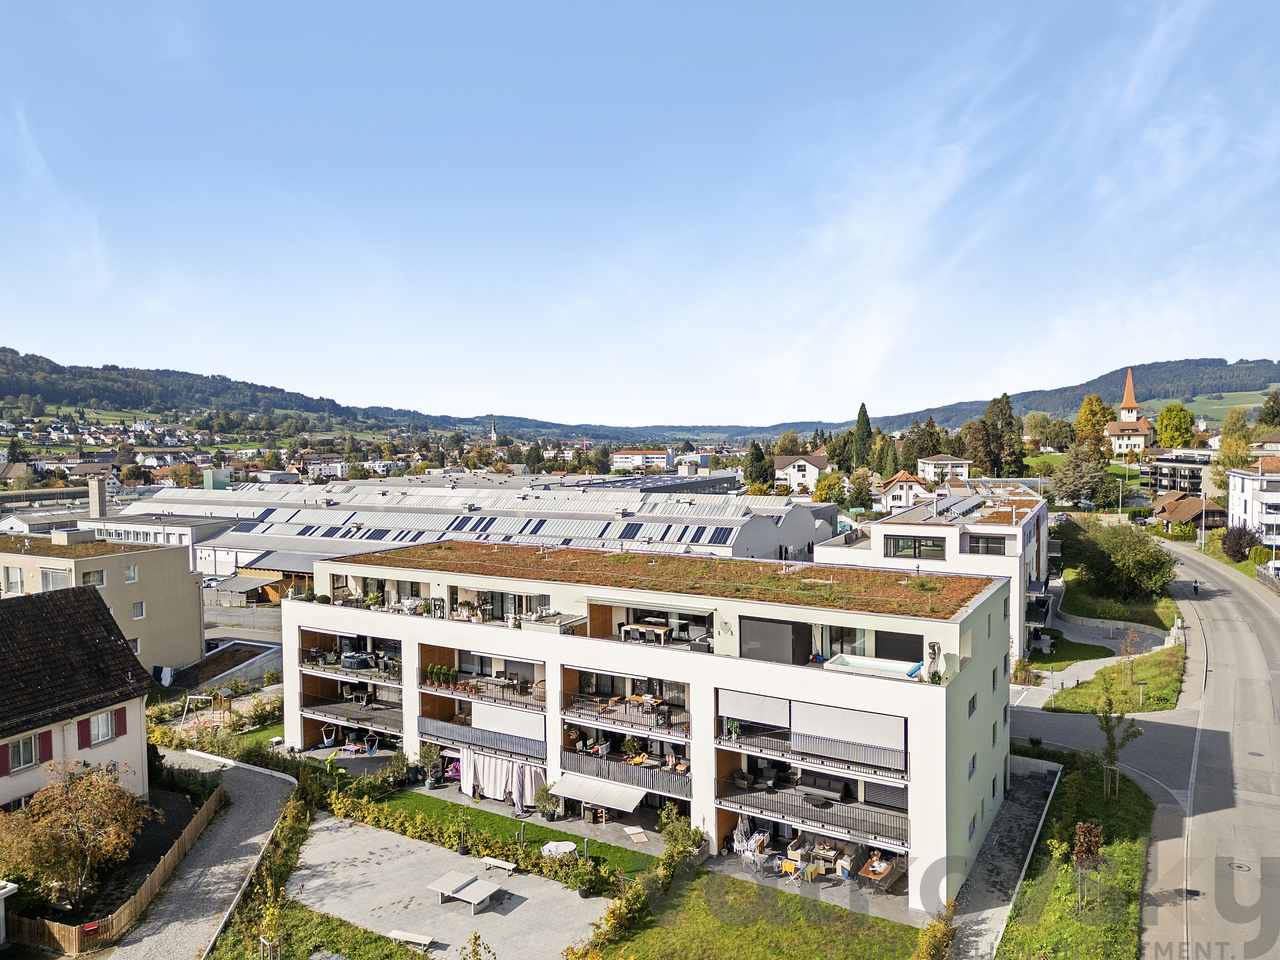
Welcome to this exclusive 3.5-room new-build apartment in the idyllic Wallbach. The modern apartment on the 1st floor will be ready for occupancy in October 2026 and impresses with high-quality architecture, a well-thought-out floor plan, and a sunny and quiet living situation.Grab it now – this is the last available apartment in this attractive new building with only 6 residential units.Apartment purchase price: CHF 779,000.-Plus underground parking space: CHF 38,000.-Design your new home yourselfA special highlight: You can still individually design the interior construction. Choose floor coverings, kitchen fronts, worktops, sanitary appliances, and other equipment details according to your personal taste. This creates a home that perfectly matches your ideas.Apartment highlights • 93.6 m² living space with well-thought-out floor plan • 25.4 m² secondary area • Bright and spacious living and dining area • Modern kitchen with individually selectable materials • Stylish bathroom • Guest toilet • Sunny balcony with beautiful views • Lift and wheelchair-accessible construction • Parking space available • High-quality and modern construction standard • Energy-efficient new building Quiet living situation with excellent infrastructureThe apartment is located in a sunny and family-friendly environment with short distances to shopping, school, and public transport.Reach the following in a few minutes' walk: • Bus stop Wallbach community center (approx. 2 minutes) • Volg Wallbach (approx. 2 minutes) • Wallbach ferry (approx. 3 minutes) • School and village library (approx. 10 minutes) The nearby Rhine also invites you to take walks, bike tours, and numerous leisure activities.Whether as a couple, family, or for all those who appreciate modern living in a natural environment – this apartment offers the highest living quality in one of the most beautiful locations in Wallbach.Secure the last available apartment now and realize your personal living ideas. Arrange your viewing appointment today – we look forward to your contact!

Travel time
-
1 / 5
2.5 rooms, 70m², CHF 606,000.–
4665 Oftringen

Garden. Light. Sense of life - Your new home on the ground floor

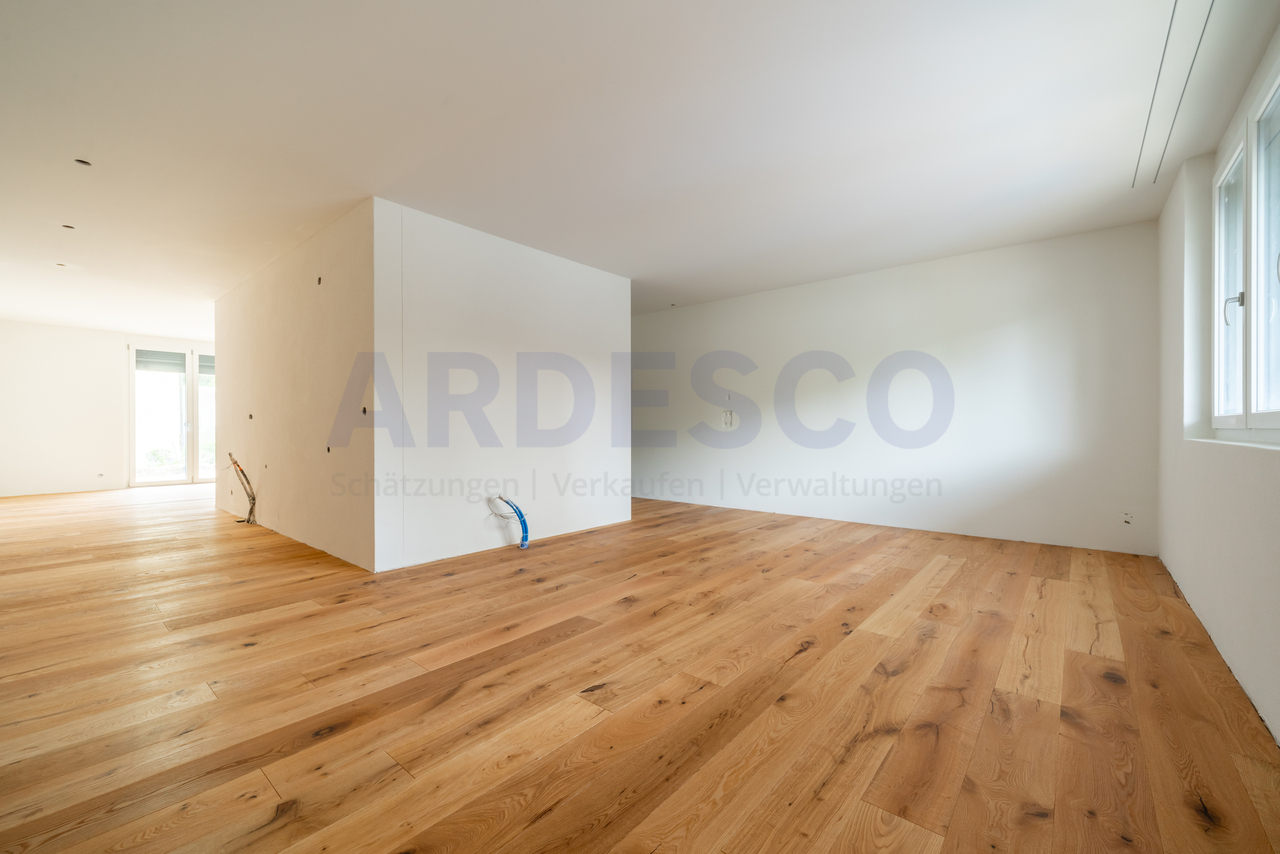
A home that is more than four walls - a place where life outside flows and every day begins with a touch of nature. This ground-floor apartment with a private garden combines modern living with green lightness to create a living feeling that not only offers space but also creates an atmosphere.Light-flooded, open-plan rooms welcome you with a warm, inviting atmosphere. Large windows bring the garden into the house and make the seasons part of your daily life - from fresh spring green to quiet evenings under the open sky.The private garden becomes a personal retreat for quiet mornings, social hours with guests, or short breaks in between. Stylish furnishings, a modern bathroom, and a well-thought-out room design offer you a variety of possibilities for your individual living idea. The private carport provides additional comfort and rounds off this home harmoniously.A home for people who are looking for more than four walls, but quality of life, atmosphere, and a garden that opens the heart.Now enjoy the highlights of this attractive offer:- bright, light-flooded rooms through large window fronts- large modern kitchen- large garden- wet cell: shower with WC- washing machine and dryer in the apartment - carport space at CHF 15,000.-- hobby room with 24 m2 at CHF 25,000.- - and much more...Location: The special location of the municipality of Oftringen at the road junction of Switzerland has the consequence that from Oftringen the populated cities of Basel, Bern, Lucerne, and Zurich can be easily and quickly reached both by private car and by public transport. From your new office, you can reach post office, bank, shopping facilities, and public transport in a few minutes' walk. The major cities of Zurich, Basel, Bern, and Lucerne can be reached in 30 - 40 minutes by car.As your competent contact person for any questions about this property, we are of course available to you at any time. If you would like to view more properties, please visit us at www.ardesco.ch.

Dario Pescatore

Dario Pescatore

1 / 8
3.5 rooms, 94m², CHF 750,000.–
Vorstadt, 5072 Oeschgen

New 3.5 room attic apartment - interior design according to your wishes

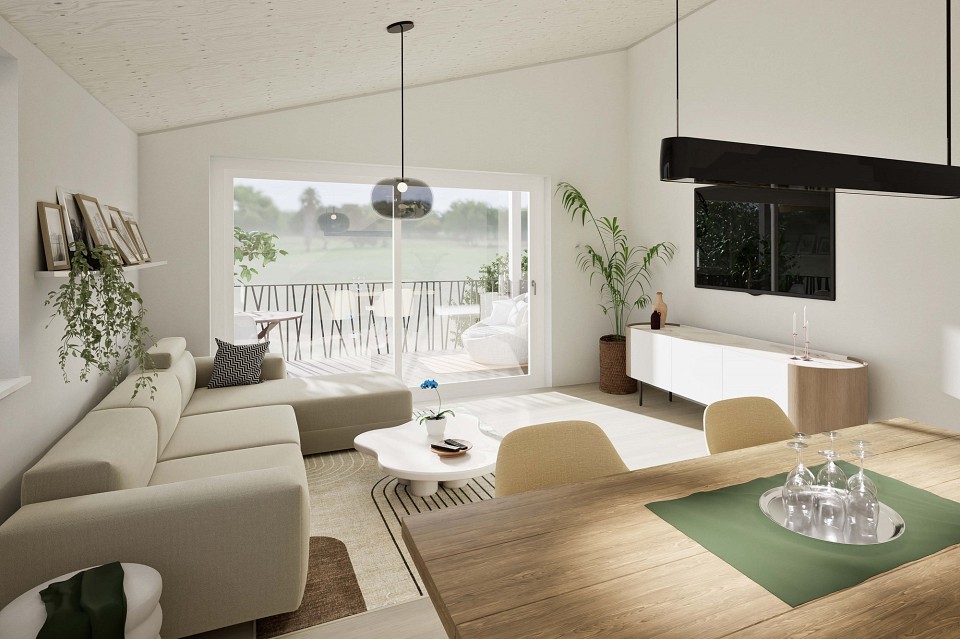
In Oeschgen on the outskirts of the village, three new 3.5 room apartments (ground floor, upper floor, attic) are being built in a small multi-family house. The property impresses with its sustainable wooden construction, high living comfort, and quiet, rural location near the bus stop.THE MOST IMPORTANT KEY DATA- Wooden construction in modern architecture- Only three apartments, one residential unit per floor (ground floor and upper floor apartments already reserved)- ElevatorFOLLOWING APARTMENT IS STILL AVAILABLE3.5 room attic apartment, net living area 93.5 m2, covered balcony 12.1 m2, CHF 750,000.-A parking space in the existing garage can be purchased for CHF 35,000.--.LOCATION WITHIN OESCHGENThe small multi-family house is located in the middle of the village. The bus stop with connections to Stein and Frick is just a few steps away. The next motorway exits are located in Eiken (towards Basel) and Frick (towards Zurich). Basel can be reached in 25 and Zurich in around 35 minutes by car. Additionally, the nearby SBB train station offers good connections to major cities. FOR WHOM IS THIS OBJECT SUITABLEThe apartments are suitable for both single people and couples of all ages.FINISHINGYou can expect a high-quality interior design, which you can largely design yourself. You can let your wishes and ideas flow in here.NOTEConstruction will start in July 2026, and the apartments will be ready for occupancy in the summer of 2027.REMARKInterested? We would be happy to provide you with the detailed documents. Do you want to know the value of your property? Our free and non-binding real estate valuation tool will be happy to help you under https://www.remax.ch/de/immobilien/bewerten
1 / 6
4.5 rooms, 128m², CHF 1,130,000.–
Bahnhofstrasse, 4313 Möhlin

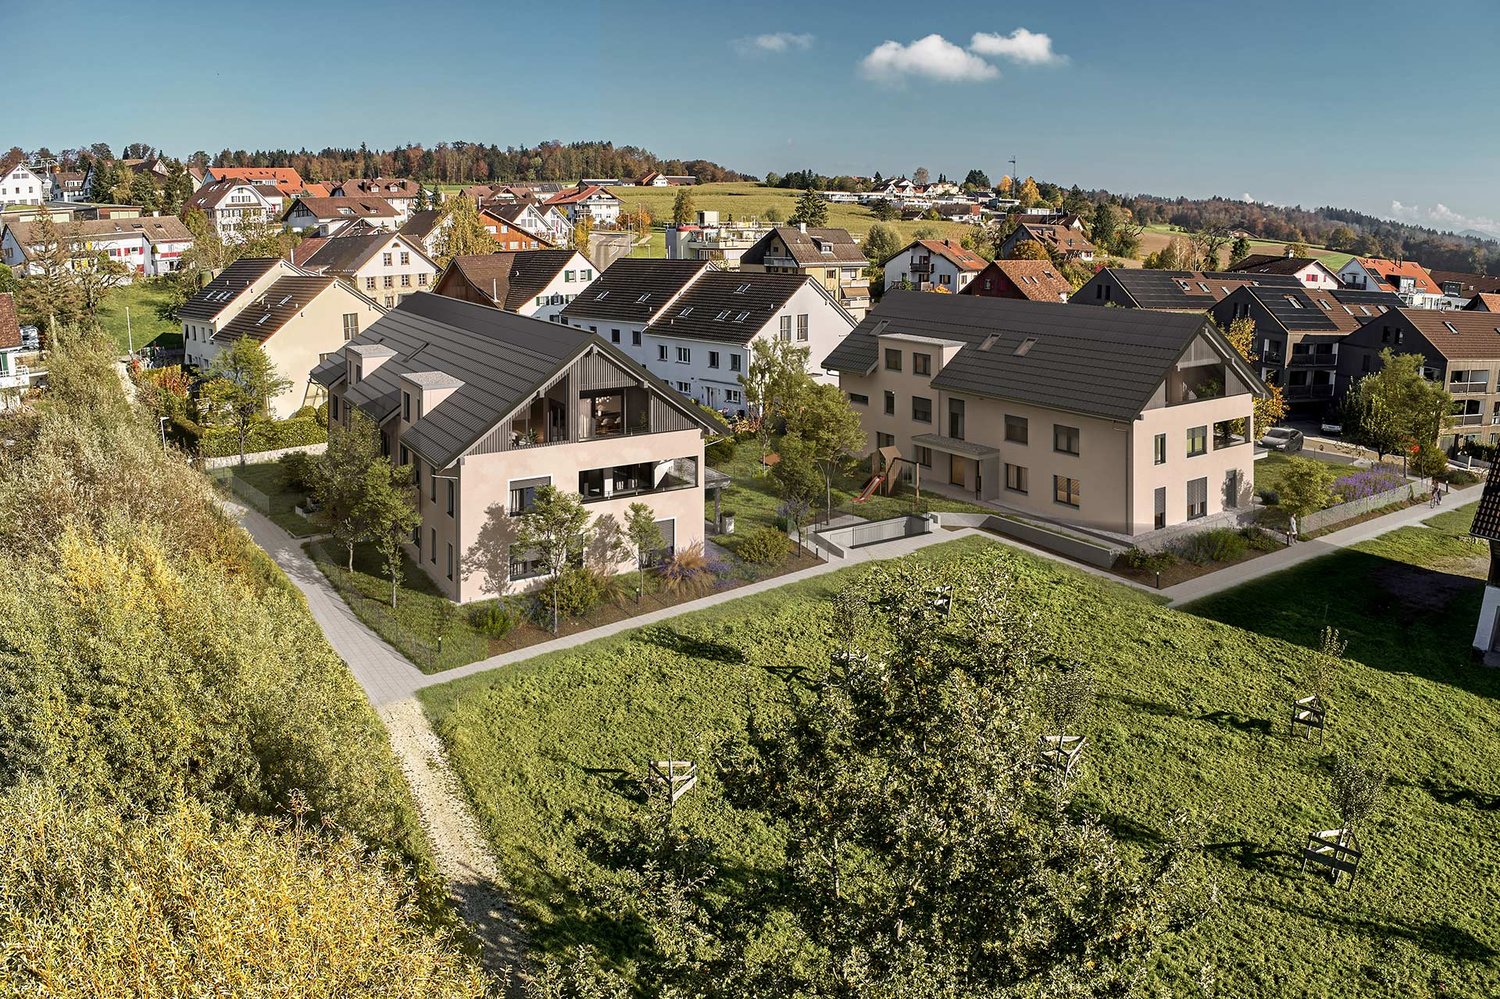
LINDENSTEG: Central and spacious living, construction well advanced


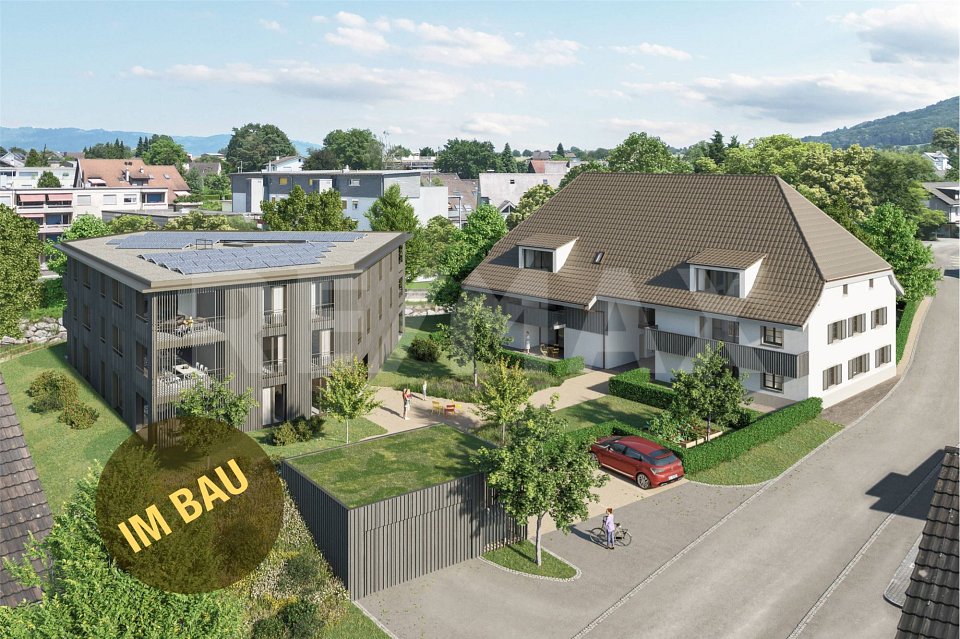
In the village center of Möhlin, a total of 15 individual apartments (13 already reserved) are being realized in two different buildings. By dividing them into a modern new building and a new building in the farmhouse style, the individual buildings remain manageable and offer a high level of privacy and comfort.Whether it's 2.5 rooms or 4.5 rooms: The living areas are significantly above average (from 80 to 128 m²) and therefore also meet higher demands.The apartments differ not only in terms of floor plans but also in terms of location. There are very central locations available, but also those on the edge of the development with direct access to the stream.WHAT YOU CAN EXPECT- Spacious, unconventional floor plans or living areas- Complete interior design according to your ideas- Central location, partially with direct stream access- Skilled and thoughtful arrangement of the apartments- New building (9 apartments): Modern, contemporary architecture with bright rooms- New building in farmhouse style (6 apartments): with the unmistakable charm of a distinctive farmhouse- Outdoor areas with plenty of privacy- Excellent connection to public transport, shopping, infrastructure, etc.- Available for occupancy in autumn 2027The following apartments are still for sale:MODERN NEW BUILDING4.5-room apartment on the 1st floor with approx. 128 m² of living space, shower/WC and bath/WC, loggia approx. 14 m², purchase price CHF 1,130,000.-3.5-room garden apartment with approx. 93 m² of living space, shower/WC and bath/shower/WC, seating area approx. 14 m², garden share approx. 113 m², purchase price CHF 855,000.-"FARMHOUSE" NEW BUILDING4.5-room attic apartment with approx. 125 m² of living space, bath/WC and shower/WC, loggia approx. 15 m², attic approx. 71 m², purchase price CHF 1,025,000.-NOTESThe builder is JKB Immobilien AG from Frick. More information at: https://www.lindensteg.ch Interested? We would be happy to provide you with the sales documents.Do you want to know the value of your property? Our free and non-binding real estate valuation tool will be happy to help you under https://www.remax.ch/de/immobilien/bewerten
1 / 7
4.5 rooms, 125m², CHF 1,025,000.–
Bahnhofstrasse, 4313 Möhlin

Advanced shell construction: New building "Lindensteg"

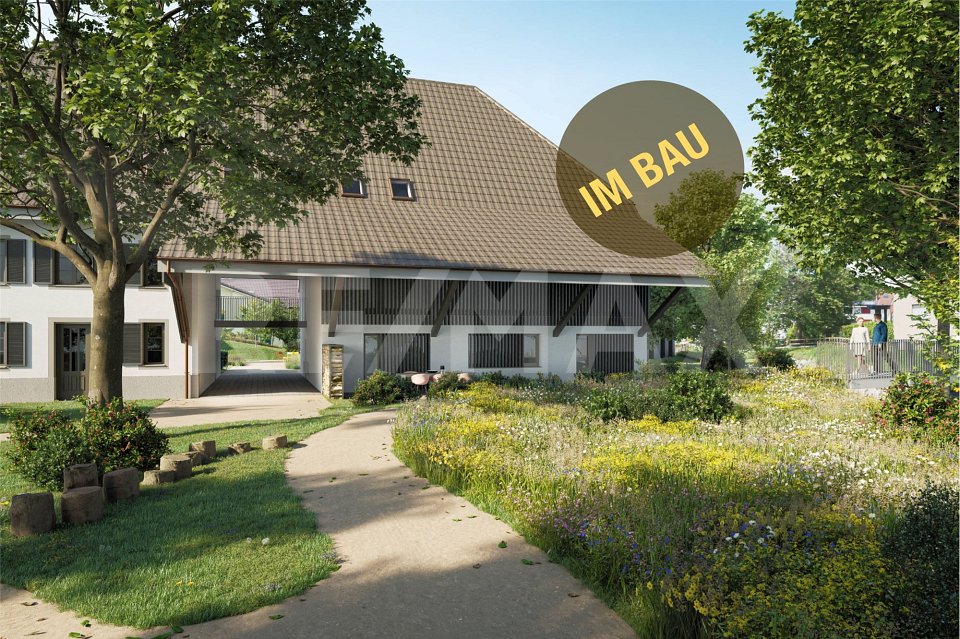
In the village center of Möhlin, a total of 15 individual apartments (13 already reserved) are being realized in two different buildings. By dividing them into a modern new building and a new building in the farmhouse style, the individual buildings remain manageable and offer a high level of privacy and comfort.Whether 2.5 rooms or 4.5 rooms: The living areas are significantly above average (from 80 to 128 m²) and therefore meet higher requirements.The apartments differ not only in terms of floor plans but also in terms of location. There are very central locations, but also those on the edge of the development with direct access to the stream.WHAT YOU CAN EXPECT- Generous, unusual floor plans or living areas- Complete interior design according to your ideas- Central location, partially with direct stream access- Skilled and thoughtful arrangement of the apartments- New building (9 apartments): Modern, contemporary architecture with bright rooms- New building in farmhouse style (6 apartments): with the unmistakable charm of a distinctive farmhouse- Outdoor areas with a lot of privacy- Excellent connection to public transport, shopping, infrastructure, etc.- Available from autumn 2027THE FOLLOWING APARTMENTS ARE STILL FOR SALENew building former farmhouse4.5-room attic apartment with approx. 125 m² net living area, bathroom/WC and shower/WC, loggia approx. 15 m², cellar, attic approx. 71 m², purchase price CHF 1'025'000.-New modern building4.5-room apartment on the 1st floor with approx. 128 m² net living area, shower/WC and bathroom/WC, loggia approx. 14 m², purchase price CHF 1'130'000.-3.5-room garden apartment with approx. 93 m² net living area, shower/WC and bathroom/shower/WC, seating area approx. 14 m², garden share approx. 113 m², purchase price CHF 855'000.-NOTESThe client is JKB Immobilien AG from Frick. More information at: https://www.lindensteg.ch Interested? We would be happy to provide you with the sales documents.Do you want to know the value of your property? Our free and non-binding real estate valuation tool will be happy to help you under https://www.remax.ch/de/immobilien/bewerten

1 / 4
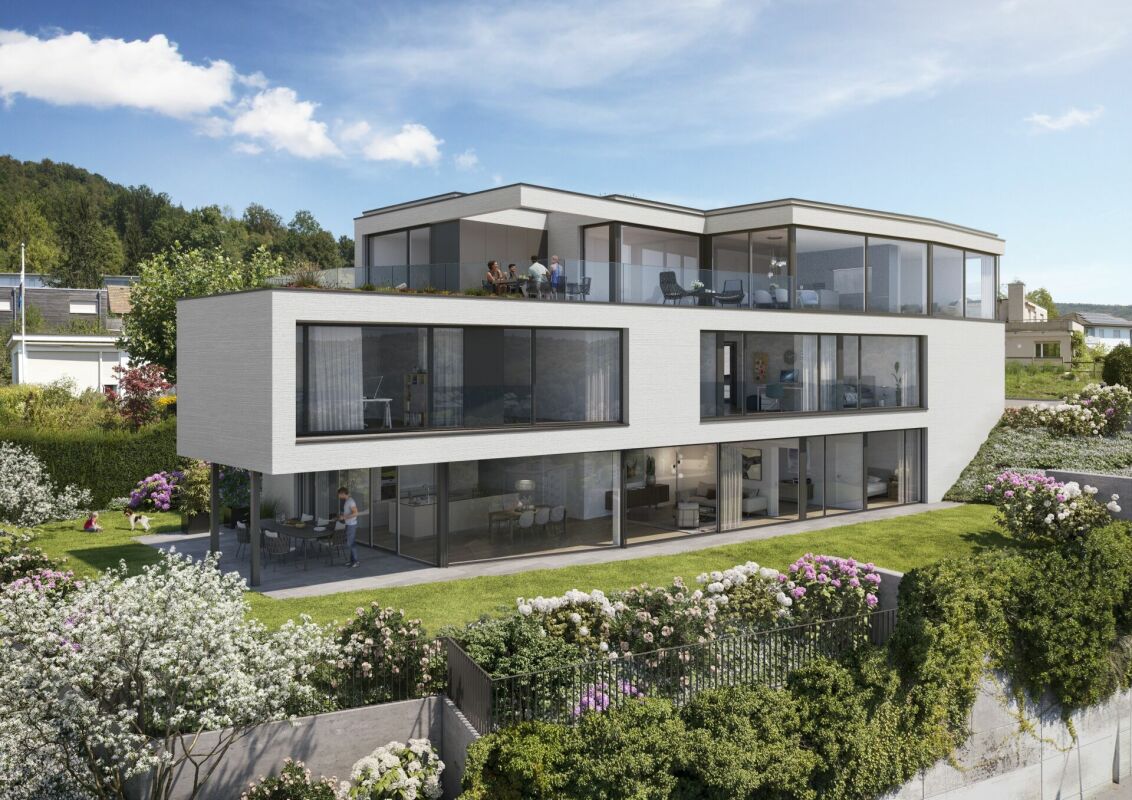
5.5 rooms, 179m², CHF 2,380,000.–
Rosenweg 5, 5415 Nussbaumen AG

«SOLAIR» - Two exclusive and extremely spacious terrace houses in a unique panoramic location

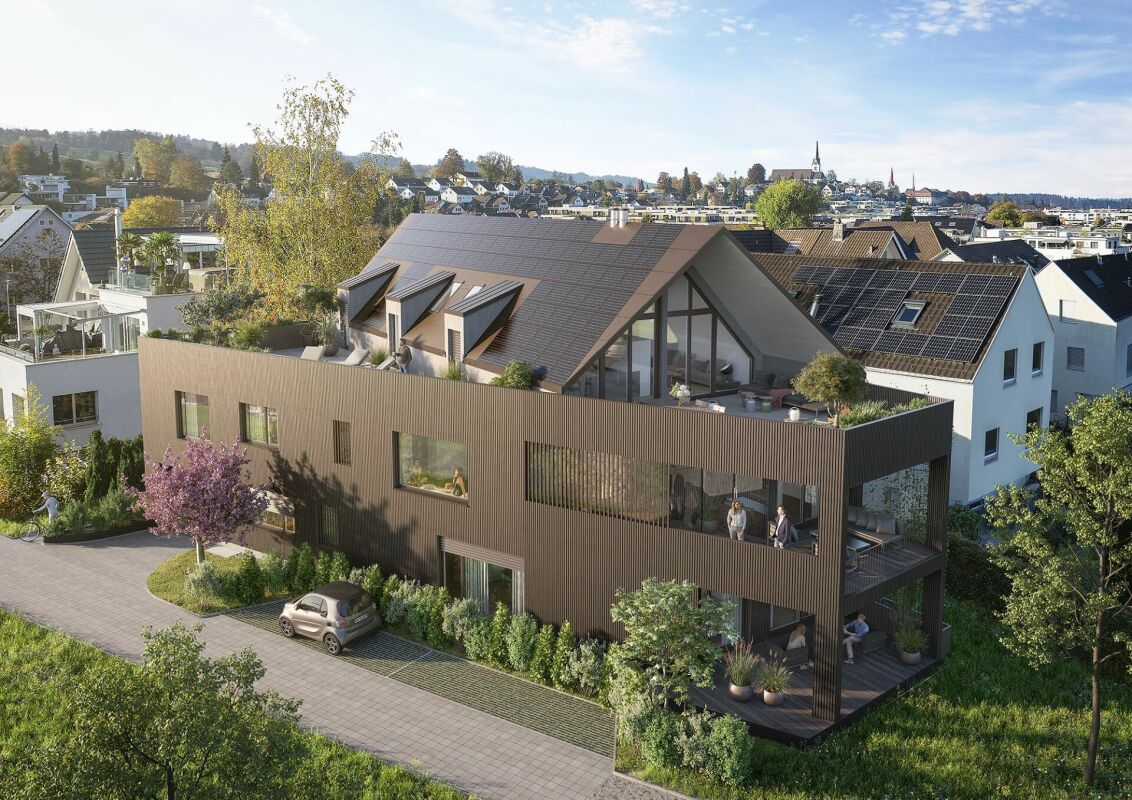
Living on a beautiful hill in the midst of a single-family home neighborhood, with a dreamy distant view: Would that be something for you? Then take a look at our «Solair» project. One of the two exclusive houses could become your new home.The southwest orientation ensures you have maximum sunlight. And the impressive and unobstructable distant view towards Siggenthal and the water castle: Simply fantastic! The schools, the «Markthof» shopping center, as well as restaurants and bus stops are within walking distance in just a few minutes.The building, carefully planned by the renowned Endres Architekten AG, Baden, blends optimally into the surroundings. Each house offers you a private green area and, as can be expected, a large terrace: This creates additional living space in the summer. Moreover, you reside in both houses on three spacious floors, which are internally accessible by elevator.The houses meet today's energy-related standards, with which a very good, future-oriented building and living quality is achieved. This includes, among other things, an own earth probe heat pump per house and a controlled apartment ventilation. With the integrated FreeCooling function of the heat pump, the room temperature can be lowered by a few degrees in the summer via the ceiling cooling (TABS).Further information at: www.solair-nussbaumen.ch
Travel time
-

Suggested properties for you based on search results

Other interesting objects