387 results - Properties for sale with Elevator, New building: Canton Aargau

1 / 8
  • Garage
  • Pets allowed
  • Elevator
  • +6
4.5 rooms, Price on request
Birrwilerstrasse 63, 5732 Zetzwil

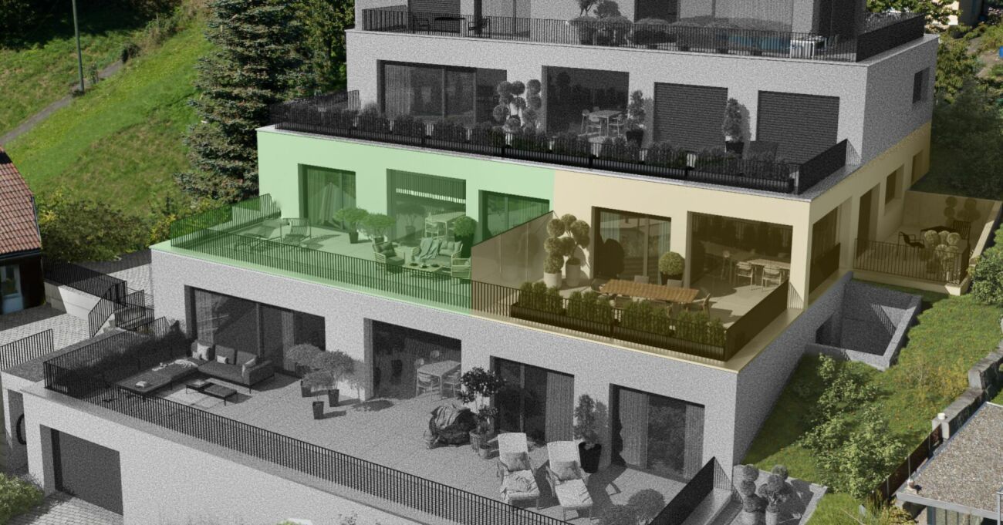
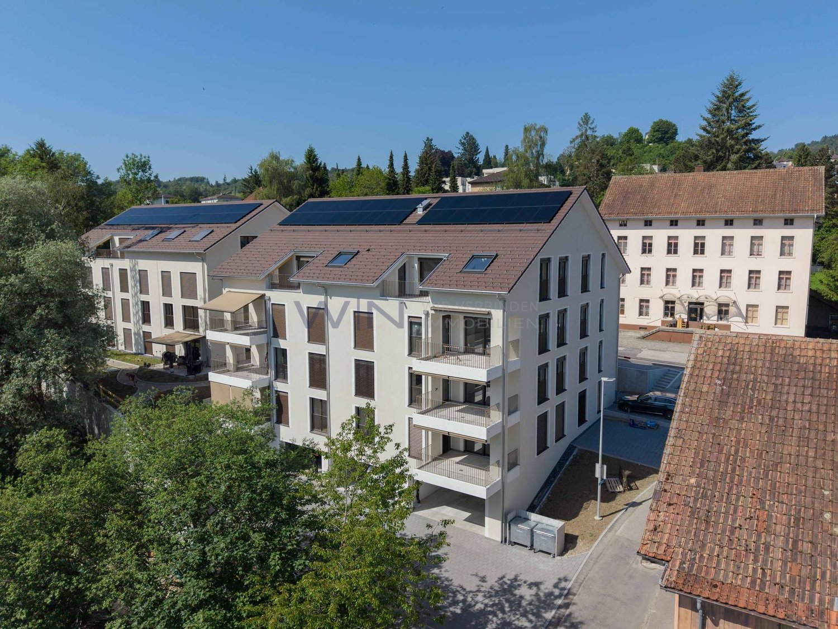
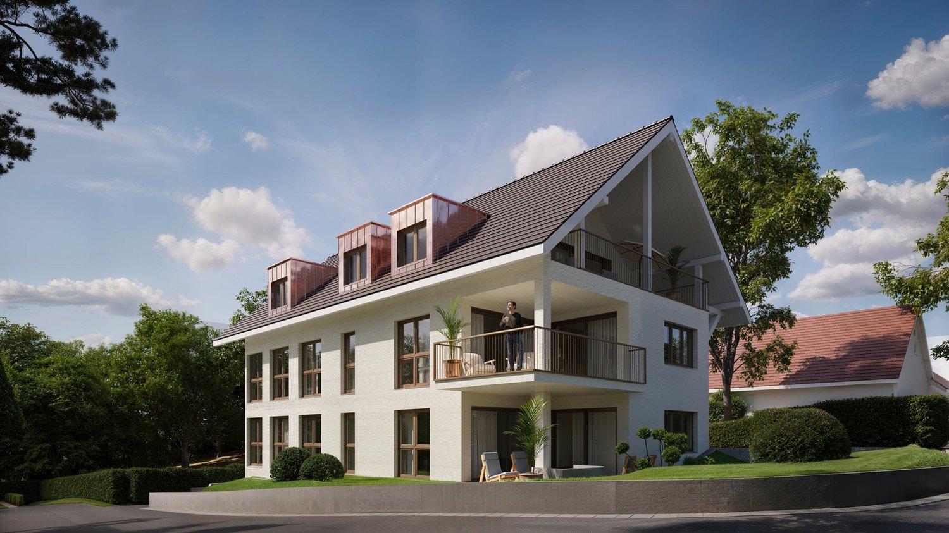
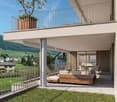
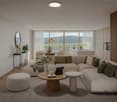
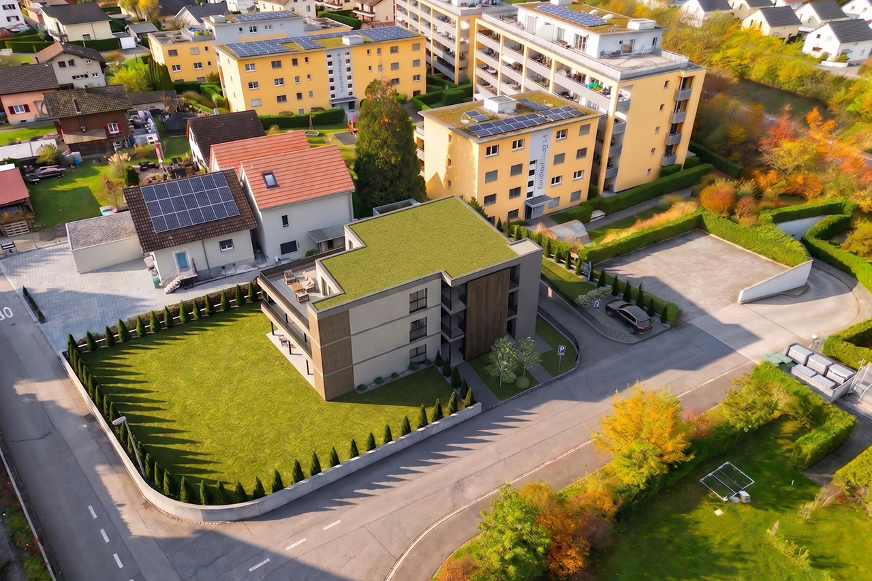
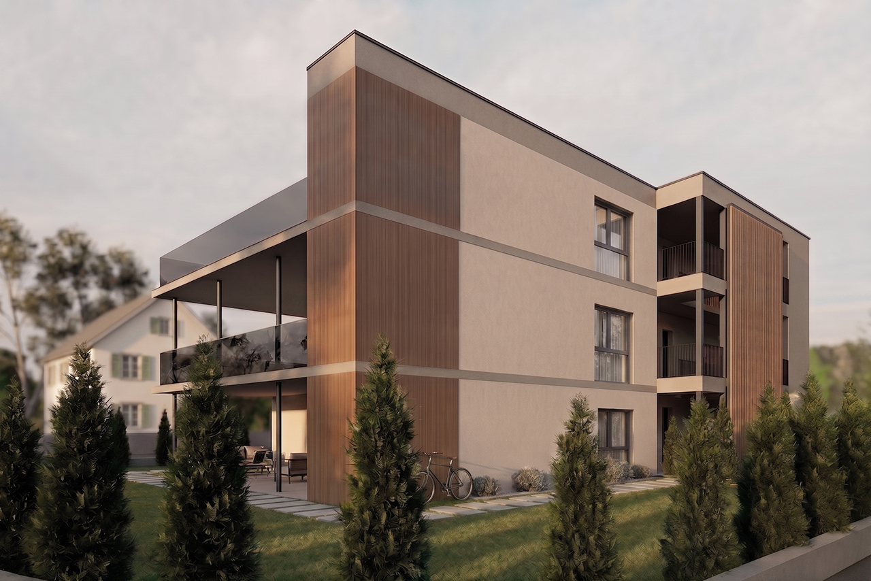
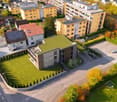
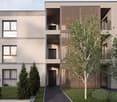
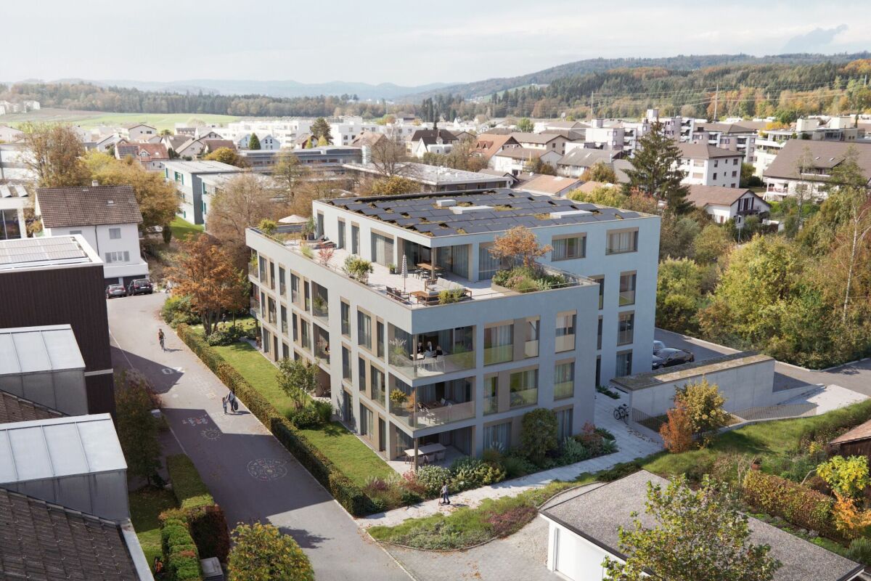
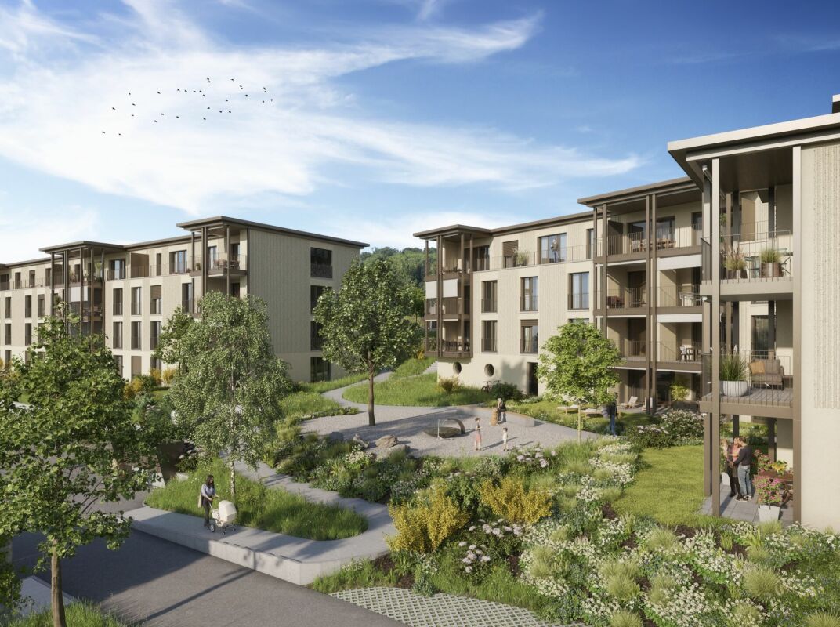
Multi-Generation Project: High-Quality New Building as an Ideal Living Solution

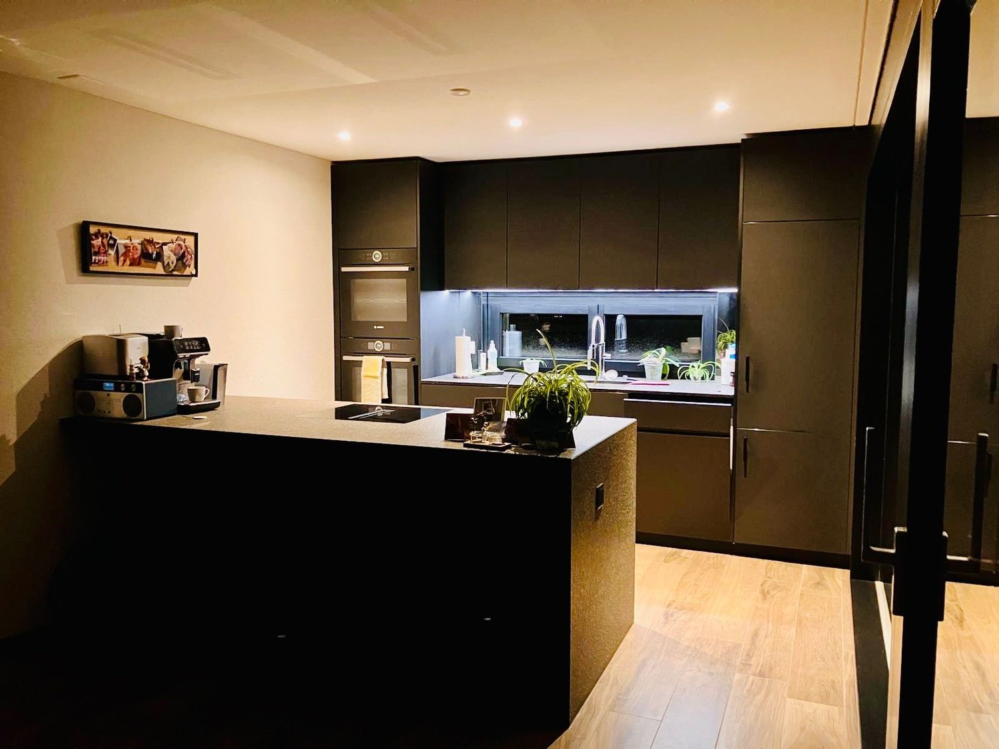
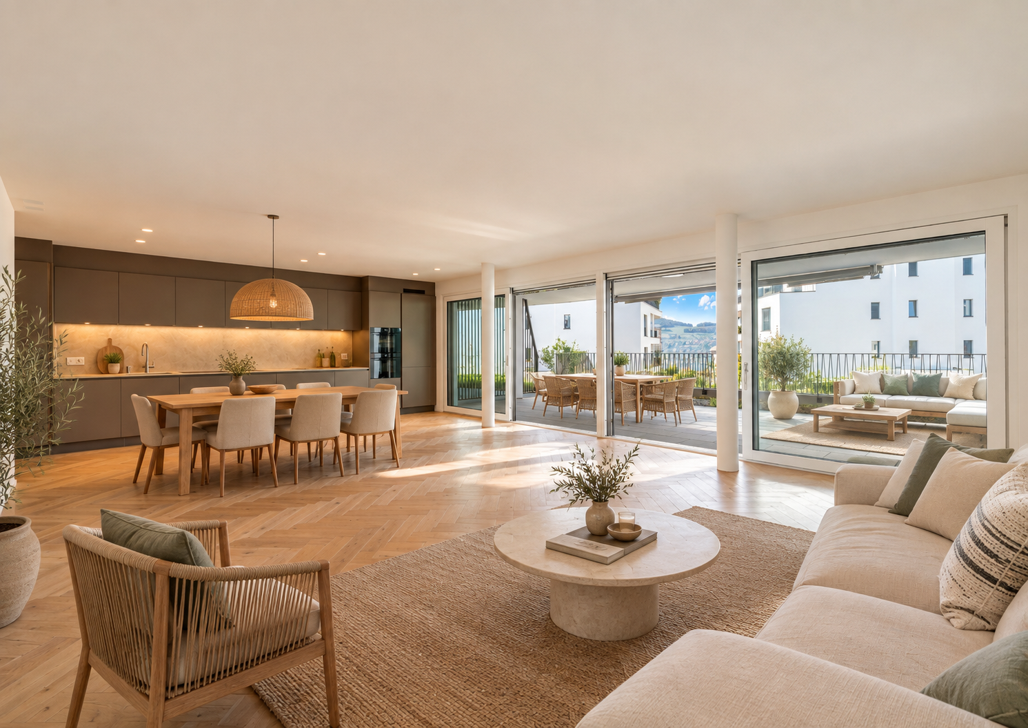

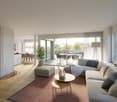
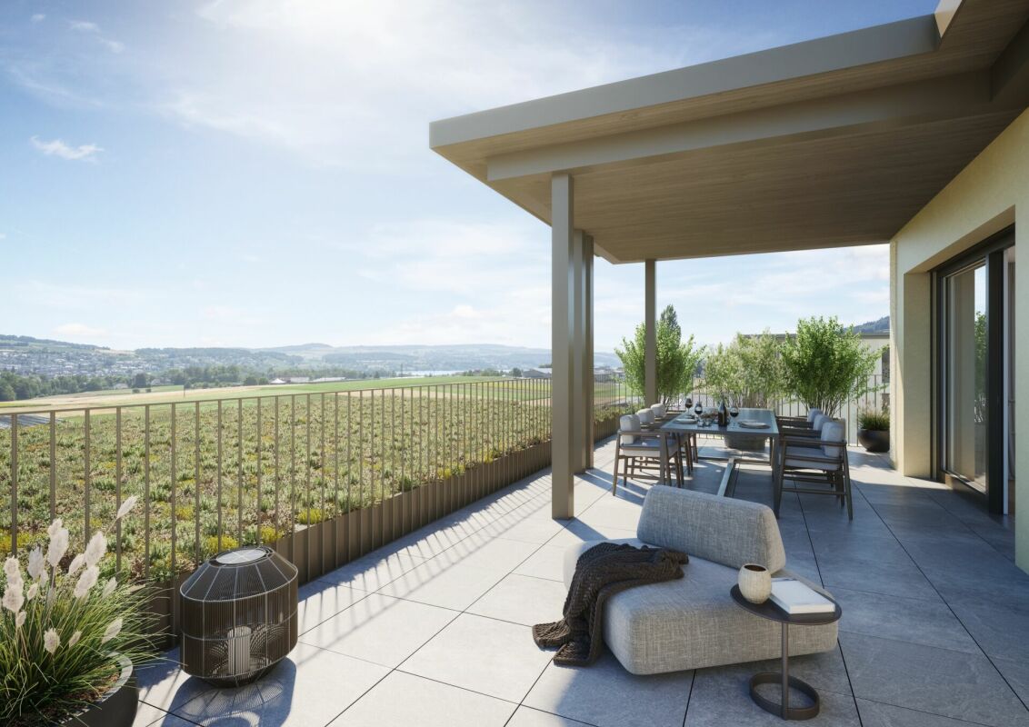
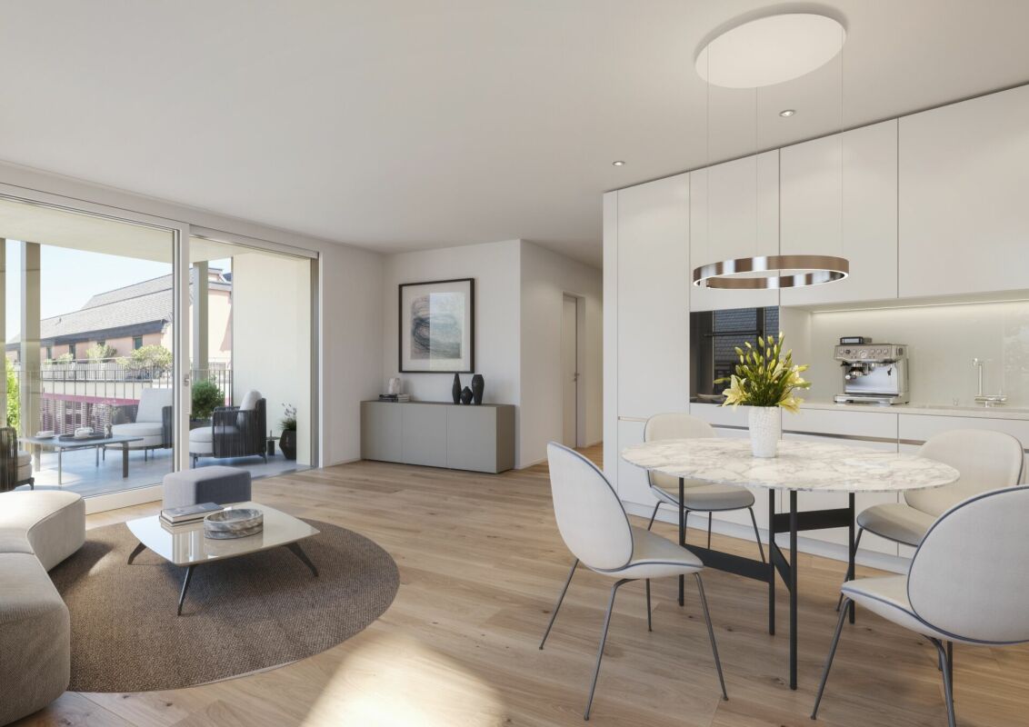
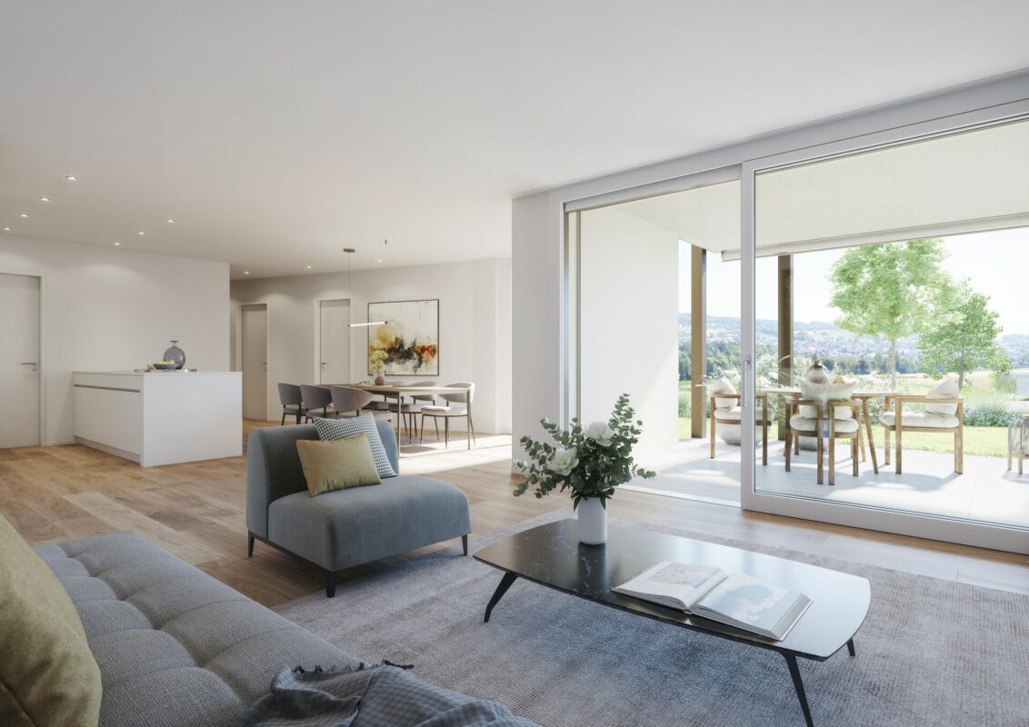
Multi-Generation Project: High-Quality New Building as an Ideal Living Solution Are you planning a multi-generation project and value proximity without having to sacrifice privacy? This new building project in Zetzwil AG offers the perfect foundation. For sale are a 3.5-room and a 4.5-room apartment, which are located directly next to each other. This constellation enables modern multi-generation living with maximum independence for both parties - close to each other and yet with sufficient opportunities for retreat. We would be happy to provide you with further information about this attractive offer and discuss the possibilities with you. Highlights:Architecture & Quality • Clear, modern architecture • Masonry construction & triple-glazed windows • High-quality terraces with Feinsteinzeug plates Swissness & Regionality • Great importance was attached to the use of high-quality Swiss products in the realization • The execution is carried out by experienced craft businesses from the region • Short distances, regional competence, and sustainable value creation ensure additional quality and trust Sustainable & Efficient • Air-water heat pump • Photovoltaic system • Preparation for E-charging station • Floor heating with individual room control Interior Design for Well-Being • High-quality plank floor (60x120cm) in the living and bedrooms • Plank floor in the wet cells and in the laundry room • Floor-level shower (wheelchair accessible) • Modern kitchen • Own washing tower in the apartment Comfort & Technology • Multimedia connections in all rooms • Barrier-free construction for the highest living comfort Outdoor Living and View • Spacious terraces (4.5-room apartment with 2 terraces) • Additional loggia with glazing (winter garden) • Beautiful view into the green with a distant view Suitable for Every Phase of Life The apartments are suitable for young families as well as for people in the post-professional phase. The high-quality and barrier-free living concept offers ideal conditions for a comfortable home in which one can enjoy retirement. Prices • 3.5-room apartment: RESERVED • 4.5-room apartment: CHF 1'010'000.- • Underground parking spaces: each CHF 38'000.- Interest Aroused? We look forward to your contact and would be happy to arrange a personal viewing appointment on site.

  • Garage
  • Pets allowed
  • Elevator
  • +6
Travel time
-
1 / 4
5.5 rooms, 156m², CHF 1,640,000.–
Friedlisbergstrasse 219, 8964 Rudolfstetten / Friedlisberg

New building with a far-reaching view: living close to nature, designing individually

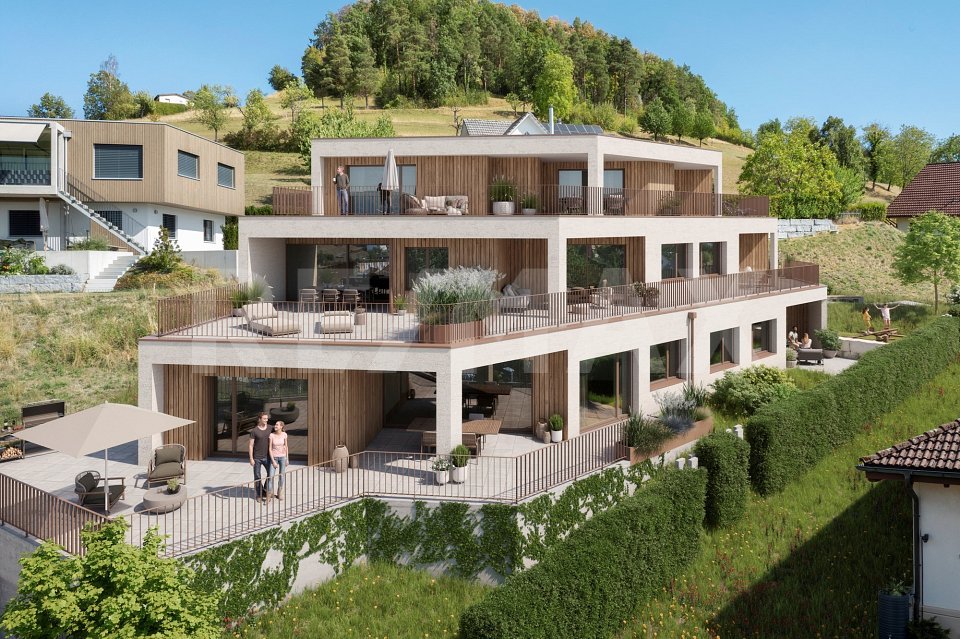
New building in a dreamlike location just outside the city of Zurich with a far-reaching view and plenty of space.Think along, participate, co-determine: In a quiet, sunny location with a wonderful far-reaching view, a home is being created that writes individuality in capital letters. On each floor, a spacious 4.5- or 5.5-room apartment is being built, which convinces families just as much as all those who value a lot of space and privacy. Because here you live on your own floor, completely without direct neighbors.Parquet or concrete tiles? Subtle color nuances or exciting contrasts? How should your kitchen be designed and what atmosphere do you want to create in the living area? Here you decide for yourself how your new home will look.This means for you: maximum co-determination in the interior design and the possibility of realizing your living ideas from the beginning. Choose between ground-floor apartments with a garden share, apartments on the 1st floor or on the top floor in the attic.The cozy living and dining area impresses with a lot of daylight and expands into the outdoors on warm days through direct access to the terrace. In the garden apartment, you also enjoy a private garden share for sole use. The open kitchen allows you to always keep an eye on everything, whether when cooking together with the family or when socializing with guests. A retreat with a washing tower offers additional storage space for supplies and household utensils. The modern wet cells also await your design wishes. The master bedroom has an en-suite bathroom, while another wet cell and a guest toilet provide additional comfort. A practical built-in wardrobe in the entrance area ensures order and rounds off the well-thought-out room concept.The house is designed to be barrier-free and equipped with a lift. High-quality materials and modern technology provide a pleasant living climate: geothermal heating with a free-cooling system, electric shutters, recessed spotlights, and wood/metal windows with triple glazing. At the same time, your wallet is spared thanks to low ancillary costs.A basement room offers additional storage space. A bicycle room and a stroller room are available for shared use. Two hobby rooms can be purchased additionally.This is what you can expect:- Beautiful far-reaching view- Close-to-nature location- Garden apartments with garden share- Interior design can be co-determined- Bright living and dining room- Open kitchen according to your wishes- Bedrooms with floor-to-ceiling windows- Wet cells can be co-determined- Guest toilet- Retreat with washing tower- Low ancillary costs- Geothermal heating with free-cooling system- Fiber optic connection- Electric shutters- Wood/metal windows with triple glazing- Preparation for load management- Basement- Hobby room à CHF- Motorcycle parking spaces à CHF 10,000.- Underground parking spaces à CHF 45,000.Take the opportunity and call us to convince yourself!The property has been valued by various financial institutions as market-conform.Do you want to sell your house or apartment and need an evaluation?As a certified member of the Swiss Broker Chamber SMK, we guarantee you a market-related assessment and a free initial consultation for the marketing of your property.Visit us at www.nobilimmo.ch

Travel time
-
1 / 8
3.5 rooms, 93m², CHF 850,000.–
Oberwiesenstrasse, 5330 Bad Zurzach

Last 3.5-room attic apartment

Are you looking for a modern, high-quality condominium or a representative office or commercial space in a central location? In the charming heart of Rekingen, the Wohnpark Längg is being built, offering an attractive living and working environment that convinces with high quality of life, modern architecture, and a family-friendly environment.There are many reasons to choose this project:- Construction has started!- 3.5 and 4.5-room condominiums- Office and commercial spaces from 30m2- Well-thought-out, clearly structured room layouts- Sustainable construction with regional, environmentally friendly materials- Spacious outdoor areas (seating area, balcony, or terrace)- Wheelchair-accessible living units with elevator access- Laundry room with washing machine/tumbler- Heat generation with ecological heat pump system- Solar system on the flat roofs- Ready for occupancy in spring 2028The location:- In a sunny, idyllic location, near the Rhine and the German border- Shopping opportunities, services, and restaurants in the village- Kindergarten, primary school within walking distance, secondary school in Bad Zurzach- The nearest cantonal schools are located in Baden and Wettingen- Diverse leisure activities and idyllic recreational areas- Good traffic connections (car and public transport)For more information, please visit our project website: www.wohnpark-laengg.chContact us, ask us your questions.We look forward to your call at 056 203 50 17.We would be happy to provide you with the detailed brochure for this project and look forward to getting to know you better in a conversation.

New building
1 / 7
4.5 rooms, 141m², CHF 1,450,000.–
Gehrenstrasse, 5018 Erlinsbach

4.5-room terrace apartment with 52 m² loggia and 12m² lawn area for sale in Erlinsbach

High-quality living with spacious outdoor area in Erlinsbach AGOn the 1st floor of a modern new building project, this attractive 4.5-room terrace apartment is being built with an expected construction year of 2027. The apartment offers approximately 141 m² of living space and impresses with a well-thought-out floor plan, bright rooms, and a modern standard of construction. The purchase price is CHF 1'450'000.The open living and dining area creates a spacious center for everyday life. Large window areas provide plenty of daylight and connect the interior with the extensive outdoor area. The 52 m² large loggia and a lawn area of approximately 12 m² extend the living space outdoors and offer attractive opportunities for relaxation and leisure. The quiet hillside location with a view into the green underlines the high quality of living.The apartment includes two bathrooms, a bedroom with practical wardrobe, a separate laundry room, a storage room, and a private basement room. High-quality kitchen and bathroom fixtures, modern fittings, and a modern building envelope create a stylish and comfortable home. A air-water heat pump in combination with an efficient underfloor heating provides pleasant warmth.An elevator conveniently accesses the living levels. According to the object data, a separate garage and four parking spaces are also available; the exact allocation of parking is still to be verified.Erlinsbach AG is located immediately near Aarau and combines natural living with good regional accessibility. Bus line 2 leads directly to Aarau train station, shopping facilities, and schools are located in the municipality. The nearby Jura Heights with Wasserflue, Geissfluegrat, and Barmelweid offer a variety of opportunities for walks and hikes. • 4.5 rooms, 1st floor • 141 m² living space • 52 m² loggia and 12 m² lawn area • 2 bathrooms, elevator, and modern house technology • New building 2027 in Erlinsbach AG

1 / 11
4.5 rooms, 113m², CHF 1,050,000.–
5033 Buchs AG

New building: Modern floor plan, large terrace, ecological house technology

At Obermattweg 20 in Buchs, a new building with three carefully planned condominiums is being built. The residential building blends harmoniously into the existing environment and convinces with a clear, timeless architecture and high-quality construction. The construction start is scheduled for the end of 2026 and the property is expected to be ready for occupancy in the summer of 2028. Location School 800 m, kindergarten 1200 m, shopping 950m Bus stop 500 m, Aarau train station 2.6 km, highway (T5) 2.0 km Quick access to the forest or the Suhre for walking Room offer Elevator or staircase to the entrance door, entrance (5.3 m²) with spacious wardrobe, corridor (6.8 m²), living-dining room (44 m²) with open and modern kitchen with cooking island, main bedroom (11.4 m²) with walk-in closet (5 m²), two further rooms (13.2 and 13 m²), separate toilet with sink, bathroom 1 with bathtub, shower, double sink and washing tower, bathroom 2 with shower, toilet and double sink Outdoor area: covered terrace (45 m²) and Reduit (4 m²) Additional rooms and parking: cellar compartment (10 m²), underground parking space (CHF 39,000.- each) Common areas Visitor parking Access area with staircase and elevator Bicycle cellar Building technology and equipment The construction of the new building follows a modern, durable and energy-efficient concept. The multi-family house is built in solid construction with foundations, load-bearing structure and ceilings in concrete, as well as supplementary masonry. The building envelope is executed according to the applicable energy-related guidelines and includes insulated exterior walls, triple-glazed windows and a thermally insulated flat roof. This results in a solid building quality with high living comfort and modern energy efficiency. The interior design also pays attention to high-quality and harmonious materialization. Parquet floors in the living and sleeping areas, ceramic tile coverings in the bathrooms, walls with fine full abrasion and white plastered ceilings create an attractive and cozy overall picture. The equipment is complemented by modern built-in kitchens with high-quality appliances, stylish sanitary fixtures and practical built-in cabinets according to the apartment type. Of course, your individual construction wishes can still be taken into account, so you can incorporate your personal style and ideas into the design. Additional comfort is provided by the integrated washing machine in the apartment and a spacious Reduit in the outdoor area. The modern building technology includes an energy-efficient air-water heat pump, a low-temperature floor heating system with individual room temperature control and modern LED lighting. Overall, a carefully planned new building with sustainable building technology, high-quality equipment and a clear, timeless architectural language is created. We would be happy to provide you with the detailed sales documentation. Please contact us via the contact form. More information is also available at www.velora20.ch. Object type: apartment Year of construction: 2027 Condition: planned Number of apartments: 3 Specialties: You can still co-determine the interior design Modern and open floor plan Large terrace with Reduit Number of rooms: 4.5 Net living area: 113 m2 Number of terraces: 1 Terrace area: 45 m2 Bathroom 1: bathtub, shower, double sink and washing tower Bathroom 2: shower, toilet and double sink Cellar: yes Number of parking spaces in underground garage: 1 Price per underground parking space: 39,000 Heating: air/water heat pump Heating type: floor heating Elevator: passenger elevator Number of floors: 3 Own washing kitchen in apartment: yes Dishwasher: yes Sunny: yes Balcony: yes Distance to schools: 0.8 km Distance to kindergarten: 1.2 km Distance to shopping: 0.95 km Distance to bus: 0.5 km Distance to train station: 2.6 km Distance to highway: 2 km Distance to airport: 49 km ImmoService is your partner

1 / 12
5.5 rooms, 128m², CHF 1,219,000.–
5033 Buchs AG

New building: Garden apartment with lots of green space and modern living comfort

At Obermattweg 20 in Buchs, a new building with three carefully planned condominiums is being constructed. The residential building blends harmoniously into the existing environment and impresses with its clear, timeless architecture and high-quality construction. The construction start is scheduled for the end of 2026, and the property is expected to be ready for occupancy in the summer of 2028. Location School 800 m, kindergarten 1200 m, shopping 950 m Bus stop 500 m, Aarau train station 2.6 km, highway (T5) 2.0 km Quick access to the woods or the Suhre river for walking Room offer Apartment A, 5.5 rooms, ground floor Elevator or staircase up to the entrance door, entrance (5.9 m²) with spacious wardrobe, corridor (9.5 m²), living-dining room (40.5 m²) with open and modern kitchen with cooking island, main bedroom (11.4 m²) with walk-in closet (5 m²), three additional rooms (15.2, 13.2, and 13 m²), separate toilet with sink, bathroom 1 with bathtub, shower, double sink, and washing tower, bathroom 2 with shower, toilet, and double sink Outdoor area: Covered seating area (31 m²), storage room (4 m²), and private garden share (300 m²) Additional rooms and parking: basement room (11.1 m²), underground parking space (CHF 39,000 each) Common areas Visitor parking Access area with staircase and elevator Bicycle cellar Building technology and equipment The construction of the new building follows a modern, durable, and energy-efficient concept. The multi-family house is built in solid construction with foundations, load-bearing structure, and ceilings in reinforced concrete, as well as supplementary masonry. The building envelope is designed according to the applicable energy guidelines and includes insulated exterior walls, triple-glazed windows, and a thermally insulated flat roof. This results in a solid building quality with high living comfort and modern energy efficiency. The interior design also pays attention to high-quality and harmonious materials. Parquet floors in the living and sleeping areas, ceramic tile coverings in the bathrooms, walls with fine full abrasion, and white plastered ceilings create an attractive and cozy overall picture. The equipment is complemented by modern fitted kitchens with high-quality appliances, stylish sanitary fixtures, and practical built-in cabinets according to the apartment type. Of course, your individual construction wishes can still be taken into account, so you can incorporate your personal style and ideas into the design. Additional comfort is provided by the integrated washing machine in the apartment and a spacious storage room in the outdoor area. The modern building technology includes an energy-efficient air-water heat pump, a low-temperature underfloor heating system with individual room temperature control, and modern LED lighting. Overall, this results in a carefully planned new building with sustainable building technology, high-quality equipment, and a clear, timeless architectural language. We would be happy to provide you with the detailed sales documentation. Please contact us via the contact form. More information is also available at www.velora20.ch. Object type: Garden apartment Year of construction: 2027 Condition: planned Number of apartments: 3 Special features: You can still co-determine the interior design Modern and open floor plan Large green area for exclusive use Number of rooms: 5.5 Net living area: approx. 128 m² Number of terraces: 1 Terrace area: 31 m² Garden area: 300 m² Bathroom 1: bathtub, shower, double sink, and washing tower Bathroom 2: shower, toilet, and double sink Basement: yes Number of parking spaces in underground garage: 1 Price per underground parking space: CHF 39,000 Heating: air-water heat pump Heating type: underfloor heating Elevator: passenger elevator Number of floors: 1 Private laundry room in apartment: yes Sunny: yes Cable TV: yes Distance to schools: 0.8 km Distance to kindergarten: 1.2 km Distance to shopping: 0.95 km Distance to bus: 0.5 km


New building
1 / 4
3.5 rooms, 117m², CHF 895,000.–
Vorstadtstrasse 39, 5722 Gränichen

Last available apartment - 3.5 room garden apartment in top location

This modern 3.5-room garden apartment is located in an exclusive multi-family house with only seven apartments. It combines spacious living, high-quality architecture, and an attractive location in a quiet, sunny residential area.At Vorstadtstrasse 39 in Gränichen, you live in a well-maintained single-family house district with excellent connections. The train station is just a five-minute walk away. The village center with shopping facilities, pharmacy, doctor's practice, and other services is about a ten-minute walk away.With a net living area of 117 m², the apartment impresses with a well-thought-out and spacious room concept. The heart of the apartment is the approximately 54 m² large, bright living and dining area with open kitchen and direct access to the private garden. The ideal southwest orientation and floor-to-ceiling windows in all living rooms provide plenty of natural light and a pleasant living atmosphere. The spacious bedroom with en-suite bathroom offers additional comfort and privacy.The approximately 60 m² large outdoor area with cozy loggia invites you to relax and enjoy. The elevated, protected garden area can be individually designed as a garden or terrace. Thanks to the southwest orientation, you benefit from optimal sunlight.In terms of energy and technology, the apartment also meets the highest standards. A ground probe heating system with Freecooling function, a photovoltaic system, and preparation for electric mobility stand for sustainable and forward-looking living. The high-quality interior design with oak parquet flooring in the living and bedrooms underlines the high construction standard.Another advantage: buyers can co-design the interior design according to their personal ideas and thus create their new home individually. The move-in date is planned for the 4th quarter of 2027.This attractive 3.5-room garden apartment is the last available condominium in this exclusive property. We would be happy to send you the detailed sales documents and inform you about this living offer in a personal conversation. We look forward to your contact.

Travel time
-
1 / 4
4.5 rooms, 145m², CHF 1,300,000.–
Flückenstrasse 30, 5616 Meisterschwanden

4.5-Room Maisonette in the New AEON Project

AEON, a true gem on Lake Hallwil, is aimed at people who appreciate the special. The four houses offer 3.5 to 5.5 room apartments with stylish interiors and various options to individually expand the private living space. Communal rooms for parties and meetings, a fully equipped gym with yoga area, and the green outdoor area with petanque court, barbecue area, playground, and shady pavilion create an atmosphere that resembles a permanent holiday feeling. The exclusive interior design comes from the renowned interior design firm Dyer-Smith. Harmoniously coordinated materials, high-quality surfaces, and style-secure color concepts give each apartment a timeless elegance and special identity.The 4.5-room maisonette offered here convinces with 145 m² of well-thought-out living space. The open living, dining, and kitchen area with modern kitchen and V-ZUG appliances opens up to the large terraces on the ground and 1st floor with a view of the lake. A comfortable master bedroom with en-suite bathroom with shower and bathtub, two more rooms, an additional wet room with shower, a guest toilet, and a practical retreat with washing machine and tumble dryer complete this attractive living offer.Tip: More apartments are still available in the project. On the project page, interested parties can get a complete overview of all available units.

Travel time
-
1 / 5
2.5 rooms, 71m², CHF 580,000.–
Alte Birmenstorferstrasse 17, 5442 Fislisbach

Senior apartment in the heart of Fislisbach

The Leematte development is being built in a central and family-friendly residential area in the core zone of Fislisbach. The three-story building with an attic floor is a mixed-use development with a total of 13 condominiums and six commercial units. All apartments are quiet and face south and west, while the commercial section is located in the northeast.This modern 2.5-room new apartment offers ideal living comfort for older adults - barrier-free, centrally located, and high-quality equipped. Within a few minutes' walk, you can reach shopping facilities and public transportation - ideal for a self-determined life in everyday life.The apartment is accessible without stairs thanks to the elevator and impresses with a contemporary interior design featuring elegant parquet flooring in the bedroom and low-maintenance, ceramic floor tiles in the living and dining area, kitchen, laundry room, and bathroom. The openly designed living area with a modern kitchen creates a bright and inviting ambiance. From here, you can directly access the cozy loggia - an ideal place to linger.A practical laundry room with its own washing machine and dryer provides additional comfort in everyday life. The apartment is being built according to the latest construction standards and is equipped with a comfort ventilation system, a brine water heat pump, and a photovoltaic system on the attic roof - for sustainable and energy-efficient living.A parking space can be purchased separately if needed.

Travel time
-
1 / 9
3.5 rooms, CHF 792,000.–
Chorbacher, 5079 Zeihen

Better living at Besseberg - where nature, peace, and panoramic views are at home

Would you like to buy a terrace apartment and enjoy nature, peace, and panoramic views? Do you value spacious outdoor areas, modern architecture, and high-quality construction according to your wishes?The facts about the terrace apartmentsFor sale are four 2.5 to 4.5 room terrace apartments with spacious living and dining areas as well as open kitchens. One terrace apartment is already reserved. The apartments have covered outdoor seating areas and sun terraces and are accessible by elevator. The high-quality construction can be chosen within the planned budgets according to your wishes. Each unit has a laundry room in the basement or in the adjacent cellar, as well as a separate cellar room. Controlled comfort ventilation with heat recovery and enthalpy exchanger, air-water heat pump with underfloor heating, communal photovoltaic system, and prepared e-mobility connection. In the underground garage, 7 parking spaces are available. Sales prices from CHF 479,000, parking spaces in the garage CHF 40,000 each.The construction project is being realized by taro architekten, Würenlingen as a total contractor with local craftsmen.Location within ZeihenThe terrace apartments are located in a quiet and preferred residential area on the southwest edge of Zeihen and directly at the recreational area Besseberg. The slightly elevated location on the edge of the settlement offers a beautiful view over the Fricktal hill landscape, a lot of privacy, and very good sunlight.Kindergarten, primary school, and the Volg with post office are located in the village. A bus stop is within walking distance and offers connections to Frick and Brugg. The A3 motorway access towards Zurich in Effingen is approximately 2 minutes away by car, and the access towards Basel in Frick is approximately 7 minutes away.For whom are the apartments suitable?Thanks to the different apartment sizes, the terrace apartments are suitable for single people, couples, and families. They particularly appeal to people who want to live close to nature and quietly, but at the same time value modern architecture, spacious outdoor areas, and good traffic connections.Room programBasement:Underground garage: 7 parking spaces, 216.43 m²Janitor 6.68 m²Storage room/bicycles 20.27 m²Secondary use area 11.85 m²Ground floor / Apartment A: 4.5 room terrace apartmentEntrance 11.43 m²WC/SH 5.03 m²Kitchen/living/dining 45.67 m²Room 1 12.27 m²Room 2 12.24 m²Parents 14.14 m²Dressing room 9.32 m²Bath 9.15 m²Cellar A 9.46 m²Covered seating area 14.78 m²Terrace 81.21 m²Total net living area 119.25 m²Total net usable area 224.70 m²Ground floor / Apartment B: 2.5 room terrace apartmentEntrance 7.18 m²WC/SH 5.41 m²Kitchen/living/dining 30.80 m²Room 14.09 m²Cellar B 8.48 m²Covered seating area 10.84 m²Terrace 9.56 m²Total net living area 57.48 m²Total net usable area 86.36 m²Upper floor / Apartment C: 3.5 room terrace apartmentEntrance 3.95 m²WC/SH 4.76 m²Kitchen/living/dining 42.58 m²Laundry room 5.31 m²Room 11.28 m²Parents 14.73 m²Bath 7.03 m²Cellar C 8.67 m²Covered seating area 15.81 m²Terrace 37.71 m²Total net living area 89.64 m²Total net usable area 151.83 m²Upper floor / Apartment D: 3.5 room terrace apartmentEntrance 5.31 m²WC/SH 3.44 m²Kitchen/living/dining 41.44 m²Utility room 3.93 m²Laundry room 2.09 m²Room 10.13 m²Parents 14.10 m²Bath 6.23 m²Cellar D 8.73 m²Covered seating area 1 13.54 m²Covered seating area 2 8.20 m²Terrace 38.28 m²Total net living area 86.67 m²Total net usable area 155.42 m²Upper floor / Apartment E: ReservedConstructionThe project impresses with stylish, modern architecture in high-quality construction with regional craftsmen. Wood-aluminum windows with 3-fold insulating glazing, an air-water heat pump with underfloor heating, and controlled comfort ventilation provide contemporary living comfort.The interior construction can be tailored to your wishes and

New building
1 / 13
8.5 rooms, 273m², CHF 4,690,000.–
5707 Seengen

Some houses must be experienced. This villa definitely belongs to them.

There are houses that impress and those where you already imagine staying when you enter.This 2026 built 8.5-room villa combines modern architecture with a warm living feel, high-quality materials, and a well-thought-out floor plan. On three floors, it offers space for family, guests, retreat, and the beautiful sides of life. Located on a sunny south-facing slope, on a 640 m² large plot of land, the view stretches over the lake to the mountains.The centerpiece? An open living, dining, and cooking area that makes generosity tangible. Here, cooking, laughing, and long conversations turn an ordinary evening into a special one. The architecture provides the framework, life fills it.Additional rooms create space for different life plans. Three bathrooms and a separate guest bathroom ensure comfort, while the fitness room in the basement provides exercise at home. A personnel lift connects all three floors.Even the technology fits into this claim: geothermal heat pumps, underfloor heating, and controlled living room ventilation create a pleasant room climate. The Loxone Smart Home controls, among other things, lighting, shading, and individual room regulation. Keyless access, video intercom, alarm system, and video surveillance complement the equipment. A photovoltaic system is planned.And outside, living continues. The private pool with counter-current system makes the garden a favorite spot. A 30 m² large terrace, a total of 31 m² balcony areas, and covered seating areas offer space for the first coffee in the morning sun, relaxed afternoons, and evenings that can last a little longer.A parking possibility with prepared e-mobility infrastructure, as well as a garden house, a cellar, and a storage room, complete the offer.The Seetal region combines this living quality with short distances to shopping facilities and schools, good public transport connections to Lenzburg, and recreational areas around Lake Hallwil. The train station and highway access Lenzburg are within short distance.The key data at a glance • Purchase price: CHF 4,690,000.– • Tax rate: 72% • Year of construction 2026 • 8.5 rooms on three floors • 273 m² net living area • 640 m² plot area on a sunny south-facing slope • Lake and mountain views • High-quality materials and well-thought-out floor plan • Private pool with counter-current system • Personnel lift on all floors • Three bathrooms and separate guest bathroom • Fitness room in the basement • Loxone Smart Home and keyless access • Geothermal heat pumps, underfloor heating, and controlled living room ventilation • E-mobility infrastructure prepared • Photovoltaic system planned The property is intended exclusively as a main residence. Pets are allowed.Some houses must be experienced. This one belongs to them.For your personal viewing: Please contact us, we will show you how beautiful it can be.A financing confirmation is required before viewing.

1 / 16
4.5 rooms, 112m², CHF 869,000.–
5063 Wölflinswil

Modern 4.5-room attic apartment with large balcony – living in a prime location

Here, your dream of owning a home could soon come true.Welcome to this high-quality 4.5-room attic apartment on the 2nd floor of a modern multi-family house from 2025. In a quiet, sunny location and directly adjacent to the agricultural zone and the recreational area, you can expect a home that combines modern living with nature and relaxation.With 112 m² of living space and a total area of 153 m², the apartment impresses with a well-thought-out floor plan, bright rooms, and high-quality interior design. The spacious, floor-to-ceiling windows let in plenty of daylight and create a bright, friendly atmosphere.The heart of the apartment is the openly designed living, dining, and kitchen area. Here, modern design, high-quality materials, and generous spatial design come together. The stylish kitchen with plenty of storage space and high-quality appliances blends harmoniously into the living area and offers the ideal framework for cozy evenings, social hours with friends, or family life.A special highlight is the 27.5 m² large balcony. Here, you can enjoy sunny hours, a beautiful view of the surrounding greenery, and the tranquility of nature – the perfect place to relax.The apartment has three spacious bedrooms that can be used flexibly as children's rooms, home offices, or guest rooms. Two modern bathrooms offer additional comfort and ensure a relaxed daily routine.In practical terms, this apartment also convinces on all counts. In the basement, there is a spacious cellar compartment with approximately 14.5 m² and a communal laundry room. The apartment has its own washing tower for exclusive use. Thanks to the elevator, you can easily and barrier-free reach your apartment from the parking garage.The apartment includes two parking spaces in the parking garage, which can be purchased for an additional CHF 35,000.– each.The highlights at a glance • Exclusive 4.5-room attic apartment • Year of construction 2025 • 112 m² living space / 153 m² total area • Bright rooms thanks to floor-to-ceiling windows • Open living, dining, and kitchen area with high-quality design • Spacious balcony with 27.5 m² and beautiful views of the surrounding greenery • Three spacious bedrooms • Two modern bathrooms • Barrier-free construction • Elevator from the parking garage to the residential floor • Cellar compartment (approx. 14.5 m²) • Two parking spaces in the parking garage à CHF 35,000.– • Family-friendly residential area • Pets welcome Living where others spend their free timeWölflinswil is one of the most popular residential communities in the upper Fricktal and delights with its natural location and high quality of life. Surrounded by green meadows, gentle hills, and extensive forests, the community offers ideal conditions for those who appreciate peace and relaxation.Despite its quiet location, Wölflinswil has an excellent infrastructure. In the village, there is a Volg with a post office, an ATM, further shopping facilities, and an outdoor pool for the summer months. The primary school is located in the village, while the upper school is attended in the nearby town of Frick. Numerous clubs ensure an active and vibrant village life.The bus stop Wölflinswil Unterdorf can be reached in about 2 walking minutes, the Volg in about 6 minutes, and the primary school in about 12 minutes. The surrounding centers are also quickly accessible by car or public transportation.Your new home is waiting for youExperience modern living in a unique location, where peace, nature, and living comfort perfectly harmonize. We are happy to provide you with further information or a personal viewing. We look forward to your contact.

1 / 8
2.5 rooms, 139m², CHF 1,250,000.–
Schmittenhöhle 1, 4313 Möhlin

Premium 2.5 room penthouse apartment on 2 levels in new building project - available for immediate occupancy!

MAXIMUM FLEXIBILITY IN ROOM DESIGN A high-quality home that adapts to your living circumstances.The new building project "Drei Giebel" combines high-quality architecture, natural materials, and smart home technology. Spacious, light-filled rooms, carefully selected materials, and private outdoor areas create a living environment with the highest quality and comfort.Penthouse apartment G goes one step further: its floor plan can be adapted to different life phases and living needs.This is what you can expect: • Flexible room design: from a spacious 139m² loft to a 2.5-, 3.5-, or 4.5-room apartment • Adjustment of the floor plan also possible at a later date • High-quality interior design, carefully executed details, first-class equipment • Consistent wood construction with natural, low-pollutant materials for a pleasant room climate • Spacious, light-filled rooms with clear architecture and stylish living ambiance • Two winter gardens - usable all year round • Private entrance and separate basement/hobby room • Smart home technology for comfort and energy efficiency • Photovoltaics & heat pump for energy-efficient operation • Rainwater utilization and heat-recovery fixtures • Minergie-P and Minergie-A-Eco; SNBS silver is being sought • Quiet, natural location directly on fields and meadows • Historic core zone, shopping, schools, and restaurants in direct proximity • Good connection to public transport and highway • Parking space, pre-equipped for e-mobility: CHF 40,000 The following 2 residential units are also still available:Duplex apartment B (maisonette with garden) • 4.5 rooms • Living area: 146.5 m² • Garden area: 82.6 m², terrace: 20.4 m² • Sales price: CHF 1,490,000 • Parking space + charging infrastructure: CHF 40,000 Garden apartment D • 5.5 rooms • Living area: 150.9 m² • Garden area: 143.5 m², terrace: 20.6 m² • Sales price: CHF 1,480,000 • Parking space + charging infrastructure: CHF 40,000 Available for occupancy immediately.Arrange a personal viewing appointment now and experience the quality of "Drei Giebel" on site.

Travel time
-

Suggested properties for you based on search results

Other interesting objects