








































Quick Filters for your search (1)

Quick-filters

We show you quick-filters based on the most used filters by location.

By using these, you can enhance your search experience by finding new and interesting properties to your likings.

718 results - Elevator buy: Canton Aargau

New building
1 / 11
4.5 rooms130m²CHF 1,195,000.–
Pilatusweg 2, 4800 Zofingen

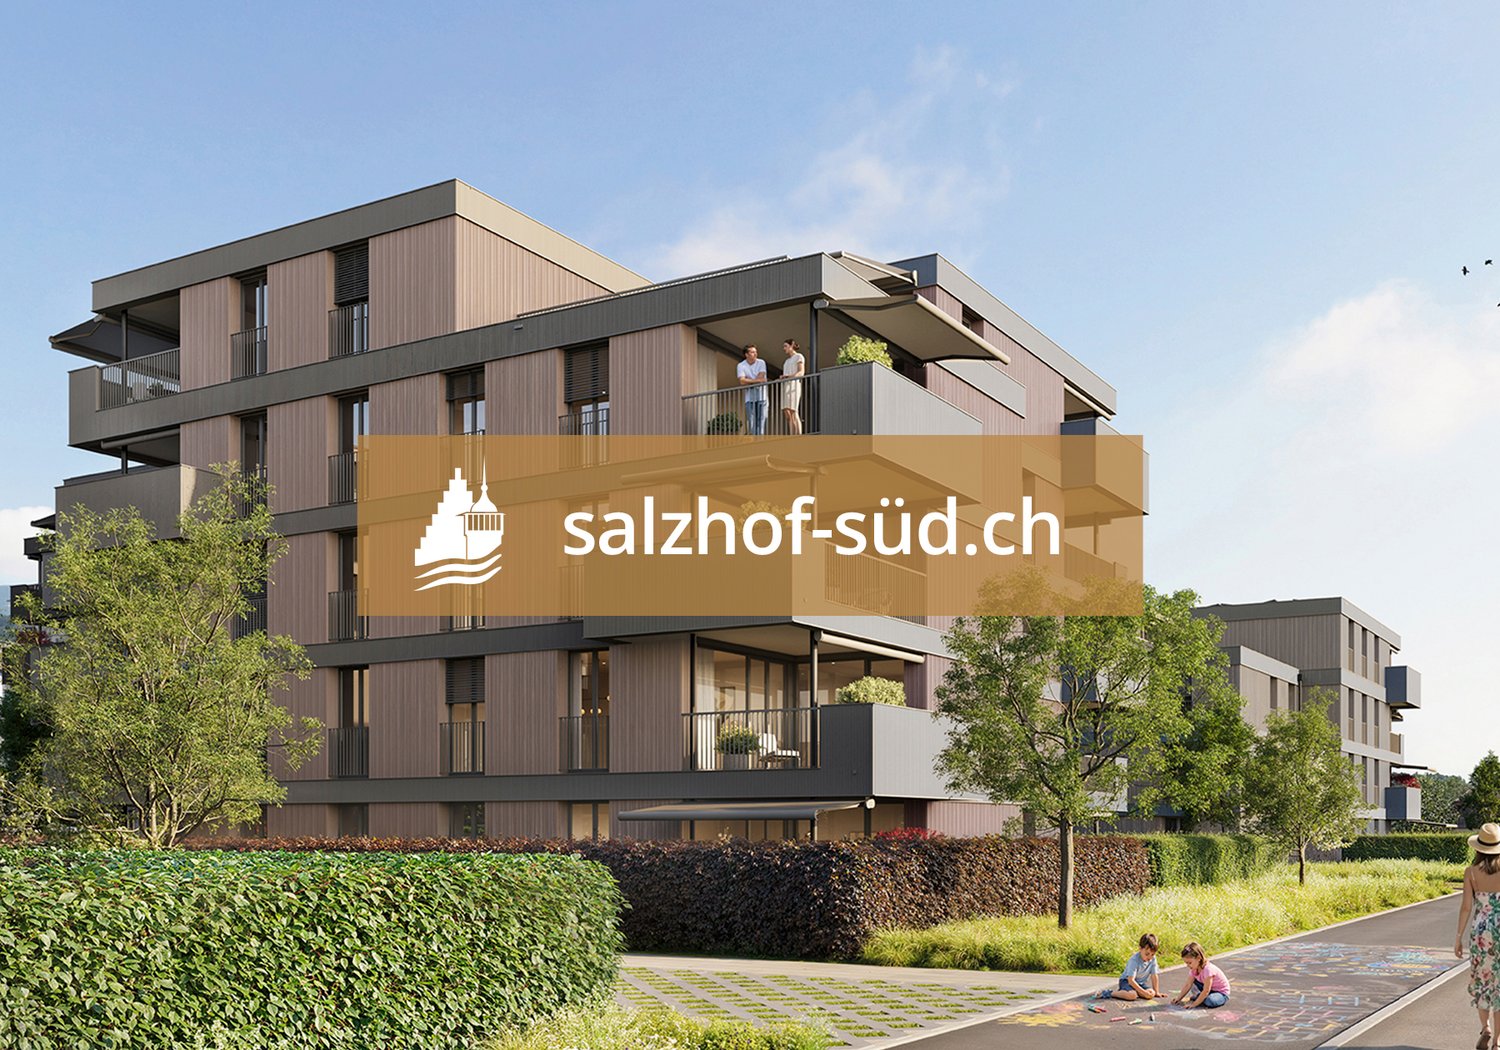
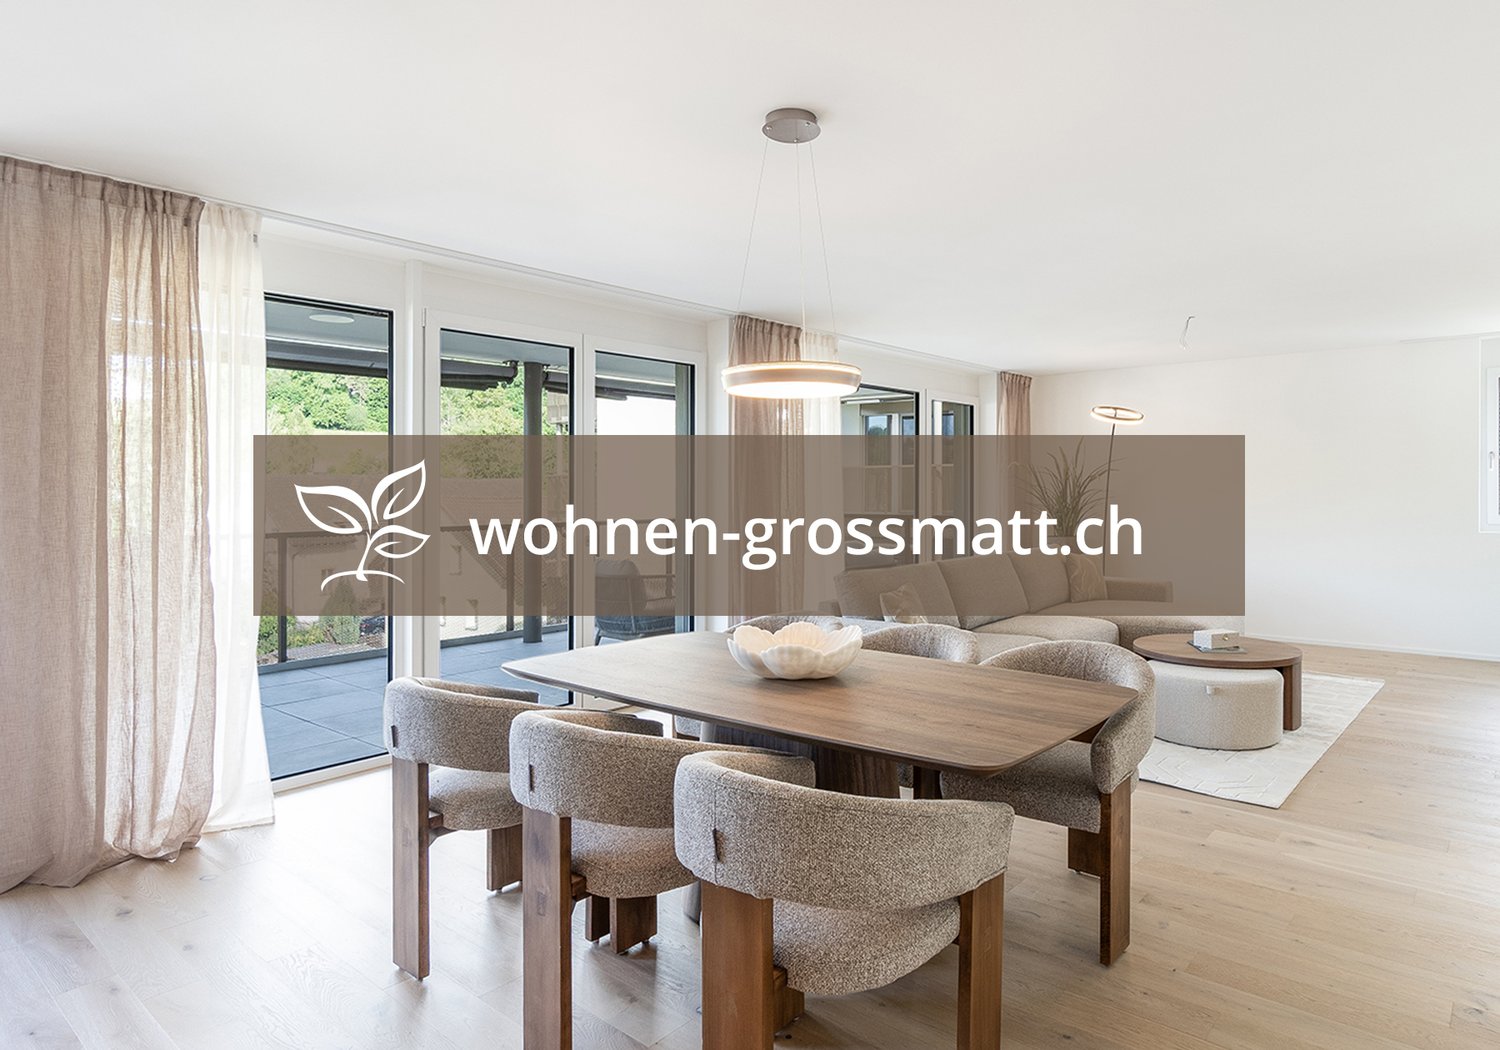
Living on Pilatusweg in Zofingen – Redefining exclusivity

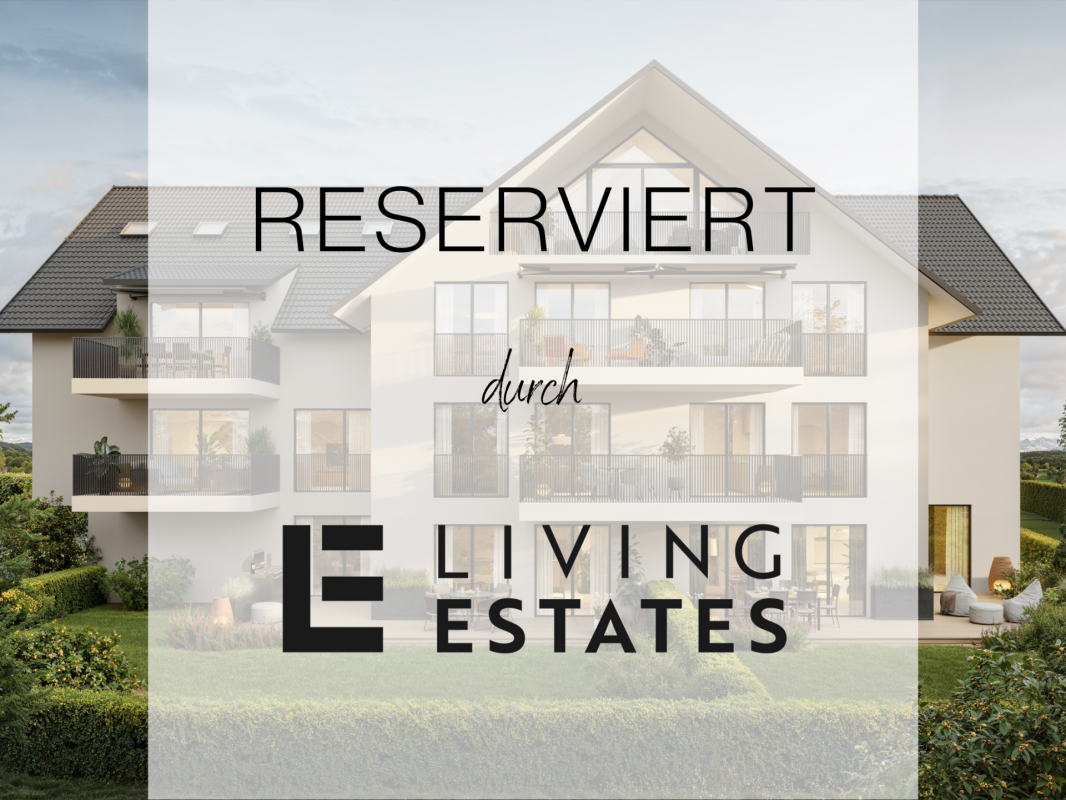
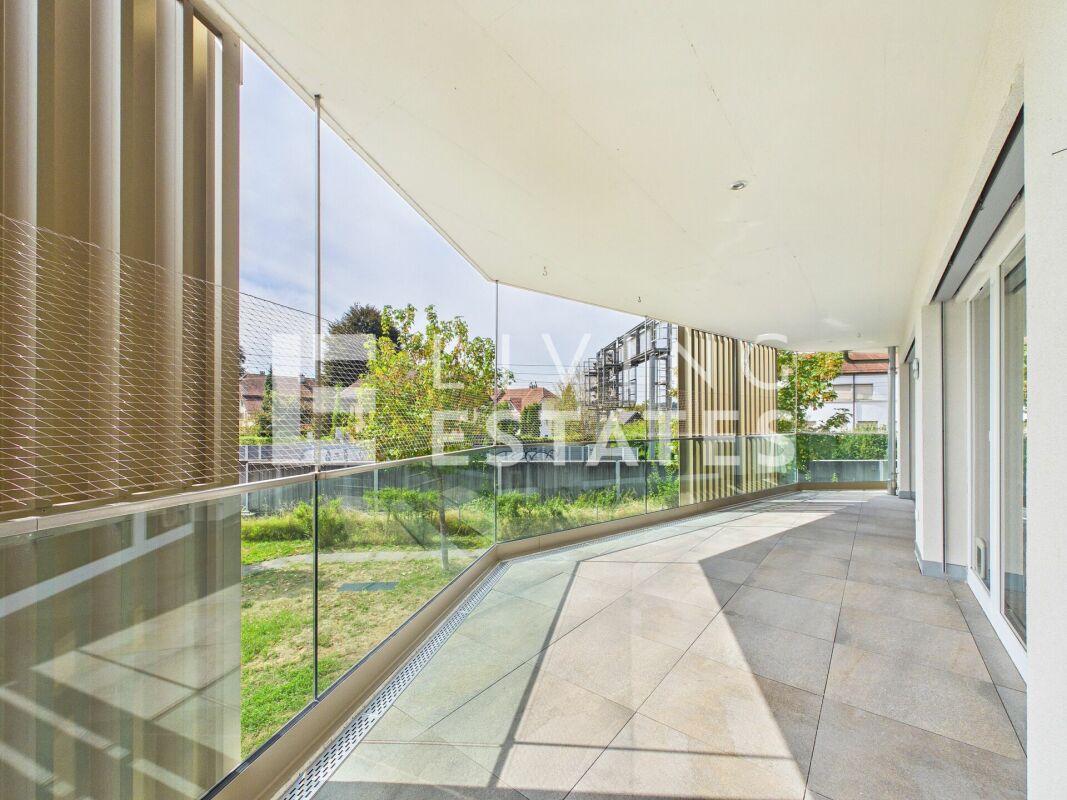
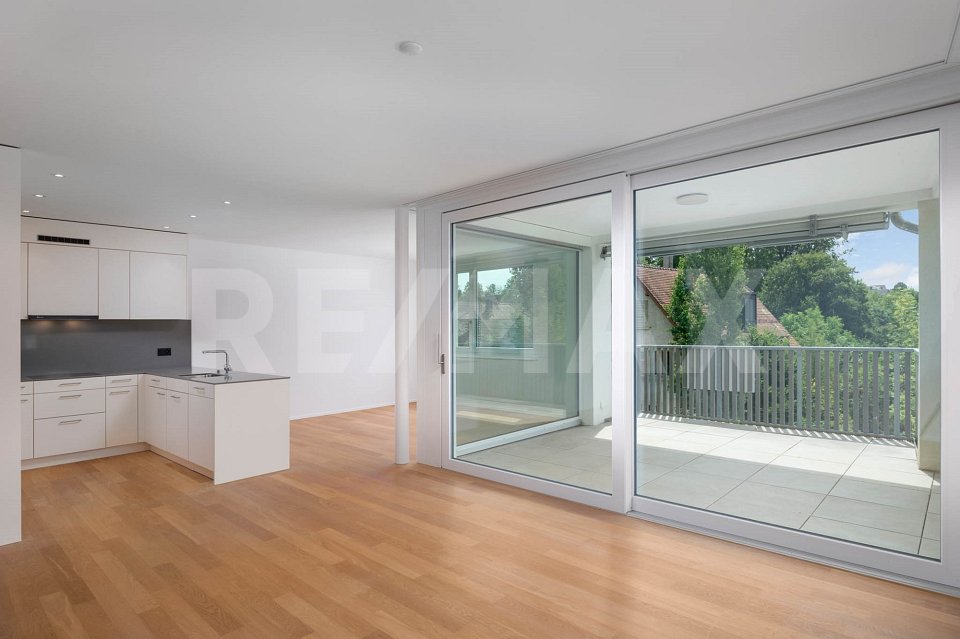
!!! RESERVED !!!CONSTRUCTION PERMIT ISSUED - CONSTRUCTION START SUMMER 2026In a privileged residential area of Zofingen, "Living on Pilatusweg" is an exceptional new construction project that combines architectural clarity with the highest living comfort. The 8 exclusive condominiums offer a living experience that goes far beyond the standard: spacious floor plans, flowing room concepts, and floor-to-ceiling windows create bright and airy living spaces with a special atmosphere. Each apartment is a statement – characterized by: • elegant, timeless architecture • high-quality materials and carefully coordinated details • spacious outdoor areas with high privacy • individually designable interiors Sustainable construction with Minergie-P certification, combined with modern building technology, guarantees efficiency, comfort, and long-term value retention. The location combines the best of two worlds:a quiet, established neighborhood and at the same time proximity to the historic old town, urban infrastructure, and nature-oriented recreational areas. Construction start is planned for summer 2026, giving you the opportunity to invest early in a forward-looking residential project and actively shape your new home. A home for people with demands – today and in the future.****************************************************4.5 rooms – Apartment (1st & 2nd floor) This stylish 4.5-room apartment on the upper floors convinces with its generosity and a particularly pleasant living feeling. The elevated location creates calmness and distance, while the spacious loggia expands the living space outward and offers additional free space. Highlights: • Bright rooms • Spacious loggia • Quiet living location within the building • Ideal combination of comfort and elegance Short video: https://youtu.be/mACIfBM_vU8

Travel time
-
1 / 18
4.5 rooms112m²CHF 1,040,000.–
Heumoosweg 7 + 9, 5622 Waltenschwil

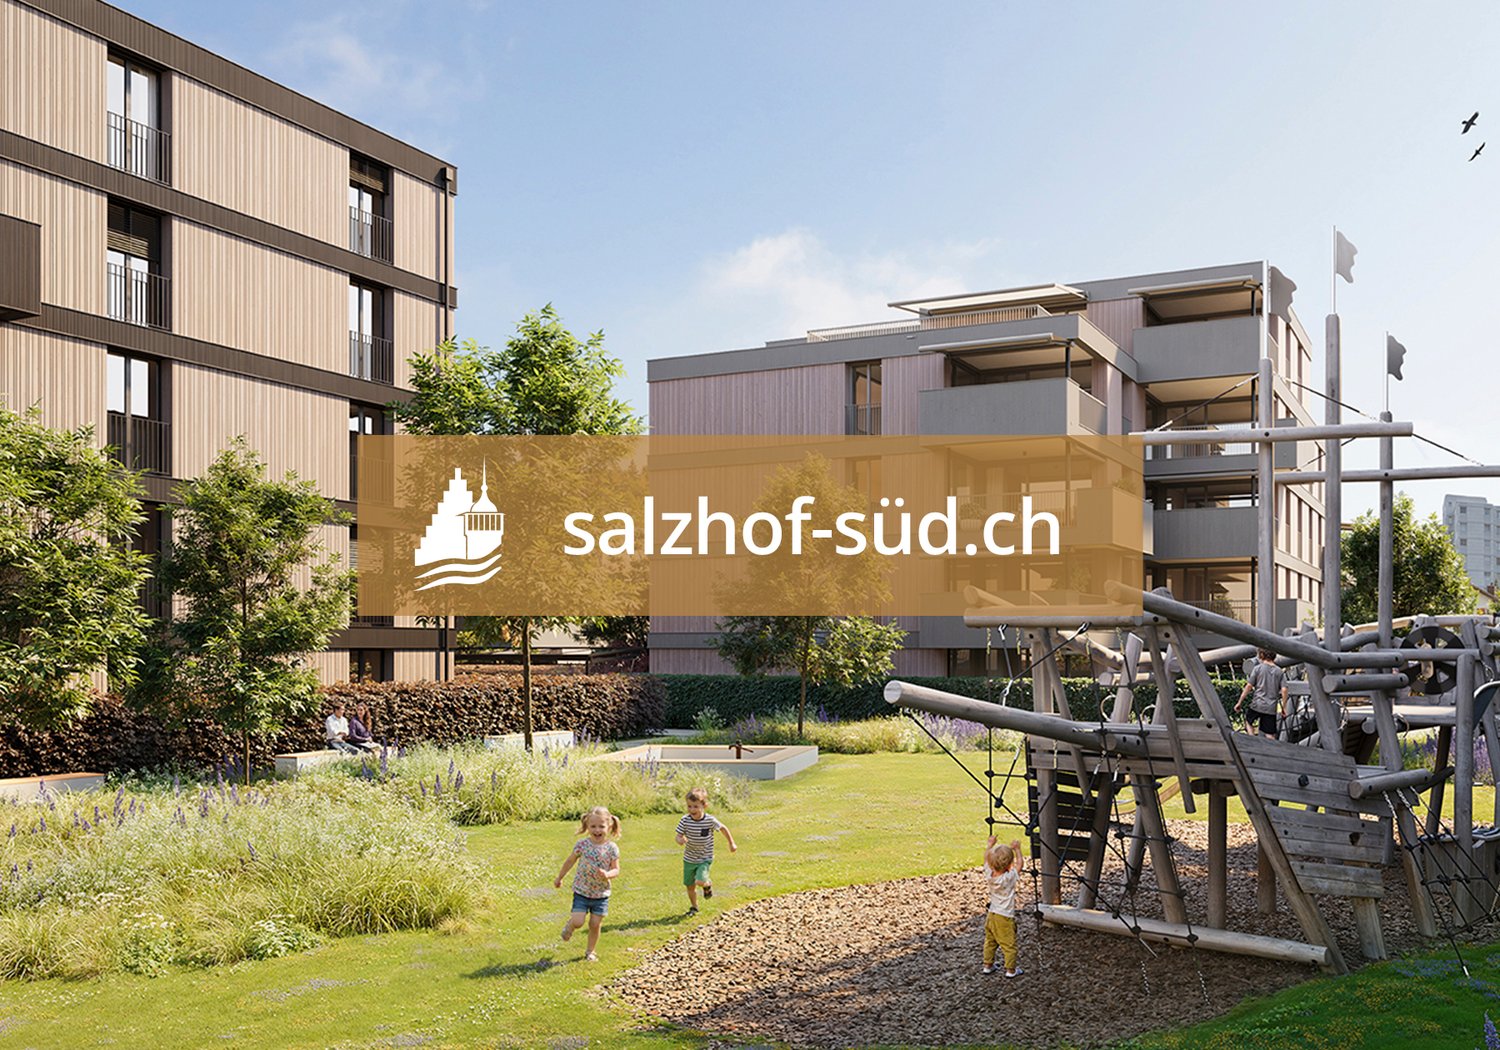
Waltpark - Garden Apartment with Space to Breathe!

Welcome to WALTPARK, the area development in a beautifully located spot amidst nature and adjacent to the Bünz stream in Waltenschwil. The development carries the slogan "Generations united" for good reason, as the versatile mix of apartments and the available meeting zones on the banks of the Bünz invite all generations to play, linger, and enjoy. In this attractive residential location on Heumoosweg, next to green waterfront zones and old tree population, two multi-family houses with a total of 19 high-quality owner-occupied apartments are being built in a central and quiet location. This area development fits perfectly into the settlement area and manifests the claim of elevated architecture. 4.5 room owner-occupied apartment B-02This 4.5 room garden apartment has a very attractive, family-friendly floor plan and a high standard of construction. Already in the entrance, the space conditions with a spacious wardrobe are ideal for a family. From here, you can reach the children's rooms along the open living area, which is divided into the kitchen-dining area and the actual living area. Through the large windows, you can access the covered terrace (31m2) with a practical outdoor storage room and the private garden area (134m2). All rooms have floor-to-ceiling windows for access to the garden and the free view into the beautiful landscape. The parent's area is generously designed with its own daylight bathroom, which already has a walk-in rain shower, washbasin with base cabinet, and a practical tall cabinet as standard. The kitchen offers V-Zug appliances with steamer, oven, large refrigerator, and dishwasher as standard and can be individually selected from our kitchen builder.The living area and all rooms offer a very nice view into nature and give this unit privacy and the possibility to look in three different sky directions. The budgets are also adequate, with a kitchen budget of almost CHF 27,000 and the possibility of personal selection of your kitchen from our long-standing kitchen partner!General construction: All apartments are equipped with controlled living space ventilation, Elektrolux washing tower, spacious wardrobes, and more.We offer buyers a high-quality interior construction with adequate budgets for their personal selection from our long-standing suppliers.There are four more 4.5 room apartments for sale, with only two of them being 4.5 room garden apartments.More information at: www.waltpark.chHave fun discovering the detailed project presentation.Building owner / SalesKrewo Immobilien AG

Travel time
-
1 / 18
2.5 rooms64m²CHF 570,000.–
Heumoosweg 7 + 9, 5622 Waltenschwil

Enjoy Your Property in a Unique Location - WALTPARK

Welcome to WALTPARK. On Heumoosweg in Waltenschwil, two multi-family houses with a total of 19 high-quality condominiums are being built in a central and quiet residential area. This area development fits perfectly into the settlement area and the beautiful landscape, and manifests the claim of sophisticated architecture. The development carries the slogan "Generations united" for good reason, because the versatile apartment mix and the available meeting zones on the banks of the Bünz invite all generations to play, linger and enjoy.2.5 room condominium A-103These 2.5 room apartments have a very attractive floor plan and a loggia (covered balcony) facing the living area. The semi-open living area (40m2) is divided into spacious living and recessed kitchen with space for the dining table. The kitchen comes with V-Zug appliances as standard, including a large Combi Steam oven, large refrigerator and freezer, dishwasher, and can be individually selected from our kitchen builder - kitchen budget approx. CHF 22,000.--! The daylit reduction assigned to the kitchen is optimally positioned for household chores and storage. The living area can be individually furnished thanks to optimal dimensions.Waltpark offers buyers a high-quality interior design. All apartments are equipped with wood-metal windows, controlled living room ventilation, Elektrolux washing tower, motorized blinds and sun shades, spacious wardrobe, parquet flooring, high-quality wet cells and kitchens, among other features.Currently, three 2.5 room apartments are for sale.More information at: www.waltpark.chHave fun discovering the detailed project presentation.Building owner / SalesKrewo Immobilien AG - Fislisbach/AG

Travel time
-
New building
1 / 12
6.5 rooms207m²CHF 2,290,000.–
Pilatusweg 2, 4800 Zofingen

EXCLUSIVE ATTICA - LIVING ON PILATUSWEG in Zofingen

BUILDING PERMIT GRANTED - CONSTRUCTION START SUMMER 2026In a privileged residential area of Zofingen, the "Living on Pilatusweg" project is being created, an exceptional new building project that combines architectural clarity with the highest living comfort. The 8 exclusive condominiums offer a living experience that goes far beyond the standard: spacious floor plans, flowing room concepts, and floor-to-ceiling windows create light-filled living spaces with a special atmosphere. Each apartment is a statement - characterized by: • elegant, timeless architecture • high-quality materials and carefully coordinated details • spacious outdoor areas with high privacy • individually designable interiors Sustainable construction with Minergie-P certification, combined with modern building technology, guarantees efficiency, comfort, and long-term value retention. The location combines the best of two worlds:a quiet, grown neighborhood and at the same time the proximity to the historic old town, urban infrastructure, and nature-friendly recreational areas. The construction start is planned for summer 2026, which gives you the opportunity to invest early in a forward-looking residential project and actively shape your new home. A home for people with demands – today and in the future.****************************************************Attic apartment (6.5 rooms) The attic apartment forms the exclusive highlight of the project and stands for living on the highest level. With a spacious living area and an impressive terrace, a private retreat is created that combines luxury, panoramic views, and maximum privacy. Highlights: • Exclusive, spacious roof terrace • Representative living and dining area • Highest living quality within the project • Unique living location on the top floor Short video: https://youtu.be/mACIfBM_vU8

Travel time
-
1 / 37
7.5 rooms206m²CHF 1,790,000.–
Nellweg 1, 5018 Erlinsbach

A Home Above the Roofs of Erlinsbach

High above Erlinsbach AG, at the end of Nellweg, awaits a property that is rarely found in this form. Surrounded by plenty of greenery, located directly on the edge of the forest, and with an impressive view over the village to the Eiger, Mönch, Jungfrau, and Rigi, this house combines tranquility, panoramic views, and nature in an exceptional way. The arrival already makes it clear: you don't just live here - you retreat. From the street, a charmingly designed path leads through the green surroundings to the house. Alternatively, your own chairlift comfortably takes you from the parking lot directly to the property - a special detail that further emphasizes the character of this plot. The property encompasses a generous 2,104 m² and thus offers a lot of space, privacy, and possibilities. Approximately 967 m² of this is your own forest - a piece of nature right in front of your doorstep. The remaining outdoor areas with gardens, seating areas, and terraces offer a variety of uses: whether for enjoyment, gardening, playing, lingering, or long-term individual development. In the summer, the adjacent forest provides pleasant coolness, while the elevated location ensures beautiful sun moments until the evening hours. The house was built in a solid construction and convinces with a well-thought-out room layout and a special living atmosphere. It is in a well-maintained, but no longer quite modern, condition. This offers the ideal basis for people who are looking for a property with character and want to breathe new life into it with a stylish modernization. The substance is available - the possibilities are diverse. On the ground floor, there is a practical separate living area with a bedroom and kitchen. This is ideal for guests, growing children, home office, hobby, or as a separate apartment. The room offer on this level is complemented by a bathroom with a separate toilet, a spacious cellar room, and the technical room. The heat pump installed in 2015 provides modern heat generation. Additionally, two separate washing facilities with fully equipped washing towers are available. The upper floor forms the main living area of the house. The cozy living and dining area with a fireplace creates a warm and inviting atmosphere. Thanks to the partially open design, a pleasant living feeling is created, while individual areas can be separated by sliding doors if needed. The separate kitchen can also be discreetly separated from the living area. From the dining area, you can directly access the covered terrace with approximately 16 m² - a wonderful place for outdoor meals, quiet morning hours, or relaxed evenings with a view of the greenery. The view from the living room is particularly impressive: over Erlinsbach, the view opens up to the Alpine panorama - a view that delights every day anew. In the rear area of the upper floor, there are four bedrooms. Two of them are connected by a sliding door and can be combined into a spacious room if needed. The corridor is equipped with practical built-in closets and offers valuable storage space. A bathroom with a bathtub and shower, as well as a separate toilet, round off the room offer on this floor. The outdoor area also convinces with a lot of charm and different qualities of stay. Directly in front of the house, a seating area with a biotope invites you to linger - accompanied by the soothing sound of water and surrounded by nature. The covered terrace by the dining area is ideal for shared hours outdoors. Behind the house, there is another terrace with an outdoor fireplace and direct access to your own forest. From here, an idyllic forest path even leads to the well-known Alpenzeiger in Aarau. For vehicles, there are diverse outdoor parking spaces and a double garage available. This ensures sufficient comfort even in this elevated, natural location. This property is aimed at people who do not seek the ordinary. It offers tranquility, panoramic views, privacy, and an exceptional plot with a lot of potential. Those who love nature, value a special location, and enjoy developing a house according to their own ideas will find a rare opportunity here. We look forward to your contact and will gladly show you this special property personally.

Travel time
-
New building
1 / 17
  • Balcony / Terrace
  • Garage
  • View
  • +4
5.5 rooms174m²CHF 1,495,000.–
Hintergasse 2, 5736 Menziken

Modern 5.5-room new apartment on the attic floor in Menziken

In a quiet location on Hintergasse in Burg (Menziken AG municipality), an exclusive multi-family house with only four condominiums is being built.Clear architecture, well-thought-out floor plans, and a high level of construction create living space for people who value quality, comfort, and sustainability.Project BELLEVUE WYNETAL • Exclusive multi-family house with only 4 residential units • Modern architecture with clear design language • Minergie-P standard with solar panels on the roof, geothermal heat pump • Comfortable access via elevator • High-quality materials/appliances (including V-ZUG) and timeless design • Spacious terraces and outdoor areas • Completion around the end of 2027 Apartment offer • 1x 3.5-room garden apartment, 101 m², and outdoor area 19 m², CHF 755,000.– • 1x 4.5-room floor apartment, 141 m², and terrace 20 m², CHF 995,000.– • 1x 5.5-room floor apartment, 158 m², and terrace 38 m², CHF 1,145,000.– • 1x 5.5-room attic apartment, 174 m², and terrace 148 m², CHF 1,495,000.– • 8x parking spaces available (each CHF 35,000.–) Location • Quiet location in the village center of Burg • Shopping opportunities (Migros approx. 750m), schools (approx. 450m), and kindergarten (approx. 400m) within short distance • Good connection to public transport • Menziken train station approx. 900m away • Ideal combination of rural tranquility and good connection to surrounding centers. We would be happy to provide you with the sales documentation with further information.Maximilian Merk and the REALTO AG team look forward to your contact!

  • Balcony / Terrace
  • Garage
  • View
  • +4
Travel time
-
New building
1 / 13
  • Balcony / Terrace
  • Garage
  • View
  • +4
5.5 rooms158m²CHF 1,145,000.–
Hintergasse 2, 5736 Menziken

Modern 5.5-room new apartment on the 1st floor in Menziken

In a quiet location on Hintergasse in Burg (Menziken AG municipality), an exclusive multi-family house with only four condominiums is being built.Clear architecture, well-thought-out floor plans, and a high construction standard create living space for people who value quality, comfort, and sustainability.Project BELLEVUE WYNETAL • Exclusive multi-family house with only 4 residential units • Modern architecture with clear design language • Minergie-P standard with solar panels on the roof, geothermal heat pump • Comfortable access via elevator • High-quality materials/appliances (including V-ZUG) and timeless design • Spacious terraces and outdoor areas • Completion around the end of 2027 Apartment offer • 1x 3.5-room garden apartment, 101 m², and outdoor area 19 m², CHF 755,000.– • 1x 4.5-room floor apartment, 141 m², and terrace 20 m², CHF 995,000.– • 1x 5.5-room floor apartment, 158 m², and terrace 38 m², CHF 1,145,000.– • 1x 5.5-room attic apartment, 174 m², and terrace 148 m², CHF 1,495,000.– • 8x parking spaces available (each CHF 35,000.–) Location • Quiet location in the village center of Burg • Shopping opportunities (Migros approx. 750m), schools (approx. 450m), and kindergarten (approx. 400m) within short distance • Good connection to public transport • Menziken train station approx. 900m away • Ideal combination of rural tranquility and good connection to surrounding centers. We would be happy to provide you with the sales documentation with further information.Maximilian Merk and the REALTO AG team look forward to your contact!

  • Balcony / Terrace
  • Garage
  • View
  • +4
Travel time
-
New building
1 / 14
  • Balcony / Terrace
  • Garage
  • View
  • +4
4.5 rooms141m²CHF 995,000.–
Hintergasse 2, 5736 Menziken

Modern 4.5-room new apartment on the 1st floor in Menziken

In a quiet location on Hintergasse in Burg (Menziken AG municipality), an exclusive multi-family house with only four condominiums is being built. Clear architecture, well-thought-out floor plans, and a high construction standard create living space for people who value quality, comfort, and sustainability. Project BELLEVUE WYNETAL • Exclusive multi-family house with only 4 residential units • Modern architecture with clear design language • Minergie-P standard with solar panels on the roof, geothermal heat pump • Comfortable access via elevator • High-quality materials/appliances (including V-ZUG) and timeless design • Spacious terraces and outdoor areas • Completion around the end of 2027 Apartment offer • 1x 3.5-room garden apartment, 101 m², and outdoor area 19 m², CHF 755,000.– • 1x 4.5-room floor apartment, 141 m², and terrace 20 m², CHF 995,000.– • 1x 5.5-room floor apartment, 158 m², and terrace 38 m², CHF 1,145,000.– • 1x 5.5-room attic apartment, 174 m², and terrace 148 m², CHF 1,495,000.– • 8x parking spaces available (each CHF 35,000.–) Location • Quiet location in the village center of Burg • Shopping opportunities (Migros approx. 750m), schools (approx. 450m), and kindergarten (approx. 400m) within short distance • Good connection to public transport • Menziken train station approx. 900m away • Ideal combination of rural tranquility and good connection to surrounding centers. We would be happy to provide you with the sales documentation with further information. Maximilian Merk and the REALTO AG team look forward to your contact!

  • Balcony / Terrace
  • Garage
  • View
  • +4
Travel time
-
New building
1 / 14
  • Balcony / Terrace
  • Garage
  • View
  • +4
3.5 rooms101m²CHF 755,000.–
Hintergasse 2, 5736 Menziken

Modern 3.5-room new apartment on the ground floor in Menziken

In a quiet location on Hintergasse in Burg (Menziken AG municipality), an exclusive multi-family house with only four condominiums is being built.Clear architecture, well-thought-out floor plans, and a high level of construction create living space for people who value quality, comfort, and sustainability.Project BELLEVUE WYNETAL • Exclusive multi-family house with only 4 residential units • Modern architecture with clear design language • Minergie-P standard with solar panels on the roof, geothermal heat pump • Comfortable access via elevator • High-quality materials/appliances (including V-ZUG) and timeless design • Spacious terraces and outdoor areas • Completion expected around the end of 2027 Apartment offer • 1x 3.5-room garden apartment, 101 m², and outdoor area 19 m², CHF 755,000.– • 1x 4.5-room floor apartment, 141 m², and terrace 20 m², CHF 995,000.– • 1x 5.5-room floor apartment, 158 m², and terrace 38 m², CHF 1,145,000.– • 1x 5.5-room attic apartment, 174 m², and terrace 148 m², CHF 1,495,000.– • 8x parking spaces available (each CHF 35,000.–) Location • Quiet location in the village center of Burg • Shopping opportunities (Migros approx. 750m), schools (approx. 450m), and kindergarten (approx. 400m) within short distance • Good connection to public transport • Menziken train station approx. 900m away • Ideal combination of rural tranquility and good connection to surrounding centers. We would be happy to provide you with the sales documentation with further information.Maximilian Merk and the REALTO AG team look forward to your contact!

  • Balcony / Terrace
  • Garage
  • View
  • +4
Travel time
-
1 / 13
  • Balcony / Terrace
  • Garage
  • Elevator
  • +4
3.5 rooms135m²CHF 990,000.–
Unterdorf 9b, 5073 Gipf-Oberfrick

Dreamy 3.5 room apartment with gallery and balcony

Dreamy 3.5 room apartment for sale in Gipf-Oberfrick Are you looking for your dream property? This modern apartment in Gipf-Oberfrick offers you everything your heart desires on 135 m² of living space. The apartment is located on the 2nd floor of a building constructed in 2018 and spans two floors. With a total of 3.5 rooms and 2 bathrooms, it provides ample space for comfortable living.This property offers you an ideal combination of modern design and practical room layout. Enjoy the advantages of a new building in a quiet and yet central location. • Modern architecture • Spacious 135 m² living space • Two floors for more privacy • New apartment • Quiet location with beautiful views • Modern, open kitchen with steamer, oven, warming drawer, etc. • Wine cooler • 2 modern wet cells (1 with bathtub, 1 with shower) • Many built-in closets in the rooms • 2 underground parking spaces for CHF 35,000 each • There is the possibility to take over the apartment as an investment with an existing tenant. The well-thought-out room layout of this apartment allows you to use every room optimally. The gallery offers you the opportunity to separate work and living areas, for example, which creates a pleasant living feeling.360-degree tour available upon request.Have we sparked your interest? Then we look forward to your non-binding contact!Do you own a property that you would like to have appraised? Our valuation is completely free and non-binding for you. Contact us today and start your new home!

  • Balcony / Terrace
  • Garage
  • Elevator
  • +4
Olivier Domb

Olivier Domb

Geschäftsführer

Travel time
-
1 / 13
  • Elevator
  • Washing machine
  • Child-friendly
  • +1
4.5 rooms102m²CHF 960,000.–
Giessenweg 2, 5022 Rombach

Quiet garden apartment near the city and the Aare including two parking spaces

This attractive garden apartment is located in a quiet and family-friendly neighborhood in Rombach and convinces with its pleasant location and proximity to nature and the city of Aarau. Embedded in a well-maintained environment with a lot of greenery, this is an ideal home for people who appreciate a harmonious connection between relaxation and good accessibility.The access to the building is via quiet neighborhood streets and allows for a pleasant arrival without through traffic. For your vehicles, a double garage box is available. From there, you can easily reach the apartment door via the elevator.The unit impresses with a well-thought-out room layout and a bright and friendly atmosphere. In total, four and a half rooms are available, which can be used in a variety of ways and convey a pleasant feeling of living. The living and dining area forms the center and convinces with its openness and direct access to the outdoor area. Large window areas let in a lot of daylight and create an inviting atmosphere. The adjacent kitchen is functionally designed and fits harmoniously into the dining room, ensuring short distances and a practical everyday life.The three bedrooms offer quiet retreats and can be flexibly used as an office, children's or guest room. The wet cells, one with a shower and the other with a bathtub, present themselves as well-maintained and functional. The room offer is rounded off by a practical Reduit and a private laundry room, which provide additional comfort. A special highlight is the private garden share, which is directly accessible from the living area. Here you can enjoy relaxed hours in the green, whether it's lingering on the terrace, gardening or enjoying social moments with family and friends. The outdoor area ideally expands the living space and creates a natural atmosphere with a lot of privacy.In the basement, a practical cellar compartment is available, which provides versatile storage options and simplifies everyday life.A home with a high quality of life, thoughtful room structure, and an outdoor area to enjoy in an attractive location near Aarau.Request our detailed sales documentation for more interesting information.Not found the right one yet? The IMMOSEEKER team is happy to help.

  • Elevator
  • Washing machine
  • Child-friendly
  • +1
Lisa Kälin

Lisa Kälin

Immobilienvermarktung

Travel time
-
1 / 13
  • Parking space
  • Balcony / Terrace
  • Pets allowed
  • +2
12.5 rooms402m²CHF 764,000.–
Auf Anfrage 1, 5313 Klingnau

Charming multi-family house in Klingnau with 3 spacious residential units and diverse utilization potential

Charming multi-family house in Klingnau with 3 spacious residential units and diverse utilization potential In the quiet southeast of Klingnau, just about 6 kilometers from the German border, awaits this characterful multi-family house with three spacious residential units. The property combines historic charm with versatile usage possibilities and is located in a natural living environment with the special flair of the historic old town.Whether as a multi-generational house, for the combination of own use and rental or as an attractive capital investment - this multi-family house offers diverse perspectives and convinces with its spacious living areas as well as its development potential.The three residential units each have an individual character and offer plenty of space for different living needs. On the ground floor, there is a 3.5-room apartment with approximately 100 m² of living space and its own seating area. The 1st upper floor comprises a spacious 4.5-room apartment with approximately 147 m² of living space and a 26 m² large terrace. On the top floor, an attractive 5.5-room maisonette with approximately 155 m² of living space and a sunny terrace of 35 m² awaits.Particularly noteworthy is the successful mix of historic building substance and modern living comfort. The partially preserved timber framing, the historic vaulted cellar, and numerous architectural details give the property its unmistakable character. High-quality built-in kitchens in all three apartments are already included in the purchase price and round off the attractive overall offer.Also, regarding future use, the property offers interesting possibilities. Already existing renovation plans provide a good basis for individual modernizations, while the STOWE capability enables a later division into condominium ownership and individual sale of the apartments.Highlights at a glance- Multi-family house with three spacious residential units- Ground floor: 3.5 rooms with approximately 100 m² and own seating area- Upper floor: 4.5 rooms with approximately 147 m² and 26 m² terrace- Top floor: 5.5-room maisonette with approximately 155 m² and 35 m² terrace- Partially historic timber framing- Historic vaulted cellar- Charming architectural details- High-quality built-in kitchens in all apartments included- Flexible usage possibilities- Renovation plans available- STOWE-capable - division into condominium ownership possible- Attractive location in a natural environmentThe family-friendly location convinces with short distances to the most important facilities of daily life. The public playground is only about 100 meters away, the SBB train station is approximately 300 meters accessible, and shopping possibilities are about 800 meters from the property. Schools, swimming pool, lake, and recreational areas are also easily accessible and offer a high quality of living and life.Properties with this combination of historic charm, spacious living areas, and diverse development potential are only rarely available on the market.We would be happy to present this special property to you in person and show you the numerous possibilities that this multi-family house offers. Contact us today for the complete sales documentation or to arrange a viewing appointment. We look forward to your inquiry.

  • Parking space
  • Balcony / Terrace
  • Pets allowed
  • +2
Travel time
-
New building
1 / 21
3.5 rooms94m²CHF 685,000.–
Kesslergasse 1389, 5728 Gontenschwil

3.5 room apartment, property with character

MODERN 3.5-ROOM-OWNERSHIP APARTMENT IN GONTENSCHWIL AGWho buys a home, buys more than four walls – he buys a piece of quality of life. This modern 3.5-room ownership apartment in the new building in Gontenschwil convinces with a well-thought-out room layout, high-quality materials, and a quiet location in the green. Whether as a home for couples, small families, or as a long-term investment, this apartment offers high-quality living.LIVING & KITCHENThe bright living and dining area with generous 40.6 m² forms the heart of the apartment. The open premium kitchen blends harmoniously into the living space and creates a place where cooking, eating, and being together become a daily experience.EQUIPMENT:• High-quality built-in appliances• Modern kitchen equipment• Open living and dining area• Timeless designThe large window areas provide plenty of daylight and a pleasant living feeling.ROOMSThe apartment has two spacious rooms with versatile usage possibilities.• Room 1: 17.7 m²• Room 2: 14.8 m²Whether as a bedroom, children's room, office, or guest room, you will find enough space for your individual needs.BATHROOMSA particular advantage of this apartment is the two fully equipped bathrooms.• Bathroom 1: 8.4 m²• Bathroom 2: 8.0 m²• Modern sanitary equipment• High-quality materialsIn addition, a separate laundry room with 3.8 m² is available.BALCONYThe spacious covered balcony with 15.9 m² extends the living space outdoors and invites you to relax and linger.Here you can enjoy the quiet surroundings and the view into the green Wynental.TECHNOLOGYThe modern building technology ensures low energy consumption and high living comfort.• Geothermal heating• Water softening system• High-quality new building qualityPARKINGThe apartment can be purchased with:• 1 underground parking space for CHF 32,000.–Visitor parking spaces are available within the building complex.INFRASTRUCTURE & LOCATIONGontenschwil combines natural living with an excellent infrastructure.• Volg in the village• Bakery about 200 m away• Migrol gas station about 500 m away• Aldi, Lidl, Migros, Coop, and Denner in Reinach (about 2.5 km)• Schools directly in the village• Playground within the building complex• Bus line 24 to Reinach and AarauThe idyllic surroundings of the Wynental offer numerous opportunities for leisure, sports, and relaxation.HIGHLIGHTS AT A GLANCE✓ Approx. 93.3 m² living space✓ 15.9 m² covered balcony✓ Bright living and dining area with 40.6 m²✓ Open premium kitchen✓ 2 spacious bedrooms✓ 2 fully equipped bathrooms✓ Separate laundry room✓ Geothermal heating✓ Water softening system✓ Underground parking space available✓ Quiet and family-friendly location✓ Playground within the building complex✓ Natural living in the Wynental✓ Ideal apartment for couples or small familiesHigh-quality materials, a well-thought-out room layout, and the attractive location make this apartment a rare opportunity in the Wynental.Arrange a viewing today and convince yourself of this attractive living offer.We look forward to hearing from you.P&B Investment AG

Travel time
-
New building
1 / 19
4.5 rooms108m²CHF 754,000.–
Kesslergasse 1389, 5728 Gontenschwil

4.5 room apartment, space for what matters!

Spacious 4.5-room owner-occupied apartment in Gontenschwil AGSpace for what really matters. Three rooms, a spacious living and dining area, a premium kitchen, and a covered balcony with a view of the Wynental. This 4.5-room owner-occupied apartment in the new Gontenschwil building was built for people who don't want to make compromises. High-quality materials, well-thought-out floor plans, and a quiet location in the green Aargau - that's no coincidence. That's intention.LIVING & KITCHENThe bright and airy living and dining room with generous 39.8 m² is the centerpiece of this apartment. The open premium kitchen seamlessly merges with the living area and invites you to cook, laugh, and linger. Equipment: • High-quality built-in appliances • Modern kitchen equipment • Fluid living and dining area • Timeless design Large window surfaces bring plenty of daylight into the interior and create a warm, inviting atmosphere. ROOMSThree bright rooms offer space for every life plan. • Room 1: 13.2 m² • Room 2: 13.4 m² • Room 3: 18.4 m²Whether parents' bedroom, children's room, or home office - everyone finds their own area here. BATHROOMS • Shower bathroom: 8.8 m² • WC: 4.0 m² • Contemporary sanitary facilitiesHigh-quality workmanship A practical laundry room with 6.0 m² completes the offer - with space for washing machine, dryer, and more. BALCONYThe covered balcony with 15.9 m² invites you to take a deep breath. In the morning, the first coffee, in the evening, the view of the green Wynental - here, the small moments that count are created.TECHNOLOGYState-of-the-art building technology for maximum comfort with minimal energy consumption. • Ground probe heating • Water softening system • New building quality at the highest level PARKINGThe following can be purchased additionally: • 1 underground parking space at CHF 34,000.– • 1 outdoor parking space at CHF 7,500.– INFRASTRUCTURE & LOCATIONGontenschwil offers everything you need for daily life and a little more. • Volg in the village • Bakery about 200 m away • Aldi, Lidl, Migros, Coop, and Denner in Reinach (about 2.5 km) • Schools directly in the village • Playground within the development • Bus line 24 to Reinach and Aarau The Wynental hills are always within reach for walks, excursions, and pure relaxation. HIGHLIGHTS AT A GLANCE✓ Covered balcony with 15.9 m²✓ Bright living and dining area with 39.8 m²✓ 3 bright rooms (13.2 / 13.4 / 18.4 m²)✓ Open premium kitchen ✓ Shower bathroom 8.8 m² & separate WC 4.0 m²✓ Laundry room 6.0 m²✓ Ground probe heating✓ Water softening system✓ 1× underground parking space (CHF 34,000.–)✓ 1× outdoor parking space (CHF 7,500.–)✓ Quiet, family-friendly location✓ Playground within the development✓ Nature-oriented living in the WynentalA rare opportunity in the Wynental - high-quality, well-thought-out, and immediately lovable.Arrange a viewing today and convince yourself.We look forward to you.P&B Investment AG

Travel time
-
New building
1 / 10
3.5 rooms123m²CHF 1,095,000.–
Pilatusweg 2, 4800 Zofingen

Living on Pilatusweg in Zofingen – Redefining exclusivity

CONSTRUCTION PERMIT GRANTED - CONSTRUCTION START SUMMER 2026In a privileged residential area of Zofingen, the "Living on Pilatusweg" project is being built, an exceptional new construction project that combines architectural clarity with the highest living comfort. The 8 exclusive condominiums offer a living experience that goes far beyond the standard: spacious floor plans, flowing room concepts, and floor-to-ceiling windows create bright, airy living spaces with a special atmosphere. Each apartment is a statement – characterized by: • elegant, timeless architecture • high-quality materials and carefully coordinated details • spacious outdoor areas with high privacy • individually designable interiors Sustainable construction with Minergie-P certification, combined with modern building technology, guarantees efficiency, comfort, and long-term value retention. The location combines the best of two worlds:a quiet, grown neighborhood and at the same time the proximity to the historic old town, urban infrastructure, and natural recreational areas. Construction start is planned for summer 2026, giving you the opportunity to invest early in a forward-looking residential project and actively shape your new home. A home for people with demands – today and in the future.****************************************************3.5 rooms – Duplex apartment This special 3.5-room duplex apartment offers a living experience that clearly stands out from conventional apartment construction. Living on two levels creates structure, dynamics, and a sense of spaciousness. The architectural design gives the apartment a modern, almost loft-like character. Highlights: • Living on two levels • Clear separation of living and retreat areas • Unique spatial effect • Ideal for individualists and design lovers Short video: https://youtu.be/mACIfBM_vU8

Travel time
-
1 / 20
5.5 rooms151m²CHF 1,395,000.–
Rheinweg 37, 4313 Möhlin

Modern single-family house with two parking spaces

Are you looking for a modern and well-maintained home for yourself and your family? Is a family-friendly location important to you? Do you need two parking spaces?If you can answer these questions with "yes", your search ends here. The IMMOBILIEN-TEAM DANIEL SCHWEIZER (Tel. 061 415 30 30) is selling this wonderful property. ObjectThe house, built in 2006, spans three floors.Upon entering the property, you find yourself in the entrance area with sufficient space for a wardrobe and a guest toilet.Further ahead is the spacious living/dining area with a semi-open kitchen. The latter is ideally equipped with an oven, induction cooktop with extractor hood, dishwasher, sink, and side-by-side refrigerator with water dispenser.The living area features a harmonious living wall with a fireplace and a large window front, allowing you to enjoy a wonderful view of your garden.The upper floor consists of three spacious bedrooms and a bathroom with a bathtub, shower, toilet, and double sink with mirror cabinet.In the basement, there is a fourth and last (bed)room and a bathroom, equipped with a shower, toilet, and sink with mirror cabinet. You will also find a cellar room and the laundry room with sink, washing tower, boiler, Secomat, and clotheslines on this floor.Through another door, you can access the shared parking garage. Two spaces are available to you there (included in the purchase price). LocationIn the municipality of Möhlin, you can enjoy a high quality of life and at the same time a good connection to the surrounding municipalities. A good infrastructure and a beautiful recreational area await you.The "Möhlin, Kleestrasse" stop is 290 meters from the property, which is about a four-minute walk.You can reach shopping facilities in about seven minutes on foot (Volg). The Coop can be reached in two minutes by car or 12 minutes on foot, and the Migros in four minutes by car.Kindergarten and school are 850 - 900 meters from the property (about 12 minutes on foot).

Daniel Schweizer

Daniel Schweizer

Geschäftsführer / Inhaber / Immobilienvermarkter mit eidg. FA

Travel time
-

Suggested properties for you based on search results

Other interesting objects