717 results - Properties for sale with Elevator: Canton Aargau

1 / 6
2.5 rooms, 55m², CHF 650,000.–
Schmitteweg 5, 5413 Birmenstorf AG

Penthouse flair with Alpine panorama

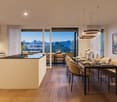
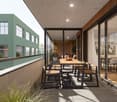
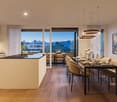
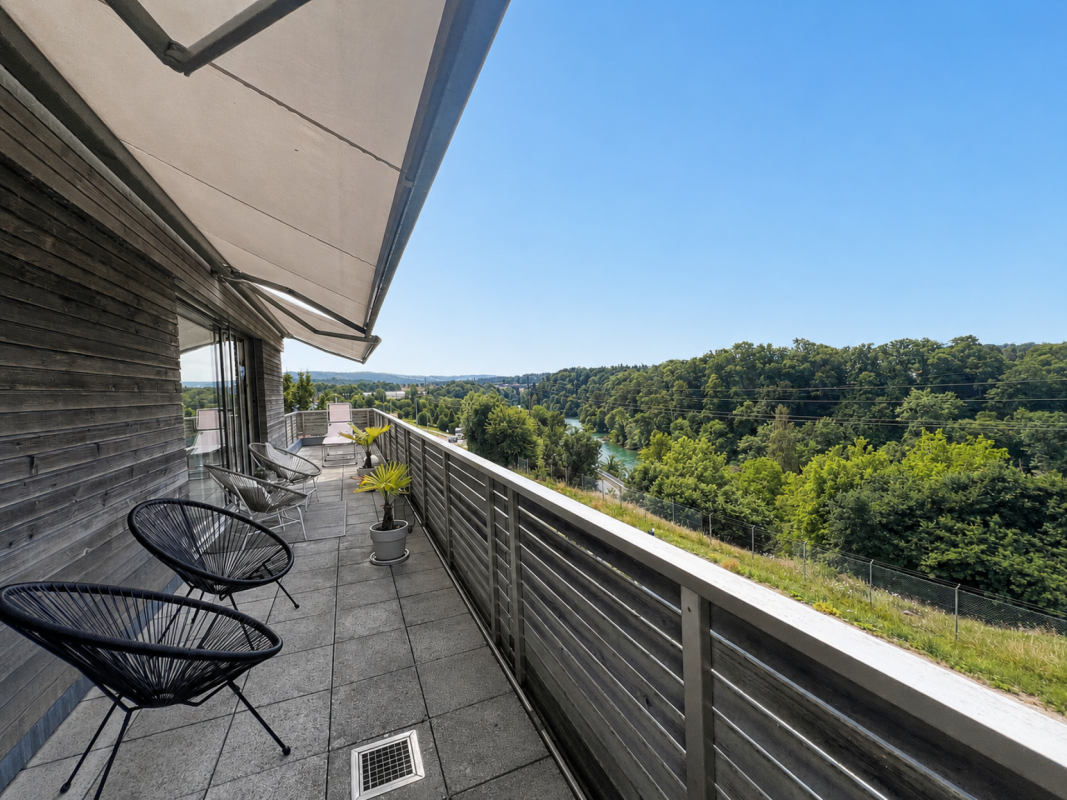
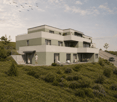
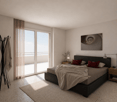
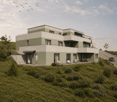
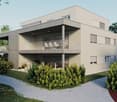
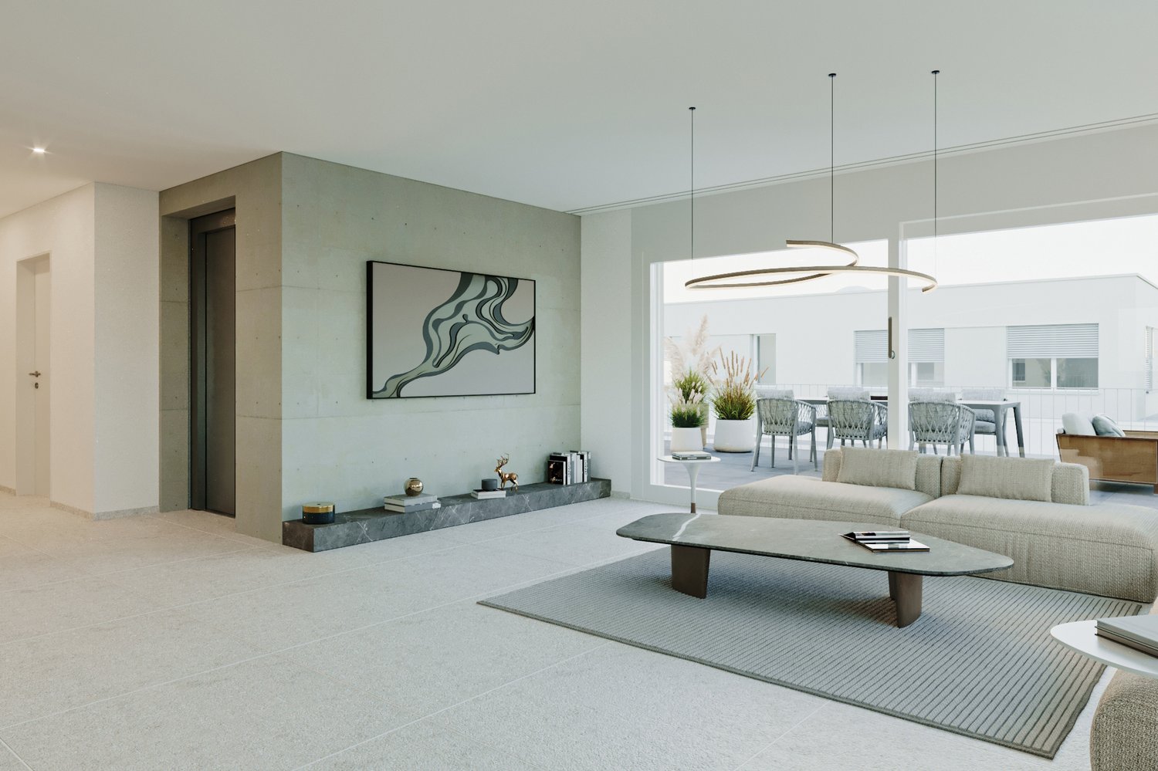
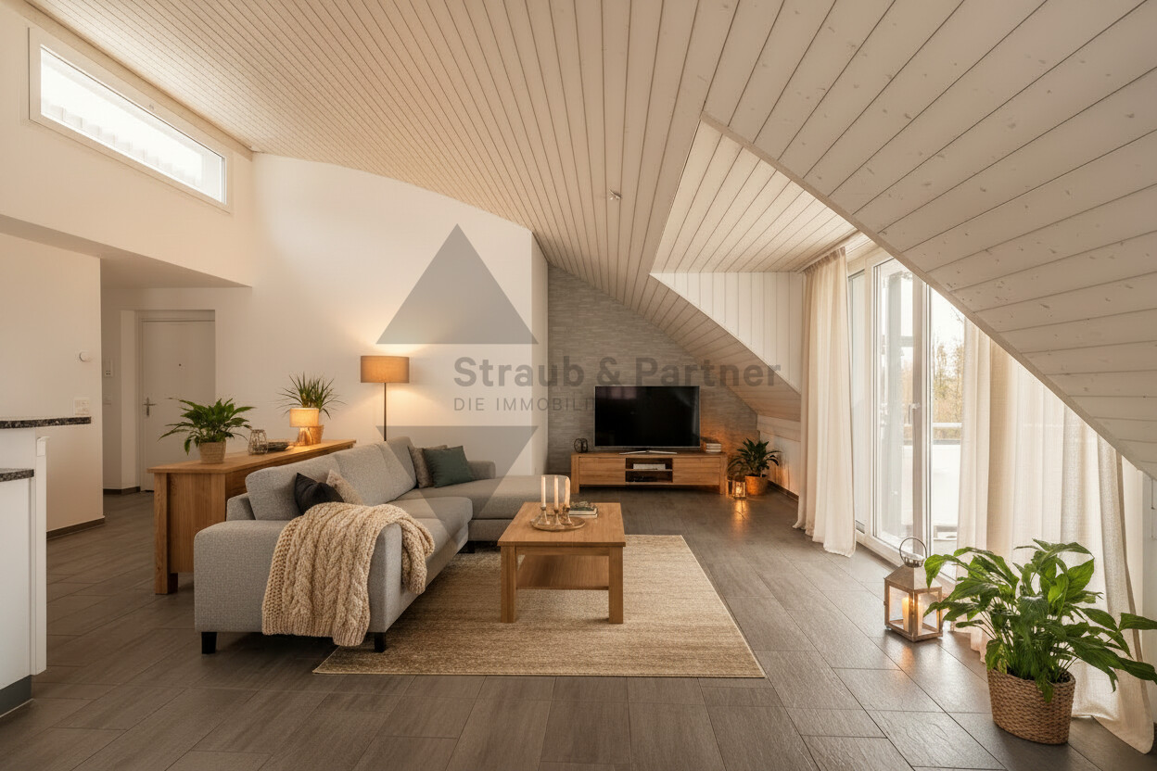
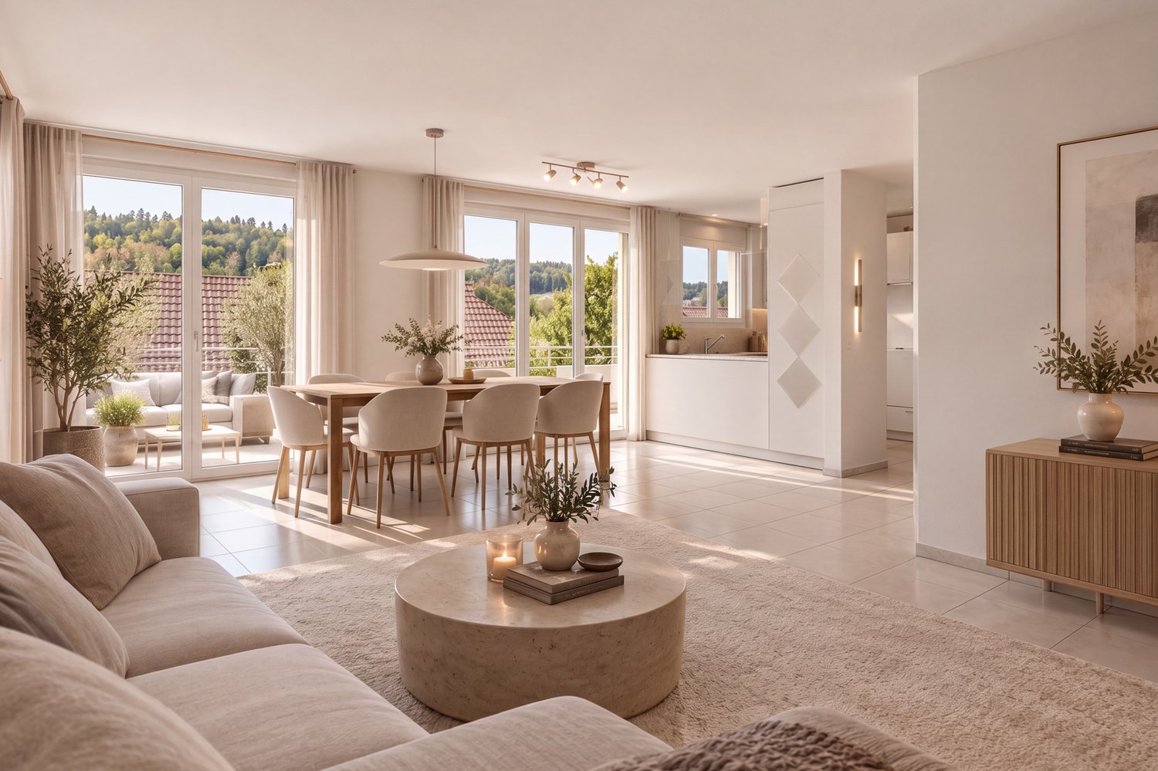
Living with style - living with a view The elevator door opens - and you enter your new home directly and exclusively. A sense of living that combines privacy, comfort, and stylish elegance in a unique way.This extraordinary 2½-room penthouse attic apartment in Birmenstorf delights with its unmistakable living atmosphere, light-flooded rooms, and an impressive view that reaches the Alps on clear days. Generous window fronts allow daylight to flow harmoniously into the living rooms and create a bright, warm atmosphere in which you feel at home from the first moment.The openly designed living and dining area forms the heart of the apartment and combines modern design with high living comfort. Two spacious terraces underline the special living comfort of this apartment. The main terrace, which can be reached directly from the living and dining area as well as from the bedroom, invites you to relax with a wonderful view, while you enjoy a glass of wine at sunset. A second terrace at the entrance area with morning sun complements the well-thought-out room concept and creates an additional, versatile outdoor area.High-quality materials, modern architecture, and a well-thought-out room layout give this apartment its exclusive character. It is ideal for singles, couples, or discerning people who appreciate stylish living, comfort, and high quality of life in every phase of life.The attractive location in Birmenstorf combines natural living with an excellent infrastructure. Shopping facilities, schools, public transport, and the cities of Baden, Brugg, and Zurich are within easy reach. Here you can enjoy the peace of a popular residential community without having to forego the advantages of an excellent transport connection.The apartment is currently rented and thus represents an attractive investment opportunity. It combines sustainable value retention with immediate rental income and offers long-term potential for later personal use.

Travel time
-
1 / 10
5.5 rooms, 182m², CHF 1,385,000.–
Wandfluhstrasse, 5732 Zetzwil

Spacious terrace apartment with mountain view and private garden share

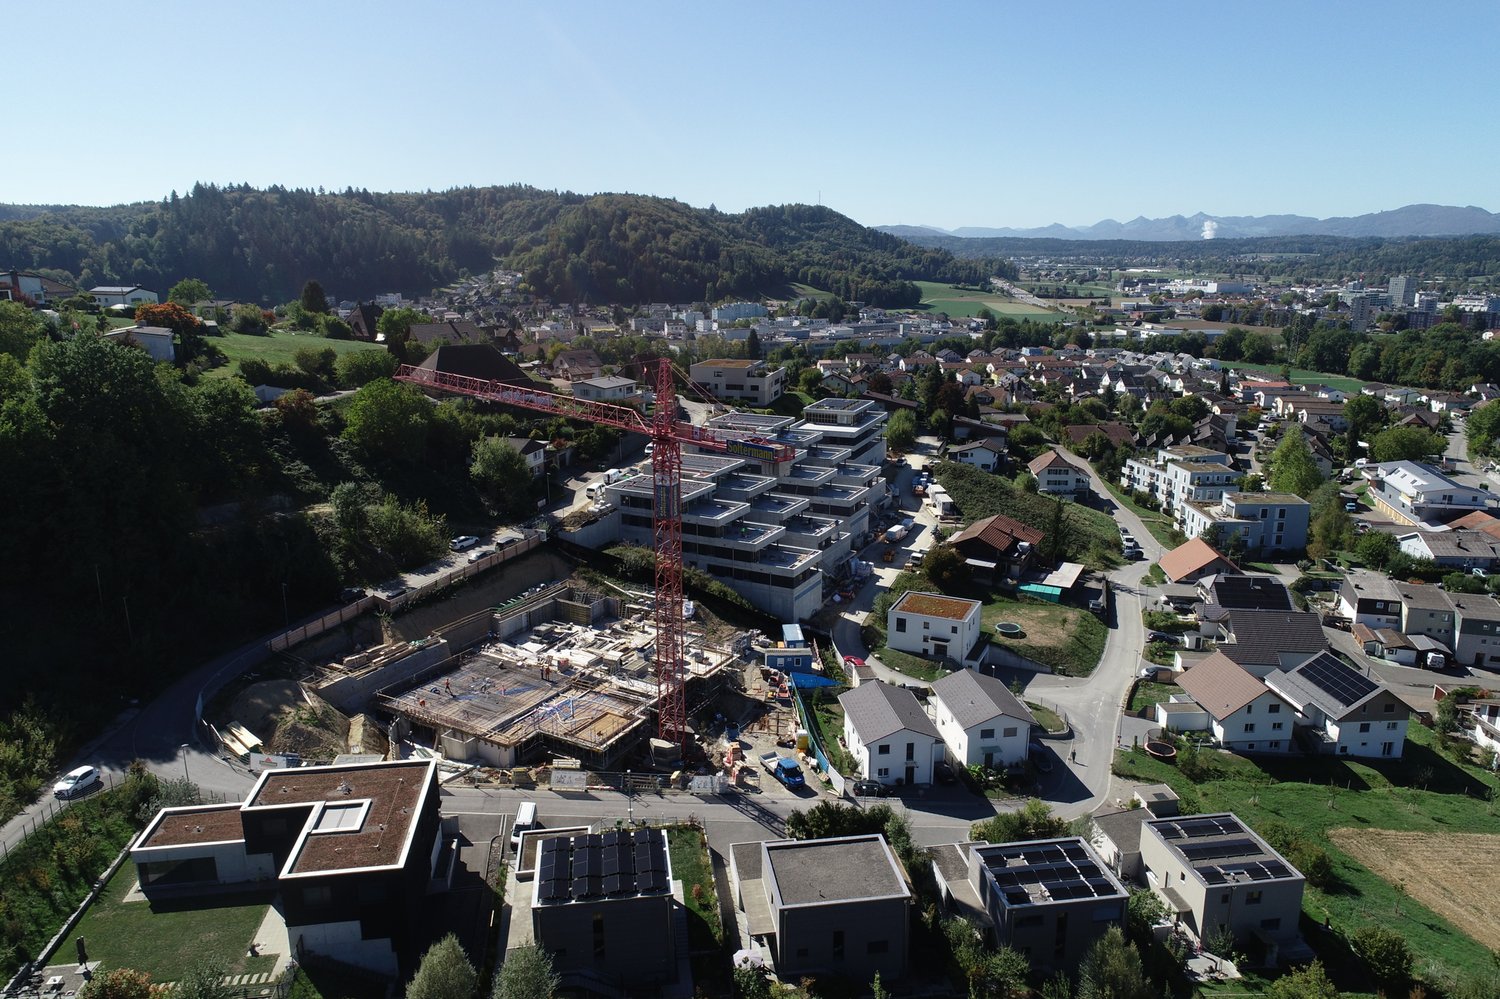
Project description Building permit granted!Project descriptionAttractive locationThe Wallenacher property in Zetzwil is slightly elevated on a north slope and impresses with a beautiful view over Zetzwil, the Wynental, and into the mountains.Here, 3 exclusive terrace apartments and a single-family house with shared access and parking garage are being built.An attic with 3.5 rooms, a 5.5 room apartment, a 6.5 room apartment, and the single-family house with 4.5 rooms.All advantages at a glance • Elevated location with a view of the mountains and over the Wynental and surrounding landscape • Desirable residential area in a quiet rural environment on a sunny north slope. • Spacious floor plans with terraces and private garden share • Interior design can be co-designed • High-quality construction standard • Minergie standard, barrier-free, and wheelchair accessible • With photovoltaic system and geothermal heating • Family-friendly location • School and kindergarten in the immediate vicinity • Public transportation connection in the village, 7 minutes on foot • Shopping opportunities in the immediate vicinity • Within a few minutes, you are at Lake Hallwil Additionally availableParking garage spaces with a passage height of 3m can be purchased for CHF 38,000 each.Interested? Contact us for a non-binding conversation!The iocasa team

Travel time
-
1 / 10
6.5 rooms, 187m², CHF 1,405,000.–
Wandfluhstrasse, 5732 Zetzwil

Spacious 6.5 room terrace apartment with a far-reaching view

Building permit obtained! Project description Attractive location The Wallenacher property in Zetzwil is situated on a slightly elevated north slope and impresses with a beautiful view over Zetzwil, the Wynental, and into the mountains. Here, 3 exclusive terrace apartments and a single-family home with shared access and parking garage are being built. An attic with 3.5 rooms, a 5.5 room apartment, a 6.5 room apartment, and the single-family home with 4.5 rooms. All advantages at a glance • Elevated location with a view of the mountains and over the Wynental and surrounding landscape • Desirable residential area in a quiet rural environment on a sunny north slope • Spacious floor plans with terraces and private garden share • Interior design can be co-created • High-quality construction standard • Minergie standard, barrier-free, and stepless • With photovoltaic system and geothermal heating • Family-friendly location • School and kindergarten in the immediate vicinity • Public transportation connection in the village, 7 minutes on foot • Shopping facilities in the immediate vicinity • Within a few minutes, you are at Lake Hallwil Additionally available Parking garage spaces with a passage height of 3m can be purchased for CHF 38,000 each Interested? Contact us for a non-binding conversation! The iocasa team

Travel time
-
1 / 18
3.5 rooms, 79m², CHF 589,000.–
4800 Zofingen

Rented 3.5-room new apartment with a natural view in Vordemwald

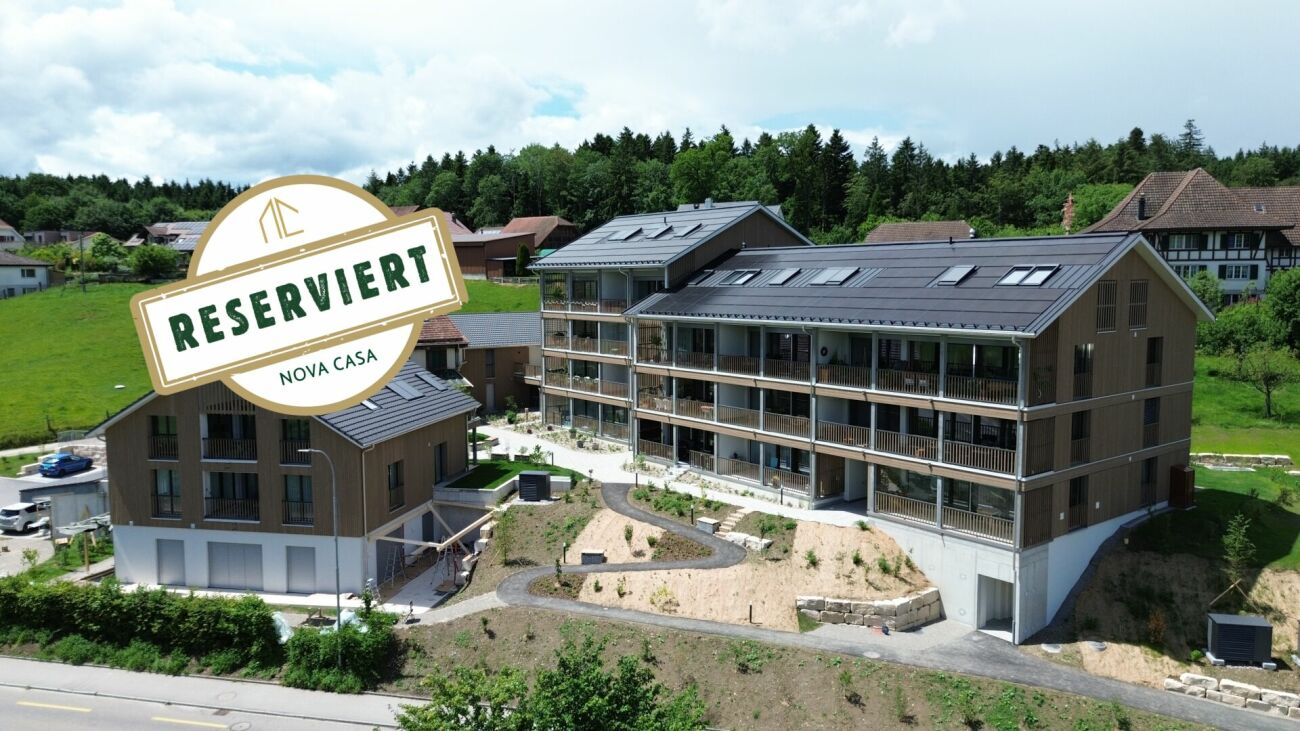
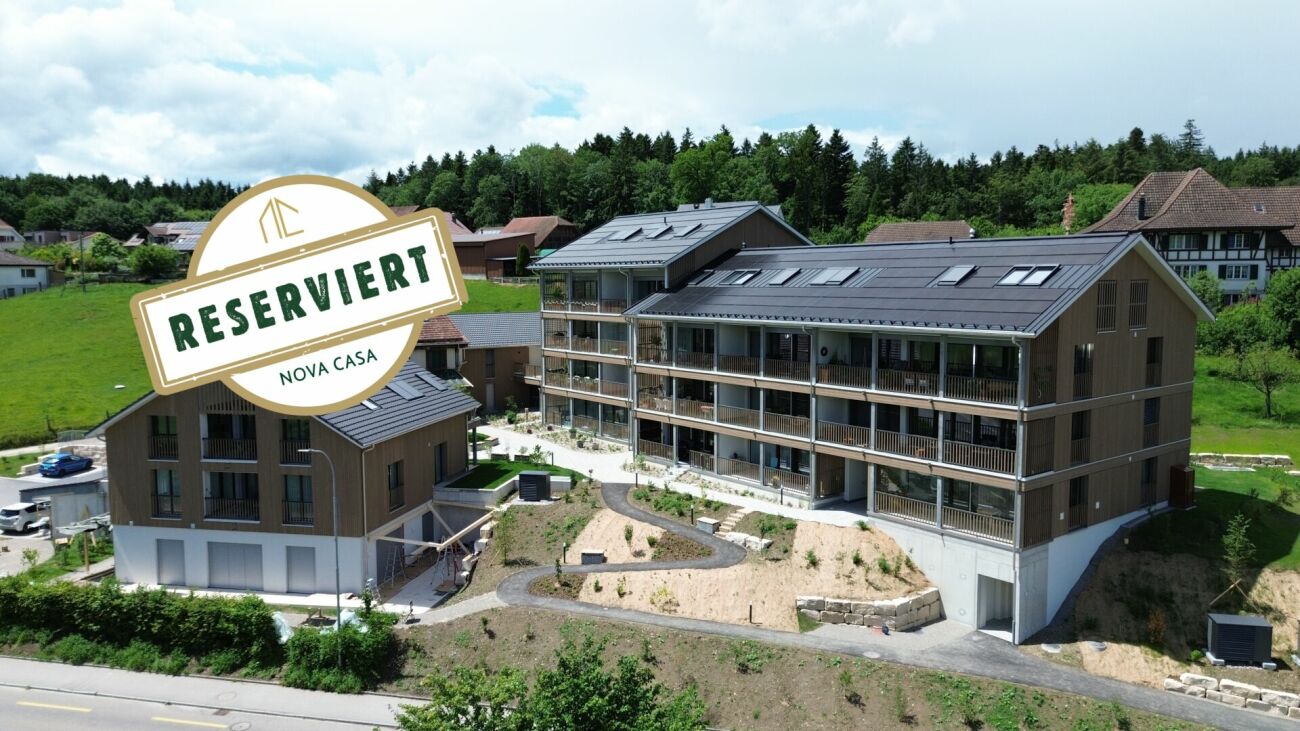
Welcome to your new wellness oasis! The modern 3.5-room apartment L1-103 combines living comfort, tranquility, and proximity to nature in a harmonious way. Generous window fronts flood the rooms with daylight and create a bright, inviting living atmosphere.A special highlight is the sunny veranda with 15.65 m², which invites you to relax and linger. From here, you can enjoy a beautiful, rural view of the surrounding meadows and forest. The quiet location, the natural surroundings, and the high-quality interior design ensure a living experience full of quality of life and relaxation. A place to feel good - embedded in an idyllic environment with a dreamy view of the greenery.This Nova Casa offer includes: • Ideal for investors, apartment already rented • Modern new building with high-quality architecture • Exclusive kitchen with cooking island and plenty of storage space • Electric sun blinds for maximum comfort • Stylish bathroom with spacious rain shower • High-quality parquet flooring in all living rooms • Practical built-in closet in the entrance area • Generous window fronts for light-filled rooms • Very bright and friendly living atmosphere • Sunny and quiet living location • Delightful, rural view in an idyllic environment • Spacious veranda for relaxation and enjoyment • Laundry room with its own washing tower (washing machine & dryer) • Separate basement compartment • Sustainable construction with solar system and heat pump • Comfortable underfloor heating with cooling function • High-quality construction standard • Family-friendly environment with attractive children's playground • Excellent traffic connection to Zofingen and Rothrist (public transport and highway) • Parking space in the garage available (additional CHF 39,000.-) Curious? We cordially invite you to a non-binding viewing!Do you want to sell your property uncomplicatedly and worry-free? We determine the current market value of your property for you and show you your options, discreetly and non-bindingly! Don't hesitate to contact us for a first conversation.We look forward to you.

1 / 18
3.5 rooms, 79m², CHF 589,000.–
4803 Vordemwald

Pure quality of life 3.5-room apartment to fall in love with

Welcome to your new wellness oasis! The modern 3.5-room apartment L1-103 combines living comfort, peace and nature in a harmonious way. Generous window fronts flood the rooms with daylight and create a bright, inviting living atmosphere.A special highlight is the sunny veranda with 15.65 m², which invites you to relax and linger. From here, you can enjoy a beautiful, rural view of the surrounding meadows and woods. The quiet location, the natural surroundings and the high-quality interior design ensure a living feeling full of quality of life and relaxation. A place to feel good - embedded in an idyllic environment with a dreamy view into the green.This Nova Casa offer includes: • Ideal for investors, apartment already rented • Modern new building with high-quality architecture • Exclusive kitchen with cooking island and plenty of storage space • Electric sun blinds for maximum comfort • Stylish bathroom with spacious rain shower • High-quality parquet floor in all living rooms • Practical built-in closet in the entrance area • Generous window fronts for light-filled rooms • Very bright and friendly living atmosphere • Sunny and quiet living location • Beautiful, rural view in an idyllic environment • Spacious veranda for relaxation and enjoyment • Laundry room with private washing tower (washing machine & dryer) • Separate basement compartment • Sustainable construction with solar system and heat pump • Comfortable underfloor heating with cooling function • High-quality construction standard • Family-friendly environment with attractive children's playground • Excellent transport links to Zofingen and Rothrist (public transport and motorway) • Parking space available in the garage (optional, CHF 39,000.-) Curious? We invite you to a non-binding viewing!Do you want to sell your property uncomplicated and worry-free? We determine the current market value of your property for you and show you your options, discreetly and non-bindingly! Don't hesitate to contact us for a first conversation.We look forward to hearing from you.

1 / 7
3.5 rooms, 85m², CHF 670,000.–
Kirchgasse 23, 5742 Kölliken

CHILEGASS Kölliken MODERN | ENERGY-EFFICIENT | CLOSE TO NATURE

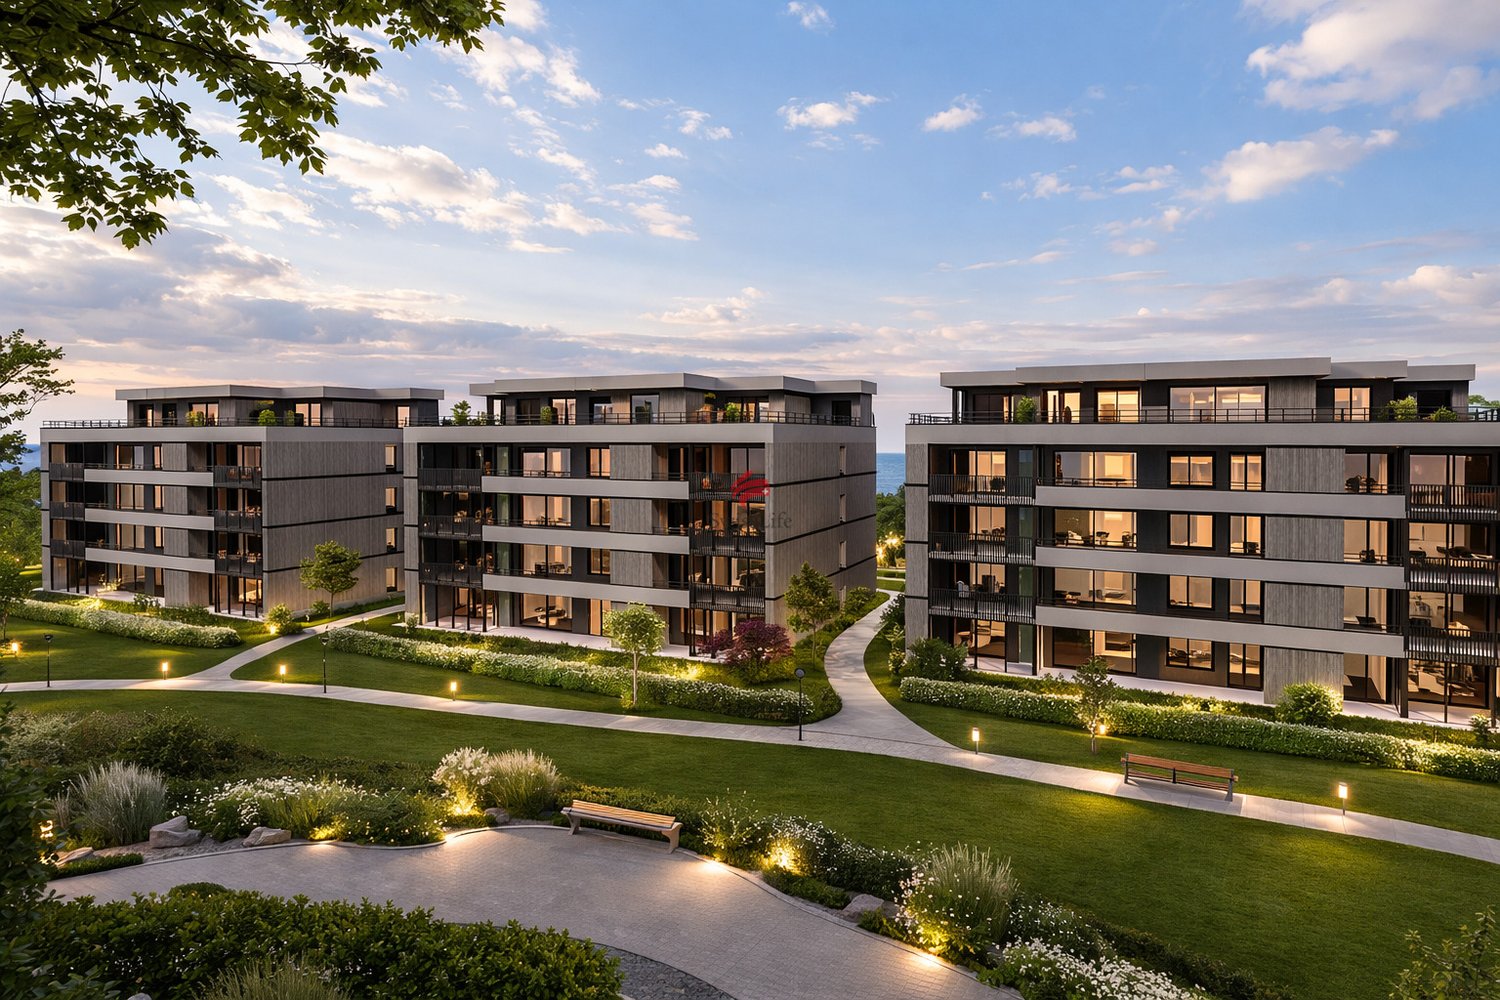
Discover modern living comfort in an attractive location in Kölliken! The CHILEGASS development combines a natural environment directly adjacent to the agricultural zone with excellent accessibility. Shopping facilities, schools, and public transport are within comfortable distance. The proximity to the A1 motorway makes the location particularly attractive for commuters. At the same time, nearby recreational areas, hiking and cycling trails, and numerous leisure activities invite you to enjoy and relax. _APARTMENT The 3.5-room apartment C1.1 impresses with a well-thought-out floor plan concept and a net living area of 85.4 m². The bright living/dining area with open kitchen creates a pleasant living feeling and is complemented by the spacious balcony (23 m²) with outdoor seating area. High-quality materials such as noble parquet in the living rooms and elegant ceramic tiles in the wet cells underline the modern living character. Two stylish bathrooms, one with integrated washing tower, and a private basement room with 8 m² round out the attractive room offer. _DEVELOPMENT The modern CHILEGASS development includes several high-quality conceived condominiums with spacious outdoor areas and high living comfort. All apartments are barrier-free accessible via elevator. The sustainable energy supply is provided by a air-water heat pump and low-temperature floor heating. Parking spaces, bike rooms, and visitor parking spaces complement the attractive overall offer. The modern architecture, the natural location, and the high-quality construction make CHILEGASS an ideal place for people who want to combine modern living with high quality of life. _HIGHLIGHTS Modern 3.5-room condominium 85.4 m² net living area Spacious balcony with approximately 23 m² Bright living/dining area with open kitchen High-quality interior design Two modern bathrooms Washing machine and dryer in the apartment Sustainable air-water heat pump Floor heating Elevator and barrier-free access Private basement room with 8 m² Parking spaces available We would be happy to provide you with the detailed sales documentation. Please contact us via the contact form. More information is also available at www.chilegass-koelliken.ch. Note: The visualizations shown are partially representations of different apartments within the development. They serve exclusively to illustrate the possible standard of construction and may differ from the actual execution of the offered apartment.

Travel time
-
1 / 7
4.5 rooms, 112m², CHF 860,000.–
Kirchgasse 23, 5742 Kölliken

CHILEGASS Kölliken PRIVATE GARDEN | COVERED SEATING AREA | MODERN

Discover modern living comfort in an attractive location in Kölliken! The CHILEGASS development combines a natural environment directly adjacent to the agricultural zone with excellent accessibility. Shopping facilities, schools, and public transport are within comfortable distance. The proximity to the A1 motorway makes the location particularly attractive for commuters. At the same time, nearby recreational areas, hiking and cycling trails, and numerous leisure activities invite you to enjoy and relax. _APARTMENT The 4.5-room garden apartment impresses with a well-thought-out floor plan concept and a net living area of 112.4 m². The bright living/dining area with open kitchen creates a pleasant living feeling and is ideally complemented by the spacious, covered seating area (34.5 m²) with outdoor reduction and the extensive private garden with around 225 m². High-quality materials such as noble parquet in the living rooms and elegant ceramic tiles in the wet cells underline the modern living character. Two stylish bathrooms, one with an integrated washing tower, and a separate cellar compartment round off the attractive room offer. _DEVELOPMENT The modern CHILEGASS development includes several high-quality conceived owner-occupied apartments with spacious outdoor areas and high living comfort. All apartments are barrier-free accessible via lift. The sustainable energy supply is provided by a air-water heat pump and low-temperature floor heating. Parking spaces, bicycle rooms, and visitor parking spaces complement the attractive overall offer. The modern architecture, the natural location, and the high-quality construction make CHILEGASS an ideal place for people who want to combine modern living with high quality of life. _HIGHLIGHTS Modern 4.5-room owner-occupied apartment 112.4 m² net living area Covered seating area (34.5 m²) Private garden share (225 m²) Bright living/dining area with open kitchen High-quality interior design Two modern bathrooms Washing machine and dryer in the apartment Sustainable air-water heat pump Floor heating Lift and barrier-free access Separate cellar compartment Parking spaces available We would be happy to send you the detailed sales documentation. Please contact us via the contact form. More information is also available at www.chilegass-koelliken.ch. Note: The visualizations shown are partially representations of different apartments within the development. They serve solely to illustrate the possible standard of construction and may differ from the actual execution of the offered apartment.

Travel time
-
1 / 8
4.5 rooms, 125m², CHF 1,030,000.–
Kirchgasse 23, 5742 Kölliken

CHILEGASS Kölliken ATTIKA | MODERN | FIRST OCCUPANCY

Discover modern living comfort in an attractive location in Kölliken! The CHILEGASS development combines a natural environment directly adjacent to the agricultural zone with excellent accessibility. Shopping facilities, schools, and public transport are within comfortable distance. The proximity to the A1 motorway makes the location particularly attractive for commuters. At the same time, nearby recreational areas, hiking and cycling trails, and numerous leisure activities invite you to enjoy and relax. _APARTMENT The exclusive 4.5-room attic apartment impresses with a well-thought-out floor plan concept, spacious room proportions, and a net living area of 125.9 m². The bright living/dining area with open kitchen creates a stylish living ambiance and is perfectly complemented by the impressive, approximately 72 m² large terrace with wonderful privacy. Generous window surfaces provide a unique living feeling and connect the interior and exterior spaces in a harmonious way. A special highlight is the direct, lockable lift access, which offers a high level of comfort and privacy. High-quality materials such as noble parquet in the living rooms and elegant ceramic tiles in the wet cells underline the upscale living character. Two stylishly equipped bathrooms, one with an integrated washing tower, a practical reduction, and a separate cellar compartment with 11.8 m² round off this attractive living offer ideally. _DEVELOPMENT The modern CHILEGASS development includes several high-quality conceived condominiums with spacious outdoor areas and high living comfort. All apartments are barrier-free accessible via elevator. The sustainable energy supply is provided by a air-water heat pump and low-temperature floor heating. Parking spaces, bicycle rooms, and visitor parking spaces complement the attractive overall offer. The modern architecture, the natural location, and the high-quality construction make CHILEGASS an ideal place for people who want to combine modern living with high quality of life. _HIGHLIGHTS Exclusive 4.5-room attic apartment 125.9 m² net living area Spacious terrace with 72 m² Bright living/dining area with open kitchen High-quality interior design with noble materials Two stylish bathrooms Reduction with washing machine and dryer in the apartment Sustainable air-water heat pump Comfortable floor heating Elevator with direct, lockable access to the apartment Parking spaces available We would be happy to send you the detailed sales documentation. Please contact us via the contact form. More information is also available at www.chilegass-koelliken.ch. Note: The visualizations shown are partially representations of different apartments within the development. They serve exclusively to illustrate the possible standard of construction and may differ from the actual execution of the offered apartment.

Travel time
-
1 / 6
5.5 rooms, 148m², CHF 1,500,000.–
Rosenauweg 5, 5430 Wettingen

Grosszügige 5.5-Zimmer-Wohnung mit Loggia an zentraler Lage in Wettingen

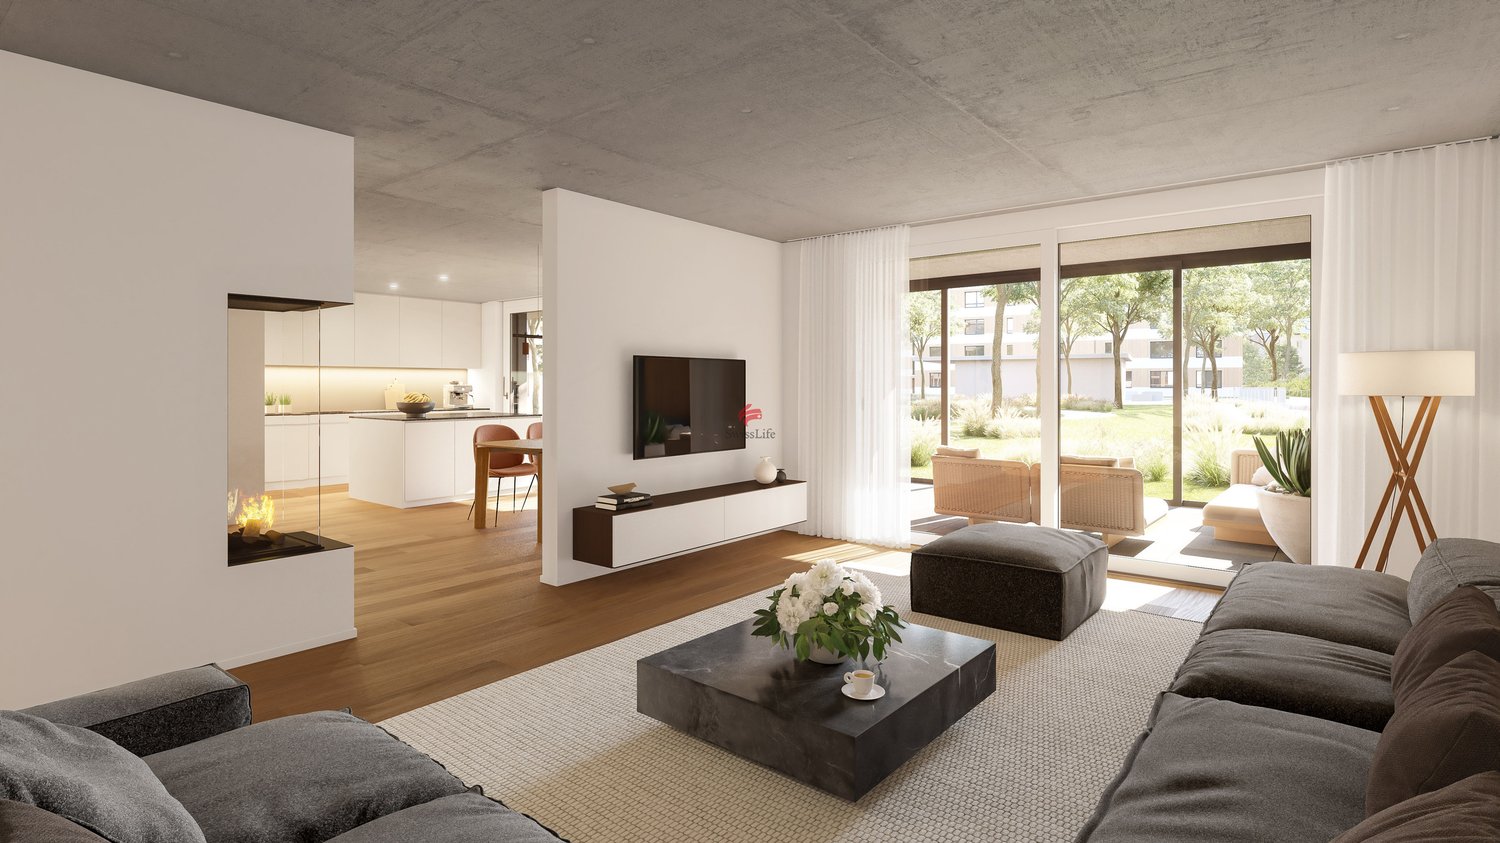
Am Rosenauweg 5 in Wettingen erwartet Sie eine modern ausgestattete 5.5-Zimmer-Wohnung mit rund 148 m² Nettowohnfläche. Die Liegenschaft wurde im Jahr 2004 erbaut und bietet ein komfortables, stilvolles Wohnambiente in einer beliebten, gut erschlossenen Wohnlage.Die Wohnung überzeugt durch eine durchdachte Raumaufteilung, helle Wohnbereiche und eine grosszügige Loggia, die zum Entspannen und Verweilen einlädt. Dank Lift, Bodenheizung und gepflegtem Innenausbau eignet sich dieses Objekt ideal für Familien, Paare oder Personen, die Komfort und Ruhe in urbaner Umgebung suchen.Highlights der Liegenschaft • Wohnfläche: 148 m² • Zimmer: 5.5 • Baujahr: 2004 • Heizung: Gasheizung (neu erstellt 2025) mit Bodenheizung • Lift • Wertquote: 180/1000 • Grundstücksfläche: 889 m² • Loggia Lage & UmgebungWettingen zählt zu den beliebtesten Wohnorten im Aargau - zentral, familienfreundlich und mit hervorragender Infrastruktur.Einkaufsmöglichkeiten, Schulen, Restaurants sowie der öffentliche Verkehr (Bus und Bahn) befinden sich in unmittelbarer Nähe. Zürich ist in weniger als 25 Minuten erreichbar, was Wettingen zu einer attraktiven Wohnlage für Berufspendler macht.Besonderheiten • Gepflegte Überbauung mit moderner Architektur • Neue Heizungsanlage (2025) • Gut organisierte Stockwerkeigentümergemeinschaft • Ruhige und dennoch zentrale Lage KontaktFür weitere Informationen oder zur Vereinbarung eines Besichtigungstermins stehen wir Ihnen gerne zur Verfügung.recImmo ag - Ihr Ansprechpartner rundum ImmobilienEnglisch:At Rosenauweg 5 in Wettingen, you will find a modern and spacious 5.5-room apartment offering approximately 148 m² of living space. Built in 2004, the property combines comfort, contemporary design, and a stylish atmosphere in one of Wettingen's most desirable and well-connected residential areas.The apartment impresses with its well-thought-out layout, bright living areas, and a generous loggia, perfect for relaxing and enjoying the outdoors. With a lift, underfloor heating, and a well-maintained interior, this property is ideal for families, couples, or anyone seeking a balance of comfort and tranquility in an urban environment.Property Highlights • Living area: 148 m² • Rooms: 5.5 • Year built: 2004 • Heating: Gas heating (newly installed in 2025) with underfloor distribution • Lift • Allocated value share: 180/1000 • Plot size: 889 m² • Loggia Location & SurroundingsWettingen is one of the most sought-after residential communities in the canton of Aargau - central, family-friendly, and offering excellent infrastructure.Shops, schools, restaurants, and public transport (bus and train) are all within walking distance. The city of Zurich can be reached in less than 25 minutes, making Wettingen particularly attractive for commuters.Special Features • Well-maintained development with modern architecture • New heating system (2025) • Professionally managed condominium associationQuiet yet central location ContactFor more information or to arrange a viewing, please contact usrecImmo ag - Your Comprehensive Real Estate Partner
Travel time
-
1 / 10
3.5 rooms, 97m², CHF 860,000.–
Weierwandweg 10, 5722 Gränichen

Living with a wide view, Terraced, High-quality, Individual

In a quiet hillside location, an exclusive new construction project with only nine spacious condominiums is being built, distributed over two building blocks with a shared underground garage. The modern, terraced architecture blends harmoniously into the landscape and provides each apartment with extensive outdoor spaces with plenty of privacy - partly larger than the heated living area. All apartments are conveniently and barrier-free accessible via elevator.Apartment diversity for singles, couples, and families: 3.5-room apartments: Ideal for couples or individualists. With open living, dining, and kitchen area, floor-to-ceiling windows, direct access to the covered seating area, and depending on the floor, a private garden or spacious terrace. Two modern bathrooms, a practical closet with washing machine/dryer, and two flexibly usable rooms with terrace or garden access complete the offer. Further features: Two 3.5-room apartments with large, partially covered terraces One 3.5-room apartment with a covered outdoor seating area and exclusive private garden High-quality kitchens with cooking island and brand-name appliances Two bathrooms per apartment (bath/shower) Individually controllable comfort ventilation Closet with washing machine/dryer in each apartment Barrier-free access via elevator from the underground garage 16 underground parking spaces, 24 covered bicycle parking spaces Optional heated hobby rooms availableHave we sparked your interest? We would be happy to send you a comprehensive documentation of the object. Please fill out the contact form completely. Processing of this advertisement by third parties is expressly prohibited (see Art. 12.3 DSG)


Travel time
-
1 / 9
3.5 rooms, 91m², CHF 640,000.–
Vorstadtstrasse 7, 5723 Teufenthal AG

Privacy, plenty of outdoor space, and a beautiful view - your new home

For sale is an attractive 3.5-room terraced house with approximately 90 m² of living space in Teufenthal. The property was built in 2001 and is located in a quiet hillside position. Thanks to the well-thought-out terraced construction, you can enjoy a high level of privacy, a beautiful view, and at the same time, a comfortable, wheelchair-accessible entrance. Your private house entrance can be reached comfortably with the lift - a special plus for all those who value comfort and a largely barrier-free living situation. A real highlight is the spacious 66 m² large terrace. It offers plenty of space for a cozy lounge, an outdoor dining area, plants, or simply relaxed hours. The terrace is also directly accessible from the outside and is at the same time a valuable extension of the living space. The heart of the house is the spacious and bright living and dining area with direct access to the large terrace. The pleasant room layout offers enough space for individual living ideas. The room offer is complemented by two bedrooms and the other secondary rooms. The offer includes: approx. 90 m² living space 66 m² large terrace 3.5 rooms 2 bedrooms spacious cellar laundry room natural cellar garage with additional storage space lift to the private house entrance wheelchair-accessible entrance year of construction 2001 The location is also convincing: the village center, shopping facilities, schools, and public transport are easily accessible within a few minutes' walk. The connections to Aarau and Lucerne also provide a good connection for work and leisure. The local recreation area and the regional swimming pool Mittleres Wynental are practically at your doorstep. An ideal home for all those who appreciate spacious living, an exceptionally large terrace, privacy, and yet short distances to shopping, schools, public transport, and recreation.

Travel time
-
1 / 10
4.5 rooms, 122m², CHF 980,000.–
Rigiweg 12, 4800 Zofingen

Modern 4.5-room apartment in Zofingen

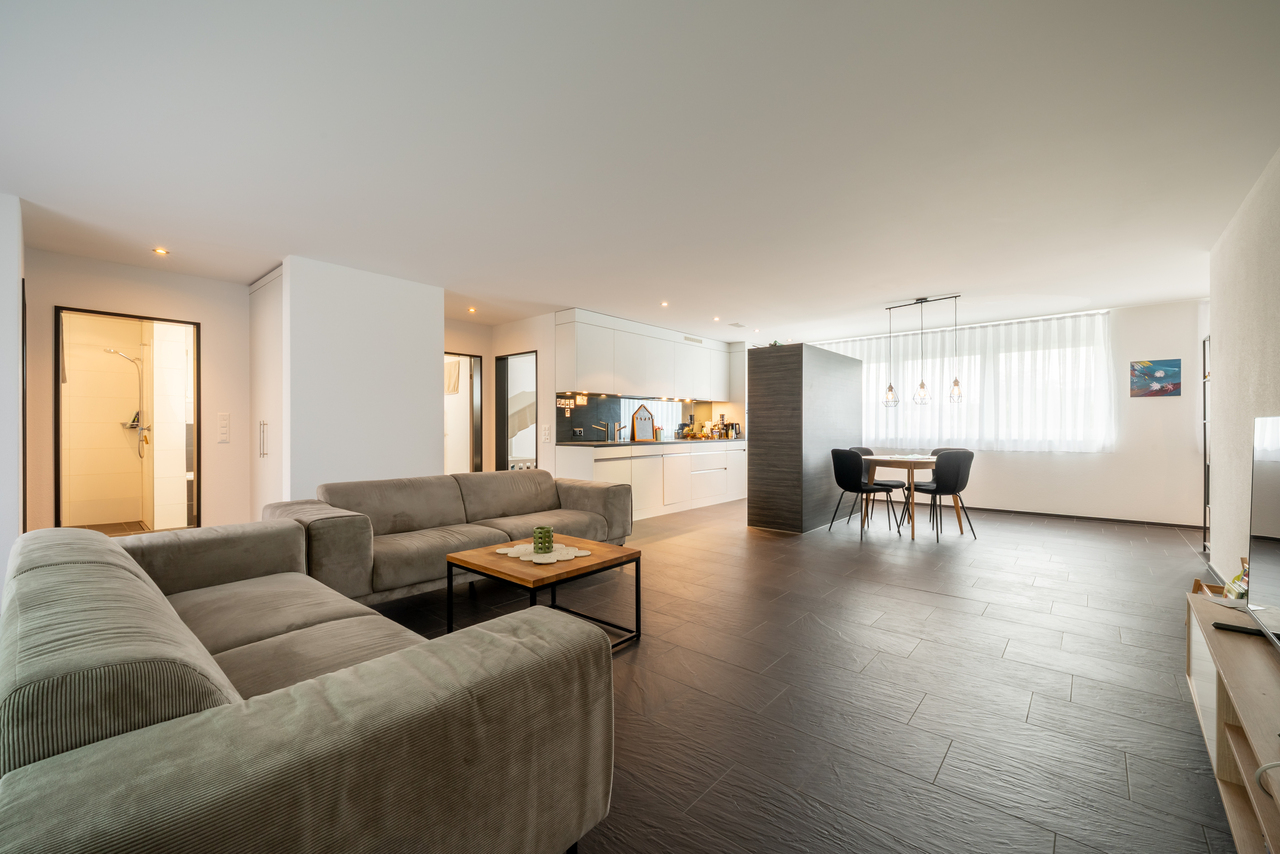
In a quiet and yet central location in Zofingen, this high-quality apartment awaits you in a modern multi-family house from 2015.The apartment has a living area of 107m² and an impressive usable area of 186m² in total.The property is located in a quiet and family-friendly neighborhood. Zofingen train station is conveniently accessible within a few minutes' walk. Shopping facilities, restaurants, schools, kindergartens, and numerous leisure and sports facilities are located in the immediate vicinity.The apartment is located on the 1st floor and can be easily reached by elevator.Through the entrance, you enter the modern, open kitchen with numerous built-in cabinets, which provide sufficient storage space. This seamlessly connects to the approximately 50 m² large living and dining area and combines modern design with high functionality. Additionally, the apartment has a cozy winter garden, which can be directly accessed from the living area.The three additional rooms offer enough space as bedrooms, children's rooms, or offices and are all equipped with a beautiful, warm parquet floor.The two bathrooms have walk-in showers, one of which also has a bathtub. Modern plank floors and timeless materials create a stylish ambiance.The apartment includes a spacious double garage with additional storage space, which can be purchased separately for CHF 80,000.-. The offer is complemented by a communal bicycle room. Furthermore, a basement room the size of a hobby room is available on the lower floor, ideal for hobbies, fitness, storage, or as a workshop.The multi-family house is certified according to the Minergie standard and convinces with its energy-efficient construction and correspondingly low ancillary costs.The property offers you the following highlights: • Modern kitchen with high-quality appliances • Spacious living and dining area with direct access to the winter garden • Two bathrooms with walk-in showers, one with a bathtub • Minergie standard with correspondingly low ancillary costs • Spacious basement room with hobby room character • Option to purchase a double garage with additional storage space Contact me for a non-binding viewing. Do you want to sell your property? I'll be happy to advise and accompany you throughout the sales process. BEROIMMO GmbH 079 332 48 48Beat Rothenbühler Managing Director PREISWERT BERATUNG BEWERTUNG VERKAUF

Beat Rothenbühler

Beat Rothenbühler

Travel time
-

Suggested properties for you based on search results

Other interesting objects