717 results - Properties for sale with Elevator: Canton Aargau

Nicolas Götschi

Nicolas Götschi

1 / 11
Nicolas Götschi

Nicolas Götschi

  • Parking space
  • Balcony / Terrace
  • Elevator
  • +1
5.5 rooms, 139m², CHF 895,000.–
5712 Beinwil am See

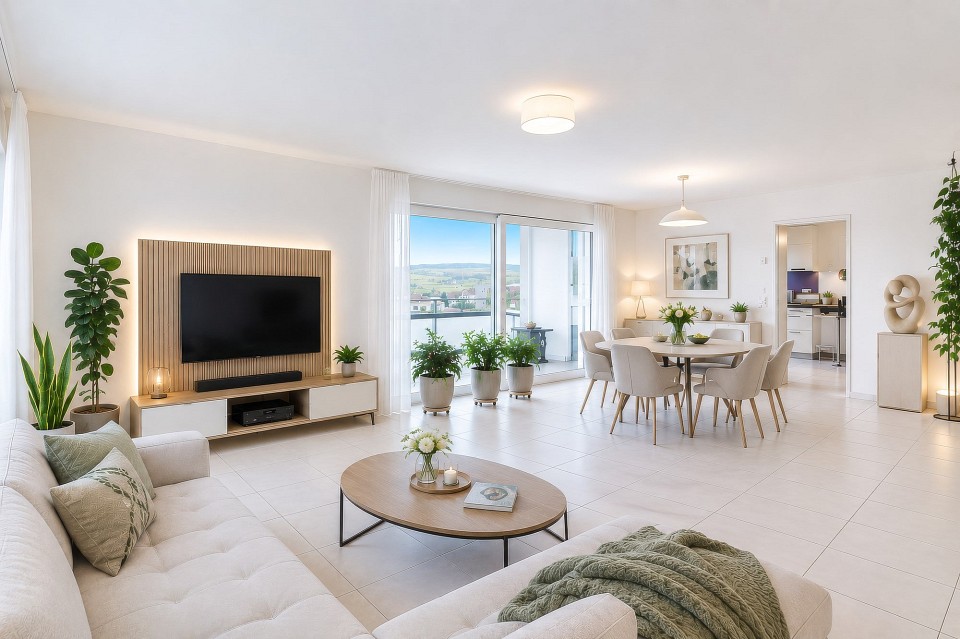
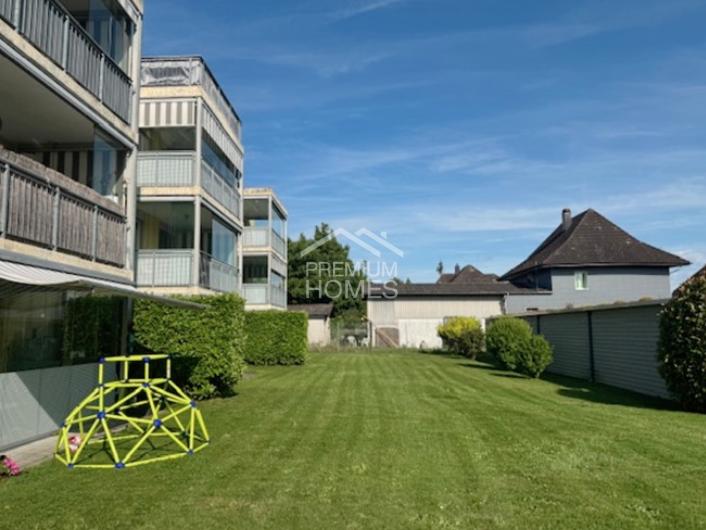
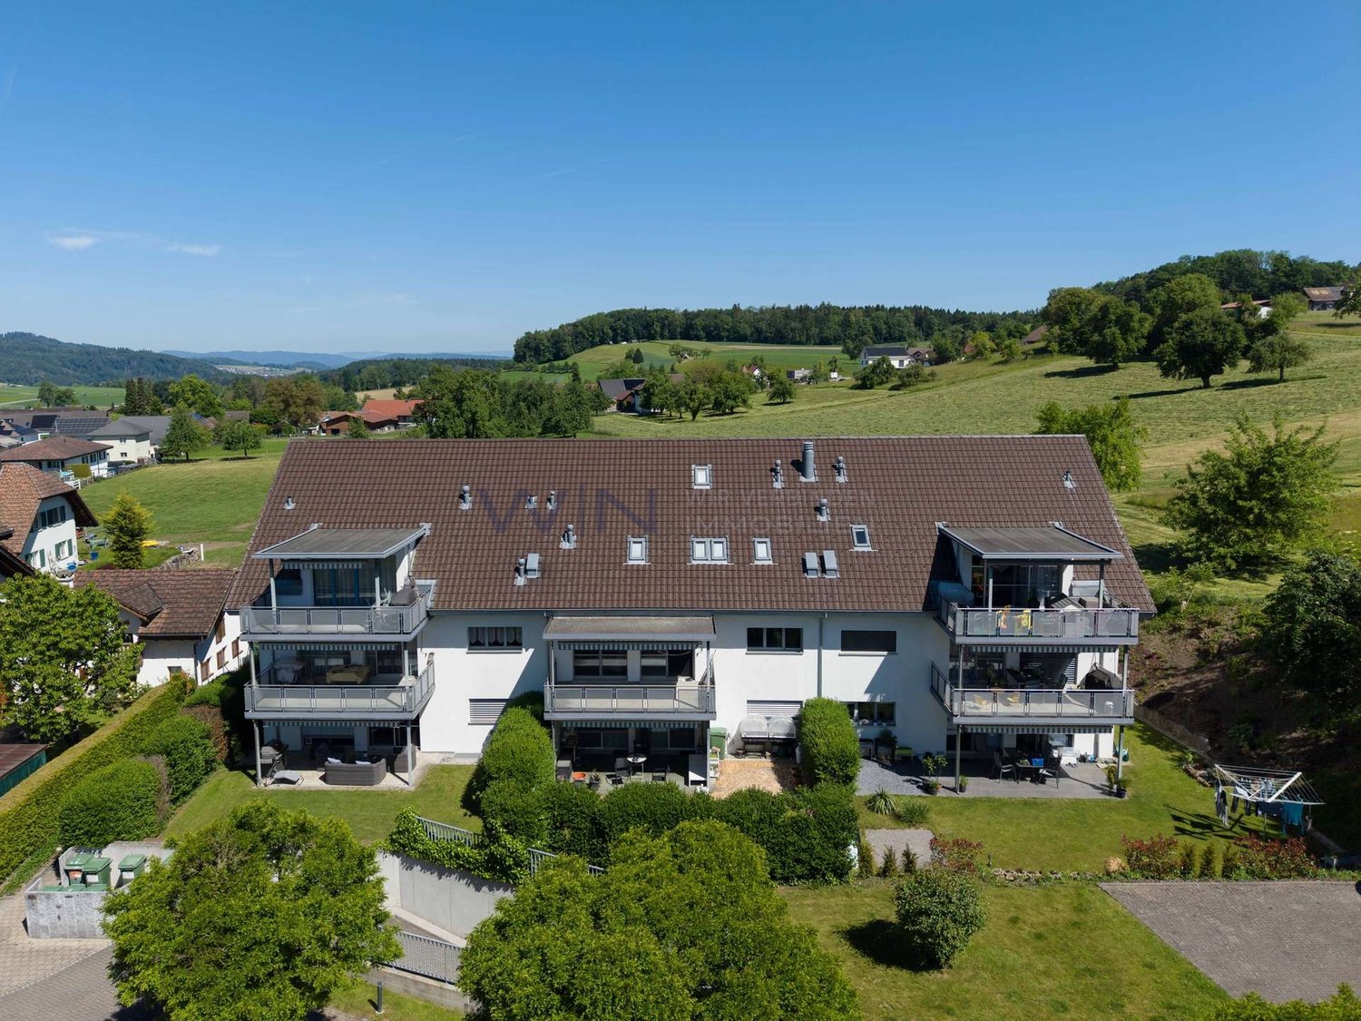
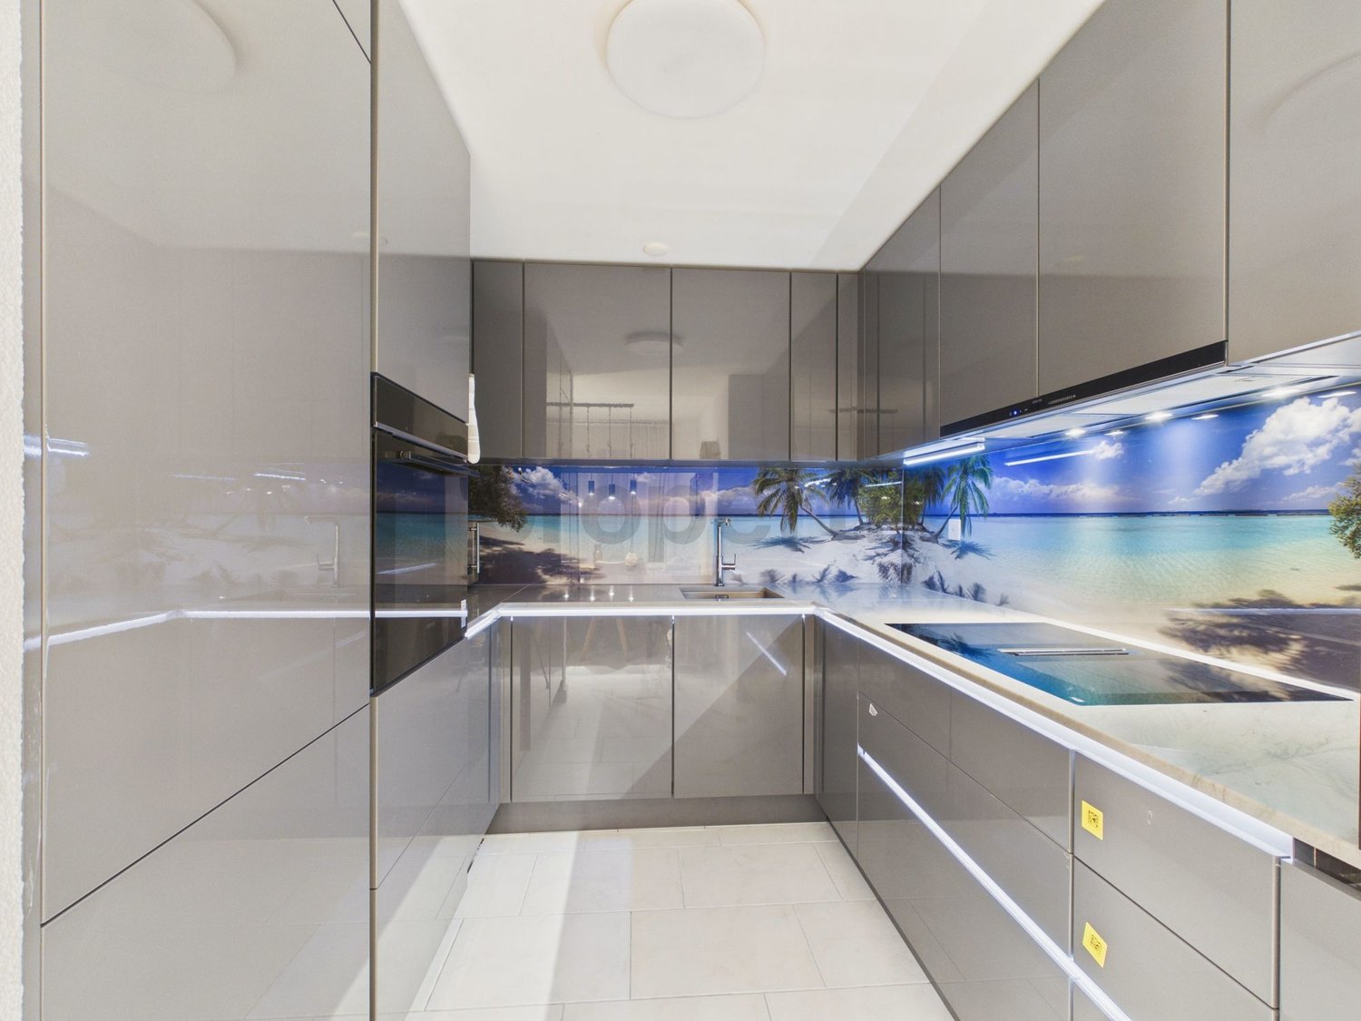
5.5-room apartment, elevator, underground parking space included, lake view, glazed balcony, large kitchen

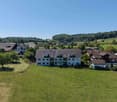
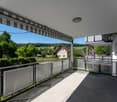
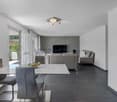
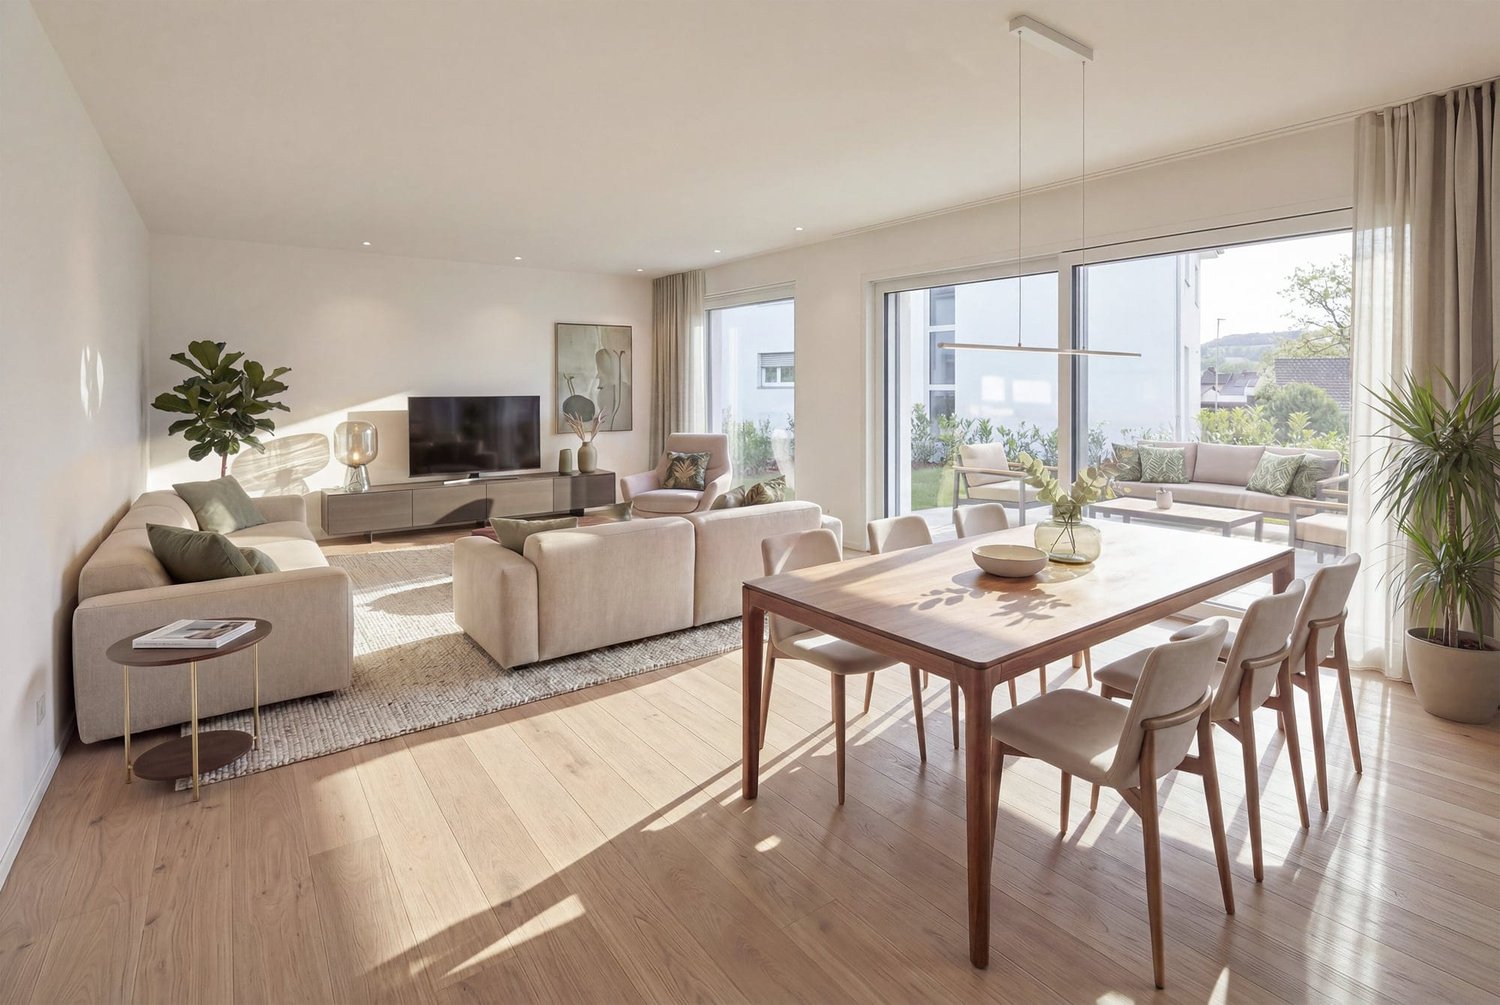
This well-maintained 5½-room apartment is located in a quiet area in Beinwil am See, just a few minutes' walk from Lake Hallwil. On the 2nd floor of a manageable multi-family house with an elevator, it impresses with a well-thought-out room layout, plenty of light, and a beautiful view of the lake, the surrounding hills, and up to the Alps.With approximately 139 m² of living space, the apartment offers a spacious living feel. The bright living and dining area with floor-to-ceiling windows leads directly to the all-around glazed balcony with 18 m², like a protected outdoor space that can be flexibly opened depending on the weather.The separate, above-average large kitchen has plenty of storage space and generous workspaces. Four rooms, including one particularly large one with a lake view, offer versatile usage options - whether as a bedroom, office, or guest room.The main bathroom is generously equipped with a shower, whirlpool, toilet, and washing tower, and a second bathroom with a shower provides additional comfort. In the entrance area, there are practical built-in closets and a wide corridor with a wardrobe. A separate Reduit offers additional storage space for household and supplies.The condition of the apartment is very well-maintained. In recent years, new kitchen appliances have been installed, a new pellet heating system has been built, the facade has been renewed, and insect screens and LED spots have been added.The price includes an underground parking space and a cellar compartment. The property will be handed over by agreement.Beinwil am See convinces with its proximity to nature, good infrastructure, and connection to public transport. Shopping facilities, school, train station, and the lake are within walking distance - ideal for people who appreciate a quiet living situation with everyday practicality.For further information or to arrange a viewing, please enter your contact details. Nicolas Götschi from RE/MAX Immobilien Aarau will contact you shortly.

  • Parking space
  • Balcony / Terrace
  • Elevator
  • +1
New building
1 / 3
3.5 rooms, 81m², CHF 1,035,000.–
Bahnhofstrasse 49, 8965 Berikon

Mountain view and central location - New building "Sunnematte" www.sunne-matte.ch

Far-reaching views meet urban proximity – modern living in BerikonMornings directly to Zurich, evenings with a far-reaching view into the Alps at home.In an attractive location in Berikon, this modern 3.5-room apartment with approximately 81 m² of living space and a around 12 m² large balcony is being built. Generous window areas, a well-thought-out floor plan, and high-quality construction create a bright and contemporary home with high living quality.This is what you can expect: • Approximately 81 m² of living space • Open living/dining/kitchen area • Two bedrooms and two bathrooms • Around 12 m² large balcony • Beautiful far-reaching view towards the Alps • High-quality interior construction • Minergie standard • Elevator and barrier-free access • Underground parking with direct house access Quiet at home – perfectly connectedBerikon combines natural living with surprisingly short distances. Particularly attractive for commuters is the direct bus connection from Berikon to Zurich Enge – convenient and without changing trains into the city.Also by car, the most important centers of the region are easily accessible: Zurich and Baden in around 25-30 minutes, Zug in around 30-35 minutes. Shopping facilities, schools, and daily necessities are also within short distance.Construction start 2026 | Completion & move-in summer 2028

Travel time
-
1 / 7
3.5 rooms, 94m², CHF 920,000.–
Auf Anfrage 1, 5443 Niederrohrdorf

RESERVED

In a quiet, natural location, this charming and bright apartment awaits you - a place where coziness, generosity, and living quality are harmoniously combined. Surrounded by plenty of greenery, you can enjoy a relaxed atmosphere and a home to arrive and feel good.The inviting entrance with practical built-in closets already offers a lot of storage space and a successful reception. The spacious living and dining area delights with extensive window fronts that fill the room with daylight and provide a view of the greenery. This creates a bright, friendly living atmosphere that invites you to linger.The sunny garden seating area extends the living space outdoors and offers the ideal place to enjoy the warm months to the fullest. The separate kitchen convinces with plenty of space and optimal conditions for culinary development. Directly next to it, the Reduit with its own washing tower provides additional comfort in everyday life.Two spacious bedrooms offer a variety of uses and sufficient space to relax. The spacious bathroom with bathtub and WC, as well as a separate guest toilet, perfectly round off this attractive living offer.This ImmoSky offer provides you with the following *additional performance*:+ Walk-in Reduit next to the kitchen with washing tower + Minergie and summer cooling comfort+ Pleasantly tempered rooms even on hot summer days+ Sunny, large garden seating area with lawn+ 1 underground parking space included+ 1 cellar compartmentInterested? Experience this special apartment and its attractive living location during a personal viewing. I look forward to seeing you!

1 / 13
4.5 rooms, 94m², CHF 599,000.–
5727 Oberkulm

A Home That Convincs - 4.5 Rooms with New Kitchen

This well-maintained 4.5-room apartment in Oberkulm offers a pleasant living atmosphere and a practical room layout. Particular emphasis is placed on the completely renewed kitchen in the summer of 2026, which is directly connected to the dining area.The apartment has three bedrooms, a living room with a fireplace, and a large corridor that provides additional space and good storage options.From the dining area, you can also enjoy an open view of the surroundings.The bathroom is equipped with a shower and bathtub and is supplemented by a separate guest toilet. The covered and partially glazed balcony offers a protected outdoor area.Another plus point is the large cellar with a window, which provides additional storage space and can also be used as a hobby room.The location is practical: Oberkulm train station is within walking distance and offers good connections to Aarau. Shopping facilities, schools, and other daily necessities are also nearby.The property also includes a communal lawn, a bicycle room, 10 visitor parking spaces, and a car wash area in the underground garage.An elevator from the ground floor to the apartment and a water softening system in the building provide additional comfort.Two adjacent underground parking spaces directly at the entrance can be purchased for CHF 25,000 each.Highlights:-New kitchen (summer 2026)-Living room with fireplace-Dining area with view-Bathroom with shower & bathtub / guest toilet-Glazed, covered balcony-Large cellar with window-Elevator & underfloor heating-Train station within walking distance-Wash area in the underground garage-2 underground parking spaces à CHF 25,000 each-E-charging station possibleInterested? We would be happy to show you the apartment during a personal viewing.

1 / 9
4.5 rooms, 147m², CHF 1,275,000.–
Schongauerstrasse, 5615 Fahrwangen

Barrier-Free Garden Oasis with Own Development Potential

Everything on one level – and yet entirely to your taste: This spacious garden apartment combines comfortable, barrier-free living with the freedom to add your own personal touch. The shell construction is ready and waiting for your ideas: wooden or vinyl floors, subtle color tones or striking accents, as well as the design of your kitchen – you decide how your new home should feel. Step by step, a apartment is created that bears your signature. The spacious living and dining area welcomes you with large window fronts and plenty of daylight. The direct access to the covered seating area makes this room expand far beyond its walls on beautiful days. The open kitchen remains at the center – you cook for family and guests without losing touch with what's happening. Two more rooms offer the ideal size for children, guests, or a home office and share their own bathroom. The parent's area is deliberately generously designed: a bedroom with an en-suite bathroom, a dressing room, and built-in closets that provide order where everyday life needs it. A special highlight is the approximately 290 m² garden area that runs all around, for sole use – with a covered seating area for relaxed hours in the green. Your personal piece of green, right outside the door. Three cellar compartments and a strongroom provide additional storage space, which you can reach comfortably via the apartment's internal staircase. On the lower floor, you also have direct access to the underground garage. Nestled in the quiet neighborhood near Lake Hallwil, just a stone's throw from the town center, this home combines rural idyll with short distances – an environment that appeals to families as well as anyone who appreciates the comfort of a single level. You can also expect: - Co-creation of your dream home- New building- Barrier-free living on one level- Elevator in the house- Only 3 parties in the house- Spacious living areas- High-quality materials- Modern equipment- Geothermal heating with freecooling- Minergie-P certification- Open, modern kitchen- Light-filled living rooms- Master bedroom with dressing room and en-suite bathroom- Additional modern bathroom- Solar system- Controlled apartment ventilation- Built-in wardrobe- Built-in closets included- Electric shutters with central control- Covered garden seating area- Large garden area- Triple glazing- Various cellars with plenty of space- Preparation for charging stations at each parking space- Double garage in the underground garage for purchase at CHF 80,000.-- Single garage (extra large) in the underground garage for purchase at CHF 65,000.-- Single parking spaces in the underground garage for purchase at CHF 25,000.- The property has been valued as market-conform by various financial institutions. Take the opportunity and call us to convince yourself! Do you want to sell your house or apartment and need an appraisal? As a certified member of the Swiss Broker Chamber SMK, we guarantee you a market-based assessment and a free initial consultation for the marketing of your property. Visit us at www.nobilimmo.ch

1 / 26
6.5 rooms, 190m², CHF 1,950,000.–
5445 Eggenwil

Terraced house with panoramic views, wellness area, and highest privacy

Penthouse terraced house with panoramic views, wellness area, and highest privacy In a privileged south-facing slope location in Eggenwil, this exceptional penthouse terraced house on two floors presents itself as an exclusive refuge for demanding living. The elevated position opens up an unobstructed panoramic view of the Reuss landscape to the Alps and combines tranquility, privacy, and generosity in an impressive way.On approximately 190 m² of living space, the property convinces with bright rooms, clear architecture, and high-quality equipment down to the last detail. Generous window fronts stage the view as part of the living concept and create a seamless transition between indoors and outdoors. Noble oak parquet floors, harmonious room proportions, and a timeless-elegant ambiance characterize the character of this special home.The spacious living and dining area forms the representative heart of the property. The exclusive kitchen with a generous cooking island, high-quality appliances, oven, steamer, warming drawer, induction, wok, and plenty of storage space meets the highest standards and offers the ideal framework for enjoyable moments - in everyday life as well as when receiving guests.The private living area includes a spacious master bedroom with an en-suite bathroom and other versatile rooms that are ideal as children's rooms, home offices, dressing rooms, or guest rooms. In total, three modern bathrooms are available.A special highlight is the extensive terrace and outdoor areas of 230 m². They offer all-day sunshine, various seating areas, and a unique setting to enjoy the spectacular view in absolute privacy. Partially covered areas with heaters extend the outdoor season in a stylish way.This exclusive offer is rounded off by a private wellness area with a sauna, whirlpool, and outdoor shower - a retreat that combines relaxation and quality of life at the highest level. For wine lovers, a climate-controlled wine cellar is also available.The direct lift access from the underground garage to the property, several parking spaces, and the quiet and family-friendly environment underline the exceptional comfort of this terraced house. Highlights: • Unobstructed view of the Reuss landscape and the Alps • Quiet, sunny, and privileged south-facing slope location • 6.5 rooms with approximately 190 m² of living space • Spacious terrace and outdoor areas with 230 m² • High privacy and exclusive living feel • Bright living and dining area with panoramic windows • Noble oak parquet floor in the living and sleeping area • High-quality designer kitchen with cooking island and premium appliances, induction, wok • Master bedroom with en-suite bathroom • In total, 3 modern bathrooms • Wellness area with sauna, whirlpool, and outdoor shower • Climate-controlled wine cellar • Lift with direct access to the apartment from the underground garage • Three underground parking spaces, one of which is extra wide at CHF 35,000 each • Family-friendly environment with good connections • Renovated and continuously maintained This terraced house combines tranquility, privacy, and an exceptional view with modern living comfort. We would be happy to show you this special home in person during a viewing.


1 / 10
3.5 rooms, 70m², CHF 620,000.–
Käsereistrasse, 8919 Rottenschwil

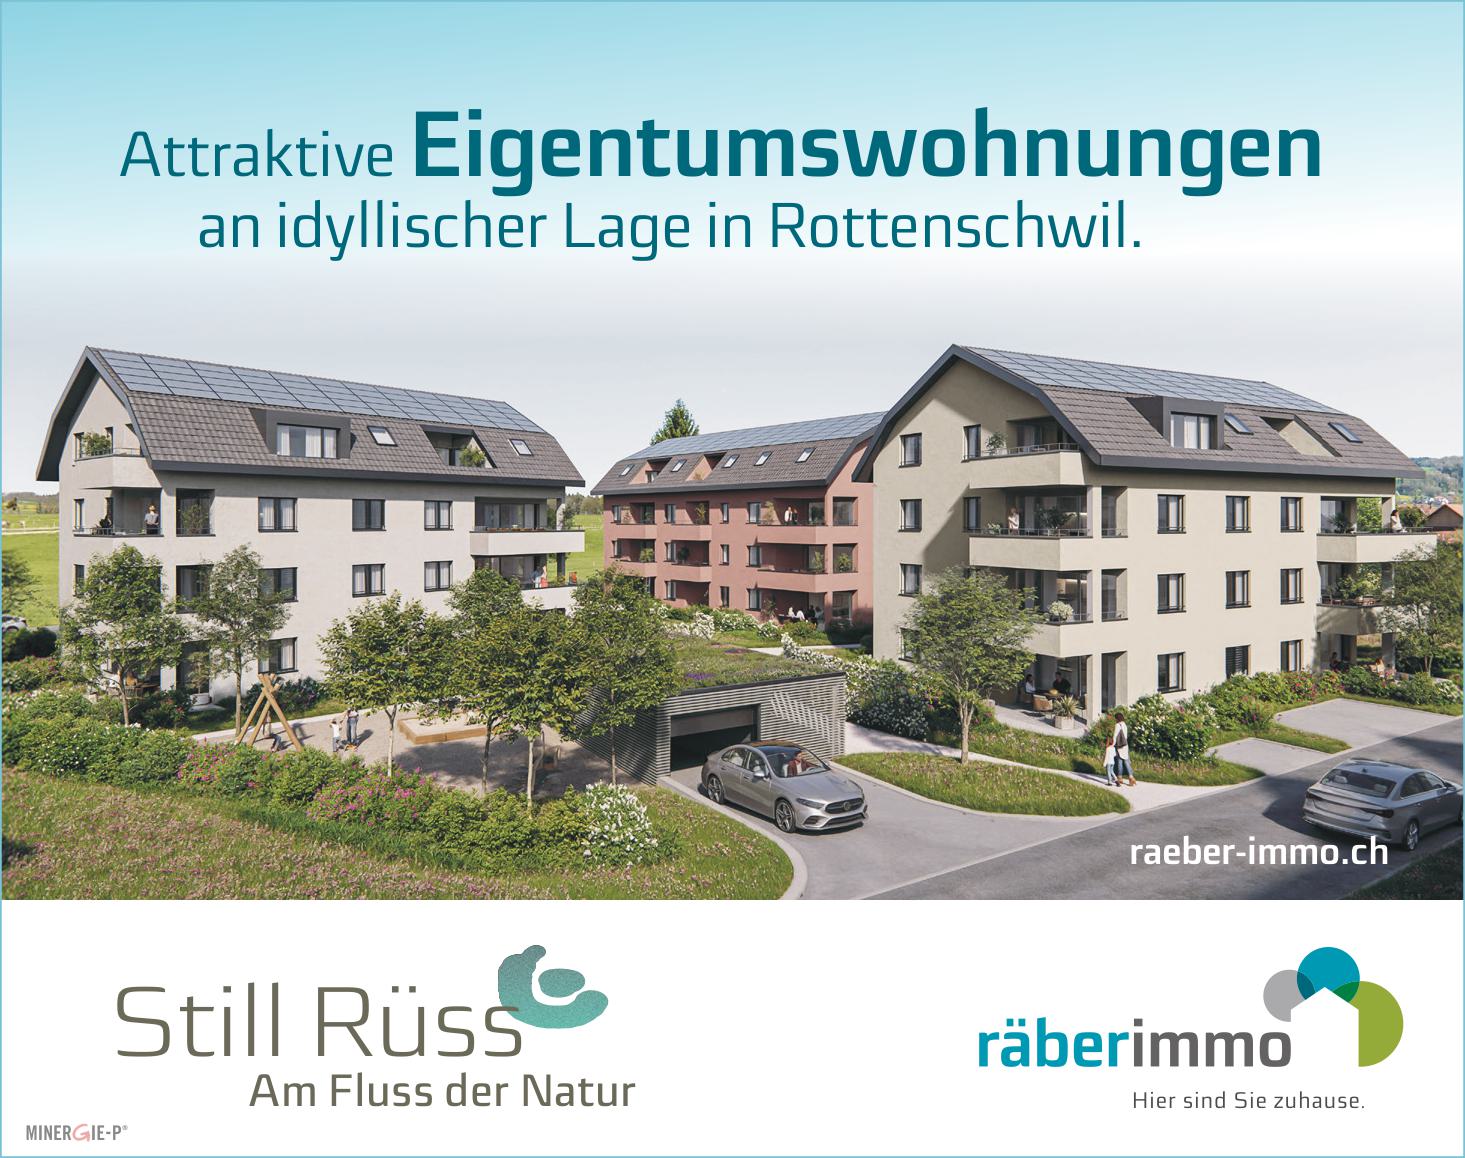
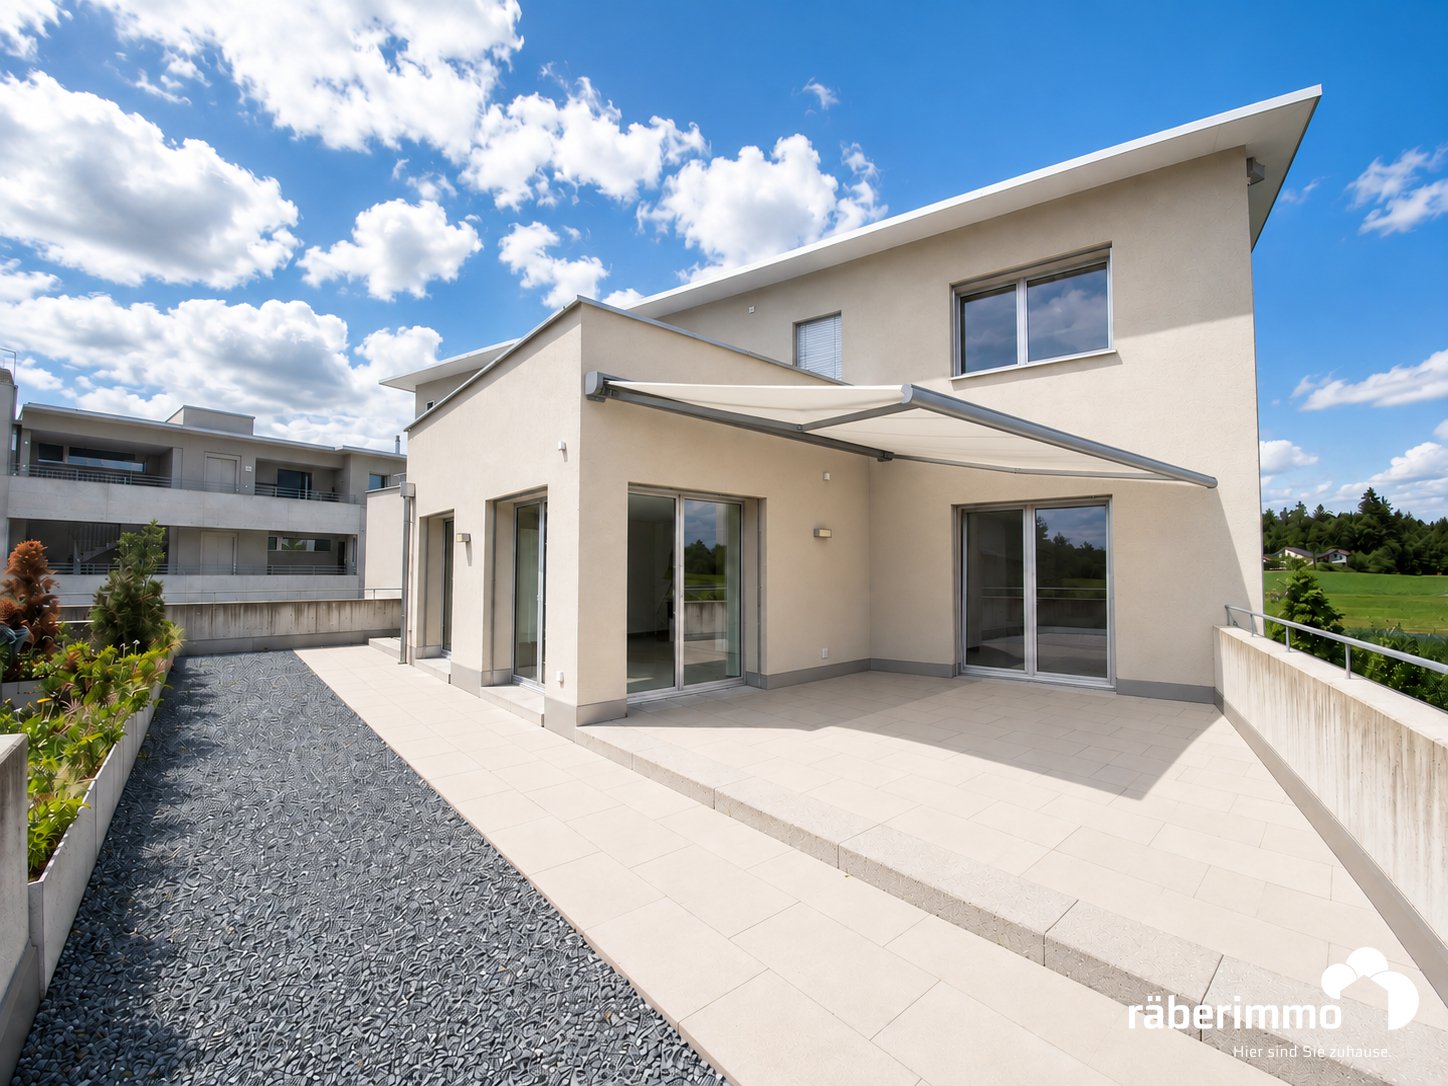
Still Rüss - 16 attractive condominiums

A home is more than just a place to live. It's a retreat, a center of life, and an investment in the future. This is exactly the feeling conveyed by the new construction project in Rottenschwil. Located attractively The development is being built near the idyllic Reussebene and combines natural living with good accessibility. The bus stop is practically in front of the door and allows for a comfortable connection. So you can enjoy peace in nature and at the same time benefit from uncomplicated mobility. Well thought out and diverse The development includes three modern multi-family houses. In houses A and C, 16 condominiums with 2.5 to 4.5 rooms are being built. House B remains in the ownership of the builder. The floor plans are carefully designed and offer couples and families a home with high living quality. A special added value lies in the early project phase: you can help design the interior construction and shape your home according to your ideas. Modern and sustainable with Minergie-P A high-quality construction standard meets a forward-looking construction method. A water-air heat pump provides efficient energy supply, supplemented by a photovoltaic system. The controlled apartment ventilation increases the living comfort noticeably. Electromobility was also considered: the infrastructure is prepared for it. Living with quality and a view Spacious outdoor areas create additional living quality. The combination of modern architecture, high-quality equipment, and natural location makes this project an attractive opportunity for all those who value quality, sustainability, and a harmonious living environment. Offer: 2.5 room apartment from: 525,000.- 3.5 room apartment from: 620,000.- 4.5 room apartment from: 850,000.- Parking space à 40,000.- Available: Autumn 2028 Are you more interested? We would be happy to send you the detailed sales documentation including the apartment mirror. Räber Immo GmbH, Muri 056 675 72 72, verkauf@raeber-immo.ch www.raeber-immo.ch

1 / 10
2.5 rooms, 58m², CHF 525,000.–
Käsereistrasse, 8919 Rottenschwil

Still Rüss - 16 attractive condominiums

A home is more than just a place to live. It's a retreat, a hub of life, and an investment in the future. This is exactly the feeling that the new construction project in Rottenschwil conveys. Located attractively The development is being built near the idyllic Reussebene and combines natural living with good accessibility. The bus stop is practically in front of the door and allows for comfortable connections. So you can enjoy peace in nature and at the same time benefit from uncomplicated mobility. Thoughtful and diverse The development includes three modern multi-family houses. In houses A and C, 16 condominiums with 2.5 to 4.5 rooms are being built. House B remains in the ownership of the client. The floor plans are carefully designed and offer couples and families a home with high living quality. A special added value lies in the early project phase: you can help design the interior construction and shape your home according to your ideas. Modern and sustainable with Minergie-P A high-quality construction standard meets a forward-looking construction method. A water-air heat pump provides efficient energy supply, supplemented by a photovoltaic system. The controlled apartment ventilation noticeably increases the living comfort. Electromobility was also considered: the infrastructure is prepared for it. Living with quality and a view Spacious outdoor areas create additional living quality. The combination of modern architecture, high-quality equipment, and natural location makes this project an attractive opportunity for all those who value quality, sustainability, and a coherent living environment. Offer: 2.5 room condominium from: 525,000.- 3.5 room condominium from: 620,000.- 4.5 room condominium from: 850,000.- Parking space à 40,000.- Available: Autumn 2028 Are you interested in more information? We would be happy to send you the detailed sales documentation including the apartment mirror. Räber Immo GmbH, Muri 056 675 72 72, verkauf@raeber-immo.ch www.raeber-immo.ch

1 / 7
4.5 rooms, 141m², CHF 1,520,000.–
Auf Anfrage 1, 5222 Umiken

The Aare at your doorstep. Your dream home within reach.

On the sunny side of the Aare, modernity meets elegance. (Last unit)This luxurious gem is located in a sunny spot directly on the Aare. It offers a practical floor plan concept that can still be individually adapted to your needs. Spacious rooms and the use of high-quality materials provide a unique living experience.This ImmoSky offer includes the following *additional benefits*:+ Expansive terrace 96 m2+ Bright living and dining area 48 m2+ View of the Aare+ 1 x shower/WC, 1 x bath/shower/WC en suite+ Financing is bank-approvedThe residential oasis is characterized by a noble architecture that provides special feel-good moments in your own four walls. Thanks to floor-to-ceiling glazing, the rooms are filled with plenty of daylight and present themselves as extremely attractive. Enjoy relaxing hours on the expansive terrace - the panoramic view is included and an eye-catcher for every eye. The south-southwest orientation ensures maximum sunlight.The expected move-in date is February 1, 2027Each terrace dream also has a basement, a reduit, a technical room, and a laundry room with washing machine/tumble dryer. For your vehicles, you will find two parking spaces for CHF 80,000.-, including a room for two-wheelers.Interested? We look forward to presenting you with further information in a personal conversation and await your call for a non-binding meeting.

New building
1 / 7
4.5 rooms, 143m², CHF 1,960,000.–
Auf Anfrage 1, 5430 Wettingen

The last opportunity: Terrace apartment with direct lift access

Last available terrace apartment at Sulzberg, secure your new home nowWith this exclusive terrace apartment on level 1, your dream of living will come true. It is the last available unit in the new building project "At Home at Sulzberg", a rare opportunity in a sunny hillside location in Wettingen.On a total living area of over 385 m², you can enjoy spacious living space, a lot of privacy, and the opportunity to individually design your new home during the construction phase.At Sulzberg, you can expect modern living with first-class comfort, sustainable construction, and a dreamy connection between nature, views, and urban proximity. The project includes only four exclusive terrace apartments, three of which have already been awarded.This ImmoSky offer provides the following *additional performance*:+ Last available unit in the project+ Own entrance and direct lift access to the apartment+ Spacious outdoor areas: 120 m² terrace | 14 m² winter garden | 63 m² garden | 24 m² courtyard+ Sustainable construction with earth probe heat pump, solar system, and mineral facade construction+ Sunny, southwest hillside location with breathtaking views over the Limmattal+ Exclusive floor ownership with only 4 unitsThe high-quality terrace apartment will be completed in the summer of 2027. Two underground parking spaces can be purchased for CHF 45,000 each.Have we sparked your interest? Then don't hesitate too long, this last unit offers you the rare chance to secure exclusive living at Sulzberg. Contact us for further documents or a personal consultation.(The sales dossier will be sent to you within a maximum of 24 hours. Please also check your spam folder.)
1 / 8
2.5 rooms, 65m², CHF 590,000.–
Zürcherstrasse 47a, 5630 Muri

Modern living with spacious terrace

This attractive 2.5-room apartment impresses with its modern and high-quality furnishings, spacious layout, and well-thought-out floor plan. The small condominium community with only four residential units offers a quiet and personal living environment. Living area: Access to the apartment is convenient by lift or via the staircase. In the entrance area, a spacious built-in wardrobe provides practical storage space. From here, the bright living and dining area with integrated kitchen opens up. The open design and large window areas create a pleasant room atmosphere. Directly from the living area, you can access the spacious terrace, which ideally extends the living space outdoors. Bedroom and secondary rooms: The bedroom offers comfortable proportions and is quietly located. The bathroom is equipped with a shower, toilet, and sink. The room offer is complemented by a separate laundry room with a built-in closet and its own washing machine, which provides additional storage space and practical comfort in everyday life. Living comfort: The building features modern house technology with a solar system and offers contemporary living comfort. The high-quality design, the well-thought-out floor plan, and the spacious terrace round off the attractive overall offer. Offer: Condominium: CHF 590,000.00 Carport: CHF 30,000.00 Total: CHF 620,000.00 Are you interested in learning more? Then we look forward to your contact for further information or a viewing appointment. Räber Immo GmbH, Muri 056 675 72 72, verkauf@raeber-immo.ch www.raeber-immo.ch

Travel time
-
1 / 12
3.5 rooms, 109m², CHF 1,185,000.–
Quellenstrasse 46A, 4310 Rheinfelden

Your new home, original and exceptional

More pictures can be found on our website: www.rinaudo-kiss.chRheinfelden is a lively small town directly on the Rhine and combines numerous location qualities: • Historic old town with diverse • Shopping opportunities • Wide range of kindergartens and schools • Various sports and cultural clubs • Golf course • Spa town with demanding wellness facilities • Excellent connection to the regional hiking and cycling network The Rheinfelden train station is a stop for both fast trains and regional and S-Bahn trains. • To Basel: 10 minutes • To Zurich: 58 minutes • To EuroAirport Mulhouse/Freiburg: 35 minutes • The A3 motorway offers a direct connection to Basel, Zurich, and EuroAirport Mulhouse/Freiburg The Quellengarten is located in Rheinfelden on Quellenstrasse, close to the train station, the old town, and the Rhine. The first two PILE-UP houses built, as well as the two 3- and 5-story STACK-UP buildings with 12 units in House E and 30 units in House A, form a small, independent quarter with a special atmosphere.By meeting the Minergie standard, a wide use of renewable energies, reduced energy consumption, and the highest living comfort are guaranteed.What does "Stack Up" mean?The idea is to stack apartments vertically into or on top of each other, so that different room heights are created within an apartment.This creates a bit of the feeling of a loft or a single-family house, even though you live in a multi-family house.The apartment for sale is located in House D and offers you the following highlights: • Central location • Total of 3.5 rooms (2 bedrooms) • Representative room offer • 1 bathroom with bathtub, shower, and toilet • 1 shower with toilet • Open living area (living, kitchen, entrance) • Modern kitchen with island • Numerous built-in closets • High-quality finish • Minergie standard • Comfort ventilation • Own washing machine and dryer in the apartment • Different room heights • Spacious outdoor/loggia area with a room height of approximately 5.40 m • Living area with a room height of approximately 3.05 m • Elevator • Basement • 1 parking space in the underground garage • 1 outdoor parking space • The sales price is bank-checked Have we piqued your interest? We would be happy to arrange a personal viewing appointment with you. We look forward to your contact and to being able to present the object to you in person.

Travel time
-
1 / 9
4.5 rooms, 118m², CHF 980,000.–
Oberwiesenstrasse, 5332 Rekingen AG

Luxurious 4.5-room attic apartment in Wohnpark Längg

Are you looking for a modern, high-quality owned apartment or a representative office or commercial space in a central location? In the charming heart of Rekingen, the Wohnpark Längg is being created, an attractive living and working environment that convinces with high quality of life, modern architecture, and a family-friendly environment.There are many reasons that speak for this project:- Construction has started!- 3.5 and 4.5-room owned apartments- Office and commercial spaces from 30m2- Well-thought-out, clearly structured room layouts- Sustainable construction with regional, environmentally friendly materials- Spacious outdoor areas (seating area, balcony, or terrace)- Wheelchair-accessible living units with elevator access- Laundry room with washing machine/tumbler- Heat generation with ecological heat pump system- Solar system on the flat roofs- Available from spring 2028The location:- In a sunny, idyllic location, near the Rhine and the German border- Shopping opportunities, service offers, and restaurants in the village- Kindergarten, primary school within walking distance, secondary school in Bad Zurzach- The nearest cantonal schools are located in Baden and Wettingen- Diverse leisure activities and idyllic recreational areas- Good traffic connections (car and public transport)For more information, please visit our project website: www.wohnpark-laengg.chContact us, ask us your questions.We look forward to your call at 056 203 50 17.We would be happy to provide you with the detailed brochure for this project and look forward to getting to know you better in a conversation.

1 / 15
4.5 rooms, 114m², CHF 1,370,000.–
8956 Killwangen

Fall in love! Exclusive new apartment in Killwangen

Modern 4.5-room new apartment with Minergie standard This stylish 4.5-room new apartment in Killwangen combines modern living with thoughtful architecture and high quality of life. Located on the 3rd floor, it impresses with a living area of 114 m² and an open, bright floor plan, creating a pleasant and spacious living feeling.The central living, dining, and kitchen area forms the heart of the apartment. Large window surfaces let in plenty of daylight and create a warm, inviting atmosphere. The high-quality kitchen with modern appliances blends harmoniously into the room and invites you to cook and linger. The covered loggia extends the living space outdoors and offers a protected place to relax, almost like an additional room.The private retreat area impresses with a spacious bedroom including its own bathroom, supplemented by two flexibly usable rooms - ideal for families, guests, or home offices. A second bathroom and a practical storage room provide additional comfort in everyday life.Sustainability and living quality are at the forefront. A modern earth probe heat pump, comfortable underfloor heating, and a gentle cooling system in summer create a perfect room climate all year round. The controlled living space ventilation and the Minergie construction method underline the high demand for comfort and efficiency.The building offers more than just living, thought-out community areas create space for encounter and a lively togetherness.Quietly located and yet perfectly connected, you can reach Zurich and Baden in a short time. Shopping, schools, and nature are in the immediate vicinity.This Nova Casa offer includes: • Modern new apartment (built in 2026) • 114 m² living space with thoughtful floor plan • Bright living and dining area • Covered loggia as extended living space • High-quality kitchen with V-Zug appliances & Bora cooktop • Master bedroom with en-suite bathroom • Minergie standard with sustainable construction • Free-cooling & earth probe heat pump • Quiet location with fast connection to Zurich & Baden • Community areas like co-working, workshop & grill zone • 1 x garage parking space excl. CHF 45,000.- Curious? We invite you to a non-binding viewing!Do you want to sell your property uncomplicated and worry-free? We determine the current market value of your property for you and show you your options, discreetly and non-bindingly! Don't hesitate to contact us for a first conversation.We look forward to you.

Suggested properties for you based on search results

Other interesting objects