320 results - Properties for sale with Balcony / Terrace, Elevator, New building: Canton Aargau

1 / 13
3.5 rooms, 97m², CHF 1,075,000.–
Blaie, 5070 Frick

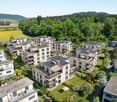
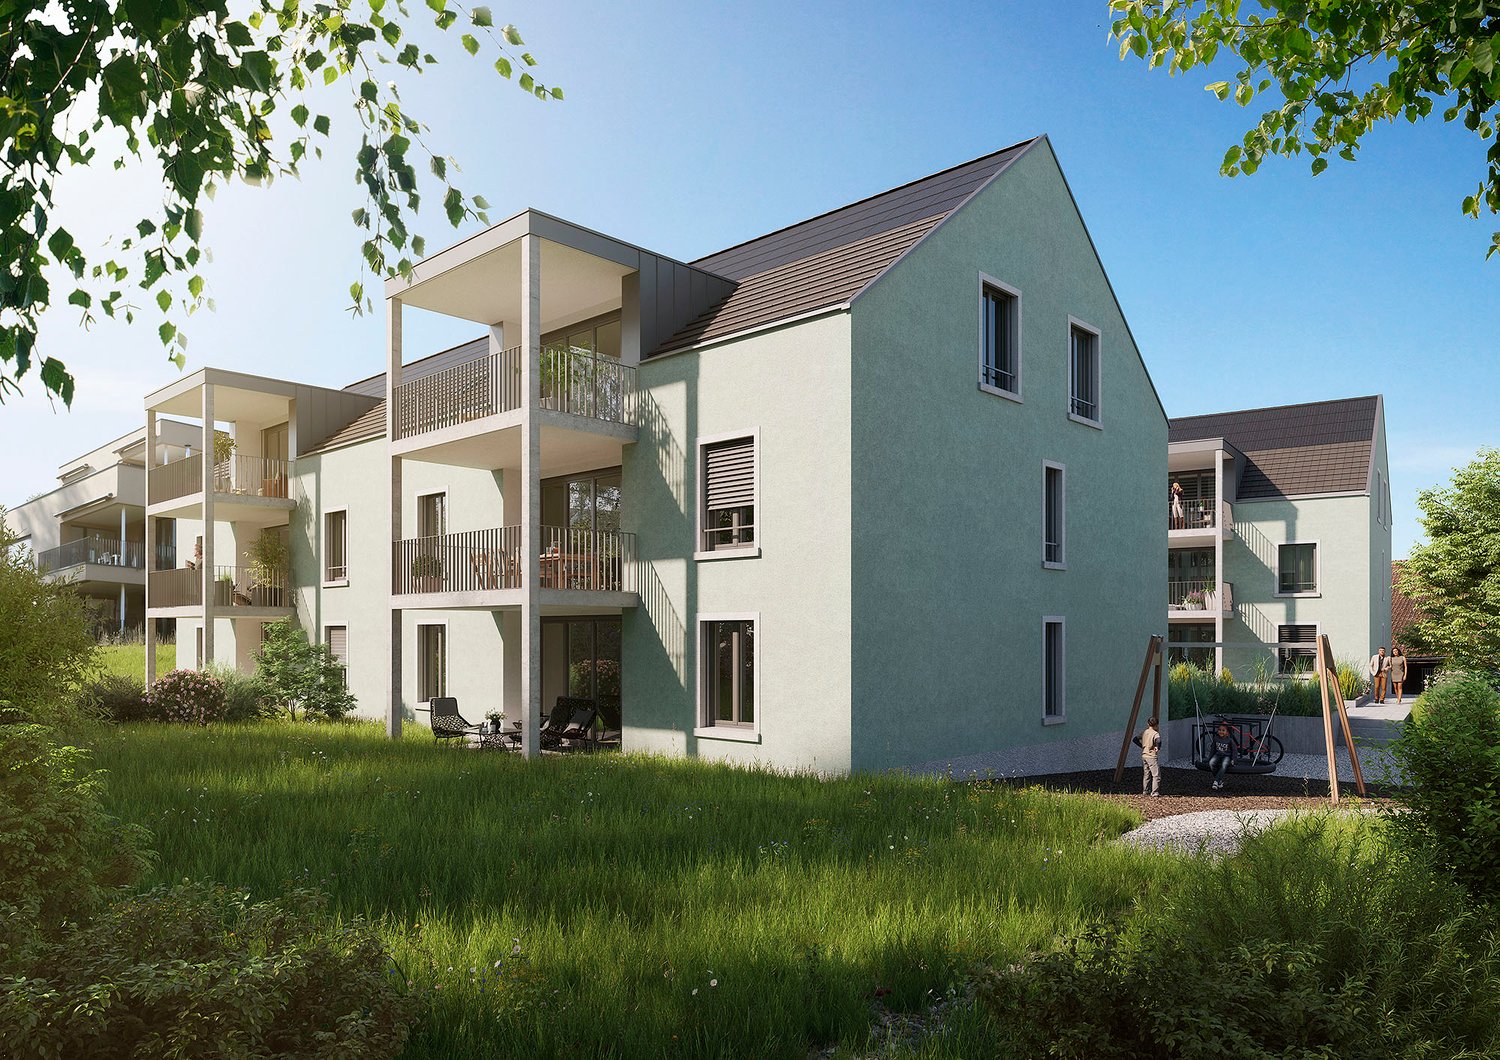
BLAIE: For Architecture Enthusiasts - Attic Apartments near the Train Station (2nd Stage)

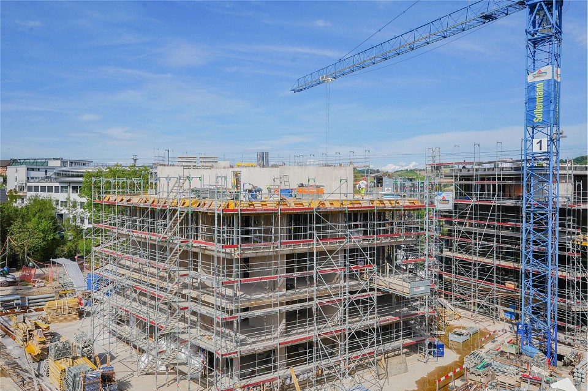
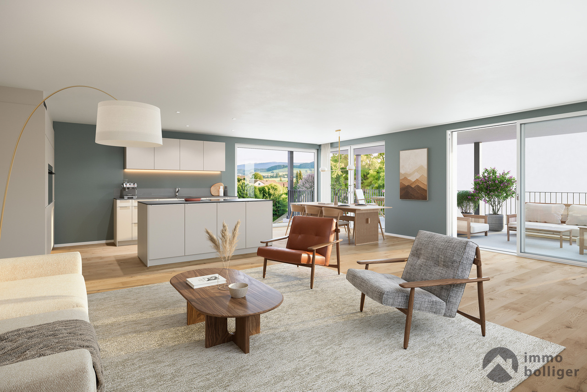
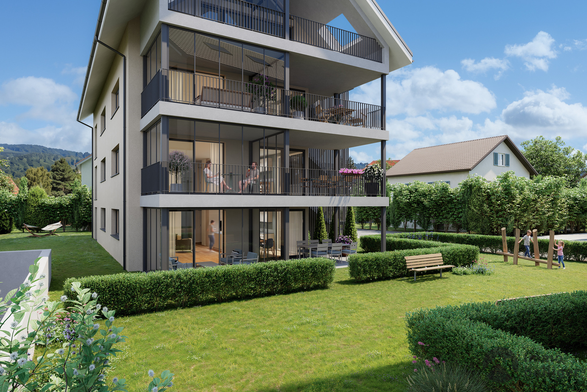
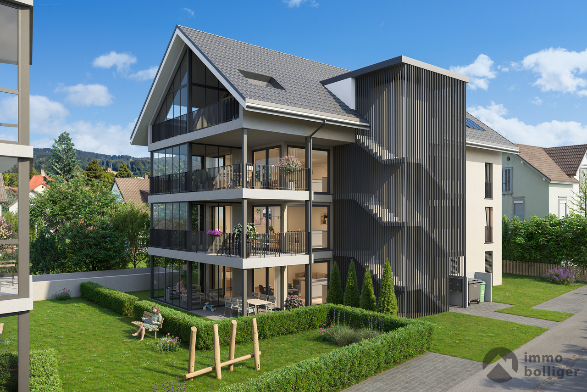
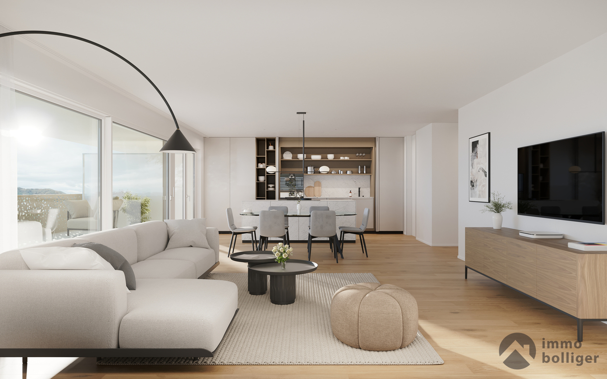
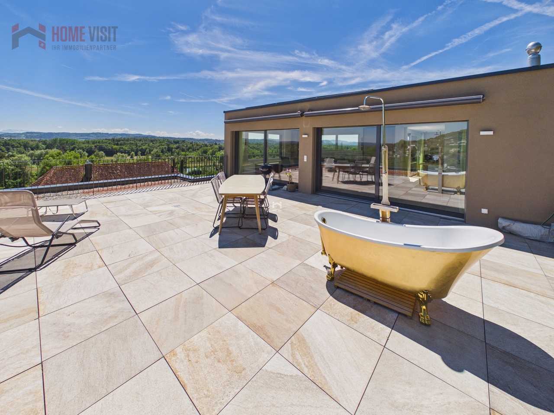
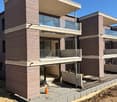
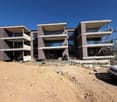
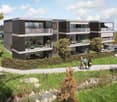
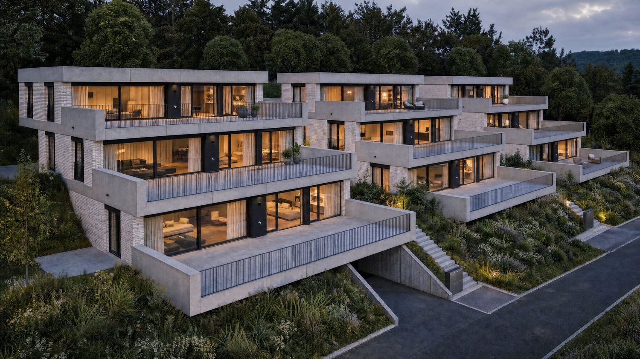
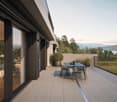
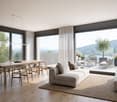
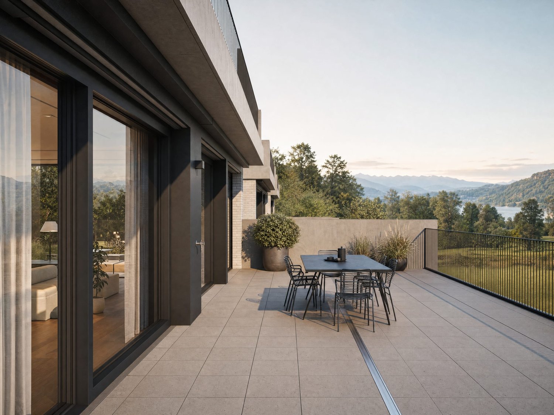
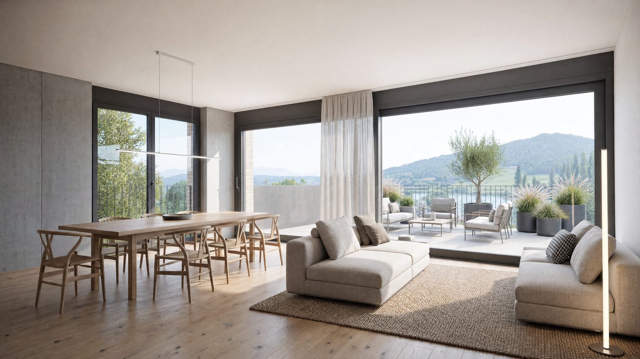
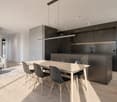
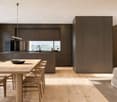
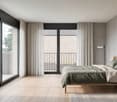
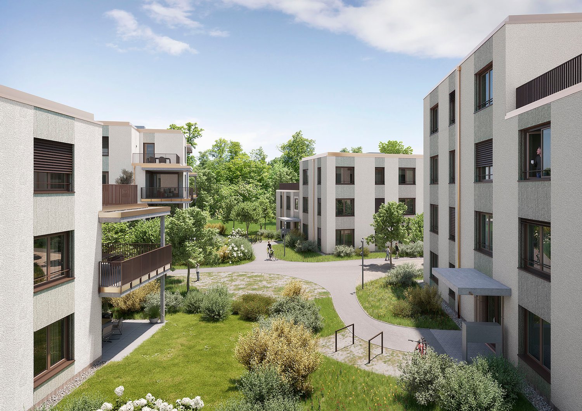
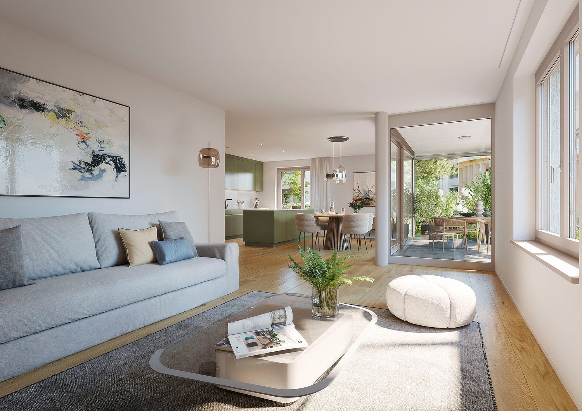
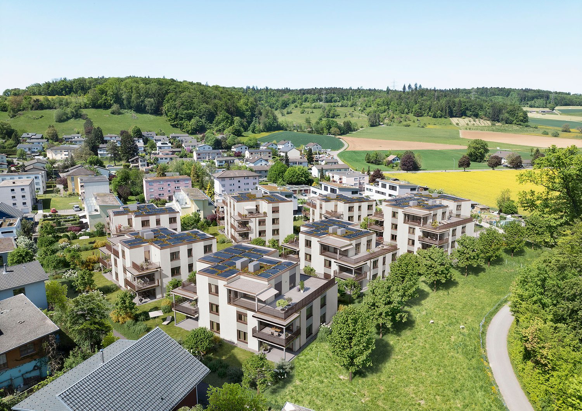
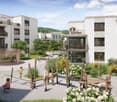
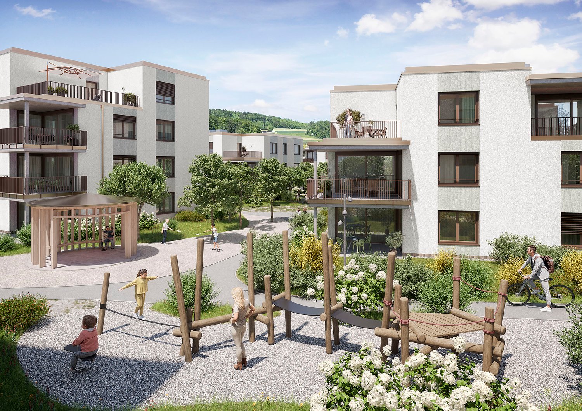
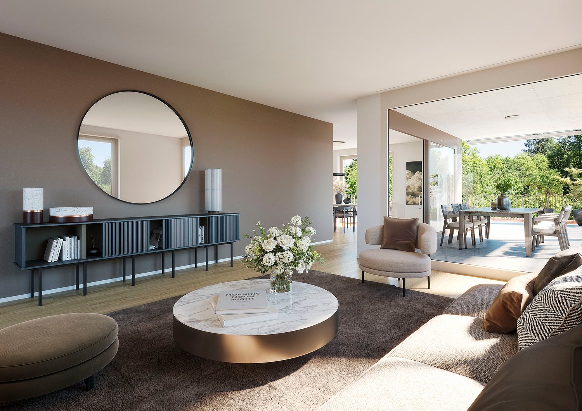
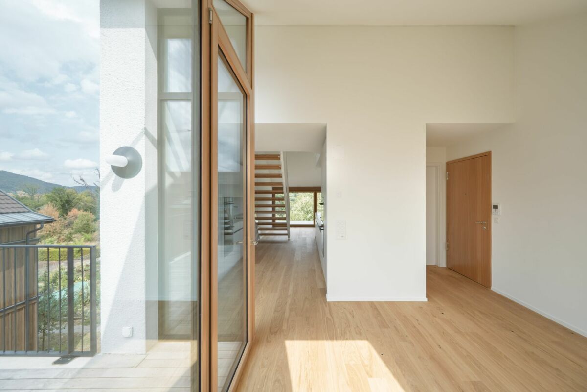
Following the successful sale of the first building, House D is already the next project. Unlike the first stage, this house is characterized by even more comfortable outdoor areas and apartment floor plans with living spaces of 99 to 128 m².Are you a commuter looking for an apartment in a convenient location? Moreover, are you interested in contemporary architecture, spacious and bright rooms, and a lot of privacy? The Blaie development is being built in an optimal location between Basel and Zurich. A convincing overall architectural concept with various apartments is planned, covering different (living) needs for all age groups.THE MOST IMPORTANT KEY FACTS- Modern and elegant architecture with floor-to-ceiling panoramic windows- Bright living rooms with beautiful views- Outdoor areas with loggias or roof terraces- Clever and thoughtful arrangement of apartments with privacy- Upscale interior design according to your wishes- Comfort ventilation for each apartment- Central location near the SBB train station with excellent transport connections- Car parking garage- Preparation for electric cars- Elegant staircase with inner courtyardTHE FOLLOWING APARTMENTS ARE AVAILABLE- 3.5-room attic apartment, living space approx. 97 m², terrace approx. 49 m², CHF 1,075,000.--- 4.5-room attic apartments, living space approx. 125 - 128 m², terraces approx. 88 - 110 m², from CHF 1,350,000.-- 3.5-room garden and floor apartments, living space approx. 99 - 114 m², loggia approx. 19 - 26 m², from CHF 840,000.--- 4.5-room floor apartments, living space approx. 123 - 131 m², loggias approx. 19 - 42 m², from CHF 1,055,000.--LOCATION WITHIN FRICKThe location is so ideal that you can actually do without your car: whether it's the train station with excellent fast train connections, diverse shopping, service, and leisure facilities, schools (from kindergarten to high school) or recreation, everything is quickly accessible on foot or by bike within a few minutes. But the location is also ideal for car commuters, as you can reach the A3 highway in less than three minutes (travel time to Basel approx. 25, to Zurich approx. 30 minutes).SPECIAL FEATURESIn addition to the perfect location and exceptional architecture, the concept that cleverly connects the buildings to a place with a lot of greenery, meeting zones, and without traffic makes it a unique living experience.FOR WHOM ARE THE OBJECTS SUITABLE?The apartments are suitable for both single people and couples and small families of all ages.FINISHINGYou can expect a high-quality interior design that you can help shape. Suitable budgets are available for this purpose. Your wishes and ideas are welcome!NOTE RENTAL APARTMENTSIn addition to the condominiums, 2.5- to 4.5-room apartments for rent (approx. spring/summer 2027) are also being offered.REMARKThe client is JKB Immobilien AG from Frick. The project is being planned by the renowned architectural firm Bäumlin + John AG, Frick.https://www.blaie.chWould you like to know the value of your property? Our free and non-binding real estate valuation tool will be happy to help you at https://www.remax.ch/de/immobilien/bewerten


Dominic Lüscher

Dominic Lüscher

1 / 10
Dominic Lüscher

Dominic Lüscher

  • Balcony / Terrace
  • Garage
  • View
  • +3
4.5 rooms, 98m², CHF 1,095,000.–
Zilstrasse 42, 5722 Gränichen

Attic apartment: far-reaching view, tranquility, and high construction standard
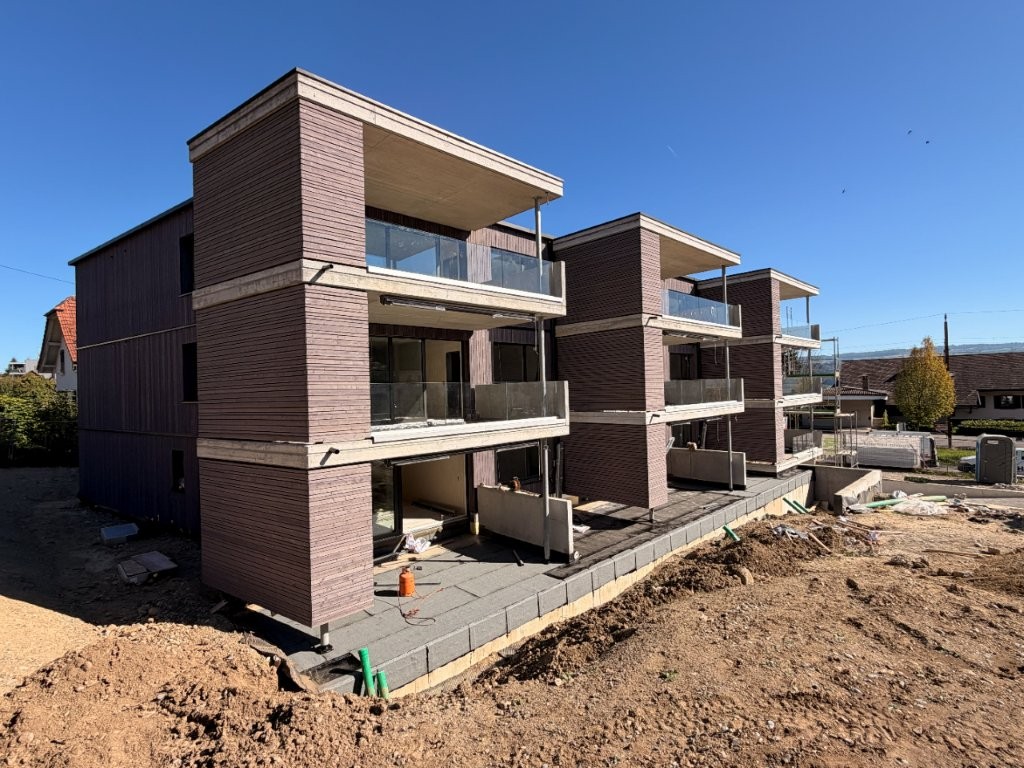
In a central and sunny location in Gränichen, a high-quality new construction project with eight condominiums is being built. The modern architecture, well-thought-out floor plans, and ecological overall concept offer a living environment with comfort, quality, and sustainability. Move-in is possible from the end of 2027.Highlights: • Sustainable construction: Ground sonde heating with underfloor heating and photovoltaic system for energy-efficient living pleasure • High-quality interior design: Spacious apartments with modern kitchens, elegant bathrooms, oiled parquet or ceramic tiles, and electric shutters • Living comfort: Large, partially covered balconies or terraces, private laundry rooms in the basement, direct access to the underground garage with passenger elevator • Individual design options: Personal interior design wishes can be taken into account • Underground garage: Two parking spaces per apartment, prepared for electric mobility • Central location: Just a few minutes' walk from Gränichen train station with direct connection to Aarau, schools, and shopping facilities within walking distance • Attractive surroundings: Quiet residential area with proximity to nature, playgrounds, fitness trails, and cultural offerings Apartment mix: 2x 3.5 room apartments with 92 m2 net living space (ground floor and 1st floor)6x 4.5 room apartments from 98 m2 net living space (ground floor, 1st floor, and attic) Two parking spaces can be purchased for each residential unit for CHF 40,000.- each. This development combines rural tranquility with urban proximity - an ideal living environment for families, couples, and all those who value quality, sustainability, and good accessibility.

  • Balcony / Terrace
  • Garage
  • View
  • +3
Travel time
-
New building
Dionis Fetahaj

Dionis Fetahaj

1 / 10
Dionis Fetahaj

Dionis Fetahaj

  • Parking space
  • Balcony / Terrace
  • Garage
  • +4
2.5 rooms, 48m², CHF 395,000.–
Vorstattstrasse 46, 4814 Bottenwil

Your new home in Bottenwil – living with a view of the green

Modern condominiums in a quiet location in BottenwilIn Bottenwil (Vorstattstrasse 46) a contemporary multi-family house with 13 condominiums is being built, which convinces with its clear architecture, functional floor plans and pleasant living tranquility. The loose setting of the building as well as the orientation of the apartments allow for attractive views of the green and create a living environment with plenty of light, air and privacy.The apartments are planned to be open and airy. Large window areas provide bright interior spaces and a friendly atmosphere at any time of day. Living, eating and cooking are sensibly connected and form a central living space that can be flexibly furnished and used individually.The interior design is timelessly modern and designed for everyday practicality. Quiet materials, clear lines and a functional room layout create a living feeling that convinces in the long term. Balconies, loggias or private seating areas extend the living space outdoors and offer space for relaxed hours in the fresh air.The building will be constructed in solid construction and heated by a heat pump. A floor heating system with individual room control provides modern comfort. The offer is complemented by a parking garage with parking spaces and private basement rooms.Bottenwil is nestled in a gently hilly landscape in the canton of Aargau. Shopping facilities, schools, gastronomy and public transport are within walking distance. Thanks to the good transport connections, the motorway connections to Zurich and Lucerne can also be reached quickly – ideal for commuters and families who want to live close to nature and still be mobile.Key facts at a glance • New building with 13 condominiums • Apartment types from 2.5 to 4.5 rooms • Clear, functional floor plans with open living concept • Bright rooms thanks to large window areas • Private outdoor spaces (seating area, balcony or loggia) • Heat pump and floor heating • Parking garage with parking spaces • Quiet location with proximity to infrastructure and nature • Move-in date: April 2026 Apartment offer • 4 × 2.5-room apartments • 5 × 3.5-room apartments • 4 × 4.5-room apartments

  • Parking space
  • Balcony / Terrace
  • Garage
  • +4
Travel time
-
New building
Dionis Fetahaj

Dionis Fetahaj

1 / 10
Dionis Fetahaj

Dionis Fetahaj

  • Parking space
  • Balcony / Terrace
  • Garage
  • +4
3.5 rooms, 86m², CHF 575,000.–
Vorstattstrasse 46, 4814 Bottenwil

Your new home in Bottenwil – Living with a view of the green

Modern condominiums in a quiet location in BottenwilIn Bottenwil (Vorstattstrasse 46) a contemporary multi-family house with 13 condominiums is being built, which convinces with its clear architecture, functional floor plans and pleasant living peace. The loose setting of the building as well as the orientation of the apartments enable attractive views into the green and create a living environment with a lot of light, air and privacy.The apartments are planned to be open and straightforward. Generous window areas provide bright interior spaces and a friendly atmosphere at any time of day. Living, eating and cooking are sensibly connected and form a central living space that can be flexibly furnished and used individually.The interior design is timelessly held and designed for everyday practicality. Calm materials, clear lines and a functional room division create a living feeling that convinces in the long term. Balconies, loggias or private seating areas extend the living space outdoors and offer space for relaxed hours in the fresh air.The building will be constructed in solid construction and heated by a heat pump. A floor heating system with individual room control provides modern comfort. The offer is complemented by a parking garage with parking spaces as well as private basement compartments.Bottenwil is nestled in a gently hilly landscape in the canton of Aargau. Shopping facilities, school, gastronomy and public transport are within walking distance. Thanks to the good transport connections, the motorway connections to Zurich and Lucerne can also be reached quickly – ideal for commuters and families who want to live close to nature and still remain mobile.Key data at a glance • New building with 13 condominiums • Apartment types from 2.5 to 4.5 rooms • Clear, functional floor plans with open living concept • Bright rooms thanks to generous window areas • Private outdoor spaces (seating area, balcony or loggia) • Heat pump and floor heating • Parking garage with parking spaces • Quiet location with proximity to infrastructure and nature • Move-in date: April 2026 Apartment offer • 4 × 2.5-room apartments • 5 × 3.5-room apartments • 4 × 4.5-room apartments

  • Parking space
  • Balcony / Terrace
  • Garage
  • +4
Travel time
-
1 / 13
3.5 rooms, 123m², CHF 1,695,000.–
5023 Biberstein

To sell, attic apartment, 5023 Biberstein, Ref. 6269805

EXCLUSIVE ATTIC MAISONETTE WITH PANORAMIC TERRACES & UNOBSTRUCTED VIEWS IN BIBERSTEINLIVING ABOVE THE ROOFTOPS OF BIBERSTEIN - STYLISH, QUIET AND UNIQUEIn a privileged location in Biberstein, an exceptional attic maisonette apartment awaits you, combining modern design, high-quality living and impressive natural scenery in a unique way.From the moment you enter, you'll experience a sense of living that you usually only find in exclusive penthouse apartments - bright rooms, impressive views and a high level of privacy.This exclusive 3.5-room attic apartment spans two levels and offers a sense of living that is usually only found in luxurious single-family homes. Spacious window fronts, bright rooms, high-quality materials and two spectacular terraces create an atmosphere of freedom, tranquility and elegance.As soon as you step inside, you'll feel: this property is something special.THE HIGHLIGHTS AT A GLANCEo 123 m² of stylish net living space on two levelso Two impressive sun terraces with a total of approximately 100 m² of spaceo Unobstructed panoramic views of the Aare, forests and the Alpso All-day sunshine and maximum privacyo Elevator with direct access to the apartmento First occupancy 2024 - absolutely new conditiono Tax-friendly residential community with high quality of life near Aarauo Exclusive design kitchen with V-ZUG & BORA applianceso Spacious living and dining area with direct access to the terraceo High-quality oak parquet flooring throughout the apartmento Elegant bathroom with Dornbracht fixtures and rain showero Geothermal heating with cooling systemo Photovoltaic system & sustainable building technologyo Smart-Home system "Wiser by Feller"o Only 3 parties in the entire buildingo 2 garage parking spaces including preparation for e-mobility at CHF 40,000.- each must be purchased separately.Another exclusive highlight is the private underground garage with only six parking spaces and direct elevator access to the apartment. The high-quality execution of the garage with non-slip epoxy flooring underlines the exclusive character of this property.A LIVING EXPERIENCE OF THE SPECIAL KINDThe two spacious roof terraces are undoubtedly the heart of this exceptional property. With a total of around 100 m² of terrace space, the living area expands to almost the size of a single-family home in the summer months.Whether it's breakfast at sunrise, relaxed summer evenings with friends or a glass of wine with a view of the distance - here you'll experience an unparalleled sense of living every day. The unobstructed view of the surrounding nature, the Aare landscape and the gentle hills conveys tranquility, expansiveness and exclusivity.The spacious main terrace offers a nearly penthouse-like feeling and opens up versatile possibilities for lounge, dining or wellness areas.A property for people who are looking for something special.ARCHITECTURE & DESIGNThe modern architecture convinces with clear lines, timeless elegance and a harmonious interplay of light, space and nature.The openly designed living and dining area forms the center of the apartment. The large window surfaces bring the view directly into the interior and create an impressive living atmosphere.The high-quality kitchen was conceived with great style awareness and meets the highest standards:o V-ZUG CombiSteamer V6000o V-ZUG cooling systemo BORA Pure cooktop extractoro Noble fronts and high-quality materialso Perfect integration into the living areaHere, design meets functionality.HIGH-QUALITY EQUIPMENT DOWN TO THE LAST DETAILThis attic was built with great care and high-quality materials...

1 / 5
4.5 rooms, 120m², CHF 980,000.–
Gartenstrasse 1, 5712 Beinwil am See

Modern 4.5-room new apartment in a central location in Beinwil am See

Discover this exclusive 4.5-room new apartment on the 1st floor of a modern, three-story residential building at Gartenstrasse 1b in Beinwil am See. The building impresses with spacious glass fronts, balconies, and a well-maintained outdoor area – a true gem in the heart of Aargau.The light-filled interior spaces convince with a modern, open living and dining area with parquet flooring, white walls, and large windows (interior design can be partially determined). An elegant kitchen island, high-quality design details, and a consistent overall concept make this apartment an exceptional home. In the summer, you can look forward to plenty of sunlight.Highlights of the apartment: • Living area: 120 m² on the ground floor • Balcony: Ideal for relaxing and enjoying • 2 bathrooms: Comfort for convenient living • Minergie-certified: Highest energy efficiency and sustainable living • Sustainability emphasized: Geothermal heating and PV system • Lift & wheelchair accessibility: Barrier-free and future-proof • Parking: Convenient in underground garage with preparation for E-charging station • Private washing machine/dryer: Practical, in the apartment • Available from: December 2026 (new building) Location & surroundings: The apartment is located in a central location and benefits from an excellent infrastructure. The Beinwil am See train station and the bus stop are just a 5-minute walk away. The nearby Hallwilersee invites you to relax. For daily needs, the Volg supermarket is available in just 2 minutes on foot. The Homberg pharmacy is reachable in 5 minutes, and the school on Tschueplistrasse is just 6 minutes away – ideal for families with children.This new apartment combines modern living, sustainable construction, and a privileged location by the lake. Secure your new home in Beinwil am See today.

Travel time
-
1 / 13
5.5 rooms, 176m², CHF 4,000,000.–
Badweg, 5707 Seengen

New Build: High-Quality Finish to Shape and Decide

Determine your dream home with us, in a beautiful environment by Lake Hallwil. We present to you the 5.5-room terrace apartments on 2 floors, waiting to be designed by you.On the sunny side of Lake Hallwil, dreamy terrace apartments with breathtaking views are being built. The absolute highlight, apart from the dream home itself, is of course the unique location: plenty of sunshine, the view over the green surroundings to the glittering water, the soothing tranquility, and plenty of privacy are simply wonderful. This is especially true when you relax on the large terraces and let your soul unwind.The two 4.5-room apartments and the five 3.5-room apartments, as well as the 5.5-room apartment on two floors, have a spacious floor plan, and per floor, you are alone. The apartments offer you an inviting living and dining area with large window fronts. For the open kitchen, a generous budget is available, with which you can realize your (cooking) dreams. Each apartment has two wet cells, which can also be designed by you. Here, you can let your wishes and ideas flow in. You determine, for example, the floor and the plates - and it is even possible to adjust the floor plan slightly, if feasible. The residential units with underground parking are barrier-free, have a spacious cellar, a private laundry room, and access from the outside or with the elevator.Take the opportunity and be part of the creation process!This is what you can expect:- Building permit granted- Best location- Dreamy sunshine- View of Lake Hallwil and into the green- Unobstructed view- Large terraces- Barrier-free living- Large living and dining area- Open, spacious kitchen- Large window fronts- 2 wet cells- Guest toilet- Reduit near the kitchen- Elevator- Cellar- Laundry room- Bicycle parking spaces- Tax-advantaged living- Solar system- Load management in underground parking- Additional cellar rooms available for purchase from CHF 16,600..- Motorcycle parking spaces available for purchase at CHF 10,000.-- Underground parking spaces available for purchase at CHF 50,000.-Take advantage of the opportunity and call us to convince yourself!Do you want to sell your house or apartment and need an evaluation?As a certified member of the Swiss Real Estate Association SMK, we guarantee you a market-based assessment and a free initial consultation for the marketing of your property.Visit us at www.nobilimmo.ch

1 / 13
4.5 rooms, 127m², CHF 2,263,000.–
Badweg, 5707 Seengen

Dream location with large terrace to participate in

Looking for an exclusive location with a view of the lake and a view of the greenery? Yes? Very good, then we have found what you are looking for! Here we present to you the two 4.5-room apartments.On the sunny side of Lake Hallwil, dreamy terrace apartments with a lake view are being built. The absolute highlight, in addition to the living dream itself, is of course the unique location: plenty of sunshine, the view over the green surroundings to the glittering water, the soothing tranquility and plenty of privacy are simply wonderful. This comes into play particularly when you relax your body and let your soul dangle on the large terraces.The 4.5-room apartments and the 3.5-room apartments as well as the 5.5-room maisonette apartment have a generous floor plan and per floor you are alone. In addition to the dreamy and perfectly sunny terraces, the apartments, with the exception of one, have an additional seating area.The apartments offer you an inviting living and dining area with large window fronts. For the open kitchen, a generous budget is available, with which you can realize your (cooking) dreams. Each apartment has two wet cells, which can also be designed by you. Here you can let your wishes and ideas flow in. You determine, for example, the floor and the plates - and it is even possible to adjust the floor plan slightly, if feasible. The residential units with underground parking are barrier-free, have a generous cellar, a separate laundry room and access from the outside or with the lift.Be there from the beginning and take advantage of these freedoms.This is what you can expect:- Building permit granted- Best location- Dreamy sunshine- View of Lake Hallwil and view of the greenery- Unobstructed view- Large terraces- Barrier-free living- Generous budgets for interior design- Large living and dining area- Open spacious kitchen- Large window fronts- 2 wet cells- Reduit at the kitchen- Lift- Cellar- Laundry room- Bicycle parking spaces- Tax-advantaged living- Solar system- Load management in underground parking- Additional cellar rooms available for purchase from CHF 16,600..- Motorcycle parking spaces available for purchase at CHF 10,000.- Underground parking spaces available for purchase at CHF 50,000.Take the opportunity and call us to convince yourself!Do you want to sell your house or apartment and need an appraisal?As a certified member of the Swiss Real Estate Association SMK, we guarantee you a market-based assessment and a free initial consultation for the marketing of your property.Visit us at www.nobilimmo.ch

1 / 13
3.5 rooms, 98m², CHF 1,836,000.–
Badweg, 5707 Seengen

New building: Terrace apartments with dream view

Do you like high-quality living with privacy and plenty of sunshine? Then you're in the right place. We'd be happy to introduce you to the 3.5-room apartments here.On the sunny side of Lake Hallwil, dreamy terrace apartments with a dreamy view are being built. The absolute highlight, apart from the living dream itself, is of course the unique location: plenty of sunshine, the view over the green surroundings to the glittering water, the soothing tranquility, and plenty of privacy are simply wonderful. This comes into play especially when you relax on the large terraces and let your soul dangle.The two 4.5-room apartments and the five 3.5-room apartments, as well as the 5.5-room apartment on two floors, have a spacious floor plan, and per floor, you are alone. The apartments offer you an inviting living and dining area with large window fronts. A generous budget is available for the open kitchen, with which you can realize your (cooking) dreams. Each apartment has two wet cells, which can also be designed by you. Here you can let your wishes and ideas flow in. You determine, for example, the floor and the plates - and it is even possible to adjust the floor plan slightly, if feasible. The residential units with underground parking are barrier-free, have a spacious cellar, a private laundry room, and access from the outside or with the elevator.Take the opportunity and be part of the creation process! This is what you can expect:- Building permit granted- Best location- Dreamy sunshine- View of Lake Hallwil and view of the green surroundings- Unobstructed long-distance view- Large terraces- Barrier-free living- Large living and dining area- Open spacious kitchen- Large window fronts- 2 wet cells- Guest toilet- Reduit near the kitchen- Elevator- Cellar- Laundry room- Bicycle parking spaces- Solar system- Load management in underground parking- Additional cellar rooms available for purchase from CHF 16,600..- Motorcycle parking spaces available for purchase at CHF 10,000.-- Underground parking spaces available for purchase at CHF 50,000.-Take the opportunity and call us to convince yourself!Do you want to sell your house or apartment and need an appraisal?As a certified member of the Swiss Real Estate Association SMK, we guarantee you a market-based assessment and a free initial consultation for the marketing of your property.Visit us at www.nobilimmo.ch

Suggested properties for you based on search results

Other interesting objects