1342 results - Properties for sale with Balcony / Terrace: Canton Aargau

1 / 12
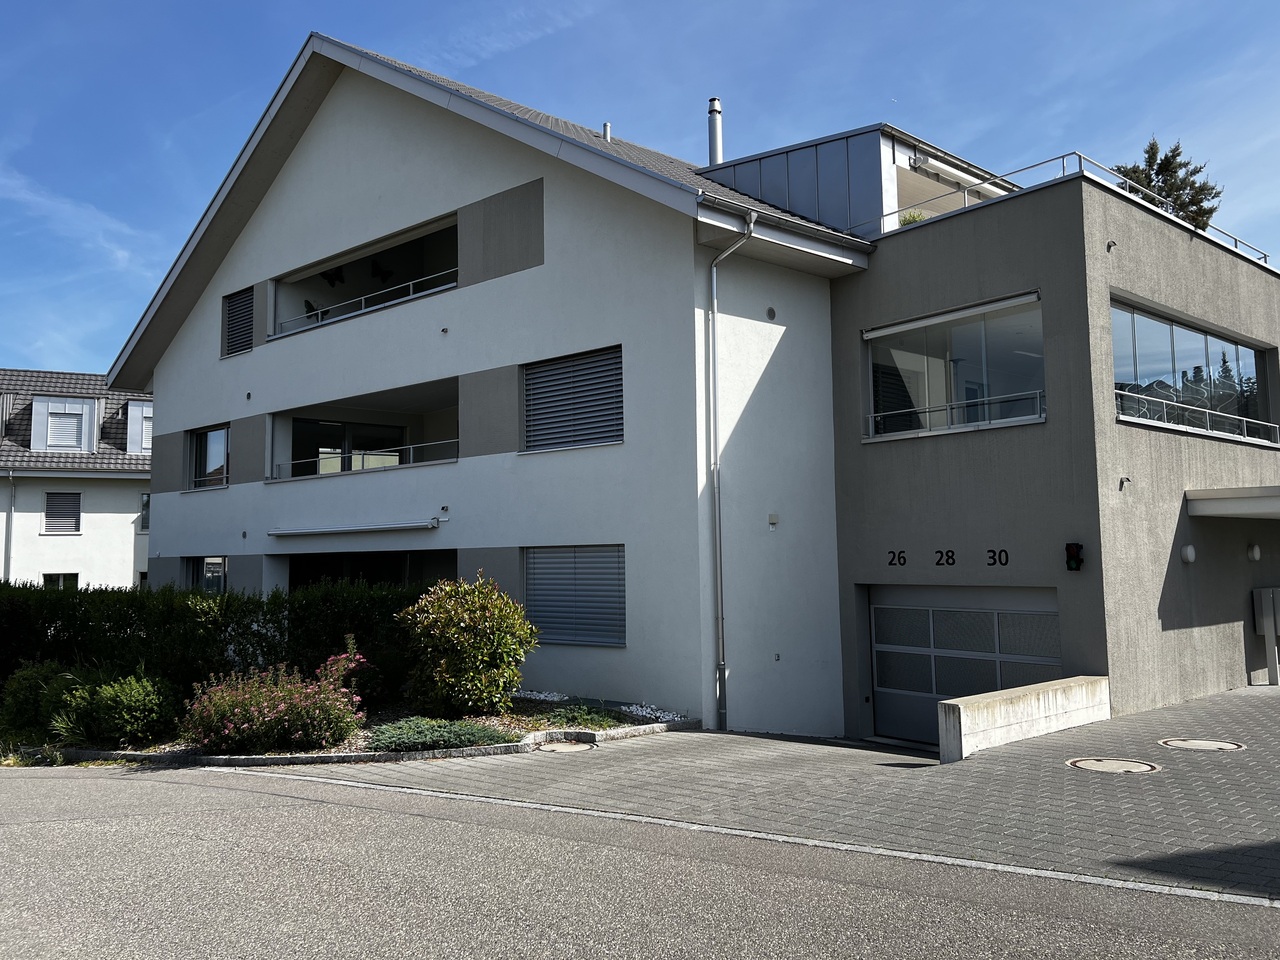
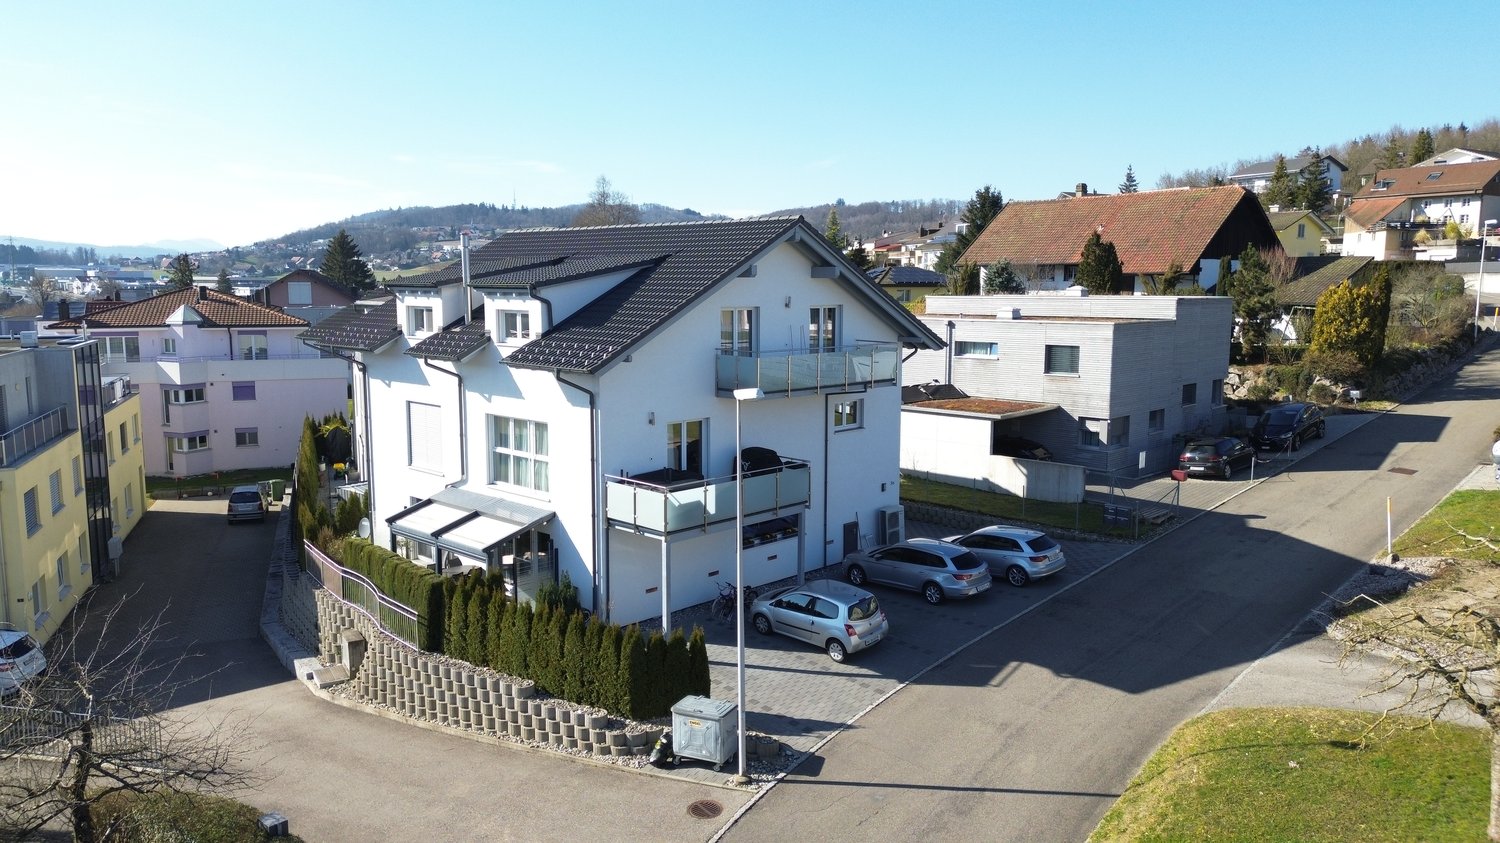
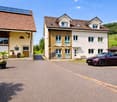
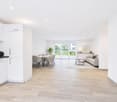
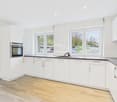
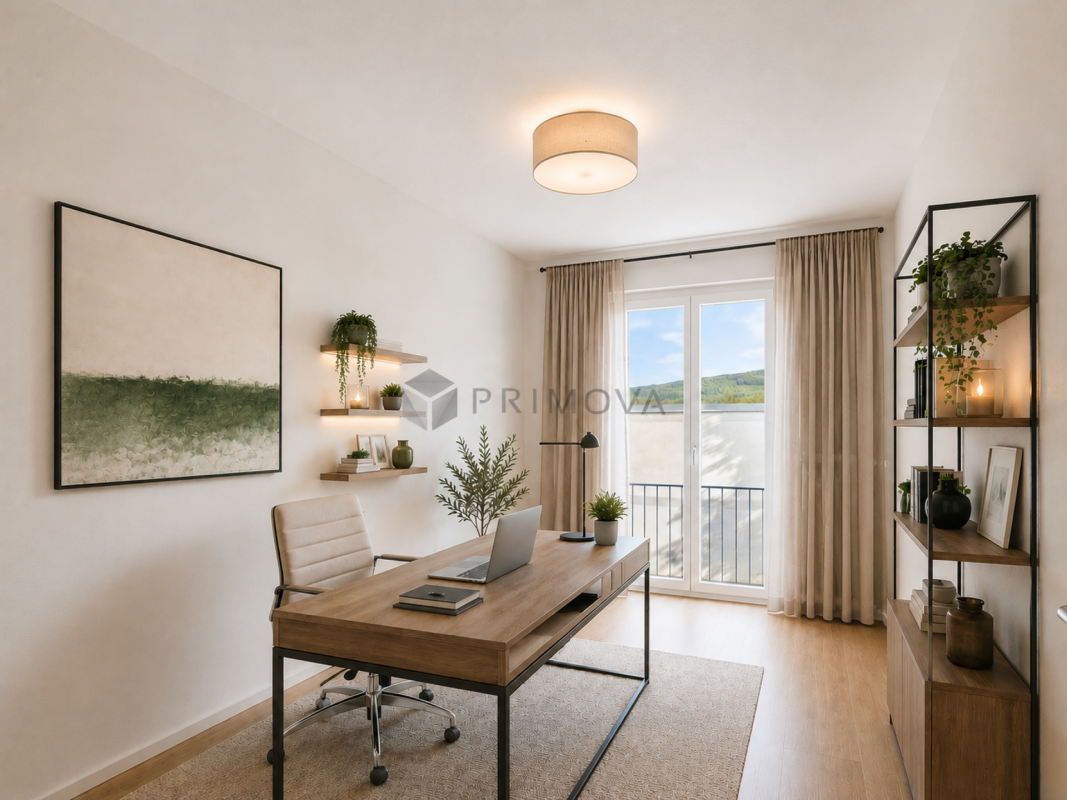
4.5 rooms, 112m², CHF 680,000.–
Löwenrain 5A, 5745 Safenwil

Spacious 4.5-room maisonette with two balconies and a far-reaching view in a quiet location

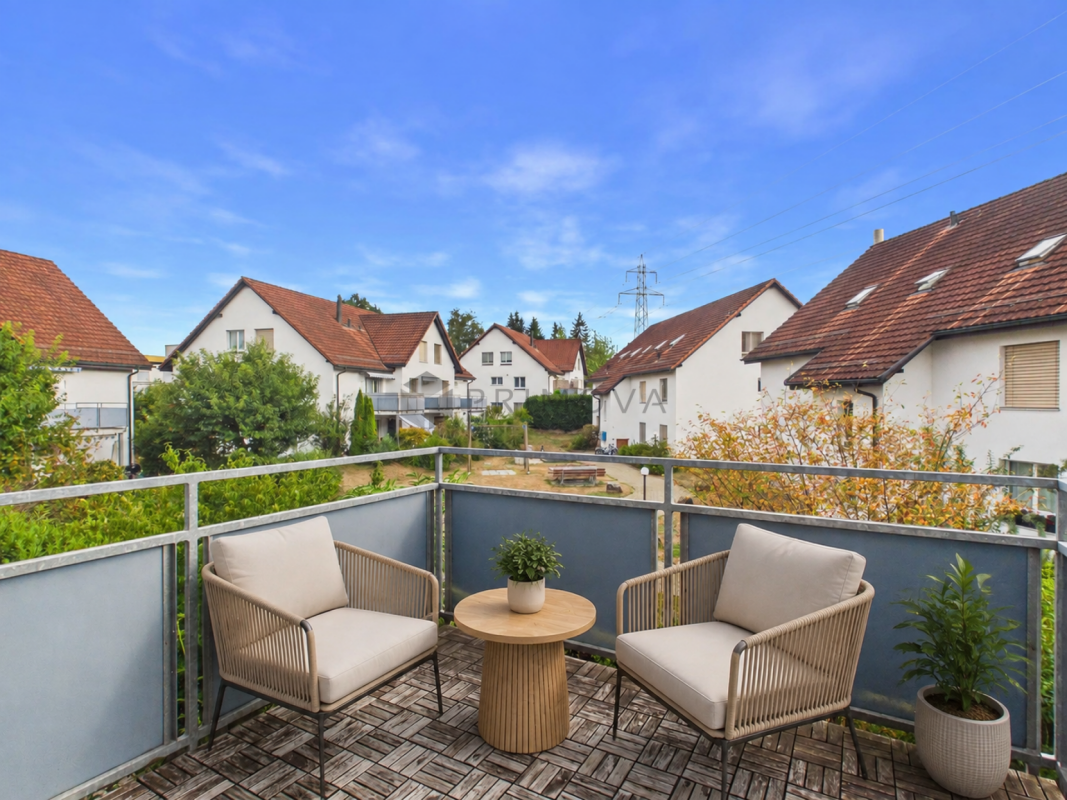
Highlights at a glance: • 112 m² living space on two floors • Two sunny balconies with a view • Open living/dining area with underfloor heating • Modern kitchen • Private washing machine & dryer in the apartment • Assigned outdoor parking space This modern and bright maisonette apartment is located on the first upper floor and the attic of a quiet 3-party house in a privileged location in Safenwil. With 112 m² of space, two balconies, a far-reaching view, and a well-thought-out floor plan, this home offers both comfort and privacy – ideal for couples or families who appreciate modern living in a natural environment.The open living and dining area has direct access to the cozy balcony (8 m²). The modern kitchen features a granite countertop, dishwasher, glass ceramic cooktop by Bora, an oven, and a steamer.On the attic floor, you'll find another private retreat with access to the second balcony (7 m²), perfect as a quiet morning spot or reading corner. High-quality laminate floors and elegant ceramic tiles in the wet cells ensure easy maintenance.The apartment has two modern wet cells: a guest toilet with sink and a spacious bathroom with shower, toilet, and sink. A practical laundry tower with a private washing machine and dryer is available directly in the apartment.The apartment includes a basement room (13.25 m²) on the lower floor. An assigned outdoor parking space is included in the purchase price.The location convinces with its combination of tranquility, natural surroundings, and good accessibility: The A1 highway entrance near Oftringen can be reached in a few minutes by car, and the Safenwil train station offers connections to Zofingen and Lenzburg. The drive to Aarau takes around 20 minutes by car or 30 minutes by public transport.In Safenwil, you'll find a diverse range of educational opportunities – from kindergarten to secondary school, all levels are represented directly in the town. The nearest district school is located in the neighboring Kölliken, while the cantonal school in Zofingen is easily accessible. The offer is complemented by numerous leisure activities in the areas of sports, nature, and culture.Would you like to learn more about this charming maisonette apartment? We'd be happy to show you the property in person during a viewing. We look forward to your contact!

Travel time
-
1 / 12
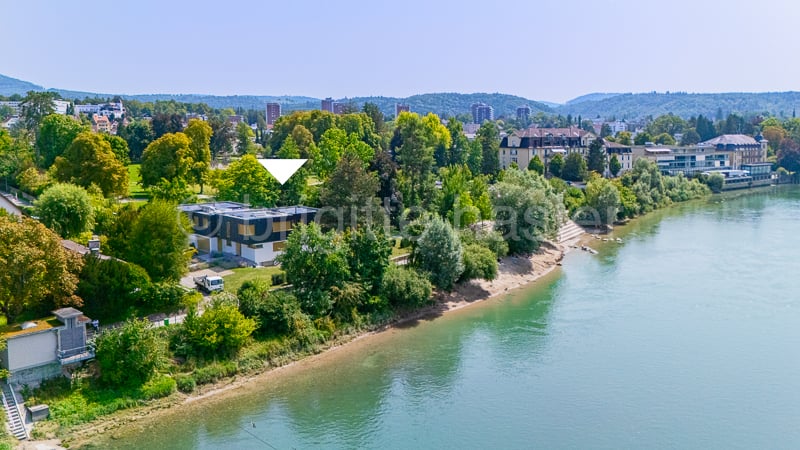
6.5 rooms, 252m², Price on request
Fischerweg 21, 4310 Rheinfelden

Exclusive living ambiance directly on the Rhine - Property with modern, high-quality interior design

The modern 6.5-room semi-detached house is embedded in a park-like garden, which is oriented south/southwest. The extensive property is slightly elevated from the promenade and therefore offers an excellent view of the Rhine, the beautiful old town silhouette, and the opposite landscape. Thanks to the lush tree and shrub population, the outdoor area is visually protected and thus provides privacy up to the living area.The room program of the semi-detached house, which was newly built just a few years ago, is generously distributed over two levels: The ground floor includes the entrance with wardrobe and guest toilet, the open living/dining room with fireplace and the Bulthaup kitchen equipped with all comforts. The private area extends to the upper floor - here there is the parent's tract with en-suite bathroom and dressing room, two further bedrooms, a wet room with shower/toilet and a separate guest room with shower/toilet.The basement houses, in addition to the usual house technology and cellar rooms, a variable usable area of approximately 70 sqm, which could be used, for example, as a separate apartment, home office, wellness area, etc. (separate access and connections for kitchen and wet room available).The offer is rounded off by a garage parking space and two outdoor parking spaces.Thanks to the air heat pump, the property is efficiently heated and thus benefits from relatively low consumption costs.

Travel time
-
1 / 11
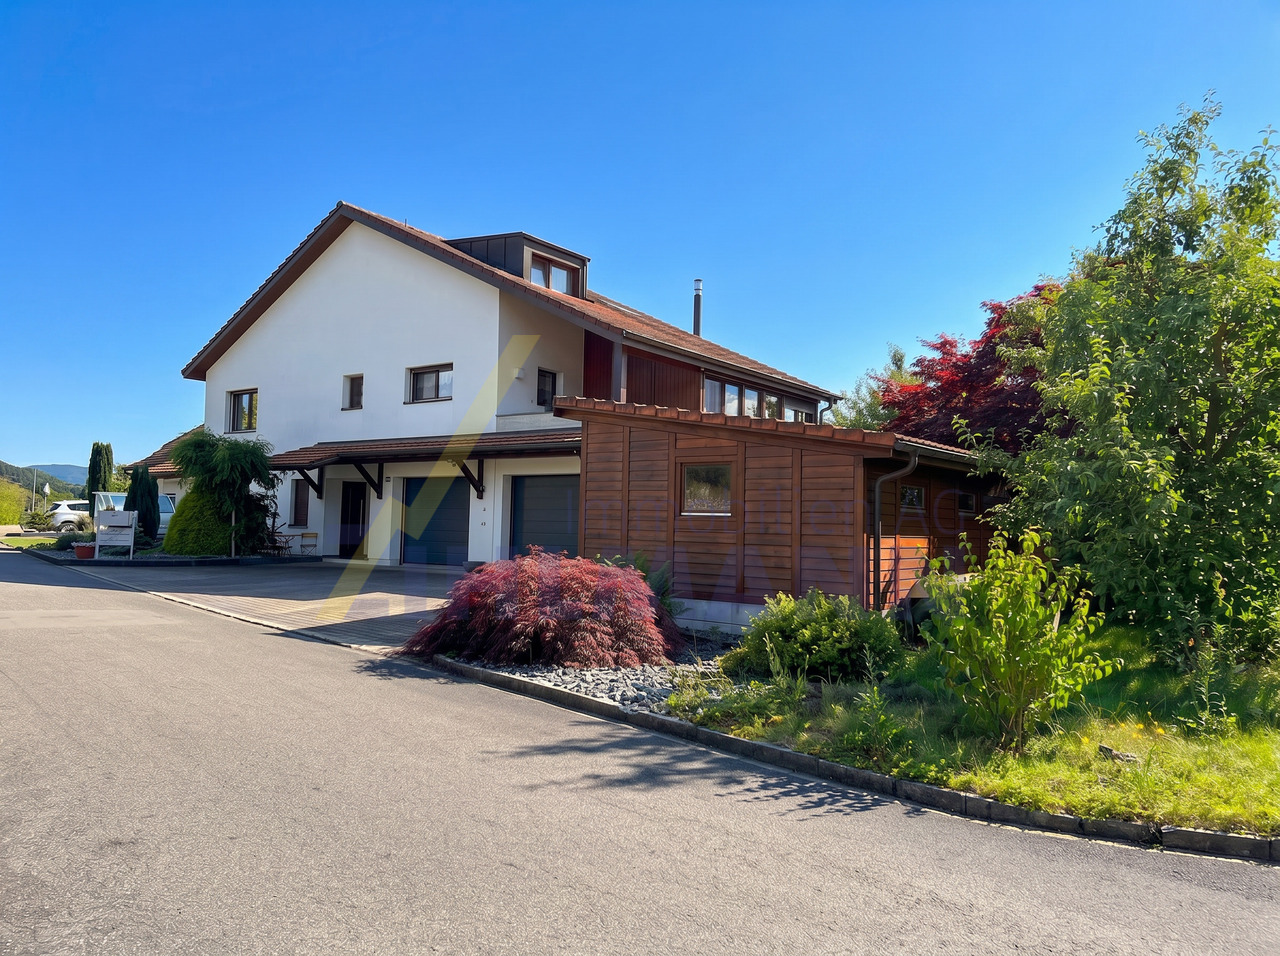
8 rooms, 200m², CHF 1,370,000.–
Poststrasse 275, 5324 Full-Reuenthal

Charming 6.5-room single-family house with separate apartment

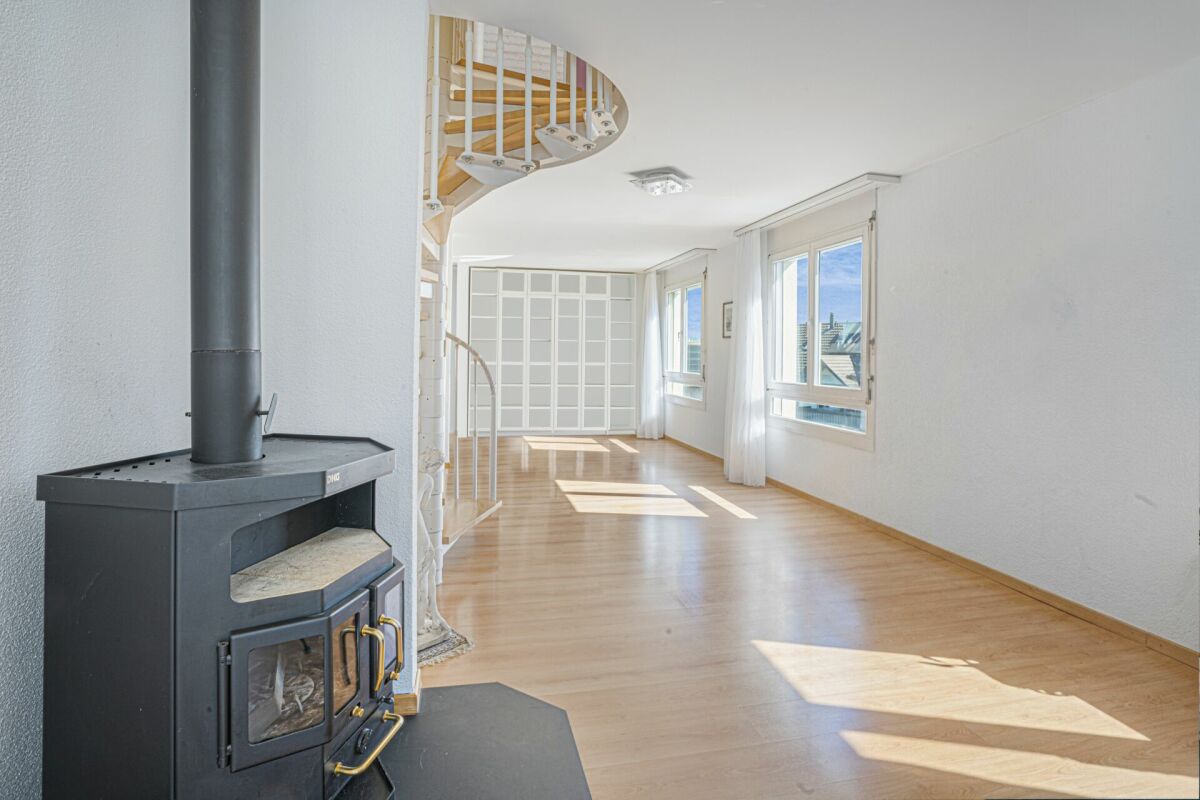
This well-maintained single-family house with a separate apartment combines spacious living, versatile usage possibilities, and a quiet residential location.The property, built in 1977, impresses with a well-thought-out room concept, ongoing renovations, and a pleasant living atmosphere with plenty of potential for families, multi-generational living, or a combination of living and renting.On the ground floor, there is a comprehensively renovated 2.5-room apartment with a separate entrance. The apartment features a modern, open-plan kitchen with a living and dining area, a cozy bedroom, and a stylish bathroom with a shower. A washing machine and dryer are conveniently located in an integrated niche. The apartment is ideal for renting, as a guest area, or for use by family members.The main house spans two floors and offers a total of 6.5 rooms with generous space. On the first floor, you will find a bright living area with a cozy Swedish stove, which creates a cozy atmosphere, especially in the winter months. The separate kitchen, two bedrooms, and a bathroom with a shower complement this floor perfectly. The former winter garden was converted into an additional room and offers direct access to the sunny balcony, together with the kitchen.On the top floor, there are two more bedrooms and a spacious bathroom with a shower, bathtub, sink, and toilet. Additional storage space is provided by the attic above part of the house.In the basement, there are various cellar and auxiliary rooms, as well as a bomb shelter. From here, you can access the two garages directly. Behind one garage, there is also the heating room.Charming wooden ceilings give individual rooms a traditional and cozy character. A large part of the water and electrical installations has already been renewed in recent years, which is why the property presents itself in a good and well-maintained condition today.The house also impresses with a generous outdoor area and versatile outdoor spaces. In addition to two garages, there are five outdoor parking spaces available. A charming garden house and an open pergola with a cozy seating area invite you to linger and enjoy the outdoors.A versatile home with plenty of space, an attractive apartment, and numerous usage possibilities - ideal for families or investors who value flexibility and living quality.Interested? We would be happy to show you the property in person.

Travel time
-
1 / 11
3.5 rooms, 90m², CHF 735,000.–
Stiegenackerstrasse 42, 5634 Merenschwand

Living close to nature with maisonette charm

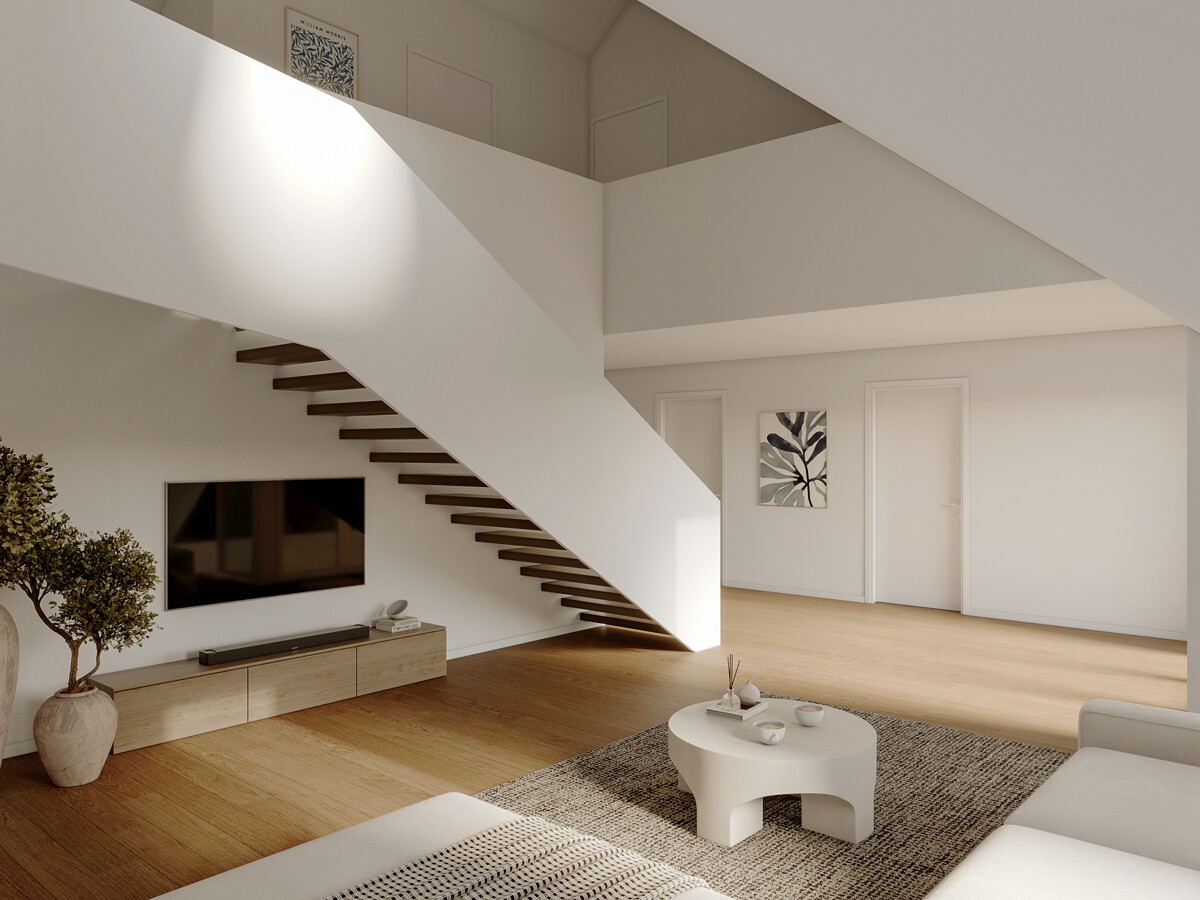
Charming maisonette apartment with plenty of light and nature in MerenschwandIn a quiet and natural location in Merenschwand, this well-maintained 3.5-room maisonette apartment is located on the second floor of a multi-family house from 1996. Surrounded by plenty of greenery, you can enjoy a pleasant living peace here, while shopping facilities, schools, and public transport are quickly accessible, an ideal combination of relaxation and everyday practicality. Living on two levels - thought out and flooded with lightWith a living area of 90 m², the apartment convinces with a clear and functional room layout on two levels. The lower area forms the heart of the home: a bright living and dining area with direct access to the sunny balcony, which invites you to relax and enjoy.The generous window areas provide plenty of daylight and underline the friendly living atmosphere. The pleasant underfloor heating offers additional comfort in all rooms. Private retreat area on the upper floorOn the upper floor, there are two rooms and a bathroom with a bathtub, ideal as a quiet sleeping and retreat area. The clear separation of living and sleeping areas creates structure and increases the quality of living in everyday life. Two bathrooms & cozy chimneyAnother highlight is the equipment with two wet cells: a bathroom with a shower on the lower level, a bathroom with a bathtub on the upper level.In addition, the chimney in the living area provides a particularly cozy atmosphere, perfect for relaxed evenings and a real plus in living quality. Kitchen with daylight and viewThe well-maintained kitchen has a small window that provides natural light and a beautiful view while cooking. Recently, a new oven with a stove was also installed, which further enhances the functionality. Sunny balcony & natural surroundingsThe sunny balcony offers a pleasant outdoor area with plenty of light and peace, ideal for enjoying the surrounding nature. The location convinces with its proximity to nature and at the same time with short distances to all important institutions of daily life. Additional purchase optionsIn addition to the apartment, the following options can be purchased: • A separate hobby room with 14 m², versatile as a hobby room, studio, or storage room • A parking space in the underground garage for comfortable parking ConclusionThis bright maisonette apartment combines peace, nature, and a well-thought-out room layout with special charm. An ideal home for couples or small families who are looking for an individual form of living with high quality of life.

Travel time
-
1 / 13
4.5 rooms, 105m², CHF 770,000.–
Eigenmatt, 5082 Kaisten

Modern living in a green environment - garden and attic apartments

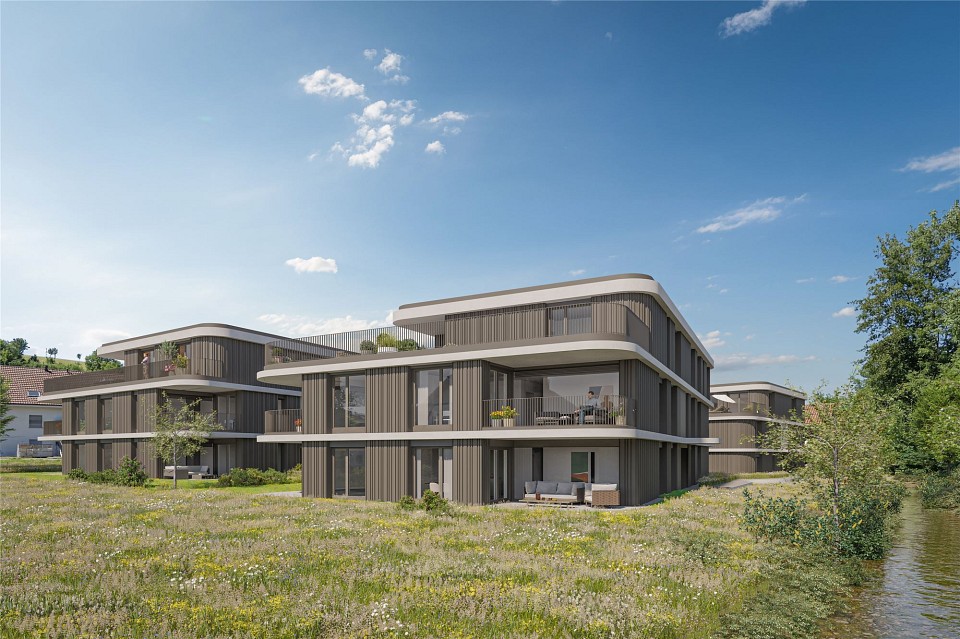
Are you looking for a new home in an architecturally unusual, if not unique, development? And would you like to design the interior of your future home yourself? In the immediate vicinity of the green zone, next to a picturesque brook and just a few steps from the village center, this development with a total of 28 apartments, distributed over four multi-family houses, is being built. You can expect bright and airy rooms with cleverly arranged loggias, which provide a lot of privacy.The most important facts:- Modern and elegant architecture with floor-to-ceiling panorama windows- Bright and airy living rooms with beautiful views- Exceptional facades- Outdoor areas with loggias or roof terraces- Clever and thoughtful arrangement of the apartments with privacy- High-quality interior design according to your wishes- Comfort ventilation for each apartment- Good traffic connections thanks to nearby bus stop- Car parking garage with preparation for electric cars- Construction start September 2026, move-in around summer 2028The following apartments are still available:4.5 room garden apartment with 105 m² living space, bathroom/WC, shower/WC, loggia 21 m², CHF 770,0003.5 room attic apartment with 93 m² living space, bathroom/WC, shower/WC, terrace 75 m², CHF 925,000Location within KaistenThe development is located in a very quiet area and partially with direct access to the brook. The through road leads only to the Ittenthal district and is therefore little trafficked. The bus stop with regular connections to Frick (with excellent express train connections) and Laufenburg is only two minutes' walk away. The village center with Volg store, including post office, various restaurants, bank, primary school, kindergarten, and other service offerings is also within walking distance. The next motorway exits are located in Frick and Eiken. Basel can be reached in 30 minutes, Zurich in 40 minutes by car.Special featuresIn addition to the perfect location and exceptional architecture, the development impresses with a spacious meeting area in the midst of plenty of greenery and without traffic. Here, you don't just live, you live life to the fullest!For whom are the objects suitable?The different apartment sizes appeal to all age groups with different (living) needs. Whether family, singles, working or retired couples, everyone will find their ideal home here.EquipmentYou can expect a high-quality interior design that you can help design. Suitable budgets are available for this purpose. Your wishes and ideas are welcome!RemarksThe development is being realized by JKB Immobilien AG, Frick, which was already responsible for the Triangolo development (Im Brüel, former kindergarten, see also the pictures) in Kaisten. The well-known architectural firm Bäumlin + John AG from Frick is responsible for planning and execution. https://eigenmatt-kaisten.ch Interested? Then simply contact us so that we can provide you with detailed documents.Would you like to know the value of your property? Our free and non-binding real estate valuation tool will be happy to help you further at https://www.remax.ch/de/immobilien/bewerten


1 / 11
4.5 rooms, 85m², CHF 445,000.–
Chapfstrasse 6, 5210 Windisch

Rented, centrally located 4.5-room apartment in building rights with attractive net yield of 5%

This well-maintained and renovated in 2020, currently rented 4.5-room apartment in building rights offers you a quiet and yet very central living environment. The apartment also impresses with an attractive net yield of 5% and thus offers interesting perspectives for capital investors. The residential unit benefits from very good traffic connections (motorway access to the A1/A3 can be reached in 5 minutes, as well as Brugg train station) in a quiet residential area with a lovely view of the greenery. The entire infrastructure of the municipality of Windisch is within comfortable walking distance. The Migros is located in the immediate vicinity. Furthermore, there is a wide range of shopping and leisure facilities in the adjacent Brugg.The 4.5-room residential unit on the top floor with approximately 85 m² of net living space has a clearly structured floor plan. The elevator goes up to the intermediate platform, from which the apartment on the 6th floor can be reached in a few steps. The inviting entrance area adjoins the dining area and a spacious guest toilet. The kitchen offers sufficient storage space and is equipped with a private washing machine and tumble dryer, in addition to the standard kitchen appliances. The bright living area delights with excellent distant views and access to the sun-kissed balcony. Located in the rear, there is a wet room with bathtub, sink, and toilet, as well as three versatile work and bedrooms. The practical reduit has sufficient storage space.In the basement, there is also a private cellar compartment, a common laundry room, and a large bicycle storage room.A garage box is also offered for CHF 25,000.00.Has this apartment sparked your interest? We would be happy to send you the detailed sales documents and arrange a viewing appointment with you.

Travel time
-
1 / 11
3.5 rooms, 95m², CHF 815,000.–
Seetalstrasse 124, 5503 Schafisheim

Green Sunny Courtyard in the Village Center - only two apartments left!

*** Construction has started!*** In a stylish new building, 11 exclusive apartments are being created, which offer the highest construction standard with the best sound insulation and the certified Minergie P standard - one of the highest awards for sustainable and energy-efficient construction. The project combines modern architecture with sustainable living and offers you the highest comfort in a central location in the heart of the village. Each of the 11 apartments impresses with its generous room layout and high-quality equipment, leaving no wishes unfulfilled. The floor plans vary from practical 2.5-room apartments to spacious 4.5-room apartments, so that the right apartment is available for every need - ideal for singles, couples, families, and seniors who appreciate the generous space offer and the high standard. This ELITEHOMES offer includes, among other things, the following advantages: - Complete interior design to be determined by yourself - top modern Minergie-P construction standard - central and family-friendly location - ground probe heat pump as heating system - controlled apartment ventilation with cooling system - photovoltaic system as additional energy generation - generous outdoor area - underground parking spaces with charging station available For further questions and a non-binding viewing, we are at your disposal. More information and offers can be found at www.gruener-sonnenhof.ch

Travel time
-
1 / 12
4.5 rooms, 145m², CHF 1,100,000.–
Seetalstrasse 124, 5503 Schafisheim

GREEN SUNNY COURTYARD IN THE VILLAGE CENTER - the last 4.5 room apartment!

New construction project with 11 exclusive apartments in the Minergie P standard. Your dream home is waiting! In a stylish new building, 11 exclusive apartments are being created, which offer the highest construction standard with the best sound insulation and the certified Minergie P standard - one of the highest awards for sustainable and energy-efficient construction. The project combines modern architecture with sustainable living and offers you the highest comfort in a central location in the heart of the village. Each of the 11 apartments impresses with its generous room layout and high-quality equipment, leaving no wishes unfulfilled. The floor plans vary from practical 2.5-room apartments to spacious 4.5-room apartments, so that the right apartment is available for every need - ideal for singles, couples, families, and seniors who appreciate the generous space offer and the high standard. This ELITEHOMES offer includes, among other things, the following advantages: - Determine the interior design completely yourself - Top modern Minergie-P construction standard - Central and family-friendly location - Ground probe heat pump as a heating system - Controlled apartment ventilation with cooling system - Photovoltaic system as additional energy generation - Generous outdoor area - Large and floor-to-ceiling windows - Underground parking spaces with charging station available For further questions and a non-binding viewing, we are at your disposal. More information and offers can be found at www.gruener-sonnenhof.ch

Travel time
-
1 / 11
5.5 rooms, 149m², CHF 1,300,000.–
5707 Seengen

Joy of living!

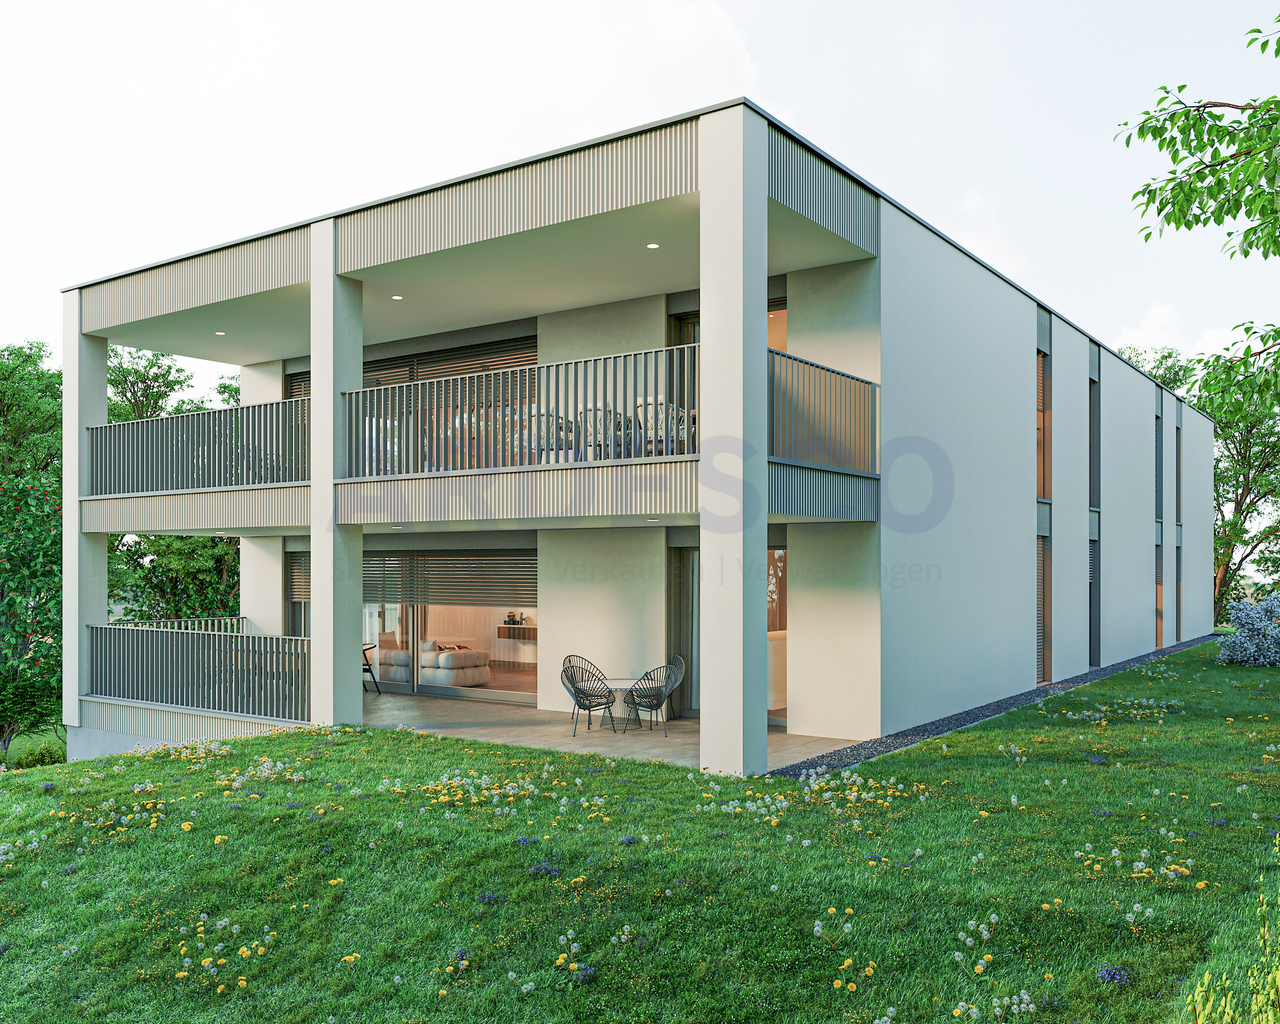
This lovingly designed ground-floor apartment conveys the special feeling of living in a single-family home - combined with the comfort of a well-maintained multi-party house. The spacious, sunny garden with direct access from the living area invites you to relax, enjoy and linger - a real highlight for all those who appreciate life in the green.The apartment impresses with its well-thought-out room layout, bright living rooms and modern equipment. The kitchen, bathroom and bedroom are harmoniously designed and offer a pleasant living atmosphere. The offer is complemented by a practical storage room, a cellar compartment and several underground parking spaces.An ideal home for all those who long for peace, freedom and a touch of nature - in the midst of everyday life and yet with the feeling of having arrived.Now enjoy the highlights of this attractive offer:- bright, light-flooded rooms through large window fronts- large, open modern kitchen- 2x wet cells: according to choice- garden area 190 m2- separate laundry room in the basement with washing machine and dryer- garage spaces at CHF 40,000 each- and much more...The apartment suits you, but on the wrong floor? No problem!In this property, we offer another attractive apartment for sale: 1 upper floor / 5.5 rooms à 175 m2 / balcony 32 m2 / purchase price: CHF 1,500,000.00 ReservedLocation: Seengen is an attractive municipality in the canton of Aargau, which is both close to nature and well connected. The location offers excellent public transport links, making it easy to reach the surrounding cities. Various shops and supermarkets are available for daily shopping. The proximity to schools, both for children and young people, ensures a high quality of life for families. In their free time, residents can enjoy numerous opportunities such as hiking, cycling or the nearby Hallwilersee. Sports facilities and clubs also contribute to a varied leisure activities.As your competent contact for any questions about this property, we are of course always available for you. If you would like to view more objects, please visit us at www.ardesco.ch.

Dario Pescatore

Dario Pescatore

1 / 11
5.5 rooms, 131m², CHF 1,130,000.–
5712 Beinwil am See

RESERVED: Our last house "Feldhöhe"

The advantages of these new houses are based on the light influence and the different characters of the architecture. The underground parking provides a traffic-free situation, and the relaxed living feeling in and around the house is enhanced by a common wellness area for children and relaxation. The proximity to recreation and sports activities can be found directly in front of the door, and the school is within walking distance.--------------------------------------------------------Feldhöhe - a place to call homeThe name refers to the elevated location in the village and is reflected in various facets in our project. On the one hand, the location of the building plot in a natural environment, with peace and quiet, and in a grown terrain with existing single-family homes, which one can increasingly appreciate today. And on the other hand, the naturalness of living with the ecological aspects of wood construction. Longevity and quality in construction with a material that is implemented in a state-of-the-art manner and is in harmony with nature and the environment.On the western edge of the village of Beinwil am See, six individual single-family homes are being built, which integrate well into the surroundings and have enough free space to unfold and feel comfortable. The orientation of the individual houses is chosen differently to optimally capture the advantages of light influx, green space, view, and privacy.--------------------------------------------------------1 x single-family house in the classical architectural style reinterpreted3 x connected cube houses with a lot of light influence and compact spaces in the interior and exterior2 x single-family houses with low-maintenance surroundings on elevated terrain--------------------------------------------------------The renowned and regionally based wood construction and architecture firm Stadelmann Stutz AG, best known for solid craftsmanship and well-thought-out architecture, which can look back on countless satisfied customers, is creating this exciting project in a wonderfully green environment at an elevated, quiet village location.Most employees, as well as subcontractors, come from the Seetal region and are on average no more than 10 minutes' drive from the construction site in Beinwil am See. Over ten apprenticeships create space for interesting apprentice training and youth promotion. The short transport and working distances result in extremely low burdens on traffic and the environment. Additionally, a value creation for the Seetal region is generated.--------------------------------------------------------One can consider oneself lucky to be able to call the quality of these houses and their environment one's own and to be convinced of living in this region on Lake Hallwil. With a view to the Homberg, a fine new residential quarter is being created for people who like to combine rural surroundings with modern architecture and appreciate natural construction methods.
New building
1 / 6
3.5 rooms, 103m², CHF 1,035,000.–
Riedtalstrasse, 4800 Zofingen
Newly built MFH in Riedtal - 3.5 room owner-occupied apartments
In the sought-after and quiet residential area of Im Riedtal in Zofingen, a 3-story residential building is being constructed. The new building with a ventilated wooden facade comprises three 3.5-room apartments, which convince with the following advantages: • well-thought-out, optimally utilized floor plans with open living, dining, and kitchen areas • two fully equipped bathrooms with shower/toilet • above-average construction standard including built-in closets • very spacious outdoor areas (ground floor apartments with a seating area of approximately 38m2 and a separately designated surrounding area of approximately 78m2; attic apartment with a terrace area of over 130m2) • private, locked double garage and separate basement Apartment overview: • 3.5-room apartment on the ground floor east with 102.74m2 living space, seating area 37.56m2, and surrounding area 77.83m2 at a price of CHF 1'035'000.00 • 3.5-room apartment on the ground floor west with 106.15m2 living space, seating area 37.98m2, and surrounding area 77.83m2 at a price of CHF 1'115'000.00 • 3.5-room attic apartment with 92.15m2 living space and 132.15m2 terrace area at a price of CHF 1'195'000.00 Each apartment has its own double garage assigned at a price of CHF 95'000.00. Finally, there is the possibility to purchase an additional storage room (16.76m2) at a price of CHF 30'000.00.Building permit available. Dates on request.Further information about the new building IM RIEDTAL Zofingen can be found on the project homepage www.riedtal-zofingen.ch and the downloadable sales documentation.We look forward to your contact and are happy to answer any questions.

Travel time
-
1 / 11
5.5 rooms, 220m², CHF 1,995,000.–
Köllikerstrasse 6, 5037 Muhen

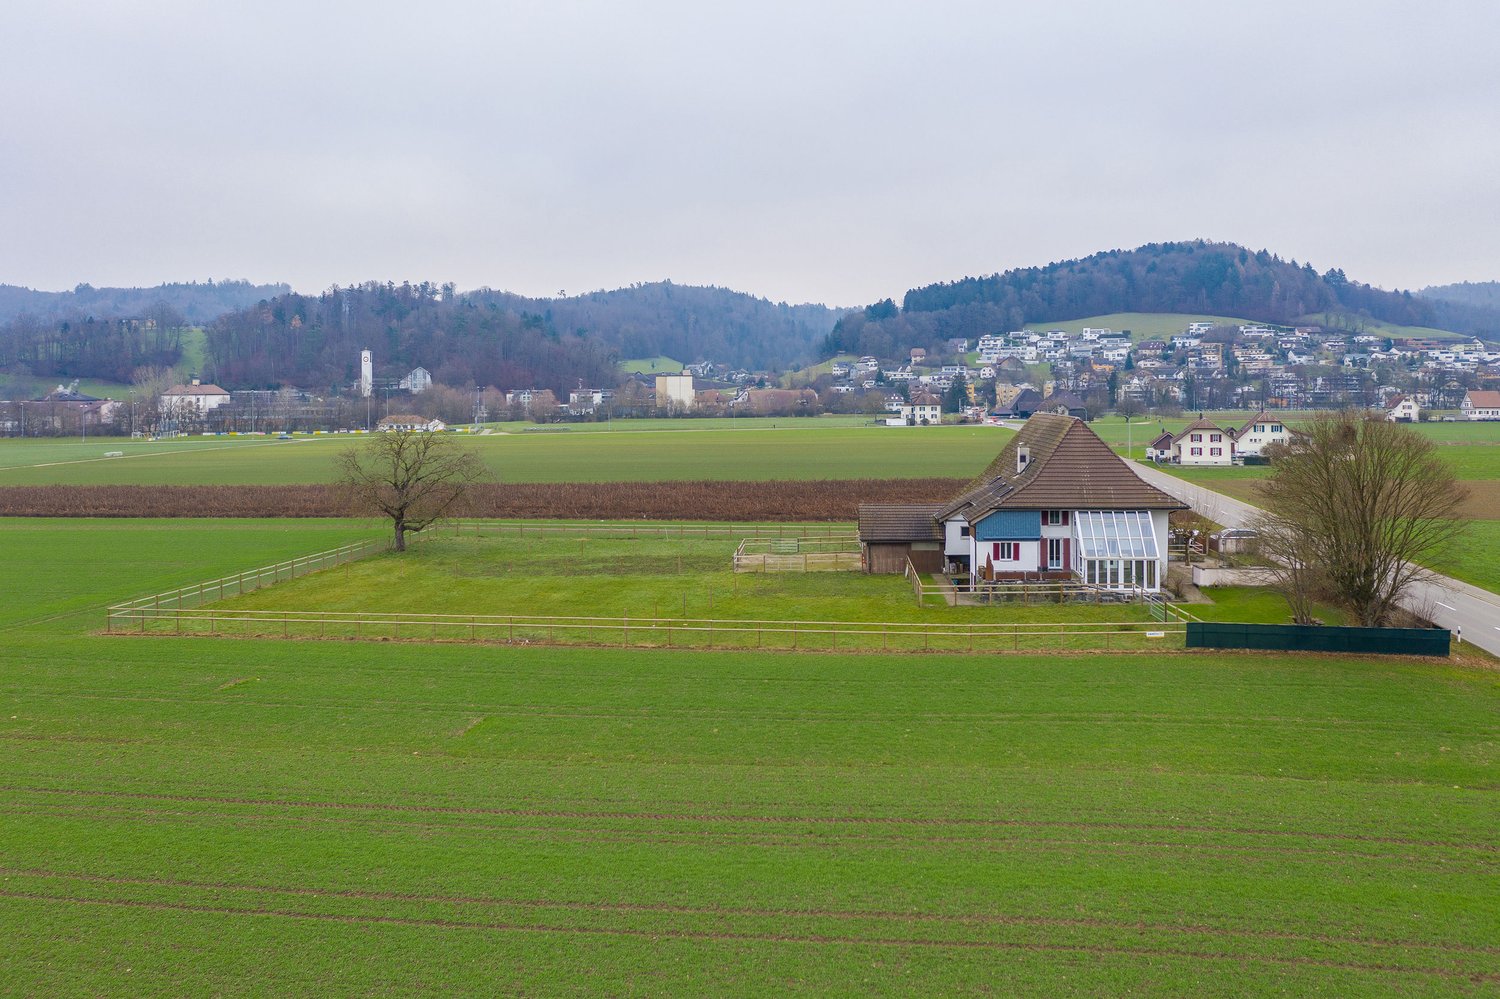
Beautiful equestrian property with a high quality of life for you and your horses

Located just outside the village of Muhen in the direction of Kölliken, this beautiful and well-equipped equestrian property offers you and your horses everything you need on a plot of land covering a total of 4,039 m2. The extremely spacious and modern residential building spans four floors and offers approximately 220 m2 of living space with great comfort. Through the well-maintained and paved front garden with small apple trees, a babbling fountain, and your horses in the paddock, you reach the entrance door of the house via a staircase. Once inside, the spacious entrance area provides ample space for your wardrobe and, through a small window, direct view of your four-legged friends. Also located on the ground floor is the large living area with a cozy fireplace and direct access to the heated winter garden and the terrace. In the outdoor area, you have various seating options for cozy barbecue or game evenings. A separate dining room connects the living area to the extremely modern and well-equipped kitchen. From here, you have a direct view of your horses in the pasture while cooking. A large guest bathroom with toilet and laundry room are also located on this floor. The laundry room with toilet and shower facilities also serves as a mudroom on the way from the stable to the house. One floor higher, you will find three separate bedrooms. Two rooms provide direct access to the covered balcony, and one room has an adjacent dressing room. Two extremely stylish and tasteful bathrooms complete the dream of living on the upper floor. One bathroom features a freestanding bathtub, and the second bathroom has a large shower. The highlight of the residential building is undoubtedly located on the top floor. Here, a very large and high room with approximately 35 m2 is available. Whether this is used as a cozy bedroom or as a creative room is up to you. Adjacent to it is a two-story room that can be used as a dressing room or attic. In the basement of the property, there is a large heating room, a natural cellar, and a small, lockable workshop. There are many parking spaces for cars and trailers in the outdoor area of the property. The barn adjacent to the residential building offers space for 5 horses. The keeping of 5 horses is officially approved. Various sized boxes with fixed paddocks are available for your four-legged friends. Part of the stable could also be converted into a large open stable. All boxes are equipped with hay dispensers and automatic drinking systems. Additionally, you will find a lockable feed room, a grooming area, and a saddle room in the stable area. The two-story hayloft is extremely spacious and equipped with a hay blower. The entire barn area is covered, and you can complete all work steps with dry feet. A very large storage space with approximately 35 m2 is currently used as a garage for the tractor and the manure trailer. As a movement option for your horses, a small exercise area with dimensions of approximately 10 m x 10 m is just right. The varied and extensive riding area makes both riders' and horses' hearts beat faster. For sports riders, there are two large riding arenas with comprehensive infrastructure in the immediate vicinity of Aarau and Holziken. In Schöftland, there is a smaller riding hall for ambitious recreational riders to share.

Travel time
-
1 / 11
  • Parking space
  • Balcony / Terrace
  • Garage
490m², CHF 2,250,000.–
5400 Baden

4 Units and Space for MORE!

Versatile investment property with attractive usage options in Endingen AGThis extremely well-maintained multi-family house combines solid substance, modern building technology, and a high degree of flexibility. The building, constructed in 1846, has been continuously renovated and presents itself in perfect condition. On four floors, a total of four units are available. An interesting starting position for investors who rely on stable income and additional development potential.The most important key figures: • 4 units • 490 m² net living space • 799 m² plot area • 2,354 m³ building volume • Currently 2 units rented • 5 outdoor parking spaces and 2 separate garages • Year of construction 1846, continuously renovated The existing division includes a 4.5-room apartment on the ground floor, a 3.5-room maisonette on the ground and upper floors, and another 4.5-room apartment on the upper floor. The attic offers potential for further residential units. Bright rooms, well-maintained wood and vinyl floors, modern built-in kitchens with granite countertops, and several verandas and loggias create a pleasant living atmosphere and support sustainable rental income.For investors, the property opens up various strategies: The units can be rented out classically, with two apartments already generating ongoing income today. Alternatively, a use for room rental with possible return on investment is also available. The house is also suitable as a spacious multi-generation house. The combination of existing rental income, expansion potential, and versatile use makes this property particularly interesting.The property is also convincing from a technical point of view: An air-water heat pump and underfloor heating provide modern comfort and efficient operation. The well-maintained front garden, several outdoor parking spaces, and the two separate garages round off the offer. Endingen is located in the Surbtal region and offers good accessibility by public transport as well as short distances to Baden, Döttingen, and the motorway. The Siggenthal-Würenlingen train station is approximately 4.1 km, the Dättwil motorway approximately 8.7 km, and Zurich Airport approximately 21 km away.We are happy to provide further information or arrange a viewing at any time. We look forward to your contact - Your Viventa Real Estate Team.Do you want to know the value of your property? Now estimate for free at: http://www.viventa.ch/Immobilienbewertung/

  • Parking space
  • Balcony / Terrace
  • Garage
Meffi Fida

Meffi Fida

1 / 12
Meffi Fida

Meffi Fida

  • Balcony / Terrace
  • Garage
  • Tumble dryer
  • +3
4.5 rooms, 115m², CHF 739,000.–
4663 Aarburg

Modernized 4.5-room row house with plenty of space on four floors

This well-maintained 4.5-room row house in Aarburg combines the character of an existing residential building with a contemporary extension. The property was extensively renovated in 2021 and now offers around 115 m² of net living space, spread over the basement, ground floor, upper floor, and attic. Two bathrooms, a private garage, and a terrace complement the space offer.The ground floor forms the center of the house. The spacious, openly designed living, dining, and kitchen area with around 38 m² creates a lot of space for family life. From here, you can directly access the covered outdoor area - ideal for cozy hours outdoors and as a natural extension of the living space.On the upper floor, there are two well-proportioned rooms with around 11 m² and 18 m², as well as a bathroom. This makes this floor ideal as a children's, guest, or work area. The attic offers a private retreat with a spacious room of around 29 m². An additional bathroom with a shower on this floor provides extra comfort and makes the attic, for example, an attractive parent's area.The basement also offers a real added value: in addition to the technical room, further secondary areas are available, and the garage integrated directly into the building enables comfortable access to the house.The comprehensive renovation in 2021, the division over four floors, and the clear separation between living, sleeping, and secondary areas create a home with versatile usage possibilities. The radiators provide comfortable living comfort. The property also includes a 16 m² large terrace area and a garage, which is already included in the offer.The location in Aarburg is particularly suitable for people who want to combine good accessibility with short distances in everyday life. The next public transport stop is just a few steps away, shopping facilities, schools, and kindergartens are also located in the surrounding area.A versatile home for couples and families who appreciate spacious living over several floors, a modern extension, and a private outdoor area.

  • Balcony / Terrace
  • Garage
  • Tumble dryer
  • +3
Nadine Figueiredo

Nadine Figueiredo

1 / 11
Nadine Figueiredo

Nadine Figueiredo

  • Balcony / Terrace
  • Garage
  • Pets allowed
  • +4
3.5 rooms, 90m², CHF 725,000.–
5634 Merenschwand

A Maisonette Dream with Many Extras

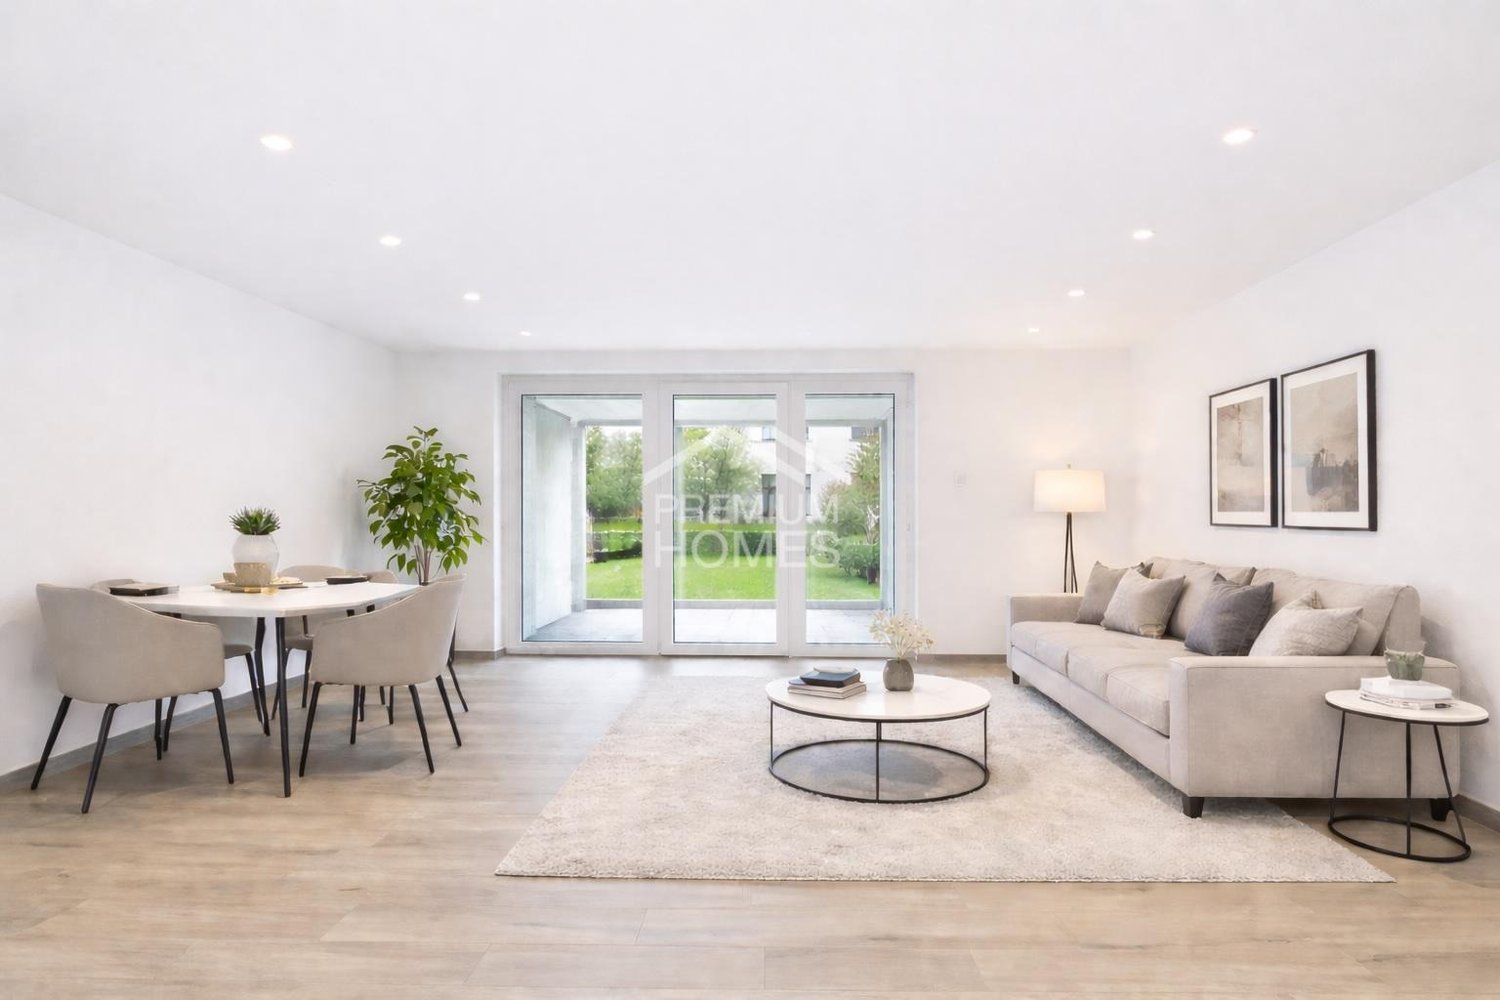
Sometimes, a home is more than just four walls, it's the feeling of security as soon as you open the door. In this charming 3.5-room maisonette apartment in Merenschwand, this feeling runs through two light-flooded floors. Surrounded by meadows and gentle greenery, you can enjoy a peaceful living atmosphere here without sacrificing proximity to village life, schools, and connections. As soon as you enter the lower area, you can feel the airy openness of this jewel. The heart of the apartment is the bright living and dining room, large window fronts bring daylight deep into the room and offer a view of the greenery. On cooler days, the crackling fireplace becomes a natural attraction for relaxed evenings with a glass of wine. Your feet stay pleasantly warm thanks to the comfortable underfloor heating. The adjacent, well-maintained kitchen surprises with its own daylight window, making cooking with a view of the outdoors even more inspiring. Equipped with a brand-new stove and oven, culinary ideas know no bounds. Already on this level, you'll find the first of two bathrooms, equipped with a shower. From the living area, you step directly out onto the sun-kissed balcony. Whether it's the first coffee in the morning sun or a book in the late afternoon, you can breathe deeply and let your gaze wander over the picturesque landscape of Merenschwand. Via the stairs, you reach the upper floor, an oasis of calm. The separate levels create a wonderful balance. Two charming, bright rooms offer versatile space for restful sleep, an inspiring home office, or a cozy children's room. The second bathroom on this floor invites you to relaxing moments with a deep bathtub.The following highlights are offered by this property: • 90 m² of living space on two floors • Exclusive underground parking space • Exclusive hobby room (14 m²) • Fireplace in the living area • Two wet cells • Sunny balcony • Kitchen with new oven and stove • Underfloor heating • Large window fronts Don't miss this unique opportunity and sign up for a viewing appointment today.Please note that we have virtually furnished the pictures. The room layout and room sizes, of course, correspond to the actual conditions.

  • Balcony / Terrace
  • Garage
  • Pets allowed
  • +4
Ermira Kryeziu

Ermira Kryeziu

1 / 12
Ermira Kryeziu

Ermira Kryeziu

  • Parking space
  • Balcony / Terrace
  • Wheelchair access
4.5 rooms, 129m², CHF 595,000.–
5075 Hornussen (Böztal)

More space for life - freshly renovated

This feel-good oasis offers an atmosphere in which a sense of home immediately unfolds. The spacious, light-flooded living and dining area opens up to a modern, open kitchen with a high-quality Bora extraction system - a place where design and functionality harmoniously blend and social cooking becomes an experience.Three versatile bedrooms, children's or guest rooms create flexible retreat possibilities and invite relaxation and coziness. The renovated bathroom convinces with a combination of bathtub and shower and offers the ideal space for relaxed moments in everyday life.A spacious balcony extends the living space outdoors and invites you to let the day come to a close in a pleasant atmosphere. The offer is complemented by a private laundry tower in the apartment as well as an outdoor parking space - comfortable details that make this home particularly attractive. So, no wishes are left unfulfilled. Take advantage and convince yourself! This PREMIUM HOMES offer includes: • Family-friendly, quiet location • Open living and dining area • Ideal floor plan concept • Modern kitchen • Renovated in 2025 • Spacious balcony (winter garden) • Private laundry tower • Ideal cellar room • 1x outdoor parking space excl. CHF 20'000.- • Net living area 112 m² • Gross living area 129 m² Interested? We would be happy to take you through a non-binding viewing! Do you want to sell your house or apartment worry-free? We will tell you the current market value of your property, discreetly and non-bindingly! Are you interested in a first non-binding exchange of ideas? Don't hesitate and contact us. We look forward to hearing from you.

  • Parking space
  • Balcony / Terrace
  • Wheelchair access
Marius Schmidt

Marius Schmidt

1 / 6
Marius Schmidt

Marius Schmidt

  • Parking space
  • Balcony / Terrace
  • Tumble dryer
  • +2
4.5 rooms, 95m², CHF 550,000.–
4313 Möhlin

Live centrally and surrounded by green - This condominium is one of a kind!

Live with high-quality standards and sufficient living comfort This charming apartment combines first-class living comfort with an unbeatable strategic location and presents itself in an absolutely new condition thanks to comprehensive modernizations in 2025.Inside the apartment, you will find a well-thought-out room concept that meets the highest standards of modern living. The spacious window fronts make all the rooms exceptionally bright and flooded with light, creating a welcoming and friendly atmosphere from morning to evening. During the renovation work, all walls were freshly painted and the heart of the apartment was completely renewed: The brand-new, stylish kitchen is equipped with modern appliances and invites you to both quick everyday meals and extensive cooking evenings. This property offers the perfect symbiosis of a relaxing retreat with high comfort and urban flexibility - an ideal home for singles or couples who want to commute stress-free and at the same time do not want to make any compromises when it comes to living.The following highlights are offered by this property: • Bright rooms • Renovated kitchen with high-quality appliances (2025) • Parquet and wooden floor • Washing machine and dryer in the basement • Storage space in the basement • A parking space can be rented for CHF 50.- per month • Optimal for private use or for rental purposes • Central location • Near the German border • Furnishings are AI-generated A charming property with a lot of space, character, and potential for individual living dreams.We would be happy to present this attractive property to you during a personal viewing. We look forward to your contact.

  • Parking space
  • Balcony / Terrace
  • Tumble dryer
  • +2
Jürg Furter

Jürg Furter

1 / 11
Jürg Furter

Jürg Furter

  • Parking space
  • Balcony / Terrace
5.5 rooms, 112m², CHF 1,160,000.–
5610 Wohlen AG

A home with character, space and exceptional potential

If you're looking for a house that offers more than just living space, you'll find it here. This charming property in Wohlen combines spacious living, pleasant privacy, and a vast garden with exciting possibilities for the future.As soon as you enter, a cozy and inviting feeling arises. The spacious living and dining area forms the heart of the house: plenty of daylight, the view of the greenery, and the fireplace create an atmosphere in which you immediately feel at home. Natural wood elements and the characteristic wooden ceilings give the rooms additional warmth and personality.The room offer is also convincing. Several bedrooms, a separate office, and additional usable areas in the basement offer a lot of flexibility, whether for the family, home office, guests, hobbies, fitness, or workshop. Here, the home can be adapted to individual needs and further developed over many years.A special highlight, however, is the exceptionally spacious garden. Mature tree population, plenty of greenery, and high privacy create a retreat with a very special charm. Whether cozy seating areas in the garden, play areas for the family, a modern extension, a large vegetable garden, a pool for hot days, or simply a lot of free space for the whole family - here, different living ideas can become a reality.Both an extension of the existing house and additional building possibilities on the spacious property can be examined. This makes the property particularly suitable for people who not only think about today but also want to keep possibilities open for tomorrow.A home with personality, plenty of space, and perspectives. Has this property sparked your interest? I, Jürg Furter, would be happy to provide you with the complete sales documentation and show you the attractive property in person on site. To do this, please fill out the contact form. You will receive the documentation promptly from me.

  • Parking space
  • Balcony / Terrace

Suggested properties for you based on search results

Other interesting objects