



































1343 results - Properties for sale with Balcony / Terrace: Canton Aargau

Dominic Lüscher

Dominic Lüscher

1 / 10
Dominic Lüscher

Dominic Lüscher

  • Balcony / Terrace
  • Garage
  • View
  • +3
4.5 rooms, 98m², CHF 1,095,000.–
Zilstrasse 42, 5722 Gränichen

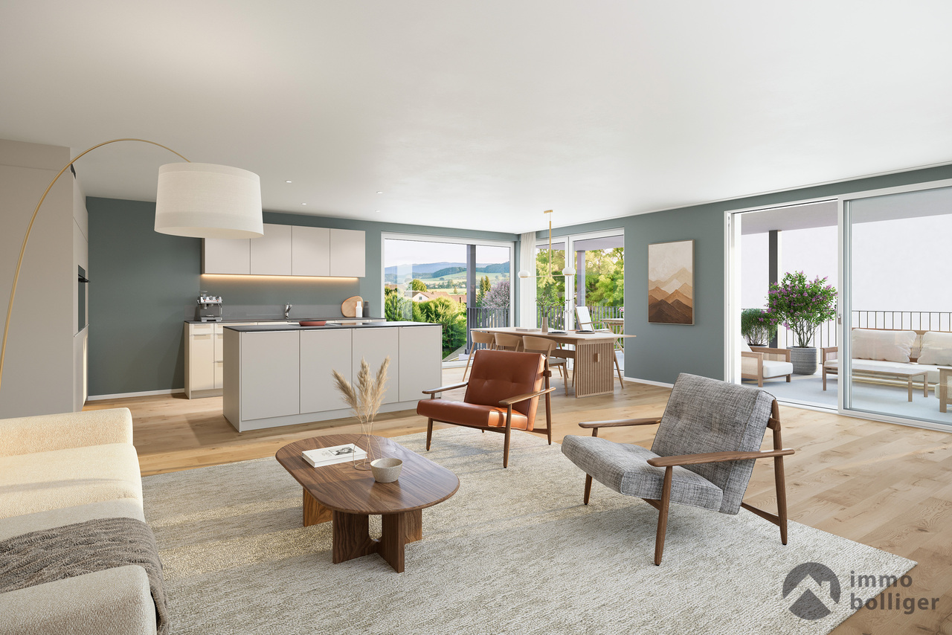
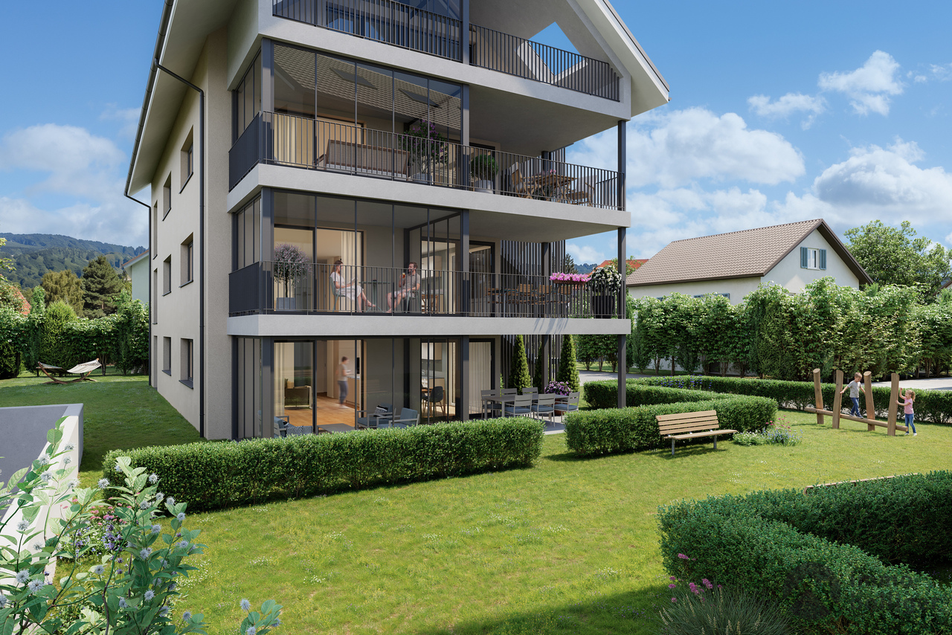
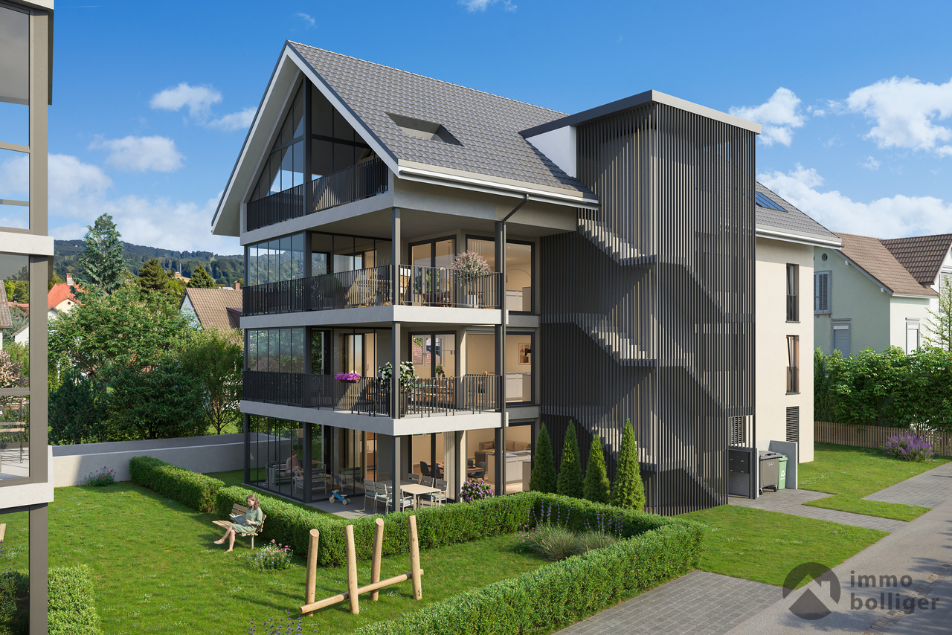
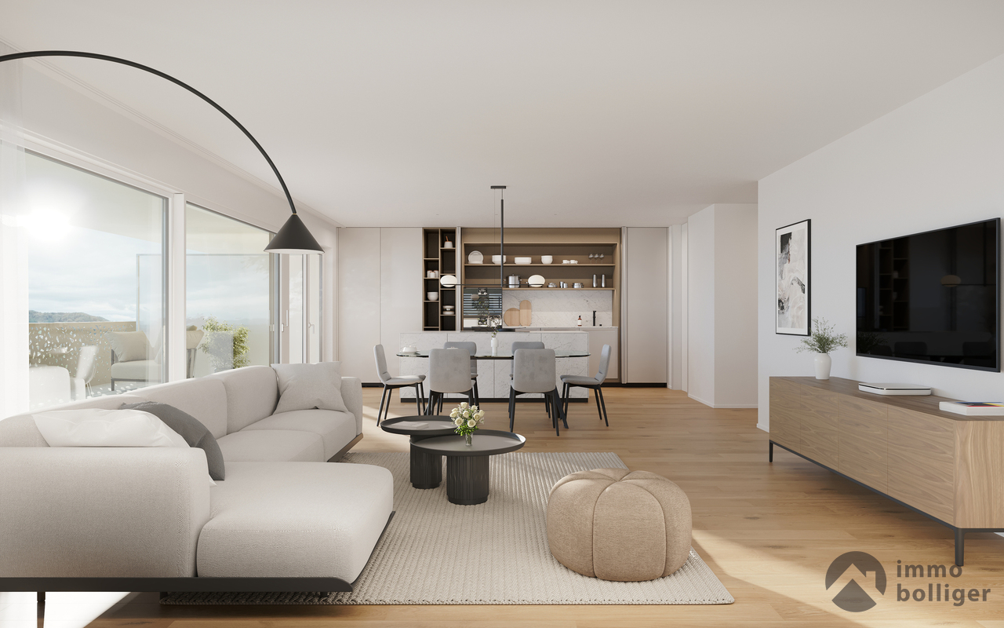
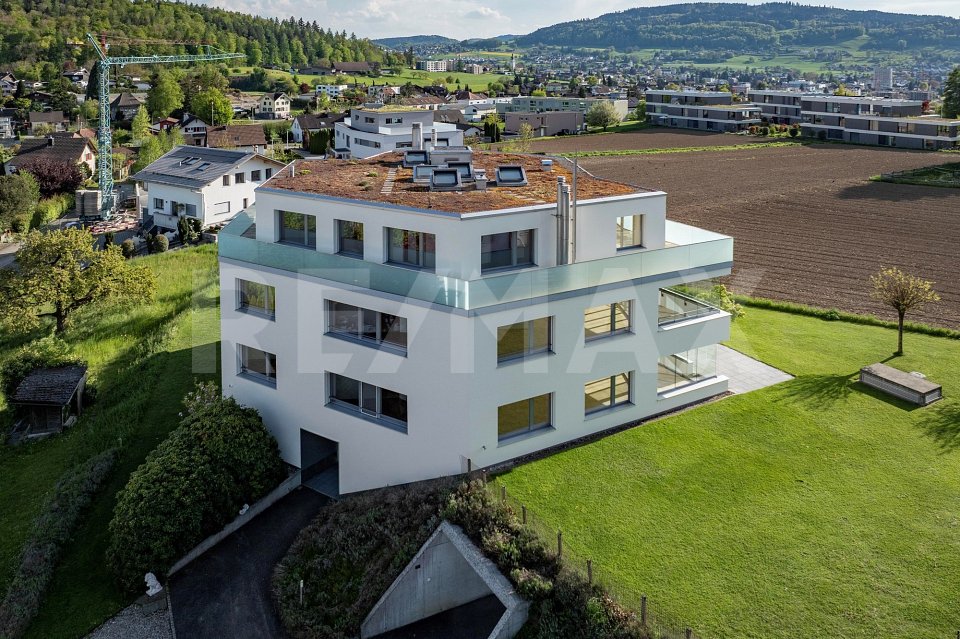
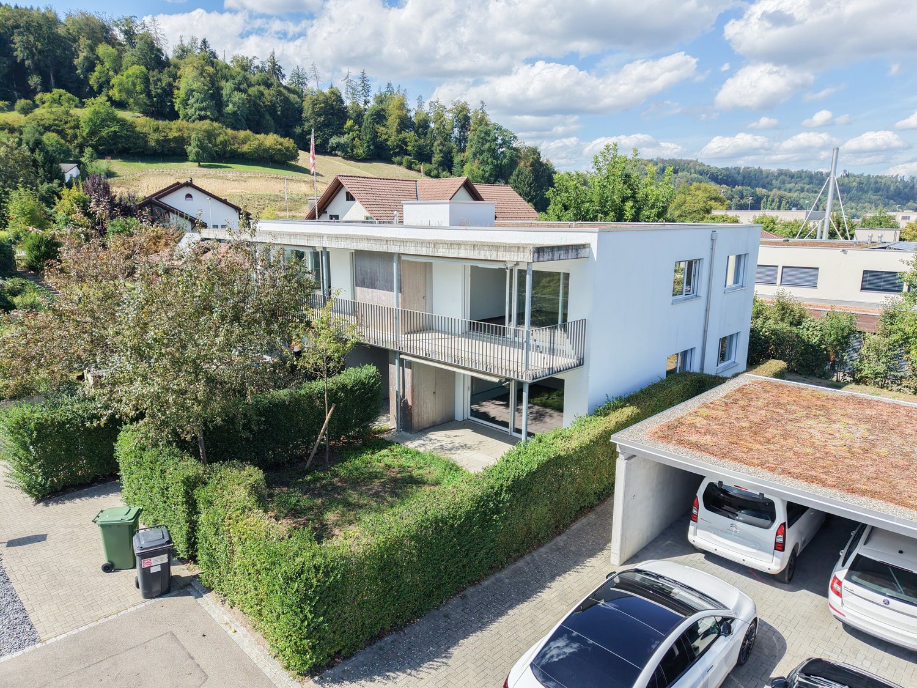
Attic apartment: far-reaching view, tranquility, and high construction standard

In a central and sunny location in Gränichen, a high-quality new construction project with eight condominiums is being built. The modern architecture, well-thought-out floor plans, and ecological overall concept offer a living environment with comfort, quality, and sustainability. Move-in is possible from the end of 2027.Highlights: • Sustainable construction: Ground sonde heating with underfloor heating and photovoltaic system for energy-efficient living pleasure • High-quality interior design: Spacious apartments with modern kitchens, elegant bathrooms, oiled parquet or ceramic tiles, and electric shutters • Living comfort: Large, partially covered balconies or terraces, private laundry rooms in the basement, direct access to the underground garage with passenger elevator • Individual design options: Personal interior design wishes can be taken into account • Underground garage: Two parking spaces per apartment, prepared for electric mobility • Central location: Just a few minutes' walk from Gränichen train station with direct connection to Aarau, schools, and shopping facilities within walking distance • Attractive surroundings: Quiet residential area with proximity to nature, playgrounds, fitness trails, and cultural offerings Apartment mix: 2x 3.5 room apartments with 92 m2 net living space (ground floor and 1st floor)6x 4.5 room apartments from 98 m2 net living space (ground floor, 1st floor, and attic) Two parking spaces can be purchased for each residential unit for CHF 40,000.- each. This development combines rural tranquility with urban proximity - an ideal living environment for families, couples, and all those who value quality, sustainability, and good accessibility.

  • Balcony / Terrace
  • Garage
  • View
  • +3
Travel time
-
New building
1 / 10
  • Balcony / Terrace
  • Garage
  • Elevator
4.5 rooms, 160m², CHF 1,240,000.–
Bachstrasse 14, 5623 Boswil

4.5-Room Maisonette with Gallery and Balcony

Modern living over two levels in BoswilThis spacious 4.5-room maisonette apartment is being built in 2026 at Bachstrasse 14 in Boswil. With a net living area of 160 m², a gallery, and a covered balcony of 18 m², it offers plenty of space for families, couples, guests, and working from home.The bright living and dining area forms the heart of the apartment and has direct access to the covered balcony. The maisonette spans two levels and impresses with a versatile floor plan: • 4.5 rooms on two floors • Gallery as an office, library, or lounge • 2 bathrooms • Parental bedroom with its own wet cell • Laundry room with washing machine and dryer • Covered balcony with 18 m² of space The interior design is completely new and of high quality. A modern kitchen, contemporary bathrooms, new windows, and new masonry create a consistent, long-lasting living environment. Efficient underfloor heating, powered by a ground-source heat pump, provides comfortable warmth. The elevator takes you comfortably to the apartment floor.The multi-family house comprises a total of 9 apartments. For individual mobility, two underground parking spaces can be purchased for CHF 38,000 each. Boswil-Bünzen train station is approximately 388 meters away and offers connections at half-hour intervals. Shopping facilities, schools, and other daily amenities are available in Boswil. The community combines short distances in everyday life with diverse local recreation opportunities on the Lindenberg and in the Bünzebene.Apartment purchase price: CHF 1,240,000.-Year of construction: 2026 | Net living area: 160 m² | Balcony: 18 m² Have we sparked your interest? Then we look forward to your non-binding contact!Do you own a property that you would like to have appraised? Our valuation is completely free and non-binding for you. Contact us today and start your new home!

  • Balcony / Terrace
  • Garage
  • Elevator
Travel time
-
1 / 10
  • Balcony / Terrace
  • Garage
  • Child-friendly
4 rooms, 110m², CHF 640,000.–
Wiesengrund 6, 5726 Unterkulm

4-bedroom apartment with balcony & garage for sale in Unterkulm

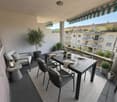
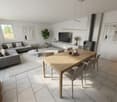
Family-friendly living with plenty of comfort and personal design freedomIn the manageable property at Wiesengrund 6, a well-maintained 4-bedroom apartment awaits you on the 2nd floor. The house, built in 1999, comprises only six units, offering a pleasant, personal living environment. With approximately 110 m² of living space, two bathrooms, and a flexible floor plan, the apartment is ideal for couples and families who want to create a cozy home in Unterkulm.The spacious living and dining area is the hub of family life. A chimney stove creates a particularly cozy atmosphere on cooler days. The pleasant underfloor heating provides comfortable warmth throughout the apartment and is efficiently operated by a ground-source heat pump. The plank floor underscores the practical and low-maintenance character of the rooms.A special plus is the medium-sized, covered balcony with a sunshade. Here, you can relax and extend your daily routine - whether it's having breakfast outdoors, playing, or enjoying a cozy evening with a view of the greenery. The family-friendly surroundings with green spaces and playground equipment offer children room to discover and play.The four rooms can be used in a variety of ways: as a parental bedroom, children's room, guest room, or home office. The kitchen and bathrooms are in the standard of the 1990s and are largely in their original condition. This makes them functionally usable and also offers potential for later development according to your own ideas.The apartment includes a separate single garage with access via an electronic transmitter. Unterkulm train station is within walking distance. Thanks to the S14, there are connections to Aarau and Menziken; schools and daily amenities are located in Unterkulm.Important key data: • 4 rooms on the 2nd floor • Approximately 110 m² of living space • 2 bathrooms • Covered balcony with sunshade • Chimney stove and underfloor heating • Ground-source heat pump • Separate single garage • Purchase price: CHF 640,000.- • Available from January 1, 2027

  • Balcony / Terrace
  • Garage
  • Child-friendly
Travel time
-
1 / 9
  • Parking space
  • Balcony / Terrace
  • Garage
  • +3
3.5 rooms, 73m², CHF 750,000.–
Rosenweg 1, 4303 Kaiseraugst

Charming 3.5-room apartment with balcony in Kaiseraugst – available immediately!

Welcome to this well-maintained and bright 3.5-room apartment on the 2nd floor of a well-kept multi-family house at Rosenweg 1 in Kaiseraugst (4303). The apartment was last renovated in 2022 and offers modern living comfort on 71 m² of living space for families, couples, or shared apartments.The apartment impresses with the following highlights: • Sunny location: The apartment benefits from plenty of sunlight – both in summer and winter. • Balcony: Enjoy the fresh air and a beautiful view on your own balcony. • Quiet location: The apartment is located in a very quiet environment – ideal for relaxing and unwinding. • Garage & parking: A garage space and an additional outdoor parking space are available. • Modern equipment: Dishwasher, cable TV, and a well-thought-out room layout ensure a comfortable daily life. • Child-friendly: The apartment and its surroundings are perfectly suited for families with children. • Suitable for shared apartments: Thanks to the practical room layout, it is also ideal for a shared apartment. Location & infrastructure: • Coop supermarket: Only 1 walking minute away – daily shopping is incredibly easy. • Coop Vitality pharmacy: Can be reached in just 3 walking minutes. • Bus stop Liebrüti: Only 4 walking minutes away – excellent public transport connection. • Kaiseraugst train station: Can be reached on foot in 10-11 walking minutes. • Fähriweg ferry: Can be reached in 11 walking minutes – a charming way along the Rhine. • Liebrüti school house: Can be reached in 8 walking minutes – ideal for families with school-age children. • Rhine nearby: The proximity to the river invites you to take walks and engage in leisure activities. This attractive apartment from 1999 combines quiet living with excellent infrastructure and is available immediately. A rare opportunity in the popular municipality of Kaiseraugst.

  • Parking space
  • Balcony / Terrace
  • Garage
  • +3
Travel time
-
1 / 10
  • Parking space
  • Balcony / Terrace
  • Child-friendly
5.5 rooms, 171m², CHF 1,250,000.–
Schweizistrasse 32a, 5102 Rupperswil

Beautiful 5.5-room maisonette apartment with plenty of outdoor space in Rupperswil

This spacious 5.5-room duplex apartment in Rupperswil impresses with a living area of 171 m², a well-thought-out room layout over two floors, and a well-maintained overall condition. The multi-family house was built in 2011 and presents itself in good condition, both in terms of construction and quality.The apartment is located on the first upper floor of a three-story multi-family house and extends as a duplex over two levels, allowing for a spacious room feel and a clear separation of living and retreat areas. Two bathrooms and a separate toilet provide sufficient comfort for families. High-quality materials characterize the interior design, and thanks to the child-friendly design, the home is particularly suitable for families with children. A private washing machine with dryer practically rounds off the equipment.Facing south, the apartment benefits from plenty of daylight throughout the day; an air conditioning system also provides pleasant temperatures on warm summer days. The terrace (78 m²) and balcony (14 m²) offer spacious outdoor space for relaxing, barbecuing, and enjoying the mild seasons. Two underground parking spaces complete the offer and provide a weather-protected, secure parking space.The apartment is heated by a pellet heating system with underfloor heating, a sustainable and environmentally friendly solution that provides a comfortable and even room climate.This duplex apartment combines spacious living space, high-quality equipment, and a family-friendly location at an ideal level. An ideal home for families who value comfort, space, and quality.

  • Parking space
  • Balcony / Terrace
  • Child-friendly
Travel time
-
1 / 9
  • Parking space
  • Balcony / Terrace
  • Elevator
  • +2
4.5 rooms, 98m², CHF 950,000.–
Busslingerstrasse 13a, 5608 Stetten AG

Wonderful 4.5-room garden apartment in Stetten

This well-maintained 4.5-room garden apartment on Busslingerstrasse 13 in 5608 Stetten impresses with modern construction, a well-thought-out floor plan, and a spacious outdoor area. The property, built in 2017, presents itself in a very good condition and offers contemporary living comfort in a quiet location.The bright and airy living and dining area forms the heart of the apartment and opens directly onto the spacious garden. The south-facing orientation provides plenty of daylight and a pleasant living atmosphere. In 2025, a 14m2 pergola was additionally installed, which stylishly complements the outdoor area and enables cozy hours outdoors.The open kitchen is functionally designed and equipped with Electrolux appliances. Easy-to-maintain plank floors underline the modern character of the apartment. Two bathrooms offer comfort and flexibility - ideal for families or couples with space requirements. Triple-glazed windows, electric shutters, and integrated insect screens provide additional living comfort. The apartment also includes a private washing machine and a tumble dryer, which make the household particularly practical.The apartment is heated in an environmentally friendly way using a heat pump in combination with pleasant underfloor heating. Two underground parking spaces belong to the property and round off the offer. A communal bicycle room, a storage room, a laundry room, and a technical room are available for shared use. Four visitor outdoor parking spaces are also available for guests.An attractive garden apartment for couples or families who want to combine modern living with comfort, energy efficiency, and private outdoor space.

  • Parking space
  • Balcony / Terrace
  • Elevator
  • +2
Travel time
-
1 / 9
  • Parking space
  • Balcony / Terrace
  • Elevator
5.5 rooms, 221m², CHF 1,500,000.–
Zentralstrasse 20c, 5610 Wohlen AG

Exclusive 5.5-room loft in Wohlen

Located in the heart of Wohlen and yet pleasantly quiet, this spacious loft apartment with 5.5 rooms (expandable to 7.5 rooms) convinces with 221 m² of living space, high-quality materials, and a south-facing orientation that provides the rooms with plenty of natural light throughout the day.The apartment impresses with an exceptionally well-thought-out room layout and a high-quality living feel. A particular highlight is the impressive room height of 3.20 m, which gives all areas a unique generosity and a airy ambiance.The centerpiece is the spacious, open living and dining area with 66.5 m², which flows seamlessly into the elegant kitchen. From here, you can directly access the sunny, 25 m² large south balcony, ideal for relaxed hours outdoors, a breakfast in the sun, or social evenings. Electric sunshades surround the entire balcony and provide pleasant shade and maximum privacy at all times.The four rooms are cleverly arranged on the opposite side of the apartment, creating a clear separation between living and retreat areas. This ensures peace, privacy, and a pleasant living atmosphere.Two separate bathrooms and two private dressing rooms offer additional comfort in everyday life. The offer is rounded off by practical secondary rooms such as a private laundry room and a réduit, which perfectly complement the well-thought-out overall concept.Clever details such as hidden cable routing in the floor of the living room and numerous power outlets in all rooms show how consistently the apartment was thought through to the end. The bathroom with a whirlpool and existing sauna connections offers genuine wellness quality. Modern lighting solutions, including a high-quality bathroom panel, round off the overall impression.The apartment is heated by a heat pump with comfortable underfloor heating. All rooms are also equipped with electric shutters, which further increase the living comfort and enable optimal light and privacy regulation. The equipment also includes a spacious basement compartment. The offer is rounded off with two parking spaces in the underground garage and a generous number of visitor parking spaces.The apartment presents itself in impeccable condition and is ready for discerning occupants who value quality and comfort.

  • Parking space
  • Balcony / Terrace
  • Elevator
Travel time
-
1 / 12
  • Balcony / Terrace
  • Garage
  • View
  • +2
5.5 rooms, 141m², CHF 1,190,000.–
Schützenweg, 5330 Zurzach

Your new home in the family-friendly Bad Zurzach

This new semi-detached house development on Schützenweg in Bad Zurzach blends seamlessly into the existing neighborhood: With plenty of greenery and an architecture that is modern, yet unobtrusive. The large gardens, in which the six semi-detached houses are embedded, provide plenty of air. So you live in a neighborhood, in a community, and yet in a protected private sphere with your own plot of land.Since it's a new building, you can realize your dream home together with the architects and, where possible, determine the materials and colors.The heart of the house is the spacious and bright ground floor with over 40 m² of floor space. The kitchen looks particularly elegant with the free-standing cooking island - as the centerpiece of the living room, which can be perfectly complemented and designed with a large dining table and a upholstered landscape. The living room leads directly to the spacious seating area and into the garden.The bedrooms on the upper floor are equipped with a bathroom and separate shower as well as a toilet, or with a combined bathroom with bathtub and shower, depending on the number of rooms and floor plan. The attic floor will finally conquer your heart: with the 5½-room variant through a large room with a huge terrace and a picturesque view over the Rhine to the Black Forest and the surrounding forests. The 6½-room variant, on the other hand, convinces with a feel-good zone of two rooms with an adjacent wet cell (shower/toilet) and a wonderful terrace.Spacious basement rooms, laundry room, and bike room in the private basement are, of course, part of the well-thought-out room concept. Parking spaces in the shared underground garage with direct access to the individual houses are available optionally. The underground garage is fully prepared for e-mobility and thus already meets the requirements of tomorrow.This extremely quiet neighborhood without any through traffic is within walking distance to the train station, all schools, and shopping facilities (Migros supermarket).Have we piqued your interest? We look forward to presenting this project to you in person on site.Gfeller & Käufeler Immobilien AGWe are at home in real estate

  • Balcony / Terrace
  • Garage
  • View
  • +2
Travel time
-
New building
Dionis Fetahaj

Dionis Fetahaj

1 / 10
Dionis Fetahaj

Dionis Fetahaj

  • Parking space
  • Balcony / Terrace
  • Garage
  • +4
2.5 rooms, 48m², CHF 395,000.–
Vorstattstrasse 46, 4814 Bottenwil

Your new home in Bottenwil – living with a view of the green

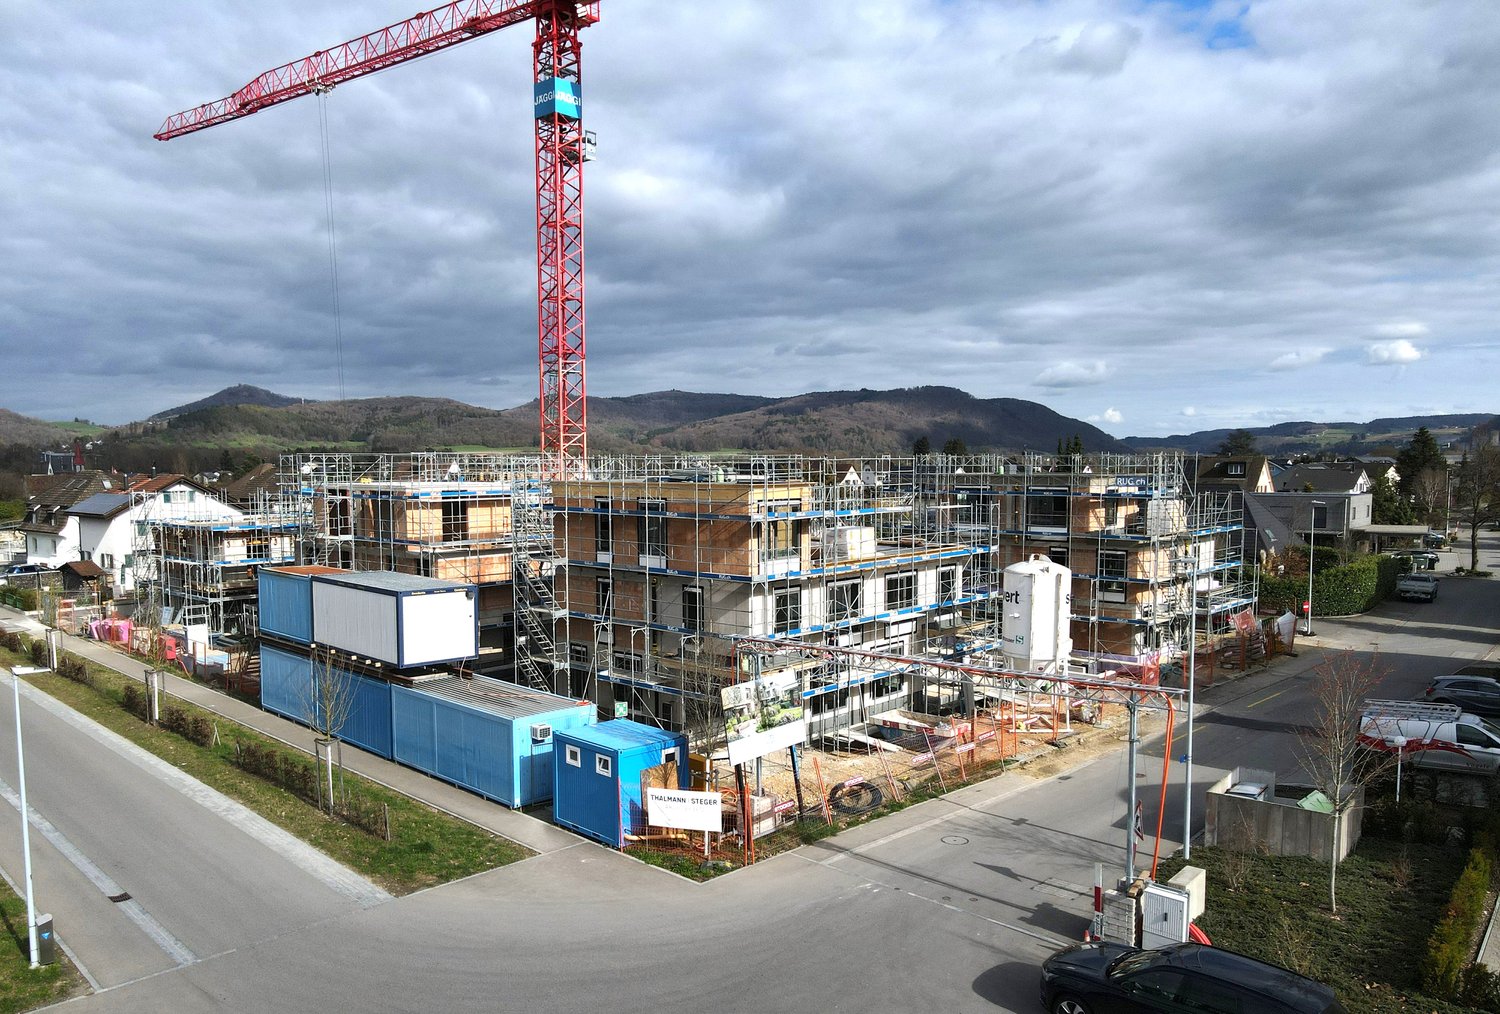
Modern condominiums in a quiet location in BottenwilIn Bottenwil (Vorstattstrasse 46) a contemporary multi-family house with 13 condominiums is being built, which convinces with its clear architecture, functional floor plans and pleasant living tranquility. The loose setting of the building as well as the orientation of the apartments allow for attractive views of the green and create a living environment with plenty of light, air and privacy.The apartments are planned to be open and airy. Large window areas provide bright interior spaces and a friendly atmosphere at any time of day. Living, eating and cooking are sensibly connected and form a central living space that can be flexibly furnished and used individually.The interior design is timelessly modern and designed for everyday practicality. Quiet materials, clear lines and a functional room layout create a living feeling that convinces in the long term. Balconies, loggias or private seating areas extend the living space outdoors and offer space for relaxed hours in the fresh air.The building will be constructed in solid construction and heated by a heat pump. A floor heating system with individual room control provides modern comfort. The offer is complemented by a parking garage with parking spaces and private basement rooms.Bottenwil is nestled in a gently hilly landscape in the canton of Aargau. Shopping facilities, schools, gastronomy and public transport are within walking distance. Thanks to the good transport connections, the motorway connections to Zurich and Lucerne can also be reached quickly – ideal for commuters and families who want to live close to nature and still be mobile.Key facts at a glance • New building with 13 condominiums • Apartment types from 2.5 to 4.5 rooms • Clear, functional floor plans with open living concept • Bright rooms thanks to large window areas • Private outdoor spaces (seating area, balcony or loggia) • Heat pump and floor heating • Parking garage with parking spaces • Quiet location with proximity to infrastructure and nature • Move-in date: April 2026 Apartment offer • 4 × 2.5-room apartments • 5 × 3.5-room apartments • 4 × 4.5-room apartments

  • Parking space
  • Balcony / Terrace
  • Garage
  • +4
Travel time
-
New building
Dionis Fetahaj

Dionis Fetahaj

1 / 10
Dionis Fetahaj

Dionis Fetahaj

  • Parking space
  • Balcony / Terrace
  • Garage
  • +4
3.5 rooms, 86m², CHF 575,000.–
Vorstattstrasse 46, 4814 Bottenwil

Your new home in Bottenwil – Living with a view of the green

Modern condominiums in a quiet location in BottenwilIn Bottenwil (Vorstattstrasse 46) a contemporary multi-family house with 13 condominiums is being built, which convinces with its clear architecture, functional floor plans and pleasant living peace. The loose setting of the building as well as the orientation of the apartments enable attractive views into the green and create a living environment with a lot of light, air and privacy.The apartments are planned to be open and straightforward. Generous window areas provide bright interior spaces and a friendly atmosphere at any time of day. Living, eating and cooking are sensibly connected and form a central living space that can be flexibly furnished and used individually.The interior design is timelessly held and designed for everyday practicality. Calm materials, clear lines and a functional room division create a living feeling that convinces in the long term. Balconies, loggias or private seating areas extend the living space outdoors and offer space for relaxed hours in the fresh air.The building will be constructed in solid construction and heated by a heat pump. A floor heating system with individual room control provides modern comfort. The offer is complemented by a parking garage with parking spaces as well as private basement compartments.Bottenwil is nestled in a gently hilly landscape in the canton of Aargau. Shopping facilities, school, gastronomy and public transport are within walking distance. Thanks to the good transport connections, the motorway connections to Zurich and Lucerne can also be reached quickly – ideal for commuters and families who want to live close to nature and still remain mobile.Key data at a glance • New building with 13 condominiums • Apartment types from 2.5 to 4.5 rooms • Clear, functional floor plans with open living concept • Bright rooms thanks to generous window areas • Private outdoor spaces (seating area, balcony or loggia) • Heat pump and floor heating • Parking garage with parking spaces • Quiet location with proximity to infrastructure and nature • Move-in date: April 2026 Apartment offer • 4 × 2.5-room apartments • 5 × 3.5-room apartments • 4 × 4.5-room apartments

  • Parking space
  • Balcony / Terrace
  • Garage
  • +4
Travel time
-
1 / 9
  • Parking space
  • Balcony / Terrace
  • Elevator
4.5 rooms, 140m², Price on request
Wühristrasse 39a, 5712 Beinwil am See

Stylish owner-occupied apartment in a multi-family house with 6 apartments

This 4.5-room apartment impresses with bright and spacious living space with elegance.Tasteful and low-maintenance tile floors are laid out in the living and dining area as well as in the kitchen. The two bathrooms were designed with mosaic optics, and warm wood parquet flooring was installed in the bedrooms.The openly designed kitchen convinces with large workspaces and modern equipment. A practical reduction with washing machine and tumble dryer adjoins the kitchen and provides sufficient storage space.The apartment has large window fronts and a balcony with glazing, which can be easily opened for ventilation or provides wind and cold protection in the cooler seasons.The view of Lake Hallwil and the Alps can be enjoyed from several rooms and from the balcony.The apartment is extremely spacious with approximately 140 m², and it also has a separate basement room.Two parking spaces in the garage are included.Located almost at the highest point in the settlement area of Beinwil am See, this beautiful and well-maintained multi-family house stands in a quiet residential area.With a panoramic view of the Homberg and the Lindenberg and a distant view of the Alps, it is a dream to live in this location. Directly adjacent to the agricultural zone, the unobstructed view is guaranteed.The property comprises 6 residential units in a high-end ownership standard, 11 parking spaces in the garage, and 5 outdoor parking spaces for visitors.Municipal portraitBeinwil am See is located at the upper end of the Aargau valley between two hill ranges, idyllically embedded on Lake Hallwil. The village invites you to stay with its direct access to Lake Hallwil and the partially protected landscape on the lake shore.Far from heavy traffic, yet easily accessible by public transport, Beinwil am See has become a sought-after residential destination in recent years. It has developed from an original cigar, tobacco, and farming village to an attractive residential community. Böju has retained its rural village character despite partial rapid construction development.For detailed information, please request our comprehensive documentation.

  • Parking space
  • Balcony / Terrace
  • Elevator
Travel time
-
New building
1 / 11
3.5 rooms, 91m², CHF 885,000.–
Lochstrasse 5B, 5304 Endingen

Newly built attic apartment

Only a few 4.5-room apartments are still available The "Im Grund Endingen" development is located in an attractive residential area on the southwestern edge of the village - in close proximity to the primary and secondary school as well as the kindergarten. Nature and forest trails as well as the outdoor pool are also within short distance and offer a high recreational and relaxation value.Currently, only a few of the sought-after 4.5-room apartments are still for sale. They convince with generous floor plans, high living comfort and exciting views of the surrounding nature - ideal for couples and families who appreciate modern living in a quiet environment.Architecture with a visionThe three multi-family houses are characterized by their distinctive polygonal shape. This also creates exciting room geometries inside and allows for attractive views with a vision into the open nature.The 4.5-room apartments have an open living, dining and kitchen area as well as a covered seating area. Carefully selected materials and high-quality appliances underline the high standard of construction and provide a pleasant living feeling.All apartments can be easily and barrier-free accessed from the underground garage with the elevator. The ground floor apartments also have a private garden assigned to them.Natural living environmentThe jointly used outdoor areas with access roads and playgrounds create space for encounter, play and relaxation. A defining element of the environment is the existing wild hedge in the southeast of the slightly sloping property. It is supplemented with native shrubs and continued into the development.This creates varied green spaces, niches and stays that harmoniously blend into the environment and invite playing and lingering.Sustainable comfort in every seasonThe houses are equipped with a brine water heat pump. Additionally, each residential unit has a controlled comfort ventilation, which in combination with the optimal thermal insulation provides a pleasant room climate with low energy consumption.The continuous fresh air supply also offers advantages for allergy sufferers. With closed windows, the residents also benefit from increased noise protection and additional burglary protection.Well-insulated and dense exterior walls, floors and roofs provide high thermal comfort. Drafts and unpleasant cold radiation are reduced, while the buildings are also better protected against high indoor temperatures on hot summer days.Secure one of the last available 4.5-room apartments in the "Im Grund Endingen" development and discover a home that combines modern architecture, high living comfort and natural living.

Travel time
-
1 / 24
4.5 rooms, 118m², CHF 850,000.–
5622 Waltenschwil

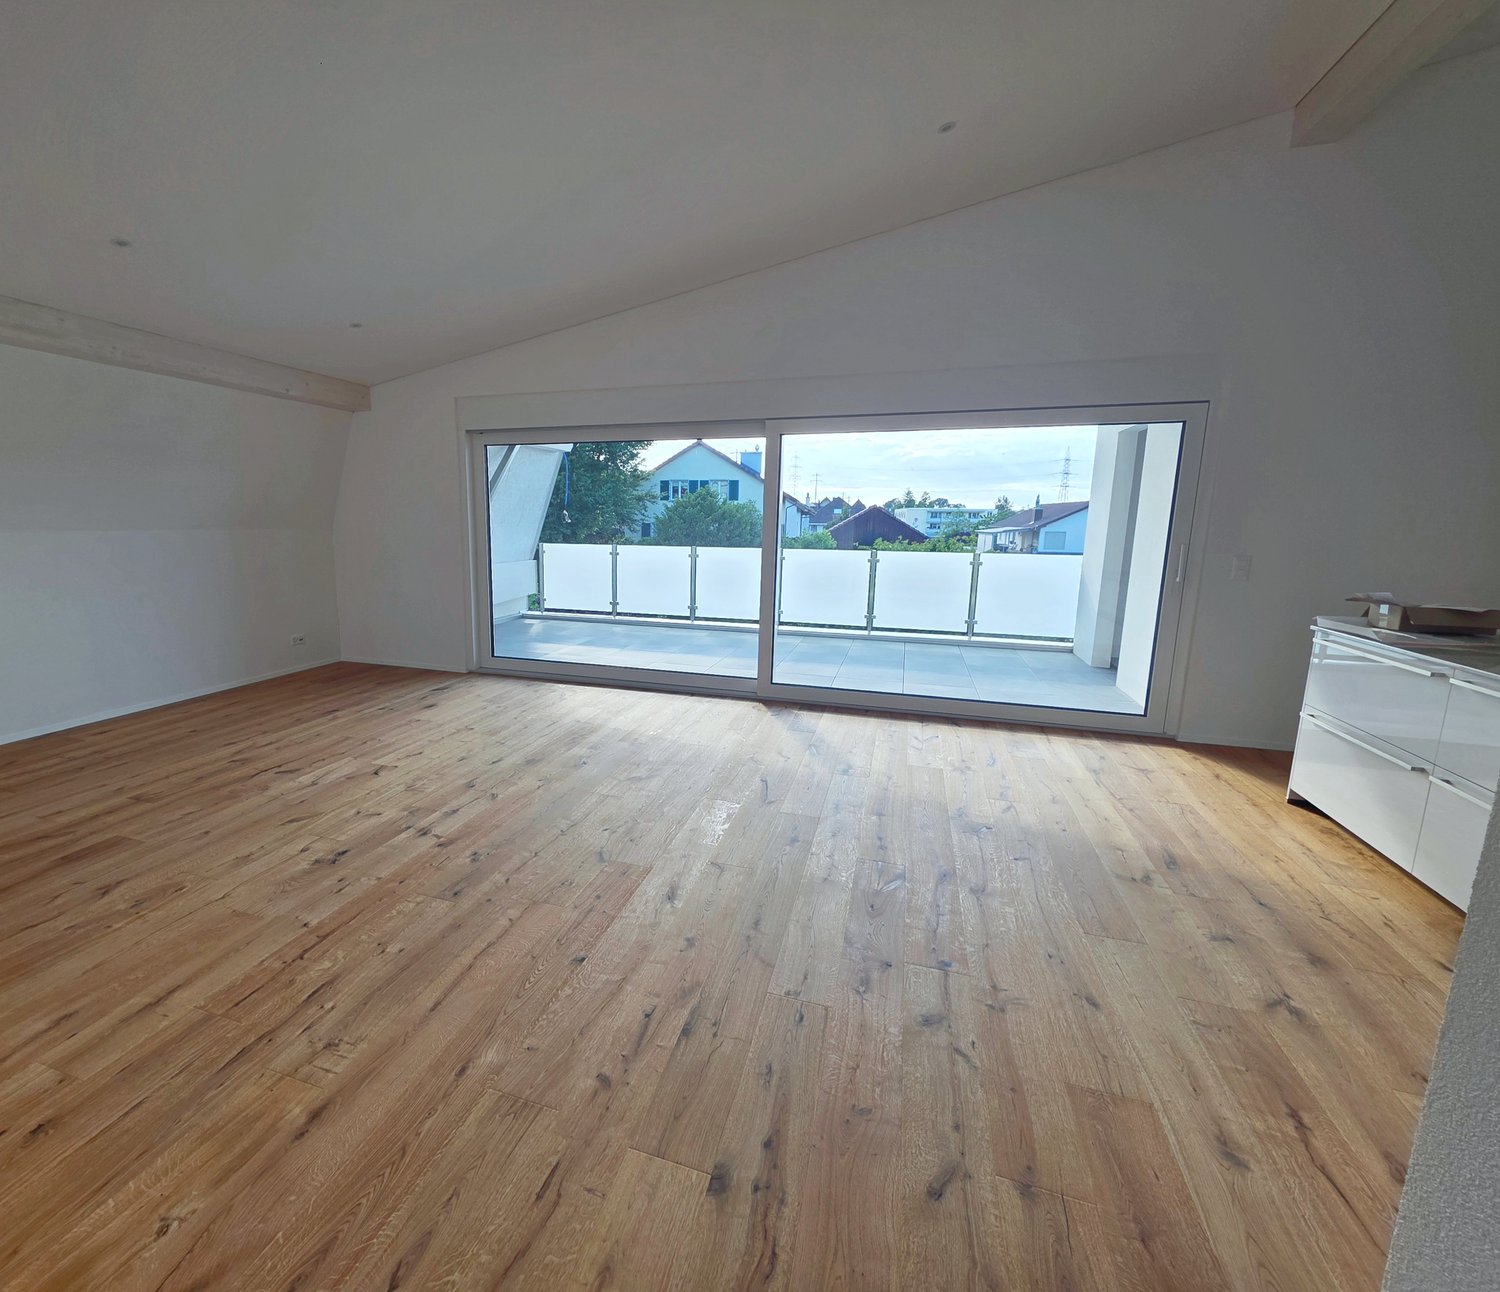
Attic apartment with direct access to the attic with daylight

Floor coverings The bedrooms are equipped with oak parquet Monopark finished matt sealed, the rest of the apartment with ceramic tiles Minergie standard The apartment is equipped with a comfort ventilation system and is therefore Minergie certified. The improved living quality increases comfort, reduces ancillary costs due to lower energy consumption, and ensures the preservation of the building's value.The ventilation unit is located in the reduction.The fresh air is introduced into the living and bedrooms and the exhaust air is extracted in the bathrooms and kitchen.The basement room is also equipped with an autonomous ventilation system. Windows All windows are made of plastic; color inside and outside white; equipped with thermal insulation glass, 3-fold glazing. All window doors are equipped with a shell handle on the outside. In the living/dining area, there is a glass front with a lift/slide door (exit to the balcony). Shutters Louvre shutters: composite roller shutters, powder-coated, guide and end rails anodized; electric operation.Sun shutters: is a cassette awning, electric operation (length approx. 5.50 m, projection 3.00 m) Heating Central earth probe heat pump with low-temperature thermos, control and safety organsThe heat demand of the individual rooms is compensated by the underfloor heating. Parking spaces 2 parking spaces can be purchased in the underground garage for CHF 35,000 each

1 / 12
2.5 rooms, 54m², CHF 490,000.–
Apfelweg 6, 5053 Staffelbach

Modern 2.5-room apartment on the 1st floor with balcony, Staffelbach

Modern living in a quiet location in StaffelbachThis multi-family house, built in 2017, comprises four units and convinces with contemporary building technology, attractive outdoor areas, and a pleasant living location on Apfelweg 6. The building spans two floors and has an elevator. The available object data describes in particular a bright 2.5-room upper-floor apartment with a net living area of 53.5 m². The open living, dining, and kitchen area forms the centerpiece and offers a beautiful connection to the balcony thanks to the wide window front. The balcony with 16.5 m² creates additional space for relaxed hours outdoors. The apartment also includes a bedroom, a wardrobe, and a bathroom with shower and toilet.The modern equipment ensures comfort and energy efficiency. An air-water heat pump supplies the apartment with heat, which is distributed through a pleasant underfloor heating system. A basement compartment with 5 m² offers practical additional storage space. Two parking spaces are available for vehicles.Highlights: • Year of construction 2017 • Multifamily house with 4 units • 2.5-room upper-floor apartment • Net living area 53.5 m² • Balcony with 16.5 m² • Air-water heat pump and underfloor heating • Elevator and basement compartment with 5 m² • 2 parking spaces • Sales price: CHF 490,000.- Staffelbach combines quiet living with good accessibility. The Schöftland train station is approximately 2.4 km away, and the Kölliken highway access is approximately 4.5 km. The village has a kindergarten, primary school, and a Volg. Recreation, forest, and walking opportunities are nearby. Aarau, Zurich, Basel, Bern, and Lucerne are easily accessible via the regional traffic and highway connection.

Travel time
-

Suggested properties for you based on search results

Other interesting objects