663 results - House, chalet, rustico to buy: District Locarno

  • Balcony with pool, metal pergola, table, chairs, swings, view of mountains
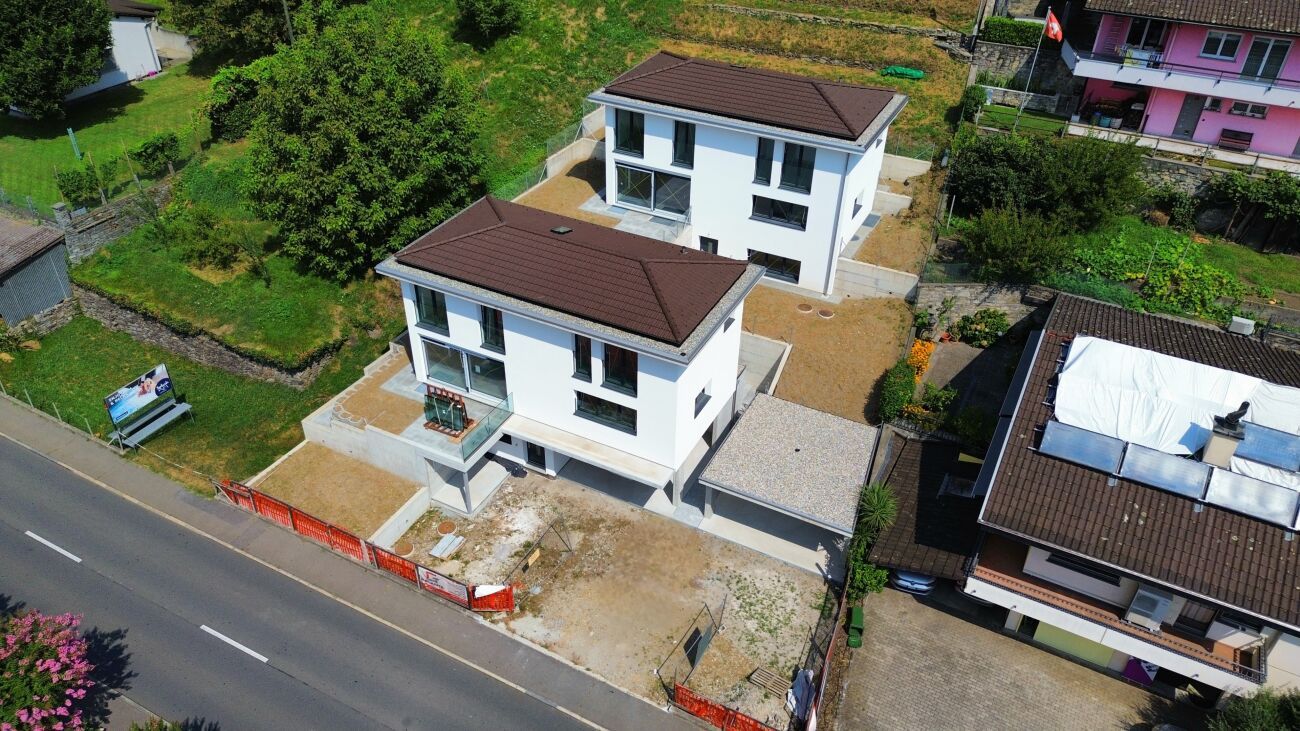
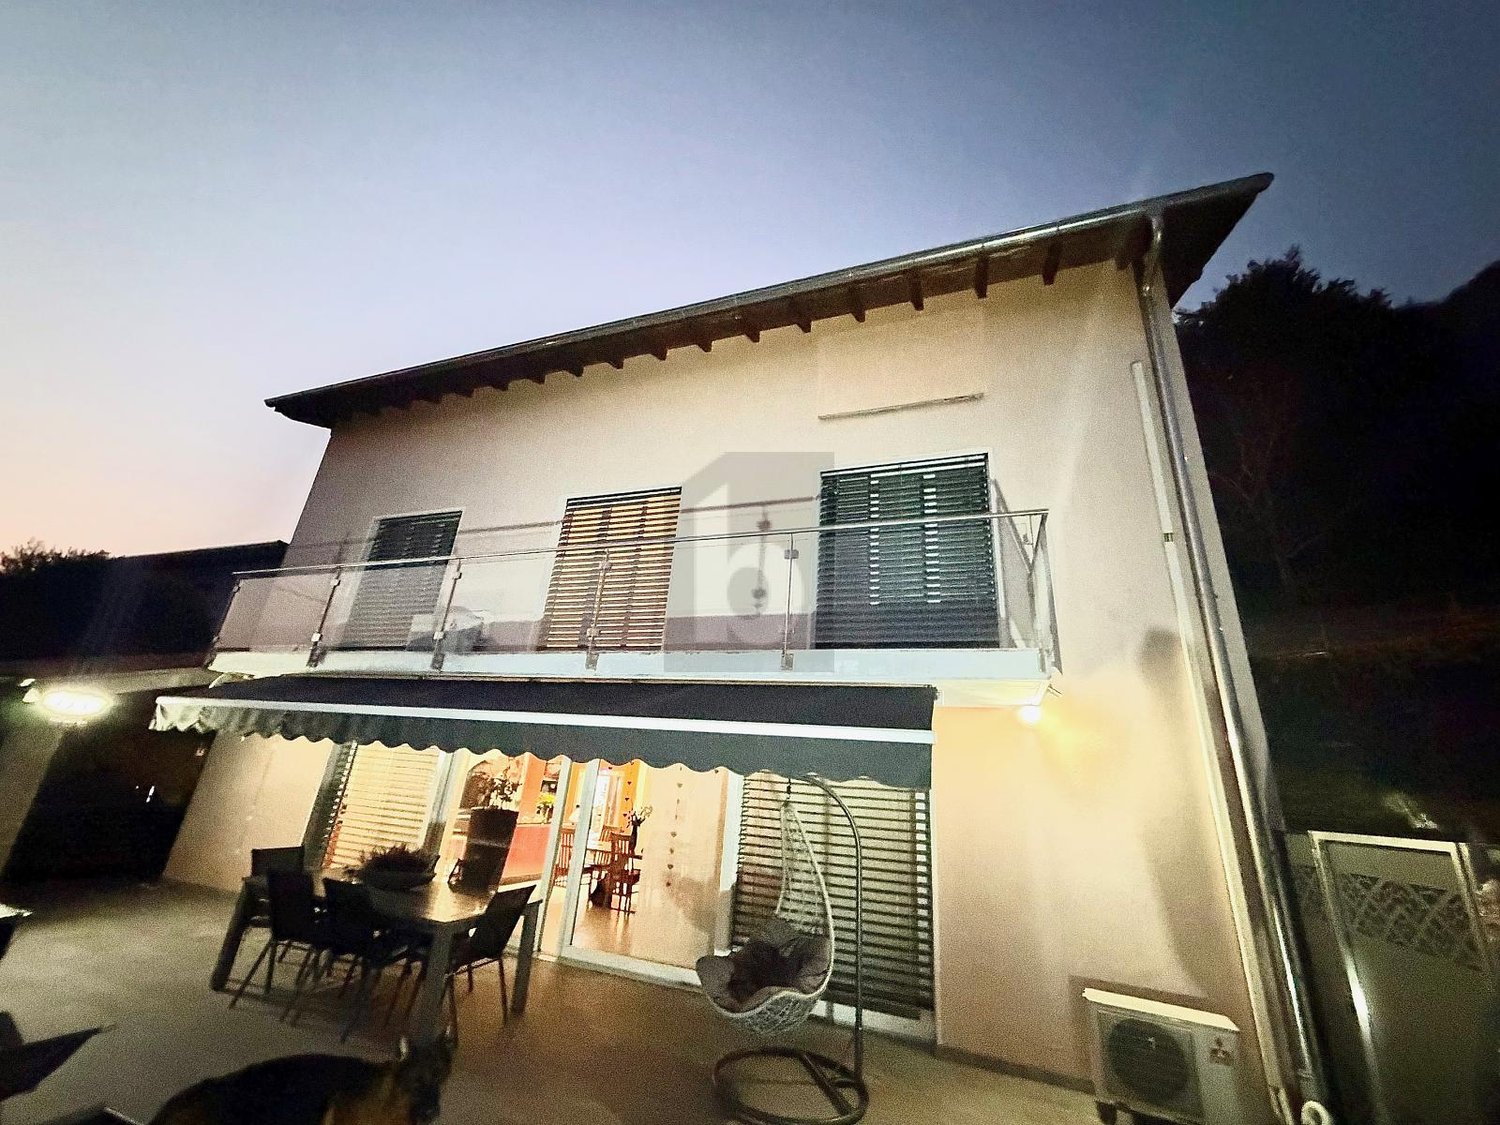
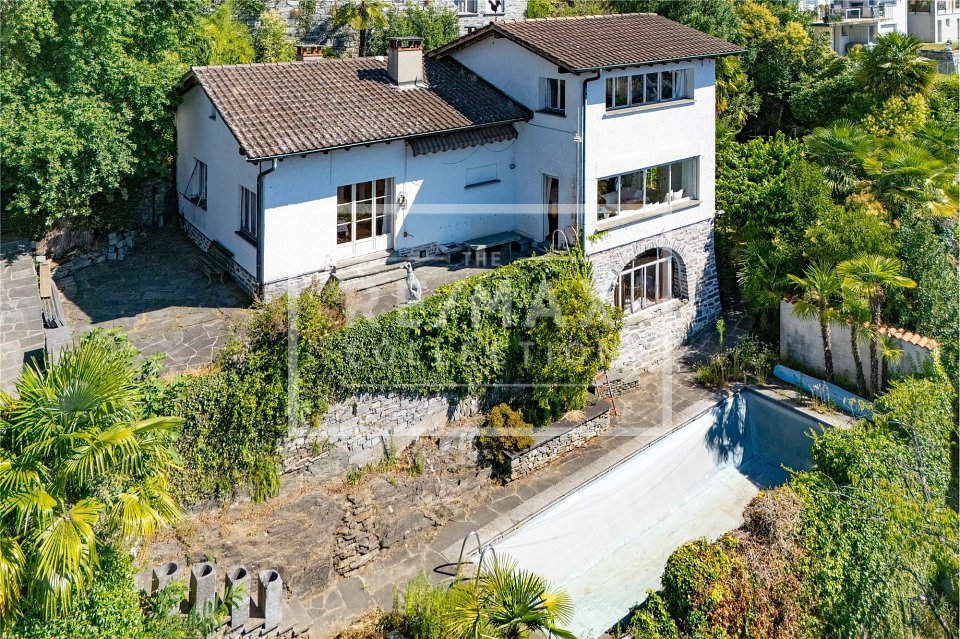
  • Modern house with a curved roof, swimming pool, solar panels, terrace, located on a hillside
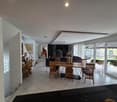
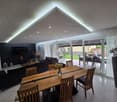
  • modern interior design, dining table, couch, tiled flooring, white walls, white kitchen cabinet, fridge, dartboard, staircase, windows
  • bedroom with large windows and a balcony, wooden ceiling, pink bedspread, white walls, glass mirror
  • a modern house with a cylindrical tower in the center, surrounded by houses, vineyards, a lake, and mountains
  • Modern house, white exterior, pool, terrace, panoramic view of vineyards and mountains
1 / 6
Modern house with a curved roof, swimming pool, solar panels, terrace, located on a hillside
modern interior design, dining table, couch, tiled flooring, white walls, white kitchen cabinet, fridge, dartboard, staircase, windows
bedroom with large windows and a balcony, wooden ceiling, pink bedspread, white walls, glass mirror
4.5 rooms137m²CHF 1,190,000.–
6597 Agarone

Una vista mozzafiato! / Eine atemberaubende Aussicht

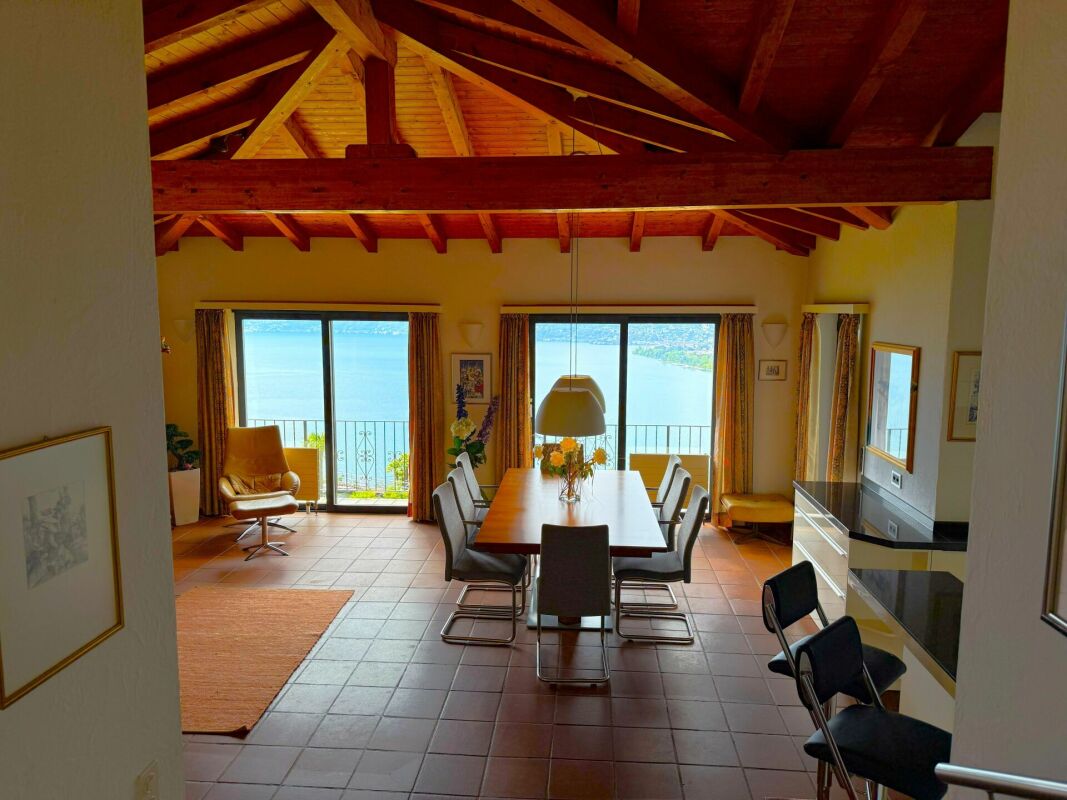
RESIDENZA PRIMARIA - Questa accogliente villetta di 4.5 locali è situata ad Agarone, nel Comune di Cugnasco-Gerra. La sua ubicazione offre privacy, un’ottima esposizione al sole e una vista mozzafiato su tutta la regione fino al Lago Maggiore. Con un design elegante e spazi interni ampi e luminosi, questa casa dall’atmosfera confortevole e familiare si sviluppa su tre piani. Il pianoterra ospita un generoso open space, con soggiorno, cucina e sala da pranzo, che si affaccia sulla bellissima terrazza con piscina. Qui è possibile rilassarsi, rinfrescarsi e godere delle belle giornate estive ammirando un panorama unico. Una moderna scala a chiocciola, che collega i vari piani della casa, conduce al primo piano, dove si trovano la camera da letto padronale con ampie vetrate e accesso al balcone coperto, un’ulteriore camera da letto e un bagno con doccia idromassaggio. Il piano cantina ospita un’altra camera da letto con uscita sul giardino, un’ampia sala hobby/ufficio con sauna da sfruttare a seconda delle proprie esigenze, un bagno con doccia e il locale tecnico con pratica lavanderia. Questa bellissima offerta include un’autorimessa con due posti auto e due ulteriori parcheggi esterni.ERSTWOHNSITZ - Dieses gemütliche 4.5-Zimmer-Haus befindet sich in Agarone, in der Gemeinde Cugnasco-Gerra. Die Lage bietet Privatsphäre, hervorragende Sonneneinstrahlung und einen atemberaubenden Blick über die gesamte Region bis hin zum Lago Maggiore. Das Haus mit elegantem Design und geräumigen, hellen Innenräumen bietet auf drei Etagen eine gemütliche und wohnliche Atmosphäre. Im Erdgeschoss befindet sich ein grosszügiger Open Space mit Wohnzimmer, Küche und Esszimmer, von dem aus man auf die schöne Terrasse mit Schwimmbad blickt. Hier kann man sich entspannen, abkühlen und die schönen Sommertage geniessen, während man das einzigartige Panorama bewundert. Eine moderne Wendeltreppe, die die verschiedenen Etagen des Hauses miteinander verbindet, führt in den ersten Stock, wo sich das Hauptschlafzimmer mit grossen Fenstern und Zugang zum überdachten Balkon, ein weiteres Schlafzimmer und ein Badezimmer mit Hydromassage-Dusche befinden. Das Untergeschoss beherbergt ein weiteres Schlafzimmer mit Ausgang zum Garten, einen grossen Hobbyraum/Büro mit Sauna, die je nach Bedarf genutzt werden kann, ein Bad mit Dusche und den Technikraum mit praktischer Waschküche. Zu diesem schönen Angebot gehören eine Tiefgarage mit zwei Parkplätzen und zwei weitere Aussenparkplätze.
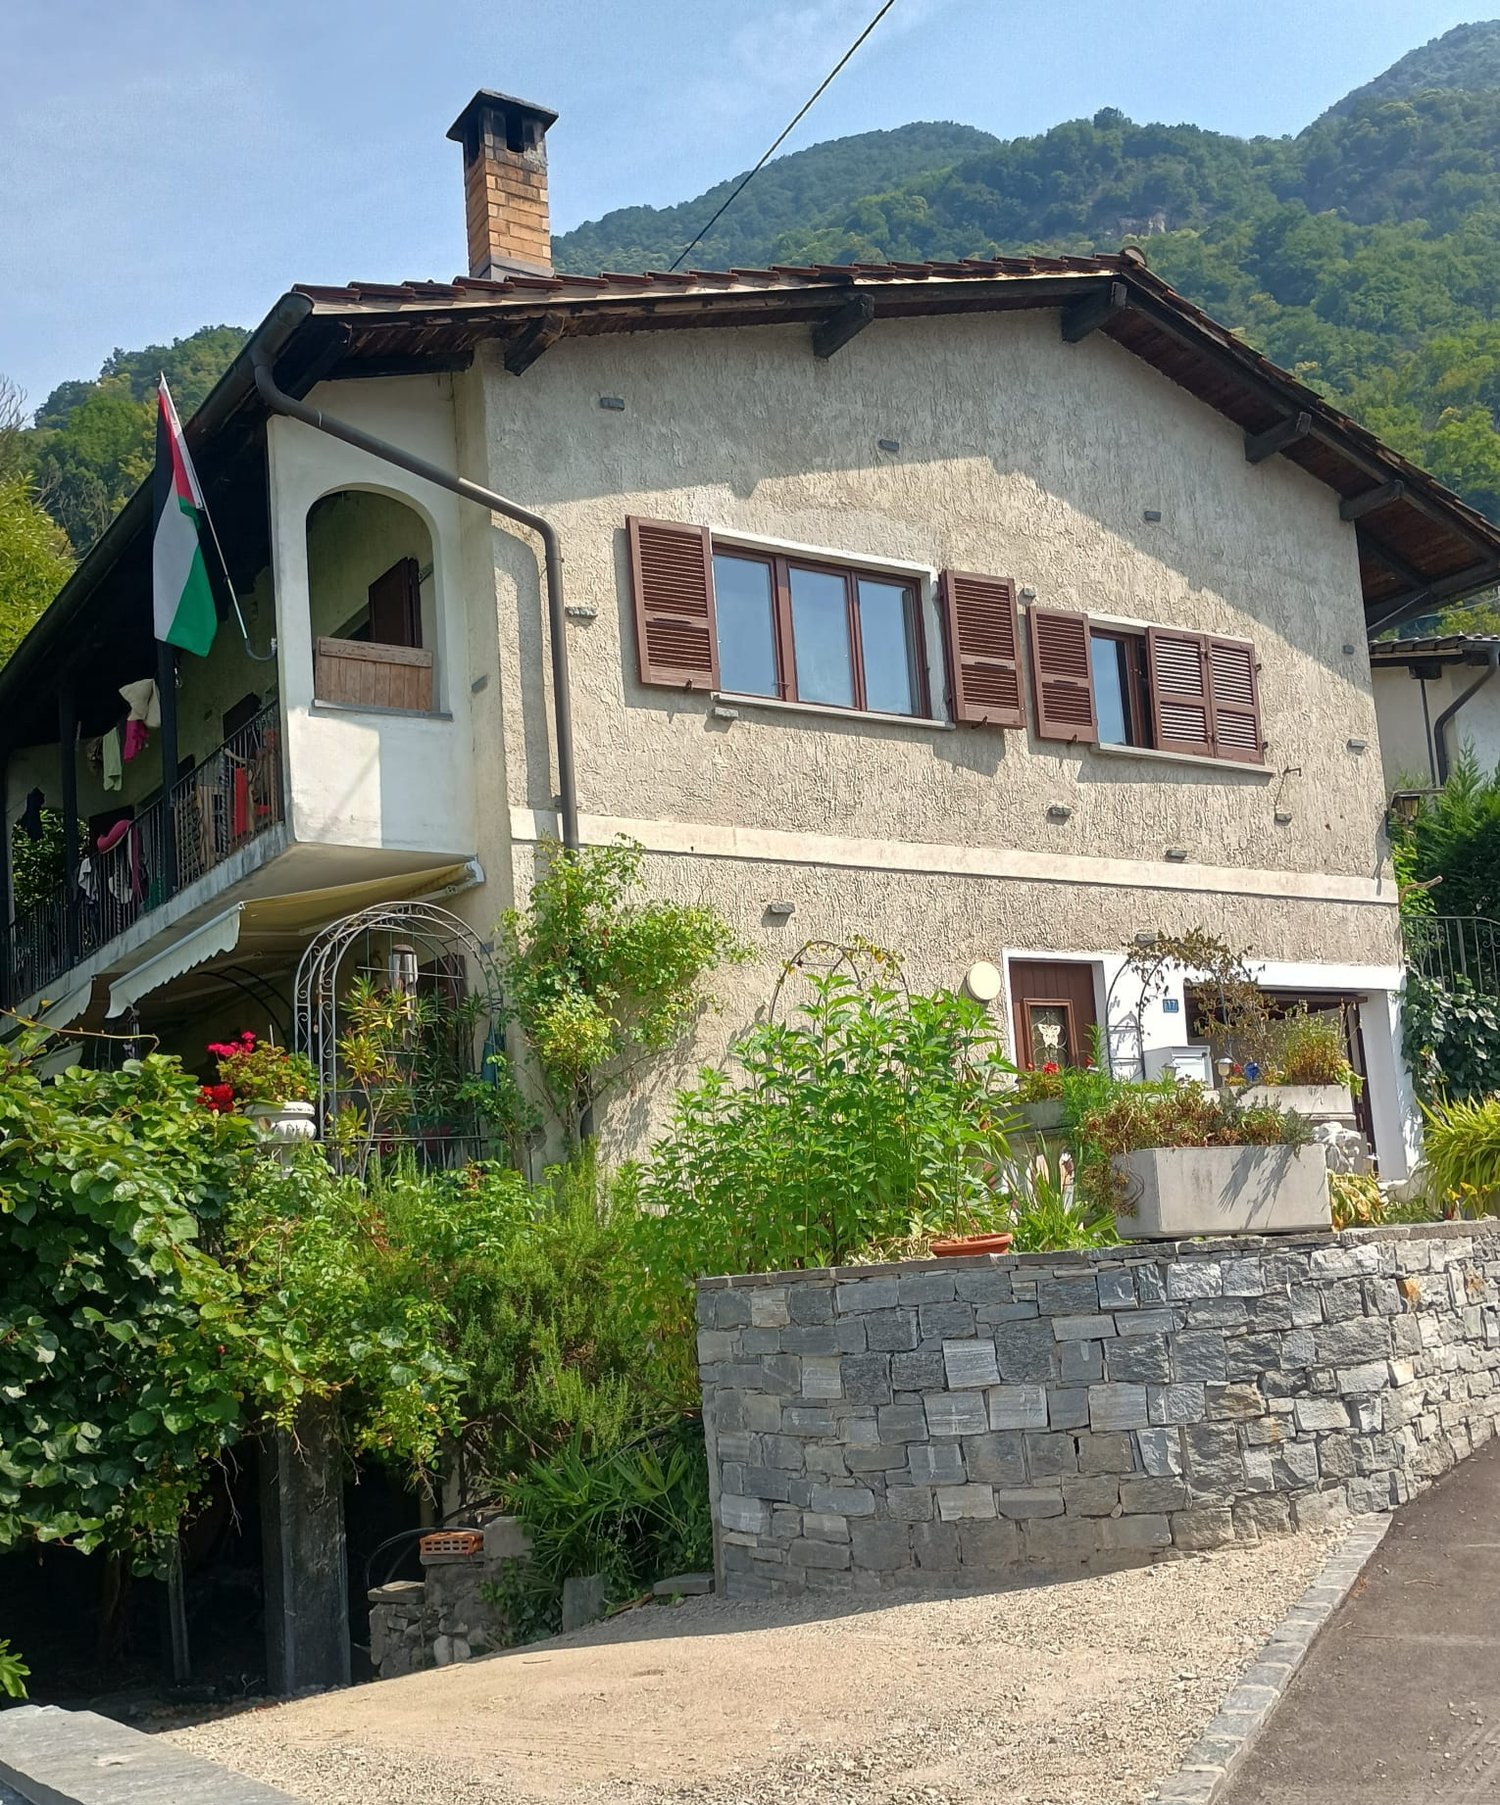
  • Two-story house, stone wall, balcony, arch windows, statue on top of the wall
  • Brick fireplace with a wooden mantel, two candles, a chandelier, a copper pot, and a wooden shelf
  • Fireplace, rug, dining table, chairs, view of outside
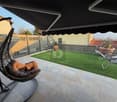
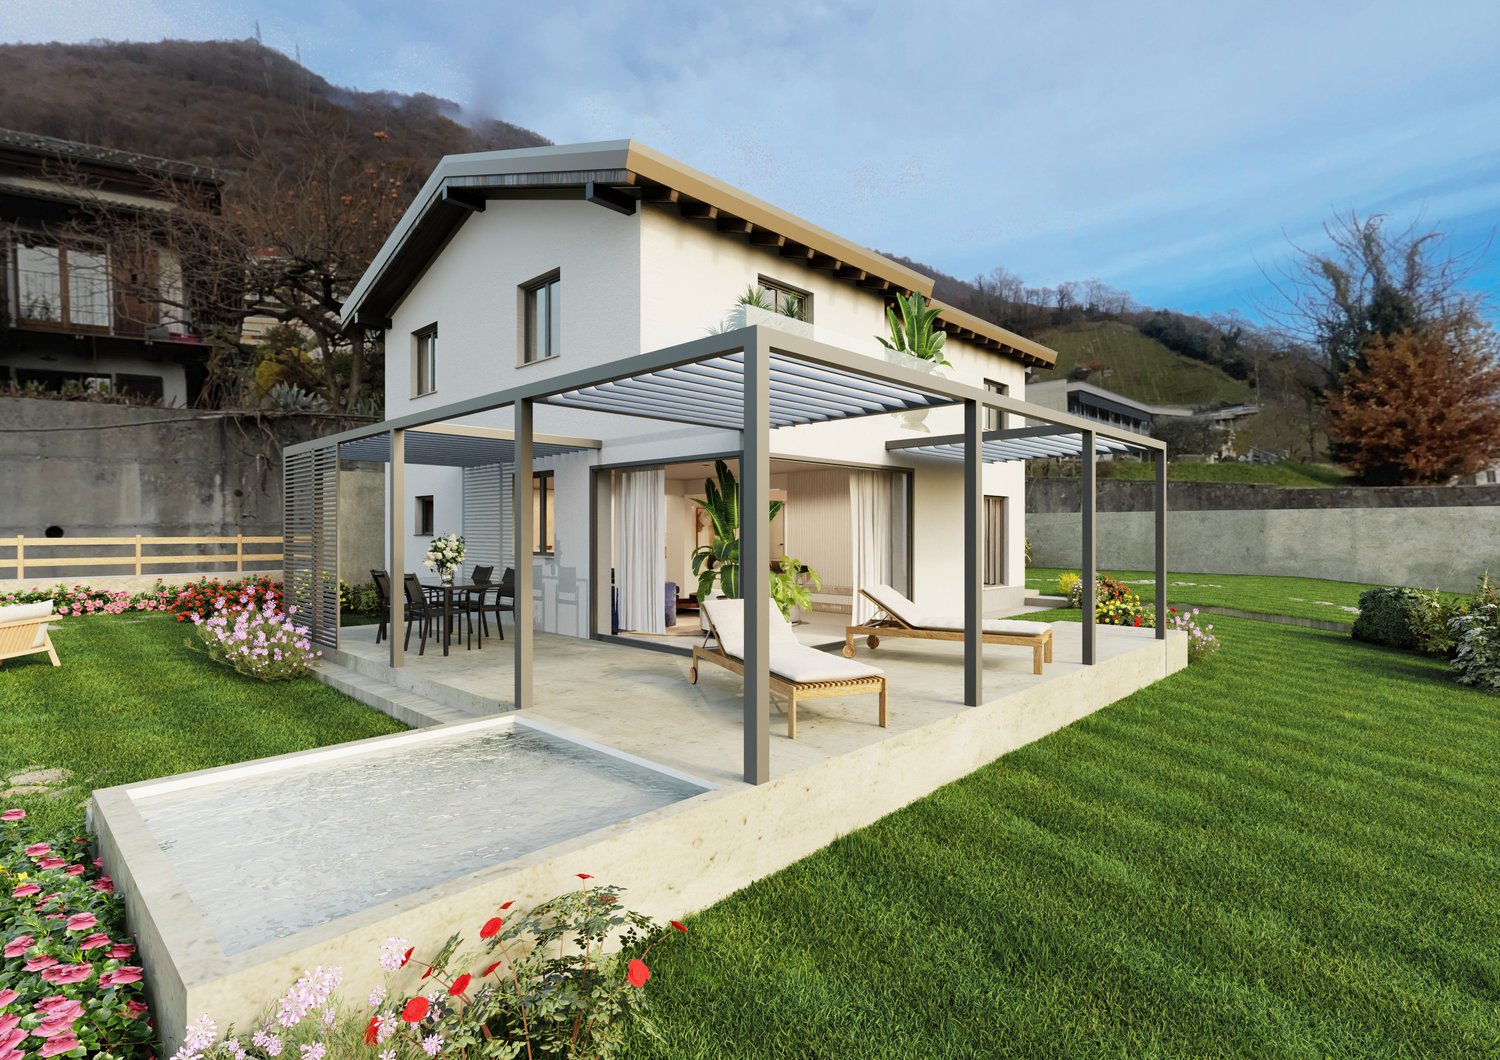
  • detached house, brown tiled roof, white exterior, awning, glass doors, table and chairs, grassy lawn, distant house, wooded mountain
  • patio, table and chairs, flowers, shaded by awning, outdoor plants
  • Green sofa, coffee table, rug, chair, glass doors leading to table and chairs in the garden
  • stone paved walkway, grassy yard, covered table, small palm tree, green tarp
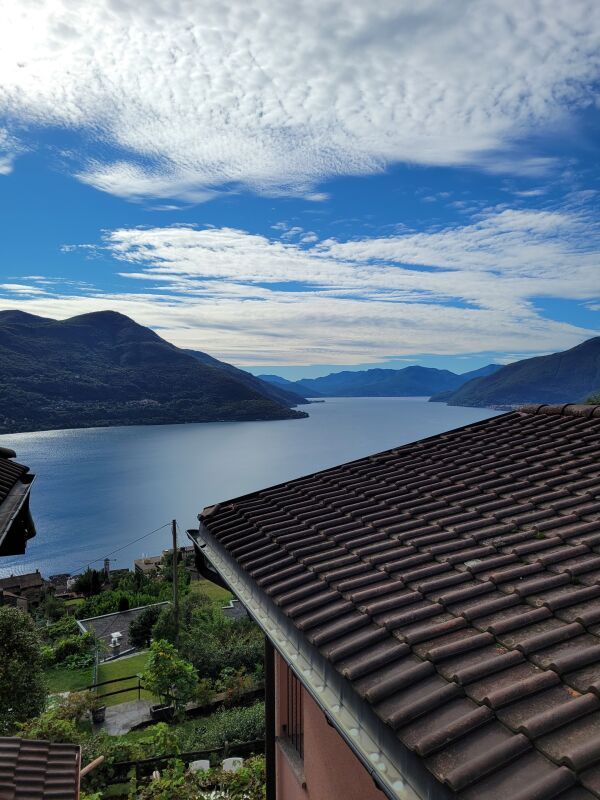
  • Balcony with a metal railing, view of the mountains and the sky with clouds
1 / 8
Brick fireplace with a wooden mantel, two candles, a chandelier, a copper pot, and a wooden shelf
Fireplace, rug, dining table, chairs, view of outside
detached house, brown tiled roof, white exterior, awning, glass doors, table and chairs, grassy lawn, distant house, wooded mountain
5 rooms129m²CHF 1,090,000.–
6516 Cugnasco

Un'oasi di pace che seduce / Eine Erholoase zum Verlieben

RESIDENZA SECONDARIA - Villetta di vacanza in zona molto tranquilla, soleggiata e rivolta a sud con una splendida vista sul Lago Maggiore, sulle montagne circostanti e sul piano di Magadino. Chi cerca la privacy, grazie ai vigneti su 3 lati, qui la trova. Suddivisa su due piani, la villetta include un appartamento principale al piano superiore composto da soggiorno-sala da pranzo con camino-grill e accesso al giardino, due camere, cucina e un servizio con vasca e finestra. Al piano terra, con entrata separata, si trova invece un appartamento di 2 locali composto da un soggiorno, una piccola cucina, una camera e un servizio con doccia. Nel giardino, che richiede poca manutenzione, è a disposizione una casetta per attrezzi. Inoltre invitano a serate conviviali non solo il camino nella veranda, ma anche la vasca idromassaggio all’esterno. Completano questa interessante proprietà una cantina con lavanderia, un locale hobby, un ampio garage doppio, 3 posti auto esterni.ZWEITWOHNSITZ - Ferienvilla in sehr ruhiger, sonniger und nach Süden ausgerichteter Lage mit herrlicher Aussicht auf den Lago Maggiore, die umliegenden Berge und die Magadinoebene. Wer Privatsphäre sucht, dank der Weinberge auf drei Seiten, wird sie hier finden. Das Haus ist auf zwei Etagen aufgeteilt und verfügt im Obergeschoss über eine Hauptwohnung bestehend aus einem Wohn-Esszimmer mit Kamin-Grill und Zugang zum Garten, zwei Schlafzimmern, einer Küche und einem Badezimmer mit Badewanne und Fenster. Im Erdgeschoss, mit separatem Eingang, befindet sich eine 2 - Zimmer Einliegerwohnung bestehend aus einem Wohnzimmer, einer kleinen Küche, einem Schlafzimmer und einem Badezimmer mit Dusche. Im pflegeleichten Garten steht ein Gartenhäuschen zur Verfügung. Darüber hinaus lädt nicht nur der Kamin in der Veranda zu geselligen Abenden ein, sondern auch der Whirlpool im Aussenbereich. Zu dieser interessanten Immobilie gehören ein Keller mit Waschküche, ein Hobbyraum, eine grosse Doppelgarage, 3 Aussenparkplätze.

  • large windows, blue couches, glass coffee table, TV stand, clock, statue, carpet, large windows with mountain views
  • modern kitchen, granite countertop, stainless steel appliances, white cabinets, tile flooring
  • Glass table with four black chairs, wood floor, wall decorations, rug, cabinet with glass doors, white kitchen partition
  • Filled bookshelves, computer desk, chair, clock, carpet, rug
  • large glass window, mountain view, bed with pillows, night stand, television
  • Billiard table, large oriental rug, bookshelves, furniture, framed pictures, lamps, wooden flooring
  • Modern house, white and green walls, large glass windows, raised ground, stone pavement
1 / 7
modern kitchen, granite countertop, stainless steel appliances, white cabinets, tile flooring
Glass table with four black chairs, wood floor, wall decorations, rug, cabinet with glass doors, white kitchen partition
Filled bookshelves, computer desk, chair, clock, carpet, rug
7.5 rooms240m²CHF 2,500,000.–
6600 Muralto

Villa esclusiva di 7 locali / Exklusive 7 - Zimmer - Villa

RES. PRIMARIA O SECONDARIA - Situata a Muralto, in posizione privilegiata, questa affascinante villa di 7 locali unisce eleganza, ampi spazi e raffinatezza: l’ideale per chi cerca un’abitazione esclusiva e accogliente. L’architettura innovativa, che combina materiali pregiati con rifiniture di qualità superiore, si fonde armoniosamente con il paesaggio circostante, offrendo una vista panoramica impareggiabile. La proprietà si sviluppa su tre livelli sfalsati, ognuno progettato per sfruttare al meglio l’esposizione al lago. Il piano principale accoglie una bella cucina modernamente accessoriata con una pratica dispensa e un’ampia sala da pranzo. Scendendo pochi scalini, si raggiunge l’ampio e luminoso soggiorno, caratterizzato da soffitti alti, dove rilassarsi al calore del camino e ammirare, dalle grandi vetrate, il paesaggio esterno. Il piano centrale è predisposto per la zona notte che è composta da una camera padronale con bagno privato e armadi su misura, un ufficio, perfetto per chi cerca uno spazio tranquillo per lavorare, altre due camere da letto e un bagno con vasca e doccia. Il piano inferiore è suddiviso in un’ampia sala hobby per trascorrere piacevoli momenti coltivando le proprie passioni, una pratica lavanderia e il locale tecnico. Secondo i parametri edificatori attuali, vi è la possibilità di aggiungere un ulteriore piano alla casa. Circondata da un incantevole giardino, la proprietà offre l’opportunità di coltivare piante e fiori di ogni tipo, così da trasformare lo spazio esterno in una vera e propria oasi di pace. L’abitazione, seppur immersa nel verde, trovandosi a pochi passi dalla stazione FFS di Muralto e dalla fermata della funicolare che collega Orselina e Locarno beneficia di una posizione strategica. Completano questa offerta due posteggi esterni coperti e diversi posteggi esterni scoperti. Se state cercando una dimora che sappia emozionarvi e farvi sentire veramente a casa, questa è la vostra occasione.ERST- ODER ZWEITWOHNSITZ - In Muralto, in privilegierter Lage, vereint diese charmante 7-Zimmer-Villa Eleganz, Geräumigkeit und Raffinesse: ideal für alle, die ein exklusives und komfortables Zuhause suchen. Die innovative Architektur, die edle Materialien mit hochwertigen Ausstattungen kombiniert, fügt sich harmonisch in die umliegende Landschaft ein und bietet einen unvergleichlichen Panoramablick. Die Immobilie erstreckt sich über drei gestaffelte Ebenen, die jeweils so konzipiert sind, dass sie die Seelage optimal nutzen. Im Erdgeschoss befinden sich eine schöne, moderne und gut ausgestattete Küche mit praktischer Speisekammer und ein geräumiges Esszimmer. Über einige Stufen gelangt man in das grosse, helle Wohnzimmer mit hohen Decken, wo man sich vor dem warmen Kamin entspannen und durch die grossen Fenster die Landschaft bewundern kann. Die mittlere Etage ist dem Schlafbereich vorbehalten und besteht aus einem Hauptschlafzimmer mit eigenem Bad und massgefertigten Einbauschränken, einem Arbeitszimmer - ideal für diejenigen, die einen ruhigen Platz zum Arbeiten suchen - zwei weiteren Schlafzimmern und einem Badezimmer mit Badewanne und Dusche. Im Untergeschoss befinden sich ein grosser Hobbyraum, in dem man seinen Hobbys nachgehen kann, eine praktische Waschküche und ein Technikraum. Nach den aktuellen Bauparametern besteht die Möglichkeit, das Haus um ein weiteres Stockwerk aufzustocken. Umgeben von einem bezaubernden Garten bietet das Grundstück die Möglichkeit, Pflanzen und Blumen aller Art zu kultivieren, um den Aussenbereich in eine wahre Oase der Ruhe zu verwandeln. Das Haus, obwohl von viel Grün umgeben, liegt strategisch günstig und nur wenige Gehminuten vom Bahnhof Muralto und der Haltestelle der Standseilbahn, die Orselina und Locarno verbindet, entfernt. Zwei überdachte und mehrere nicht überdachte Parkplätze runden das Angebot ab. Wenn Sie auf der Suche nach einer Wohnung sind, die Sie begeistern wird und in der Sie sich wie zu Hause fühlen, dann ist dies Ihre Chance.

  • Balcony with a stunning view of the mountains and valley below. The balcony has a striped awning, a table and chairs, and potted plants. The surrounding landscape is lush and green, with mountains in the distance under a blue sky with clouds.
  • Spacious living room with large windows offering a scenic view, hardwood flooring, fireplace, sofa set, coffee table, and various decorative elements like colorful garlands and framed artwork on the walls.
  • Spacious kitchen with red cabinets, granite countertops, sink, oven, and a small dining table with chairs. Large window overlooking the outdoor scenery.
  • Spacious living room with wooden furniture, including a dining table and chairs, a large cabinet, and a red leather sofa. There is a fireplace visible in the room, and a TV stand with a TV. The room also has bookshelves and decorative items.
  • Aerial view of a town nestled in a valley surrounded by mountains, with a river running through the center. The town appears to have a mix of residential and commercial buildings, with some agricultural land visible in the foreground.
  • 2-story house with a balcony, surrounded by lush greenery and a swimming pool in the backyard. The house has a stone wall and a red and white exterior.
1 / 7
Spacious living room with large windows offering a scenic view, hardwood flooring, fireplace, sofa set, coffee table, and various decorative elements like colorful garlands and framed artwork on the walls.
Spacious kitchen with red cabinets, granite countertops, sink, oven, and a small dining table with chairs. Large window overlooking the outdoor scenery.
7 rooms190m²CHF 1,900,000.–
6600 Solduno

Semi-detached house with land / Two-family house with property

PRIMARY RESIDENCE - This beautiful semi-detached house, which enjoys a wonderful view of the valley and the surrounding mountains, is located in Solduno in a quiet and sunny position. It consists of two separate apartments: on the ground floor there is a 2.5-room apartment with a living room, a modern closed kitchen, a study, a practical cellar and a technical/laundry room, while on the first floor there is a 4.5-room apartment with 3 bedrooms, a living room and a dining room with a beautiful wooden fireplace, a closed kitchen and a bathroom with shower. From the ground floor you can access the wonderful garden, the large covered terrace and the barbecue area to be enjoyed in company, taking advantage of the incredible open view of the entire region. Several covered and uncovered external parking spaces complete the offer.PRIMARY RESIDENCE - This beautiful semi-detached house, which offers a lovely view of the valley and the surrounding mountains, is located in Solduno in a quiet and sunny position. It consists of two separate apartments: on the ground floor there is a 2.5-room apartment with a living room, a modern closed kitchen, a study, a practical cellar and a technical/laundry room, while on the first floor there is a 4.5-room apartment with 3 bedrooms, a living room and a dining room with a beautiful wooden fireplace, a closed kitchen and a bathroom with shower. From the ground floor you can access the wonderful garden, the large covered terrace and the barbecue area to be enjoyed in company, taking advantage of the incredible open view of the entire region. Several covered and uncovered external parking spaces complete the offer.

1 / 9
CHF 550,000.–
6622 Ronco sopra Ascona

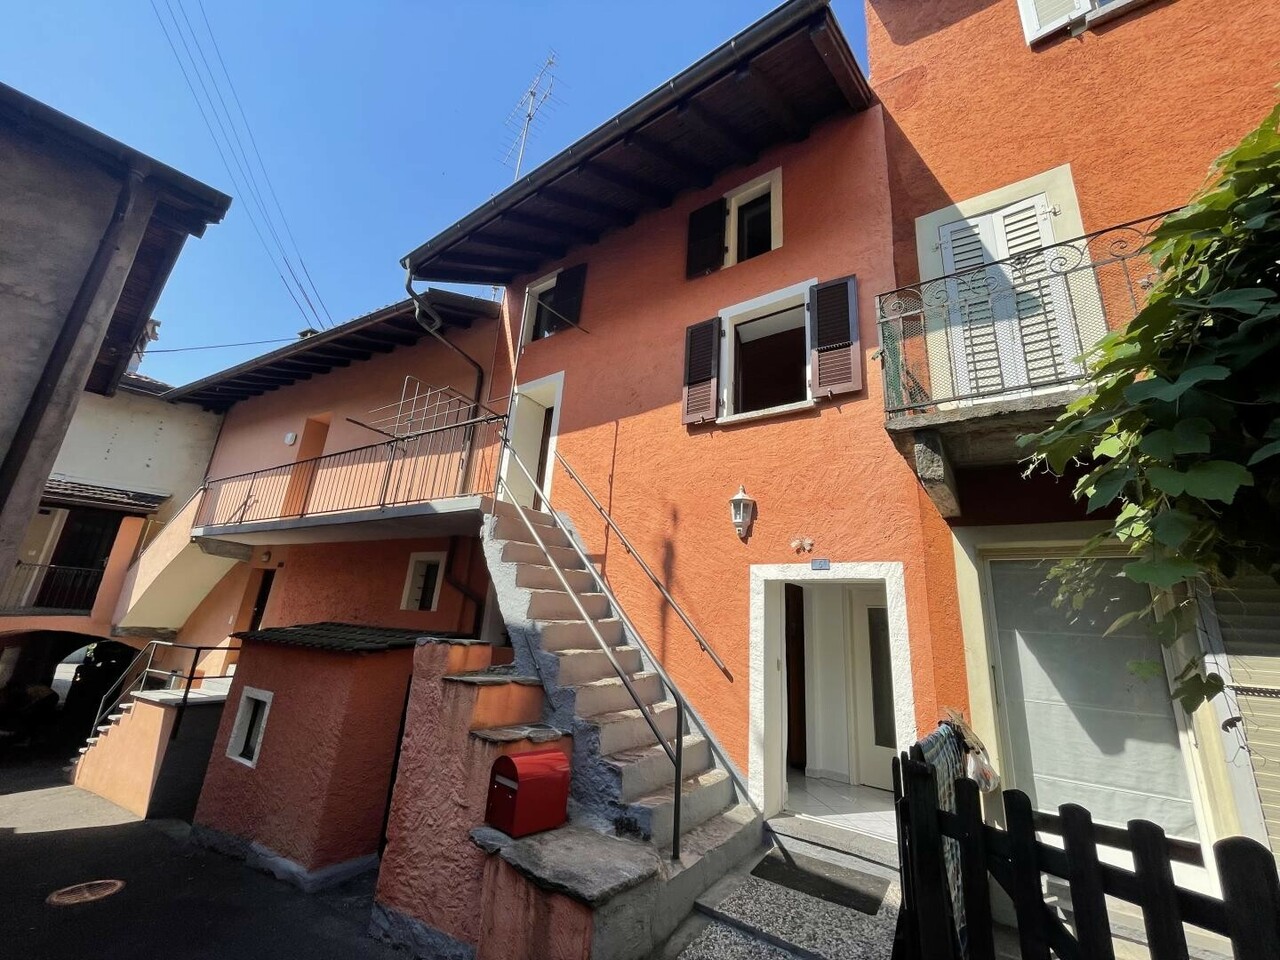
Casa storica nel nucleo di Ronco s. Ascona

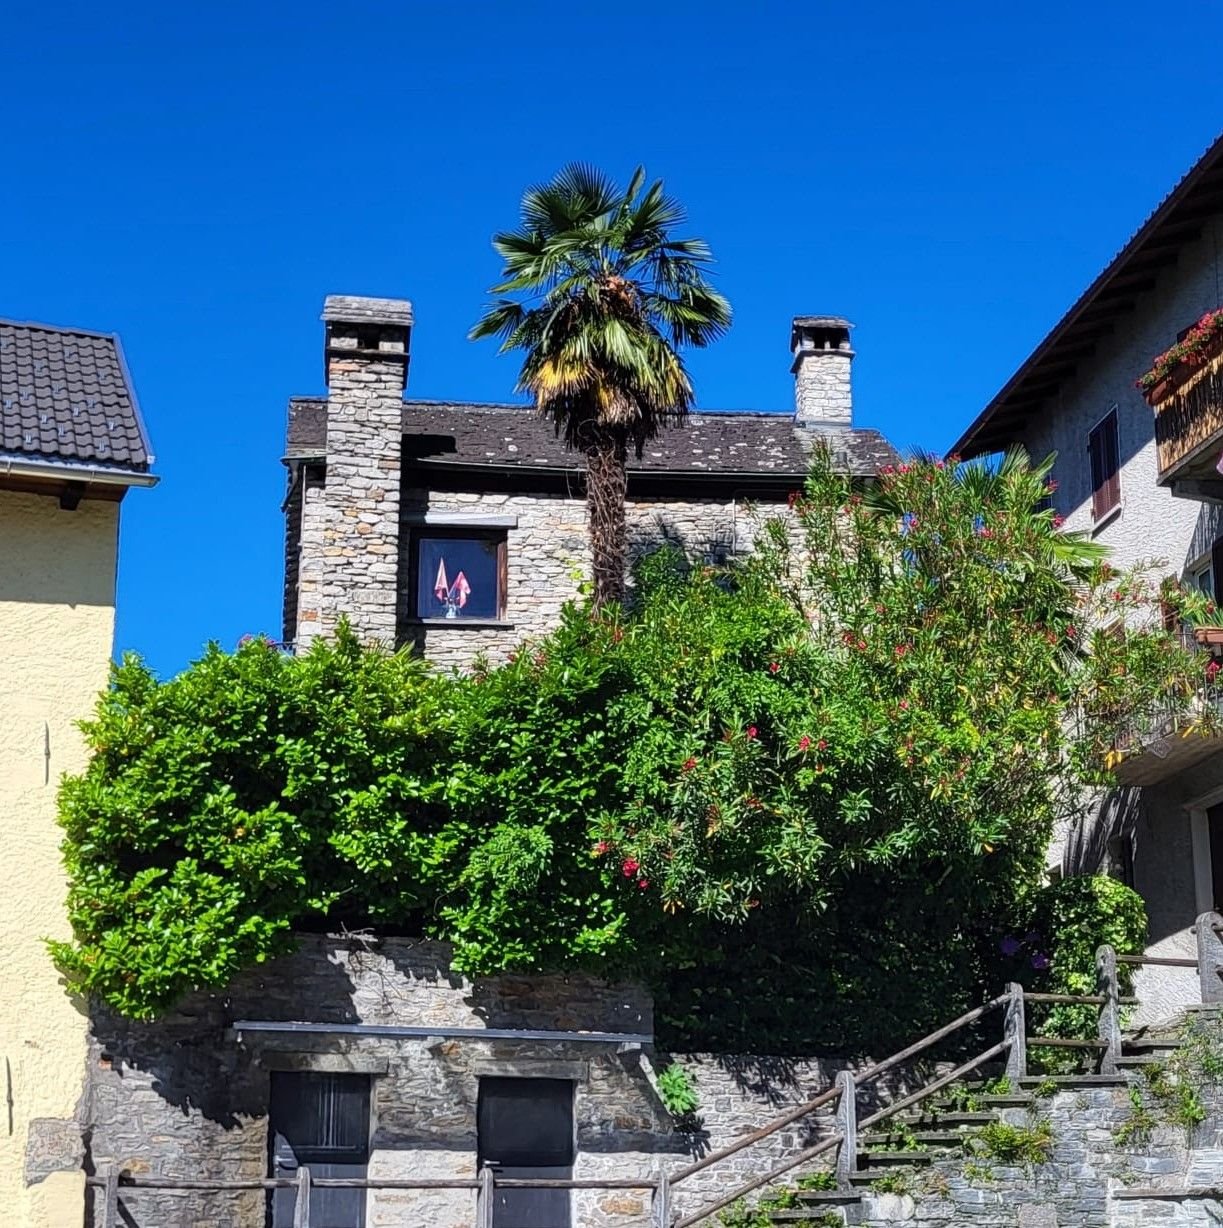
Casa storica nel cuore di Ronco sopra Ascona Nel suggestivo nucleo di Ronco sopra Ascona, uno dei borghi più affascinanti e panoramici del Lago Maggiore, proponiamo questa caratteristica casa storica da ristrutturare, immersa nell’atmosfera autentica di un villaggio dal fascino senza tempo.La proprietà si sviluppa su più livelli e conserva tutto il carattere tipico delle abitazioni ticinesi di nucleo, con ambienti ricchi di personalità, scorci pittoreschi e dettagli architettonici originali che attendono di essere valorizzati attraverso un attento intervento di rinnovo.Al piano inferiore troviamo una splendida cantina a volta, uno spazio di grande atmosfera ideale come cantina per vini, locale hobby o per la creazione di un ambiente rustico di grande atmosfera.I livelli superiori ospitano due camere, una cucina con zona pranzo, due bagni, di cui uno con l'allaccio per la lavatrice, e piacevoli spazi esterni tra balcone e terrazza, adiacenti ad un portico, perfetti per godere della tranquillità del borgo e del clima mite della regione.La struttura offre interessanti possibilità di personalizzazione e rappresenta un’opportunità rara per chi desidera creare una residenza di charme nel cuore di uno dei comuni più esclusivi del Canton Ticino. Attualmente l'abitazione è registrata come residenza primaria.Ronco sopra Ascona, conosciuto come il “balcone sul Lago Maggiore”, è rinomato per il suo panorama mozzafiato, i vicoli caratteristici e l’atmosfera artistica e rilassata che lo contraddistingue. La vicinanza ad Ascona e Locarno permette inoltre di raggiungere comodamente tutti i principali servizi, pur vivendo in un contesto tranquillo e riservato.Una proprietà dal grande potenziale, ideale per chi cerca autenticità, fascino storico e la possibilità di realizzare un progetto abitativo unico nel suo genere.Im malerischen Dorfkern von Ronco sopra Ascona, einem der faszinierendsten und aussichtsreichsten Orte am Lago Maggiore, präsentieren wir dieses charaktervolle historische Haus zur Renovation, eingebettet in die authentische Atmosphäre eines Dorfes mit zeitlosem Charme.Die Immobilie erstreckt sich über mehrere Ebenen und bewahrt den typischen Charakter eines Tessiner Dorfhauses mit Räumen voller Persönlichkeit, malerischen Ausblicken und originalen architektonischen Details, die durch eine sorgfältige Renovation aufgewertet werden können.Im unteren Geschoss befindet sich ein wunderschöner Gewölbekeller – ein stimmungsvoller Raum, ideal als Weinkeller, Hobbyraum oder zur Gestaltung eines rustikalen und gemütlichen Ambientes.Die oberen Etagen beherbergen zwei Schlafzimmer, eine Küche mit Essbereich, zwei Badezimmer – davon eines mit Waschmaschinenanschluss – sowie angenehme Außenbereiche mit Balkon und Terrasse, angrenzend an einen Portico, ideal, um die Ruhe des Dorfes und das milde Klima der Region zu genießen.Die Immobilie bietet interessante Gestaltungsmöglichkeiten und stellt eine seltene Gelegenheit dar, eine charmante Residenz im Herzen einer der exklusivsten Gemeinden des Kantons Tessin zu schaffen. Derzeit ist das Haus als Erstwohnsitz registriert.Ronco sopra Ascona, bekannt als der „Balkon über dem Lago Maggiore“, ist berühmt für seine atemberaubende Aussicht, die charakteristischen Gassen und die künstlerische sowie entspannte Atmosphäre. Die Nähe zu Ascona und Locarno ermöglicht zudem eine schnelle Erreichbarkeit aller wichtigen Dienstleistungen, während man gleichzeitig in einem ruhigen und privilegierten Umfeld lebt.Eine Immobilie mit großem Potenzial – ideal für alle, die Authentizität, historischen Charme und die Möglichkeit suchen, ein einzigartiges Zuhause zu verwirklichen.

1 / 9
CHF 2,170,000.–
6614 Brissago

Family house with garden and beautiful lake view. Possible as a second home

Narrow streets, terraces, and romance – architecture of our ancestors These various properties for sale are part of the village center of Gadero in the municipality of Brissago. They are located about 5 minutes from the main road in a very quiet and sunny location with a wonderful view of Lake Maggiore. The objects are divided as follows:1) RestaurantIn the ground floor of the main building, this romantic room has a large kitchen (not equipped), a hall with an antique fireplace, a bar, and a fantastic terrace with breathtaking views of Lake Maggiore. Heavenly for a business.2) 4 ½-room apartmentThis apartment is located above the restaurant. It has a half-terrace at the entrance and, if desired, there is the possibility of having a garden with an open rustic area next to it. Upon entering the apartment, you are in the large living room with an open kitchen and guest toilet. Via the stairs, you reach the sleeping area with two bedrooms (one with a balcony and a wonderful view) and a third additional bedroom, which could lead to an extra room if you open the wall that belongs to the rear building.3) Two additional roomsBehind the main building, these two rooms can be used as storage or as a small apartment if you connect them with a spiral staircase, or as additional rooms of the aforementioned apartment.4) Stable with gardenNext to the main building, you could connect this rustic area with the 4 ½-room apartment or give it to the "two additional rooms" if you plan to create a duplex apartment. This area is perfect for a covered outdoor grill area.5) 4-room house – frontIn this romantic house, we discover in the ground floor an antique, typical Tessin living room with a large fireplace and two wooden benches where you can spend magical winter moments, still in its original state with access to a romantic balcony with spectacular views of the lake. Also on the ground floor are the kitchen and a separate dining room, separated from the living room. On the upper floor, we find a spacious and very bright bedroom and another study with an adjacent laundry room and a bathroom with a bathtub and fantastic views. Finally, there is a large attic that can be used as a storage room.6) 4 ½-room house – rearThis recently renovated three-story house is rented out as a holiday home with a good annual income. On the ground floor, we have the open kitchen and the living room with a modern pellet stove. On the first floor, there is a bedroom and a large bathroom. Via an original stone staircase, we reach the second and top floor, where there are two more bedrooms with a balcony, from which you can enjoy the enchanting view of Lake Maggiore.Also included in the sale price is a plot of land of about 200 m2 and four covered parking spaces.

1 / 9
7 roomsCHF 930,000.–
6614 Brissago

SECOND RESIDENCE - Multi-family house with studio, 4 1/2 room apartment, stable and 2 room cottage

Narrow streets, terraces, and romance – Architecture of our ancestors These various properties for sale are part of the village center of Gadero in the municipality of Brissago. They are located about 5 minutes from the main road in a very quiet and sunny location with a beautiful view of Lake Maggiore. The objects are divided as follows:Studio / RestaurantOn the ground floor of the main building, this romantic room has a large kitchen (not equipped), a hall with an antique fireplace, a bar, and a fantastic terrace with a breathtaking view of Lake Maggiore. Heavenly for an activity.4 ½-room apartmentThis apartment is located above the restaurant. It has a half-terrace at the entrance and, if desired, there is the possibility of having a garden with an open rustico next to it. When entering the apartment, you are in the large living room with an open kitchen and guest toilet. Via the stairs, you reach the sleeping area with two bedrooms (one of which has a balcony and a beautiful view) and a third bedroom, which could lead to an additional room if you open the wall that belongs to the rear building.Two additional roomsBehind the main building, these two rooms can be used as storage or as a small apartment if you connect them with a spiral staircase, or as additional rooms of the aforementioned apartment.Stable with gardenNext to the main building, you could connect this rustico to the 4 ½-room apartment or give it to the "two additional rooms" if you plan to create a duplex apartment. This area is perfect for a covered outdoor grill area.The sales price also includes two covered parking spaces.Second residence possible

1 / 10
2.5 roomsCHF 195,000.–
6633 Sambugaro

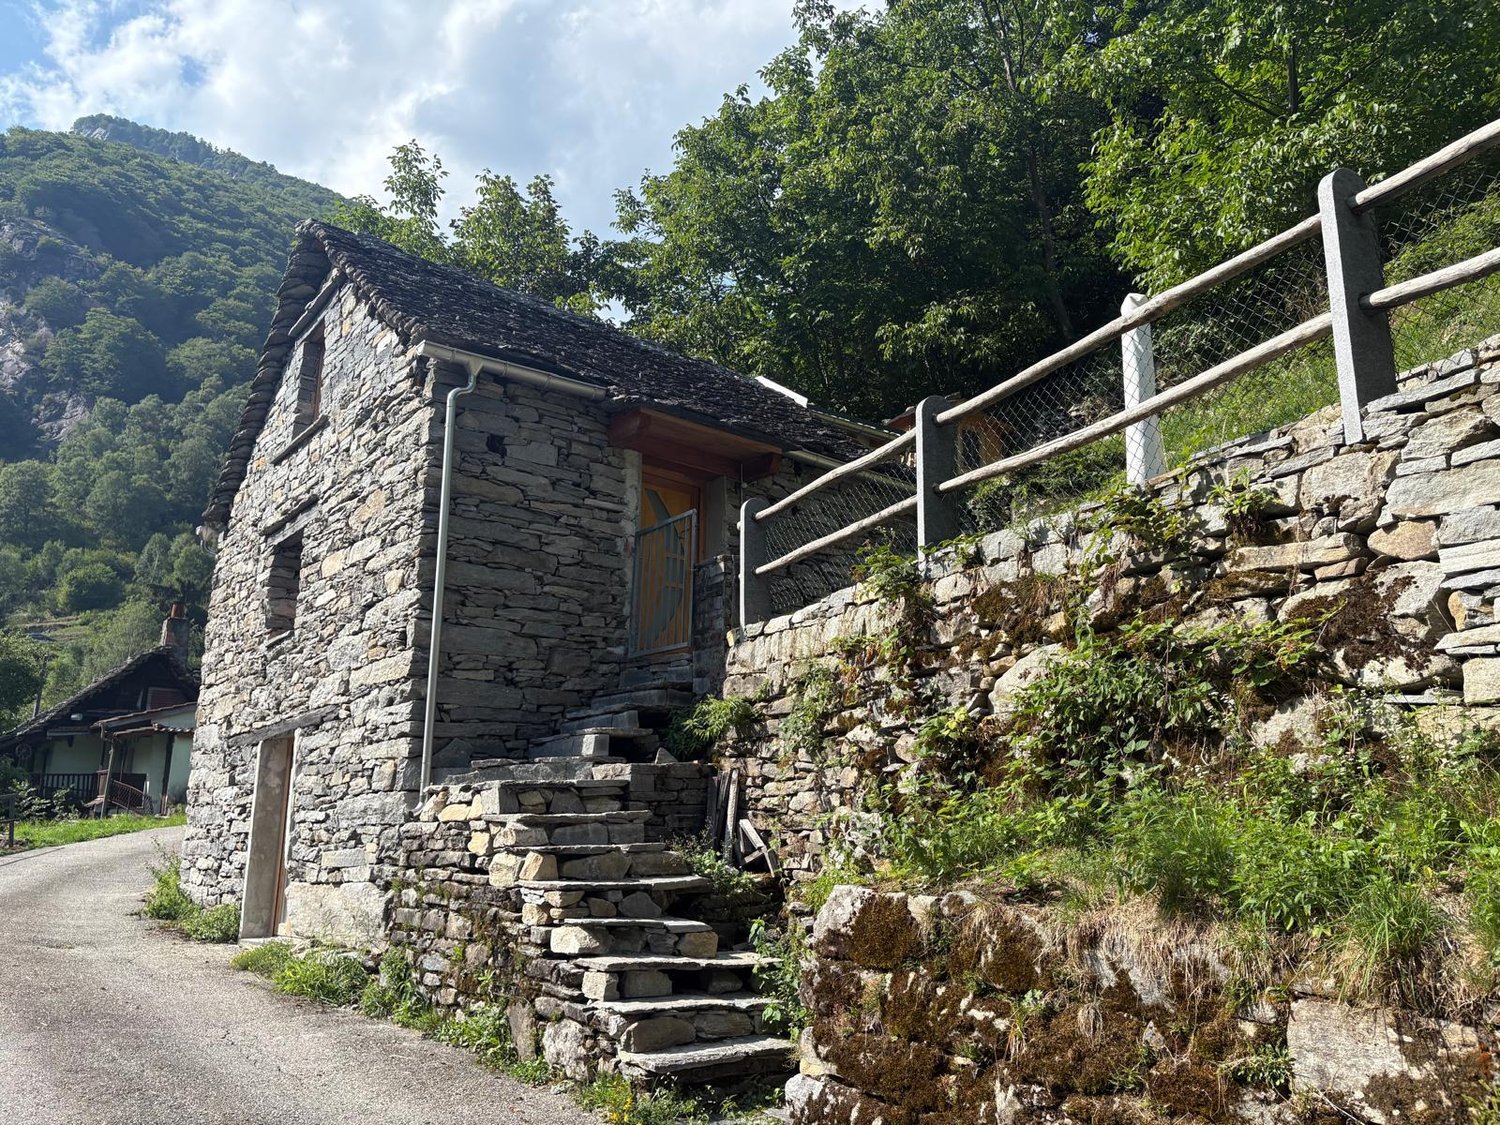
Rustic and authentic, above the Roman Bridge A small, charming house in the Verzasca Valley

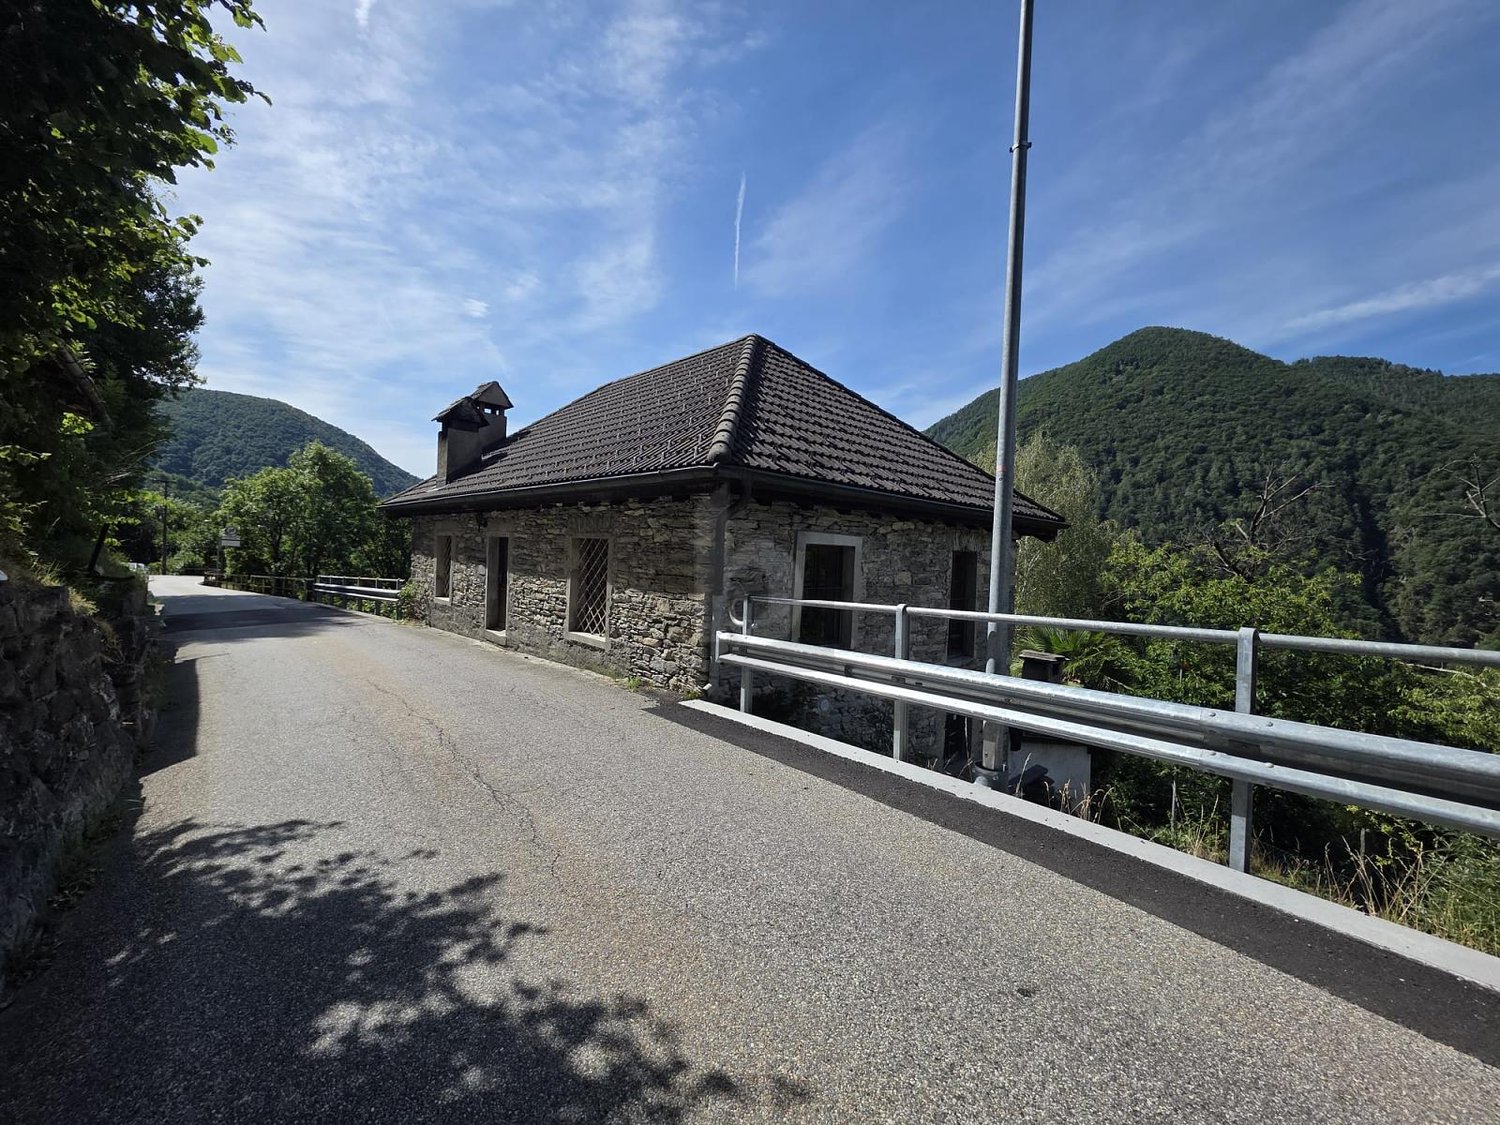
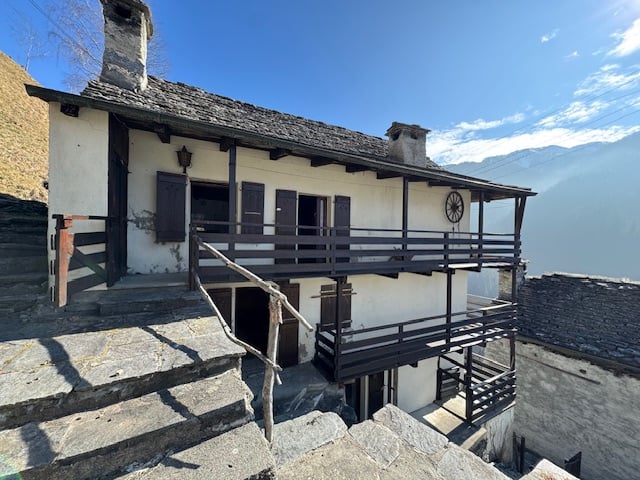
Rustic and authentic, above the Roman Bridge A small, charming house in the Verzasca Valley This small rustico is located in the picturesque village center of Sambugaro (Lavertezzo-Verzasca) at 629 m above sea level and is a simple, yet charming retreat for all those who love authenticity and life in the mountains.The property is situated above the famous Roman bridge of Lavertezzo in a quiet, green area, where time seems to stand still.Access is via an ascending road with public parking spaces at a distance of about 200 meters, followed by a flat path and a staircase with about 40 steps, which leads to the entrance of the rustico.The house is small and spartan, but charming and extends over two floors. In the basement, there is a stone cellar/storage room, while on the ground floor, a small living area with a fireplace provides warmth and atmosphere. Adjacent, in the newer part of the building, there is a simple kitchen and a bathroom with a shower.The sleeping area is located on the top floor, a cozy and inviting room with visible beams.Outside, a terraced garden offers an intimate green area, ideal for those who want to relax in the peace of the Verzasca Valley.The property has great potential as a second home or holiday home for those seeking an authentic and timeless place.An ideal retreat for those who love simplicity, nature, and silence.

Suggested properties for you based on search results

Other interesting objects