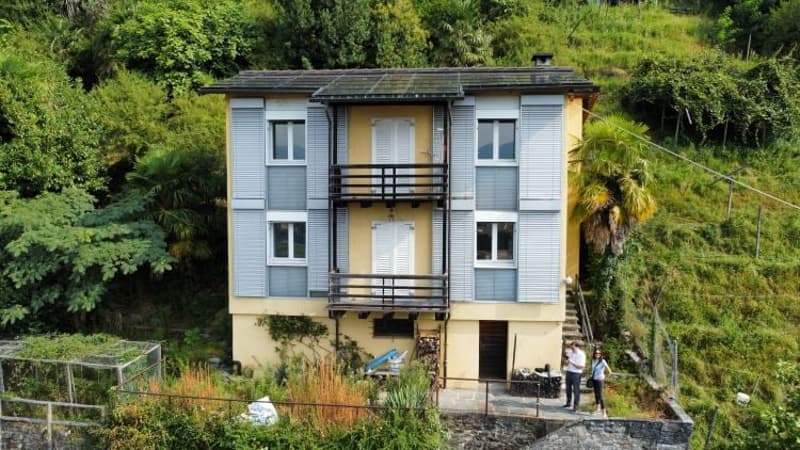
• 2 story house, yellow and gray exterior, balconies, surrounded by lush greenery
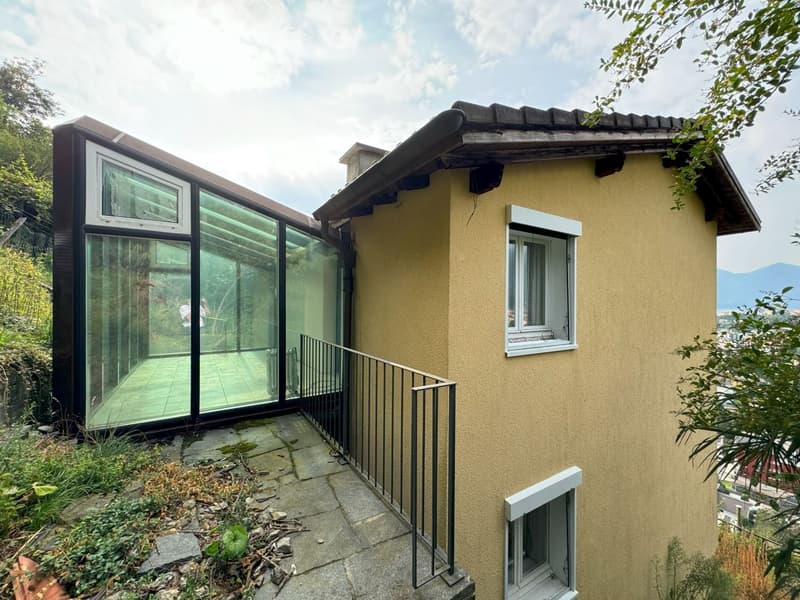
  • Single-story house with yellow exterior walls, large glass windows, and a balcony or terrace with a metal railing. The house has a slanted roof and is surrounded by greenery.
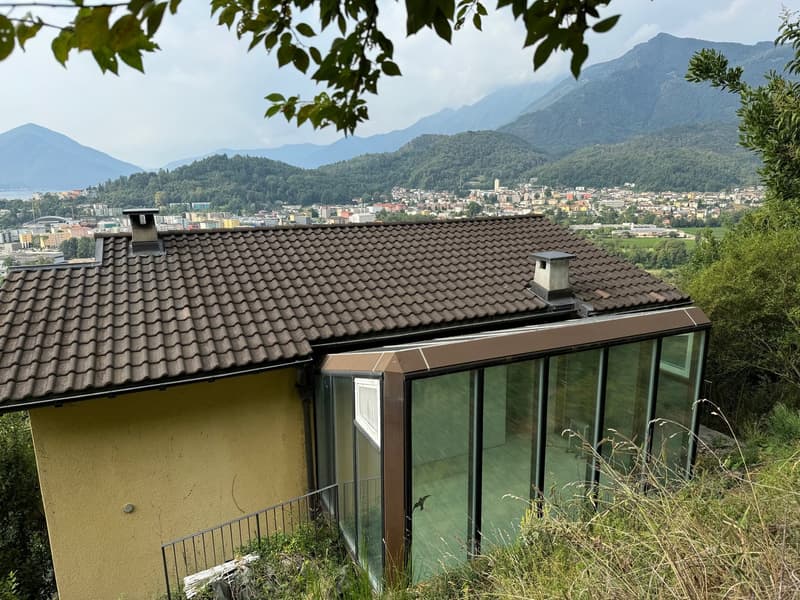
  • Two-story house with a tiled roof, large windows, and a balcony or terrace overlooking a mountainous landscape with a town in the distance.
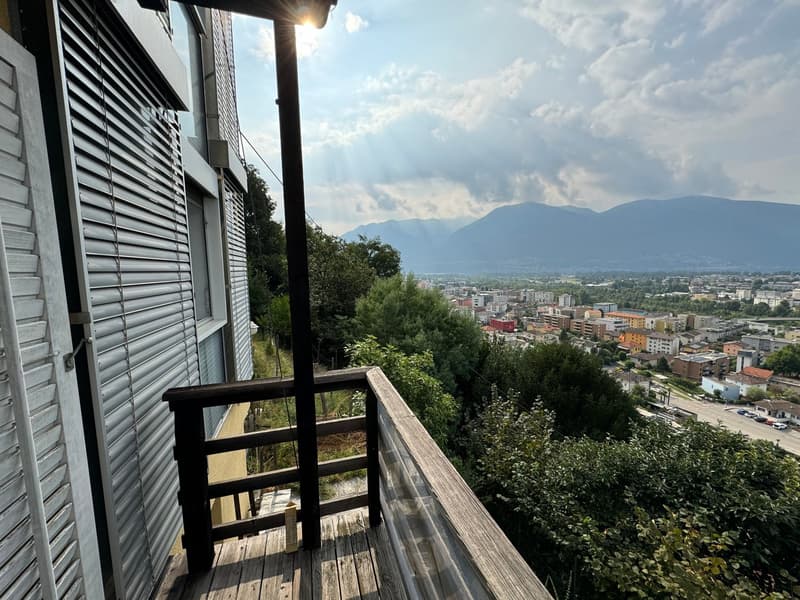
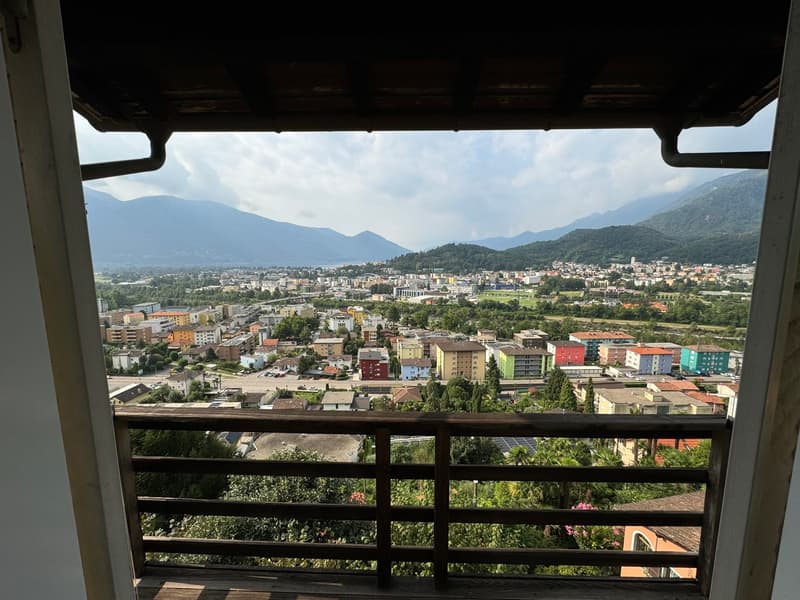
  • Wooden balcony with a view of a city surrounded by mountains and trees
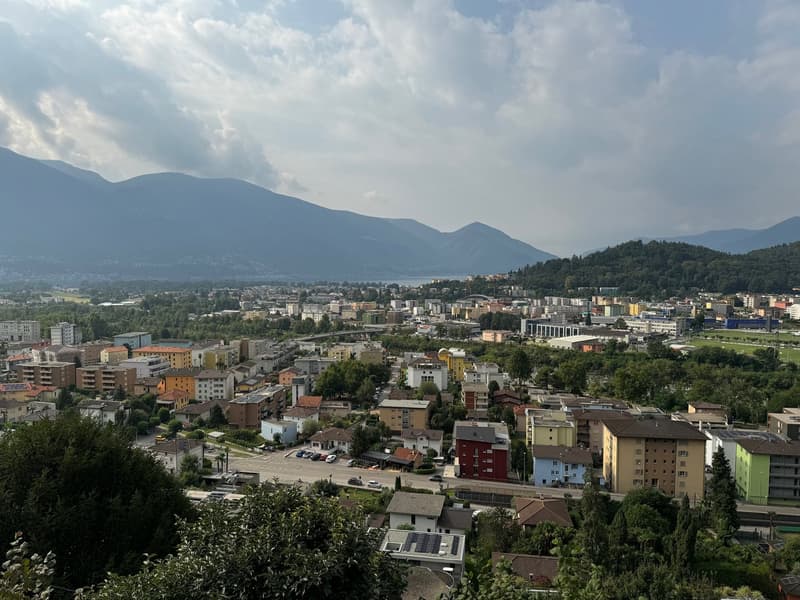
  • The image shows a panoramic view of a city surrounded by mountains. The city has a mix of residential and commercial buildings, with some high-rise structures visible. The landscape is dotted with trees and greenery, and the sky is partly cloudy. The over
  • The image shows a panoramic view of a city surrounded by mountains. The view is seen through a balcony or terrace, with a wooden railing in the foreground. The city appears to be a densely populated urban area with a mix of residential and commercial buil
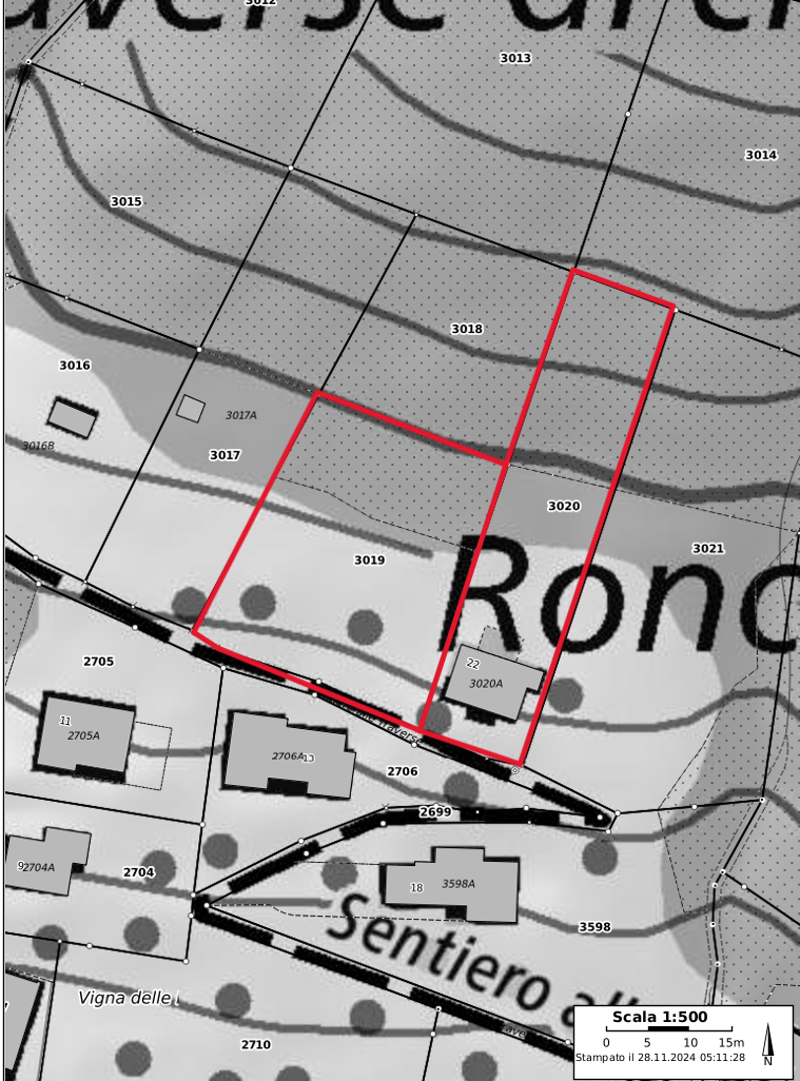
  • The image shows a detailed map or floor plan of a residential area. It includes several parcels of land, roads, and buildings. The main features visible are the parcels labeled 3020, 3021, and 3018.
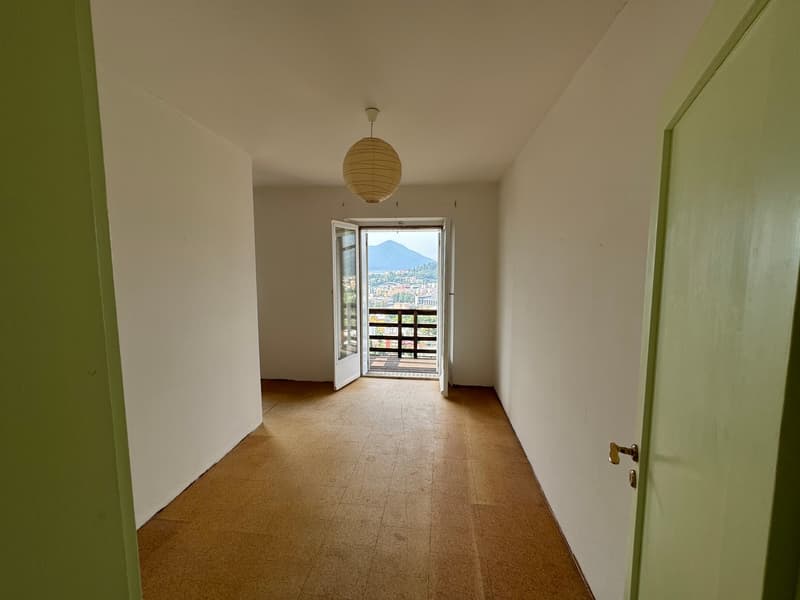
  • Hallway with white walls, tiled floor, and a balcony door leading to a view of the city and mountains.
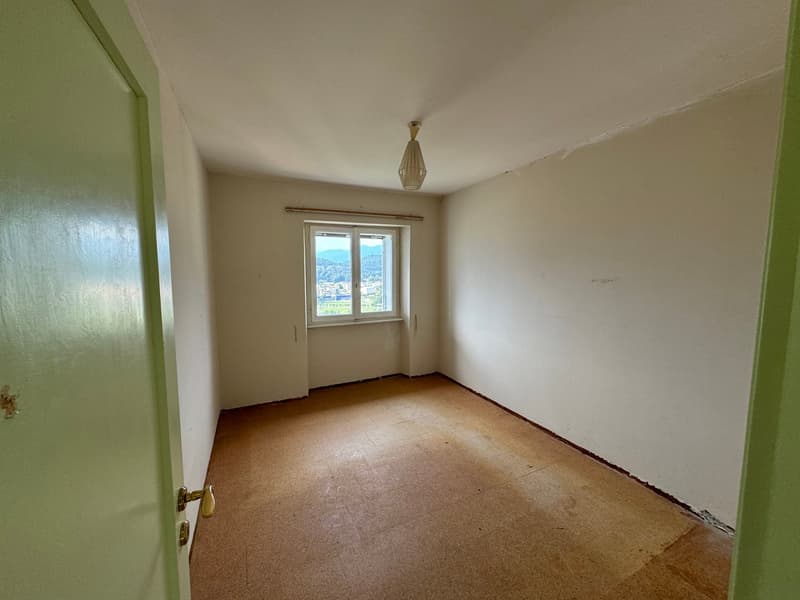
  • The image shows a simple, empty bedroom with white walls, a window overlooking a view, and a light fixture on the ceiling. The room appears to have a hardwood or linoleum floor.
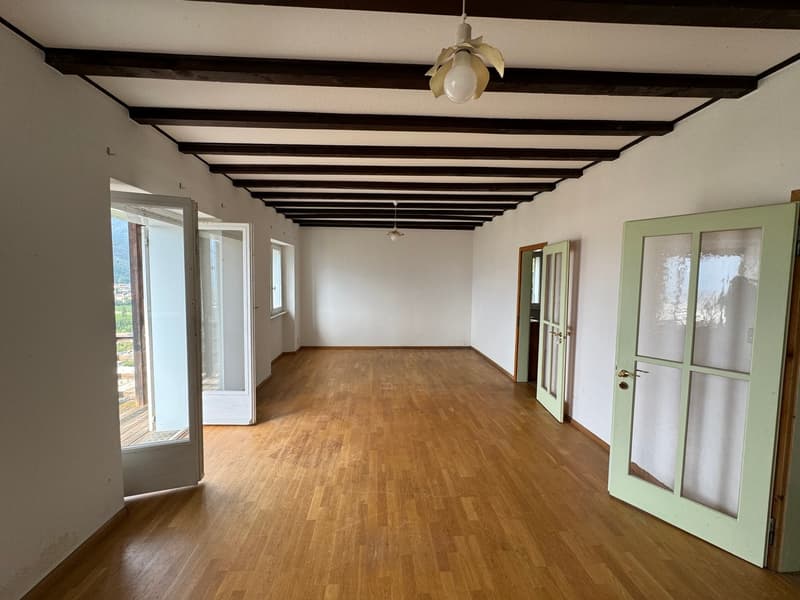
  • Large open room with hardwood floors, exposed wooden beams on the ceiling, and French doors leading to a balcony or terrace. The room has a clean, minimalist design with white walls and green-framed doors.
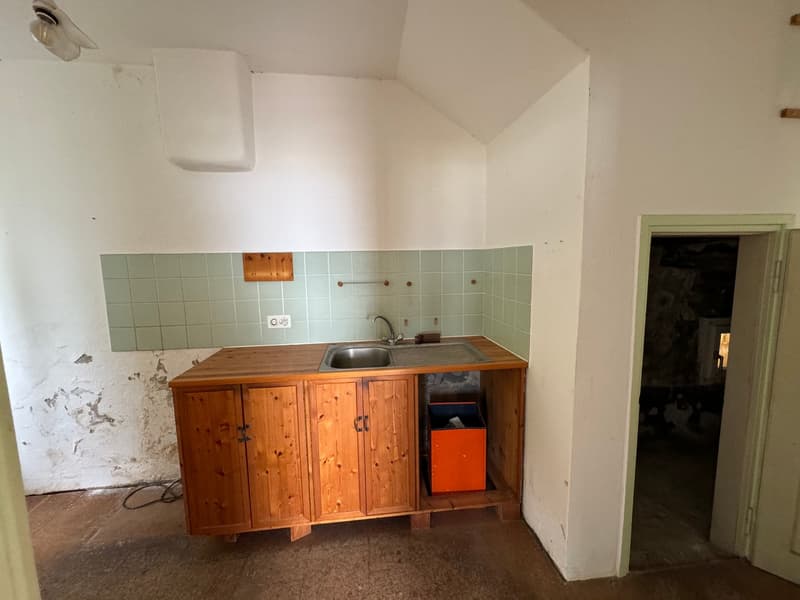
  • Wooden kitchen cabinets, sink, tiled backsplash, storage space
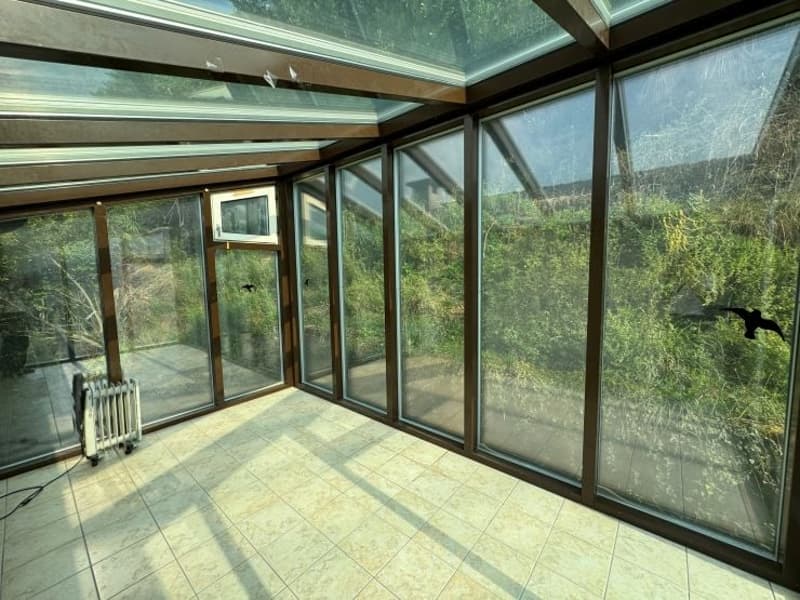
  • Large glass-enclosed sunroom with floor-to-ceiling windows, providing a panoramic view of the surrounding nature. The room has a tiled floor and a radiator, suggesting it is a comfortable and well-insulated space.
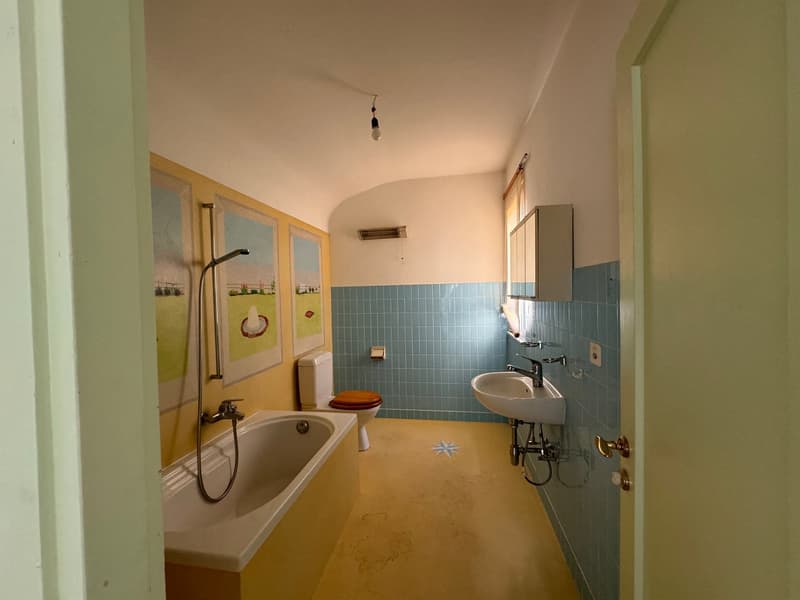
  • Bathroom with a bathtub, sink, and tiled walls. The room has a private washing machine and some artwork on the walls.
1 / 13
Rooms
4
Living space
106 m2
Selling price
CHF 545,000.–

"4-room house for sale in Solduno"

Find the right mortgage for your new home

Address

Sentiero alle Traverse 22, 6600 Solduno

Travel time

  • 9 min.Station: San Martino

Surrounding information

Source of this data

The data displayed is provided by one of our third-party suppliers.

Please note that the locations displayed may not be up to date and there may be some deviations.

  • Supermarket

    11 min.Coop
  • Pharmacy

    8 min.Farmacia Solduno
  • School

    8 min.Scuola dell'infanzia
  • Public Transport

    5 min.Via San Martino

Times refer to the route on foot.

Price

Purchase price:
CHF 545,000.–

Main information

Availability:
Immediately
Type:
Single house
No. of rooms:
4
Number of bathrooms:
1
Floor:
GF
Number of floors:
3
Surface living:
106 m2
Land area:
1602 m2
Year built:
1945

Characteristics

  • Balcony / Terrace

  • Fireplace

  • View

  • Quiet neighborhood

Documents (0)

Description

Location

The property for sale is located above the Solduno district in Locarno and can be reached on foot by walking about 300 meters along the Sentiero alle Traverse. The position is particularly sunny and offers a wide view of Losone, Ascona, and Locarno, up to Lake Maggiore.

Property

The "Casa in Alto" is a house of about 70 years that was the subject of modernization work about 30 years ago to reduce energy consumption: the south slope of the roof is entirely covered with a photovoltaic system. The house also has a "passive solar system" on the south facade, which is equipped with panels that capture the heat of the sun and transfer it to the interior of the house. In the summer, when it's hot and heating is not needed, the panels are shaded by rolladen applied to the facade. In the living room, there is a large pigna that heats the entire 1st floor. On the 2nd floor, at the back of the house, a winter garden was built that heats up with the sun; the heat that is created in the winter garden then spreads throughout the floor. Only in case of need are electric heaters turned on. The ecological concept of the building allows for maximum use of solar energy, limiting polluting emissions.

The house is divided as follows:

Ground floor: storage about 30 m2

1st floor: entrance about 5 m2, living room about 32 m2, kitchen about 8 m2, balcony about 3 m2

2nd floor: double room (divisible) about 21 m2, small room about 11 m2, winter garden about 13 m2, bathroom about 6 m2, storage room about 4 m2, balcony about 3 m2

The land is very large (1'666 m2, mostly buildable) and divided into two adjacent parcels:

Parcel 3019: Building 64 m2, Land 706 m2

Parcel 3020: Land 896 m2

Total 1'666 m2

Mortgage Calculator

From dream house to home ownership: the mortgage calculator can help you estimate the affordability of this property.

Purchase price
Household income

Annual gross income of all persons applying for the mortgage (including 13th month salary or bonus payment).

The mortgage is affordable if the living costs do not exceed one third (33%) of your income.

Equity capital

You must finance at least 20% of the property value with your own funds. This includes savings, advance inheritance, gifts, all retirement assets (3a, 3b) and pension fund assets. You may withdraw a maximum of 10% of the purchase price from the pension fund.

Create your account
Free

Create an account for more options

Create your account to manage your favorites across all devices, keep track of your search alerts, and never miss an update. Everything you need for your home search, all in one place!

Advertiser

Immobiliare Nodiroli & Co
Via Franzoni 69
Casella postale 342
6600Solduno

Contact

Immobiliare Nodiroli

Listing ID
4002350182
Object ref.
xta1f.hg5b6

Contact the advertiser

Equity capital (optional)

By continuing, I declare that I accept the GTC and acknowledge the privacy policy, and that personal aggregated data related to my interests may be shared with the advertiser.

* By selecting “Yes”, I agree that ImmoScout24 may process this information as described here.

Similar properties which might be interesting for you

Fraud prevention: a few useful tips

  • Never transfer money in advance
  • Be careful if the price appears too low
  • Never share personal data such as bank details or copies of ID upfront
  • Do not sign a contract before you have visited the property

Tips and services