663 results - House, chalet, rustico to buy: District Locarno

1 / 13
2.5 rooms63m²CHF 435,000.–
6574 Vira Gambarogno

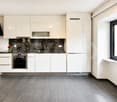
2.5-room apartment (main residence) with a view of Lake Maggiore

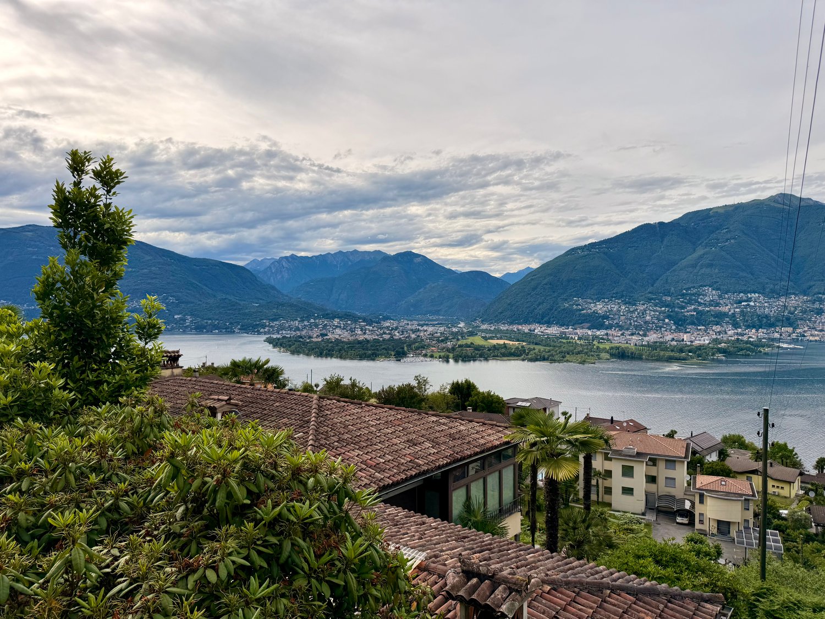
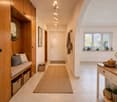
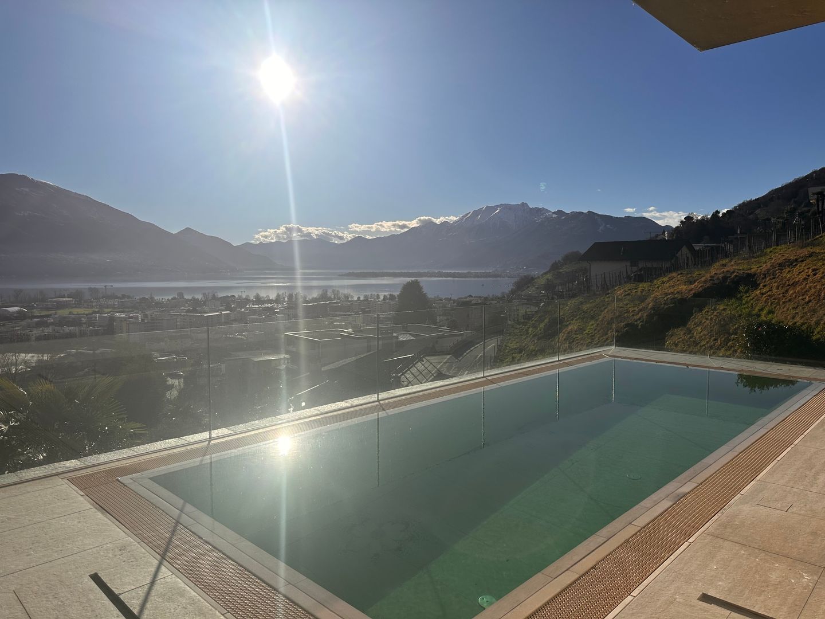
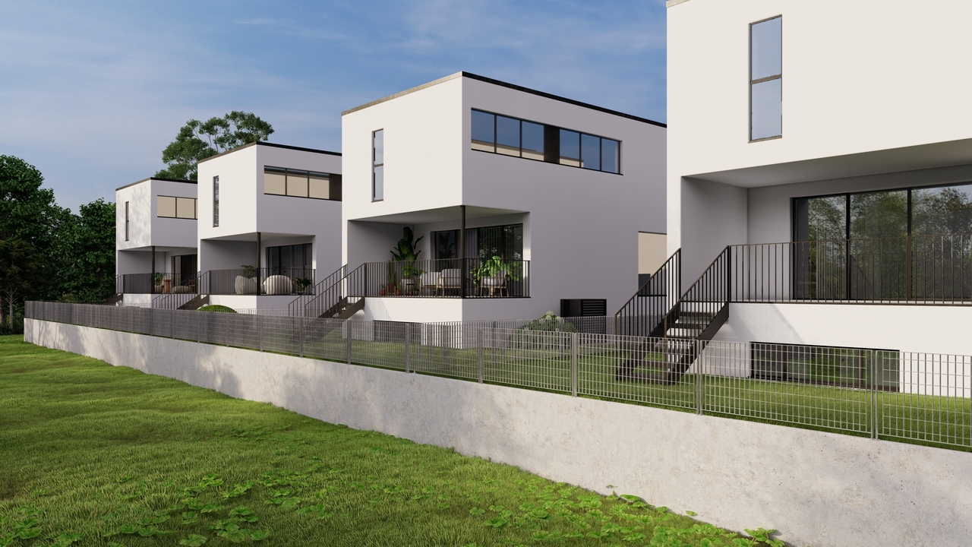
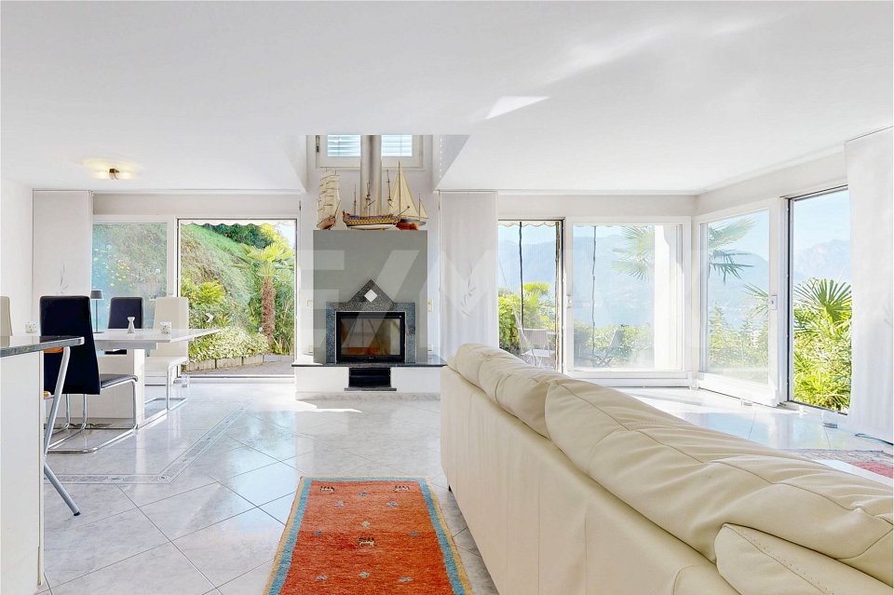
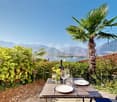
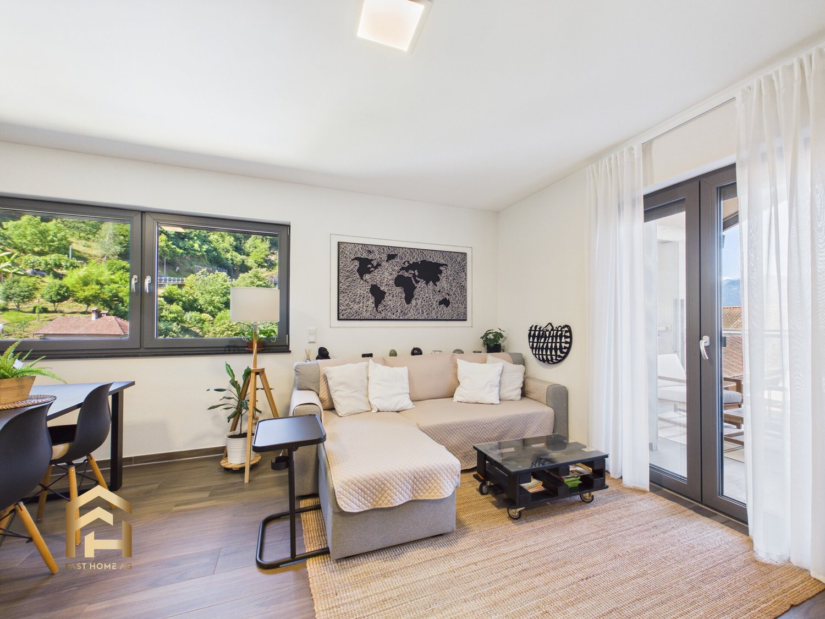
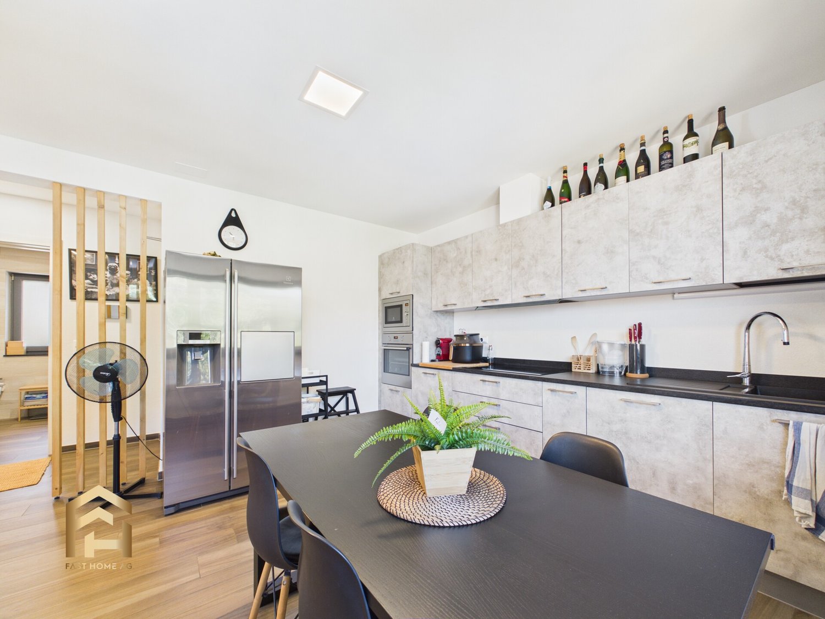
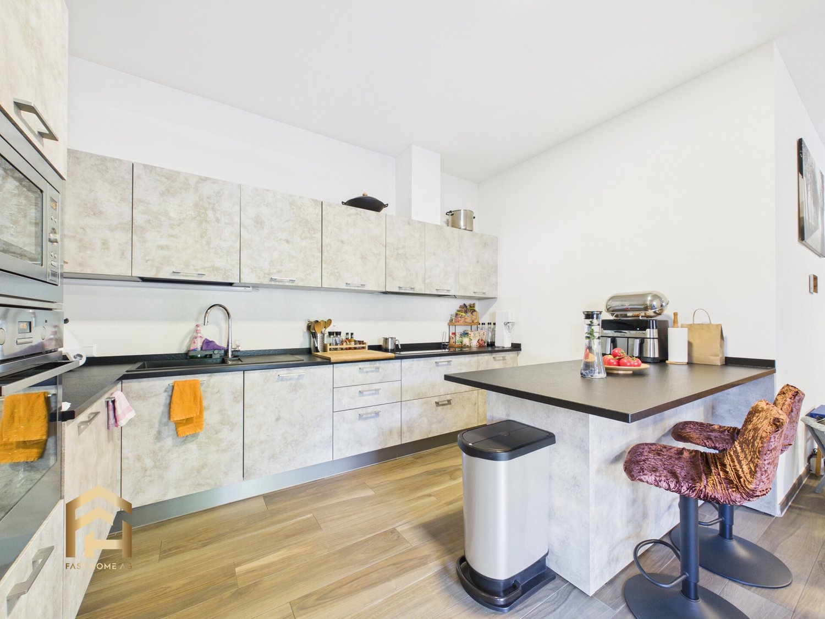
This stylish 2.5-room apartment on the upper floor convinces with a well-thought-out room layout, high-quality construction standard, and a dreamy view of Lake Maggiore. It is ideal for singles or couples who appreciate modern living in one of the most beautiful regions of Ticino. The apartment, built in 2016, offers a bright living and dining area with an open kitchen, which benefits from plenty of daylight thanks to large window surfaces. The bedroom creates a pleasant retreat, while the modern bathroom rounds off the high-quality overall impression of the apartment. From the living area, a magnificent view of Lake Maggiore and the surrounding mountain landscape opens up. The quiet location and sunny orientation create a living ambiance that combines relaxation and quality of life in an ideal way. For contemporary living comfort, an energy-efficient heat pump with underfloor heating and a photovoltaic system provide a sustainable character to the property. The apartment is part of a modern multi-family house with a total of four residential units. For buyers who wish to have additional living space for family or guests or want to combine living and renting, there is the rare opportunity to acquire the entire property and thus benefit from the diverse usage possibilities of the overall object. We would be happy to show you this attractive 2.5-room apartment during a personal viewing, and maybe you will also discover the potential of the entire property.Vira Gambarogno is one of the most sought-after residential areas on Lake Maggiore and combines Mediterranean flair with an exceptional quality of life. The charming town on the sunny side of the lake impresses with its idyllic atmosphere, breathtaking views, and immediate proximity to nature. The property is located in a quiet and elevated position and offers an unobstructable panoramic view over Lake Maggiore to the surrounding mountain ranges. Thanks to the optimal south orientation, the residents benefit from excellent sunlight throughout the day and experience impressive sunsets in every season. The historic village center of Vira with restaurants, cafes, shopping facilities, and the lake shore is within a few minutes' walk. The Magadino-Vira train station and the A2 highway provide excellent connections in the direction of Locarno, Bellinzona, and Lugano. The Italian border is also just a few minutes' drive away. The Gambarogno region offers a diverse range of leisure activities throughout the year, including hiking and biking trails, water sports, golf courses, and numerous cultural events. At the same time, the location convinces with peace, privacy, and an exclusive living environment.

1 / 13
2.5 rooms63m²CHF 435,000.–
6574 Vira Gambarogno

2.5-room apartment (first-time residence) with a view of Lake Maggiore

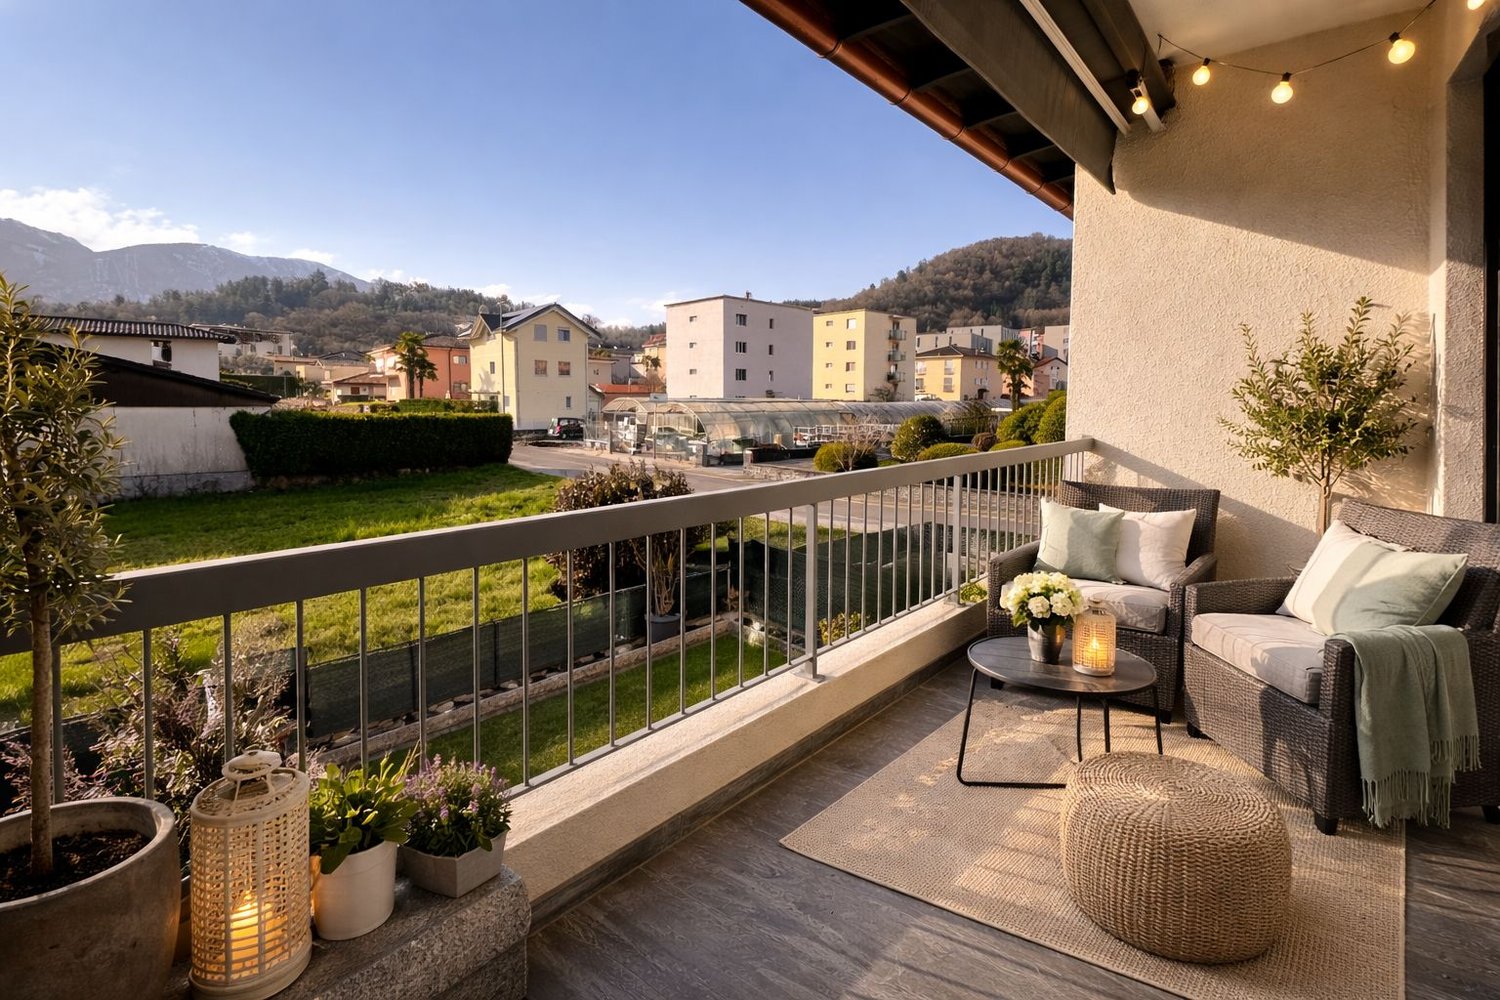
This stylish 2.5-room apartment impresses with a well-thought-out room layout, high-quality construction standard, and a dreamy view of Lake Maggiore. It is ideal for single people or couples who appreciate modern living in one of the most beautiful regions of Ticino. The apartment, completed in 2018, offers a bright living and dining area with an open kitchen, which benefits from plenty of daylight thanks to large window surfaces. The bedroom creates a comfortable retreat, while the modern bathroom rounds off the high-quality overall impression of the apartment. From the living area and the adjacent spacious balcony, a magnificent view of Lake Maggiore and the surrounding mountain landscape opens up. The quiet location and sunny orientation create a living ambiance that combines relaxation and quality of life in an ideal way. For modern living comfort, an energy-efficient air/water heat pump with underfloor heating and a photovoltaic system provide a sustainable character to the property. The apartment is part of a modern multi-family house with a total of four residential units. For buyers who wish to have additional living space for family or guests or aim to combine personal use and rental, there is the rare opportunity to acquire the entire property with all four residential units at a price of CHF 2,610,000 (negotiation basis). This opens up diverse usage possibilities and long-term perspectives. We would be happy to show you this attractive 2.5-room apartment during a personal viewing, and maybe you will also discover the potential of the entire property.Vira Gambarogno is one of the most sought-after residential areas on Lake Maggiore and combines Mediterranean flair with an exceptional quality of life. The charming town on the sunny side of the lake impresses with its idyllic atmosphere, breathtaking views, and immediate proximity to nature. The property is located in a quiet and elevated position and offers an unobstructed panoramic view over Lake Maggiore to the surrounding mountain ranges. Thanks to the optimal south orientation, the residents benefit from excellent sunshine throughout the day and experience impressive sunsets at any time of the year. The historic village center of Vira with restaurants, cafes, shopping opportunities, and the lake shore is within a few minutes' walk. The Magadino-Vira train station and the A2 highway provide excellent connections in the direction of Locarno, Bellinzona, and Lugano. The Italian border is also just a few minutes' drive away. The Gambarogno region offers a diverse range of leisure activities throughout the year, including hiking and biking trails, water sports, golf courses, and numerous cultural events. At the same time, the location convinces with peace, privacy, and an exclusive living environment.

1 / 13
4.5 rooms164m²CHF 840,000.–
6574 Vira Gambarogno

4.5-Room Duplex Apartment (Second Home) with Private Garden

This 4.5-room duplex apartment with a private garden combines spacious living areas, high-quality architecture, and one of the most beautiful views of Lake Maggiore. On two levels, it offers a stylish home for people who value space, comfort, and Mediterranean quality of life. The apartment, built in 2016, impresses with its high-quality construction, timeless interior design, and well-thought-out room layout. Large window fronts let in plenty of daylight and offer a breathtaking panoramic view of Lake Maggiore and the surrounding mountain landscape. The openly designed living and dining area is the heart of the apartment and, together with the modern kitchen, creates an inviting space for everyday life and social hours. Several bedrooms, two bathrooms, and a terrace with access to the private garden provide ample space for families, couples, or discerning owners. For modern living comfort, an energy-efficient heat pump with underfloor heating and a photovoltaic system ensure sustainability. The apartment is part of a modern multi-family house with a total of four residential units. For buyers who wish to have additional living space for family or guests or aim to combine personal use and rental, there is the rare opportunity to acquire the entire property with all four residential units. This opens up diverse usage possibilities and long-term perspectives. We would be happy to show you this exceptional duplex apartment during a personal viewing, and perhaps you will also discover the potential that the entire property has to offer.Vira Gambarogno is one of the most sought-after residential areas on Lake Maggiore, combining Mediterranean flair with an exceptional quality of life. The charming town on the sunny side of the lake impresses with its idyllic atmosphere, breathtaking views, and immediate proximity to nature. The property is located in a quiet and elevated position and offers an unobstructed panoramic view of Lake Maggiore to the surrounding mountain ranges. Thanks to the optimal south-facing orientation, the residents benefit from excellent sunlight throughout the day and experience impressive sunsets in every season. The historic village center of Vira, with restaurants, cafes, shopping opportunities, and the lake shore, is just a few minutes away. The Magadino-Vira train station and the A2 highway provide excellent connections to Locarno, Bellinzona, and Lugano. The Italian border is also just a few minutes' drive away. The Gambarogno region offers a diverse range of leisure activities throughout the year, including hiking and biking trails, water sports, golf courses, and numerous cultural events. At the same time, the location convinces with its tranquility, privacy, and exclusive living environment.

1 / 13
11 rooms251m²CHF 2,620,000.–
6574 Vira Gambarogno

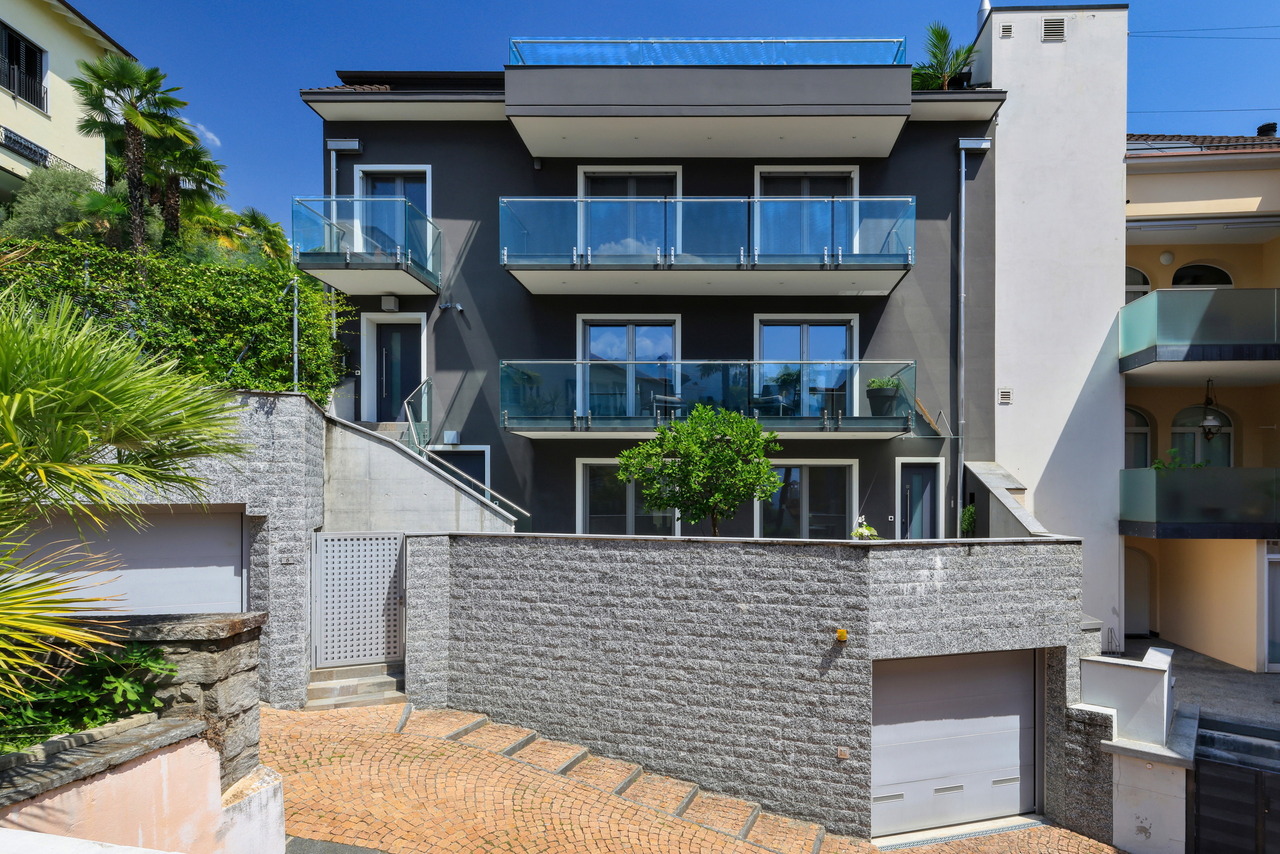
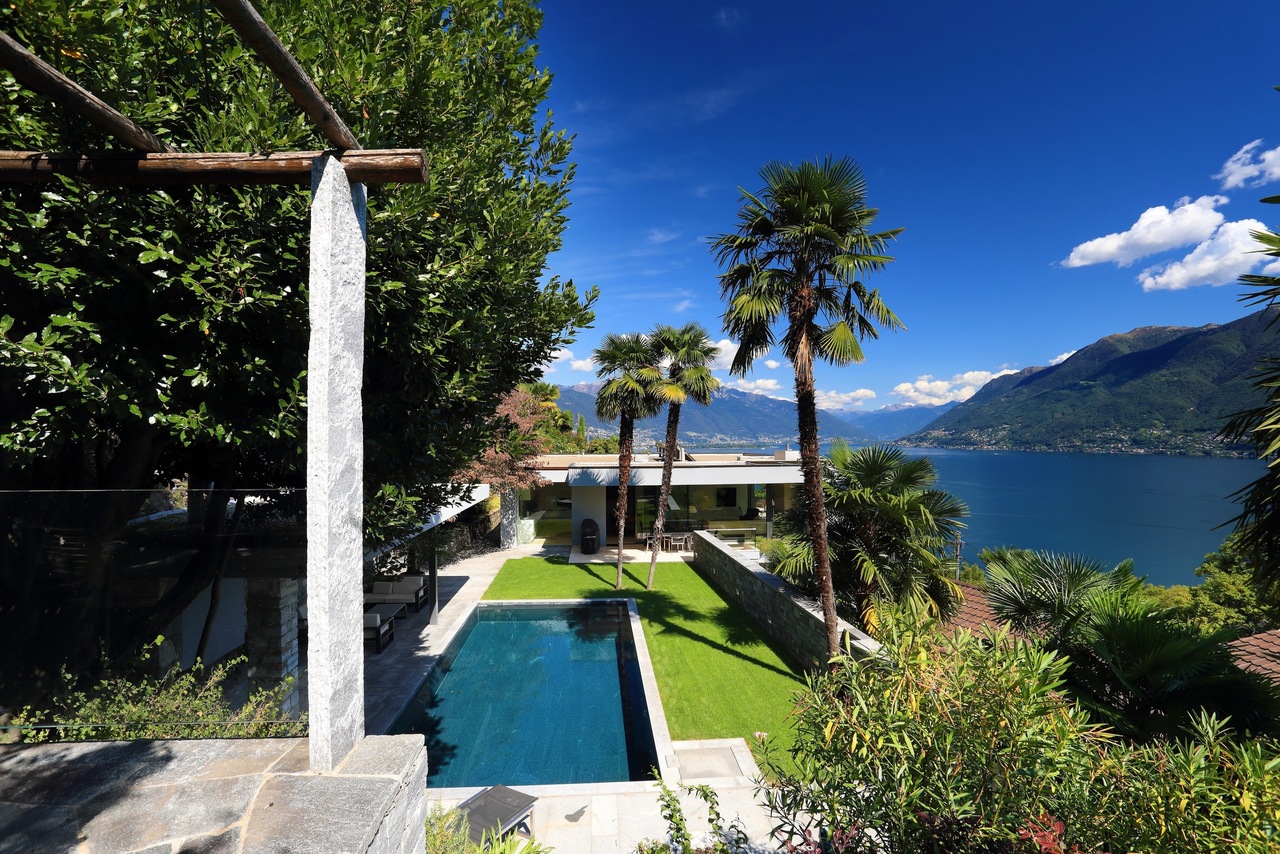
A villa. Four residential units. Your loggia spot above Lake Maggiore.

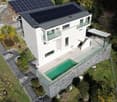
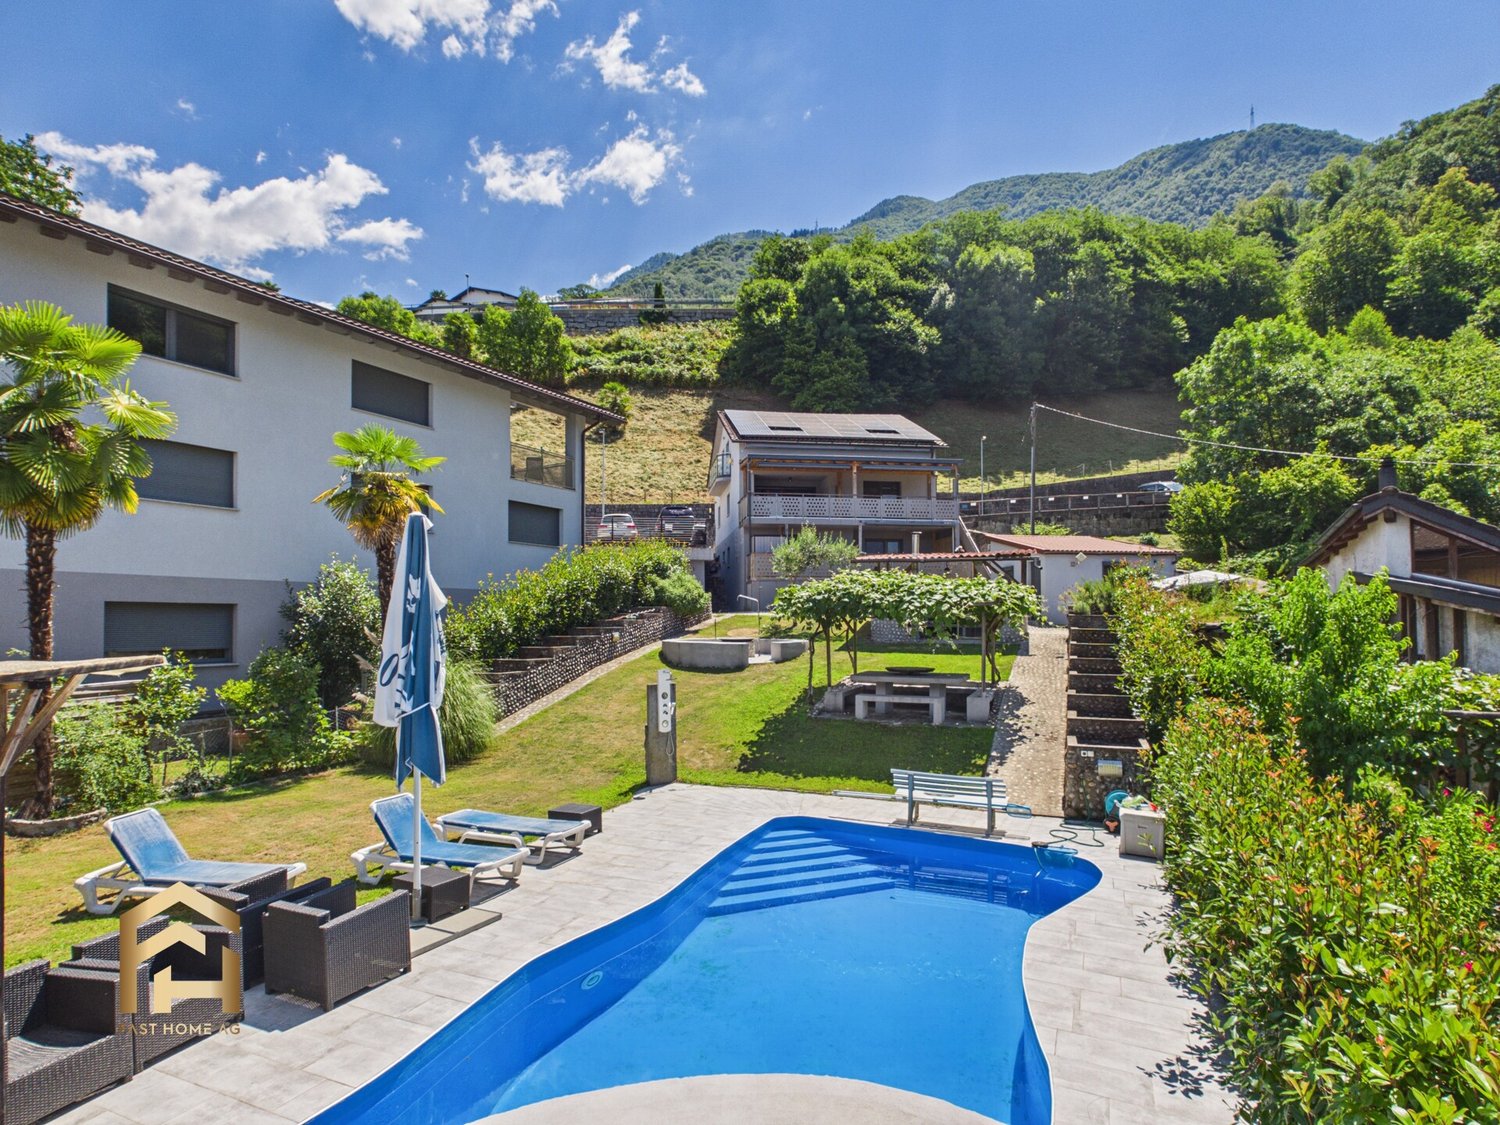
This exceptional villa combines modern living, versatile usage possibilities, and one of the most beautiful views of Lake Maggiore. Located on a spacious property, it offers an impressive panorama over the lake and the surrounding mountain landscape. The property, built in 2016, convinces with high-quality construction and a well-thought-out expansion standard. Spacious window fronts bring nature into the interior and create bright living spaces with flowing transitions to the extensive terraces and the garden area. The villa comprises a total of four independent residential units: - A 4.5-room duplex apartment - A 3.5-room apartment on the ground floor - A separate 2.5-room apartment - A separate 1.5-room tiny house This opens up a variety of usage possibilities. Whether as an exclusive family seat, for several generations under one roof, for combining living and vacation rental or as a representative retreat with guest and/or work areas. The 4.5-room duplex apartment can be easily combined with the 3.5-room apartment on the ground floor. A special highlight is the exclusive outdoor area. The swimming pool, the well-kept garden landscape, and the outdoor kitchen with a pizza oven and grill create a unique ambiance for relaxed summer days and social evenings. Technically, the villa also meets high demands. An energy-efficient air-water heat pump, underfloor heating, and a photovoltaic system ensure modern living comfort and sustainable energy supply. This property is aimed at people who are looking for more than a home. It offers space for individual living concepts, the highest quality of life, and a place where Mediterranean lifestyle and modern living comfort combine in a unique way. We would be happy to show you this exceptional villa personally and answer any questions you may have during an individual viewing. Vira Gambarogno is one of the most sought-after residential areas on Lake Maggiore and combines Mediterranean flair with an exceptional quality of life. The charming place on the sunny side of the lake impresses with its idyllic atmosphere, the impressive view, and the immediate proximity to nature. The property is located in a quiet, elevated position and offers an unobstructed panoramic view of Lake Maggiore to the surrounding mountain ranges. Thanks to the south-facing orientation, the residents benefit from excellent sunlight throughout the day and experience impressive sunsets at any time of the year. The historic village center with restaurants, shopping facilities, and the lake shore can be reached in a few minutes. The Magadino-Vira train station and the A2 highway provide excellent connections to Locarno, Bellinzona, and Lugano. The Italian border is also just a few minutes' drive away. The region offers a diverse range of leisure activities throughout the year, with hiking and biking trails, water sports, golf courses, and numerous cultural events. At the same time, the location convinces with its tranquility and an exclusive living environment. A combination that makes the special charm of this property.

1 / 11
3 rooms90m²CHF 490,000.–
6646 Contra

Renovated row house with 3.5 rooms, fireplace, balcony, and private terrace

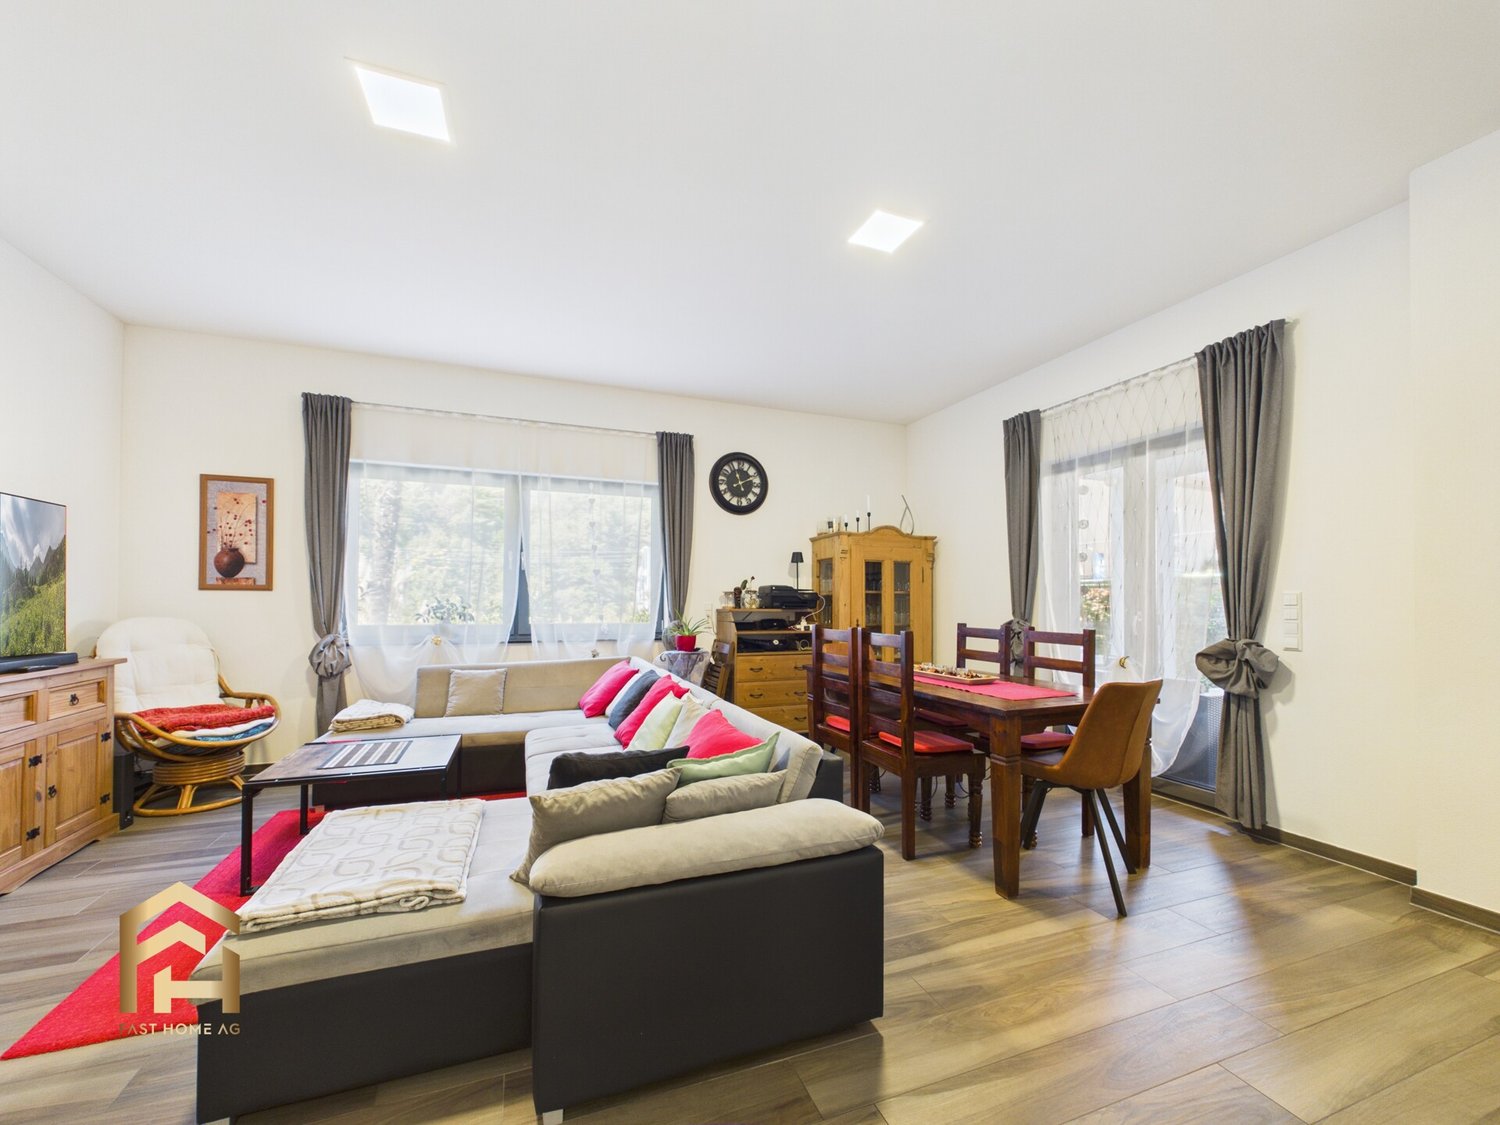
Enjoy the peace of Contra: Comfort on two levels in a secluded and sunny environment In the picturesque village center of Contra, in a quiet and sunny location above Lake Maggiore, we offer a completely renovated row house with 3.5 rooms for sale, ideal for those looking for a cozy, functional, and ready-to-move-in home.The property spans two floors with a living area of approximately 90 m² and a room layout designed for comfort and functionality.On the ground floor, there is the bright and well-organized living area, which is enriched by a fireplace that gives the room warmth and atmosphere and creates an ideal center for moments of relaxation. The kitchen blends harmoniously into the living area and offers functionality and sociability. From here, you can access the balcony, which is perfect for enjoying the peace of the surroundings and the free view of the landscape.On the upper floor, there is the sleeping area with two bedrooms, both of which are comfortably large and suitable as double rooms or as a study or guest room. The meticulously maintained bathroom completes this floor.In the outdoor area, the private terrace is a valuable added value: a private area where you can eat outdoors, relax, or simply enjoy the peace of the surroundings. The property also has a practical and spacious basement, which is ideal as a storage room or secondary room.The location is particularly interesting: located in a quiet and sunny residential area, but at the same time close to the most important services and connection roads to Locarno and the surrounding area.

1 / 11
CHF 1,995,000.–
Via San Gottardo 7, 6602 Muralto

Casa tipica a reddito nel cuore di Muralto - 2 negozi e 3 appartamenti

MURALTO - Stabile a reddito nel cuore di Muralto - 2 negozi e 3 appartamentiNel centro di Muralto, in Via San Gottardo 7, proponiamo in vendita uno stabile a reddito composto da 2 unità commerciali al pianterreno e 3 appartamenti ai piani superiori. La proprietà si trova in posizione estremamente comoda, a pochi minuti a piedi dalla stazione ferroviaria e dalla passeggiata sul lago, con negozi, ristoranti, servizi e mezzi pubblici nelle immediate vicinanze.L'edificio, tipico stabile storico ticinese, è stato oggetto di importanti lavori di rinnovo a fine anni '90, con rifacimento del tetto, aggiornamento degli impianti, ristrutturazione di bagni e cucine. Lo standard è semplice ma curato e lo stato di manutenzione generale è buono, senza interventi straordinari immediatamente necessari.La composizione è la seguente: - Piano terreno: 2 negozi/saloni con propri posteggi esterni. - Piani superiori: 3 appartamenti di buona metratura, con balconi e terrazze, oltre a locali cantina e locali tecnici ai piani inferiori.L'immobile genera redditi da locazione interessanti e diversificati (spazi commerciali, appartamenti e superficie pubblicitaria sulla facciata), con spese accessorie a carico degli inquilini. Si tratta di un investimento ideale per chi ricerca uno stabile a reddito in posizione centrale nel Locarnese, con un buon equilibrio tra redditività attuale e potenziale di valorizzazione nel tempo.MURALTO - Renditeobjekt im Herzen von Muralto - 2 Geschäfte und 3 WohnungenIm Zentrum von Muralto, an der Via San Gottardo 7, steht dieses Renditeobjekt zum Verkauf, bestehend aus 2 Gewerbeeinheiten im Erdgeschoss und 3 Wohnungen in den Obergeschossen.Die Liegenschaft befindet sich in einer äusserst attraktiven Lage, nur wenige Gehminuten vom Bahnhof und der Seepromenade entfernt, mit Einkaufsmöglichkeiten, Restaurants, Dienstleistungen und öffentlichen Verkehrsmitteln in unmittelbarer Nähe.Das Gebäude, ein typisches historisches Tessiner Stadthaus, wurde Ende der 1990er-Jahre umfassend erneuert, unter anderem mit Sanierung des Daches, Erneuerung der Haustechnik sowie Renovation von Bädern und Küchen.Der Ausbaustandard ist einfach, aber gepflegt, und der allgemeine Unterhaltszustand ist gut, ohne kurzfristig anstehende grössere Investitionen.Die Liegenschaft ist wie folgt aufgeteilt:Erdgeschoss: 2 Geschäfte/Salons mit eigenen Aussenparkplätzen.Obergeschosse: 3 Wohnungen mit guter Raumaufteilung, Balkonen und Terrassen, zusätzlich Keller- und Technikräume in den unteren Geschossen.Die Immobilie erwirtschaftet interessante und diversifizierte Mieteinnahmen (Gewerbeflächen, Wohnungen und Werbefläche an der Fassade), wobei die Nebenkosten von den Mietern getragen werden.Das Objekt eignet sich ideal für Investoren, die ein Renditeobjekt in zentraler Lage im Raum Locarno suchen, mit einem ausgewogenen Verhältnis zwischen laufender Rendite und langfristigem Wertsteigerungspotenzial.

Travel time
-
1 / 11
17 rooms600m²CHF 3,600,000.–
Via Sciaroni 2, 6600 Muralto

A historic jewel in the heart of Muralto's village center

The Villa Sciaroni is one of the most fascinating historical residences in Muralto and was built during the tourist boom of the Locarnese between the end of the 19th and the beginning of the 20th centuries. Thanks to its privileged location near Locarno and Lake Maggiore, Muralto developed into one of the most sought-after residential areas in the region. To this day, the villa preserves the charm of historical residences in the Locarnese with elegant rooms, stylish details, and a significant architectural presence in a quiet and private environment.Over the years, the property has been carefully renovated and supplemented with modern living comfort without losing its historical character. Today, the Villa Sciaroni represents a prestigious and rare property, ideal as a representative residence or as a combination of living and professional use.The property has a comfortable access to the garage with approximately 3-4 indoor parking spaces. A spacious garden with a characteristic natural stone pergola surrounds the villa and creates privacy and tranquility. In the basement, there are several ancillary rooms, including a laundry room, technical room, and cellar rooms.On the ground floor, there is a modern 3.5-room apartment with bright and well-divided rooms. On the same level, there is also a spacious area currently used for seminars and meetings, consisting of two large rooms, a kitchen, a bathroom, and a hall with direct access to the terrace.On the first upper floor, there are four spacious bedrooms, two of which have access to the terrace and one with a private balcony. The attic finally includes three more rooms as well as a characteristic room with high roof slopes and access to another terrace.

Travel time
-
1 / 18
4.5 roomsCHF 890,000.–
Via Chiosso - Gordola, 6600 Locarno

Bright charming house in Gordola in residential area.

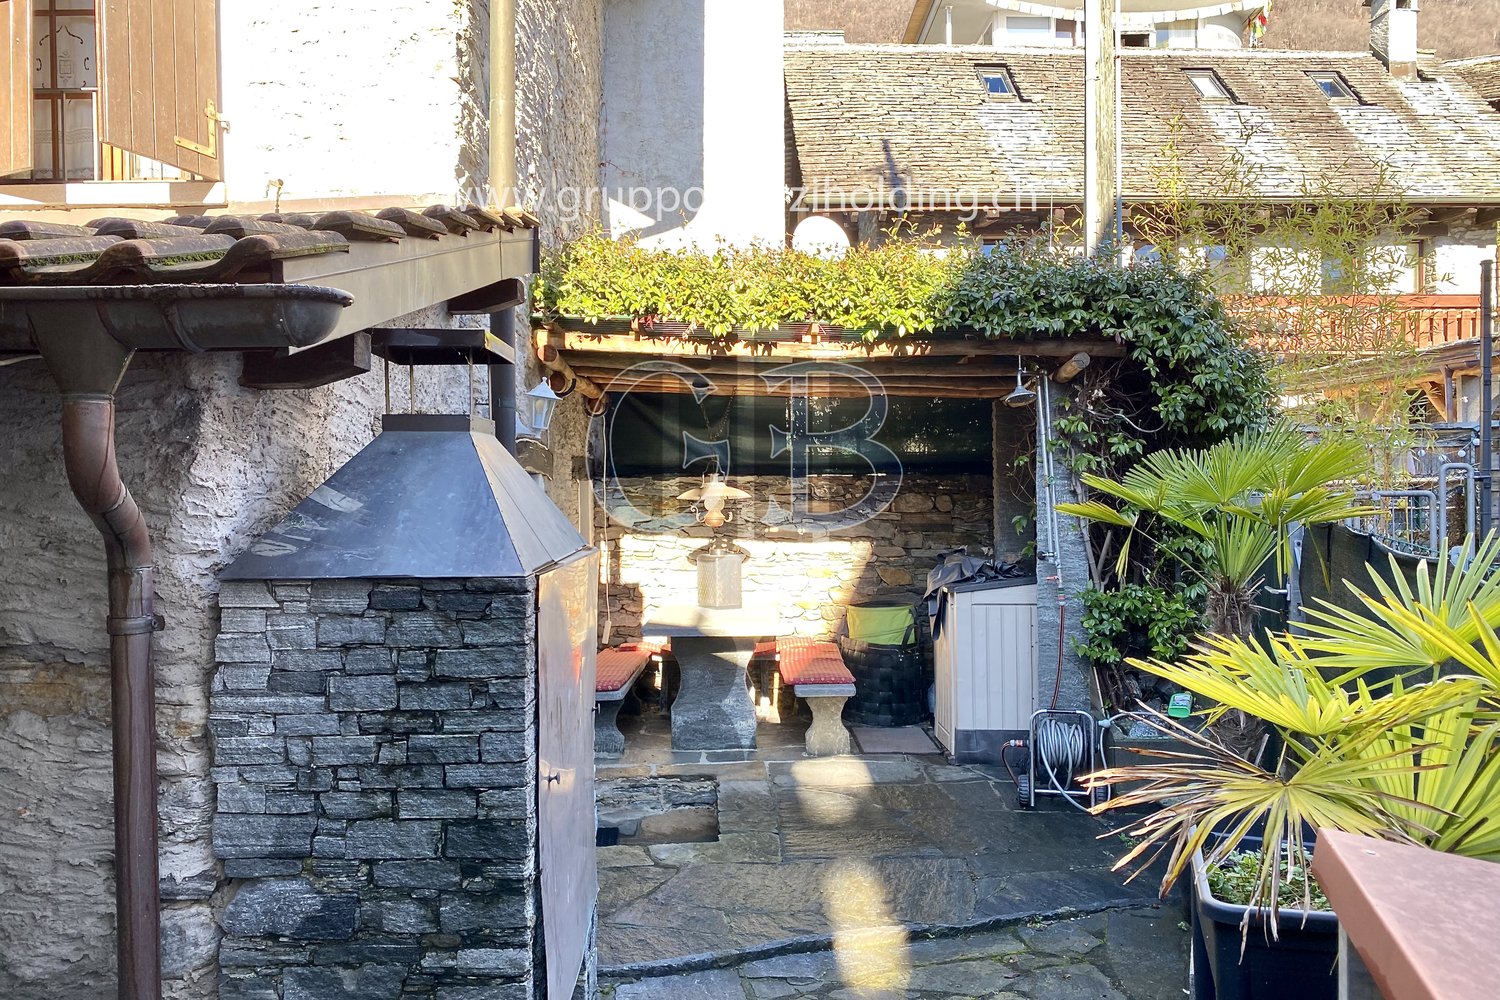
Immobile in Gordola!MG Advisory SAGL proposes the sale of a bright independent house of 4.5 rooms, furnished with charm and located in the nucleus of Gordola, in a strategic position and in a residential area just 300m from the city center, 800m from the station -- 13 minutes by train from Locarno, but above all close to all major services and infrastructure: banks, municipality, shops of all kinds, schools, bicycle paths, public transport and easy access to the city of Locarno and/or Lake Maggiore.Independent nucleus house renovated with care in the smallest details of internal and external renovation. The good internal arrangement and the good exposure of the property (south-west) allow you to have the sun's light for most of the day. Thanks to the presence of solar panels, recently installed, energy consumption is contained with a reduced environmental impact, making it not only fascinating but also sustainable.The property is spread over two floors. On the ground floor, there is a room used as a studio, laundry area, sauna and shower, storage room, wine cellar, and a large partially covered courtyard that houses a pergola with a stone table and benches, a professional fixed grill, an oven, and a wooden tool shed. On the first floor, there is the living room, double bedroom, two bathrooms (one of which is a service bathroom), and a balcony.There is a habitable attic currently used for an additional living room and bedroom.It is an ideal solution both as a primary residence and as a secondary residence.The total price required for this independent nucleus house is 890,000.00 CHF.There is an external, non-assigned parking space, but guaranteed through a communal subscription in place.For any further information, do not hesitate to contact us. We are also available on Saturdays for on-site appointments.

Travel time
-
  • The image shows a scenic outdoor landscape with a view of a lake surrounded by mountains. There is a wooden railing or fence in the foreground, with lush greenery and palm trees in the middle ground. The background features a clear blue sky with some clou
  • Covered patio or entryway with a wooden door, surrounded by lush greenery and flowers. The patio has a stone floor and a black metal frame overhead supporting the plants and vines. The house appears to be a single-story structure with a warm, earthy color
  • Spacious living room with tile flooring, leather sofa, armchair, coffee table, and decorative items. The room features a fireplace and built-in shelving units.
  • Spacious kitchen with wooden cabinets, tile flooring, and a window overlooking the outdoors. The kitchen includes a dishwasher and other appliances.
  • Bathroom with wooden vanity, white sink, glass shower enclosure, and tiled walls and floor
  • Large bathroom with brown and beige tile walls, a bathtub, a shower, a vanity with a sink, and shelving above the vanity.
  • The image shows a bedroom with a vaulted ceiling featuring exposed wooden beams. The room has hardwood flooring and a large window that provides natural light. The bed is adorned with a colorful patterned comforter, and there is a framed artwork depicting
  • Spacious bedroom with wooden beams on the ceiling, hardwood flooring, large windows with sliding glass doors leading to a balcony or terrace, a white paper lantern light fixture, and a wooden bed frame with a blue bedspread.
  • Covered outdoor patio with a round table and chairs, overlooking a scenic view of mountains and greenery. The patio has a retractable awning and is surrounded by lush vegetation.
  • Wooden balcony with a scenic view of the lake and mountains, surrounded by palm trees and lush greenery. The balcony has a green artificial grass floor and red metal chairs, providing a comfortable outdoor space to enjoy the beautiful natural surroundings
  • Spacious attic room with exposed wooden beams, hardwood flooring, and a skylight window. The room features a fitness mat and equipment, as well as storage space and a wicker basket.
  • The image shows a residential complex with a swimming pool surrounded by lush greenery and palm trees. The buildings have a Mediterranean-style architecture with red tile roofs. The pool is rectangular in shape and appears to be well-maintained.
1 / 12
4 rooms132m²CHF 910,000.–
Via Contra 128E, 6645 Brione sopra Minusio

4-Bedroom Semi-Detached House with Dreamlike Lake View

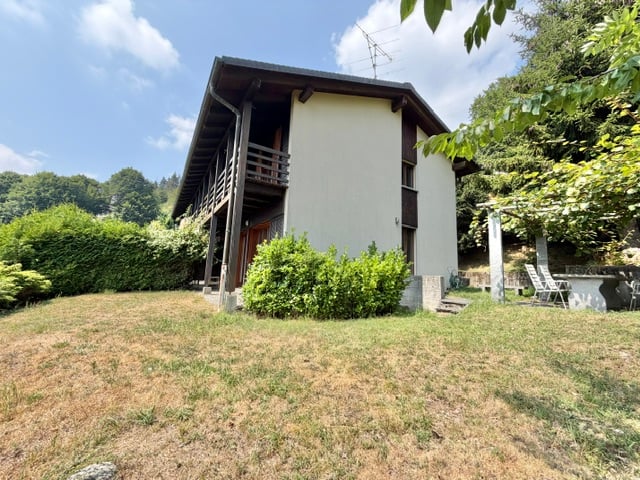
Discover this beautiful 4-bedroom semi-detached house from 1986, which has been lovingly renovated over time. This property offers the perfect retreat in the picturesque municipality of Brione sopra Minusio.The three-story building has seven half-floors and is in very good condition. The rustic interior design with visible wooden beams on the sloping ceilings gives the rooms a certain something. The private oil/underfloor heating and the additional electric storage heating installed in 2010, as well as the warm air fireplace in the living room, provide cozy warmth on cold days. On warm days, a pergola with a granite table on the north side in front of the entrance invites you to linger. From the seating area on the ground floor and from the balcony on the upper floor, you can enjoy a magnificent panoramic view of Lake Maggiore, the Locarnese, and the opposite Riviera del Gambarogno.In the basement, there are an office/hobby room, a laundry/heating room with a washing machine, an oil tank room, and the cellar. On the ground floor, there is the entrance, the kitchen with a dining area, the living room with a fireplace, and the seating area. On the upper floor, there is a bedroom with a balcony, the completely renovated shower with toilet from 2018, and on another half-floor, a bedroom and a bathroom with toilet. The attic above is developed with an open gallery and a view of a bedroom. The parquet flooring in the rooms on the upper floor and in the gallery was laid in 2019.Together with the other house owners, the beautiful and spacious pool with a sunbathing lawn can be enjoyed. A caretaker maintains the community facilities.The property is easily accessible by car. A private parking space rounds off the profile.If desired, a garage space and the inventory can be purchased additionally.Location and surroundings: The house is located in a quiet, child-friendly environment with a magnificent lake view. The bus stop "Ai Fanghi" is only 3 minutes' walk away. The lake and train station are nearby, while the location still offers the necessary peace and quiet. In summer, you can enjoy plenty of sunshine, and in winter, the sunshine is pleasant.This property combines Mediterranean flair with modern comfort and is ideal for families or couples who want to enjoy life in one of the most beautiful regions of Ticino. The combination of a quiet living location, spectacular views, and first-class equipment makes this semi-detached house a true gem.
Travel time
-
1 / 12
7 roomsCHF 2,000,000.–
6622 Ronco sopra Ascona

Two residences, a unique view of Lake Maggiore

A diamond in the hills of Ronco This villa, consisting of two apartments, the largest on the first floor with 4 ½ rooms (still under renovation) and the other with 2 rooms and several parking spaces, including 4 garages, is located just a few steps from the romantic core of Ronco.Coming from the main road, after having driven about twenty meters on the private road that leads to the entrance of the property, we first encounter the 2-room apartment on the ground floor. From the entrance, we immediately find ourselves in a large living room, which is connected to a high-quality open kitchen, next to which is also the toilet/shower. The bedroom, on the other hand, is located on the opposite side and is accessible from the living room. From both rooms, you can enjoy a fantastic view of the lake and the Magadino plain.Next to the apartment, there are three single garages that also belong to the property.After passing the parking spaces, we turn the corner of the house, where we not only have another basement/garage but also the few steps that lead to the main house on the back of the house. When entering this huge 4 ½-room apartment, your gaze will immediately be catapulted onto the beautiful Lake Maggiore thanks to the large window that has just been inserted. We resist the urge to enter the living room immediately, turn left, and enter the large room dedicated to the kitchen. This is also privileged as it stands in front of a huge window with a magnificent view of the Locarno landscape. On the opposite side, instead of the apartment, there is the sleeping area with two bedrooms, one of which also offers a magnificent view.Finally, there is an intermediate floor with a large room that can be defined as available and accessible via a staircase next to the atrium.The villa is located in a very quiet and sunny residential area and is accessible from the main road via a comfortable private road of about 50 meters, recently renovated and expandedThe property can be acquired as both a first and second home.

1 / 7
9 roomsCHF 495,000.–
Comologno, 6663 Comologno

Renovated house with three 3 ½ room apartments with building land

Renovated multi-family house with 3 apartments – Comologno Renovated multi-family house with 3 apartments – ComolognoIn the picturesque village of Comologno in the Val Onsernone, we offer a renovated multi-family house with 3 apartments and a total of 9 rooms for sale.The property was built in 1900 and renovated in 2019. It spans four levels (ground floor plus three residential floors) and has a total area of approximately 321 m². The apartments are divided as follows: • 1st floor: 3-room apartment with entrance hall, bathroom, kitchen, living room, and bedroom • 2nd floor: 3½-room apartment with two bedrooms and open kitchen with dining area • 3rd floor (attic): 3½-room apartment with living room including fireplace and fully renovated bathroom with skylight The property also includes a spacious basement with a technical room on the ground floor, a garden, a pergola, and a rooftop terrace, which are currently used jointly.The house is located in a quiet and sunny area and offers an unobstructed view of the surrounding mountain landscape. Shopping facilities and a restaurant are located in the village. Public parking and the post bus stop are about 50 meters away.The property is suitable as both a second home and an attractive investment opportunity thanks to the division into multiple residential units.Highlights of the property: • 3 apartments / 9 rooms in total • 5 bedrooms / 3 bathrooms • Total area approximately 321 m² • Year of construction 1900 – Renovation 2019 • Oil heating • Joint outdoor areas (garden, pergola, rooftop terrace) • No private parking • Second home possible

Travel time
-
1 / 27
10.5 rooms190m²CHF 1,350,000.–
via Cantonale, 6661 Berzona

Historisches Gebäude sowie freistehendes Haus

Historisches Gebäude, sowie freistehendes Haus, mit Ladengeschäft, einige Werkstätten für handwerkliche Betriebe mit den entsprechenden sanitären Räumlichkeiten: Diese Liegenschaft befindet sich in einer Ansammlung von Häusern an der Hauptstraße unterhalb des Dorfes Berzona. Es besteht aus einem Einfamilienhaus aus den frühen 1900er Jahren (auf 3 Etagen mit Wohnzimmer, Küche, 2 Schlafzimmer, Bad, bewohnbares Dachgeschoss, Balkonen und großer Terrasse mit Pergola.) und einem moderneren Gebäude aus den frühen 1990er Jahren mit einer Wohnung auf 2 Etagen (großes Wohnzimmer mit Kamin, Küche, Veranda mit Kachelofen, großer Terrasse mit Aussicht, ein Studio und Bad mit Dusche; 3 Schlafzimmer, Bad und Balkon auf der oberen Etage). Im Erdgeschoss, das sich über die gesamte Länge der 2 Gebäude erstreckt, befinden sich eine Produktionsstätte (ehemals eine Bäckerei) und ein Laden (Gewerbefläche). Im Kellergeschoss findet man eine Waschküche, eine Heizung und einen Lagerraum. Auf dem Vorplatz findet man 3 Parkplätze und eine Plattform zum Entladen von Waren. Ein kleiner Gemüsegarten und ein Weinkeller vervollständigen das Raumangebot. Grundfläche 616 m2, Brutto-Nutzfläche 668 m2 und Gesamtbauvolumen ca. 1'666 m3._____________________________________________Edificio storico, casa unifamigliare, laboratorio artigianale e negozio in una proprietàQuesta proprietà è ubicata in un conglomerato di case sulla strada principale sotto il paese di Berzona. Si compone di una casa unifamigliare dei primi anni del 1900 (su 3 livelli con soggiorno, cucina abitabile, 2 camere da letto, bagno, piano mansardato abitabile, balconi e grande terrazza con pergolato.) e da un edificio più moderno dei primi anni '90 con un appartamento che si estende su 2 piani (grande soggiorno con camino, cucina, veranda con pigna a legna, grande terrazza con vista, studio e bagno doccia. 3 camere da letto, bagno e balconata al piano superiore.) Al piano terreno su tutta la lunghezza dei 2 immobili si estende il laboratorio artigianale (già panetteria) e un negozio (spazio commerciale). Piano cantinato con lavanderia, riscaldamento e depositi. Il piazzale ospita 3 parcheggi e una pedana per lo scarico merce. Un piccolo giardino-orto e una cantina vini completano l'offerta di spazi. Superficie del fondo 616 m2, superficie utile lorda 668 m2 e il volume complessivo edificato ca. 1'666 m3.

Travel time
-
1 / 8
  • Parking space
  • Balcony / Terrace
4.5 rooms312m²CHF 2,500,000.–
Via Valle Verzasca, 6596 Gordola

Villa - Gordola

A Gordola we are selling a completely renovated villa from 2024, located in a dominant and sunny position with a stunning panoramic view of Lake Maggiore, in the picturesque area of Locarno. It is also possible to purchase the villa as a SECONDARY RESIDENCE.The south-facing orientation guarantees natural light throughout the day and breathtaking sunsets.A private courtyard where a garage for 2 medium-sized cars and a convenient outdoor parking space in front of the garage are located.An important granite staircase leads to the main entrance, located on the third floor of the villa. Alternatively, a lateral path immersed in greenery runs along the woods and reaches the upper floor directly, then continuing into the surrounding woods. It is also planned to build a covered cable car, with departure from the courtyard to the third floor; an ideal solution to guarantee maximum comfort and accessibility. Level 3: Elegant granite avenue up to the main entrance, entrance hall with guest bathroom and internal staircase connecting the lower levels. The bright living-dining area with American-style design kitchen, equipped with a central island and access to the panoramic balcony with lake view. The master bedroom has a refined en-suite bathroom with bathtub, shower, double sink, and window.Level 2: Spacious landing with corridor and access to the external staircase leading to the spacious terrace below with pool. Two bedrooms, both with shower (one with window), plus a technical room and laundry room, equipped with boiler, heat pump (floor heating), inverter for photovoltaic and solar panels, server, and electrical panel.Level 1: Spectacular panoramic terrace with pool, outdoor shower, and climatic pergola with barbecue and outdoor kitchen, ideal for convivial moments outdoors. Exclusive wellness area consisting of a large spa with sauna, whirlpool, 2 showers, toilet, and relaxation or fitness area. From the terrace, an external staircase allows direct access to the third floor. The property stands out for its high-end finishes: Grès porcelain floors with marble effect and quartzite kitchen, home automation system, electric shutters, externally studied lighting, aluminum windows with double glazing. A modern and technologically advanced residence, perfect as a primary residence or a prestigious vacation home, immersed in nature and quiet with an unparalleled view of the lake.
  • Parking space
  • Balcony / Terrace
Damiano Bertolotti

Damiano Bertolotti

1 / 8
Damiano Bertolotti

Damiano Bertolotti

  • Balcony / Terrace
  • Pets allowed
  • Mountain view
  • +2
6.5 rooms190m²CHF 750,000.–
6655 Intragna

Träumen. Wohnen. Bleiben.

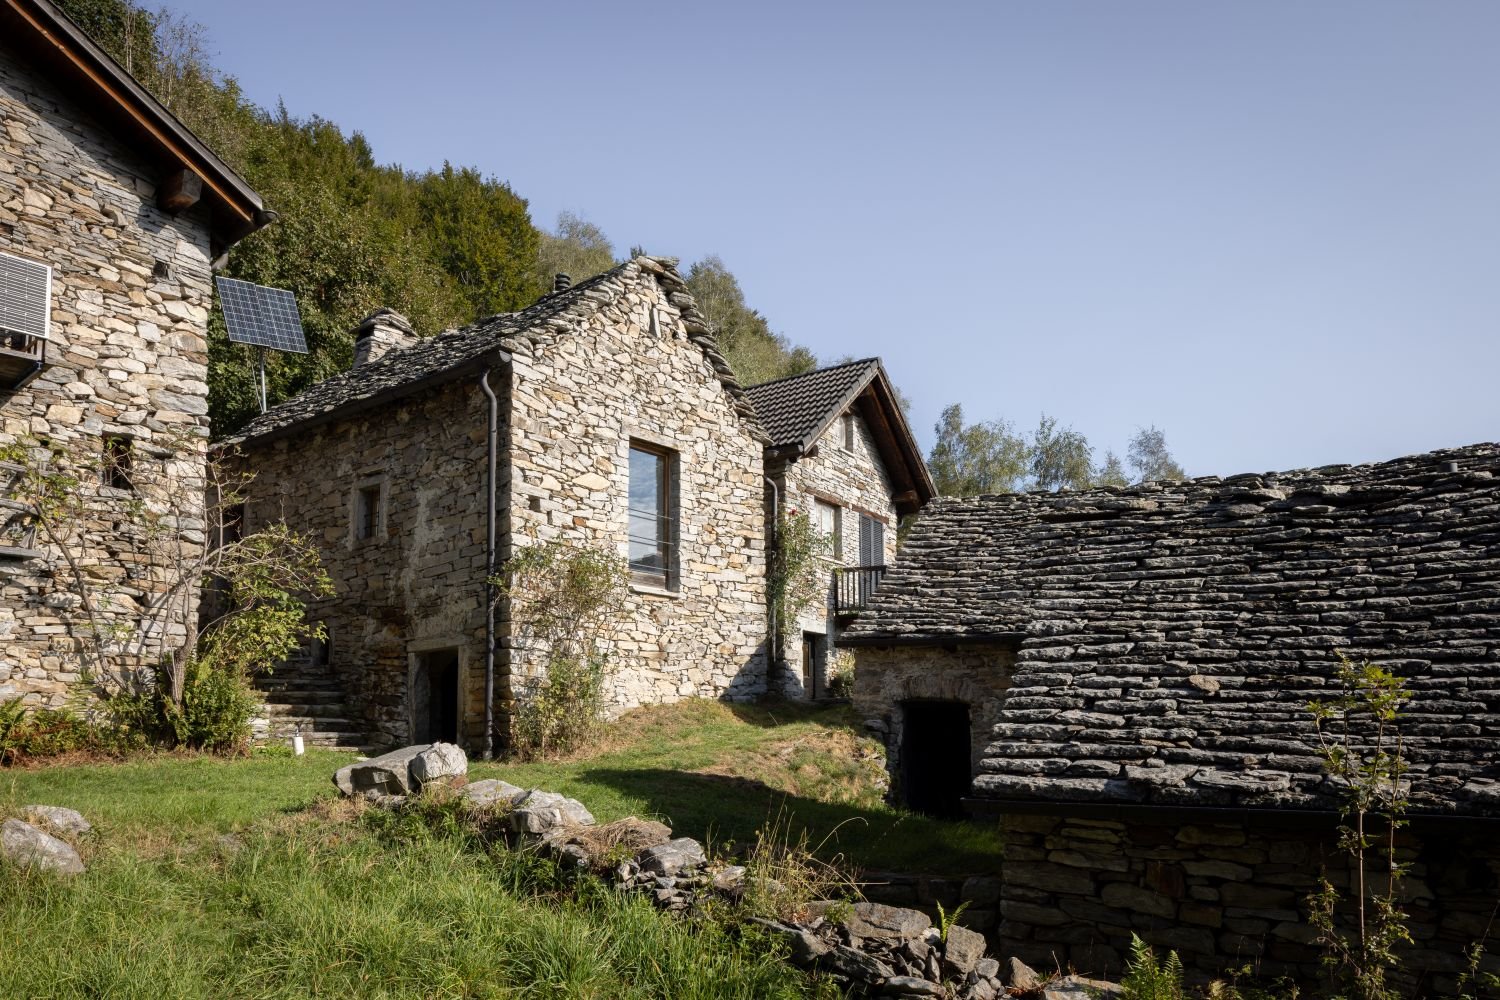
In Corcapolo, eingebettet in den historischen Dorfkern und umgeben von Natur, Steinmauern und der grünen Landschaft der Centovalli, erwartet Sie ein Tessiner Haus mit viel Charakter, überraschender Grosszügigkeit und besonderer Atmosphäre.Das Haus stammt ursprünglich aus dem Jahr 1789 und wurde 1980 als Wohnhaus renoviert. Es eignet sich für Menschen, die nicht einfach ein beliebiges Zuhause suchen, sondern einen Ort mit Seele, Geschichte und vielfältigen Möglichkeiten.Schon beim Ankommen spürt man die besondere Stimmung: traditionelle Natursteinarchitektur, Dächer aus Steinplatten, warme Holzdecken, Terracotta-Böden, sichtbare Balken und gemütliche Wohnbereiche schaffen eine Atmosphäre, die authentisch und einladend zugleich ist. Zwei Kamine verleihen dem Haus zusätzlichen Charme und machen es auch in den kühleren Monaten zu einem wunderbaren Rückzugsort.Ein besonderes Highlight ist die überdachte Holzveranda mit Blick in die grüne Landschaft. Sie ist ein geschützter Lieblingsplatz für den ersten Kaffee am Morgen, ruhige Nachmittage im Schatten oder lange Sommerabende mit Blick über das Tal. Ergänzt wird das Wohnen durch geschützte Aussenplätze, eine Pergola und natürliche Gartenbereiche, die sich harmonisch in die Umgebung einfügen.Aussergewöhnlich ist zudem das separate Gebäude mit Atelier und Handwerkerraum. Ob als kreativer Arbeitsraum, Werkstatt, Homeoffice, Musikzimmer oder stiller Rückzugsort - dieser Bereich eröffnet Möglichkeiten, die weit über klassisches Wohnen hinausgehen. Im Atelier sorgt ein Schwedenofen für zusätzliche Behaglichkeit.Beheizt wird das Haus mittels Pelletheizung. Zur Liegenschaft gehört ausserdem eine praktische Lastenliftlösung, welche den Alltag innerhalb der gewachsenen Dorfstruktur erleichtert.Die Park- und Zugangssituation entspricht dem Charakter eines historischen Tessiner Dorfkerns. Wer dieses Haus wählt, entscheidet sich bewusst für Echtheit, Ruhe, Natur und ein Wohngefühl abseits des Gewöhnlichen.Ein Haus für Familien, Kreative, Individualisten und alle, die im Tessin nicht nur wohnen, sondern wirklich ankommen möchten.Die Liegenschaft kann ausschliesslich als Erstwohnsitz erworben werden. **************************************************Sognare. Abitare. Restare.Residenza primaria - A Corcapolo, inserita nel nucleo storico del paese e circondata dalla natura, dai muri in pietra e dal verde paesaggio delle Centovalli, vi attende una casa ticinese ricca di carattere, sorprendentemente generosa e con un'atmosfera davvero speciale.La casa risale originariamente al 1789 ed è stata ristrutturata nel 1980. È ideale per chi non cerca una semplice casa, ma un luogo con anima, storia e molte possibilità d'uso.Fin dal primo momento si percepisce il fascino particolare di questa proprietà: architettura tradizionale in pietra naturale, tetti in piode, soffitti in legno, pavimenti in cotto, travi a vista e ambienti accoglienti creano un'atmosfera autentica, calda e vissuta. Due camini donano ulteriore charme alla casa e la rendono un rifugio piacevole anche durante i mesi più freschi.Uno degli elementi più suggestivi è la veranda coperta in legno con vista sul paesaggio verde circostante. È un luogo protetto da vivere ogni giorno: per il primo caffè del mattino, per pomeriggi tranquilli all'ombra o per lunghe serate estive con lo sguardo aperto sulla valle. Gli spazi esterni sono completati da angoli raccolti, una pergola e aree verdi dal carattere naturale, perfettamente inserite nel contesto.Particolarmente interessante è l'edificio separato con atelier e spazio per il lavoro manuale. Può essere utilizzato come atelier creativo, laboratorio, home office, sala musica, spazio hobby o luogo tranquillo in cui ritirarsi lontano dalla casa principale. La stufa a legna nell'atelier aggiunge calore e atmosfera anche a questo ambiente.Il riscaldamento della casa è a pellet. La proprietà dispone inoltre di una pratica soluzione con montacarichi, che facilita la gestione quotidiana all'interno della struttura storica del nucleo.La situazione relativa al parcheggio e all'accesso rispecchia il carattere di un autentico nucleo ticinese. Chi sceglie questa casa sceglie consapevolmente quiete, natura, storia e un modo di abitare lontano dall'ordinario.Una dimora per famiglie, creativi, individualisti e per chi desidera non solo abitare in Ticino, ma sentirsi davvero arrivato.

  • Balcony / Terrace
  • Pets allowed
  • Mountain view
  • +2
Damiano Bertolotti

Damiano Bertolotti

1 / 8
Damiano Bertolotti

Damiano Bertolotti

  • Balcony / Terrace
  • Pets allowed
  • Mountain view
  • +2
3 roomsCHF 455,000.–
6655 Intragna

Ursprünglichkeit. Natur. Charakter.

In Corcapolo, eingebettet in einen kleinen und charmanten Nucleo von insgesamt nur vier Häusern, befindet sich dieses traditionelle Tessiner Steinhaus mit besonderer Atmosphäre. Umgeben von viel Grün, Natursteinmauern und gewachsenen Strukturen bietet es einen Rückzugsort für Menschen, die Ruhe, Authentizität und den ursprünglichen Charakter des Tessins schätzen.Das Haus überzeugt durch seine ausdrucksstarke Natursteinfassade und ein warmes, behagliches Wohngefühl. Im Inneren prägen Holzdecken, sichtbare Balken, Terracottaböden und einzelne Natursteinwände die Räume. Der Wohnbereich mit Küche bildet das Herz des Hauses und vermittelt sofort eine angenehme Geborgenheit. Der Kamin sorgt zusätzlich für Wärme und Atmosphäre, besonders an kühleren Tagen.Die Wohnfläche verteilt sich auf 3 Zimmer. Im unteren Geschoss befinden sich der Wohn-/Essbereich mit Küche, das Badezimmer sowie der direkte Zugang zum Aussenbereich. Im oberen Geschoss liegen zwei Schlafzimmer, die durch Dachschrägen, Holz und eine ruhige, zurückgezogene Stimmung geprägt sind. Die individuelle Raumaufteilung unterstreicht den besonderen Charakter dieses Hauses.Ein wesentliches Highlight ist der Aussenbereich mit Terrasse und herrlichem Blick ins Grüne. Natursteinplatten, gewachsene Mauern und die unmittelbare Nähe zur Natur schaffen einen Ort, an dem man den Tag ruhig beginnen und entspannt ausklingen lassen kann. Ob Frühstück im Freien, ein Glas Wein am Abend oder einfach ein Moment der Stille - hier ist die Umgebung nicht nur Kulisse, sondern Teil des Wohngefühls.Zum Haus gehört kein direkter privater Parkplatz, was der gewachsenen Struktur des kleinen Nucleo entspricht und in diesem Dorf üblich ist. In der Umgebung stehen öffentliche Parkmöglichkeiten zur Verfügung. Von dort erreicht man das Haus in rund fünf Gehminuten über einen gepflasterten, ebenen Weg.Für Einkäufe, Gepäck oder schwerere Gegenstände steht ein Lastenlift in Gemeinschaftsnutzung zur Verfügung, der gegen Gebühr genutzt werden kann. Dieser hält rund zehn Meter vom Haus entfernt und bietet damit eine praktische Erleichterung im Alltag sowie bei der Anreise.Ein authentisches Tessiner Zuhause mit viel Charme, Privatsphäre und Seele - ideal für Liebhaber traditioneller Steinhäuser, die einen ruhigen Rückzugsort im Grünen suchen.Diese Liegenschaft kann ausschliesslich als Erstwohnsitz erworben werden. *********************************Casa ticinese tradizionale in pietra a CorcapoloAutenticità. Quiete. Carattere.Residenza primaria - A Corcapolo, inserita in un piccolo e affascinante nucleo composto da sole quattro case, si trova questa tradizionale casa ticinese in pietra, ricca di atmosfera e carattere. Circondata dal verde, da muri in pietra naturale e da strutture cresciute nel tempo, offre un rifugio ideale per chi apprezza la tranquillità, l'autenticità e il fascino originario del Ticino.La casa conquista per la sua espressiva facciata in pietra naturale e per una sensazione abitativa calda e accogliente. All'interno, soffitti in legno, travi a vista, pavimenti in cotto e singole pareti in pietra naturale caratterizzano gli ambienti e creano un'atmosfera sincera, raccolta e piacevolmente essenziale. La zona giorno con cucina costituisce il cuore della casa e trasmette immediatamente una bella sensazione di intimità. Il camino dona ulteriore calore e atmosfera, in particolare durante le giornate più fresche.La superficie abitabile si distribuisce su 3 locali. Al piano inferiore si trovano il soggiorno/pranzo con cucina, il bagno e l'accesso diretto allo spazio esterno. Al piano superiore sono situate due camere da letto, caratterizzate da soffitti inclinati, legno e un'atmosfera tranquilla e riservata. La disposizione individuale degli spazi sottolinea il carattere particolare di questa casa.Uno dei punti di forza è lo spazio esterno con terrazza e splendida vista sul verde. Lastre in pietra naturale, muri cresciuti nel tempo e la vicinanza immediata alla natura creano un luogo in cui iniziare la giornata con calma e concluderla in pieno relax. Che si tratti di una colazione all'aperto, di un bicchiere di vino la sera o semplicemente di un momento di silenzio, qui il paesaggio non è solo una cornice, ma parte integrante della qualità abitativa.La casa non dispone di un parcheggio privato direttamente davanti all'ingresso, aspetto che corrisponde alla struttura storica del piccolo nucleo ed è consueto in questo villaggio. Nelle vicinanze sono disponibili posteggi pubblici. Da lì si raggiunge la casa in circa cinque minuti a piedi, percorrendo un sentiero pavimentato e pianeggiante.Per la spesa, i bagagli o oggetti più pesanti è disponibile un montacarichi in uso comune, utilizzabile a pagamento. Il montacarichi si ferma a circa dieci metri dalla casa e rappresenta una pratica agevolazione sia nella vita quotidiana sia all'arrivo.Una casa ticinese autentica, con molto fascino, privacy e anima - ideale per amanti delle case tradizionali in pietra alla ricerca di un rifugio tranquillo nel verde.

  • Balcony / Terrace
  • Pets allowed
  • Mountain view
  • +2
1 / 6
  • Parking space
  • Pets allowed
  • Mountain view
  • +3
4.5 rooms130m²CHF 1,500,750.–
Via Casa del Frate, 6616 Losone

LOSONE - Elegante appartamento duplex di nuova realizzazione

In una tranquilla zona residenziale di Losone, a pochi passi dal fiume Maggia e nelle immediate vicinanze di tutti i principali servizi, sorgerà questa moderna residenza dal design contemporaneo, caratterizzata da un'architettura curata e da elevati standard abitativi.Questo appartamento di 4.5 locali duplex, disposto su due livelli, offre il comfort e l'atmosfera di una casa, grazie alla sua posizione d'angolo, agli spazi ben distribuiti e al piacevole giardino privato.Il piano terreno accoglie una luminosa zona giorno composta da soggiorno, sala da pranzo e cucina open space, progettata per offrire ambienti conviviali e funzionali. Grandi superfici vetrate garantiscono un'ottima luminosità e una piacevole continuità tra interno ed esterno, con accesso diretto alla terrazza coperta e al giardino privato. Completano il piano un pratico WC di servizio e una comoda dispensa.La zona notte, situata al primo piano, è studiata per garantire comfort e privacy. La camera padronale dispone di un elegante bagno en suite e di una cabina armadio, mentre altre due camere da letto sono servite da un secondo bagno. Sullo stesso livello trova inoltre spazio una pratica lavanderia privata.L'intero progetto è stato concepito con particolare attenzione alla qualità architettonica, al comfort abitativo e alla scelta di materiali e finiture di pregio, offrendo ambienti moderni, luminosi e pensati per soddisfare le esigenze dell'abitare contemporaneo.Un'opportunità ideale per chi desidera una soluzione abitativa di nuova realizzazione, che coniughi design, qualità costruttiva e una posizione tranquilla, pur rimanendo a breve distanza da scuole, negozi, mezzi pubblici e dalle principali infrastrutture della regione.Completano la proprietà una cantina e due posti auto in autorimessa, disponibili al prezzo complessivo di CHF 80'000.-.L'appartamento è disponibile sia come residenza primaria sia come residenza secondaria.*****In einem ruhigen Wohnquartier von Losone, nur wenige Schritte vom Fluss Maggia und in unmittelbarer Nähe zu sämtlichen wichtigen Infrastrukturen entfernt, entsteht diese moderne Wohnresidenz mit zeitgemässer Architektur, durchdachtem Design und hohem Wohnkomfort.Diese 4.5-Zimmer-Duplexwohnung erstreckt sich über zwei Etagen und vermittelt dank ihrer Ecklage, der durchdachten Raumaufteilung und dem privaten Garten ein Wohngefühl, das dem eines Einfamilienhauses nahekommt.Im Erdgeschoss befindet sich der helle Wohnbereich mit offen gestalteter Küche, Essplatz und Wohnzimmer. Grosszügige Fensterfronten sorgen für viel Tageslicht und schaffen einen fliessenden Übergang zwischen Innen- und Aussenbereich. Von hier aus gelangt man direkt auf die gedeckte Terrasse und in den privaten Garten. Ein Gäste-WC sowie ein praktischer Abstellraum ergänzen diese Etage.Das Obergeschoss bildet den privaten Schlafbereich. Das grosszügige Elternschlafzimmer verfügt über ein eigenes Badezimmer sowie eine begehbare Ankleide. Zwei weitere Schlafzimmer werden von einem zusätzlichen Badezimmer ergänzt. Ebenfalls auf dieser Etage befindet sich eine praktische private Waschküche.Das gesamte Projekt wurde mit besonderem Augenmerk auf Architektur, Wohnqualität sowie hochwertige Materialien und Ausführungen konzipiert. Es entstehen moderne, lichtdurchflutete Wohnräume, die den Ansprüchen an zeitgemässes Wohnen in jeder Hinsicht gerecht werden.Eine ideale Gelegenheit für alle, die eine Neubauwohnung mit hochwertigem Ausbaustandard, modernem Design und ruhiger Wohnlage suchen, ohne auf die Nähe zu Schulen, Einkaufsmöglichkeiten, öffentlichen Verkehrsmitteln und den wichtigsten Infrastrukturen verzichten zu müssen.Zur Wohnung gehören zudem ein Kellerabteil sowie zwei Einstellplätze in der Tiefgarage zum Gesamtpreis von CHF 80'000.-.Die Wohnung ist sowohl als Erst- wie auch als Zweitwohnsitz verfügbar.

  • Parking space
  • Pets allowed
  • Mountain view
  • +3
Travel time
-
Damiano Bertolotti

Damiano Bertolotti

1 / 11
Damiano Bertolotti

Damiano Bertolotti

  • Parking space
  • Balcony / Terrace
  • Garage
  • +7
8.5 rooms269m²Price on request
6648 Minusio

Villa mit Innenpool, Wohnsuite & Privatsphäre über dem Lago Maggiore

Neu gedacht. Privat gelegen. Über dem Lago Maggiore.Es gibt Immobilien, die überzeugen durch ihre Lage.Und es gibt Anwesen, die weit darüber hinausgehen.Diese Villa in erhöhter Lage von Minusio wurde in den vergangenen Jahren umfassend neu gedacht und mit grosser Sorgfalt modernisiert. Heute verbindet sie architektonische Klarheit mit mediterraner Atmosphäre, hoher Privatsphäre und einer Wohnqualität, die in dieser Form selten geworden ist.Grosszügige Wohnbereiche mit Panoramafenstern öffnen sich zum Lago Maggiore. Eine private Wohnsuite auf zwei Ebenen schafft zusätzlichen Raum für Gäste, Familie oder Arbeiten. Der Innenpool mit Gegenstromanlage, mehrere Terrassen, der im Tuscany Style gestaltete Garten sowie zahlreiche geschützte Sitzplätze machen dieses Anwesen zu einem Ort, der zu jeder Jahreszeit begeistert.Besonders selten sind auch die grosszügigen Parkierungsmöglichkeiten - ideal für Sammler, Autoliebhaber oder Familien mit mehreren Fahrzeugen.Die Villa eignet sich sowohl als Erst- wie auch als Zweitwohnsitz.Eine Immobilie für Menschen, die Ruhe, Qualität und Privatsphäre schätzen - und ein Zuhause suchen, das sich mit diskreter Eleganz abhebt.******************************************************Ristrutturata completamente. In una posizione riservata. Sopra il Lago Maggiore.Ci sono immobili che conquistano per la loro posizione.E ci sono proprietà che vanno ben oltre.Questa villa, situata in posizione dominante a Minusio, è stata completamente ripensata e ristrutturata con grande cura negli ultimi anni. Oggi unisce un'architettura essenziale ad un'elegante atmosfera mediterranea, offrendo privacy, comfort e una qualità abitativa ormai sempre più rara.Gli ampi spazi living, caratterizzati da grandi vetrate panoramiche, si aprono verso il Lago Maggiore. Una raffinata suite abitativa privata disposta su due livelli offre ulteriore spazio per ospiti, famiglia o home office. La piscina coperta con impianto controcorrente, le numerose terrazze, il giardino realizzato in autentico Tuscany Style e i diversi angoli relax protetti rendono questa proprietà un luogo da vivere e da apprezzare in ogni stagione.Un ulteriore punto di forza è rappresentato dagli ampi spazi di parcheggio, una caratteristica sempre più rara, ideale per collezionisti, appassionati di automobili o famiglie con più veicoli.La villa è acquistabile sia come residenza primaria sia come residenza secondaria.Una proprietà dedicata a chi cerca tranquillità, qualità e privacy, senza rinunciare ad un'abitazione capace di distinguersi con discrezione.

  • Parking space
  • Balcony / Terrace
  • Garage
  • +7

Suggested properties for you based on search results

Other interesting objects