2 results - House, chalet, rustico to buy: Limpach

1 / 17
6.5 rooms147m²CHF 1,165,000.–
Britternstrasse 1, 3317 Limpach

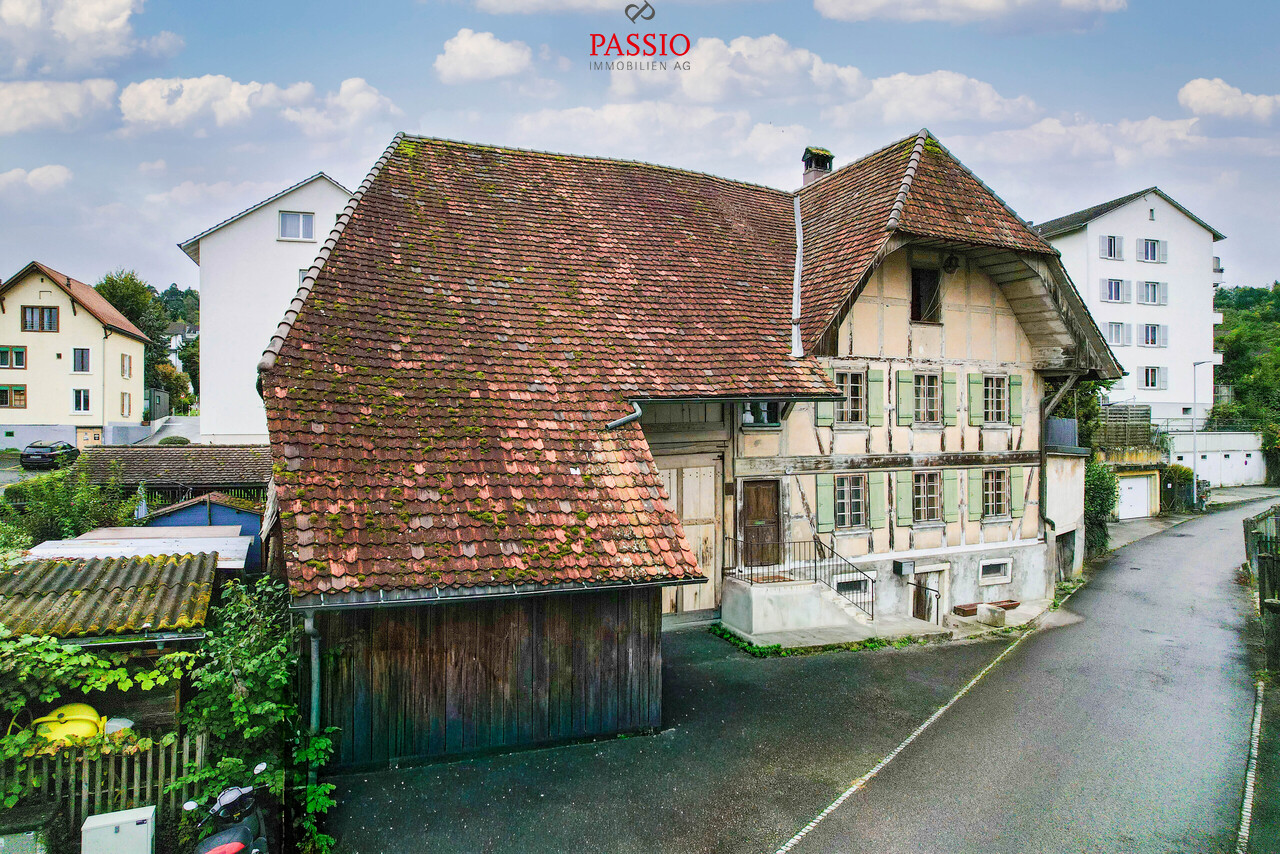
A House with Soul - Historic, Sunny, and Versatile

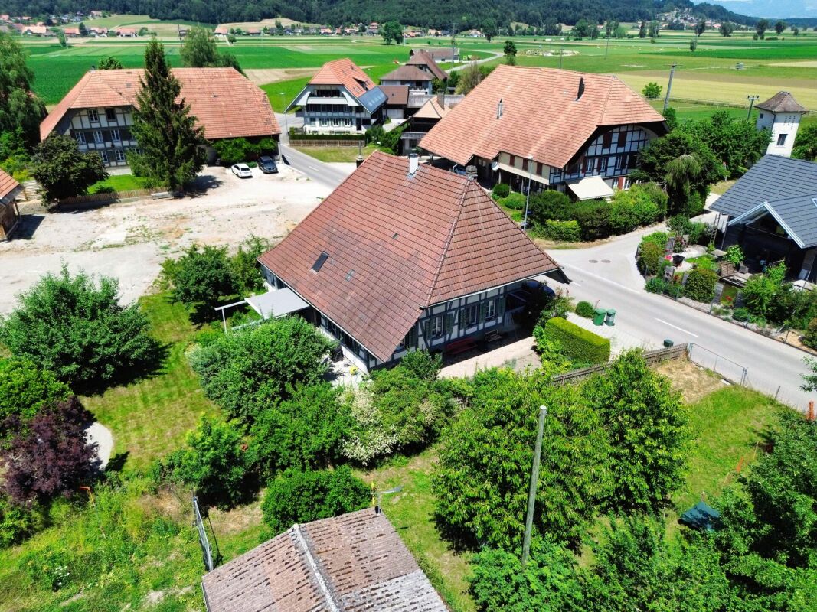
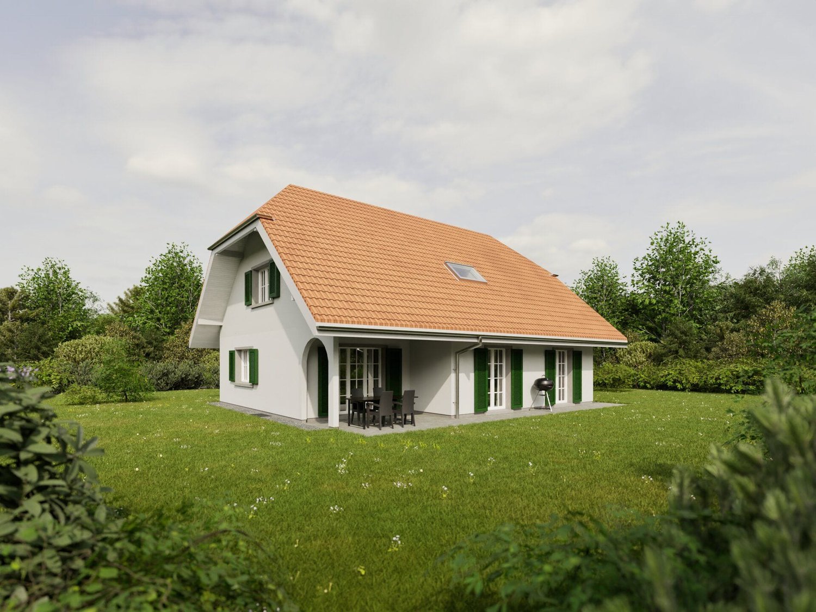
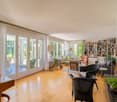
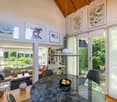
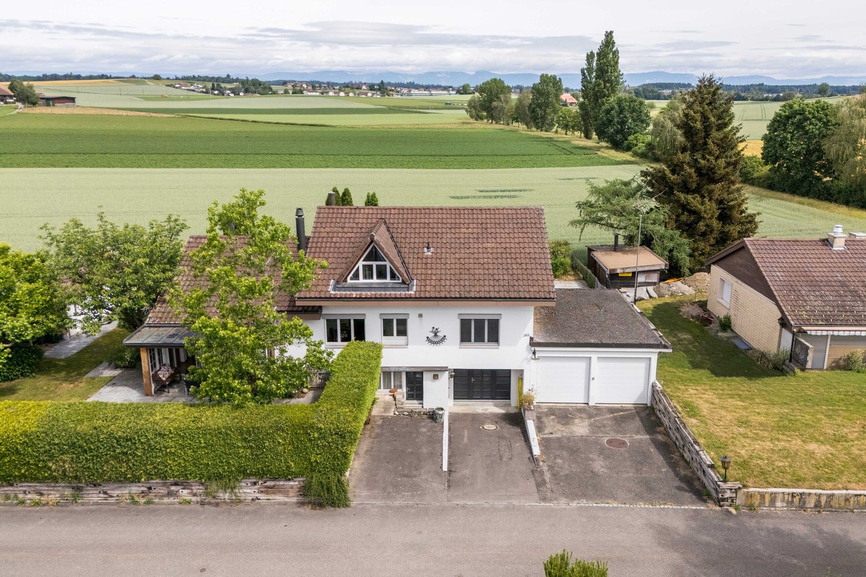
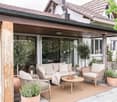
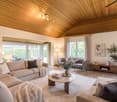
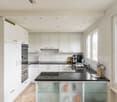
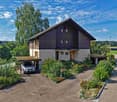
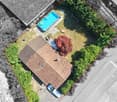
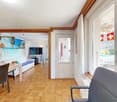
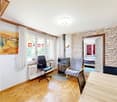
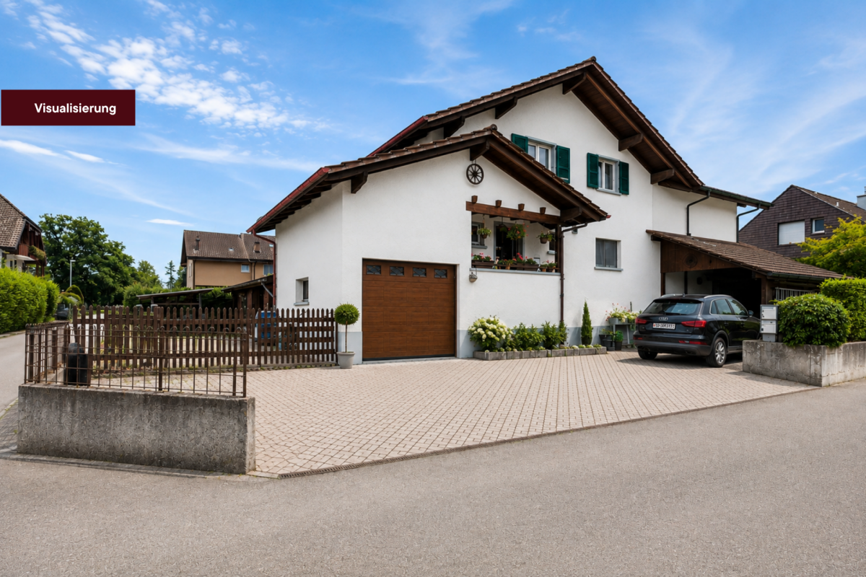
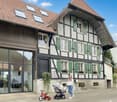
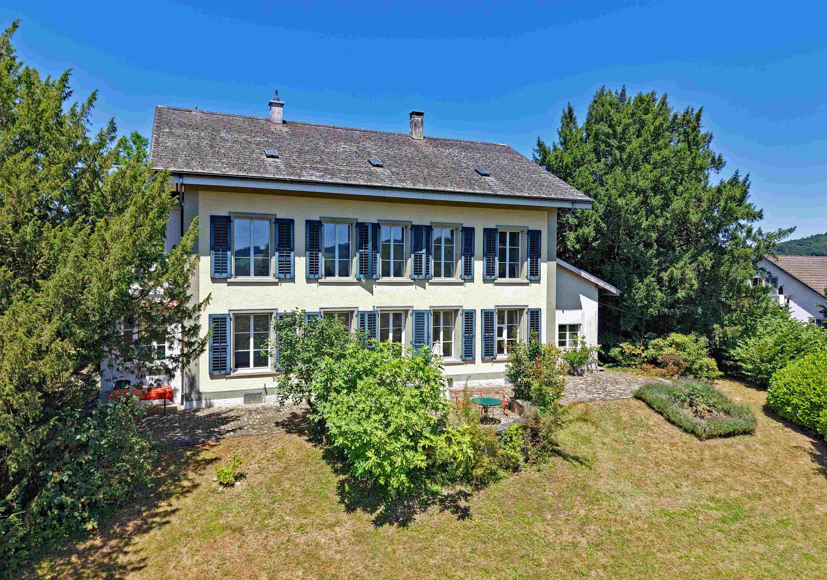
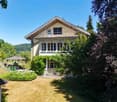
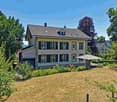
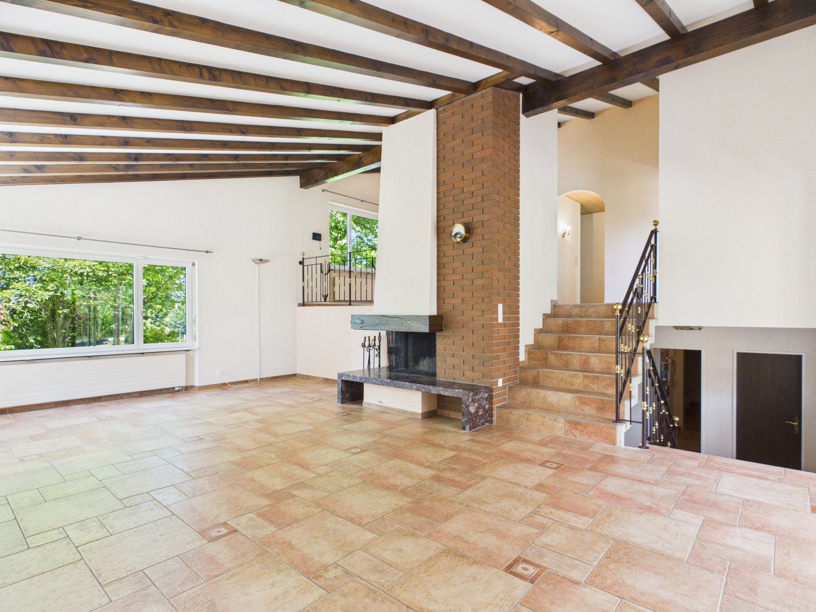
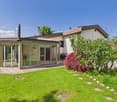
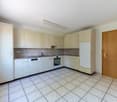
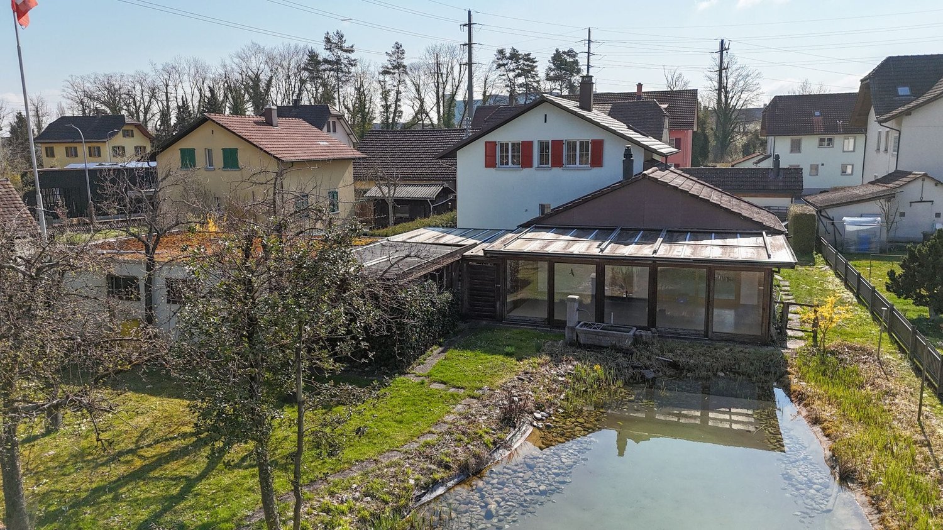
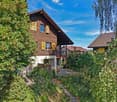
A House with Soul - Historic, Sunny, and Versatile This special farmhouse from 1830 offers a home with history, character, and diverse possibilities. The property has 6.5 rooms, approximately 147 m² of living space, and around 292 m² of usable space, making it ideal for people looking for spacious living with charm and individuality.In 2021, the property was renovated in important areas. Particularly noteworthy is the high-quality renewed kitchen with a chrome steel workspace, wine cooler, Foodcenter refrigerator, steamer, and high-quality V-ZUG appliances.The house has two bathrooms, triple-glazed windows, a characteristic sandstone cellar, and a spring connection that can be used for garden irrigation and the fountain.A special added value lies in the existing tennis court. This offers interesting potential for additional living space or a possible second residential unit, subject to building and monument preservation permits.The outdoor area impresses with an 806 m² large plot, around 660 m² of garden space, a covered terrace, pond, vegetable bed, and various fruit trees. The good sunlight and high privacy create an outdoor area with special residential value.The property is located in a quiet and rural area in Limpach, a district of the municipality of Fraubrunnen. The nearest public transport stop "Limpach, Post" is only about 110 meters away. Limpach has its own primary school, and a school bus is available for the kindergarten in Mülchi.Highlights • Characteristic beam construction • Plot with 806 m² • 660 m² surroundings • High-quality kitchen • Two bathrooms • Sandstone cellar • Spring connection • Idyllic garden with pond • Development potential in the tennis court • Quiet and sunny location in Limpach ConclusionA characteristic home for buyers who appreciate historic living, large gardens, peace, and development potential.Have we sparked your interest? We would be happy to send you the sales documentation or arrange a personal viewing appointment on site.


Travel time
-
More objects in your automatically expanded search area
20 results - Radius: + 10km
1 / 23
  • Parking space
  • Balcony / Terrace
  • Garage
  • +6
5.5 rooms140m²CHF 788,000.–
Top
3324 Hindelbank

Your new home in Hindelbank - Well-maintained 5.5-room row house

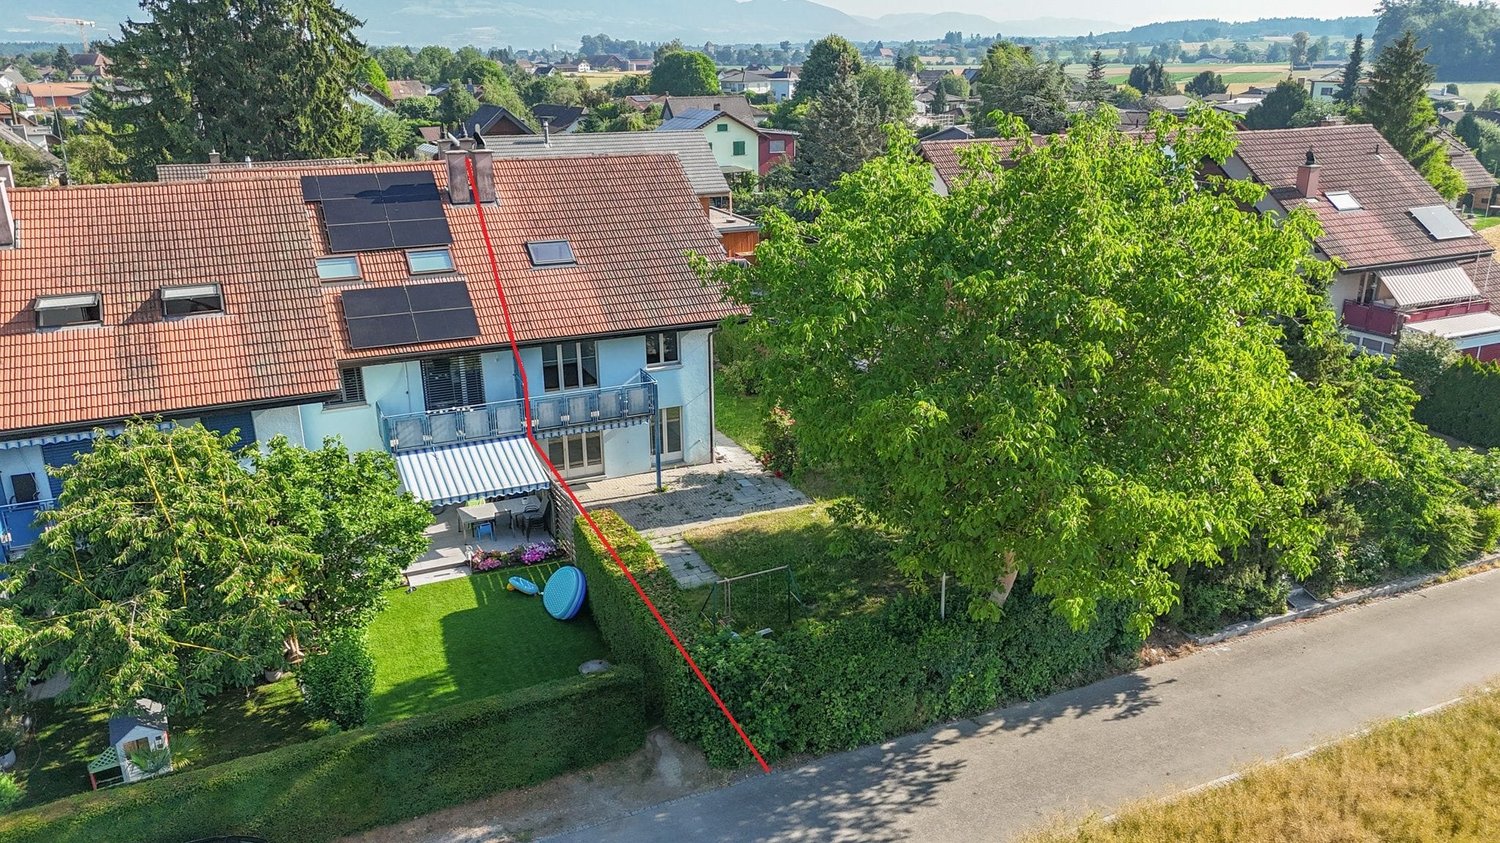
Your new home in Hindelbank - Well-maintained 5.5-room row house This well-maintained 5.5-room row house convinces with a well-thought-out room layout on two floors and approximately 140 m² of living space. The property, renovated in 2025, offers a comfortable home for couples or families who value a quiet and family-friendly living environment.A fireplace, a sunny balcony, and a swimming pool provide additional living comfort and make this house an attractive home. The property is available for immediate occupancy.The spacious living rooms create a pleasant atmosphere and offer versatile usage possibilities. With a total of 5.5 rooms, a bathroom, and a separate toilet, the house is ideal for family life. The well-maintained condition allows for an uncomplicated move-in.Your advantages at a glance • 5.5 rooms on two floors • 140 m² of living space • Bathroom and separate toilet • Fireplace • Well-maintained condition • Technology and quality The row house was built in 1972 and renovated in 2025. The heating is provided by an oil heating system with heat distribution via radiators. Cable TV and a separate laundry room with a washing machine and dryer complement the practical equipment.Technical highlights • Renovation in 2025 • Oil heating • Radiators • Cable TV • Washing machine and dryer • Well-maintained overall condition • Outdoor area The approximately 240 m² large plot of land offers space to enjoy and relax. The sunny balcony and the beautiful hours spent outdoors. A parking space is available and rounds off the offer. Pets are also welcome.Location and infrastructureThe property is located in a quiet and child-friendly environment. The pleasant living area offers ideal conditions for all those who are looking for a relaxed home with high living quality.Short distances in everyday life • Quiet location • Child-friendly environment • Sunny orientation • Outdoor parking space available • Garage parking space available • Pets allowed ConclusionThis well-maintained row house combines spacious living space, practical equipment, and attractive outdoor areas. With a fireplace, balcony, and quiet location, it offers the best conditions for a comfortable home for couples or families.Convince yourself of the advantages of this property - we look forward to presenting the house to you during a personal viewing.

  • Parking space
  • Balcony / Terrace
  • Garage
  • +6
1 / 14
  • Parking space
  • Garage
  • Child-friendly
  • +1
7.5 rooms211m²Price on request
Top
Lindenweg 19, 3294 Büren an der Aare

Spacious family house with character and large surroundings

This spacious single-family house on Lindenweg in Büren an der Aare is located in a family-friendly residential area and combines traditional charm with modern living comfort. The 1910-built house in the Heimatstil style was comprehensively renovated in 2000 and offers plenty of space for families, work, or creative use on four levels. The open living, cooking, and dining area on the ground floor with a modern kitchen, cooking island, and direct access to the terrace forms the heart of the property. On the upper floor, there are several bedrooms, a bright bathroom, and a flexibly usable room that can also be divided. The attic offers additional living space with two rooms and a bathroom, while the basement includes practical usable spaces such as a laundry room, technical room, drying room, and cellar. The well-maintained garden with a lawn area, barbecue area, and quiet orientation creates a private oasis. Three garage parking spaces and several outdoor parking spaces round off this versatile offer. Further highlights of the property: • Family-friendly, quiet location in Büren an der Aare • Built in 1910, comprehensively renovated in 2000 • Spacious living, cooking, and dining area with direct terrace access • Modern kitchen with cooking island and high-quality materials • Three garage parking spaces and several outdoor parking spaces • Upper and attic floors with flexibly usable rooms and two bathrooms • Well-maintained garden with lawn area, barbecue area, and privacy • Plenty of storage space and functional secondary rooms in the basement • Ideal for families, multi-generational households, or living and working under one roof Request our detailed sales documentation for more interesting information.Haven't found the right one yet? The IMMOSEEKER team is happy to assist you.

  • Parking space
  • Garage
  • Child-friendly
  • +1
Flavio Frutig

Flavio Frutig

Filialleiter Jurasüdfuss

Travel time
-
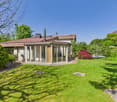
  • 2 story house, red tiled roof, white walls, red shutters, covered balcony, outdoor dining table
  • 2 story house, red roof, red shutters, white walls, stone walls, large yard
  • white two story house, brown tiled roof, blue car parked, garage
  • outdoor dining area with table and chairs, paved patio, metal awning, brick wall, and lush greenery
  • Entrance with door, open door, white tiled flooring, modern white wall, a staircase leading to upper floors
  • Empty room with tile flooring, white walls, and an entrance to a balcony with an outdoor view
  • Empty room with white walls, tiled floor, a fireplace, a fridge in the kitchen, and a potted plant by the window.
  • modern kitchen with tiled floor, integrated appliances, cabinets, and a black countertop
  • an empty room with large window and wooden floor
  • small bathroom, white sink, white tiles, white toilet, wooden cabinet
  • The hallway has white walls, wooden handrails, wooden ceiling, and tiled flooring.
  • tiled floor, window, ceiling lamps, exterior view
  • empty room, white walls, ceiling with lights, window in wall, tiled floor
  • sliding glass doors to balcony, gray tiles, white walls, power outlet
  • Balcony, sliding glass doors, wooden floor, white table, white walls
  • A modern bathroom featuring white walls, ceiling and tiled floor. There is a bathtub with a shower head, a window for natural light, a sink with a mirror, and modern fixtures.
  • small shower room with a small toilet
  • Utility room with two water heaters, white washer, and a beige sink.
  • Water tanks, pipes, gauges, switches
  • A simple interior of a room with white walls, a large wooden table, and chairs
  • Basement room with white wall, concrete floor, small window, white cabinet, empty room.
  • a room with a shelf, stool, and framed photo
  • Small room, concrete walls, red chairs, red table, yellow object, pipes, machinery
  • storage room with shelves and various items like boxes, buckets, plastic bags, buckets with paint
1 / 24
6.5 rooms210m²Price on request
Top
Zellweg, 3296 Arch

Charming 6.5-room single-family house with garage in Arch

Discover this beautiful 6.5-room single-family house. On three floors and 210 m² of living space, this property offers plenty of space for the whole family and the option to run a quiet business.The house impresses with the following highlights: • Separate basement entrance + basement room with daylight: ideal for home office or self-employment since residential + commercial zone • Spacious room layout: 6.5 rooms distributed over three floors with bright, friendly rooms • Modern kitchen: fully equipped with integrated appliances, dishwasher, and black countertop • Cozy fireplace: for cozy evenings in the living area • Balcony with a view: sliding doors lead to the balcony with a beautiful view of the greenery • Practical equipment: own washing machine, utility room with water heaters • Garage and parking: secure parking for your vehicle and 5 outdoor parking spaces Outdoor area: the 856 m² large plot offers a beautiful garden with a covered terrace and outdoor dining area - ideal for family parties and relaxed hours.Location and connection: Arch offers a quiet living situation with good infrastructure. The bus stop "Arch Bahnhofstrasse" is only 2 minutes' walk away. The school on Bürenstrasse can be reached in 15 minutes on foot. The location is child-friendly and offers both tranquility and sunny conditions.This family-friendly house with its well-thought-out room layout, modern equipment, and spacious outdoor area is available immediately and waiting for new occupants who value comfort and quality of life.

Travel time
-
  • Modern single-family house with garage, two-story, white exterior, multiple windows, attached houses on either side
  • white house with brick ground floor, covered terrace with table and chairs, entrance with bicycle
  • Detached house, 2 floors, white walls, tiled roof, large terrace, garage, driveway, lawn, plants
  • Two-story house, white walls, large glass windows, solar panels, outdoor terrace, and patio
  • Modern bathroom with shower and bathtub, sleek design, white tile flooring, and large windows.
  • Modern kitchen with a dining area, grey cabinetry, white countertop, table and chairs, integrated oven and microwave, potted plant, sliding glass doors leading to a grassy yard.
  • modern and minimalist living room with large windows, a U-shaped green sofa, a modern white table, a white floor lamp, gray carpet and an open terrace
  • Bedroom with bed, rug, nightstands, lamp, picture frame, plant, glass window, mirror
1 / 8
5.5 rooms142m²CHF 1,300,000.–
Top
Werkstrasse, 3428 Wiler b. Utzenstorf

Your new home – modern, high-quality, and just before construction starts

An attractive and quiet residential area in Wiler bei Utzenstorf is home to an exclusive double project with two detached single-family homes. One of the two houses has already been sold – secure the last available opportunity now.Construction starts on July 13, 2026. Depending on the construction progress, you can still design the interior according to your personal wishes and individually shape your home.The house impresses with modern architecture, a well-thought-out floor plan, and high-quality materials. Bright living rooms, spacious window areas, and an attractive garden create a living feeling that combines comfort and quality of life.Highlights • Only 1 single-family home available • Construction start on July 13, 2026 • Design of the interior (depending on construction progress) possible • Quiet and family-friendly residential area • Modern, timeless architecture • Bright living and dining area with direct access to the garden • High-quality construction standard • Sustainable and energy-efficient construction method • Own double garage and additional outdoor parking spaces • Short distances to schools and public transportation • 5.5 rooms • Large basement • Modern kitchen • Modern, well-thought-out floor plan • PV system • Ready for occupancy in spring 2027 The following can be designed: • Kitchen • Wardrobe • Electrical project • Sanitary fittings • Floor coverings • Wall coverings • Garden design • Color scheme inside A new building offers you numerous advantages: you benefit from the latest home technology, low energy costs, minimal maintenance, and a home that meets your expectations from the start.Arrange a non-binding consultation today. We would be happy to present the project to you in person and show you the diverse design options.Now is the right time – before this house is also sold.*Broker inquiries are not desired

Travel time
-
  • Two-story house with a balcony, surrounded by lush greenery and flowering bushes.
  • Empty hallway with wooden flooring, a staircase leading upwards, a black wood-burning stove, and a pile of firewood nearby.
  • Modern kitchen with wooden flooring, dark cabinets, stainless steel appliances, and a window overlooking a wooden deck.
  • Spacious room with wooden flooring, a central fireplace with stacked firewood, and a modern wall-mounted clock. A staircase leads upwards, and a kitchen area is visible in the background.
  • Modern bathroom with a white sink, toilet, bathtub, and large mirror. Features pendant lights and a window above the bathtub.
  • Empty attic room with wooden beams, wooden flooring, and multiple windows offering natural light.
  • Empty attic room with wooden flooring, slanted wooden ceiling beams, white walls, and two windows, one of which opens to a balcony.
  • Empty attic room with wooden floors, exposed wooden beams, white walls, and two windows, one with a curtain.
  • Garden area with trees, shrubs, and a pathway leading to a house with visible windows.
  • Two-story building with a garage and parking area, surrounded by greenery.
  • Wooden covered outdoor area with a garage, wooden bench, and surrounding greenery.
  • Empty room with wooden flooring, white walls, large windows, and an open door leading to another room.
1 / 12
5.5 rooms136m²CHF 1,230,000.–
Top
Moosstrasse 55, 3322 Urtenen-Schönbühl

Charming 5.5-room single-family house in Urtenen-Schönbühl

This family-friendly and spacious single-family house, located at Moosstrasse 55 in Urtenen-Schönbühl, is a detached single-family house built in 1968 with a pitched roof and has been continuously renovated in recent years.The property impresses with a net living area of 136 m² and a total usable area of 244 m² on two floors, offering space and comfort for the whole family. Additionally, the 5.5-room house has a dreamy garden where life can be enjoyed to the fullest.The property is fully basement and has a outbuilding on the plot, which has two garage spaces.In short: this property leaves nothing to be desired!The house offers the following highlights: • 5.5 rooms on two floors with a total usable area of 244 m² • Spacious plot of 688 m² - ideal for garden lovers and families • Room height of 2.4 m and a volume of 900 m³ for a comfortable room feeling • Partially renovated in recent years - timeless living comfort meets proven building substance Location and surroundings: The property is located in a quiet residential area and benefits from a pleasant silence during the day and at night. In summer, you can enjoy plenty of sunlight. The connection to public transport is excellent: Schönbühl SBB train station is within a 10-minute walk, as is the Platane bus stop. For daily needs, the Coop Supermarkt Schönbühl Center is available within an 8-minute walk, and the Apotheke Schönbühl Ortho Aroma is also nearby.This charming single-family house combines a quiet, family-friendly residential area with excellent infrastructure. A rare opportunity to acquire a feel-good oasis with a large plot in the greater Bern area - ideal for families who value space, nature, and good accessibility.Is this feel-good oasis your new home?We are happy to answer any questions you may have about this top offer and look forward to an interesting viewing appointment.The property will be sold to the highest bidder.Your office Nota Bene Team.

Travel time
-
1 / 21
  • Parking space
  • Balcony / Terrace
  • Garage
  • +3
4.5 rooms104m²CHF 590,000.–
Zürichstrasse 29, 3422 Kirchberg

Charming, spacious, and idyllic, perhaps large, modern, or even a new building

700 m² building land with a far-reaching view | Village edge location next to the agricultural zone | House with new building potentialNeighboring farms instead of high-rise buildings and noiseImagine sitting in the garden, looking out over green meadows into the distance, and enjoying the evening sun. No neighboring house obstructs the view. Instead of traffic noise, you hear the sound of cowbells and experience the tranquility of rural life.This is exactly the feeling that awaits you at Zürichstrasse 29 in Kirchberg.On the 700 m² large property in an attractive village edge location, you enjoy a lot of privacy and direct access to the agricultural zone on the north and west sides. The unobstructable surroundings convey a sense of freedom that is rarely found today. At the same time, you can easily reach schools, shopping facilities, restaurants, and public transport on foot.House rather small, but spaciousThe charming single-family house has been continuously maintained and offers around 100 m² of living space with three bedrooms, a spacious bathroom, and a balcony.It is ideal for couples, small families, or anyone looking for a cozy home with a lot of surroundings and a natural living feeling.Perhaps a villa or something completely newThe actual highlight of this property, however, lies in its development potential.Whether it's an attic expansion, an extension, an addition, or even a replacement new building: the spacious plot offers a wide range of possibilities for the future. This property therefore appeals to people who want to realize their dream of living in the countryside, as well as buyers who recognize the potential of an attractive building plot.Your advantages at a glance✓ 700 m² property in a sought-after village edge location✓ Agricultural zone directly adjacent✓ Unobstructed view into the green and plenty of privacy✓ Quiet and sunny living location✓ Schools, shopping facilities, and public transport within walking distance✓ Continuously maintained residential building✓ Expansion, extension, and addition potential✓ Interesting perspectives for a replacement new building✓ Attractive living location in Kirchberg BEA place to arrive. A property to realize. An opportunity with a future.What are you waiting for?Rarely does a property combine natural living, privacy, and development potential in this way. Whether you want to lovingly continue the existing house, gradually expand it, or let something new emerge on the property – the possibilities are diverse.Request the detailed sales documents today or convince yourself of the advantages of this special opportunity during a personal visit. We look forward to your contact.

  • Parking space
  • Balcony / Terrace
  • Garage
  • +3
Travel time
-
1 / 35
7.5 rooms176m²CHF 1,550,000.–
Blumenweg 4, 3303 Jegenstorf

Detached single-family house with beautiful garden in Jegenstorf

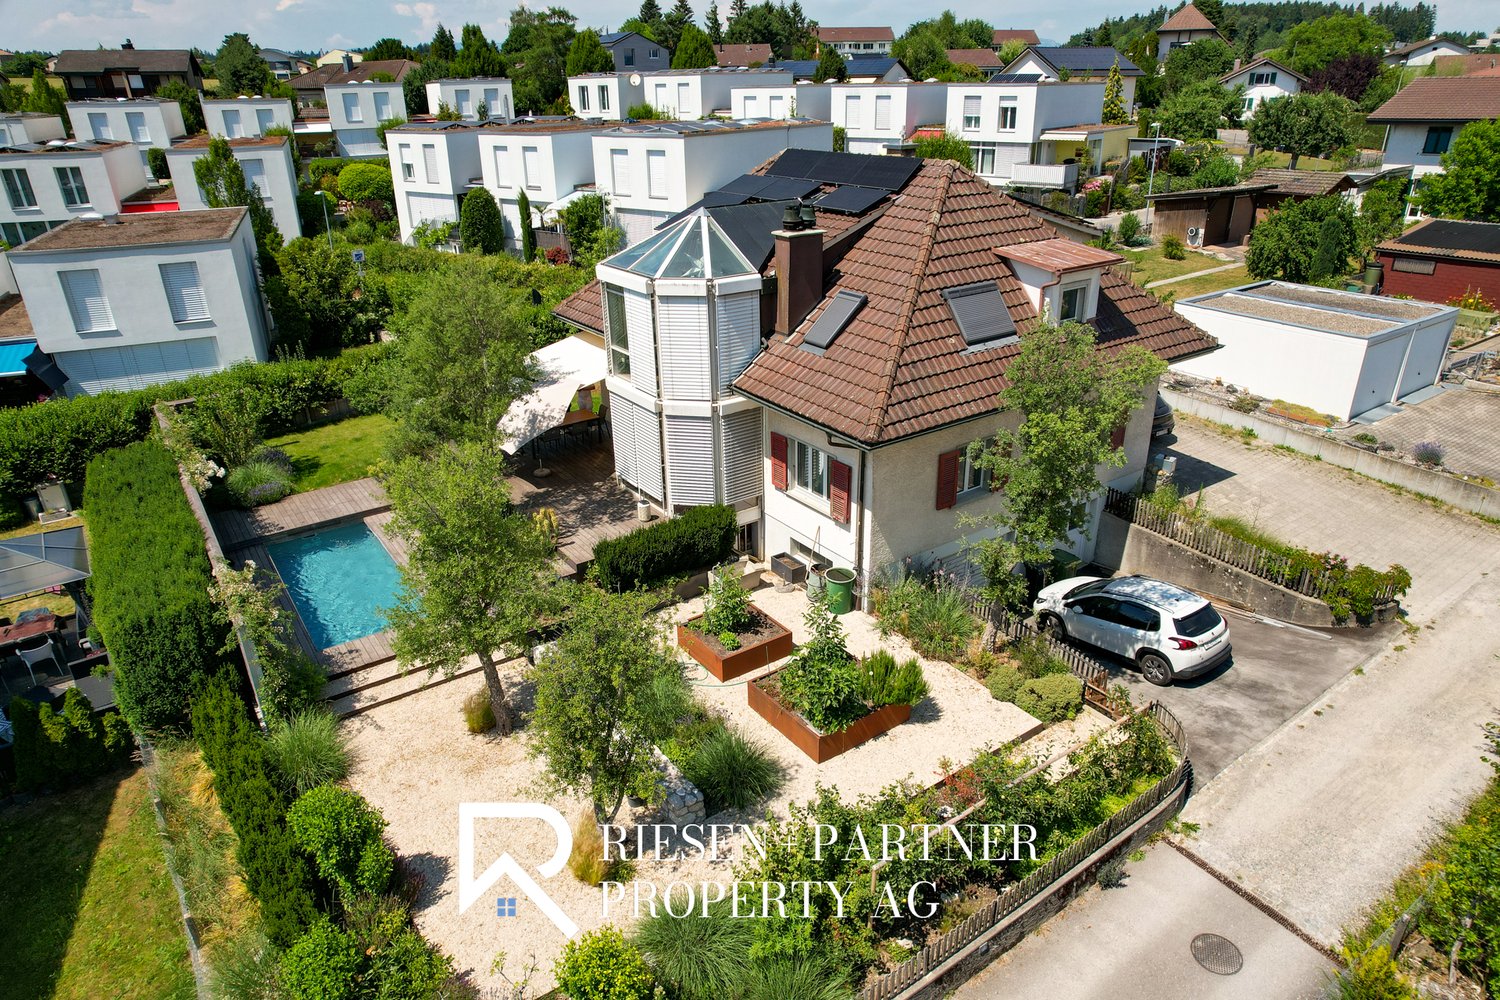
There are single-family homes that are good. And there are houses that have been developed with so much care over the years that they can hardly be compared to anything. The detached 7.5-room house at Blumenweg 4 in Jegenstorf belongs to the second category.The centerpiece is the completely newly designed garden with saltwater pool and spacious wooden terrace – sunny all day and wonderfully quiet. Here you spend the warm months outdoors, from morning coffee on the terrace to evening bathing in the pool.On the ground floor, a welcoming entrance area, flanked by two flexible rooms – ideal as a children's playroom with visual contact to the kitchen or as a lockable guest and study. The bright living room with oak parquet forms the center of the house; the winter garden with Swedish stove provides cozy warmth in winter. Directly adjacent: the modern kitchen with high-quality equipment and a completely renovated bathroom.On the upper floor, a square hallway opens up to four bedrooms – enough space for each family member to have their own realm. A floor bathroom and an en-suite room complement the offer. The large, dry cellar offers a laundry room, hobby room, and technical room; the very large integrated garage houses the battery storage and emergency power switch of the solar system.Your highlights: ✓ Saltwater pool with spacious wooden terrace ✓ Beautifully, completely newly designed garden ✓ 7.5 rooms with plenty of space – perfect for families ✓ 3 full-fledged bathrooms, one of which is en-suite ✓ Solar system with battery storage and emergency power switch ✓ Very large garage plus 2-3 outdoor parking spaces (with arrangement also more) ✓ All-day sunny, quiet location – 13 minutes to Bern by S-Bahn ✓ Plug and play – ready to move in With approximately 176 m² of living space on a 706 m² large plot, the house offers space for the whole family. Pipes and lines, electrical installations, windows, and bathrooms have been continuously renewed: move in, unpack, live.Jegenstorf offers everything on foot: train station, schools up to high school, shopping, butcher, village cheese dairy, and bakery. The RBS takes you to Bern's main station in 13 minutes without changing trains; the A1 can be reached in 8 minutes by car.Virtual tour and detailed sales documentation available – we look forward to your contact.Best regards Riesen + Partner Property AG

Travel time
-
1 / 11
  • Pets allowed
  • Tumble dryer
  • Washing machine
  • +2
4.5 roomsCHF 890,000.–
Fabrikweg 2, 3400 Burgdorf

Single-family house with large plot and potential

Solid single-family house with large plot in Burgdorf Welcome to Fabrikweg 2 in Burgdorf, a detached single-family house with a lot of character and great potential. The 4.5-room house was built in 1950 in solid massive construction with a pitched roof and impresses with its spacious areas, thoughtful room layout, and versatile usage possibilities. On 77 m² of living space and a plot of 773 m², this property offers everything that makes a timeless home.A home with an incomparable atmosphereThe detached single-family house convinces with its independence and privacy. The 4.5 rooms offer enough space for the whole family, whether as a children's room, home office, or guest room. The chimney provides a particularly cozy living atmosphere and is a real highlight for cold winter evenings. The private garden invites you to relax, play, and enjoy, a rare privilege in a central location.The property has two outdoor parking spaces, ensuring comfortable parking for the whole family. The fully basement house offers generous storage space, which can be used as a cellar, hobby room, or workshop. The property is heated with a wood heating system. The heat distribution is via radiators.Room layout and equipmentGround floorThe ground floor offers a well-thought-out and functional room layout for everyday family life. A bright kitchen and a separate living room form the heart of the house. Three bedrooms: a parental bedroom and two children's rooms provide enough retreat space. A toilet and an additional storage room practically complement the living area. From the ground floor, you can directly access the spacious garden with 681 m², ideal for families with children.BasementThe basement offers valuable additional space: a private laundry room and four separate cellar rooms are available for storage, hobbies, or individual use.Unique location & incomparable potentialFabrikweg 2 in Burgdorf is a unique opportunity for all those looking for a detached single-family house with a large plot, great potential, and a central location. The solid building substance, the legally clear situation, and the excellent transport links make this property an attractive investment, for living, designing, and preserving value.For a guide price of CHF 890,000, you acquire a house with history, character, and future in Burgdorf.Your new home is waiting. We accompany you on the way there.

  • Pets allowed
  • Tumble dryer
  • Washing machine
  • +2
Remo Wyss

Remo Wyss

Unternehmer und Immobilienbewerter

Travel time
-
1 / 16
  • Parking space
  • Balcony / Terrace
  • Garage
  • +3
11 rooms317m²Price on request
Pestalozzistrasse 10, 3400 Burgdorf

Historic architectural masterpiece in a prime location with a breathtaking view of the Emmental and the Alps

"Ufem Gsteig" - the best residential location in Burgdorf"Z'Gsteig", a gentle hill, offers the best residential location within the city of Burgdorf. Here you live extremely quietly and yet centrally. Shopping facilities and restaurants in the upper and lower town, as well as the main train station, are easily accessible on foot.Our property was the first villa to be built on the Gsteig. No wonder the builder chose the best location. The unobstructed view deep into the Emmental and the Bernese Alps is simply unique. The property is surrounded by other historically valuable buildings in a loose construction style.Endless space in historically valuable wallsNoble parquet floors, wonderful stucco ceilings, stylish colored glazing, or artistic, still functional tile stoves testify to the former architectural art. These treasures have always been lovingly maintained and preserved, so they still shine today in their beautiful glory.You have endless space available inside and outside. The largest part of the living area, precisely 260 m² of a total of 320 m², is spread over the ground and upper floors. Since the floor plans of these two floors are so generous, they were last used as two separate apartments. If you need more space, you can fully develop the attic for residential purposes. The beautiful terrace above the veranda would be a good argument for this. The additional living space can be used as a third apartment or as a targeted supplement to the existing living space.Who has a garden area of over 3,000 m² around the house no longer has to worry about their peace and privacy. You will find numerous spots to enjoy and linger, sometimes in the shade of a tree, sometimes in a sunny corner. From almost everywhere, you can also let the already mentioned, fantastic view of the Alps take effect.In the outdoor area, the garden pavilion must not be forgotten. Whoever enjoys coffee and cake here will feel transported back to a time when one was still on the road with horse and carriage. The covered fountain also dates back to this time. The outbuildings are rounded off by the former washhouse, which today offers welcome additional storage space. The outbuildings are also witnesses to the finest craftsmanship. The Bernese monument preservation therefore rightly honors all buildings as worthy of protection of cantonal significance.Interest aroused?Do you love the charm of historic buildings? Do you enjoy living with a lot of space and privacy? Do you also think that a view of the Emmental hills and the Alps is more beautiful than any painting? Then don't hesitate and request our detailed sales documentation. Of course, viewings are also possible. We look forward to hearing from you.

  • Parking space
  • Balcony / Terrace
  • Garage
  • +3
Travel time
-
1 / 16
6.5 rooms210m²CHF 1,250,000.–
Zellweg 7, 3296 Arch

Living and working perfectly combined

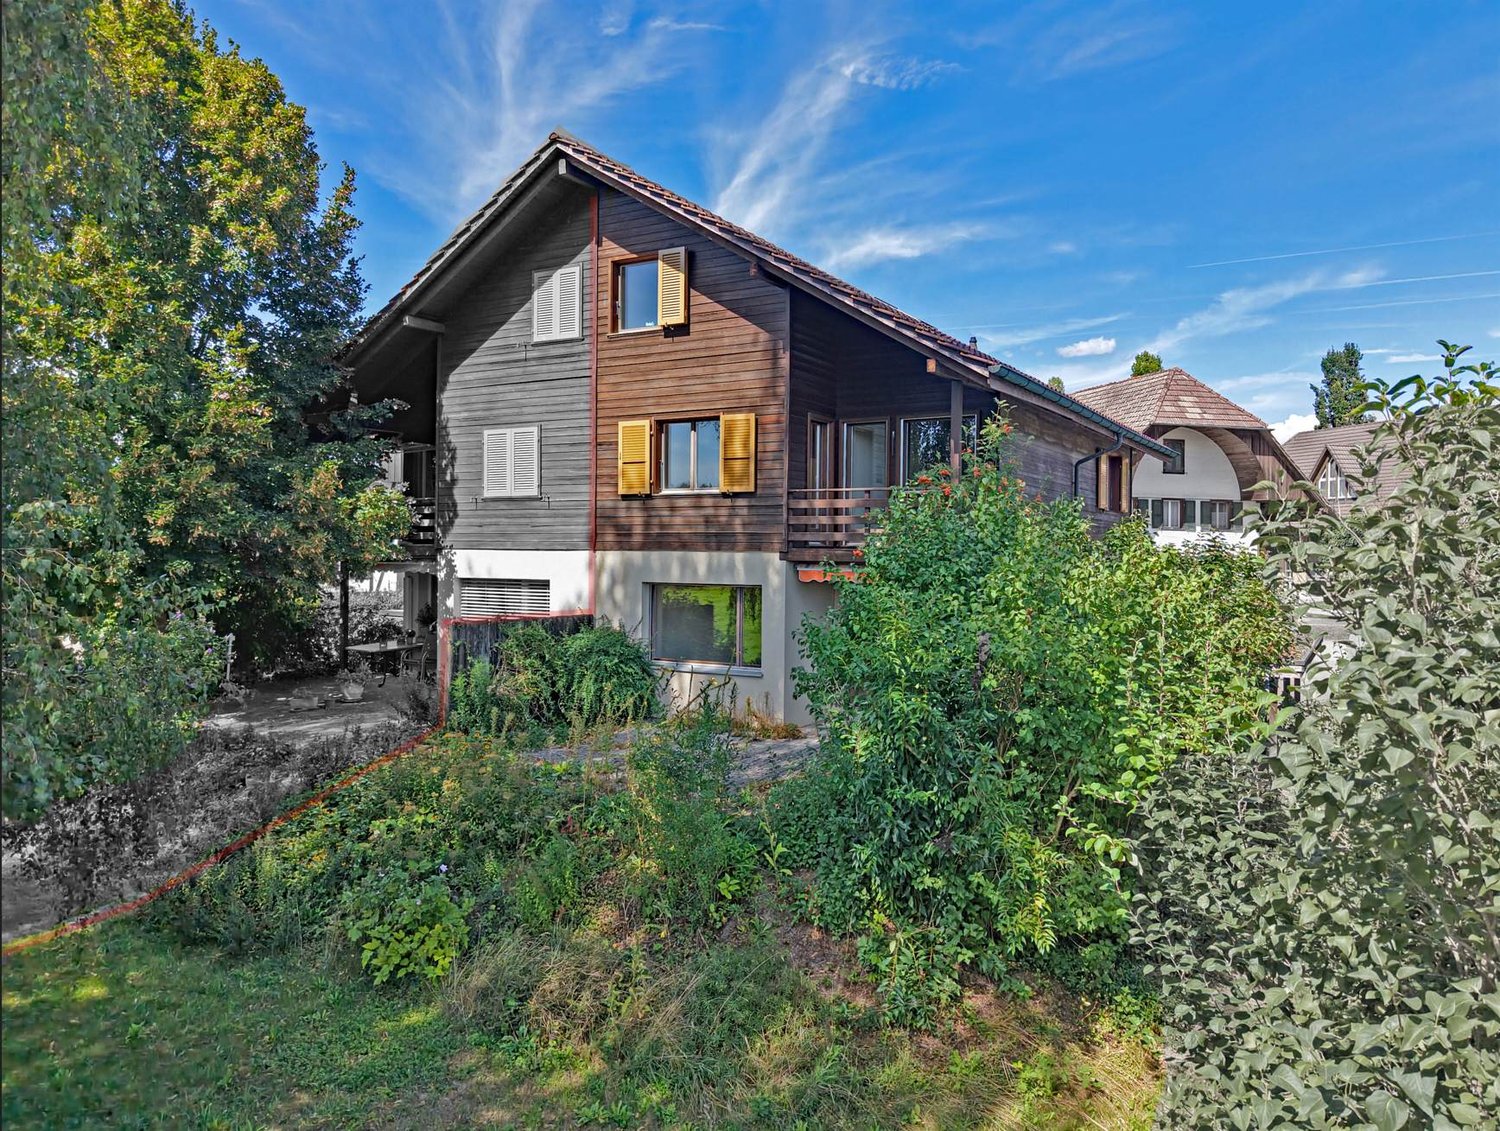
Modern family paradise with two entrancesThis spacious single-family house fascinates from the moment you enter it, with a perfectly thought-out room concept and uncompromisingly high-quality equipment. The entire living area impresses with noble, large-format ceramic floors, which not only radiate optical elegance but also provide a pleasant room climate. The heart of the house is the modern designer kitchen, which makes culinary dreams come true thanks to an integrated food center - a stylish ambiance that delights both family and guests.On cooler days, the cozy chimney with an innovative recirculation system promises comfortable hours and warm comfort, while a highly efficient heat pump provides a perfect energetic balance in the background.Everyday comfort is also not neglected here: The spacious double garage has a direct house entrance, so you can always enter your home with dry feet. In the outdoor area, a private oasis awaits you: The extensive, completely fenced garden offers a perfect retreat for relaxed hours outdoors with its elegant louvered pergola - a true paradise for nature lovers and pets. Thanks to two separate entrances, the property also offers maximum flexibility: Whether an exclusive home office or a quiet business under your own roof - here, life and work can be perfectly and representatively connected.This VELOR real estate offer is characterized by the following highlights: • First-class ambiance • Modern kitchen • Spacious floor plan • Double garage with direct access to the house • Energy-efficient heat pump • Fenced, large garden with an elegant louvered pergola • Two separate entrances - ideal for quiet business or home office • Ideal for families, discerning couples, and pet lovers Discover more attractive real estate offers on our website at www.velor-immobilien.ch
Travel time
-
1 / 13
  • Parking space
  • Balcony / Terrace
  • Child-friendly
6.5 rooms216m²CHF 985,000.–
Mööslistrasse 78, 3425 Willadingen

New building with design options: Modern 6.5-room semi-detached house

In a rural yet well-connected location in Willadingen, four modern 6.5-room semi-detached houses are being built, which convince with their generous room layout, high-quality construction, and diverse design options. The quiet and child-friendly environment makes this project an ideal place to live for families.The houses blend harmoniously into the village landscape thanks to their saddle roof architecture and are built in solid construction with brick and 20 cm thick facade insulation. Of course, the buildings are constructed earthquake-proof according to current standards.A special highlight is the possibility of individually designing the interior and realizing the house according to your own ideas.House A2 at a glance:Basement: • Cellar/technical room • Separate cellar room Ground floor: • Spacious entrance area with space for wardrobe • Guest toilet • Bedroom or office • Storage room with connections for washing machine and dryer • Bright, spacious living and dining room • Open, modern kitchen • Floor-to-ceiling windows provide plenty of light • Direct access to the covered seating area and into the garden Upper floor: • Three spacious bedrooms • Main bedroom with dressing room and direct access to the balcony • Bathroom with shower and bathtub Attic: • Large attic room of approx. 75 m² • Versatile use or optional expansion Equipment & options: • Individual interior design according to your wishes • Optional extensions such as a winter garden (heated or unheated) • Partially basement • High-quality, conventional construction Parking: • House A1: 1 carport + 1 outdoor parking space (included) • House A2: 1 carport + 1 outdoor parking space (included) • House B1: 2 carport parking spaces (included) • House B2: 2 carport parking spaces (included) Prices: • House A1: CHF 995,000.- • House A2: CHF 985,000.- • House B1: CHF 1,045,000.- • House B2: CHF 1,095,000.- Highlights of the location: • Quiet, rural, and family-friendly residential area • Good connection to the surrounding centers • Schools, shopping facilities, and infrastructure available in the region • Nature-oriented environment with high quality of life These new buildings offer the perfect combination of modern living comfort, individual design, and nature-oriented living - a true home to arrive and feel good for the whole family.Convince yourself and contact us today for more detailed information.We look forward to your contact!

  • Parking space
  • Balcony / Terrace
  • Child-friendly
Yannis Simon

Yannis Simon

Partner | Immobilienmakler

1 / 13
12 roomsCHF 1,000,000.–
Zuchwilerstrasse 2, 4500 Solothurn

Apartment building on Zuchwilerstrasse in Solothurn

Welcome to Zuchwilerstrasse 2 in the picturesque city of Solothurn! This spacious apartment building with impressive approx. 12 rooms offers a unique opportunity for investors or large families looking for a versatile residential property.The property convinces with: • Spacious room layout: With a total of 12 rooms, the house offers ample space for different living concepts and uses. • Sunny location: The house benefits from plenty of sunlight, especially in summer, and thus provides a bright and pleasant living climate. • Quiet surroundings: Despite its central location, the surroundings are pleasantly quiet both during the day and at night – ideal for relaxing living. Location and infrastructure: • Public transport: The Solothurn West stop is just a 3-minute walk away, and the Solothurn train station is a 15-minute walk away. • Shopping: A Denner supermarket is just a 3-minute walk away – daily errands are thus easily possible. • Health: The Ambassador pharmacy is also just a 3-minute walk away. • Education: The Hermesbühlschulhaus is a 5-minute walk away – ideal for families with children. • Leisure: The Landisteg ferry terminal is just a 6-minute walk away and invites you to take trips along the Aare. • Bus stop: The Zentralbibliothek stop is just a 4-minute walk away. This apartment building combines a quiet, sunny living location with excellent infrastructure in the heart of Solothurn. A rare purchase opportunity that leaves no wishes unfulfilled – whether as a rental property or as a home for several generations under one roof.This property is being auctioned. The official estimated value is Fr. xxxxx, whereas the award price may be lower or higher depending on the offer at the auction.For more information about this auction and all other auctions in Switzerland, including location, date, time, photos, land register information, official publication, and sometimes market estimates for the property, please visit our daily updated platform Immo-Robinhood.ch, the most modern platform in Switzerland for forced auctions. You will also receive the latest available issue of the ISV (Immobilien-Steigerungs-Verzeichnis) free of charge as a PDF. It contains over 100 properties that will be auctioned soon. Issue Fr. 22.--/without subscription.Now order the ISV (Immobilien-Steigerungs-Verzeichnis) with access to Immo-Robinhood.ch with all the information: www.isv-verlag.chSince 2012, the leading magazine for all current auctions in Switzerland, editorially reviewed, up-to-date, and independent.Tipp: Scroll all the way down, click: "All objects from this provider".
Travel time
-
1 / 13
8 rooms210m²CHF 1,480,000.–
Rebe 155, 4574 Nennigkofen

Architecture meets nature: Your retreat with a far-reaching view

In Nennigkofen, a unique residential object awaits you - embedded in idyllic nature and surrounded by peace and quiet. With its special architecture, light-filled rooms, and generous living space, this house offers the highest living comfort. Several terraces and a large garden area create a harmonious connection between indoors and outdoors - a home with unique charm.Key data & highlights- Net living area: 210 m², spread over 8 rooms- Open entrance area with adjacent kitchen- Comfortable kitchen with access to the south terrace and the large terrace and garden (north side) - ideal for enjoyable moments while cooking and social gatherings- Large dining room, perfect for family and guests- Practical guest toilet with shower- Bright, spacious room with a far-reaching view - ideal as a study or guest room- Long, narrow living room with high ceiling, panoramic windows, and direct garden access- Generous bathroom with bathtub and small integrated tea kitchen- Another room with built-in wardrobe and a wonderful view of the Weissenstein- Light-filled room with a far-reaching view and direct access to the terrace- Corner room with large windows and access to the large terrace- Generous attic room with panoramic windows and large skylight- Room with additional bathroom (shower, toilet) in the basement and direct access to the garden - ideal as a hobby, work, or craft room- Basement room with built-in sauna - wellness and relaxation in your own home- Air raid shelter as an additional basement room with various uses- Quiet location, plenty of green space around the house with a fireplace for cozy evenings- Including a garage and outdoor parking space- The gravel pit will be filled in the next few years and a nature reserve will be createdDon't miss the opportunity to experience this dream home! Would you like more information? Order the detailed sales documentation now using the contact form - we look forward to your contact!

Travel time
-
1 / 13
5.5 rooms140m²CHF 980,000.–
Underfeldstrasse 22, 3314 Fraubrunnen

A home with character - thought out, well-maintained and full of possibilities

Detached 5.5-room single-family house with garden, winter garden & development potential in Schalunen This charming single-family house in a quiet location in Schalunen combines spacious living areas, privacy and versatile design possibilities. Spread over three floors, the property offers approximately 140 m² of net living space, a plot of 631 m², a bright winter garden, balcony, garden area as well as a garage and outdoor parking spaces.The house has been continuously maintained and partially modernized - including the kitchen, wet rooms, windows and flooring. The substance presents itself in a good, habitable condition. At the same time, the property consciously offers leeway for individual further developments, for example in the attic or in design details. This makes the object ideal for buyers who appreciate a solid basis and, if desired, want to add their own touch - not out of necessity, but out of possibility.Highlights at a glance • Detached 5.5-room single-family house • Year of construction 1982 | Last major renovations 2015 • 631 m² of plot area • Winter garden & balcony • Quiet, family-friendly location • Garage + 2 outdoor parking spaces • Well-maintained substance with additional design leeway • Good connection to Bern, Solothurn & the Mittelland region Schalunen belongs to the municipality of Fraubrunnen and convinces with a natural, rural environment and at the same time very good accessibility to the surrounding centers. Ideal for people who are looking for peace, space and quality of life - without wanting to sacrifice mobility.Note:This is a shortened object description. In the complete exposé, you will find further information, plans and targeted visualizations of possible further developments and an exemplary cost overview of potential investments. We will be happy to provide you with the exposé upon request by e-mail.

Travel time
-

Suggested properties for you based on search results

Other interesting objects