8 results - House, chalet, rustico to buy: Belp

1 / 13
7.5 rooms139m²CHF 1,480,000.–
Seftigenstrasse 17, 3123 Belp

Exclusive living experience with a far-reaching view: Modernized space wonder in Belp

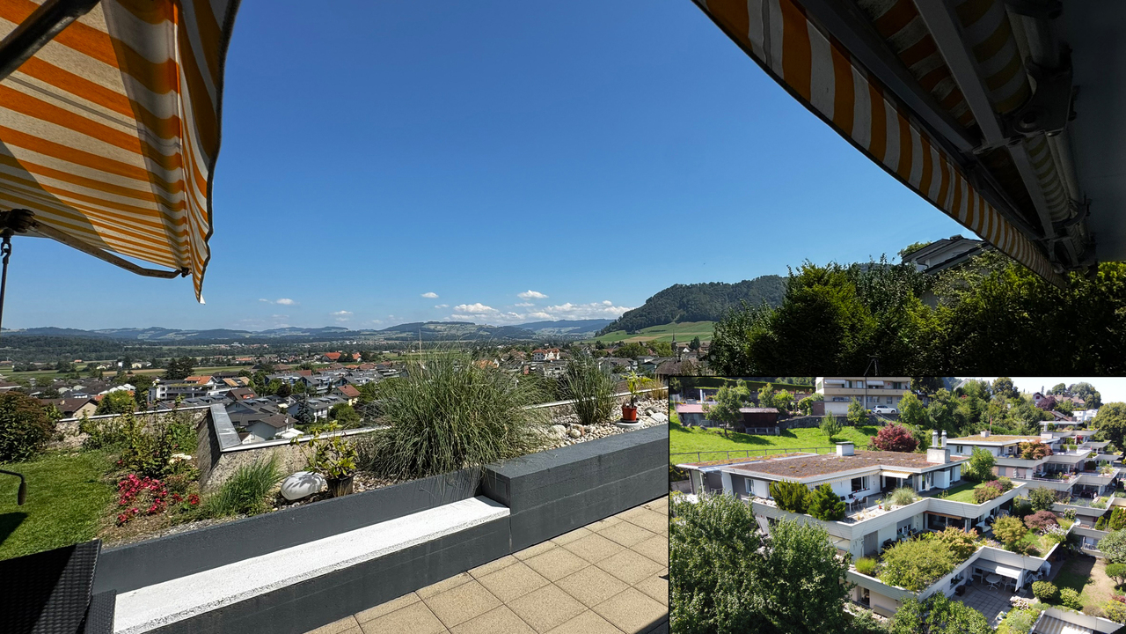
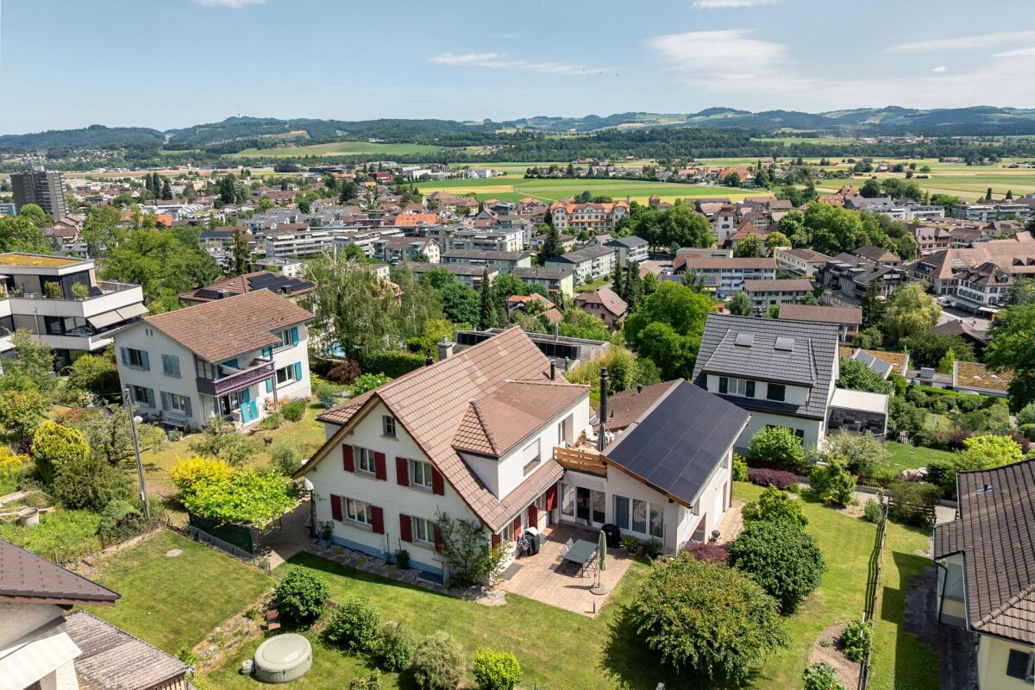
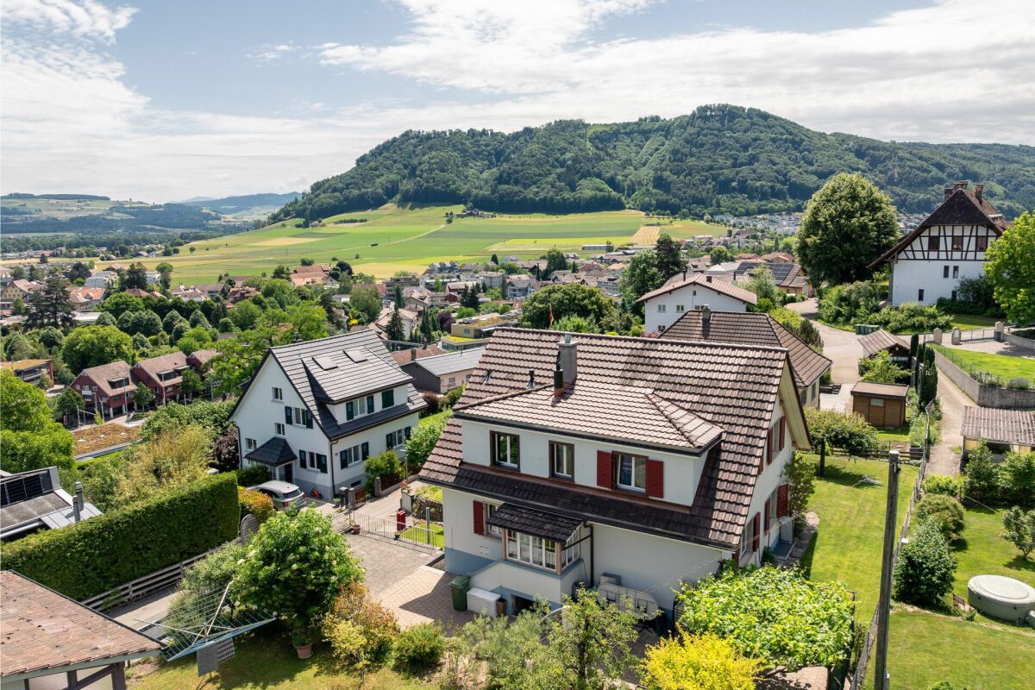
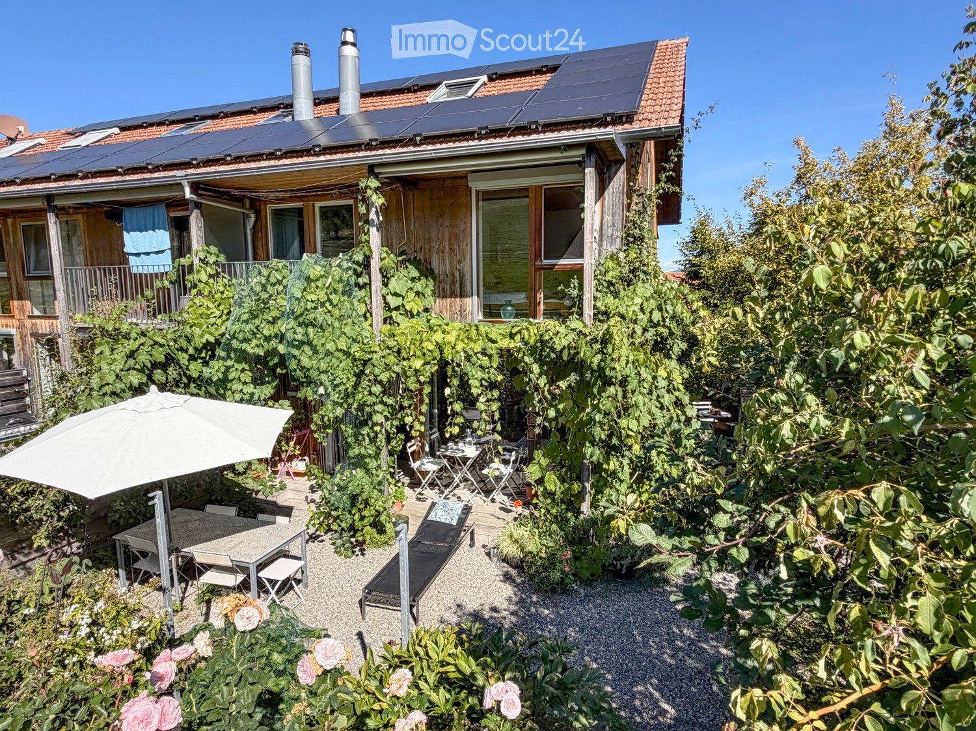
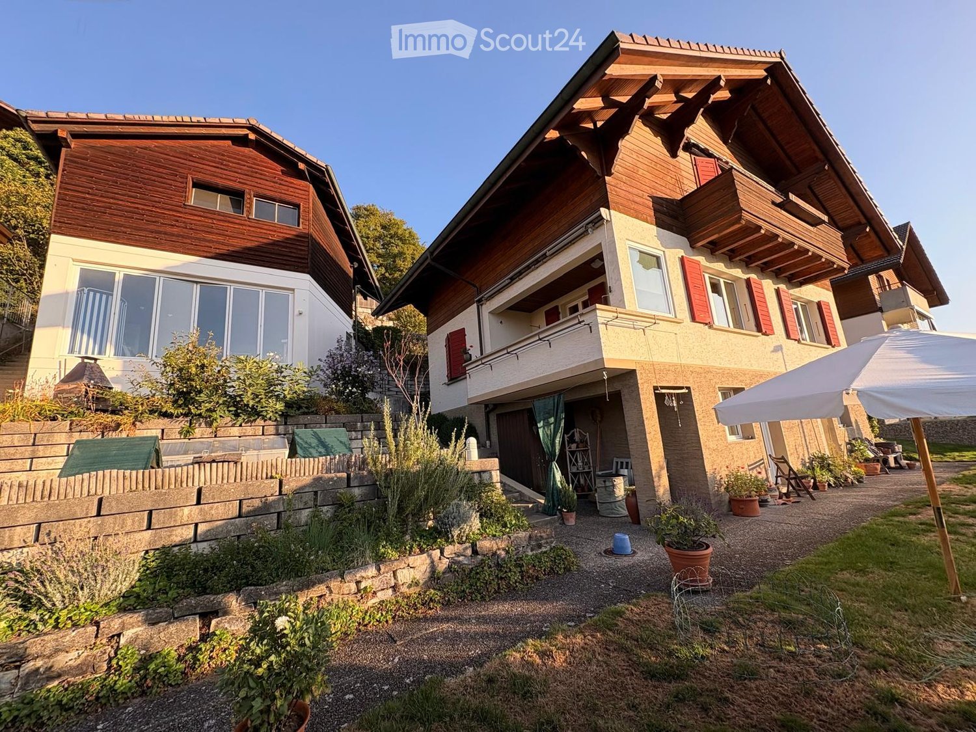
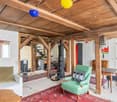
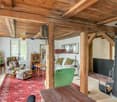
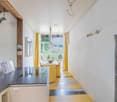
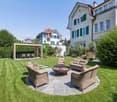
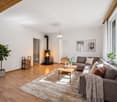
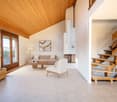
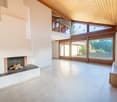
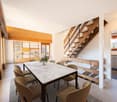
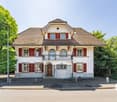
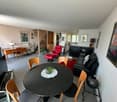
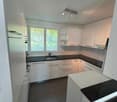
Exclusive living experience with a far-reaching view: Modernized space wonder in Belp Between urban pulse and natural idyll - your new chapter begins here. In a slightly elevated, sunny panoramic location in Belp, a detached single-family house awaits you, combining timeless coziness with the most modern living experience. The property, built in 1962, was comprehensively and high-quality renovated in 2024 and presents itself today as an aesthetic highlight with clear architecture and light-flooded rooms. The highlights at a glance: • Modern standard: Sustainable living thanks to geothermal heating and solar collectors. • Space for visions: 7.5 rooms on approximately 139 m² of net living space, supplemented by enormous development potential in the attic (almost 68 m²). • High-quality materials: Noble parquet meets anthracite-colored slate floor. • Pure flexibility: Whether as a spacious family paradise, multi-generational house, or attractive investment - the original structure as a two-family house leaves all options open to you. Quality of life outdoors: A well-kept garden (100 m²), sunny balconies, and a terrace with a panoramic view of the Aare Valley invite you to linger.Belp offers you the perfect balance: A first-class infrastructure, schools on site, and the immediate proximity to the city of Bern, while recreational areas like the Aare are practically right outside your front door. Would you like to feel what modern living with a far-reaching view feels like? We would be happy to send you the detailed documents and give you the opportunity to get to know this exceptional property in all its depth. Request the complete exposé now, conveniently by e-mail.


Travel time
-
1 / 19
299m²CHF 1,950,000.–
Krankenhausweg 11, 3123 Belp

Living with a view - Spacious family house with apartments in Belp

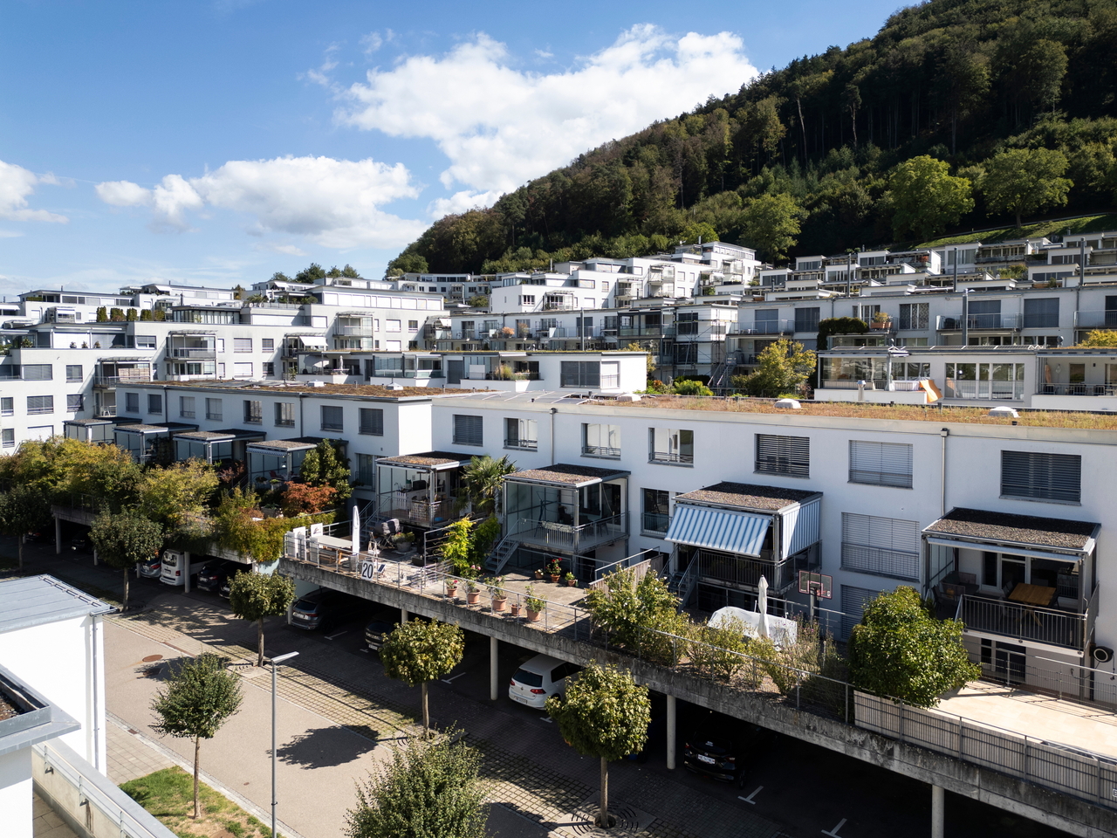
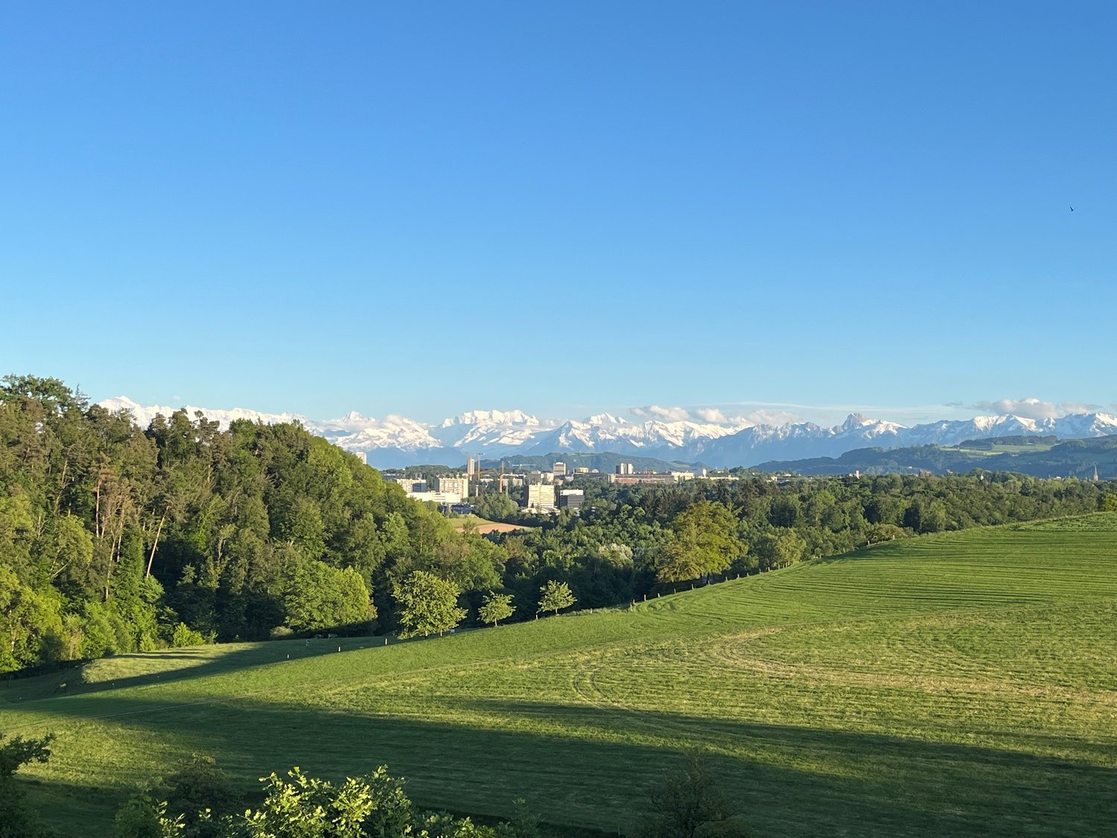
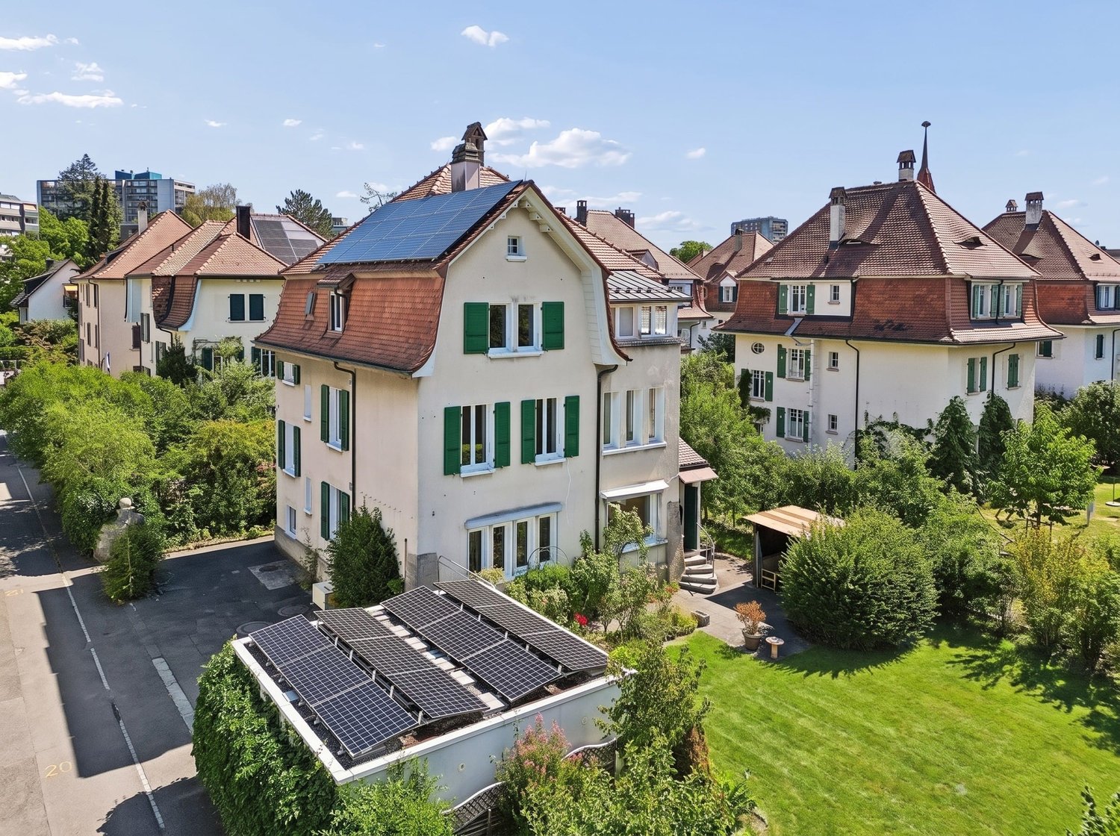
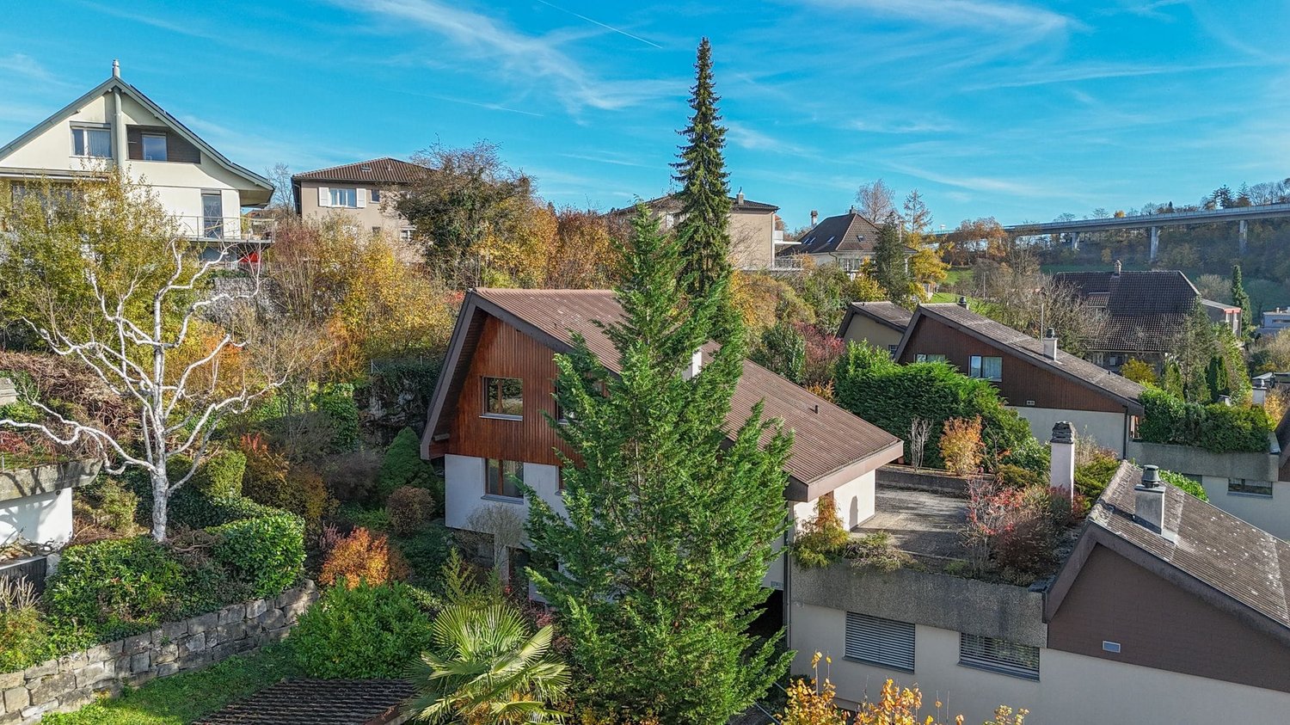
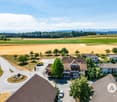
Located in a preferred location above the roofs of Belp, a property awaits you that offers space for various life plans. Whether as a spacious family house, multi-generational living or living and working under one roof - Krankenhausweg 11 offers possibilities that are rarely found today.The originally built-in 1950 and generously expanded in 1994 residential house has a total of around 299 m² of living space and convinces with a unique combination of space, view and flexibility. The heart of the property is the spacious 5.5-room apartment on the ground floor with around 139 m² of living space, chimney, several sunny seats and a extensive private garden. Here you can enjoy peace, privacy and a magnificent view over Belp and the Aare Valley.The space offer is complemented by a charming 3.5-room apartment on the top floor with terrace and balcony as well as a separate 2-room apartment on the lower floor with direct garden access. Ideal for adult children, grandparents, guests or for partial rental.Technically, the property also presents itself in a convincing condition. The air/water heat pump, the new photovoltaic system with 9.52 kWp and the roof renovation in 2025 ensure a sustainable and forward-looking energy supply.A home for people who appreciate generosity, views and versatile usage possibilities.Highlights:299 m² of living space on three levels (total)780 m² plotThree separate residential unitsIdeal for multi-generational livingDreamlike view over Belp and the Aare ValleyLarge garden with several seatsAir/water heat pumpNew photovoltaic system (2025)Roof renovation 2025Single garage and two outdoor parking spaces

Travel time
-
1 / 19
299m²CHF 1,950,000.–
Krankenhausweg 11, 3123 Belp

Three-family house in a prime location in Belp

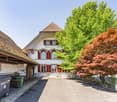
In an elevated and sunny residential area of Belp, this well-maintained three-family house with three independent residential units and sustainable building technology presents itself as an attractive investment opportunity. The property combines excellent location quality with versatile usage options and offers both capital investors and owner-occupiers interesting perspectives.The residential building was originally constructed in 1950 and expanded in 1994 with a generous addition. Today, the property comprises three independent residential units: a spacious 5.5-room apartment on the ground floor, a charming 3.5-room apartment on the top floor, and a 2-room apartment on the lower floor. The offer is complemented by generous secondary spaces, a versatile wine cellar or Carnotzet, a single garage, and two outdoor parking spaces.The ground-floor apartment is currently occupied by the ownership and presents itself in a well-maintained and continuously maintained condition. For the buyer, this offers the attractive opportunity to rent out the property completely in the future and exploit the earnings potential or to continue using the ground-floor apartment themselves and benefit from additional rental income.The existing target rent amounts to CHF 70,008 per year. Thanks to the flexible apartment structure, the property is suitable both as a classic capital investment and for the combination of owner-occupation and rental. The elevated residential location, the attractive view, and the generous outdoor areas create the best conditions for sustainable rentability.Technically, the property also convinces with numerous investments in the future. The most important renovations include the air/water heat pump, the new photovoltaic system with a capacity of 9.52 kWp, and the roof renovation carried out in 2025. This allows future owners to benefit from an energy-efficient and long-term valuable building substance.A rare opportunity for investors and owner-occupiers who value an attractive residential location, solid building substance, and versatile usage options.Highlights? Three-family house with three independent residential units? Target rent of CHF 70,008 per year? Ground-floor apartment currently owner-occupied? Ideal for owner-occupation with additional income or full rental? Elevated location with a view over Belp and the Aare Valley? 780 m² plot area? Approximately 299 m² living space? Air/water heat pump? Photovoltaic system with 9.52 kWp capacity? Roof renovation in 2025? Wine cellar / Carnotzet with versatile usage options? Single garage and two outdoor parking spaces

Travel time
-
1 / 6
  • Parking space
  • Balcony / Terrace
  • Garage
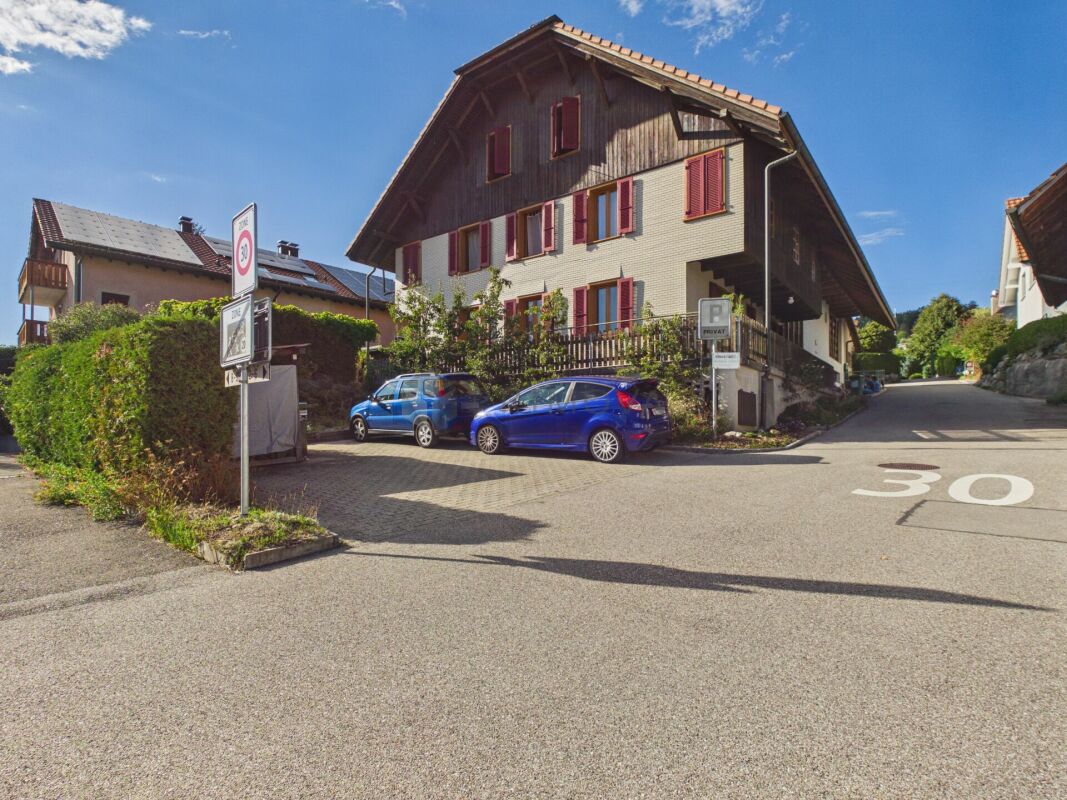
6 rooms117m²CHF 750,000.–
3123 Belp

Charming and Close to Nature with Garden

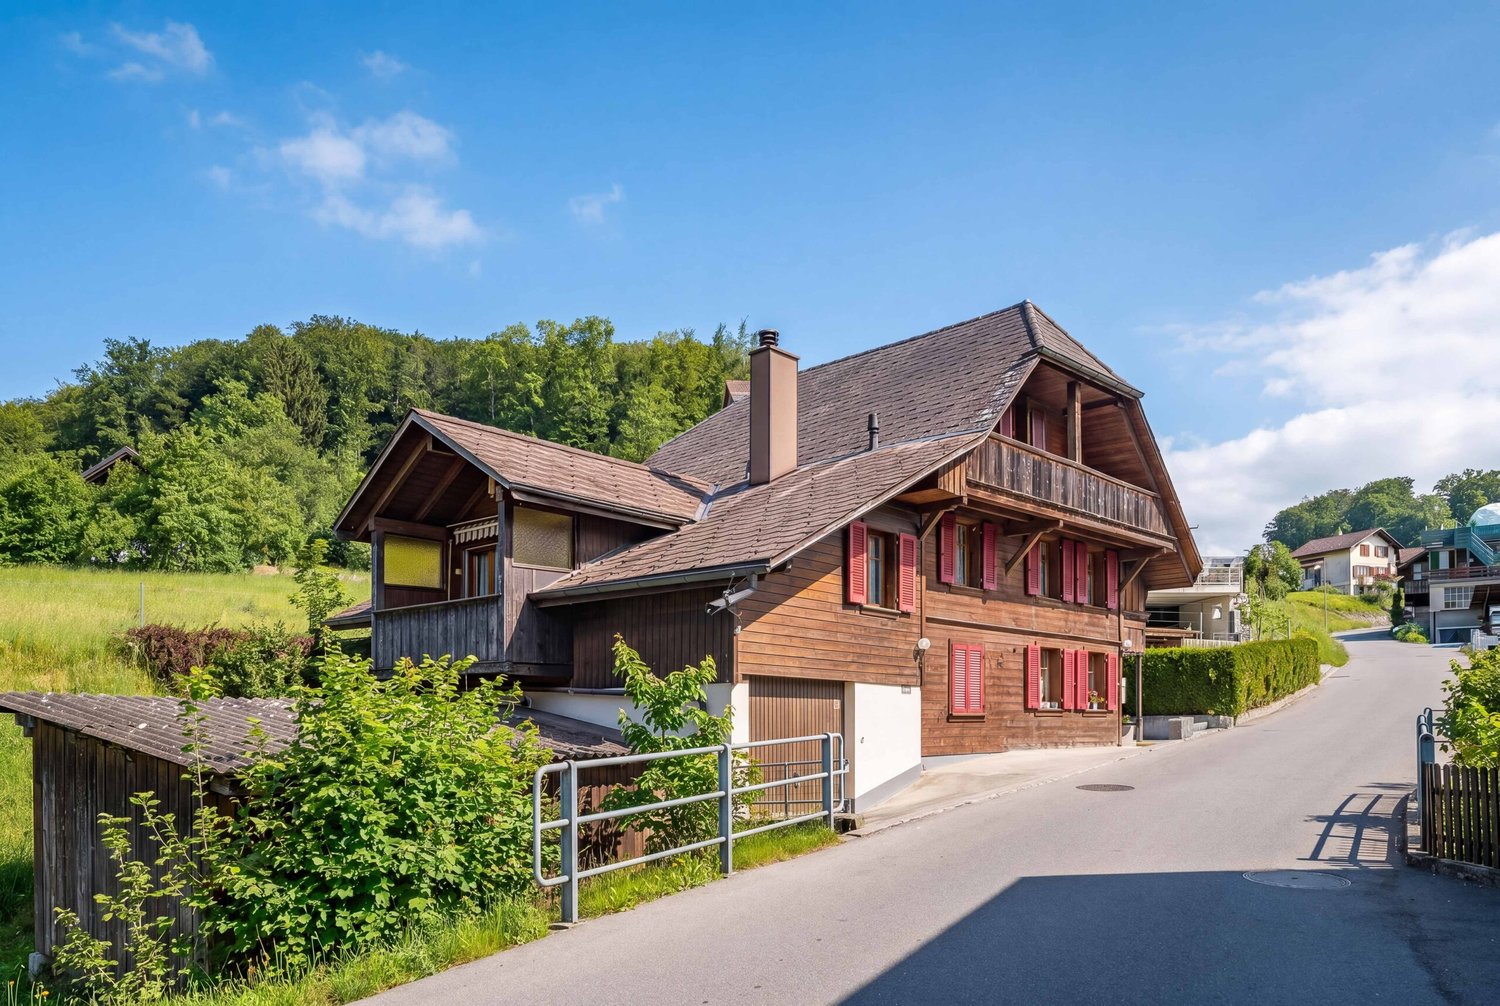
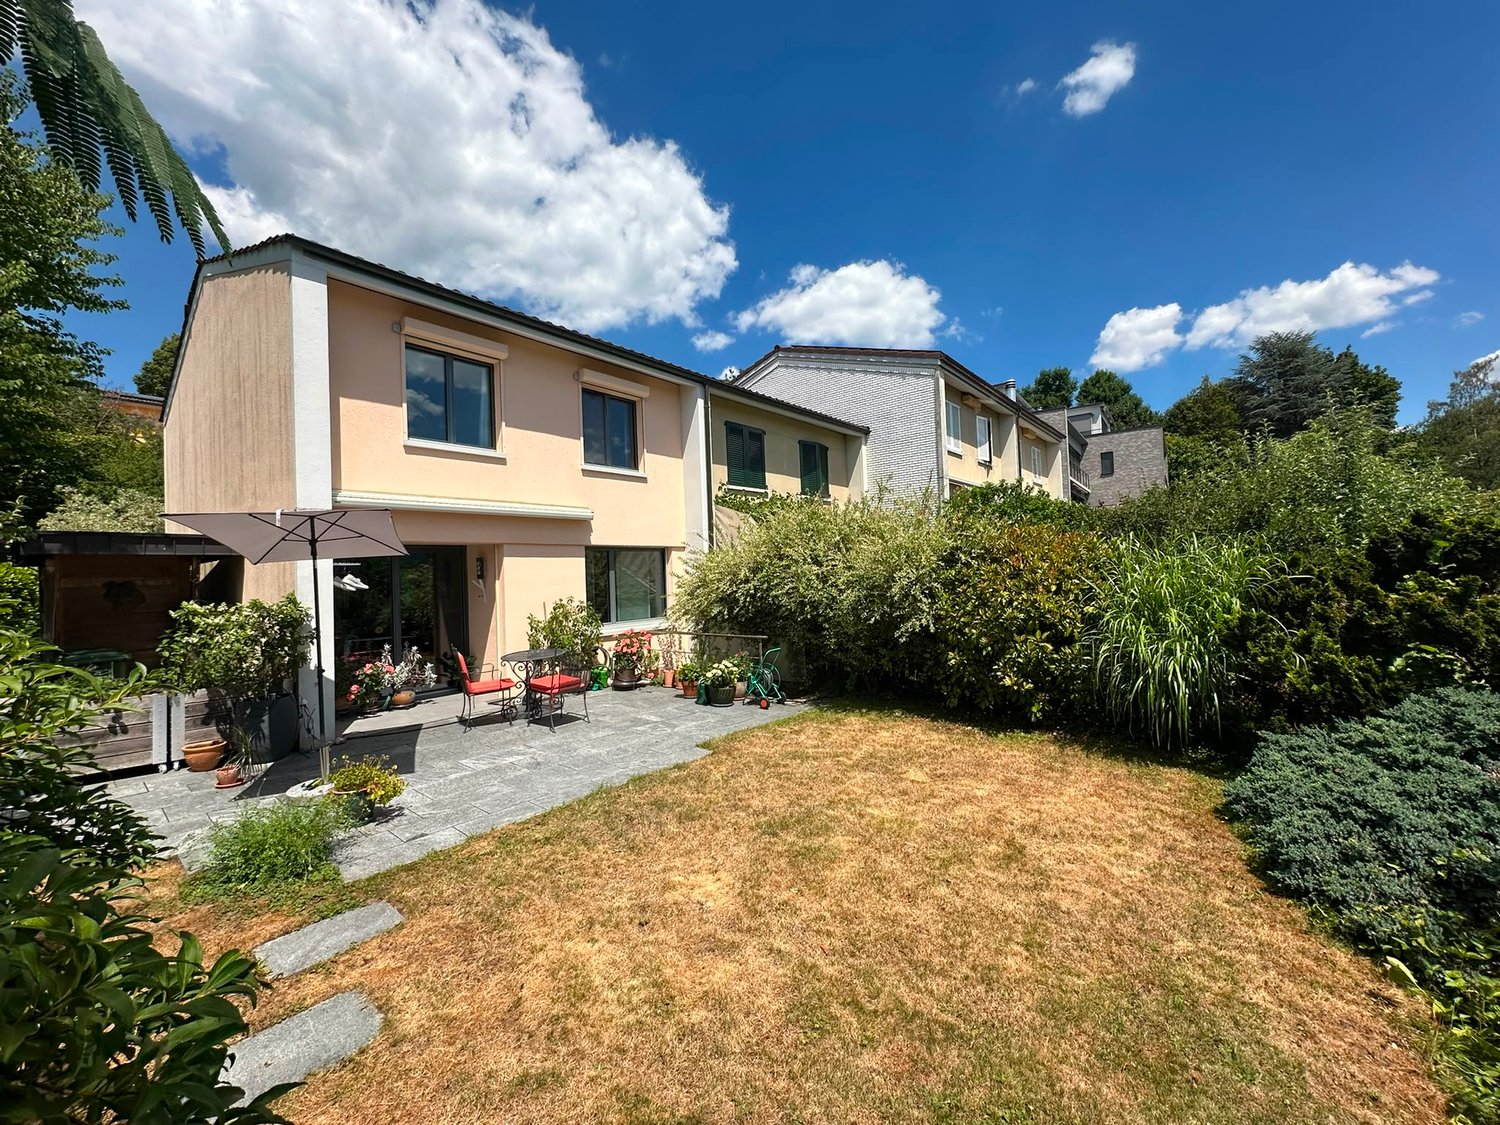
Charming, bright semi-detached house in Belp (3123) with 6 rooms and 117 m² living space on 438 m² plot. Living in the green with spacious garden and beautiful views - ideal for families, multi-generations or for living and renting. Two separate apartments offer a lot of flexibility and potential. Plus, plenty of storage space, cellar, and a large hobby room. Garage and outdoor parking spaces round off the offer.This BETTERHOMES offer is characterized by the following advantages:- charming and bright- living in the green- ideal for families- spacious garden with views- semi-detached house with a lot of potential- two apartments- garage and outdoor parking spaces- plenty of storage space- cellar and large hobby room- and, and, and ...Interested? Contact us for a non-binding viewing, also online viewing possible!Not found anything suitable? Over 2,000 more offers at: www.betterhomes.ch - the real estate fair mediatorWant to market your own property?Benefit from our know-how: https://www.betterhomes.ch/de/profitierenDo you want to have a property valued?Find out its value now through our free valuation, immediately and non-bindingly!https://www.betterhomes.ch/de/knowledge/estimationMore detailsLocation: mediumCondition: well-maintainedBathrooms / wet cells: 2 (1x WC / bathtub / sink, 1x WC / bathtub / sink)Heating system: oil heatingPublic transport: bus, 900 mSchools: primary school and kindergarten, 1.8 kmShops: village shop, 900 m

  • Parking space
  • Balcony / Terrace
  • Garage
1 / 18
8.5 rooms230m²Price on request
3123 Belp

Villa in chalet style with pool & view of the Bernese Alps in Riggisberg

Living like in your own chalet - with pool, wellness & mountain view In a privileged location in Riggisberg, 20 minutes by car from Thun and Bern, in the sought-after "Büele" district, this exceptional 8.5-room chalet-style villa awaits new owners. The house convinces with a lot of space, a warm living atmosphere, high-quality materials, and an impressive view of the Bernese Alps.Highlights of this property: • Spacious 8.5 rooms on three living floors • Beautiful pool area with a lot of privacy • Wellness area with sauna, whirlpool bathtub, and fitness/sports room • Air-conditioned wine cellar - ideal for collectors • Winter garden and large balcony with a panoramic view • Charming living/dining area with fireplace • Well-maintained, extensive garden with terrace • Large double garage (52.5 m²) and additional outdoor parking spaces • Top-maintained, no immediate renovation needed • View of the Gantrisch region & Alps • Quiet and family-friendly location The villa offers space for all life situations: families, couples with space requirements, working from home, guest rooms, wellness - everything can be combined optimally. The generous floor plan, the many rooms, and the bright areas create a living feeling that you can immediately sense.The well-maintained garden with pool and terrace extends the living space outdoors and makes summer evenings an experience. In the basement, there is a sauna, whirlpool, fitness room, and plenty of storage space, as well as an air-conditioned wine cellar.Location - RiggisbergRiggisberg combines nature, tranquility, and pleasant infrastructure: shopping, schools, and public transport are within walking distance. Bern and Thun are about 20 minutes away. The popular Gantrisch region begins practically in front of the doorstep.Have we piqued your interest? Do not hesitate to contact us!

Suggested properties for you based on search results

Other interesting objects