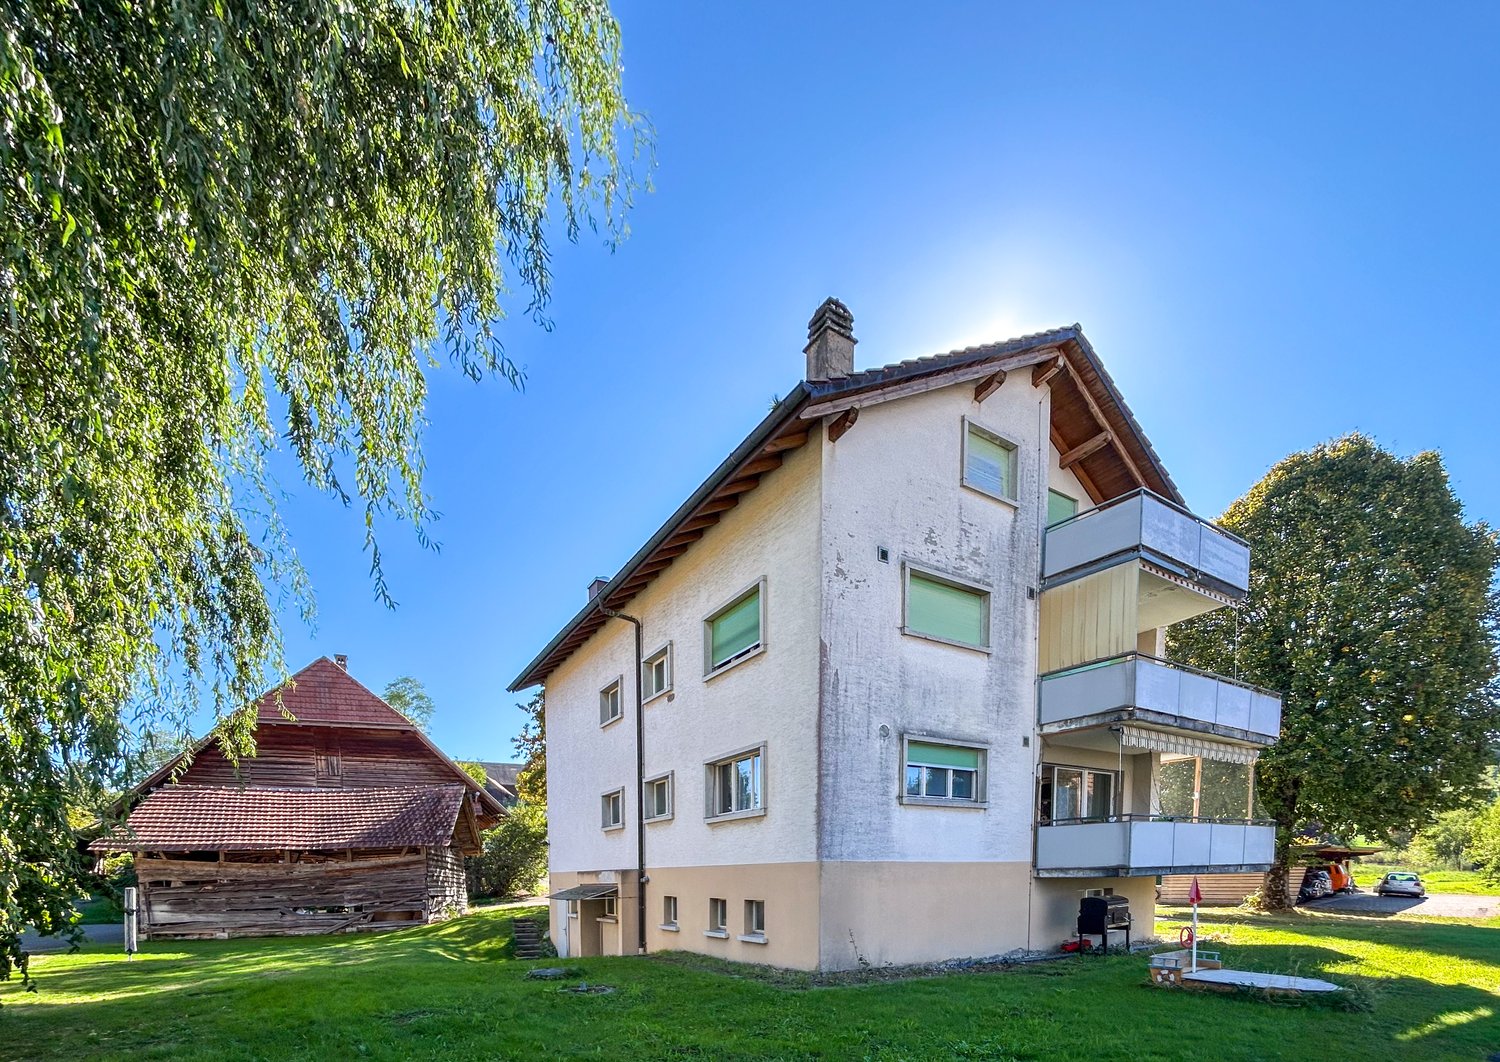
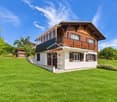
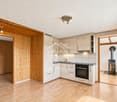
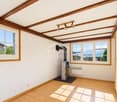
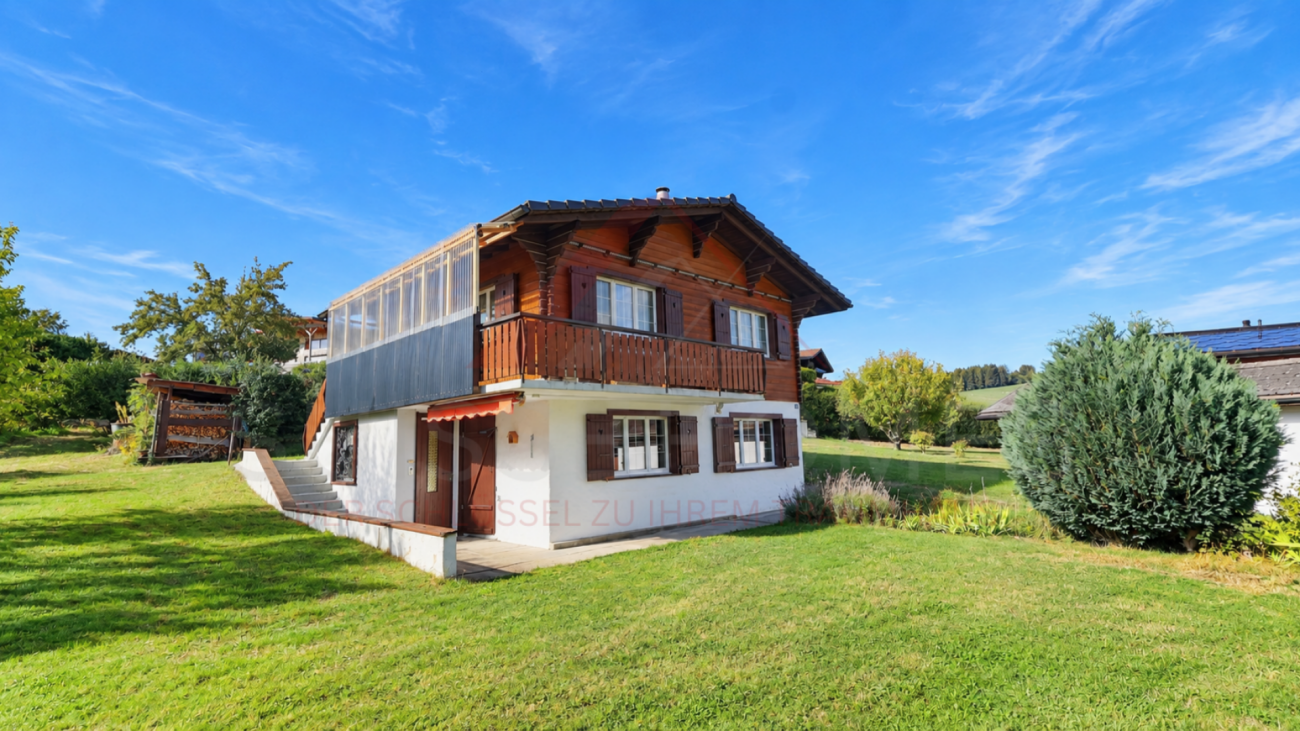
Rüschegg Gambach - House, chalet, rustico to buy

We recommend expanding your search criteria to get similar results. The current filters didn’t return any matches.

If you don’t want to change your current search criteria, we recommend creating a search alert, so you’ll be notified when matching offers become available.

More objects in your automatically expanded search area
49 results - Radius: + 10km
1 / 13
  • Parking space
  • Balcony / Terrace
  • Garage
  • +2
7 rooms229m²CHF 1,295,000.–
Grabenstrasse 13, 3132 Riggisberg

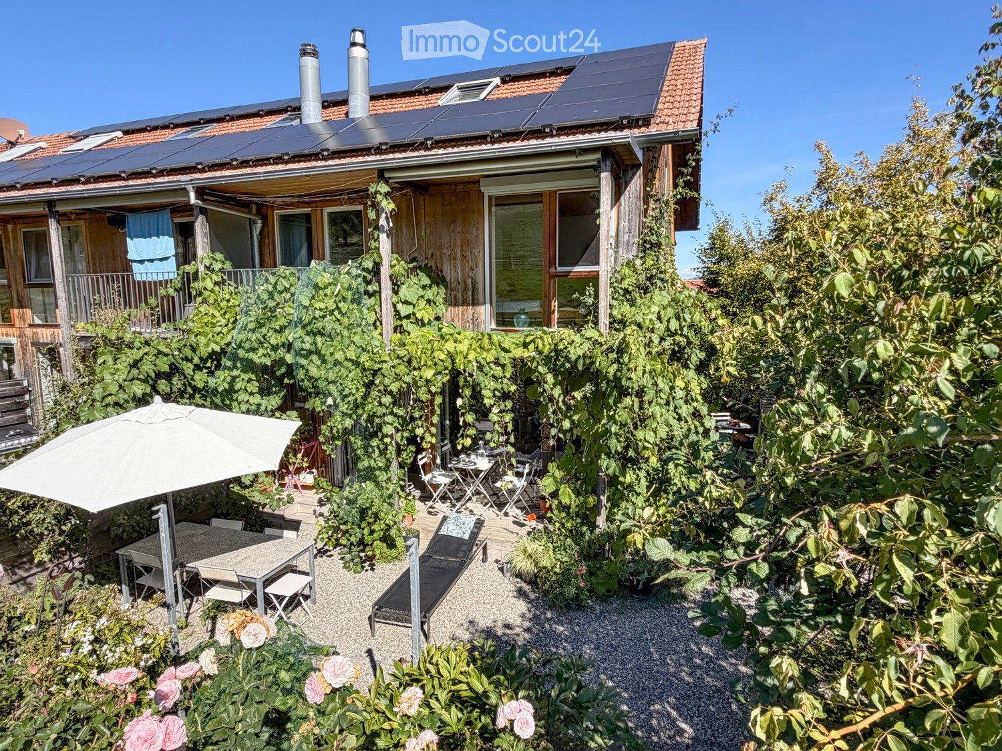
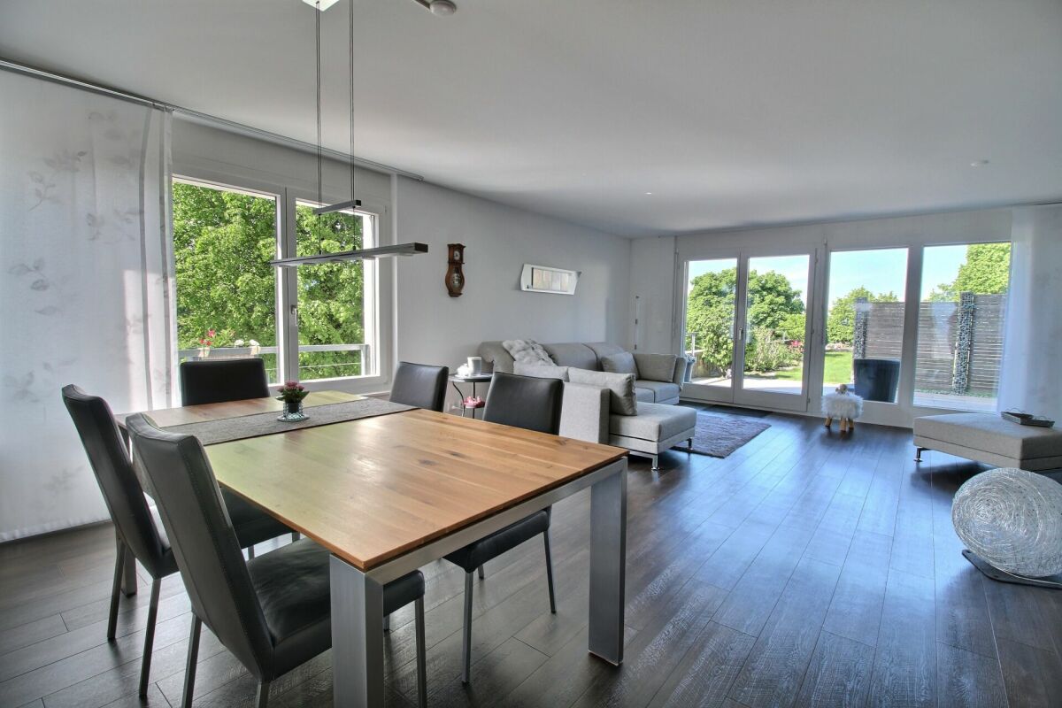
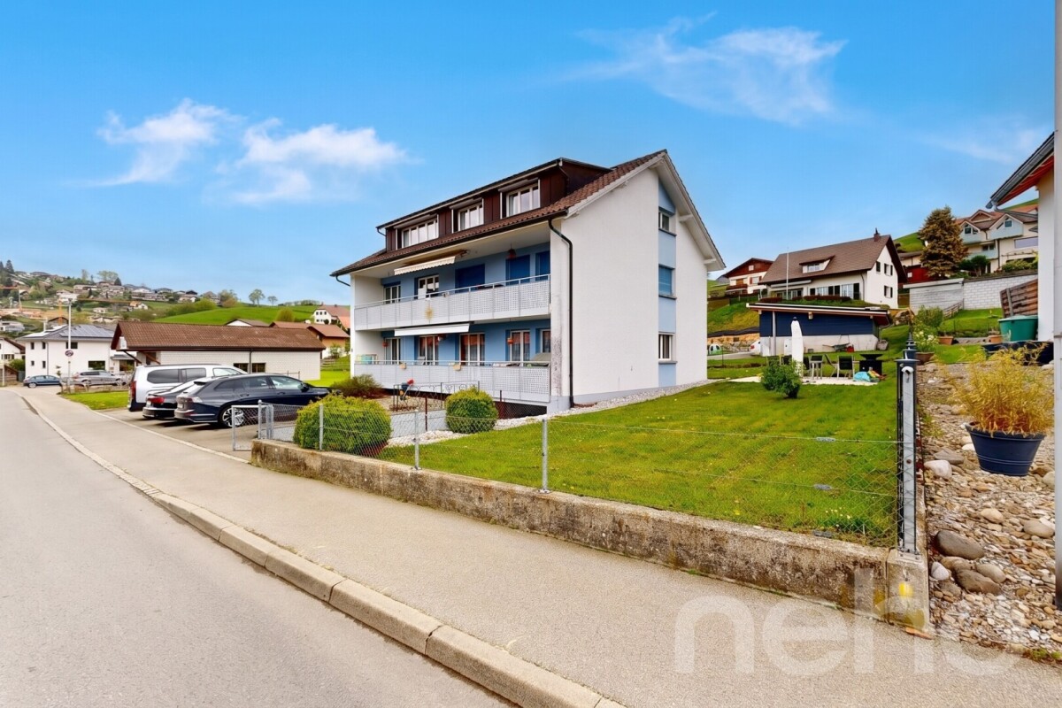
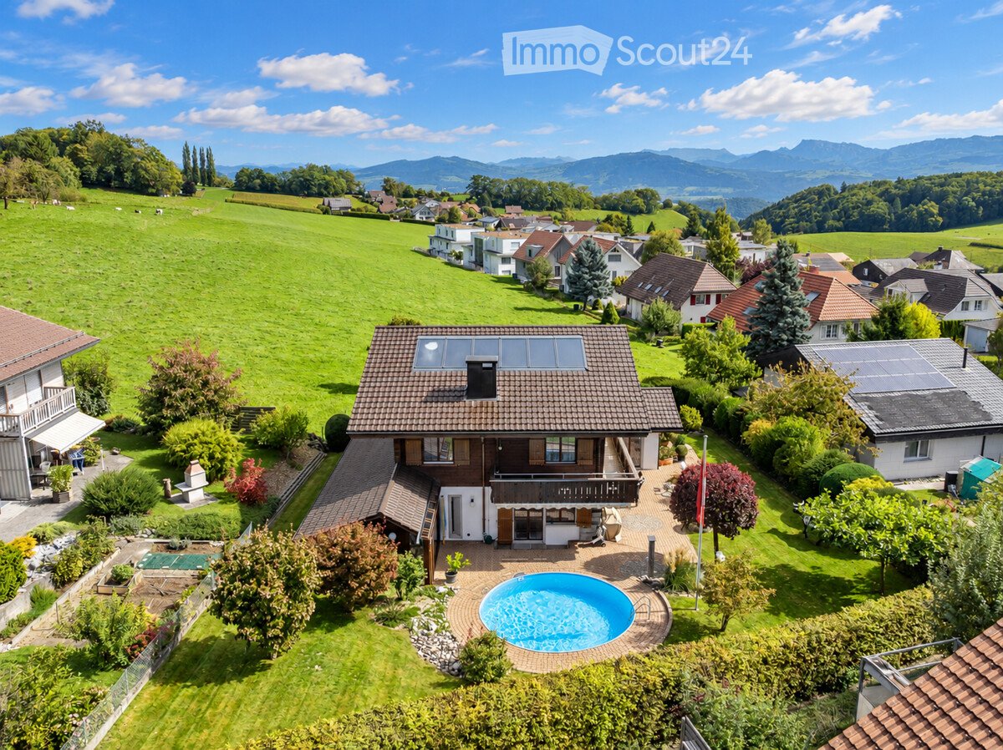
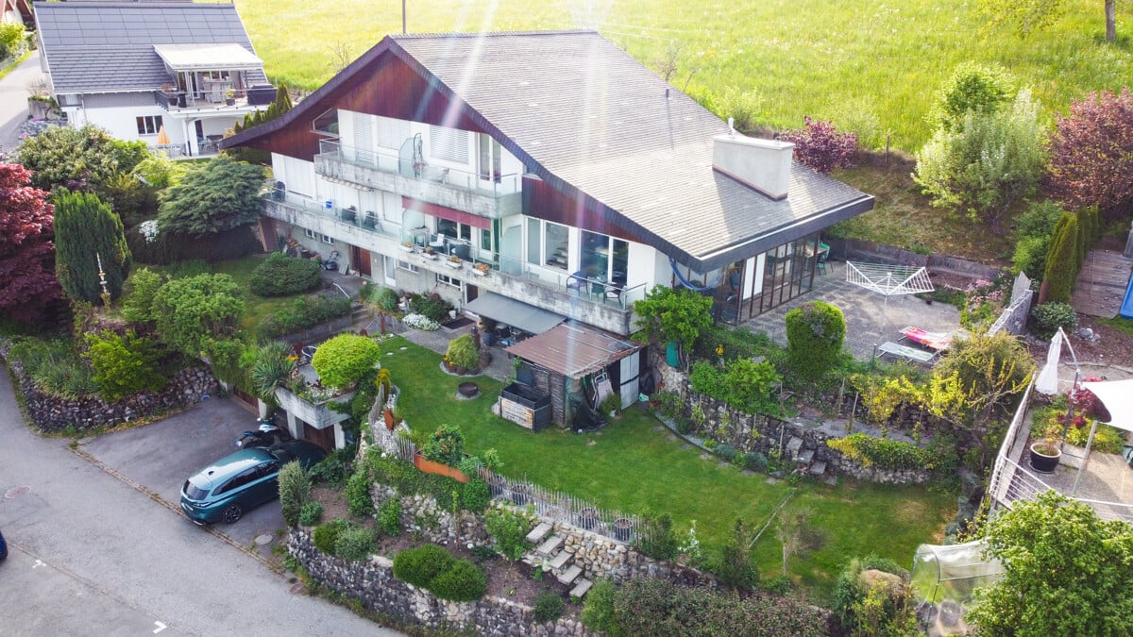
7-room 2-family house with studio, commercial space & Alpine view

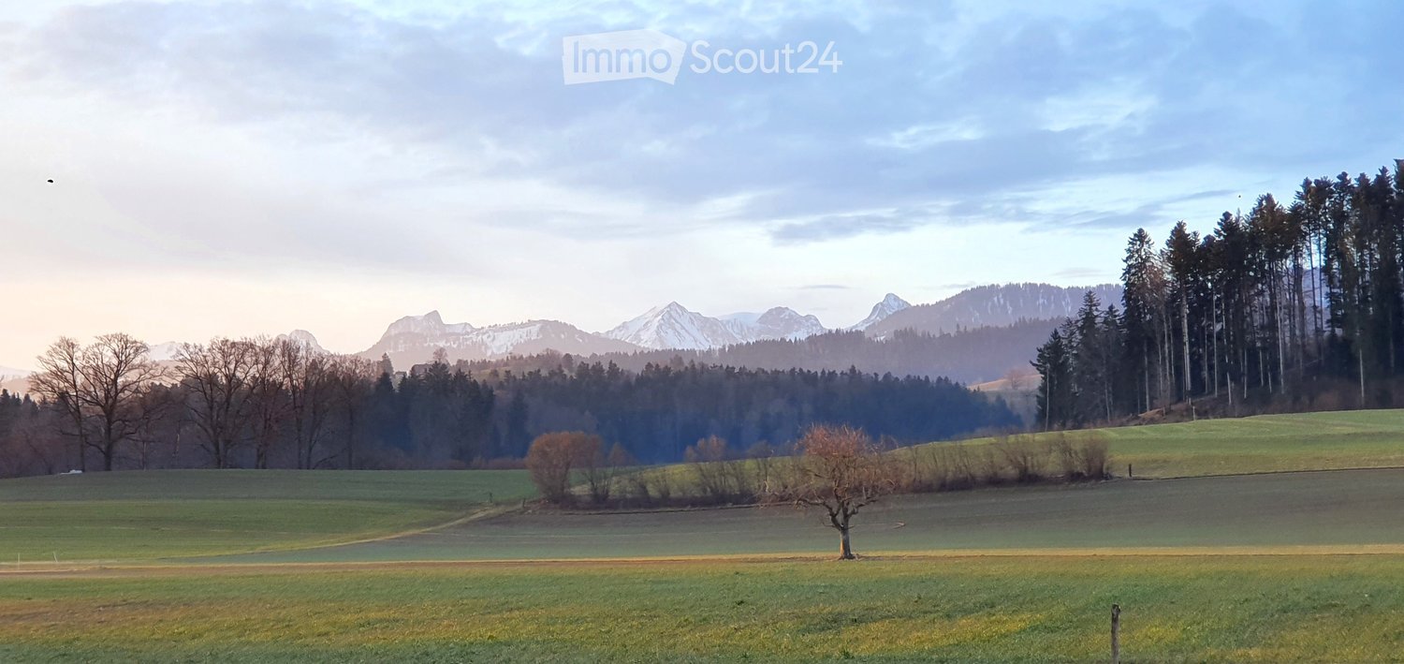
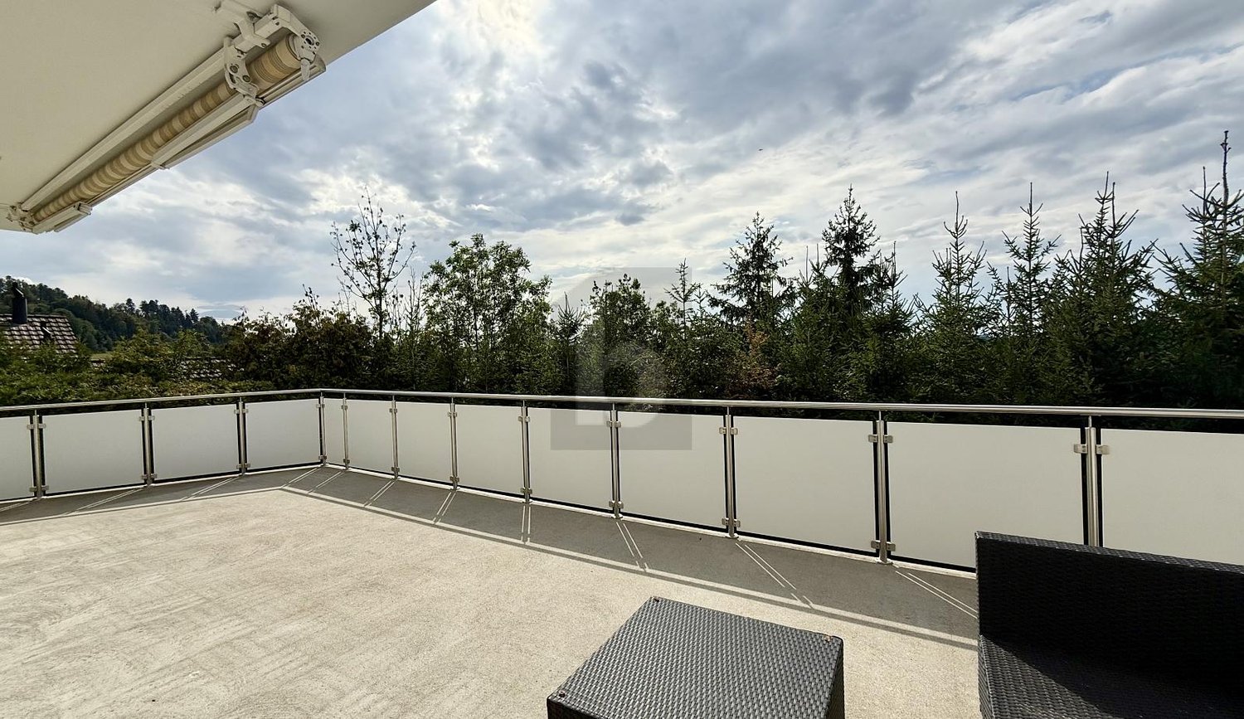
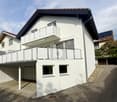
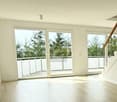
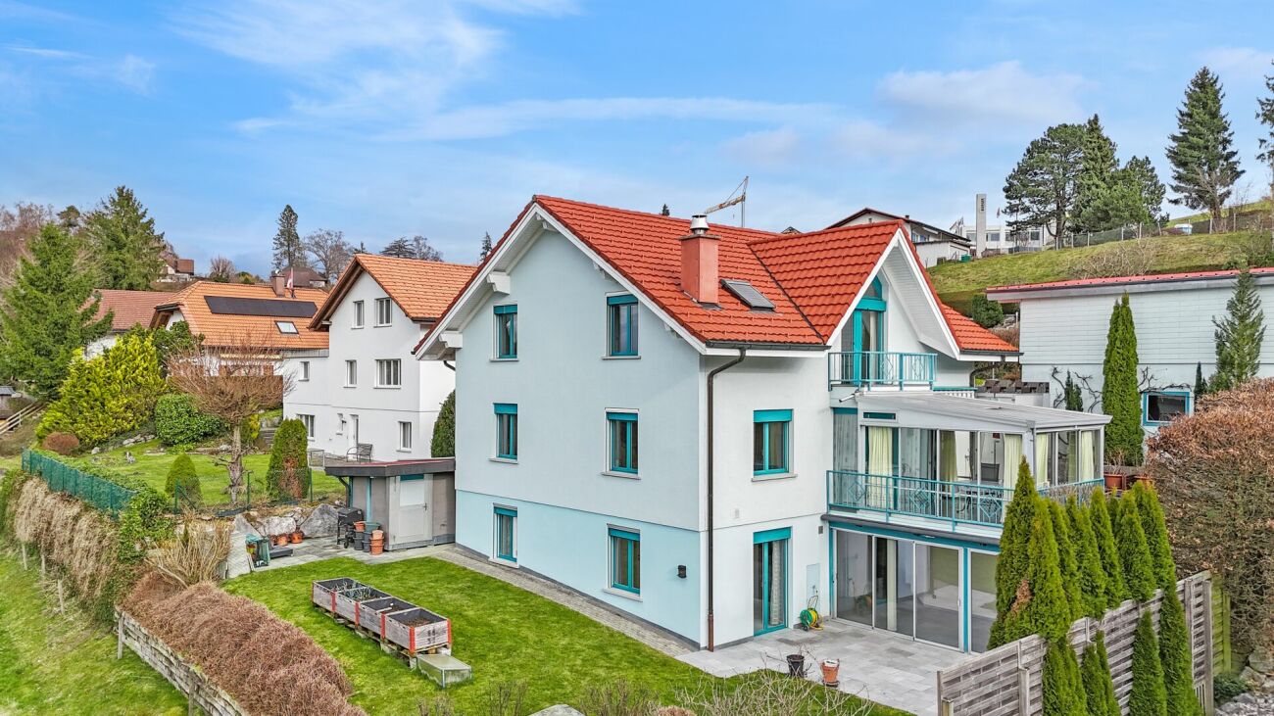
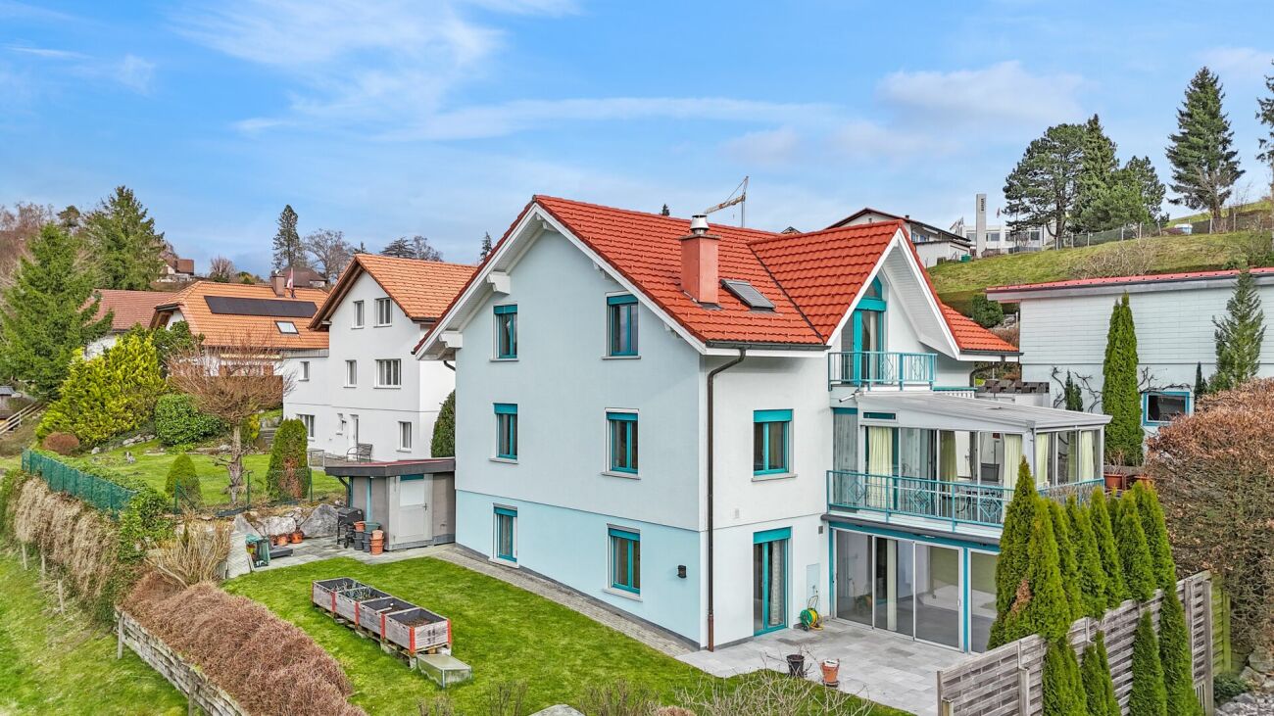
This spacious, bright and extremely well-maintained 2-family house is located in a family-friendly area in Riggisberg - with infrastructure, shopping, schools and public transport within walking distance. The property offers a rare combination of living and working under one roof and convinces with versatile usage possibilities (currently used as a single-family house), a large garden and an impressive view of the Alps.The property has been continuously maintained and presents itself in good condition. Whether as a multi-generation house, investment object, living and working combination or for partial rental - numerous options are open to you here.Room layout & usage possibilitiesGround floor • Spacious, inviting entrance area • Garage • Studio / office with its own kitchen and bathroom (shower) - ideal as a practice, studio, office or independent living unit • Laundry room • Basement room • Separate commercial space (approx. 80 m²) - predestined for small businesses, workshops, studios or storage Upper floor / high ground floor - 4.5-room apartment • Three bright bedrooms • Bathroom with bathtub • Separate guest toilet • Modern, top-equipped kitchen with bar • Open, bright living and dining area • Direct access to the winter garden and to the spacious outdoor area - diverse seating areas, plenty of privacy and dreamy Alpine view Attic - 2.5-room apartment • Open living and sleeping area • Separate kitchen with dining area • Winter garden with plenty of daylight • Built-in closets • Spacious bathroom with double sink and shower • Additional room - versatile (office, studio, guest room etc.) Outdoor areas & parking • Large, lovingly designed garden with several seating areas • Fantastic view of the Alps • 3 outdoor parking spaces included in the sales price Renovations & investments • 2006: Expansion of the attic to the current apartment • 2008: New kitchen on the upper floor • 2010: Renovation of the building envelope, roof, electricity, solar system and winter garden • 2019-2021: Redesign of the garden • 2020: New heating system ConclusionA top-maintained multi-purpose property with great potential, ideal for people who want to cleverly combine living, working and renting. The dreamy view, the spacious garden and the flexible usage possibilities make this property a rare offer.Convince yourself and arrange your viewing appointment today.We look forward to your contact!

  • Parking space
  • Balcony / Terrace
  • Garage
  • +2
Yannis Simon

Yannis Simon

Partner | Immobilienmakler

Travel time
-
1 / 27
  • Parking space
  • Balcony / Terrace
  • Garage
  • +3
Price on request
Auf Anfrage 1, 1716 Plaffeien

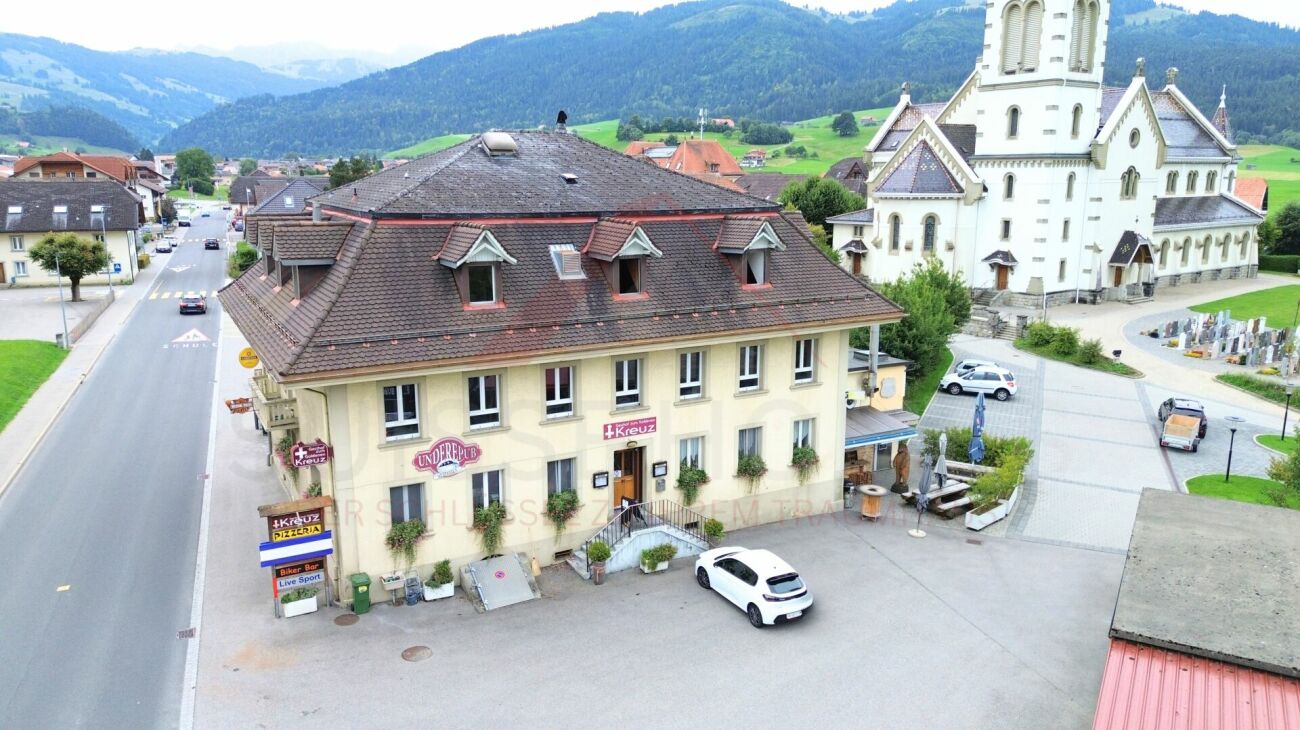
Attractive residential and commercial building with restaurant and development opportunities in Plaffeien

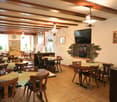
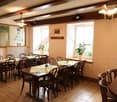
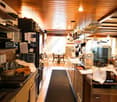
Attractive residential and commercial building with restaurant and development opportunities in Plaffeien A unique opportunity with huge development potential - gastronomy, living and land reserves combined on over 2,800 m² of land.This well-maintained residential and commercial building from 1919 combines an established gastronomy business with spacious living areas and attractive expansion reserves. The three plots with a total of 2,867 m² of land offer exceptional opportunities for investors, restaurateurs or builders with vision. Highlights: • Total usable area: 624 m² • Total land area: 2,867 m² (3 plots: 1,101 m², 440 m², 1,326 m²) • Number of units: 5 residential units + commercial spaces • Rental income (current): CHF 13,400.- • Gross return: 9.5 % • Building insurance value: CHF 3,529,800.- • Additional offers: 4 garages and 26 outdoor parking spaces included Usage & Areas Basement: • Bar approx. 100 m² with additional seating • Cellar/storage/technical rooms approx. 261 m² • Covered seating area approx. 20 m² • Smoking room approx. 10 m² Ground floor: • Guest room approx. 115 m² for 80-100 guests • Kitchen approx. 45 m² • Hall approx. 43 m² • Pizzeria approx. 30 m² • Terraces: covered approx. 47 m² and open approx. 23 m² • Sanitary facilities approx. 12 m² Upper floor/attic: • Pub/hall approx. 73 m² for around 80 people • Smoking room approx. 34 m² • Billiard/table tennis room approx. 35 m² • Office/staff rooms approx. 93 m² • Spacious apartment approx. 156 m² (4 rooms, kitchen, bathroom, 2 toilets) • Attic approx. 73 m² The areas offer diverse usage possibilities - from continuing the gastronomy business to converting into additional apartments or commercial spaces. The large plots with concrete surfaces also offer exciting new building and expansion potential.The property is located in the heart of Plaffeien, an up-and-coming town with optimal infrastructure. Shopping facilities, schools and public transport are easily accessible. Thanks to the central village location, investors and operators benefit from high visibility, while the good connection guarantees excellent accessibility to the surrounding regions. Contact us now! This residential and commercial building combines ongoing operation, expansion reserves and prime location - a rare opportunity for investors, entrepreneurs or builders with a vision.Contact us today for more information or a personal viewing!

  • Parking space
  • Balcony / Terrace
  • Garage
  • +3
Travel time
-
1 / 13
6.5 rooms165m²CHF 1,095,000.–
Obere Zelg 3, 3665 Wattenwil

Two-family house with breathtaking Alpine views and rental potential

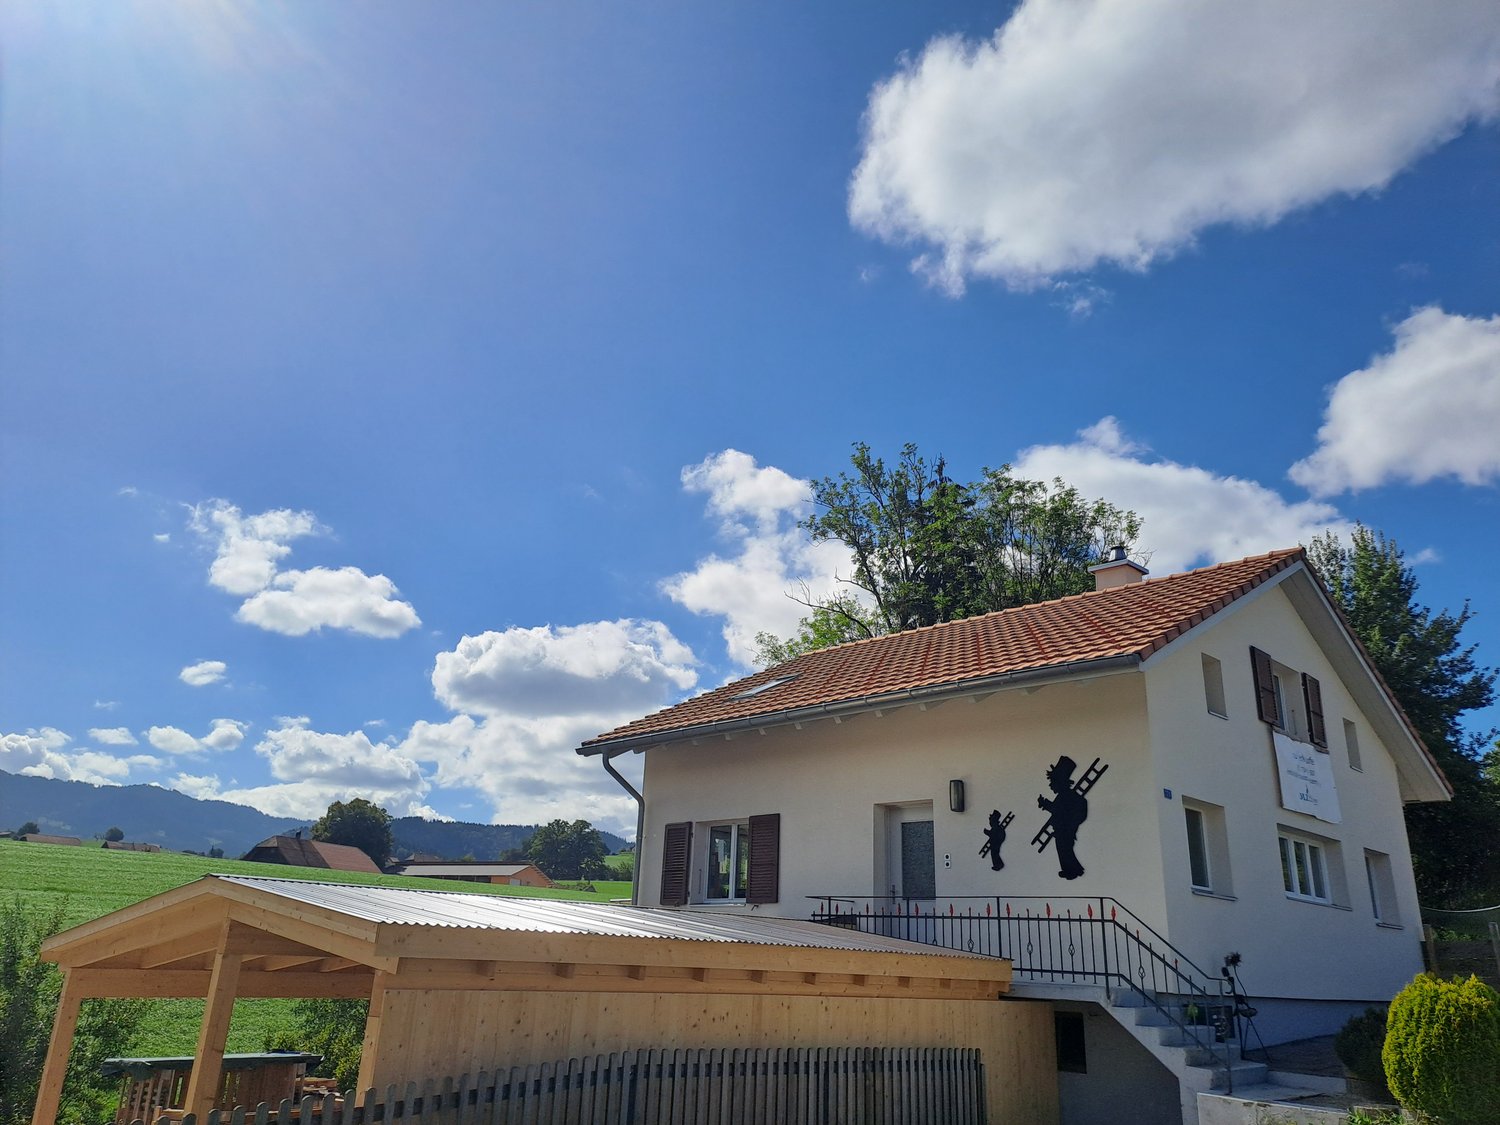
Attractive two-family house with panoramic views and rental potential in Wattenwil This well-maintained two-family house combines spacious living with attractive rental opportunities and is located in a quiet, sunny residential area in Wattenwil. The property is ideal for owner-occupiers with additional rental income or as an interesting capital investment. The two residential units impress with thoughtful floor plans and a pleasant living atmosphere. Particular mention should be made of the spacious 4.5-room main apartment with 103 m3 of living space, which is designed as an open triplex apartment. This offers an exceptional sense of space as well as a spacious terrace with floor slabs and an integrated winter garden, from which a breathtaking view of the surrounding nature and the Alps opens up - a real highlight of this property. The 2.5-room duplex apartment with 63 m2 of living space is currently rented out and presents itself in a well-maintained condition. It offers an attractive rental potential of around CHF 1400 per month, which significantly reduces the ongoing living costs for an owner-occupier. In 2019, comprehensive renovations were carried out, which technically and optically upgraded the property. Thus, in the main apartment, the kitchen and bathroom were completely renewed. Furthermore, the entire electrical installation, including cables and fuse box, was modernized. Another significant added value is the installation of a modern air heat pump, which replaced the old oil heating and allowed the oil tank to be removed. The space gained in this way is now used as an additional cellar area. The space offer is complemented by a spacious hobby room, which offers a variety of uses.Close to nature and well connected The property is located in Wattenwil, a popular residential community in the canton of Bern. The region is characterized by its quiet, family-friendly environment, proximity to nature, and beautiful views of the Alpine chain. Wattenwil offers a good basic infrastructure with shopping facilities, schools, and connections to public transport. The cities of Thun and Bern can be reached in a short time, making the location particularly attractive for commuters.

Korhan Ak

Korhan Ak

Inhaber

Travel time
-
1 / 13
  • Balcony / Terrace
4.5 rooms134m²CHF 1,030,000.–
Am Türmli 5, 3126 Kaufdorf

Panoramic view, well-being, dream home - your new chapter begins here.

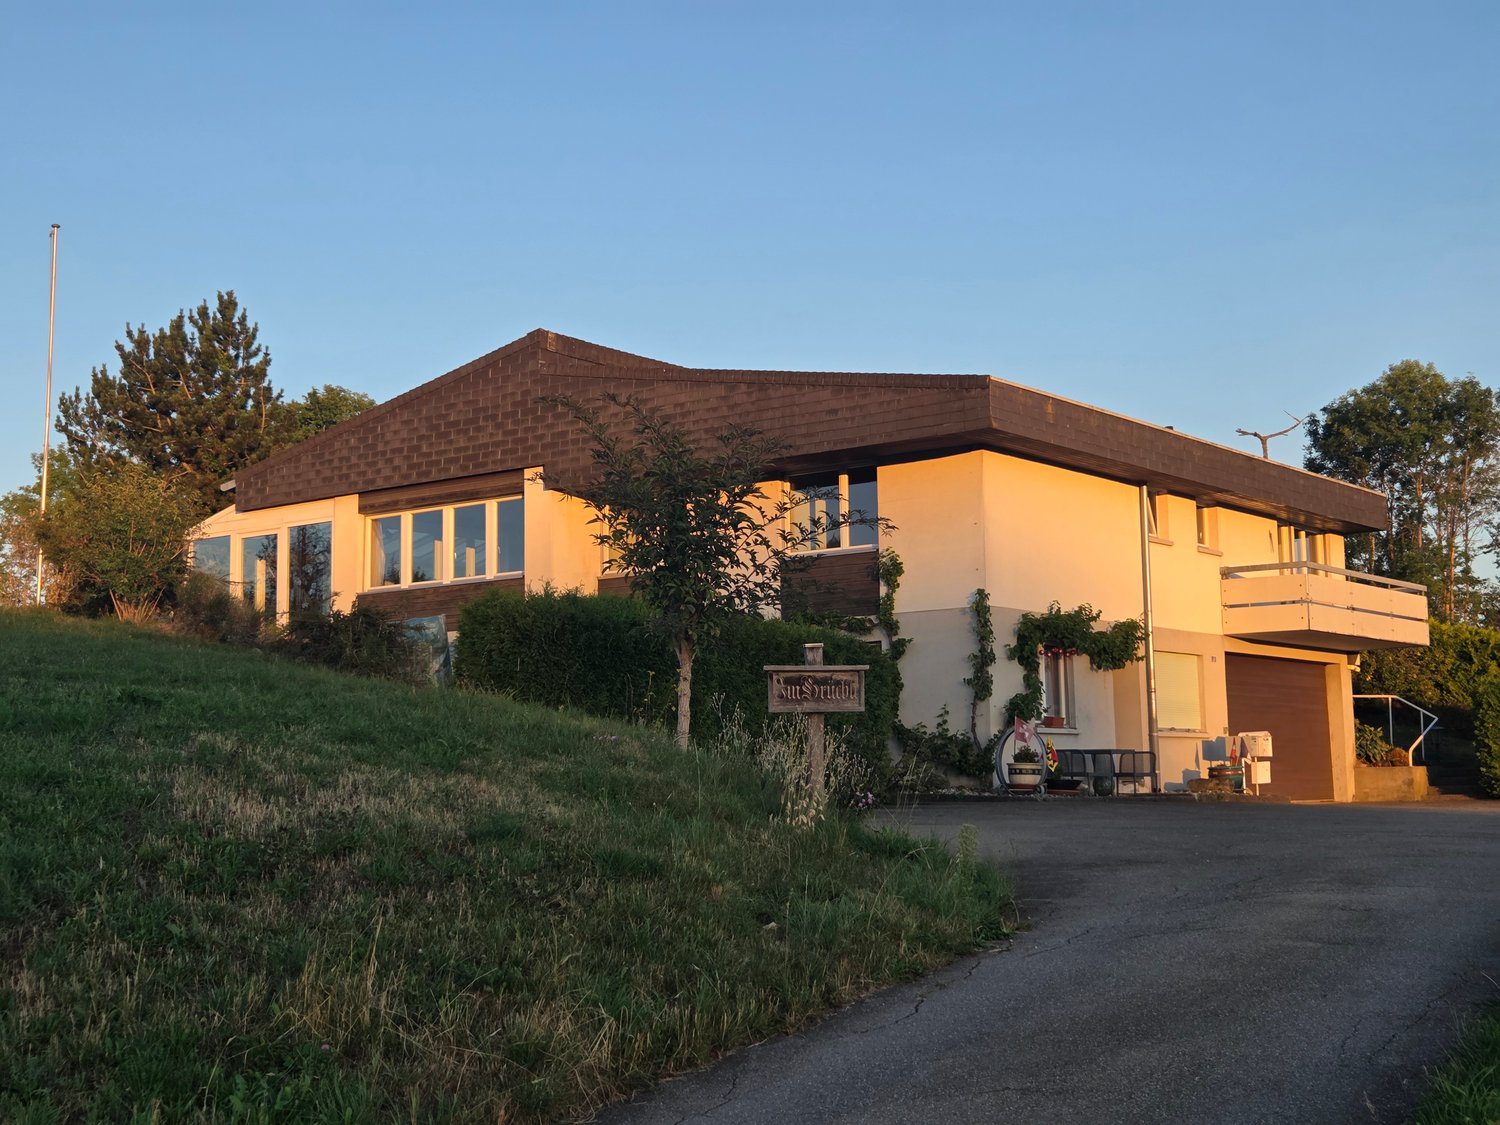
In a quiet and sunny residential area, this detached single-family house presents itself on a well-maintained plot of around 600 m². Already upon arrival, the property convinces with a spacious forecourt, which easily offers space for up to five vehicles. This is complemented by a garage, which can also be used ideally as a workshop or hobby room. The entire outdoor area is extremely well-maintained and lovingly designed - with several beautiful seating areas, green retreats, and a garden chimney, which invites you to cozy evenings outdoors. Whether under the covered outdoor area for shared meals or in one of the sunny garden spots - here you can find a suitable place to relax and enjoy at any time of day.The house entrance is at ground level and leads into a spacious entrance area with renewed wall and floor coverings as well as a beautiful plank floor. On this level, there are two rooms, one of which has its own shower and sink and is ideal as a guest or workroom. The second room is equipped with a small kitchenette and offers versatile usage possibilities, for example, as a studio or separate living area. Also located on the ground floor are the basement rooms, the laundry room, and a separate toilet - there is no classic basement, everything is conveniently accessible on the same level.Upstairs, you will find the dining area, which is separated from the living room by a sliding door, creating a pleasant balance between openness and structure. The living area impresses with generous window fronts across the entire width, executed as elegant sliding glass doors, which provide plenty of light and a airy living feeling. From here, as well as from the adjacent terrace, you can enjoy a beautiful view of the surroundings. The separate kitchen is well-equipped and offers everything you need - with direct access to the covered seating area, allowing cooking, eating, and enjoying to be wonderfully connected with the outdoor area.From the living area, the way leads directly into the bedroom and further into the spacious bathroom with over 10 m² of space, equipped with a bathtub, shower, toilet, and sink. Then, you can return to the living area via the corridor - a practical circular route that makes the floor plan particularly comfortable and suitable for everyday life.The house has been carefully maintained over many years and continuously renovated. Particularly noteworthy are the completely renewed roof and the installed photovoltaic system. The solar infrastructure is prepared, so a storage unit in the basement area can be easily put into operation. Currently, the house is heated with an oil heating system. Overall, the property presents itself in a very good and well-maintained condition, with noticeable quality in substance and maintenance.This property combines spacious living, flexible usage possibilities, and attractive outdoor spaces into a coherent overall picture. Whether for families, couples with space requirements, or people with the desire to work and live under one roof - here you can find a home with character, panoramic views, and plenty of potential for well-being.

  • Balcony / Terrace
Nathanael Regez

Nathanael Regez

Immobilienmakler

Travel time
-
1 / 13
  • Parking space
  • Balcony / Terrace
  • Garage
  • +2
7 rooms229m²CHF 1,295,000.–
Grabenstrasse 13, 3132 Riggisberg

7-room 2-family house with studio, commercial space & Alpine view

This spacious, bright and extremely well-maintained 2-family house is located in a family-friendly area in Riggisberg - with infrastructure, shopping, schools and public transport within walking distance. The property offers a rare combination of living and working under one roof and convinces with versatile usage possibilities, a large garden and an impressive view of the Alps.The property has been continuously maintained and presents itself in good condition. Whether as a multi-generation house, investment object, living and working combination or for partial rental - numerous options are open to you here.Room layout & usage possibilitiesGround floor • Spacious, inviting entrance area • Garage • Studio / office with its own kitchen and bathroom (shower) - ideal as a practice, studio, office or independent living unit • Laundry room • Basement room • Separate commercial space (approx. 80 m²) - predestined for small businesses, workshops, studios or warehouses Upper floor / high ground floor - 4.5-room apartment • Three bright bedrooms • Bathroom with bathtub • Separate guest toilet • Modern, top-equipped kitchen with bar • Open, bright living and dining area • Direct access to the winter garden and to the spacious outdoor area - diverse seating areas, plenty of privacy and dreamy Alpine view Attic - 2.5-room apartment • Open living and sleeping area • Separate kitchen with dining area • Winter garden with plenty of daylight • Built-in closets • Spacious bathroom with double sink and shower • Additional room - versatile (office, studio, guest room etc.) Outdoor areas & parking • Large, lovingly designed garden with several seating areas • Fantastic view of the Alps • 3 outdoor parking spaces included in the sales price Renovations & investments • 2006: Expansion of the attic to the current apartment • 2008: New kitchen on the upper floor • 2010: Renovation of the building envelope, roof, electricity, solar system and winter garden • 2019-2021: Redesign of the garden • 2020: New heating system ConclusionA top-maintained multi-purpose property with great potential, ideal for people who want to combine living, working and renting cleverly. The dreamy view, the spacious garden and the flexible usage possibilities make this property a rare offer.Convince yourself and arrange your viewing appointment today.We look forward to your contact!

  • Parking space
  • Balcony / Terrace
  • Garage
  • +2
Yannis Simon

Yannis Simon

Partner | Immobilienmakler

Travel time
-
1 / 11
4.5 rooms214m²CHF 1,095,000.–
Holzmatt 28c, 3087 Niedermuhlern

4.5 Zimmer Doppelhaushälfte mit viel Platz und Garten in Niedermuhlern

Inmitten der schönen Landschaft erwartet Sie diese gepflegte 4.5-Zimmer-Doppelhaushälfte mit rund 214 m² Nettowohnfläche und 433 m² Grundstücksfläche in Niedermuhlern. Die Liegenschaft vereint Grosszügigkeit, Wohnkomfort und eine Aussicht ins Grüne sowie bei klarem Wetter bis zum Chaumont (Juragebirge). Das schöne Zuhause eignet sich ideal für Familien, Paare oder alle, die naturnahes Wohnen mit hoher Lebensqualität schätzen.Das Herzstück des Hauses bildet das grosszügige Wohnzimmer mit Cheminée. Der direkte Zugang zum gepflegten Garten erweitert den Wohnraum ins Freie und schafft den idealen Rahmen für gemütliche Familienabende, gesellige Stunden mit Freunden oder entspannte Momente beim gedeckten Sitzplatz oder unter freiem Himmel. Die separate Küche überzeugt mit viel Stauraum, grosszügigen Arbeitsflächen und ausreichend Platz für einen Essbereich. Ergänzt wird das Erdgeschoss durch ein Badezimmer mit Dusche und WC, das zusätzlichen Komfort im Alltag schafft.Im Obergeschoss erwartet Sie ein grosszügiges Schlafzimmer mit direktem Zugang zum Balkon und herrlichem Blick über die umliegenden Felder. Ein weiteres Zimmer lässt sich flexibel als Kinder-, Gäste- oder Arbeitszimmer nutzen. Das geräumige Familienbad mit Badewanne, Dusche und Doppelwaschtisch rundet diese Etage ab. Ein besonderes Highlight ist das ausgebaute Dachgeschoss. Die Räume mit sichtbaren Holzelementen und Dachfenstern verleihen diesem Bereich einen ganz besonderen Charme. Praktische Keller- und Lagerräume, eine Waschküche, zwei Einstellhallenplätze sowie ein Aussenparkplatz runden dieses attraktive Angebot ab.Highlights auf einen Blick: • 4.5 Zimmer auf drei Etagen • Zwei Badezimmer, eines mit Badewanne und Dusche sowie eines mit Dusche • 214 m² Nettowohnfläche • 433 m² Grundstücksfläche • Gepflegter Garten • Inklusive zwei Einstellhallenplätzen und einem Aussenparkplatz • Ruhige Lage • Natur pur direkt vor der Haustür Haben wir Sie neugierig gemacht? Dann zögern Sie nicht, einen unverbindlichen Besichtigungstermin mit Frau Gabriela Knecht telefonisch 079 430 59 11 oder per Mail gabriela.knecht@trendwerk.ch zu vereinbaren.Au coeur d'un magnifique paysage, cette maison jumelée bien entretenue de 4,5 pièces, d'une surface habitable nette d'environ 214 m² et d'un terrain de 433 m², vous attend à Niedermuhlern. La propriété allie espace, confort de vie et vue sur la verdure ainsi que, par temps clair, sur le Chaumont (massif du Jura). Cette belle maison est idéale pour les familles, les couples ou tous ceux qui apprécient un cadre de vie proche de la nature et une qualité de vie élevée.Le coeur de la maison est constitué par le spacieux salon avec cheminée. L'accès direct au jardin bien entretenu prolonge l'espace de vie vers l'extérieur et crée le cadre idéal pour des soirées familiales chaleureuses, des moments conviviaux entre amis ou des instants de détente sur la terrasse couverte ou en plein air. La cuisine séparée séduit par ses nombreux rangements, ses plans de travail spacieux et son espace suffisant pour un coin repas. Le rez-de-chaussée est complété par une salle de bains avec douche et WC, qui apporte un confort supplémentaire au quotidien.À l'étage, une chambre spacieuse vous attend avec un accès direct au balcon et une vue magnifique sur les champs environnants. Une autre pièce peut être utilisée de manière flexible comme chambre d'enfant, chambre d'amis ou bureau. La spacieuse salle de bains familiale avec baignoire, douche et double...

Travel time
-
1 / 12
  • Parking space
  • Garage
  • View
3 roomsPrice on request
Plasselb, 1737 Plasselb

Apartment building in green Plasselb

This well-maintained apartment building in Plasselb convinces with three residential units, a beautiful environment, and ongoing renovations.The property spans four floors and comprises a total of three apartments with a total area of approximately 257 m². The apartments offer a pleasant room layout and appeal to both families and single persons. Thanks to the existing rental, an attractive net rental income of CHF 48,600 per year is generated.In recent years, various value-enhancing renovations have been carried out. Particular mention should be made of the comprehensive renovation of the ground-floor apartment in 2019. Additionally, ongoing painting work, electrical work, and investments in infrastructure and the basement area have been implemented. The property presents itself in a well-maintained and modernized condition.The house has a garage with direct access, as well as several outdoor parking spaces and visitor parking spaces. The quiet and family-friendly environment with a beautiful view of the greenery ensures a high quality of living. Shopping facilities and public transport are within comfortable distance.This property is ideal for investors, multi-generational living, or buyers who want to combine living and renting. An exciting opportunity in a natural setting with sustainable potential.Exact address available after registration on neho.ch.INTERESTED IN A VIEWING? PLEASE REGISTER: https://neho.ch/b/1737-26-2

  • Parking space
  • Garage
  • View
1 / 12
110m²CHF 1,150,000.–
Dörfli 9, 3099 Rüti b. Riggisberg

Idyllic farmhouse in a quiet location with two apartments and a tiny house

CONVINCE YOURSELF OF A UNIQUE JEWEL IN A QUIET LOCATION. THE PERFECT SYMBIOSIS OF QUALITY OF LIFE, NOSTALGIA, AND MODERNITY. A RESIDENTIAL OASIS WITH ENDLESS POSSIBILITIES AND EVEN MORE NATURE. The municipality of Riggisberg is located about 21 kilometers south of the federal capital Bern and also includes the town of Rüti bei Riggisberg. At the foot of the Gantrisch Nature Park, nestled in an idyllic landscape and yet only a few minutes' drive from Riggisberg, lies Rüti bei Riggisberg - and in the middle of it, the residential jewel at Dörfli 9. In 1817, the farmhouse at Dörfli 9 was built - a piece of history that has been preserved to this day. Over time, more buildings were added, including the Hünerhaus (Tiny House) and a garage with a covered seating area. The farmhouse comprises two apartments and a separate entrance to the studio on the ground floor, supplemented by a shelter and a workshop. The 2½-room apartment on the ground floor has direct access to the studio and can be converted into a 3½-room apartment with two bathrooms with minimal structural effort. Nostalgic elements such as the fireplace in the kitchen and the original visible beams take you back in time. The apartment on the upper floor was completely renovated in 2009. It offers 5½ rooms, a gallery, and direct access to the utility area, which is used as an attic. Originally built as a single-family house, the internal staircase was preserved despite being divided into two apartments. This allows the farmhouse to be used as a single-family house again at any time. In addition to the living space, the former Hünerhaus was converted into a charming tiny house. It is equipped with its own kitchen, bathroom, and separate underfloor heating. Detailed plans as well as extensive documents on this property are available upon request. We are available to answer your questions at any time. Do not hesitate to arrange a personal meeting on site today for your new dream home. You can find more exciting properties at tophome.ch

Travel time
-
1 / 13
4.5 rooms144m²CHF 1,450,000.–
Unterwahlern 35, 3150 Schwarzenburg

Naturally live. Consciously live.

In an idyllic location, surrounded by plenty of greenery, is this unique 4-room wooden house from the company Holzforum. The house convinces with its holistic, ecological construction, low ancillary costs, a beautiful view, and its quiet location. Life in Wahlern takes place both inside and outside. Around the house, a lively, colorful garden stretches out, delighting plant lovers. On the 1308 m² large plot, a variety of plants and lovingly designed elements find their place. The surrounding veranda gives the object a very special character. It expands the living space outdoors and offers sunny retreats all year round. Thanks to the generous overhang, the outdoor area can be enjoyed at any time, protected and comfortably. The building envelope was created according to the layer principle and with vapor-permeable materials, providing the basis for a permanently healthy living climate. Only building-biologically recommended, natural building materials were used, which promote well-being and contribute to a balanced indoor climate.Room description At the center of the living concept is, as the name suggests, a single piece of solid fuel stove. The massive solid fuel storage releases the generated heat evenly to the house over many hours. Practical and efficient: in an average winter, it is enough to fire once a day. Through a warm air channel, the heat reaches the upper floor and distributes itself comfortably there. With about three and a half cubic meters of beech wood, the house can be heated comfortably throughout the year. The inner values of this house convince with a high-quality equipment standard. Noble oak country house planks from Berg & Berg, a carpenter's kitchen from CUBUS, as well as individually manufactured solid wood fittings - from the wardrobe to Réduittablare to built-in cabinets - shape the stylish ambiance. The entrance floor includes a spacious entrance hall with wardrobe, laundry room with utility room, and a storage room. The heart of the house is the openly designed living and dining area, where the solid fuel stove creates a particularly cozy atmosphere. The adjacent kitchen with cooking island meets the highest demands on functionality and design. A Réduit and a guest toilet complete the living floor. On the upper floor, there are three bright, charming rooms with room heights up to under the gable, built-in cabinets, and integrated desk. This level is complemented by a modern bathroom with bathtub, double sink, toilet, and a small Réduit with laundry chute. A roughly 30 m² large, insulated room with development potential offers a variety of uses - whether as an additional room, work area with separate access, or garage. The room offer is complemented by two practical storage rooms for bicycles and garden equipment.

Travel time
-
1 / 13
CHF 2,800,000.–
Hauptstrasse 72, 1714 Heitenried

Mehrfamilienhaus mit Entwicklungspotenzial und zusätzlicher Bauparzelle in Heitenried

An zentraler Lage in Heitenried präsentiert sich dieses gepflegte Mehrfamilienhaus mit insgesamt neun Wohnungen als interessante Gelegenheit für Käufer, die den Fokus auf langfristige Werterhaltung, stabile Mietverhältnisse und zukünftige Entwicklungsmöglichkeiten legen.Die Liegenschaft umfasst sechs 3.5-Zimmer-Wohnungen sowie drei 4.5-Zimmer-Wohnungen. Aktuell sind sämtliche Wohnungen vermietet, mit Ausnahme einer Wohnung, die per 31. Juli 2026 gekündigt wurde. Die langjährige Mieterschaft unterstreicht die hohe Wohnqualität und die Verbundenheit der Bewohner mit der Liegenschaft.Zum Objekt gehören fünf vermietete Garagen sowie ein vermieteter Autounterstand. Zusätzlich stehen den Bewohnern rund zwölf nicht zugewiesene Aussenparkplätze zur Verfügung.Die Eigentümer haben die Liegenschaft über viele Jahre mit grosser Sorgfalt unterhalten und gepflegt. Der soziale Gedanke stand dabei stets im Vordergrund, weshalb die Mietzinse bewusst auf einem moderaten Niveau gehalten wurden. Dies hat zu einer stabilen und langjährigen Mieterschaft beigetragen und prägt den Charakter dieser Liegenschaft bis heute.Ein besonderes Highlight stellt die im Verkauf enthaltene Nachbarparzelle dar. Das angrenzende Grundstück befindet sich in der Mischzone und verfügt über eine anrechenbare Baufläche von rund 701 m². Dadurch eröffnet sich dem neuen Eigentümer zusätzliches Potenzial für zukünftige Projekte und individuelle Nutzungsmöglichkeiten.Die Gemeinde Heitenried überzeugt durch ihre hohe Lebensqualität, ihre naturnahe Umgebung sowie die gute Erreichbarkeit der Zentren Freiburg und Bern. Eine ideale Kombination für alle, die eine gepflegte Liegenschaft mit Entwicklungsperspektiven in einem attraktiven Wohnumfeld suchen.Haben wir Ihr Interesse geweckt?Für weitere Informationen oder die Vereinbarung eines Besichtigungstermins steht Ihnen Roy Rocskai gerne zur Verfügung. Wir freuen uns auf Ihre Kontaktaufnahme.Weitere Immobilien finden Sie auf www.follow.immo.Erfahren Sie mehr über Roy der Makler unter www.roydermakler.ch. Situé dans un emplacement central à Heitenried, cet immeuble soigneusement entretenu comprenant neuf appartements représente une belle opportunité pour les acquéreurs recherchant une préservation durable de la valeur, des rapports locatifs stables et des perspectives de développement futures.La propriété se compose de six appartements de 3.5 pièces et de trois appartements de 4.5 pièces. Actuellement, tous les logements sont loués, à l'exception d'un appartement dont le bail a été résilié pour le 31 juillet 2026. La présence de nombreux locataires de longue date témoigne de la qualité de vie offerte par cette résidence ainsi que de l'attachement des habitants à leur lieu de vie.Le bien comprend également cinq garages loués ainsi qu'un couvert à voiture loué. En complément, environ douze places de parc extérieures non attribuées sont à disposition des résidents.Au fil des années, les propriétaires ont entretenu et préservé cette propriété avec le plus grand soin. L'aspect social a toujours occupé une place importante, raison pour laquelle les loyers ont volontairement été maintenus à un niveau modéré. Cette philosophie a favorisé une situation locative stable et durable, qui contribue encore aujourd'hui au caractère particulier de cette propriété.L'un des principaux atouts de cette offre réside dans la parcelle voisine incluse dans la vente. Située en zone mixte, elle dispose d'une surface constructible d'environ 701 m², offrant ainsi au futur propriétaire un potentiel supplémentaire pour des projets futurs ou des possibilités d'utilisation individuelles.La commune de Heitenried séduit par sa qualité de vie élevée, son environnement naturel préservé ainsi que sa proximité avec les centres de Fribourg et de Berne. Une combinaison idéale pour les personnes à la recherche d'une propriété bien entretenue offrant des perspectives de développement dans un cadre résidentiel attractif.Avons-nous éveillé votre intérêt ?Nous sommes à votre entière disposition pour toute information complémentaire ou pour convenir d'un rendez-vous de visite. N'hésitez pas à nous contacter.Vous trouverez d'autres biens immobiliers sur www.follow.immo.

Travel time
-
1 / 27
5.5 rooms200m²CHF 1,750,000.–
Berghölzli 39, 1719 Brünisried

Exceptional residential oasis in Brünisried

Welcome to Brünisried! We present to you an exclusive and high-quality single-family house from 1996, which delights with its generous space and timeless elegance. The property combines character and high living comfort. Thanks to continuous care and carefully executed renovation and maintenance work, the house is in a very well-maintained condition.The bright living rooms and the stylish and high-quality furnishings create a harmonious living atmosphere with a special atmosphere and high quality of life. A real highlight is the extensive outdoor area with an idyllic bathing pond and elegant pavilion. Here you can enjoy peace, privacy, and natural living at the highest level - ideal for relaxed hours outdoors or social moments with family and friends.The elevated location in a sought-after residential area directly adjacent to the forest underlines the exclusivity of this property and offers a unique combination of nature, relaxation, and privacy. Sales object The unique 5.5-room single-family house offers the possibility of realizing two more rooms and expanding to 7.5 rooms. The building has always been well-maintained and is in very good condition. Over three floors, there are bright, sun-drenched rooms that, thanks to the generous, surrounding glazing, convey an open, airy feeling of living.Basement / entrance floor:- Wardrobe area- Practical room- Laundry room and technical room- Separate Reduit- Large guest room with exceptional bio-sauna (6 people) and separate bathroom, direct access to the garden - ideal also for a studio with its own accessGround floor:- Loft-like living area with fantastic views of the garden- High-quality kitchen with granite worktop, glass splashback, and appliances from Miele & Siemens, exit to seating area and pavilion- Dining room with direct access to the garden- Large living room with designer chimney (warm air) and exit to another seating area- Guest toiletUpper floor:- Open, large gallery with access to the sunny balcony and panoramic view- Large bedroom with direct access to the bright bathroom and another balcony (facing the forest)- Bathroom with double sink, shower, corner bathtub, toilet, and Reduit- Option to divide the gallery into two rooms Outdoor area The extensive and lovingly maintained garden forms an exclusive oasis of relaxation and sociability. An idyllic bathing pond invites you to relaxed hours in the water, while a stylish pavilion provides the perfect setting for festive occasions. Numerous seating areas in sunny and shaded areas enable individual retreats, and areas for table tennis, bocce, or simply lounging round off the harmonious ensemble. Parking possibilities The property offers two practical single garages as well as outdoor parking spaces on the forecourt. Technical data Basement / ground floor: concrete and brickUpper floor / attic: wooden frame construction / structureWindows: insulated double glazing (wood / wood and part wood / metal)Heating: geothermal heat pump heating, distribution via underfloor heating, hot water preparation via heat pump (boiler 400 l)Pitched roof with tiles General information The property is sold in the condition "as seen". The costs for the transfer of ownership are at the expense of the buyer.

Travel time
-
1 / 13
6 rooms177m²CHF 919,000.–
Gerendacherli 78, 1716 Schwarzsee

Well-maintained 6-room single-family home including a separate apartment in a dreamlike location in Schwarzsee FR

Your own private oasis with a view of Schwarzsee This well-maintained single-family home with a separate apartment, on the edge of the residential area, offers an exceptionally spacious room concept, plenty of daylight, and an idyllic, natural location.The property spans three floors and impresses with a well-thought-out room layout, bright living areas, and diverse usage possibilities - ideal for families, multi-generational living, or a combination of living and renting.The spacious plot of 2,900 m² provides plenty of privacy and conveys a natural living feeling.The sunny terrace with 58 m² invites you to relax, while the balcony on the upper floor offers a wonderful view of the Kaiseregg, Spitzfluh, Recardets, Schwyberg, and Patroflon mountains. The well-known, beautifully idyllic Schwarzsee is also visible.The 36.8 m² large apartment offers additional flexibility - whether for guests, older family members, or for teenagers who are becoming independent. The studio also provides an attractive source of income for renting.Room programGround floor (EG) • Spacious living and dining area with plenty of light and open kitchen with practical arrangement 38 m² • Access to the large terrace (58 m²) • Room 10.96 m² • Separate toilet 2.2 m² • Entrance area 9.6 m² • Bright living rooms with direct garden access Upper floor (OG) • Room à 21.9 m² • Room with shower and sink 22.1 m² • Bathroom with whirlpool tub and toilet 7.5 m² • Corridor 11.4 m² • Attic 9.5 m² • Balcony 13 m² Basement (UG)Apartment / Studio 36.8 m²: • Living / Eating / Sleeping 32.2 m² • Bathroom with bathtub and toilet 4.6 m² Rest of the basement: • Hobby room (not heated) with washing machine and dryer 16.4 m² • Cellar 6.5 m² • Storage room 5.5 m² • Entrance 6.5 m² Condition & Renovations see list below • Year of construction: 1979 • Year of renovation: 2022 • Generally well-maintained condition • Heat distribution for underfloor heating on the ground floor • New revision shaft for sewage • New washing machine and dryer Plot & Outdoor areaPlot area: 2,342 m²Sunny terrace (58 m²)Balcony (13 m²)Lots of green space and natural surroundingsQuiet location without through trafficThere is also provision for cars. The purchase offer includes two single garages.Availability and ContactThe availability is by arrangement. For further information or a viewing, we are at your disposal at any time. We look forward to your contact!

Travel time
-
1 / 13
1,071m²CHF 3,950,000.–
Grabenstrasse 3, 3132 Riggisberg

Investment property with potential - perfectly combined living and commerce

Riggisberg is located about 20 km south of Bern, at the foot of the Längenberg, on a sunny plateau with a view of the pre-Alps (Stockhornkette, Gantrisch) as well as the Eiger, Mönch, and Jungfrau. The historic properties are located in the heart of the village center. Thanks to the central location, you can reach various shopping facilities, post office, bank, and various restaurants in a few minutes' walk. The exciting ensemble consists of a residential and commercial building with a restaurant/pastry shop, a residential building with an office and 20 garages/storage rooms, as well as various outdoor parking spaces. To the east, a spacious garden with a well-maintained boxwood garden and a romantic pavilion is attached. This unique investment property with a historic flair offers you an attractive mix of residential and commercial units, versatile usage options, and plenty of development potential, including a land reserve. The properties are currently fully rented (current gross return 5.52%).Property description RESIDENTIAL AND COMMERCIAL BUILDING, NO. 3 Historic residential and commercial building from 1898 on 4 floors with a restaurant/pastry shop, three stylish commercial rooms, a dental practice, five well-maintained apartments, and various storage and basement rooms. RESIDENTIAL BUILDING WITH OFFICE, NO. 5 Charming house/chalet from 1914 on 3 floors with two apartments, a hobby room with water, a large garage, and an office and various multi-purpose rooms in the eastern annex. Condition The properties have been maintained over the decades by the owner with a lot of love and care. They are in a very well-maintained condition.

Travel time
-
1 / 18
5.5 rooms130m²CHF 1,330,000.–
Wengliswil 50, 1715 Alterswil FR

Charmante Wohnhaushälfte mit Werkstatt und Alpenpanorama

Dieses charmante einseitig angebaute Zuhause begeistert mit viel Platz, lichtdurchfluteten Räumen und einer unvergleichlichen Aussicht auf die malerischen Freiburger Alpen. Ein Zuhause, das Wohnen, Arbeiten und Entspannen harmonisch vereint.Im Erdgeschoss erwartet Sie eine vielseitig nutzbare Werkstatt (derzeit als gemütlicher Freizeitraum genutzt) sowie ein einladender Aufenthaltsraum mit grosszügiger Küche, ein Büroraum und eine Toilette mit Dusche. Dank der über 3 Meter hohen Decken entsteht ein besonderes Raumgefühl - ideal für kreative Köpfe, Handwerker oder Hobbyliebhaber.Das Obergeschoss präsentiert sich als idealer Wohnbereich mit einer Küche, einem hellen Wohn- und Esszimmer, zwei Zimmern, einer Toilette sowie einer praktischen Waschküche. Hier finden Sie alles, was komfortables Wohnen ausmacht - mit viel Raum für Individualität.Im Dachgeschoss erwarten Sie ein grosszügiges Badezimmer, zwei weitere Zimmer sowie ein Estrich mit zusätzlichem Stauraum.Ein echtes Highlight ist der weitläufige Wintergarten mit atemberaubendem Blick auf die Freiburger Alpen - ein Ort zum Verweilen und Geniessen. Die sonnige Terrasse ergänzt das Angebot perfekt und lädt zum Entspannen im Freien ein.Die Liegenschaft überzeugt durch seine Grosszügigkeit, den besonderen Charme und die vielfältigen Nutzungsmöglichkeiten - ideal für Familien, kreative Menschen oder alle, die das Aussergewöhnliche schätzen.Die Liegenschaft befindet sich in Alterswil im Bezirk Sensebezirk im Kanton Freiburg - nur rund 10 km östlich der Stadt Freiburg gelegen.In der Weilerlage Wengliswil gelegen, eröffnet sich Ihnen eine sonnige, ruhige Hanglage mit weiter Aussicht - mit der Bushaltestelle ?Alterswil FR, Wengliswil? ganz in der Nähe, die Anbindung in Richtung Freiburg und Schwarzsee gewährleistet.Einkaufsmöglichkeiten, Kindergarten und Primarschule finden Sie in Alterswil.Die Umgebung eignet sich hervorragend für Freizeitaktivitäten - etwa Wanderungen mit Blick über das Mittelland und die Alpen - und bietet damit einen idealen Ruhe- und Rückzugsort.Gerne stelle ich Ihnen dieses besondere Zuhause bei einem persönlichen Besichtigungstermin vor. Lassen Sie sich begeistern - von einer Wohn- und Gewerbeliegenschaft zum Wohlfühlen.Für detaillierte Informationen, Fragen oder eine Besichtigung steht Ihnen Roy der Makler gerne zur Verfügung.Weitere Immobilien finden Sie auf www.follow.immo.Erfahren Sie mehr über Roy der Makler unter www.roydermakler.ch. Cette charmante maison mitoyenne séduit par son espace généreux, ses pièces lumineuses et sa vue imprenable sur les Alpes fribourgeoises pittoresques. Une maison qui allie harmonieusement vie, travail et détente.Au rez-de-chaussée, vous trouverez un atelier polyvalent (actuellement utilisé comme salle de loisirs confortable) ainsi qu'un salon accueillant avec une cuisine spacieuse, un bureau et des toilettes avec douche. Les plafonds de plus de 3 mètres de haut créent une sensation d'espace particulière, idéale pour les esprits créatifs, les artisans ou les amateurs de loisirs.L'étage supérieur se présente comme un espace de vie idéal avec une cuisine, un salon et une salle à manger lumineux, deux chambres, des toilettes et une buanderie pratique. Vous y trouverez tout ce qui rend la vie confortable, avec beaucoup d'espace pour l'individualité.Dans les combles, vous trouverez une salle de bains spacieuse, deux autres chambres et un grenier avec un espace de rangement supplémentaire.Le vaste jardin d'hiver avec une vue imprenable sur les Alpes fribourgeoises est un véritable atout, un endroit où il fait bon s'attarder et profiter de la vie. La terrasse ensoleillée complète parfaitement l'offre et invite à la détente en plein air.La propriété séduit par son espace, son charme particulier et ses multiples possibilités d'utilisation. Elle est idéale pour les familles, les personnes créatives ou tous ceux qui apprécient l'exceptionnel.La propriété est située à Alterswil, dans le district de la Singine, dans le canton de Fribourg, à seulement 10 km à l'est de la ville de Fribourg.Situé dans le hameau de Wengliswil, il offre une situation ensoleillée et calme à flanc de colline avec une vue dégagée. L'arrêt de bus « Alterswil FR, Wengliswil » tout proche assure la liaison vers Fribourg et le Lac Noir.Vous trouverez des commerces, une école maternelle et une école primaire à Alterswil.Les environs se prêtent parfaitement aux activités de loisirs, telles que les randonnées avec vue sur le Mittelland et les Alpes, et offrent ainsi un lieu de repos et de retraite idéal.Je me ferai un plaisir de vous présenter cette maison particulière lors d'une visite personnelle. Laissez-vous séduire par cette propriété résidentielle et commerciale où il fait bon vivre.Pour une documentation détaillée, pour des questions ou pour une visite, Follow Immobilier se tient à votre disposition. Vous trouvez plus de choix de biens immobiliers sous www.follow.immo

Travel time
-
1 / 13
  • Parking space
  • Balcony / Terrace
19.5 rooms569m²CHF 3,310,000.–
3127 Mühlethurnen (Thurnen)

Rare opportunity for investors

An attractive residential rental property convinces not only with its rental income, but also with its long-term value retention. This modern multi-family house combines these properties in an impressive way. The property, built in 2018, comprises five fully rented residential units with different apartment sizes, thus addressing various target groups on the rental market.Spacious floor plans, bright living rooms, and modern equipment standards create a contemporary living offer with high demand. Each apartment has its own ancillary rooms, while spacious basement areas, reductions, and a bike room provide additional comfort. The sustainable heat pump with geothermal probe and underfloor heating underline the modern character of the property and provide a pleasant living climate.With its high-quality construction, full rental, and attractive residential location, this property offers ideal conditions for investors who value a sustainable capital investment with stable returns and long-term development potential. A rare opportunity for investors who want to combine quality and future prospects. Here, no wishes are left unfulfilled. Take advantage and convince yourself! This PREMIUM HOMES offer includes: • Quiet residential location • Modern construction • Contemporary interior design • Five attractive residential units • 1 × 2.5-room apartment • 1 × 3.5-room apartment • 2 × 4.5-room apartments • 1 × 5.5-room maisonette apartment • Fully rented residential rental property • Sustainable geothermal heat pump • Comfortable underfloor heating • Practical basement rooms • Additional reductions • Spacious bike room • Technical ancillary room • Gross living area 569 m² • Net living area 497 m² • Long-term value increase potential • 10 fully rented covered parking spaces Interested? We would be happy to take you through a non-binding viewing! Do you want to sell your house or apartment worry-free? We will tell you the current market value of your property, discreetly and non-bindingly! Are you interested in a first non-binding exchange of ideas? Don't hesitate and contact us. We look forward to hearing from you.

  • Parking space
  • Balcony / Terrace
Sarujan Jegathas

Sarujan Jegathas

Immobilienvermittler

1 / 13
10 rooms272m²CHF 1,195,000.–
Grubenacher 23, 1713 Tafers

Bright 5.5 room single-family house with 4.5 room annex and a view into the green in St.Antoni

In a quiet, family-friendly neighborhood at the end of a cul-de-sac in St. Antoni, this detached single-family house from 1994 presents itself with impressive space, excellent building substance and versatile usage possibilities. With a net living area of approximately 181 m² in the main house (ground and upper floor) and an additional 91 m² in the separate annex in the basement, this property offers ideal conditions for families, multi-generational living or a combination of self-use and rental.Already on the ground floor, the house convinces with a spacious entrance area including built-in closets. A separate room is ideal as an office or guest room. This floor is complemented by a bathroom with shower and toilet. The kitchen offers direct access to the seating area and the garage, short distances and practical workflows are guaranteed here. The heart of the house is the bright and open living and dining area with a fireplace. From here, you can access the winter garden, which invites you to linger with its lovely view into the green.On the upper floor, a spacious, open area awaits you, which can be flexibly used as a playroom, reading corner or fitness room and offers access to a small balcony. Three large bedrooms with high ceilings provide a airy living feeling. The spacious bathroom is equipped with a bathtub, shower and toilet.The basement houses a fully developed 4.5-room annex with a separate entrance. The apartment has its own kitchen as well as a bright living or dining room with a large glass front, direct access to the terrace and a lovely view into the green. An additional large room with terrace access and two more bedrooms offer plenty of space. A bathroom with shower and toilet as well as a separate boiler round off the offer. Water, electricity and sewage are recorded separately. The apartment is currently rented out and offers an attractive source of income.In addition, there are in the basement a separate cellar for each residential unit, a shared laundry and technical room, a ground-source heat pump with underfloor heating and a practical natural cellar for food.Even the outdoor area leaves nothing to be desired: A separate garage building with two electric garage doors offers comfortable parking options, with one garage already having a high-current connection for an electric charging station. A carport with two more parking spaces complements the offer. The large garden house is divided into two areas, a tool shed and an area with an infrared sauna. Several seating areas, a well-kept lawn and a small vegetable garden invite you to enjoy and linger outdoors.The house has been continuously maintained and renovated since its construction. The most important investments at a glance:2003: Expansion of the annex in the basement2003: Construction of the garden house2003: Construction of the winter garden on the ground floor2011: Construction of the carport2014: New garage entrance2015: New terrace on the ground floor2019: New refrigerator, oven and stove in the ground floor2021: West facade and sub-roof painted2024: New terrace in the annex2024: Underfloor heating flushedThe location convinces with its tranquility and good connection: The bus stop is only 300 meters away and takes you to the Fribourg train station in about 24 minutes. By car, you can reach Bern via Schmitten or Flamatt in about 30 minutes. Playgroup, kindergarten and primary school are located about 500 meters away in the village, the upper school is located in Tafers. Shopping facilities such as a village shop and a bakery are accessible in about 400 meters, further offers such as Coop are also located in Tafers.This property is ideal for a family, as a multi-generational house or for buyers who want to live in one part themselves and rent out the annex. A solid, well-maintained house with plenty of space, potential and a dreamy view.


Travel time
-
1 / 13
10 rooms272m²CHF 1,195,000.–
Grubenacher 23, 1713 Tafers

Bright 5.5 room single-family house with 4.5 room annex and a view into the green in St.Antoni

In a quiet, family-friendly neighborhood at the end of a dead-end street in St. Antoni, this detached single-family house from 1994 presents itself with impressive space, excellent building substance and versatile usage possibilities. With a net living area of approximately 181 m² in the main house (ground and upper floor) and an additional 91 m² in the separate annex in the basement, this property offers ideal conditions for families, multi-generational living or a combination of self-use and rental.Already on the ground floor, the house convinces with a spacious entrance area including built-in closets. A separate room is ideal as an office or guest room. This floor is complemented by a bathroom with shower and toilet. The kitchen offers direct access to the seating area and to the garage, ensuring short distances and practical workflows. The heart of the house is the bright and open living and dining area with fireplace. From here, you can access the winter garden, which invites you to linger with its lovely view into the green.On the upper floor, a spacious, open area awaits, which can be flexibly used as a playroom, reading corner or fitness room and offers access to a small balcony. Three large bedrooms with high ceilings provide a airy living feeling. The spacious bathroom is equipped with a bathtub, shower and toilet.The basement houses a fully developed 4.5-room annex with separate entrance. The apartment has its own kitchen as well as a bright living or dining room with large glass front, direct access to the terrace and a lovely view into the green. An additional large room with terrace access and two more bedrooms offer plenty of space. A bathroom with shower and toilet as well as a separate boiler complete the offer. Water, electricity and sewage are recorded separately. The apartment is currently rented and offers an attractive source of income.In addition, the basement has a separate cellar for each residential unit, a shared laundry and technical room, a ground-source heat pump with underfloor heating and a practical natural cellar for food.Even the outdoor area leaves nothing to be desired: A separate garage building with two electric garage doors offers comfortable parking options, with one garage already having a high-current connection for an electric charging station. A carport with two more parking spaces complements the offer. The large garden house is divided into two areas, a tool shed and an area with infrared sauna. Several seating areas, a well-kept lawn and a small vegetable garden invite you to enjoy and linger outdoors.The house has been continuously maintained and renovated since its construction. The most important investments at a glance:2003: Expansion of the annex in the basement2003: Construction of the garden house2003: Construction of the winter garden on the ground floor2011: Construction of the carport2014: New garage entrance2015: New terrace on the ground floor2019: New refrigerator, oven and stove in the ground floor2021: West facade and sub-roof painted2024: New terrace for the annex2024: Underfloor heating flushedThe location convinces with its tranquility and good connection: The bus stop is only 300 meters away and takes you to the Fribourg train station in about 24 minutes. By car, you can reach Bern via Schmitten or Flamatt in about 30 minutes. Playgroup, kindergarten and primary school are located about 500 meters away in the village, the upper school is located in Tafers. Shopping opportunities like a village shop and a bakery are reachable in about 400 meters, further offers like Coop are also located in Tafers.This property is ideal for a family, as a multi-generational house or for buyers who want to live in one part themselves and rent out the annex. A solid, well-maintained house with plenty of space, potential and a dreamy view.

Travel time
-
1 / 11
CHF 898,000.–
1719 Zumholz (Plaffeien)

Rare opportunity, building land with attractive prospects

Attractive building land in mixed zone with development potentialThis plot offers an interesting opportunity for investors and project developers. Currently, a semi-detached house is located on the parcel, which can be demolished.The property is located in a mixed zone and offers versatile development opportunities. An overbuilding with two multi-family houses with around six to eight apartments each, as well as additional commercial spaces, appears to be fundamentally possible. The building law possibilities are to be checked by the buyer within the framework of project planning with the responsible authorities. So, no wishes are left unfulfilled. Take advantage and convince yourself! This PREMIUM HOMES offer includes: • Sunny, quiet location • Central location in Zumholz near Freiburg • Feasibility study available • Attractive residential concept • High rentability • Demolition of the existing property possible • Utilization factor 1.3 • Attractive return opportunity • Near infrastructure and public transport • Good traffic connection • Attractive investment potential Interested? We would be happy to take you through a non-binding viewing! Do you want to sell your house or apartment worry-free? We will tell you the current market value of your property, discreetly and non-bindingly! Are you interested in a first non-binding exchange of ideas? Don't hesitate and contact us. We look forward to hearing from you.
Janja Katic

Janja Katic

Senior Immobilienvermittlerin

Other interesting objects