Guggisberg - House, chalet, rustico to buy

We recommend expanding your search criteria to get similar results. The current filters didn’t return any matches.

If you don’t want to change your current search criteria, we recommend creating a search alert, so you’ll be notified when matching offers become available.

More objects in your automatically expanded search area
85 results - Radius: + 10km
1 / 13
6.5 rooms152m²CHF 1,350,000.–
Premium
Impasse du Montsibolo 26, 1724 Le Mouret

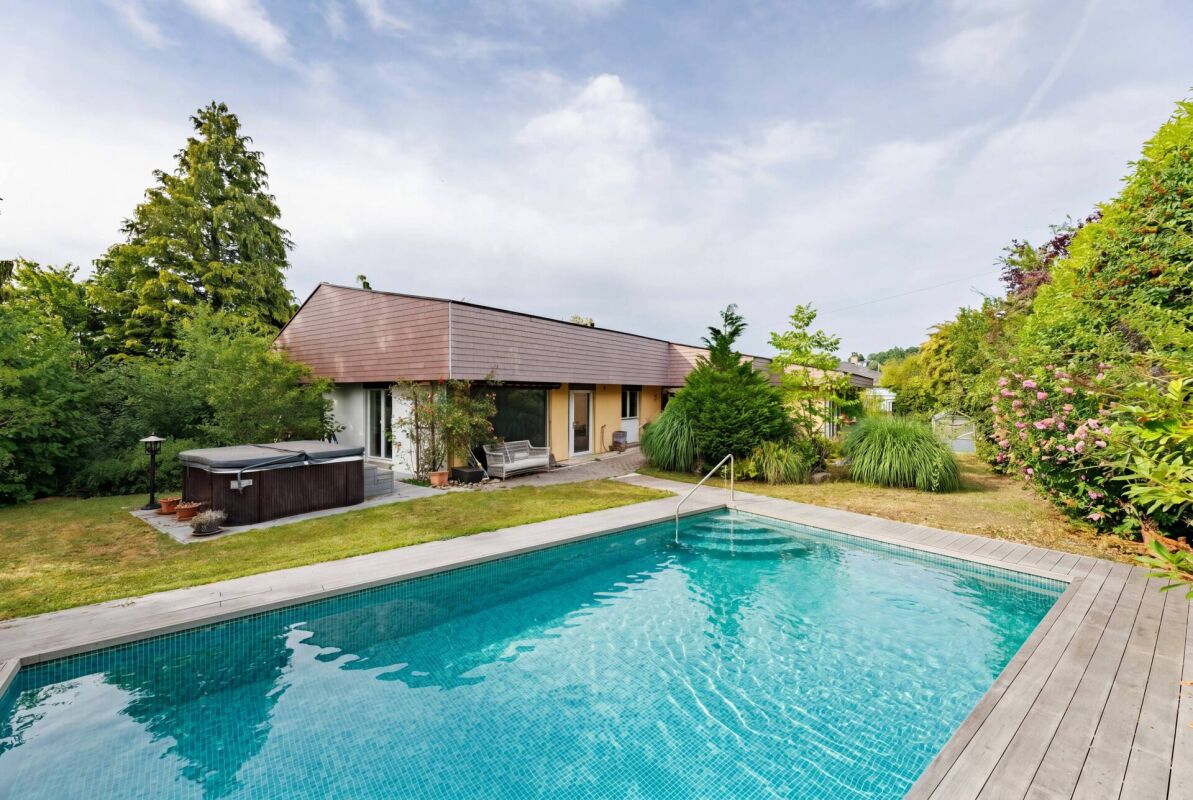
Villa contemporaine 6.5 pièces avec appartement indépendant loué

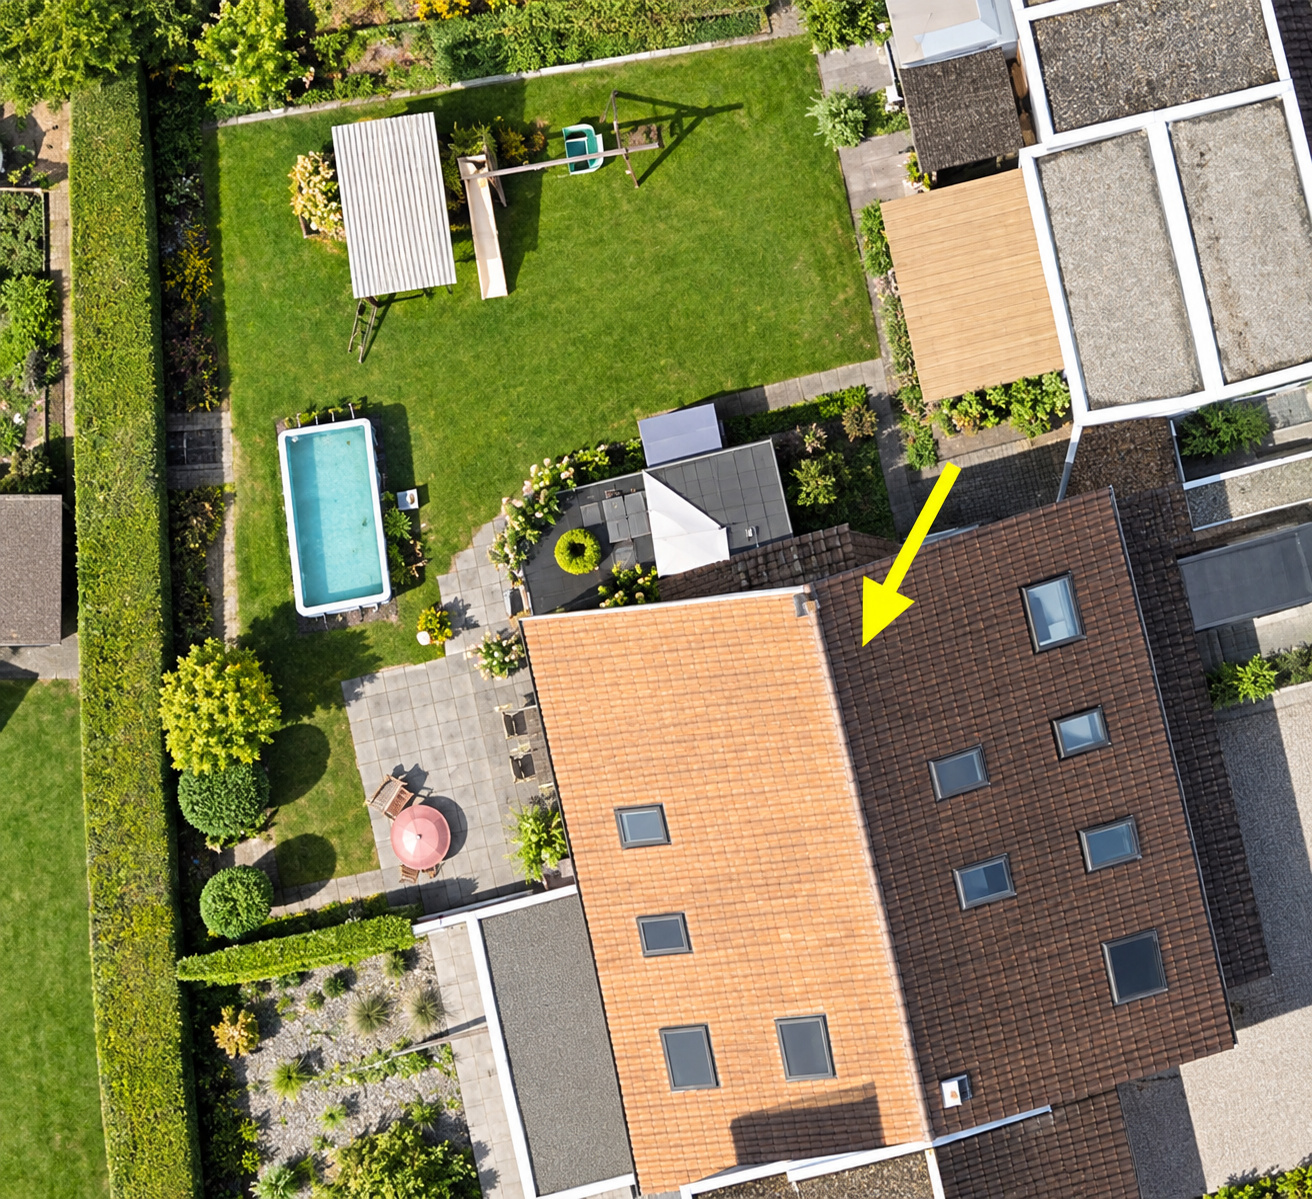
Vivre dans une villa tout en bénéficiant d'un revenu locatif mensuel de CHF 1'300.- déjà sécurisé!Grâce à l'appartement indépendant actuellement loué, cette propriété bénéficie d'un revenu locatif immédiat permettant de réduire significativement l'effort financier mensuel. Située dans un quartier résidentiel calme, familial et en impasse, cette villa contemporaine de 6,5 pièces, construite en 2015 et parfaitement entretenue, offre un cadre de vie favorable, où se rencontrent sérénité, nature et confort moderne. La vue dégagée sur la campagne et les montagnes renforce cette impression de tranquillité et de qualité de vie, dans un environnement paisible et verdoyant.Dès l'entrée, on ressent immédiatement une atmosphère chaleureuse et apaisante. Les volumes sont généreux, les espaces respirent, la lumière naturelle est omniprésente, et l'ensemble dégage une vraie sensation de bien-être. La qualité des finitions, les matériaux choisis et la cohérence de l'aménagement donnent à la maison une identité à la fois élégante, contemporaine et très agréable à vivre au quotidien.Le vaste séjour, situé au niveau inférieur, s'ouvre sur une cuisine moderne et élégante, équipée d'un plan de travail en marbre et d'électroménagers de qualité comprenant un réfrigérateur, un lave-vaisselle, des plaques à induction, un four ainsi qu'un micro-ondes. Un WC visiteurs complète cet espace convivial. L'accès direct à la terrasse et au jardin crée une vraie continuité entre l'intérieur et l'extérieur, idéale pour profiter pleinement des beaux jours et recevoir en toute simplicité.Au niveau de l'entrée, une chambre de 12,30 m² avec salle d'eau privative comprenant WC et douche à l'italienne offre un espace polyvalent, parfait pour accueillir des invités, aménager un bureau ou créer une suite indépendante.Le dernier étage accueille quatre chambres spacieuses ainsi qu'une grande salle de bains familiale, offrant un cadre confortable et fonctionnel pour une vie de famille harmonieuse.La villa dispose également d'une buanderie privée, d'une cave de 14 m² ainsi que d'un grand atelier et d'un local à vélos récemment construits et aménagés, des espaces pratiques qui facilitent le quotidien et apportent un vrai confort d'usage.À l'extérieur, tout a été pensé pour profiter pleinement des espaces. Une grande terrasse de 80 m² s'ouvre sur un jardin entièrement clôturé, agrémenté d'un cabanon et d'un robot tondeuse. L'ensemble forme un espace agréable, facile à entretenir, idéal pour se détendre, partager des moments en famille ou entre amis et profiter des journées ensoleillées dans un cadre de verdure.Un appartement indépendant de 2,5 pièces de 44,8 m², actuellement loué, constitue un véritable atout. Il offre une rentabilité immédiate tout en conservant une grande flexibilité d'usage. Il dispose de sa propre terrasse, de sa cave ainsi que d'une colonne de lavage privée. Cet espace peut aussi bien répondre à un projet d'investissement qu'à un besoin de logement indépendant ou à une solution multigénérationnelle. La propriété comprend deux places de stationnement couvertes ainsi que plusieurs places extérieures devant la maison, assurant un stationnement confortable pour les occupants comme pour les visiteurs.Sur le plan technique, la maison bénéficie d'équipements modernes et performants, avec une pompe à chaleur air-eau, un chauffage au sol et un adoucisseur d'eau, garantissant un excellent confort thermique, une bonne efficacité énergétique et une qualité de vie durable.Une opportunité rare dans un cadre de vie privilégié.N'hésitez pas à nous contacter pour organiser une visite !Pour plus d'informations (photos supplémentaires, plan de l'appartement, conditions de vente, dossier complet), cliquez sur Dossier et enregistrez-vous gratuitement.In einer Villa wohnen und gleichzeitig von einem monatlichen Mieteinkommen von CHF 1'300.- profitieren, das bereits gesichert ist!.Dank der derzeit vermieteten Einliegerwohnung profitiert...

Travel time
-
1 / 13
  • Parking space
519m²CHF 1,650,000.–
Top
Mariahilf 1, 3186 Düdingen

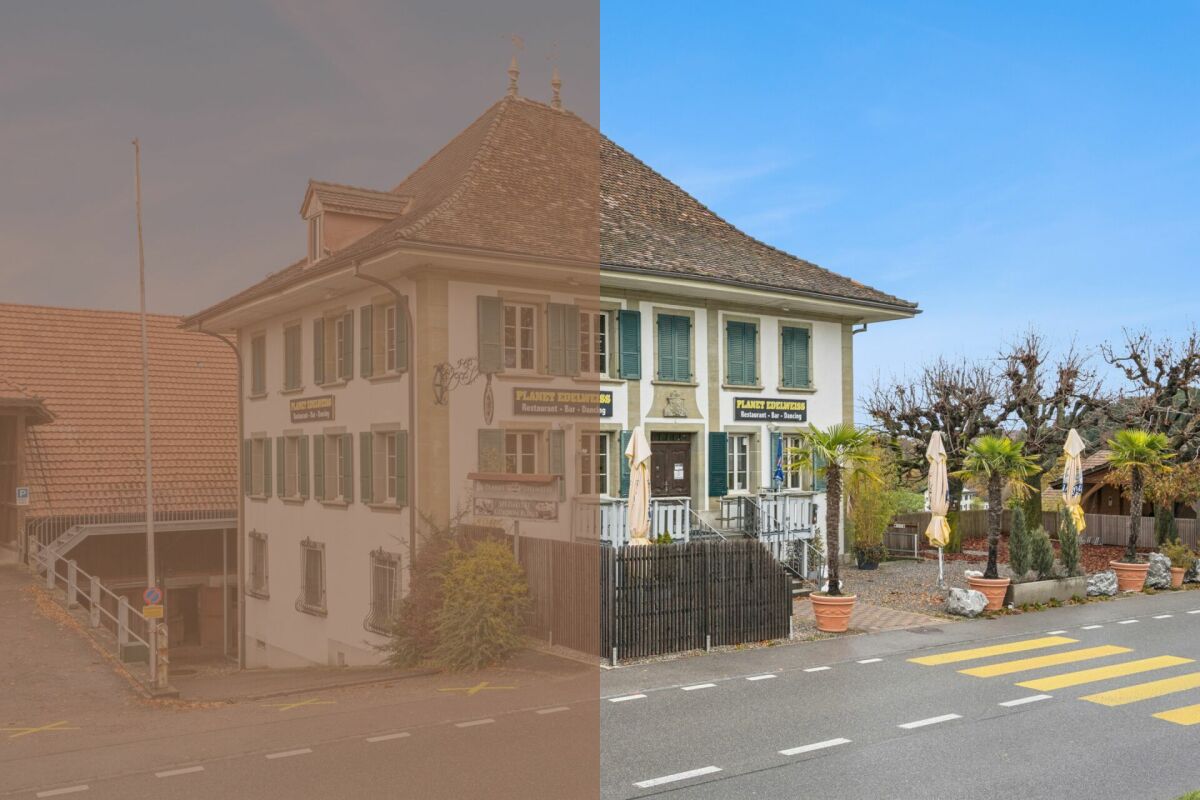
Attractive property with restaurant and large parking area

This traditional restaurant at Mariahilf 1 in Düdingen bears witness to history, craftsmanship, and consistency. The building, whose origins date back to 1720, was comprehensively renovated in the late 1990s and carefully maintained over the years. Today, the property presents itself in an overall intact condition, but offers room for refreshments to adapt it to contemporary needs and concepts.With a usable area of around 520 square meters, the house offers a wide range of usage possibilities. Currently, it is designed as a gastronomic business and has spacious rooms with cozy guest areas, a functional kitchen, and a vaulted cellar in the basement. High rooms, visible beams, and natural materials give the building character and a warm, inviting atmosphere.For investors, the property offers interesting perspectives: the generous structure allows for a possible conversion into apartments or combined residential and commercial spaces. Due to its location and size, the property is ideal for projects that want to combine historical substance with modern use.On the first floor, there is the main guest room with a bar area, while the attic above it houses a charming lounge with a gallery. This spatial division enables flexible use - whether for banquets, private parties, or changing event concepts. The high attic space with visible wooden construction gives the house a special identity and underlines its historical charm.On the ground and basement floors, you will find storage rooms, cooling cells, a technical room, as well as a characteristic vaulted cellar that is ideal for wine storage or tastings. Here, you will also find staff locker rooms and sanitary facilities, as well as a separate access to the outdoor area.The outdoor area of the property offers generous space and complements the building in a functional as well as atmospheric way. The south-facing garden with seating invites you to social moments outdoors and creates a pleasant extension of the gastronomic business. The property includes two outdoor parking spaces and a large parking area that provides numerous parking spaces and optimally complements the operation or future residential use. The area is not a building land and must be preserved in its current form.Request our detailed sales documentation for further interesting information.Haven't found the right thing yet? The IMMOSEEKER team is happy to assist you.

  • Parking space
Bastian Forster

Bastian Forster

Filialleiter Murten

Travel time
-
  • A well-maintained garden with a lawn, flower beds, a small tree, and a patio area with a table and chairs near the house.
  • Two-story house with wooden siding, a garage, and a small balcony. Two cars are parked in front.
  • A garden area with a wooden bench, surrounded by lush greenery and blooming red roses, with a wooden structure in the background.
  • Garden area with a round table, four chairs, and an umbrella, surrounded by colorful flowers and greenery, with a well-maintained lawn and trees in the background.
  • Modern kitchen with light-colored cabinets, stainless steel appliances, granite countertops, and a hanging light fixture.
  • Bright dining area with wooden dining table and chairs, large windows, exposed wooden beams, and a decorative sign on the wall.
  • Bright living room with wooden beams, red leather sofa, coffee table, ottoman, and a wooden cabinet. Large windows with curtains, decorative items, and a stack of firewood.
  • A cozy room with a modern black fireplace, a wooden woodpile, and a decorative curtain on the left side.
  • A cozy living room with wooden walls and flooring, featuring a white sofa with pillows, a coffee table, a TV stand with a flat-screen TV, a floor lamp, and decorative items including a mirror and small plants.
  • Cozy wooden bedroom with a single bed, nightstand, bookshelf, and potted plants. The room features wooden walls and a large window with white curtains.
  • Bright bedroom with wooden floor, large wardrobe, bed with green and orange patterned duvet, potted plant, and a mirror on the wardrobe.
  • Bright living room with a grey sectional sofa, white throw pillows, a small wooden coffee table with a potted plant, and a wicker basket on the floor. The room features wooden beams on the ceiling and large windows letting in natural light.
  • Cozy attic workspace with wooden slanted ceilings, a black standing desk, a stool, a laptop, a monitor, a small plant, and a wooden shelf with books, a furry throw, and decorative items.
  • Bathroom with a bathtub, toilet, sink, and mirror. Features wooden beams on the ceiling, tiled walls, and decorative items including vases and picture frames.
  • Spacious attic room with wooden beams, exposed wooden staircase, built-in wooden cabinets, and a small wooden chest. The floor is covered with herringbone-patterned wooden planks and a white rug is placed near the staircase.
  • Bright hallway with wooden flooring, white walls, and a wooden door leading to another room. Features built-in wooden cabinets and a small white rug on the floor.
  • Modern bathroom with a toilet, glass-enclosed shower, and a small shelf holding toiletries and a potted plant. The shower features a handheld sprayer and a fixed head, with a sleek black frame. The floor is wooden, and a small white rug is placed in front
  • A well-organized hallway with wooden walls, a clothing rack, shelves, a bench, and a colorful rug.
  • A small utility room with a table holding laundry supplies, a drying rack, and an ironing board against the wall.
  • A small storage room with a wine rack, plastic crate, wooden crate, and various bottles and milk cartons.
  • Empty room with bare walls, green carpet, and a wooden door. Various construction materials and tools are scattered around, including wooden planks, a ladder, and storage boxes.
1 / 21
6.5 rooms181m²CHF 1,200,000.–
Top
Rte du Village 130, 1724 Oberried FR

Charming individual house in a peaceful living environment in Le Mouret

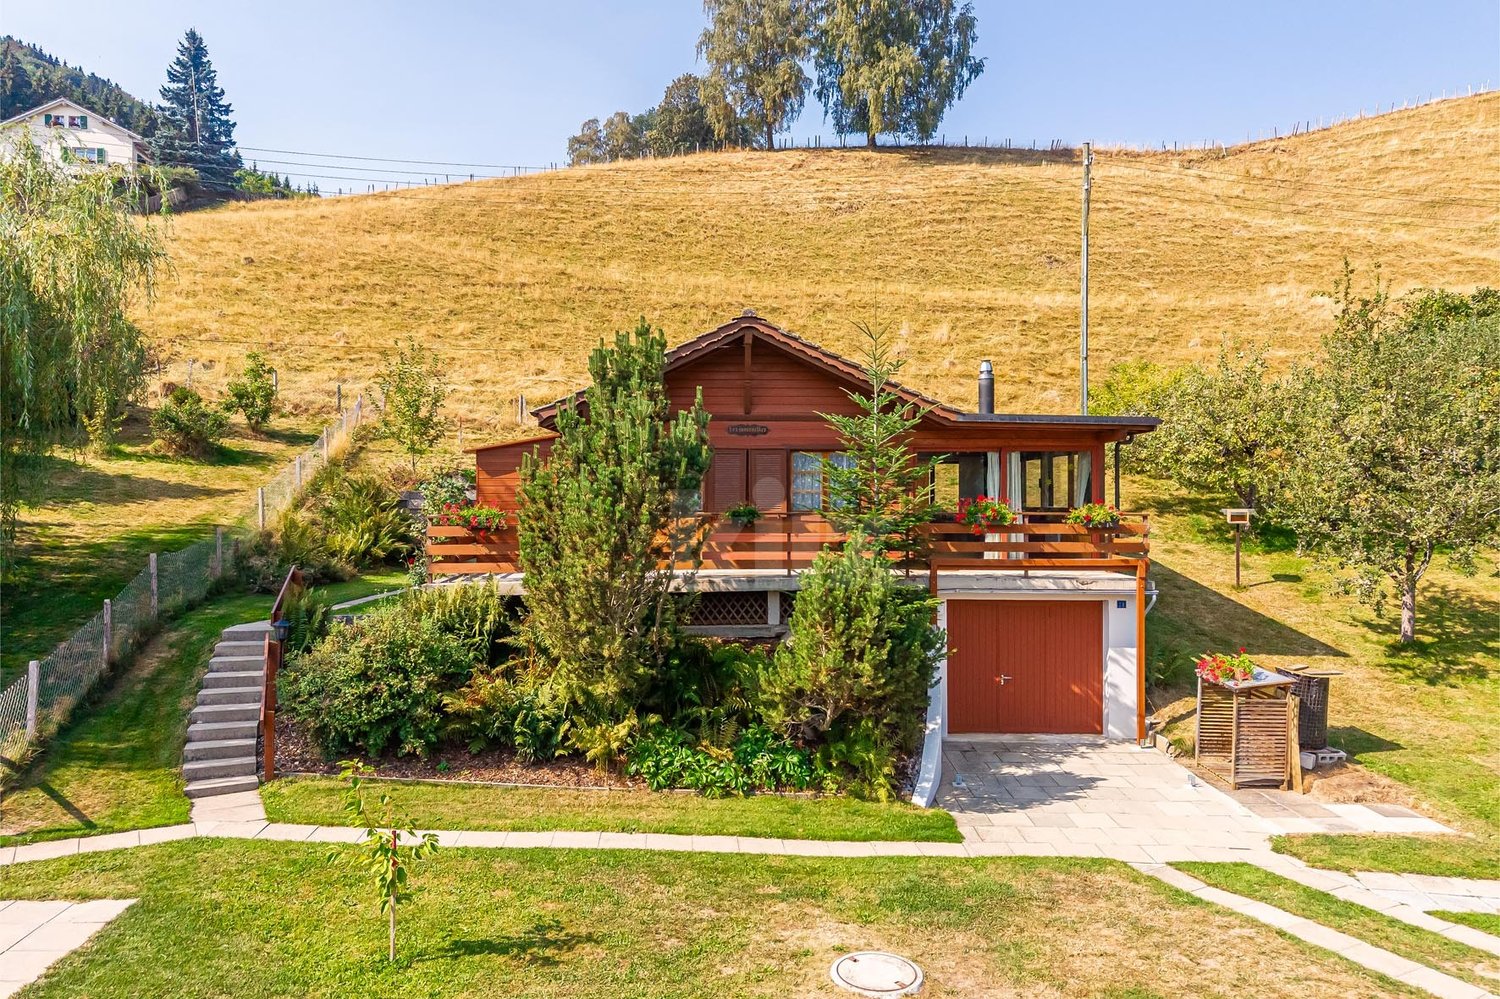
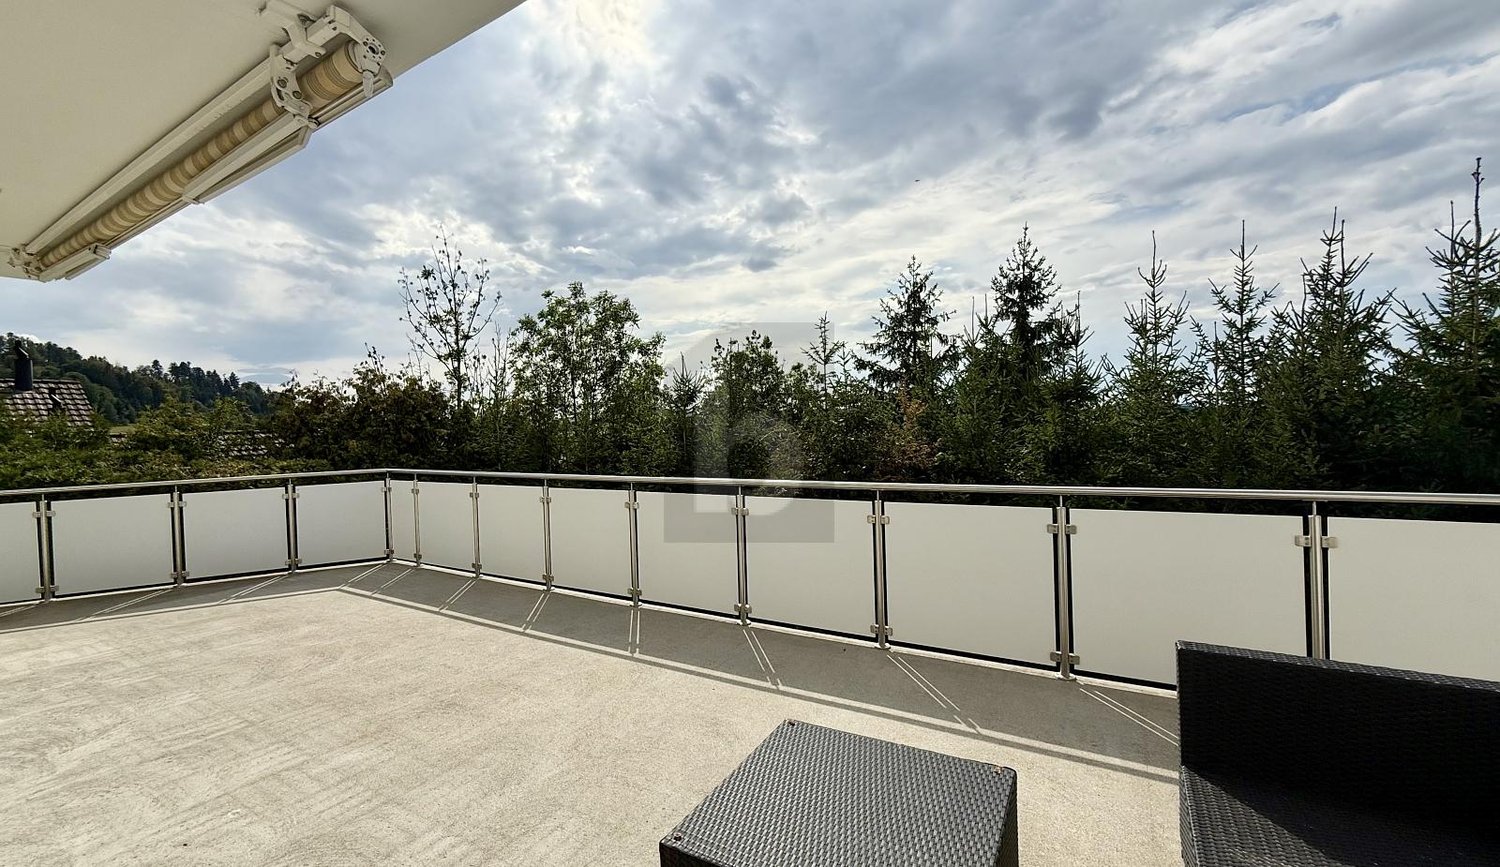
Located in Oberried (FR) in the commune of Le Mouret, this charming individual wooden house benefits from a calm and green residential environment, offering a peaceful living space. Without any vis-à-vis on the southwest side and with an unobstructed panoramic view, it is a rare property. Its location provides an ideal balance between the tranquility of the countryside and the proximity by car to the cities of Fribourg and Bulle (20 minutes) and the highway in Rossens (15 minutes).The house, with 6.5 rooms, is organized on six half-levels and offers a living area of approximately 181 m². It includes: • 4 bedrooms, one with built-in wardrobes; • a spacious, bright living room with a wood stove; • an open, convivial kitchen; • 2 bathrooms (bath/shower with WC); • a mezzanine with spacious built-in storage; • a workshop; • a large entrance hall; • a large basement, including a large room with a window, a cellar, a laundry room, and a technical room; • a covered car parking space with a closed storage room of 8 m²; • two south- and west-facing terraces; • a large garden of 737 m². Some additional information: • Underfloor heating (air-water heat pump installed in 2024). • Built in 1998 according to a mixed system with a wooden structure and a partially underground reinforced concrete base. • Regular renovations (including all windows) and very well maintained. This property represents a great opportunity for a family or a couple looking for space and tranquility in an environment where it is good to live. Its original half-level arrangement, its wooden structure, its generous outdoor spaces, and its panoramic view make it a rare property, combining charm, functionality, and quality of life.
Travel time
-
1 / 13
9 rooms235m²CHF 1,220,000.–
Beau-Chemin 1, 1722 Bourguillon

Large house to renovate

Nestled in the peaceful village of Bourguillon, this house to renovate invites you to discover a living space where serenity meets the natural charm of the countryside. Just a few minutes from the amenities of the city of Fribourg, while offering an unobstructed view of the surrounding landscapes, this property is the dream opportunity to realize your real estate project.As soon as you enter, you will be won over by the spacious and light-filled spaces that make up this property. The vast living room, enhanced by large windows, will allow you to enjoy the beauty of nature while bringing a warm atmosphere to your moments of conviviality.The house has several spacious bedrooms that guarantee intimacy and comfort for your family, while also offering the possibility of arranging an office or a leisure space according to your desires.Outside, the landscaped garden is a true haven of peace, where you can enjoy beautiful sunny days on its terrace, while savoring the view of the surrounding countryside. A barbecue area and a fountain complete this outdoor space, ideal for family gatherings or meetings with friends.Located in a quiet neighborhood, this property also offers immediate proximity to schools, public transportation, and bike paths, ensuring a pleasant living space for the whole family.Do not miss this unique opportunity to acquire a house that combines comfort, functionality, and tranquility. Contact us today to organize a visit and discover this property that will undoubtedly seduce you.

Travel time
-
1 / 13
  • Parking space
  • Balcony / Terrace
  • Garage
  • +1
5.5 rooms188m²CHF 750,000.–
Le Mouret, 1724 Le Mouret

Character chalet on 1'741 m² with river and potential

The charm of the old, an exceptional plot and a remarkable potential: this individual chalet built in 1943 is waiting for your project to regain all its splendor. Spread over three levels and currently divided into two apartments, it offers many possibilities, whether for a large family home, an investment or a character renovation. Habitable as it is, it constitutes an excellent base for a transformation in your image. Located on two plots totaling 1'741 m², the property benefits from a rare environment where nature invites itself to your home. A river crosses the land, creating a bucolic and unique atmosphere, while a natural source, accessible directly from the basement, gives this property a truly unique character. Its development potential allows for different projects of layout or extension, according to your desires and needs. Just a few minutes from shops, schools and transport, this property combines the charm of an authentic chalet with a practical situation in everyday life. A rare opportunity for lovers of character properties looking for a project with high added value. Contact us today to organize a visit and discover all the potential of this property.Exact address available after registration on neho.ch.YOU WANT TO VISIT? PLEASE REGISTER FIRST: https://neho.ch/b/1724-26-2

  • Parking space
  • Balcony / Terrace
  • Garage
  • +1
David Damiano

David Damiano

Agent local

1 / 27
  • Parking space
  • Balcony / Terrace
  • Garage
  • +3
Price on request
Auf Anfrage 1, 1716 Plaffeien

Attractive residential and commercial building with restaurant and development opportunities in Plaffeien

Attractive residential and commercial building with restaurant and development opportunities in Plaffeien A unique opportunity with huge development potential - gastronomy, living and land reserves combined on over 2,800 m² of land.This well-maintained residential and commercial building from 1919 combines an established gastronomy business with spacious living areas and attractive expansion reserves. The three plots with a total of 2,867 m² of land offer exceptional opportunities for investors, restaurateurs or builders with vision. Highlights: • Total usable area: 624 m² • Total land area: 2,867 m² (3 plots: 1,101 m², 440 m², 1,326 m²) • Number of units: 5 residential units + commercial spaces • Rental income (current): CHF 13,400.- • Gross return: 9.5 % • Building insurance value: CHF 3,529,800.- • Additional offers: 4 garages and 26 outdoor parking spaces included Usage & Areas Basement: • Bar approx. 100 m² with additional seating • Cellar/storage/technical rooms approx. 261 m² • Covered seating area approx. 20 m² • Smoking room approx. 10 m² Ground floor: • Guest room approx. 115 m² for 80-100 guests • Kitchen approx. 45 m² • Hall approx. 43 m² • Pizzeria approx. 30 m² • Terraces: covered approx. 47 m² and open approx. 23 m² • Sanitary facilities approx. 12 m² Upper floor/attic: • Pub/hall approx. 73 m² for around 80 people • Smoking room approx. 34 m² • Billiard/table tennis room approx. 35 m² • Office/staff rooms approx. 93 m² • Spacious apartment approx. 156 m² (4 rooms, kitchen, bathroom, 2 toilets) • Attic approx. 73 m² The areas offer diverse usage possibilities - from continuing the gastronomy business to converting into additional apartments or commercial spaces. The large plots with concrete surfaces also offer exciting new building and expansion potential.The property is located in the heart of Plaffeien, an up-and-coming town with optimal infrastructure. Shopping facilities, schools and public transport are easily accessible. Thanks to the central village location, investors and operators benefit from high visibility, while the good connection guarantees excellent accessibility to the surrounding regions. Contact us now! This residential and commercial building combines ongoing operation, expansion reserves and prime location - a rare opportunity for investors, entrepreneurs or builders with a vision.Contact us today for more information or a personal viewing!

  • Parking space
  • Balcony / Terrace
  • Garage
  • +3
Travel time
-
  • 2-story modern white house with large windows, garage, and parking space for 2 cars
  • A modern, multi-unit residential complex with several white, cube-shaped buildings. The buildings have large windows and balconies, and there is a paved parking area in front with designated parking spaces.
  • Modern, multi-story white building with large windows, balconies, and a garage with parking spaces in the front
  • Modern bathroom with a large round mirror, a marble vanity with drawers, and a window providing natural light. The bathroom is tiled with neutral-colored tiles and has white towels hanging on the wall.
  • Spacious bedroom with a large bed, white bedding, and a modern abstract artwork on the wall. The room features a textured accent wall in a dark brown color, and two bedside tables with lamps. The floor is covered with a neutral-colored rug.
  • Spacious bedroom with large windows, hardwood floors, a wall-mounted TV, a dresser, and a comfortable chair.
  • Spacious bedroom with large windows, green upholstered bed, desk with computer, and potted plant
  • Spacious bedroom with large windows, modern chandelier, beige upholstered bed, desk with chair, and artwork on the walls.
  • Spacious living room with large windows providing a view, gray and wood-toned color scheme, built-in shelving units flanking the TV, plush gray sofas, and a coffee table
  • Spacious open-concept living room and dining area, with large windows, grey sofas, coffee table, and modern artwork on the wall. The kitchen is visible in the background.
  • The image shows a modern and spacious kitchen and dining area. The kitchen features sleek gray cabinets, a built-in oven, and a dishwasher. The dining table is large and rectangular, with comfortable upholstered chairs surrounding it. The room has a minim
  • Modern kitchen with gray cabinets, white countertops, built-in appliances including a dishwasher, and a kitchen island with bar stools.
  • Large dining table with marble top, beige upholstered chairs, modern chandelier with glass globes, built-in shelving, floor-to-ceiling windows providing natural light and a view of the outdoor area
  • Modern bathroom with marble-like tiles, a wall-mounted vanity with a sink, a toilet, and a large illuminated mirror. The room has a clean and minimalist design.
  • A modern residential complex with multiple white, two-story buildings. Each building has a garage and parking spaces in front. The buildings have large windows and balconies. The complex is surrounded by trees and greenery.
  • Spacious bathroom with marble-like tile walls and floors, a wall-mounted toilet, a vanity with a sink and drawers, and a large backlit mirror. The bathroom also features a black metal towel rack and a potted plant for decor.
1 / 16
4.5 rooms150m²CHF 1,195,000.–
Route des Russilles 5, 1724 Le Mouret

Reflections of the Horizon

Reflections of the Horizon – 8 contemporary villas in Mouret (FR)Quiet environment – Modern architecture – Unobstructed view – Private gardensIn a green setting in the heart of the village of Mouret, discover Reflections of the Horizon, a new project of 8 individual villas with clean lines, designed to offer a serene, bright, and harmonious living space with nature.Each villa offers a generous area spread over 2 levels + basement, with light-filled spaces thanks to large windows, a ceiling height of 2.80 m, and careful finishes combining modern comfort and timeless elegance.Layout: • Ground floor: spacious living room of over 29 m², dining room, open kitchen with pantry, guest toilet, and direct access to a private garden. • First floor: 3 bedrooms, including a parental suite with dressing room and private shower room, as well as a bathroom with bathtub. • Basement: cellar, technical room, laundry room, and 2 covered parking spaces. Highlights:✅ Residential quiet neighborhood✅ 10 minutes from Fribourg and close to the A12✅ Proximity to schools, kindergarten, shops, transportation, and leisure activities✅ New construction, high-quality materials✅ Unobstructed views of the mountains and the Fribourg countryside✅ Possibility of personalization according to your tastes (depending on the progress of the work)Live the perfect balance between rural tranquility and urban proximity, in an ideal environment for families, nature lovers, and people seeking serenity.📞 Contact us today to organize a visit or receive the complete dossier!+41 79 709 01 95+41 26 916 17 51

Travel time
-
  • Spacious dining area with a large marble-top dining table and comfortable upholstered chairs. The room features a modern chandelier with glass globes, built-in shelving, and large windows overlooking a balcony or terrace area.
  • The image shows a modern and spacious kitchen and dining area. The kitchen features sleek gray cabinets, a built-in oven, and a dishwasher. The dining table is large and rectangular, with comfortable upholstered chairs surrounding it. The room has a minim
  • Modern kitchen with gray cabinets, white countertops, built-in appliances including a dishwasher, and a kitchen island with bar stools.
  • Modern, multi-story white building with large windows, balconies, and a garage with parking spaces in the front
  • Spacious bathroom with marble-like tile walls and floors, a wall-mounted toilet, a vanity with a sink and drawers, and a large backlit mirror. The bathroom also features a black metal towel rack and a potted plant for decor.
  • Modern bathroom with gray tile walls, floating vanity with vessel sink, wall-mounted toilet, and a window
  • Large gray marble-like tiles covering the walls and floor, a built-in bathtub, and a black shower fixture on the wall.
  • Modern bathroom with white tiles, black framed glass shower enclosure, and a white toilet
  • Modern bathroom with a large round mirror, a marble vanity with drawers, and a window providing natural light. The bathroom features neutral-colored tiles and towels hanging on the wall.
  • Modern bathroom with gray tile walls, a glass shower enclosure, a floating vanity with a marble countertop, a round mirror, and a toilet.
  • Spacious bedroom with a large bed, white bedding, and a modern abstract artwork on the wall. The room features a textured accent wall in a dark brown color, and two bedside tables with lamps. The floor is covered with a neutral-colored rug.
  • Spacious bedroom with large windows, hardwood floors, a TV mounted on the wall, a dresser, and a comfortable chair.
  • Spacious bedroom with large windows, green upholstered bed, desk with computer, and artwork on the walls
  • Spacious bedroom with large windows, modern chandelier, beige upholstered bed, desk with chair, and artwork on the walls.
  • Spacious living room with large windows providing a view, gray and wood-toned color scheme, built-in shelving units flanking the TV, plush gray sofas, and a coffee table.
  • Spacious open-concept living room and dining area, with large windows, grey sofas, coffee table, and modern artwork on the wall. The kitchen is visible in the background, with a dining table and chairs. The space has a clean, minimalist design with neutra
  • Spacious bathroom with marble-like tiles, a wall-mounted vanity with a sink, a toilet, and a large mirror with built-in lighting. The room has a modern and minimalist design.
  • A modern residential complex with multiple white, minimalist-style townhouses or apartments. Each unit has a garage and designated parking spaces in the front. The buildings have large windows and balconies, and the complex is surrounded by greenery and l
  • 2-story modern white house with large windows, garage, and parking spaces in the front. The house is surrounded by trees and greenery, creating a peaceful and natural setting.
1 / 19
4.5 rooms150m²CHF 1,220,000.–
Route des Russilles 5, 1724 Le Mouret

Reflections of the Horizon

Reflections of the Horizon – 8 contemporary villas in Mouret (FR)Quiet environment – Modern architecture – Unobstructed view – Private gardensIn a green setting in the heart of the village of Mouret, discover Reflections of the Horizon, a new project of 8 individual villas with clean lines, designed to offer a serene, bright, and nature-harmonious living space.Each villa offers a generous surface area spread over 2 levels + basement, with light-filled spaces thanks to large windows, a ceiling height of 2.80 m, and careful finishes combining modern comfort and timeless elegance.Layout: • Ground floor: spacious living room of over 29 m², dining room, open kitchen with storage room, guest toilet, and direct access to a private garden. • First floor: 3 bedrooms, including a parental suite with dressing room and private shower, as well as a bathroom with bathtub. • Basement: cellar, technical room, laundry room, and 2 covered parking spaces. Highlights:✅ Residential quiet neighborhood✅ 10 minutes from Fribourg and close to the A12✅ Proximity to schools, kindergarten, shops, transportation, and leisure activities✅ New construction, high-quality materials✅ Unobstructed views of the mountains and the Fribourg countryside✅ Possibility of customization according to your tastes (depending on the progress of the construction)Live the perfect balance between rural tranquility and urban proximity, in an ideal environment for families, nature lovers, and people seeking serenity.📞 Contact us today to organize a visit or receive the complete dossier!+41 79 709 01 95+41 26 916 17 51

Travel time
-
  • Spacious open-concept living room and dining area, with large windows, grey sofas, coffee table, and modern artwork on the wall. The kitchen is visible in the background, with a dining table and chairs. The space has a clean, minimalist design with neutra
  • Spacious living room with large windows, gray sofas, wooden TV unit with shelves, and decorative items on the shelves
  • A modern, multi-unit residential complex with several white, cube-shaped buildings. The buildings have large windows and balconies, and there is a paved parking area in front with designated parking spaces.
  • Spacious bathroom with marble-like tile walls and floors, a wall-mounted toilet, a vanity with a sink and drawers, and a large backlit mirror. The bathroom also features a black metal towel rack and a potted plant for decor.
  • Modern bathroom with gray tile walls, floating vanity with vessel sink, wall-mounted toilet, and a window
  • Large gray marble-like tiles covering the walls and floor, a built-in bathtub, and a black shower fixture on the wall.
  • 2-story modern white house with large windows, garage, and parking spaces in the front. The house is surrounded by trees and greenery, creating a peaceful and natural setting.
  • Modern bathroom with white tiles, black framed glass shower enclosure, and a white toilet
  • Modern bathroom with a large round mirror, a marble vanity with drawers, and a window providing natural light. The bathroom is tiled with neutral-colored tiles and has towels and a potted plant for decor.
  • Modern bathroom with gray tile walls, a glass shower enclosure, a floating vanity with a marble countertop, a round mirror, and a toilet.
  • The image shows a modern and minimalist bedroom design. The room features a large bed with white bedding and a gray blanket, two bedside tables with lamps, and a large abstract artwork on the wall. The walls are covered in a textured brown material, creat
  • Spacious bedroom with large windows, hardwood floors, a TV mounted on the wall, a dresser, and a comfortable chair.
  • Spacious bedroom with large windows, green upholstered bed, desk with computer, and artwork on the walls
  • Spacious bedroom with large windows, plush beige upholstered bed, desk with chair, circular rug, and modern chandelier lighting.
  • The image shows a modern and open-concept kitchen and dining room. The kitchen features sleek gray cabinets, a built-in oven, and a dishwasher. The dining area has a large rectangular table with comfortable upholstered chairs. The room is well-lit with a
  • Modern kitchen with gray cabinets, white countertops, built-in appliances including a dishwasher, pendant lighting, and a kitchen island with bar stools.
  • Spacious dining area with a large marble-top dining table, comfortable upholstered chairs, and a modern chandelier. The room features floor-to-ceiling windows providing a view of the outdoor greenery. There is also a built-in shelving unit along the wall.
  • Spacious bathroom with marble-like tiles, a wall-mounted vanity with a sink, a toilet, and a large mirror with built-in lighting. The room has a modern and minimalist design.
  • Modern, multi-story white building with large windows, balconies, and a garage with parking spaces in the front
1 / 19
4.5 rooms150m²CHF 1,180,000.–
Route des Russilles 5, 1724 Le Mouret

Reflections of the Horizon

Reflections of the Horizon – 8 contemporary villas in Mouret (FR)Quiet environment – Modern architecture – Unobstructed view – Private gardensIn a green setting in the heart of the village of Mouret, discover Reflections of the Horizon, a new project of 8 individual villas with clean lines, designed to offer a serene, bright, and harmonious living space with nature.Each villa offers a generous surface area spread over 2 levels + basement, with light-filled spaces thanks to large windows, a ceiling height of 2.80 m, and meticulous finishes combining modern comfort and timeless elegance.Layout: • Ground floor: spacious living room of over 29 m², dining room, open kitchen with pantry, guest toilet, and direct access to a private garden. • First floor: 3 bedrooms, including a parental suite with dressing room and private shower room, as well as a bathroom with bathtub. • Basement: cellar, technical room, laundry room, and 2 covered parking spaces. Highlights:✅ Residential area✅ 10 minutes from Fribourg and close to the A12✅ Proximity to schools, kindergarten, shops, transportation, and leisure activities✅ New construction, high-quality materials✅ Unobstructed views of the mountains and the Fribourg countryside✅ Possibility of customization according to your tastes (depending on the progress of the construction)Live the perfect balance between village tranquility and urban proximity, in an ideal environment for families, nature lovers, and people seeking serenity.📞 Contact us today to organize a visit or receive the complete dossier!

Travel time
-
1 / 13
5 rooms119m²CHF 890,000.–
Rte d'Essert 57, 1724 Essert FR

Beautiful country villa in a quiet location!

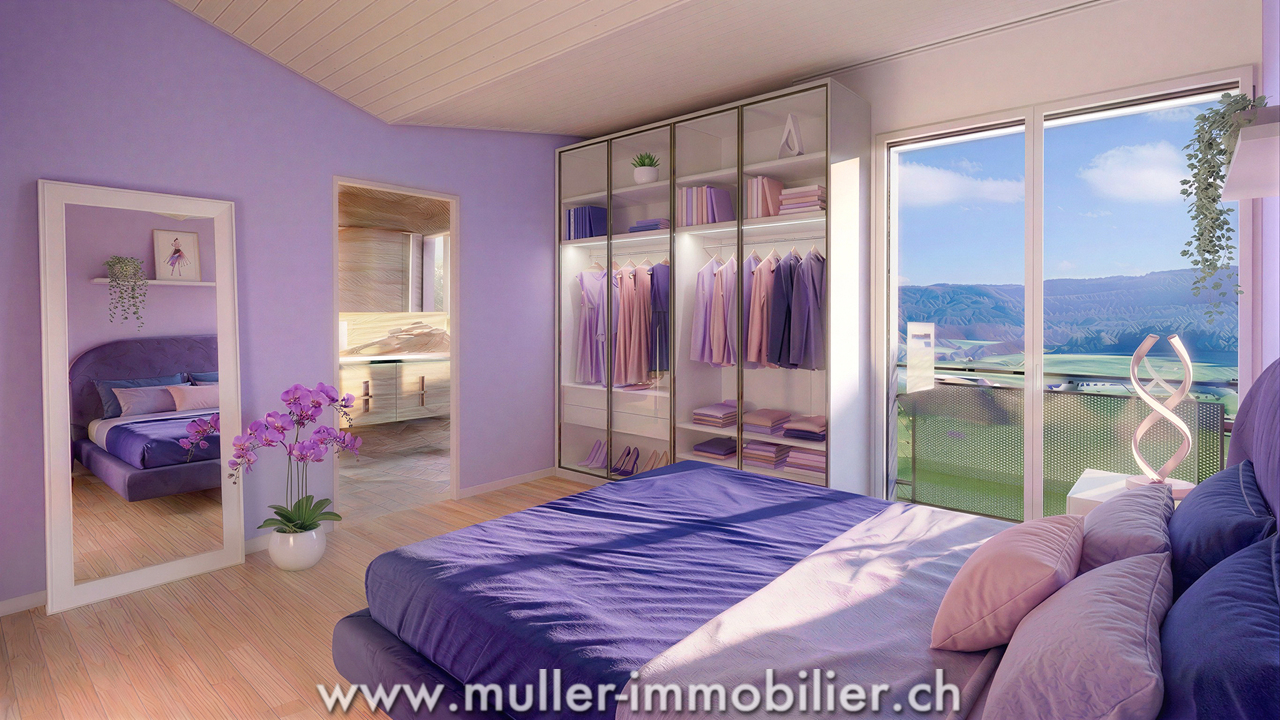
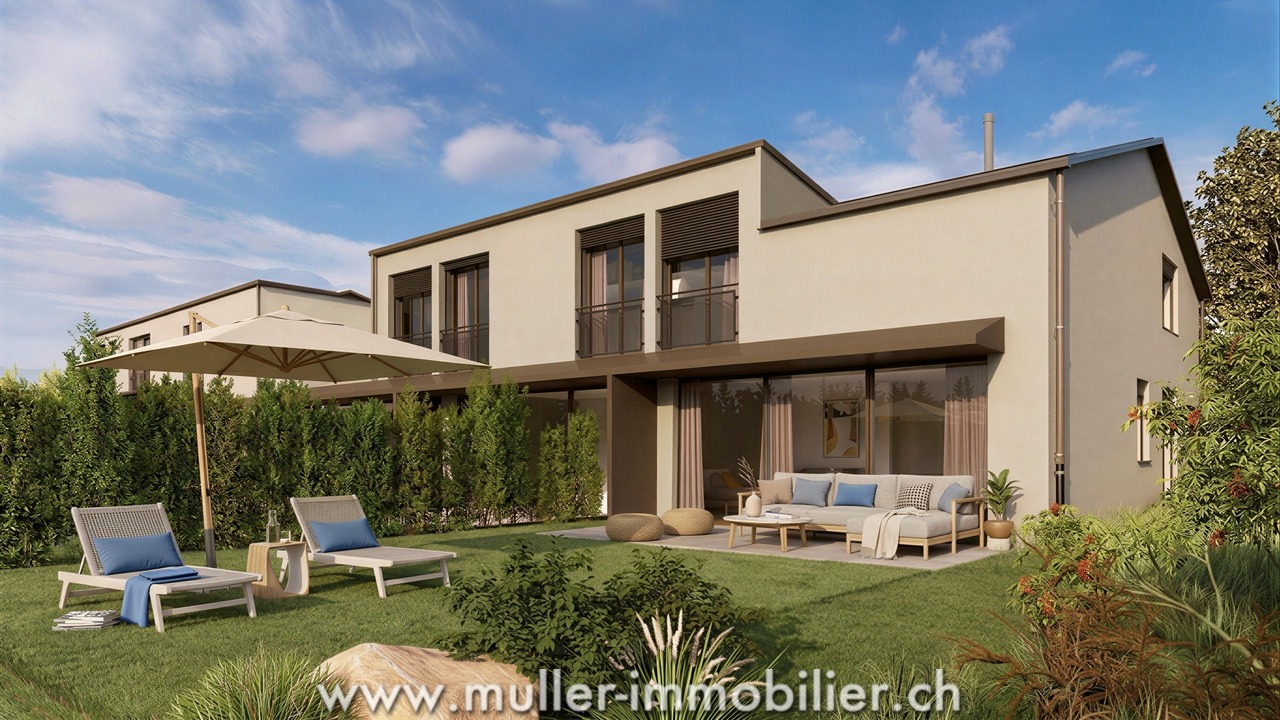
Eco-friendly project with complete self-consumption = NO ELECTRICITY BILL PER YEAR thanks to solar tiles on the entire roof of the villas + solar batteries + heat pump.This plot 3 offers a beautiful semi-detached villa with 5 rooms and 119 m² of living space, located on a 217 m² plot with garden and terrace in Mouret. Ideal for a family!Only 10 minutes from the highway and 15 minutes from Fribourg.COMFORTSolar tiles on the entire roofSolar batteryFloor heating with heat pumpWooden constructionQuiet environmentView of the countrysideView of the Fribourg Pre-AlpsA beautiful terrace of 14.9 m² without vis-à-visLarge glass front Spacious and brightFloors, sanitary and kitchen: choice according to the tenant's wishesA covered parking space for CHF 15,000.- extraAn uncovered parking space for CHF 10,000.- extraAvailability: Spring 2027 ACCESS10 minutes from the highway15 minutes from Fribourg20 minutes from Bulle35 minutes from VeveyPublic transport10 minutes on foot from the busGROUND FLOORAn entrance hall with built-in wardrobe and guest toilet, a large separate kitchen with dining room, a beautiful living room with access to the terrace and garden.UPPER FLOORA parental suite with shower, two beautiful bedrooms and a bathroom. BASEMENTCellar and laundry room.OUTDOOR FACILITIESA southeast-facing terrace of 14.9 m² and a garden. Two outdoor parking spaces, one of which is covered.NOTE15 villas are offered for sale in this project, discover them on www.muller-immobilier.ch/mouret

1 / 13
5 rooms119m²CHF 890,000.–
Rte d'Essert 57, 1724 Essert FR

Harmony and escape in your new villa!

Eco-friendly project with complete self-consumption = NO ELECTRICITY BILL PER YEAR thanks to the solar tiles on the entire roof of the villas + solar batteries + heat pump.This plot 13 offers a beautiful semi-detached villa with 5 rooms and 119 m² of living space, located on a 247 m² plot with garden and terrace in Mouret. Ideal for a family!Just 10 minutes from the highway and 15 minutes from Fribourg.COMFORTSolar tiles on the entire roofSolar batteryFloor heating with heat pumpWooden frame constructionQuiet environmentView of the countrysideView of the Fribourg Pre-AlpsA beautiful terrace of 14.9 m² without neighborsLarge glass frontSpacious and brightFloors, sanitary facilities, and kitchen: choice according to the tenant's wishesA covered parking space for CHF 15,000.- extraAn uncovered parking space for CHF 10,000.- extraAvailability: Spring 2027ACCESS10 minutes from the highway15 minutes from Fribourg20 minutes from Bulle35 minutes from VeveyPublic transport10 minutes on foot from the busGROUND FLOORAn entrance hall with built-in wardrobe and guest toilet, a large separate kitchen with dining room, a beautiful living room with access to the terrace and garden.UPPER FLOORA parental bedroom with shower, two beautiful bedrooms, and a bathroom.BASEMENTCellar and laundry room.OUTDOOR FACILITIESA southeast-facing terrace of 14.9 m² and a garden. Two outdoor parking spaces, one of which is covered.NOTE15 villas are offered for sale in this project, discover them on www.muller-immobilier.ch/mouret

1 / 13
5 rooms119m²CHF 790,000.–
Route d'Essert 57, 1724 Le Mouret

Dream villa in a unique setting for an ideal life!

Eco-friendly project with complete self-consumption = NO ELECTRICITY BILL PER YEAR thanks to the solar tiles on the entire roof of the villas + solar batteries + heat pump.This plot 8 offers a beautiful semi-detached villa with 5 rooms and 119 m² of living space, located on a 167 m² plot with garden and terrace in Mouret. Ideal for a family!Just 10 minutes from the highway and 15 minutes from Fribourg.COMFORTSolar tiles on the entire roofSolar batteryFloor heating with heat pumpWooden frame constructionQuiet environmentView of the Fribourg Pre-AlpsA beautiful terrace of 12.5 m² without vis-à-visLarge glass front Spacious and brightFloors, sanitary and kitchen facilities: choice according to the tenant's wishesA covered parking space for CHF 15,000.- extraAn uncovered parking space for CHF 10,000.- extra Availability: Spring 2027 ACCESS10 minutes from the highway15 minutes from Fribourg20 minutes from Bulle35 minutes from VeveyPublic transport10 minutes on foot from the busGROUND FLOORAn entrance hall with built-in wardrobe and guest toilet, a large separate kitchen with dining room, a beautiful living room with a beautiful view of the Pre-Alps and access to the terrace and garden.UPPER FLOORA parental bedroom with shower, two beautiful bedrooms and a bathroom. BASEMENTCellar and laundry room.OUTDOOR FACILITIESA southeast-facing terrace of 12.5 m² and a garden. Two outdoor parking spaces, one of which is covered.NOTE15 villas are offered for sale for this project, discover them on www.muller-immobilier.ch/mouret

1 / 13
5 rooms119m²CHF 790,000.–
Rte d'Essert 57, 1724 Essert FR

House with self-consumption at the forefront of progress!

Eco-friendly project with complete self-consumption = NO ELECTRICITY BILL PER YEAR thanks to the solar tiles on the entire roof of the villas + solar batteries + heat pump.This plot 14 offers a beautiful semi-detached house with 5 rooms and 119 m² of living space, located on a plot of 148 m² with garden and terrace in Mouret. Ideal for a family!Only 10 minutes from the highway and 15 minutes from Fribourg.COMFORTSolar tiles on the entire roofSolar batteryFloor heating with heat pumpWooden frame constructionQuiet environmentView of the countrysideView of the Fribourg Pre-AlpsA beautiful terrace of 12.5 m² without neighborsLarge glass frontage Spacious and brightFloors, sanitary and kitchen equipment: choice according to the tenant's wishesA covered parking space for CHF 15,000.- extraAn uncovered parking space for CHF 10,000.- extraAvailability: autumn 2026.ACCESS10 minutes from the highway15 minutes from Fribourg20 minutes from Bulle35 minutes from VeveyPublic transport10 minutes on foot from the busGROUND FLOORAn entrance hall with built-in cupboards and guest toilet, a large separate kitchen with dining room, a beautiful living room with access to the terrace and garden.UPPER FLOORA parental bedroom with shower, two beautiful bedrooms and a bathroom. BASEMENTCellar and laundry room.OUTDOOR FACILITIESA southeast-facing terrace of 12.5 m² and a garden. Two outdoor parking spaces, one of which is covered.NOTE15 villas are offered for sale for this project, discover them on www.muller-immobilier.ch/mouret

1 / 13
4.5 rooms130m²CHF 1,280,000.–
Kleinschönberg 62, 1700 Fribourg

Villa individuelle 4.5 pièces avec vue dégagée et grand jardin

Nichée sur le territoire de la commune de Tafers, à la frontière immédiate de la ville de Fribourg et bénéficiant de l'adresse postale recherchée de 1700 Fribourg, cette villa individuelle de plain-pied profite d'un emplacement exceptionnel alliant calme, ensoleillement et vue imprenable sur les Préalpes et les Alpes.Érigée sur une magnifique parcelle de 962 m², la propriété bénéficie d'un environnement verdoyant, sans vis-à-vis, offrant une qualité de vie rare tout en restant à quelques minutes seulement du centre-ville de Fribourg, des écoles, des commerces et des transports publics.La villa développe environ 130 m² habitables et 231 m² de surface utile. Elle se compose d'un vaste séjour baigné de lumière grâce à sa spectaculaire baie vitrée orientée vers le panorama, d'une salle à manger conviviale, d'une cuisine habitable, de trois chambres, d'une salle de bains ainsi que d'un WC visiteurs.Le sous-sol complet offre de nombreuses possibilités d'aménagement avec notamment un bureau, des locaux de rangement et des espaces permettant la création de chambres supplémentaires selon les besoins de ses futurs propriétaires.À l'extérieur, le jardin soigneusement arborisé constitue un véritable havre de paix. Son exposition plein sud garantit un ensoleillement optimal tout au long de la journée et permet de profiter pleinement de la terrasse ainsi que de la vue dégagée sur la campagne environnante et les montagnes.La propriété dispose également d'un garage double, de deux places de parc extérieures et d'un potentiel d'agrandissement particulièrement intéressant avec la possibilité d'ajouter un étage supplémentaire, sous réserve des autorisations nécessaires.Une opportunité rare pour les amateurs de tranquillité, de nature et de panoramas exceptionnels, bénéficiant des avantages de la commune de Tafers tout en restant à proximité immédiate de toutes les commodités de Fribourg.Eingebettet in die Gemeinde Tafers, unmittelbar an der Grenze zur Stadt Freiburg und mit der begehrten Postadresse 1700 Freiburg, profitiert dieses freistehende Einfamilienhaus auf einer Ebene von einer aussergewöhnlichen Lage, die Ruhe, optimale Sonneneinstrahlung und einen unverbaubaren Blick auf die Voralpen und Alpen vereint.Auf einem wunderschönen Grundstück von 962 m² gelegen, bietet die Liegenschaft eine grüne Umgebung ohne direkte Nachbarschaftseinblicke und eine seltene Wohnqualität, nur wenige Minuten vom Stadtzentrum Freiburgs, Schulen, Einkaufsmöglichkeiten und öffentlichen Verkehrsmitteln entfernt.Das Haus verfügt über rund 130 m² Wohnfläche sowie 231 m² Nutzfläche. Es umfasst ein grosszügiges, lichtdurchflutetes Wohnzimmer mit beeindruckender Panoramafensterfront, ein einladendes Esszimmer, eine Wohnküche, drei Schlafzimmer, ein Badezimmer sowie ein Gäste-WC.Das vollständig unterkellerte Untergeschoss bietet zahlreiche Nutzungsmöglichkeiten, darunter ein Büro, verschiedene Abstellräume sowie Flächen, die sich für den Ausbau zusätzlicher Schlafzimmer eignen.Im Aussenbereich lädt der liebevoll angelegte Garten zum Verweilen ein. Die Südausrichtung garantiert eine optimale Besonnung während des ganzen Tages und ermöglicht es, die Terrasse sowie den freien Blick auf die umliegende Landschaft und die Berge in vollen Zügen zu geniessen.Zur Liegenschaft gehören zudem eine Doppelgarage, zwei Aussenparkplätze sowie ein interessantes Erweiterungspotenzial mit der Möglichkeit, vorbehaltlich der erforderlichen Bewilligungen, ein zusätzliches Stockwerk zu erstellen.Eine seltene Gelegenheit für Liebhaber von Ruhe, Natur und aussergewöhnlichen Panoramen, die gleichzeitig die Vorteile der Gemeinde Tafers und die unmittelbare Nähe zu allen Annehmlichkeiten der Stadt Freiburg geniessen möchten.Nestled within the municipality of Tafers, right on the border of the City of Fribourg and benefiting from the sought-after postal address of 1700...

Travel time
-
1 / 13
5 rooms119m²CHF 900,000.–
Rue de Fribourg 1, 1723 Marly

A villa that breathes tranquility, 8 minutes from Marly!

This lovely semi-detached villa in wooden frame construction with 5 rooms and 119 m² of living space is located on a 275 m² plot in Essert.It offers a 14.9 m² terrace, ideal for enjoying the outdoors.Additionally, the villa benefits from a beautiful view of the Préalpes, offering a peaceful and pleasant living environment. This property combines comfort, space, and an exceptional natural environment.Just 10 minutes from the highway and 15 minutes from FribourgCOMFORTQuiet environmentWooden frame constructionView of the countrysideView of the Fribourg PréalpesA beautiful 14.9 m² terrace without vis-à-visLarge glass frontageSpacious and brightUnderfloor heating with heat pumpFloors, sanitary facilities, and kitchen: choice of tenantA covered parking space for CHF 15,000.- extraAn uncovered parking space for CHF 10,000.- extraAvailability: Spring 2027ACCESS10 minutes from the highway15 minutes from Fribourg20 minutes from Bulle35 minutes from VeveyPublic transport10 minutes on foot from the busGROUND FLOORAn entrance hall with built-in wardrobe and guest toilet, a separate kitchen with dining room, a nice living room with access to the terrace and garden.UPPER FLOORA parental suite with shower, two nice bedrooms, and a bathroom.BASEMENTCellar and laundry room.OUTDOOR FACILITIESA southeast-facing terrace of 14.9 m² and a garden. Two outdoor parking spaces, one of which is covered.NOTE15 villas are offered for sale in this project, discover them on www.muller-immobilier.ch/mouret

Travel time
-
1 / 13
  • Balcony / Terrace
  • Garage
  • View
5 rooms149m²CHF 1,130,000.–
1712 Forel

Beautiful and large house in viager occupied without rent.

Beautiful and large house in viager occupied without rent.Value of the property: 1'700'000.-You only pay:The bouquet: 1'130'000.-Rent: withoutMan aged 83Located in the heart of the charming commune of Forel (Lavaux), this pleasant single-storey house, built in 1973 and extended in 2000, offers a peaceful, bright and perfectly maintained living space. Proposed in viager, it represents a rare investment opportunity in a sought-after sector, combining comfort, tranquility and easy access to amenities.Upon entering, a hall equipped with large built-in cupboards welcomes you and leads to generous living spaces.The house consists of a fitted kitchen with direct access to a terrace offering an unobstructed view, a bright dining room adjacent to the living room, convivial and warm, a second living room, a practical cellar for additional storage and two functional and well-maintained shower rooms as well as three comfortable bedrooms, all located on the ground floor.The house benefits from a 2011 boiler, double glazing, aluminium shutters and solar panels, ensuring appreciable energy performance. The roof has been completely redone and insulated, guaranteeing excellent durability of the building.A very large, fully developed basement completes the property: a large laundry room, a boiler room, a genuine wine cellar with constant temperature, ideal for wine enthusiasts, and two indoor parking spaces with direct access to the outside, offering comfort and security.Environment and amenities:The house benefits from a calm, green and residential environment, typical of Forel.Nearby:Schools, local shops, restaurants.TPF/bus stops allowing quick access to Savigny, Lutry, Lausanne or Oron.Quick access to main roads, facilitating daily travel.Numerous possibilities for walks, nature, trails and sports activities in a privileged setting.The viager is an advantageous formula for both the buyer and the seller.For the buyer, it allows:investing at a price lower than the real value of the property, constituting an immovable heritage by spreading the cost over time, optimizing capital with a safe and tangible asset-based investment.For the seller, the viager ensures:the payment of an immediate capital and the possibility of continuing to live in their home while enhancing their property.

  • Balcony / Terrace
  • Garage
  • View
  • Central kitchen island, white marble countertops, dark wood cabinets, built-in appliances, hardwood flooring
  • Row houses, concrete facade, multiple floors, multiple windows, balcony
  • Newly built residential complex, modern design, gray roofs, raised ground floor, balconies, surrounded by greenery
  • row houses, gray roofs, balconies, green areas
  • A building under construction with a raised ground floor, overlooking a mountainous terrain.
  • Three new houses under construction, black roofs, scaffolding, vehicles, pile of dirt, mountains in the background.
  • Aerial view of multiple houses under construction with construction equipment and materials present, set against a scenic rural backdrop.
  • Row of houses under construction, with tiled roofs, some houses nearby in various stages of completion, snow on the ground, some plants, cars parked
  • Bed, pillows, blanket, white couch, carpet, nightstands, lamps, window with white curtains
  • white wardrobe, bed, gray armchair, rug, large window
  • dining table with 6 chairs, modern chandelier, open kitchen, living room with couch, tv, black speaker
  • modern design, white walls, hardwood flooring, large windows, TV, comfortable seating, coffee table, chandelier, dining area with table and chairs
1 / 12
Row houses, concrete facade, multiple floors, multiple windows, balcony
Newly built residential complex, modern design, gray roofs, raised ground floor, balconies, surrounded by greenery
row houses, gray roofs, balconies, green areas
6.5 rooms187m²CHF 965,000.–
Obermattli 7, 1736 St. Silvester

Neubau Doppeleinfamilienhäuser mit herrlicher Aussicht/ Haus B1

Herzlich Willkommen im Haus B1, am Obermattli in St. Silvester (FR) entsteht ein Neubauprojekt mit drei modernen Doppeleinfamilienhäusern, insgesamt sechs Einfamilienhäusern. Die Architektur ist klar und zeitlos, die Grundrisse sind durchdacht, funktional und auf unterschiedliche Lebenssituationen ausgerichtet.Besonders die Raumaufteilung über drei Ebenen macht das Projekt für Familien sehr attraktiv. Gleichzeitig überzeugt die ruhige Wohnlage auch Paare oder Einzelpersonen mit erhöhtem Platzbedarf, die Wert auf Wohnqualität, Rückzug und ein angenehmes Umfeld legen. Die Häuser verfügen über eine Wohnfläche von rund 185 m², verteilt auf drei Etagen.Das Erdgeschoss bildet das Zentrum des Hauses. Der offene Wohn- und Essbereich mit integrierter Küche wird durch grosszügige Fensterflächen optimal belichtet und schafft eine helle, freundliche Wohnatmosphäre. Auf der Nordseite befindet sich eine überdachte Loggia, während sich auf der Südseite eine Terrasse mit eigenem Garten anschliesst – ideal für den Alltag wie auch für gesellige Stunden im Freien.Im Obergeschoss stehen vier Zimmer zur Verfügung, darunter ein Elternzimmer mit direkt angeschlossener Dusche und WC (Elternsuite) sowie weitere Schlaf- oder Arbeitsräume. Ergänzt wird diese Etage durch ein zusätzliches Badezimmer mit Badewanne. Der zentral angeordnete Flur sorgt für eine angenehme Erschliessung und klare Raumstruktur.Das Untergeschoss profitiert dank der Hanglage von grosszügigen Fensterflächen und hervorragendem Tageslichteinfall. Dadurch entsteht ein vollwertiger, beheizter Raum mit hoher Aufenthaltsqualität, der sich deutlich von einem klassischen Keller abhebt. Dieser Bereich eignet sich ideal als Hobbyraum, Homeoffice oder Gästezimmer. Ergänzt wird das Untergeschoss durch den Technikraum sowie eine separate Waschküche.Jede Einheit ist mit einer Photovoltaikanlage sowie einer energieeffizienten Luft-Wasser-Wärmepumpe ausgestattet. Die Bodenheizung in allen Wohnräumen sorgt für ein angenehmes Raumklima und einen nachhaltigen, wirtschaftlichen Betrieb.Im Aussenbereich stehen pro Haus zwei gedeckte Parkplätze mit Vorbereitung für eine E-Ladestation zur Verfügung. Zusätzlich ist ein Besucherparkplatz pro Doppeleinfamilienhaus vorgesehen. Die Gartenflächen sind pflegeleicht gestaltet und fügen sich harmonisch in die natürliche Umgebung ein.Der Innenausbau kann in weiten Teilen mitbestimmt werden. Für Küche, Bodenbeläge und Sanitärausstattung stehen entsprechende Budgets zur Verfügung, sodass Käuferinnen und Käufer ihr zukünftiges Zuhause nach eigenen Vorstellungen gestalten können.St. Silvester liegt eingebettet in die Natur und dennoch in angenehmer Nähe zu Freiburg. Die Lage verbindet Ruhe, Sonne und Alltagstauglichkeit auf überzeugende Weise.KaufpreiszusammenstellungKaufpreis Reihen-Einfamilienhaus: CHF 965’000Zuzüglich: 2 × Carport à CHF 15’000Die Carports sind verbindlich zum Haus zu erwerben und werden aus Transparenzgründen separat ausgewiesen.Verlangen Sie unsere ausführliche Verkaufsdokumentation für weitere interessante Informationen.Bienvenue dans la maison B1À l’Obermattli à St. Silvester (FR) se réalise un projet de construction neuve composé de trois villas jumelées modernes, soit six maisons individuelles au total. L’architecture est claire et intemporelle, les plans sont réfléchis, fonctionnels et adaptés à différentes situations de vie.La répartition des espaces sur trois niveaux rend ce projet particulièrement attractif pour les familles. Par ailleurs, la situation calme séduit également les couples ou les personnes seules avec un besoin accru d’espace, qui attachent de l’importance à la qualité de vie, au calme et à un environnement agréable. Les maisons disposent d’une surface habitable d’environ 185 m², répartie sur trois étages.Le rez-de-chaussée constitue le cœur de la maison. L’espace séjour et salle à manger ouvert, avec cuisine intégrée, bénéficie de larges surfaces vitrées assurant une excellente luminosité et une atmosphère de vie claire et agréable. Du côté nord se trouve une loggia couverte, tandis qu’au sud une terrasse avec jardin privatif prolonge harmonieusement l’espace de vie – idéale tant pour le quotidien que pour des moments conviviaux en plein air.À l’étage, quatre pièces sont à disposition, dont une suite parentale avec douche et WC attenants, ainsi que d’autres chambres ou pièces pouvant servir de bureau. Cet étage est complété par une salle de bains supplémentaire avec baignoire. Le couloir central assure une circulation fluide et une structure claire des espaces.Le sous-sol bénéficie, grâce à la situation en pente, de larges fenêtres et d’un excellent apport en lumière naturelle. Il en résulte un espace chauffé entièrement habitable, avec une grande qualité de séjour, bien loin d’un sous-sol classique. Cet espace se prête idéalement à une salle de loisirs, un bureau à domicile ou une chambre d’amis. Le sous-sol est complété par le local technique ainsi qu’une buanderie séparée.Chaque unité est équipée d’une installation photovoltaïque ainsi que d’une pompe à chaleur air-eau performante. Le chauffage au sol dans toutes les pièces de vie assure un climat intérieur agréable ainsi qu’une exploitation durable et économique.À l’extérieur, deux places de parc couvertes par maison, avec pré-équipement pour borne de recharge électrique, sont prévues. Une place de parc visiteurs par villa jumelée est également à disposition. Les jardins sont aménagés de manière facile d’entretien et s’intègrent harmonieusement dans l’environnement naturel.L’aménagement intérieur peut être personnalisé dans une large mesure. Des budgets sont prévus pour la cuisine, les revêtements de sol et les équipements sanitaires, permettant aux acquéreurs d’aménager leur futur logement selon leurs goûts et leurs souhaits.St. Silvester est niché au cœur de la nature tout en restant à une distance confortable de Fribourg. L’emplacement allie calme, ensoleillement et praticité au quotidien de manière convaincante.Composition du prix d'achatPrix d’achat de la maison mitoyenne : CHF 965’000.–En sus : 2 × carports à CHF 15’000.–Les carports sont obligatoirement liés à la maison et doivent être acquis conjointement. Ils sont indiqués séparément pour des raisons de transparence.N’hésitez pas à demander notre documentation de vente détaillée pour obtenir de plus amples informations.

Travel time
-
  • dining area with a dining table and chairs, a sofa, a television, and a coffee table
  • Residential area with houses, villas, and apartment buildings in a picturesque rural setting.
  • Multiple residential buildings, some with balconies, nestled among lush greenery and mountains
  • Multiple story building, with balconies, located in a hilly area with mountains in the background
  • New building under construction, modern design, surrounded by greenery and mountains, concrete structure, multiple floors, windows, and balconies.
  • Row of four houses under construction with surrounding scaffolding and construction equipment visible, road in the foreground, wide surrounding fields
  • New apartment buildings under construction, each with modern architectural design, surrounded by a rural landscape with green fields and distant hills.
  • Under construction, three townhouses, grey roofing, construction vehicles, uncovered foundations, bare land
  • Central kitchen with wooden cabinets, marble counter top, island stove, modern fixtures, parquet flooring
  • modern designed bedroom with bed, armchair, bedside tables, lamp, curtains, wooden floor, large window, door
  • modern room with white wardrobe, bed with white linens, grey chair, large window, wooden floor
  • Large couch, two round tables, large screen TV, dining area visible through doorway
1 / 12
Residential area with houses, villas, and apartment buildings in a picturesque rural setting.
Multiple residential buildings, some with balconies, nestled among lush greenery and mountains
Multiple story building, with balconies, located in a hilly area with mountains in the background
6.5 rooms185m²CHF 955,000.–
Obermattli 5, 1736 St. Silvester

Neubau Doppeleinfamilienhäuser mit herrlicher Aussicht / Haus A2

Herzlich Willkommen im Haus A2, am Obermattli in St. Silvester (FR) entsteht ein Neubauprojekt mit drei modernen Doppeleinfamilienhäusern, insgesamt sechs Einfamilienhäusern. Die Architektur ist klar und zeitlos, die Grundrisse sind durchdacht, funktional und auf unterschiedliche Lebenssituationen ausgerichtet.Besonders die Raumaufteilung über drei Ebenen macht das Projekt für Familien sehr attraktiv. Gleichzeitig überzeugt die ruhige Wohnlage auch Paare oder Einzelpersonen mit erhöhtem Platzbedarf, die Wert auf Wohnqualität, Rückzug und ein angenehmes Umfeld legen. Die Häuser verfügen über eine Wohnfläche von rund 185 m², verteilt auf drei Etagen.Das Erdgeschoss bildet das Zentrum des Hauses. Der offene Wohn- und Essbereich mit integrierter Küche wird durch grosszügige Fensterflächen optimal belichtet und schafft eine helle, freundliche Wohnatmosphäre. Auf der Nordseite befindet sich eine überdachte Loggia, während sich auf der Südseite eine Terrasse mit eigenem Garten anschliesst – ideal für den Alltag wie auch für gesellige Stunden im Freien.Im Obergeschoss stehen vier Zimmer zur Verfügung, darunter ein Elternzimmer mit direkt angeschlossener Dusche und WC (Elternsuite) sowie weitere Schlaf- oder Arbeitsräume. Ergänzt wird diese Etage durch ein zusätzliches Badezimmer mit Badewanne. Der zentral angeordnete Flur sorgt für eine angenehme Erschliessung und klare Raumstruktur.Das Untergeschoss profitiert dank der Hanglage von grosszügigen Fensterflächen und hervorragendem Tageslichteinfall. Dadurch entsteht ein vollwertiger, beheizter Raum mit hoher Aufenthaltsqualität, der sich deutlich von einem klassischen Keller abhebt. Dieser Bereich eignet sich ideal als Hobbyraum, Homeoffice oder Gästezimmer. Ergänzt wird das Untergeschoss durch den Technikraum sowie eine separate Waschküche.Jede Einheit ist mit einer Photovoltaikanlage sowie einer energieeffizienten Luft-Wasser-Wärmepumpe ausgestattet. Die Bodenheizung in allen Wohnräumen sorgt für ein angenehmes Raumklima und einen nachhaltigen, wirtschaftlichen Betrieb.Im Aussenbereich stehen pro Haus zwei gedeckte Parkplätze mit Vorbereitung für eine E-Ladestation zur Verfügung. Zusätzlich ist ein Besucherparkplatz pro Doppeleinfamilienhaus vorgesehen. Die Gartenflächen sind pflegeleicht gestaltet und fügen sich harmonisch in die natürliche Umgebung ein.Der Innenausbau kann in weiten Teilen mitbestimmt werden. Für Küche, Bodenbeläge und Sanitärausstattung stehen entsprechende Budgets zur Verfügung, sodass Käuferinnen und Käufer ihr zukünftiges Zuhause nach eigenen Vorstellungen gestalten können.St. Silvester liegt eingebettet in die Natur und dennoch in angenehmer Nähe zu Freiburg. Die Lage verbindet Ruhe, Sonne und Alltagstauglichkeit auf überzeugende Weise.KaufpreiszusammenstellungKaufpreis Reihen-Einfamilienhaus: CHF 955’000Zuzüglich: 2 × Carport à CHF 15’000Die Carports sind verbindlich zum Haus zu erwerben und werden aus Transparenzgründen separat ausgewiesen.Verlangen Sie unsere ausführliche Verkaufsdokumentation für weitere interessante Informationen.Bienvenue dans la maison A2À l’Obermattli à St. Silvester (FR) se réalise un projet de construction neuve composé de trois villas jumelées modernes, soit six maisons individuelles au total. L’architecture est claire et intemporelle, les plans sont réfléchis, fonctionnels et adaptés à différentes situations de vie.La répartition des espaces sur trois niveaux rend ce projet particulièrement attractif pour les familles. Par ailleurs, la situation calme séduit également les couples ou les personnes seules avec un besoin accru d’espace, qui attachent de l’importance à la qualité de vie, au calme et à un environnement agréable. Les maisons disposent d’une surface habitable d’environ 185 m², répartie sur trois étages.Le rez-de-chaussée constitue le cœur de la maison. L’espace séjour et salle à manger ouvert, avec cuisine intégrée, bénéficie de larges surfaces vitrées assurant une excellente luminosité et une atmosphère de vie claire et agréable. Du côté nord se trouve une loggia couverte, tandis qu’au sud une terrasse avec jardin privatif prolonge harmonieusement l’espace de vie – idéale tant pour le quotidien que pour des moments conviviaux en plein air.À l’étage, quatre pièces sont à disposition, dont une suite parentale avec douche et WC attenants, ainsi que d’autres chambres ou pièces pouvant servir de bureau. Cet étage est complété par une salle de bains supplémentaire avec baignoire. Le couloir central assure une circulation fluide et une structure claire des espaces.Le sous-sol bénéficie, grâce à la situation en pente, de larges fenêtres et d’un excellent apport en lumière naturelle. Il en résulte un espace chauffé entièrement habitable, avec une grande qualité de séjour, bien loin d’un sous-sol classique. Cet espace se prête idéalement à une salle de loisirs, un bureau à domicile ou une chambre d’amis. Le sous-sol est complété par le local technique ainsi qu’une buanderie séparée.Chaque unité est équipée d’une installation photovoltaïque ainsi que d’une pompe à chaleur air-eau performante. Le chauffage au sol dans toutes les pièces de vie assure un climat intérieur agréable ainsi qu’une exploitation durable et économique.À l’extérieur, deux places de parc couvertes par maison, avec pré-équipement pour borne de recharge électrique, sont prévues. Une place de parc visiteurs par villa jumelée est également à disposition. Les jardins sont aménagés de manière facile d’entretien et s’intègrent harmonieusement dans l’environnement naturel.L’aménagement intérieur peut être personnalisé dans une large mesure. Des budgets sont prévus pour la cuisine, les revêtements de sol et les équipements sanitaires, permettant aux acquéreurs d’aménager leur futur logement selon leurs goûts et leurs souhaits.St. Silvester est niché au cœur de la nature tout en restant à une distance confortable de Fribourg. L’emplacement allie calme, ensoleillement et praticité au quotidien de manière convaincante.Composition du prix d'achatPrix d’achat de la maison mitoyenne : CHF 955’000En sus : 2 × carports à CHF 15’000Les carports sont obligatoirement liés à la maison et doivent être acquis conjointement. Ils sont indiqués séparément pour des raisons de transparence.N’hésitez pas à demander notre documentation de vente détaillée pour obtenir de plus amples informations.

Travel time
-
  • modern living room with white walls, wooden floor, large windows, couch, table, television
  • Townhouses, three-story, surrounded by greenery and mountains, visible rooftop, balconies
  • 3 row buildings, modern architecture, multiple floors, surrounded by greenery and mountains, balcony at each floor
  • multiple apartments, balconies, trees, greenery, mountains
  • New build houses in construction, surrounded by landscape
  • Construction site of an apartment building with multiple floors, surrounded by trees and mountains in the background.
  • Houses under construction, multiple buildings, rooftops, construction equipment
  • new buildings under construction with solar panels, construction vehicles, open area with dirt and dirt piles
  • modern kitchen, marble countertops, wooden cabinetry, island with gas stove, white appliances
  • A bedroom with a large bed, a chair, nightstands, and lamps. The room has a large window with curtains and a wooden floor.
  • Modern bedroom with wooden floor, white walls, and white built-in wardrobe, large window with white curtains, single bed with gray and white duvet, gray armchair, and no visible appliances or features
  • modern dining room with wooden flooring, open-plan layout, modern kitchen, living room area, glass door, chandelier, television, wooden dining table, modern chairs, decorative items
1 / 12
Townhouses, three-story, surrounded by greenery and mountains, visible rooftop, balconies
3 row buildings, modern architecture, multiple floors, surrounded by greenery and mountains, balcony at each floor
multiple apartments, balconies, trees, greenery, mountains
6.5 rooms180m²CHF 1,030,000.–
Obermattli 9, 1736 St. Silvester

Neubau Doppeleinfamilienhäuser mit herrlicher Aussicht / Haus C2

Herzlich Willkommen im Haus C2, am Obermattli in St. Silvester (FR) entsteht ein Neubauprojekt mit drei modernen Doppeleinfamilienhäusern, insgesamt sechs Einfamilienhäusern. Die Architektur ist klar und zeitlos, die Grundrisse sind durchdacht, funktional und auf unterschiedliche Lebenssituationen ausgerichtet.Besonders die Raumaufteilung über drei Ebenen macht das Projekt für Familien sehr attraktiv. Gleichzeitig überzeugt die ruhige Wohnlage auch Paare oder Einzelpersonen mit erhöhtem Platzbedarf, die Wert auf Wohnqualität, Rückzug und ein angenehmes Umfeld legen. Die Häuser verfügen über eine Wohnfläche von rund 180 m², verteilt auf drei Etagen.Das Erdgeschoss bildet das Zentrum des Hauses. Der offene Wohn- und Essbereich mit integrierter Küche wird durch grosszügige Fensterflächen optimal belichtet und schafft eine helle, freundliche Wohnatmosphäre. Auf der Nordseite befindet sich eine überdachte Loggia, während sich auf der Südseite eine Terrasse mit eigenem Garten anschliesst – ideal für den Alltag wie auch für gesellige Stunden im Freien.Im Obergeschoss stehen vier Zimmer zur Verfügung, darunter ein Elternzimmer mit direkt angeschlossener Dusche und WC (Elternsuite) sowie weitere Schlaf- oder Arbeitsräume. Ergänzt wird diese Etage durch ein zusätzliches Badezimmer mit Badewanne. Der zentral angeordnete Flur sorgt für eine angenehme Erschliessung und klare Raumstruktur.Das Untergeschoss profitiert dank der Hanglage von grosszügigen Fensterflächen und hervorragendem Tageslichteinfall. Dadurch entsteht ein vollwertiger, beheizter Raum mit hoher Aufenthaltsqualität, der sich deutlich von einem klassischen Keller abhebt. Dieser Bereich eignet sich ideal als Hobbyraum, Homeoffice oder Gästezimmer. Ergänzt wird das Untergeschoss durch den Technikraum sowie eine separate Waschküche.Jede Einheit ist mit einer Photovoltaikanlage sowie einer energieeffizienten Luft-Wasser-Wärmepumpe ausgestattet. Die Bodenheizung in allen Wohnräumen sorgt für ein angenehmes Raumklima und einen nachhaltigen, wirtschaftlichen Betrieb.Im Aussenbereich stehen pro Haus zwei gedeckte Parkplätze mit Vorbereitung für eine E-Ladestation zur Verfügung. Zusätzlich ist ein Besucherparkplatz pro Doppeleinfamilienhaus vorgesehen. Die Gartenflächen sind pflegeleicht gestaltet und fügen sich harmonisch in die natürliche Umgebung ein.Der Innenausbau kann in weiten Teilen mitbestimmt werden. Für Küche, Bodenbeläge und Sanitärausstattung stehen entsprechende Budgets zur Verfügung, sodass Käuferinnen und Käufer ihr zukünftiges Zuhause nach eigenen Vorstellungen gestalten können.St. Silvester liegt eingebettet in die Natur und dennoch in angenehmer Nähe zu Freiburg. Die Lage verbindet Ruhe, Sonne und Alltagstauglichkeit auf überzeugende Weise.KaufpreiszusammenstellungKaufpreis Reihen-Einfamilienhaus: CHF 1'030’000Zuzüglich: 2 × Carport à CHF 15’000Die Carports sind verbindlich zum Haus zu erwerben und werden aus Transparenzgründen separat ausgewiesen.Verlangen Sie unsere ausführliche Verkaufsdokumentation für weitere interessante Informationen.Bienvenue dans la maison C2À l’Obermattli à St. Silvester (FR) se réalise un projet de construction neuve composé de trois villas jumelées modernes, soit six maisons individuelles au total. L’architecture est claire et intemporelle, les plans sont réfléchis, fonctionnels et adaptés à différentes situations de vie.La répartition des espaces sur trois niveaux rend ce projet particulièrement attractif pour les familles. Par ailleurs, la situation calme séduit également les couples ou les personnes seules avec un besoin accru d’espace, qui attachent de l’importance à la qualité de vie, au calme et à un environnement agréable. Les maisons disposent d’une surface habitable d’environ 180 m², répartie sur trois étages.Le rez-de-chaussée constitue le cœur de la maison. L’espace séjour et salle à manger ouvert, avec cuisine intégrée, bénéficie de larges surfaces vitrées assurant une excellente luminosité et une atmosphère de vie claire et agréable. Du côté nord se trouve une loggia couverte, tandis qu’au sud une terrasse avec jardin privatif prolonge harmonieusement l’espace de vie – idéale tant pour le quotidien que pour des moments conviviaux en plein air.À l’étage, quatre pièces sont à disposition, dont une suite parentale avec douche et WC attenants, ainsi que d’autres chambres ou pièces pouvant servir de bureau. Cet étage est complété par une salle de bains supplémentaire avec baignoire. Le couloir central assure une circulation fluide et une structure claire des espaces.Le sous-sol bénéficie, grâce à la situation en pente, de larges fenêtres et d’un excellent apport en lumière naturelle. Il en résulte un espace chauffé entièrement habitable, avec une grande qualité de séjour, bien loin d’un sous-sol classique. Cet espace se prête idéalement à une salle de loisirs, un bureau à domicile ou une chambre d’amis. Le sous-sol est complété par le local technique ainsi qu’une buanderie séparée.Chaque unité est équipée d’une installation photovoltaïque ainsi que d’une pompe à chaleur air-eau performante. Le chauffage au sol dans toutes les pièces de vie assure un climat intérieur agréable ainsi qu’une exploitation durable et économique.À l’extérieur, deux places de parc couvertes par maison, avec pré-équipement pour borne de recharge électrique, sont prévues. Une place de parc visiteurs par villa jumelée est également à disposition. Les jardins sont aménagés de manière facile d’entretien et s’intègrent harmonieusement dans l’environnement naturel.L’aménagement intérieur peut être personnalisé dans une large mesure. Des budgets sont prévus pour la cuisine, les revêtements de sol et les équipements sanitaires, permettant aux acquéreurs d’aménager leur futur logement selon leurs goûts et leurs souhaits.St. Silvester est niché au cœur de la nature tout en restant à une distance confortable de Fribourg. L’emplacement allie calme, ensoleillement et praticité au quotidien de manière convaincante.Composition du prix d'achatPrix d’achat de la maison mitoyenne : CHF 1’030’000.–En sus : 2 × carports à CHF 15’000.–Les carports sont obligatoirement liés à la maison et doivent être acquis conjointement. Ils sont indiqués séparément pour des raisons de transparence.N’hésitez pas à demander notre documentation de vente détaillée pour obtenir de plus amples informations.

Travel time
-

Other interesting objects