4 results - House, chalet, rustico to buy: Herrenschwanden

1 / 12
  • Parking space
  • Garage
  • View
8 rooms163m²CHF 1,195,000.–
Herrenschwanden, 3037 Herrenschwanden

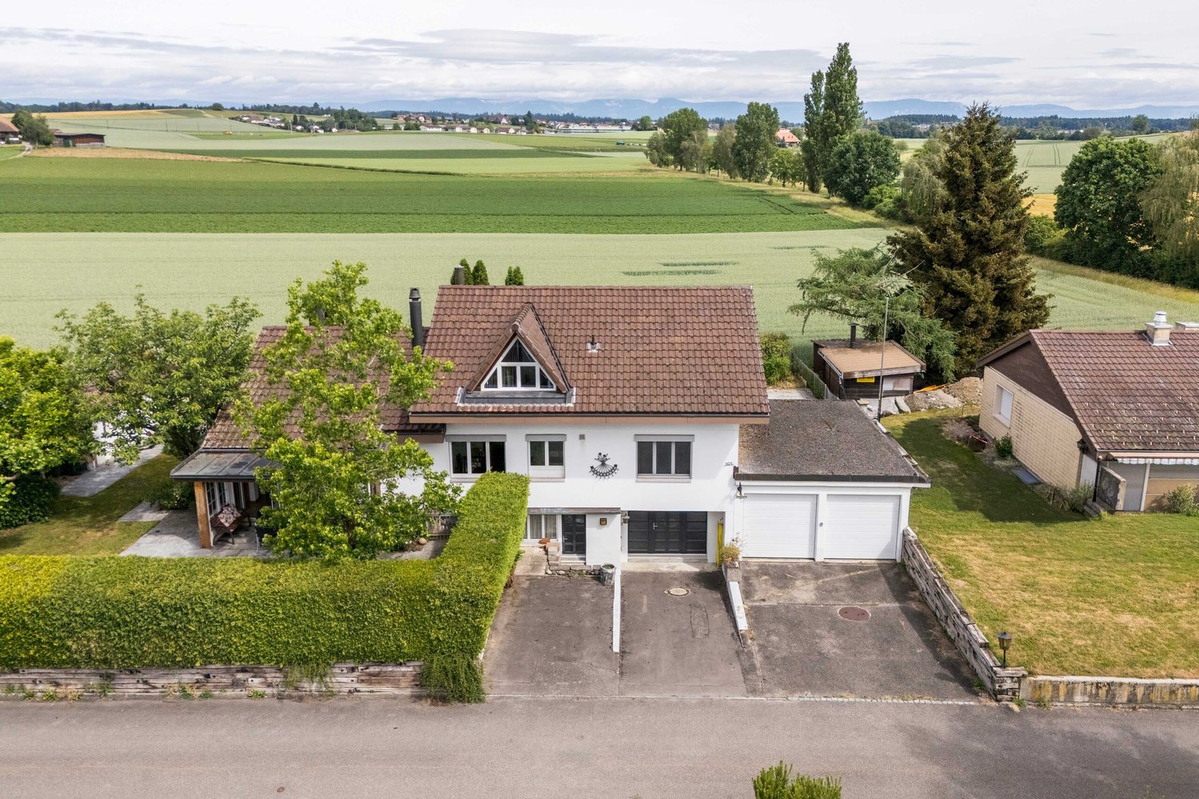
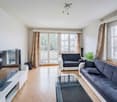
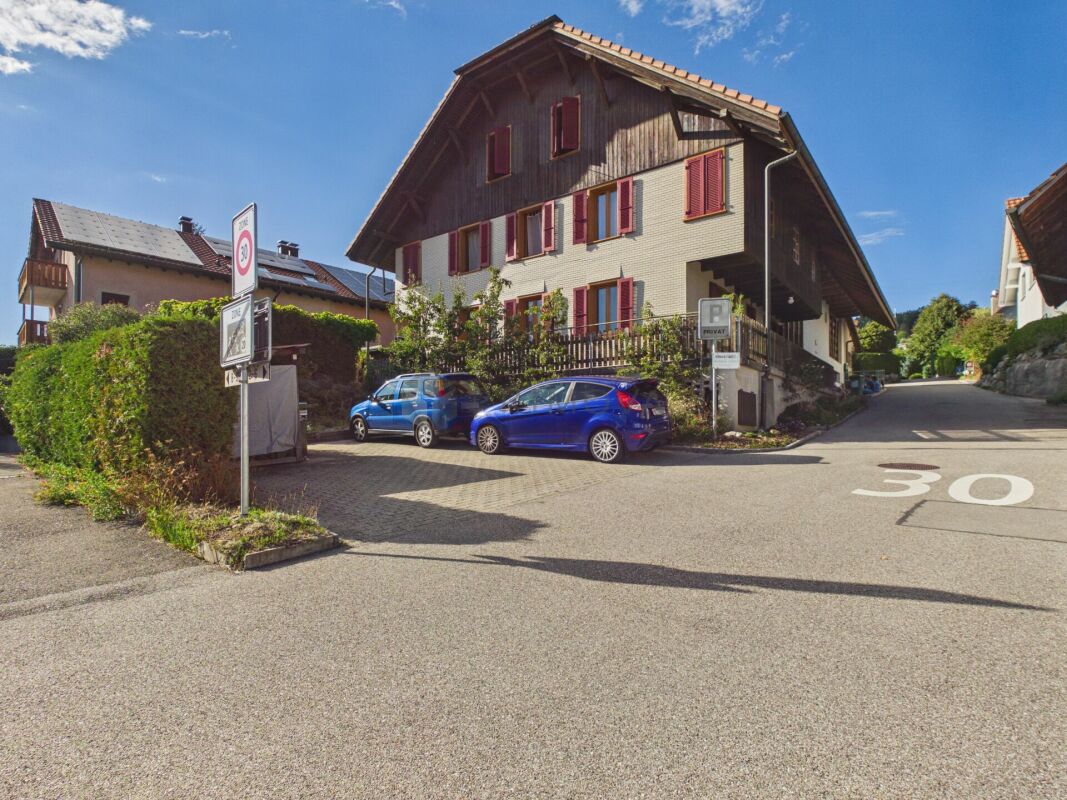
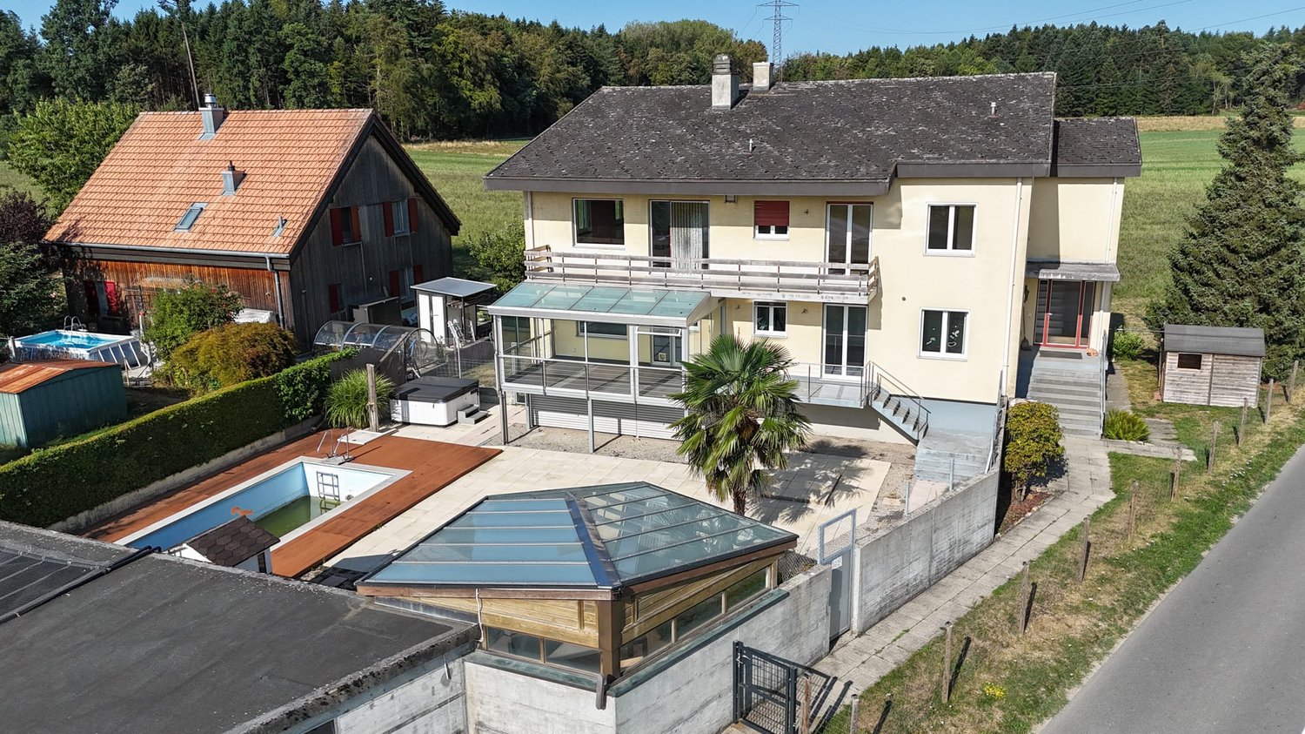
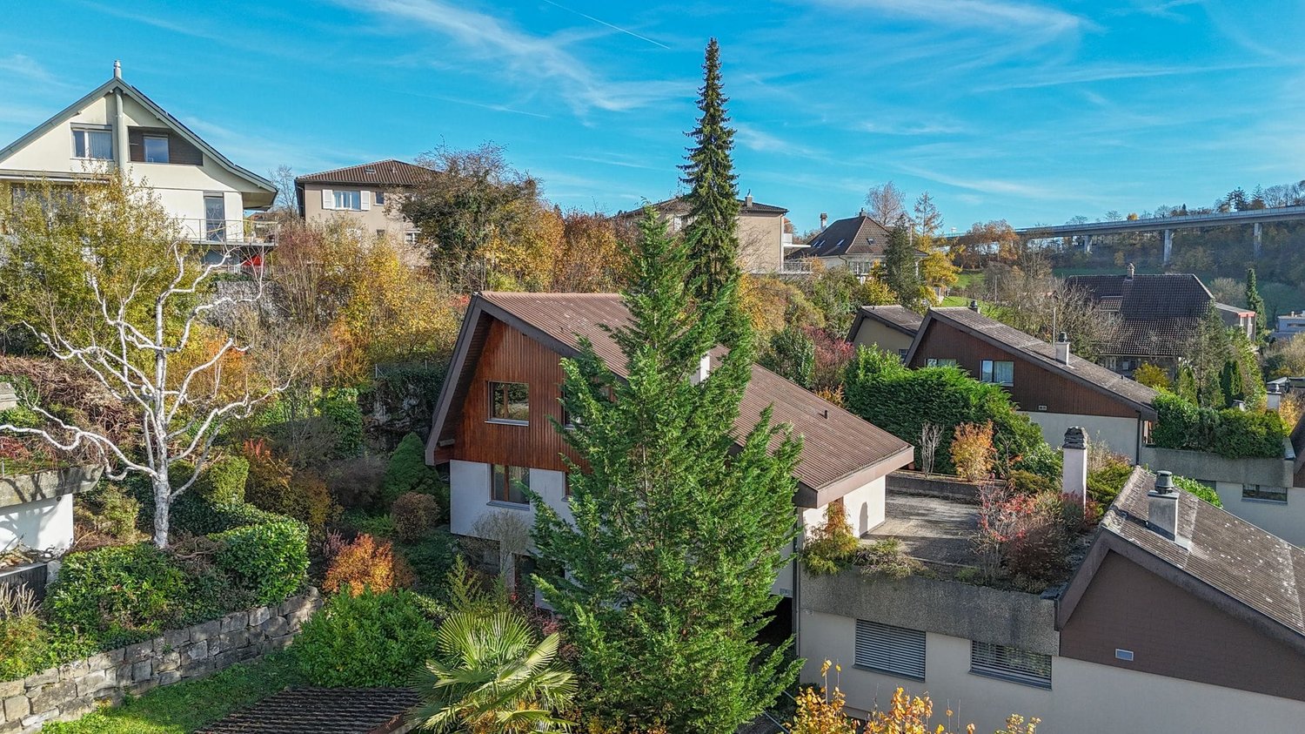
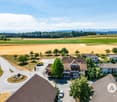
Two-family house in top location with large plot and panoramic view

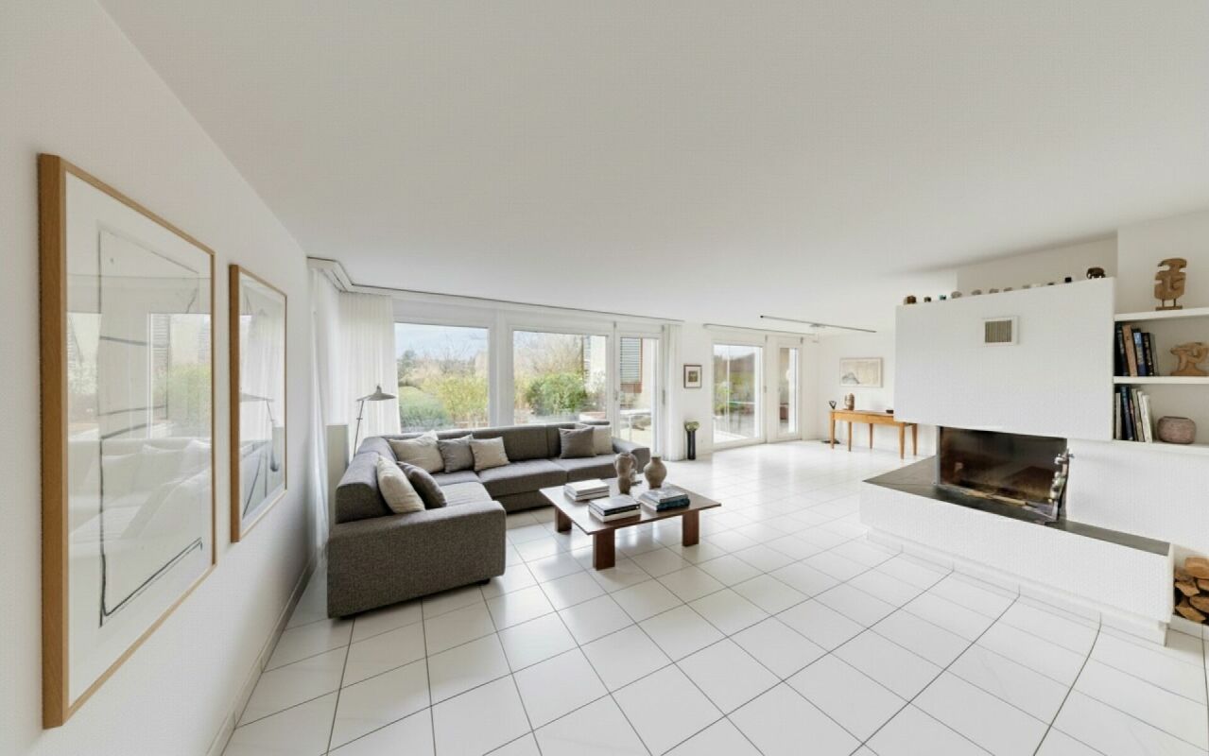
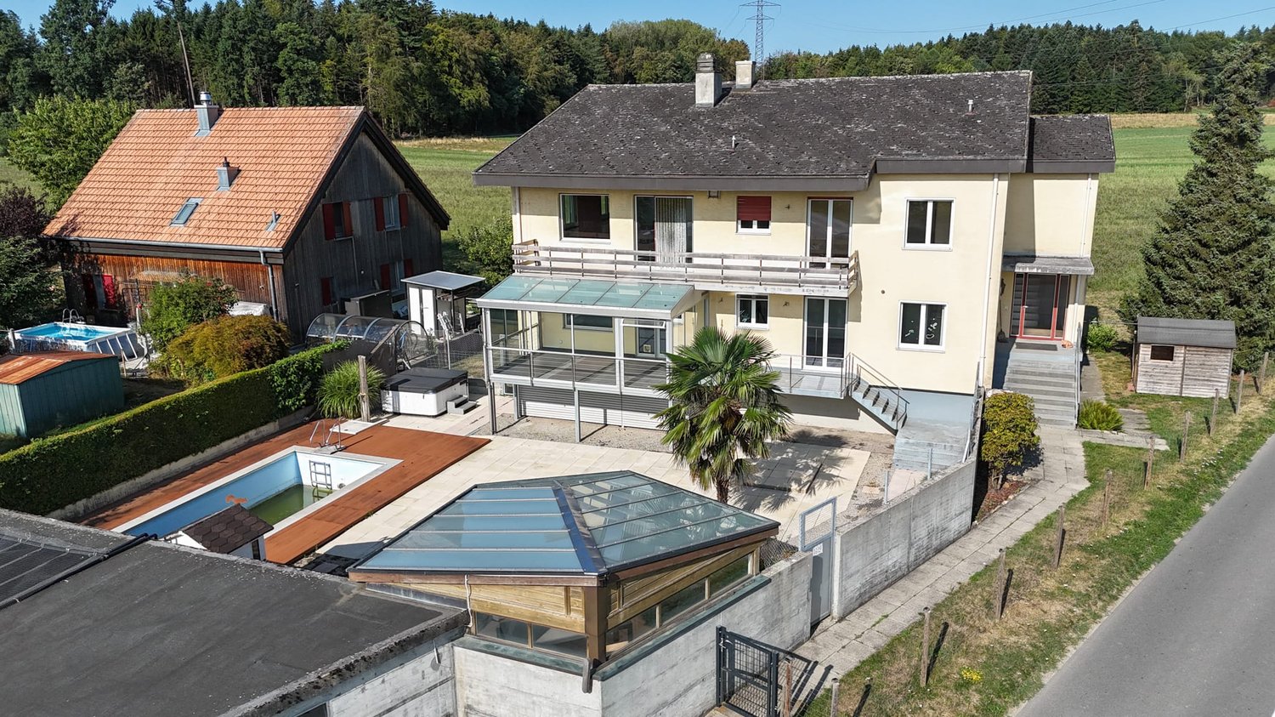
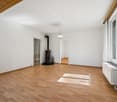
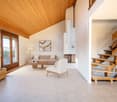
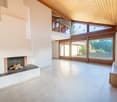
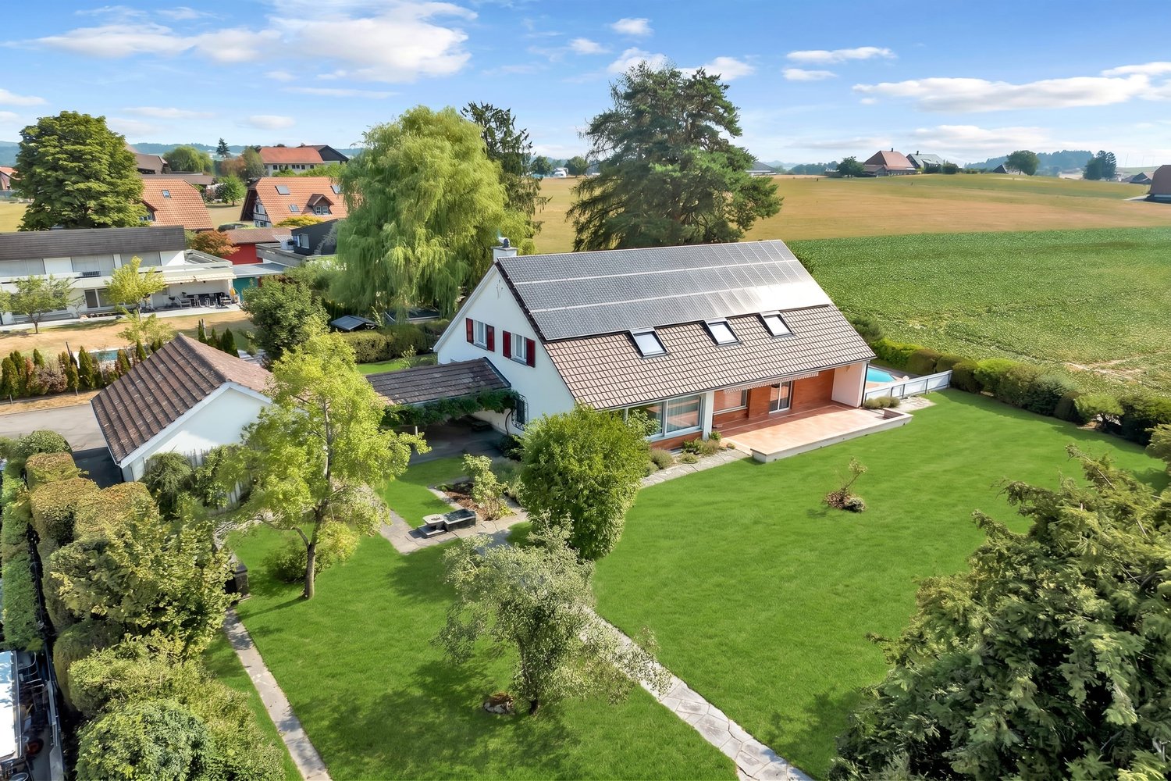
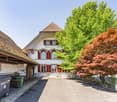
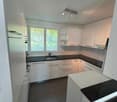
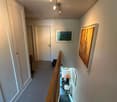
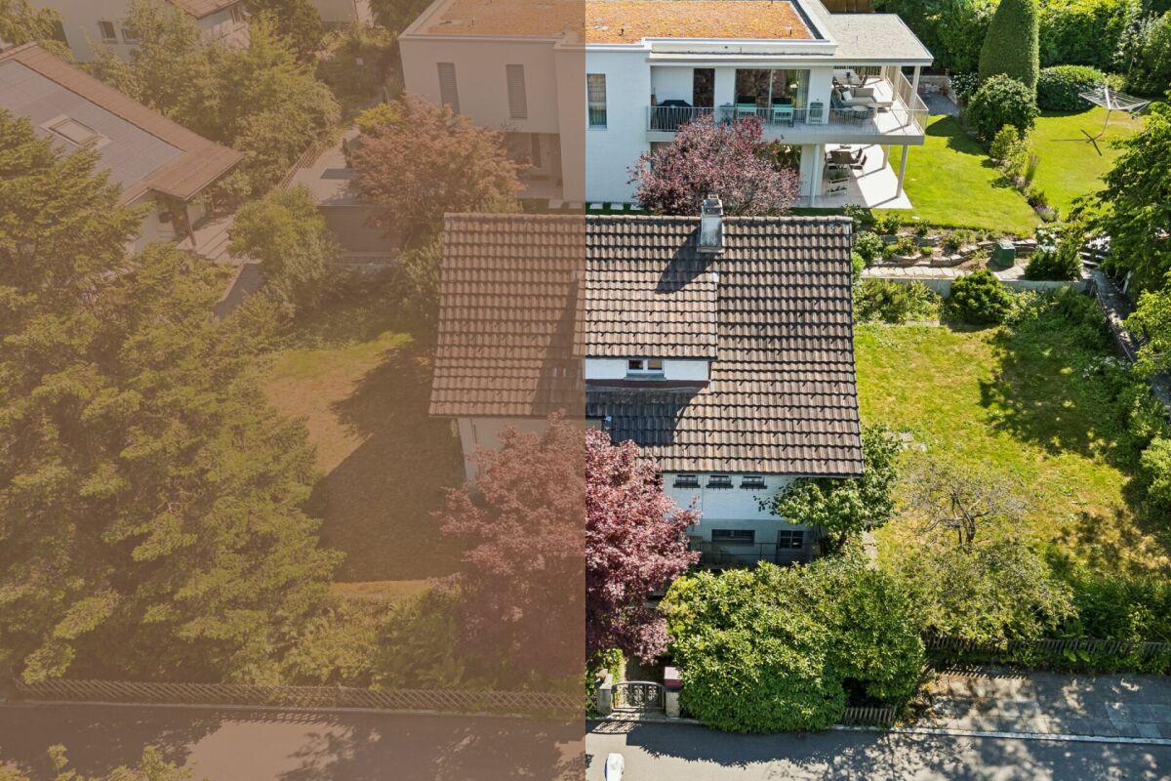
Located on a elevated site in Herrenschwanden, this versatile two-family house awaits you with a magnificent, unobstructable panoramic view and great development potential. The quiet, sought-after location as well as the spacious plot make this property equally attractive for families, multi-generational solutions, and investors. At the same time, you benefit from an excellent connection: in just a few minutes you can reach the Aare, the city center of Bern, and the surrounding recreational areas. The highway access is also quickly reachable and ensures short distances in all directions. The original wooden house from 1936 was expanded in 1965 with a massive addition, resulting in two separate 4.5-room units that offer flexible usage possibilities today. The upper house in the wooden part convinces on the ground floor with a semi-open kitchen, a spacious living room, a bedroom, and a bathroom renovated in 2017. The balcony offers a beautiful view over the surroundings. On the top floor, there are two more spacious bedrooms and practical storage space in the attic and roof slopes. In the massive addition, the ground floor forms the heart of the second residential unit: a spacious living and dining area with impressive views creates a special living feeling. This floor is complemented by a bedroom, a separate kitchen, and a bathroom. On the lower floor, there are two more bedrooms, a technical room with a new air-water heat pump from 2024, and an additional cellar compartment. A common cellar and a separate workshop offer further space for versatile usage possibilities. The properties are in a renovation-requiring condition and thus offer the ideal basis for buyers who want to realize their own ideas and exploit the full potential of this unique location. The spacious plot on a slope also offers additional potential and appeals to buyers who consider a future new building with unobstructable views. The highlights at a glance: • Elevated location in Herrenschwanden with magnificent, unobstructable panoramic view • Spacious plot with development potential • Two separate 4.5-room units • Ideal for families, multi-generational solutions, and investors • Attractive location with quick access to Aare, city center, and highway • Renovation-requiring condition with great design potential • Bright living areas with attractive views • Balcony with panoramic view in the upper apartment • Storage space in attic and roof slopes • New air-water heat pump (2024) • Several cellar and auxiliary rooms as well as separate workshop • Quiet and sought-after residential location • Carport and outdoor parking space above the house A rare opportunity to realize a property with a panoramic view, development potential, and individual design possibilities in a prime location. Convince yourself of the qualities of this special property during a personal viewing.

  • Parking space
  • Garage
  • View
Noel Bigler

Noel Bigler

Immobilienmakler

  • riverfront house with solar panels, multiple boats, grassy fields, mountains in the distance
  • Large house on lakefront, with solar panels on the roof, multiple boats moored on the lake, surrounded by lush green trees and grass.
  • two-story wooden house, solar panels, trees, lake with boats
  • multi-story wooden house with balconies, large windows, outdoor furniture including bench and hammock, surrounded by grass
  • gold colored number 15B on wooden background
  • large modern house, wooden exterior, solar panels, large windows, balconies
  • wooden house, balcony, green grass, water view
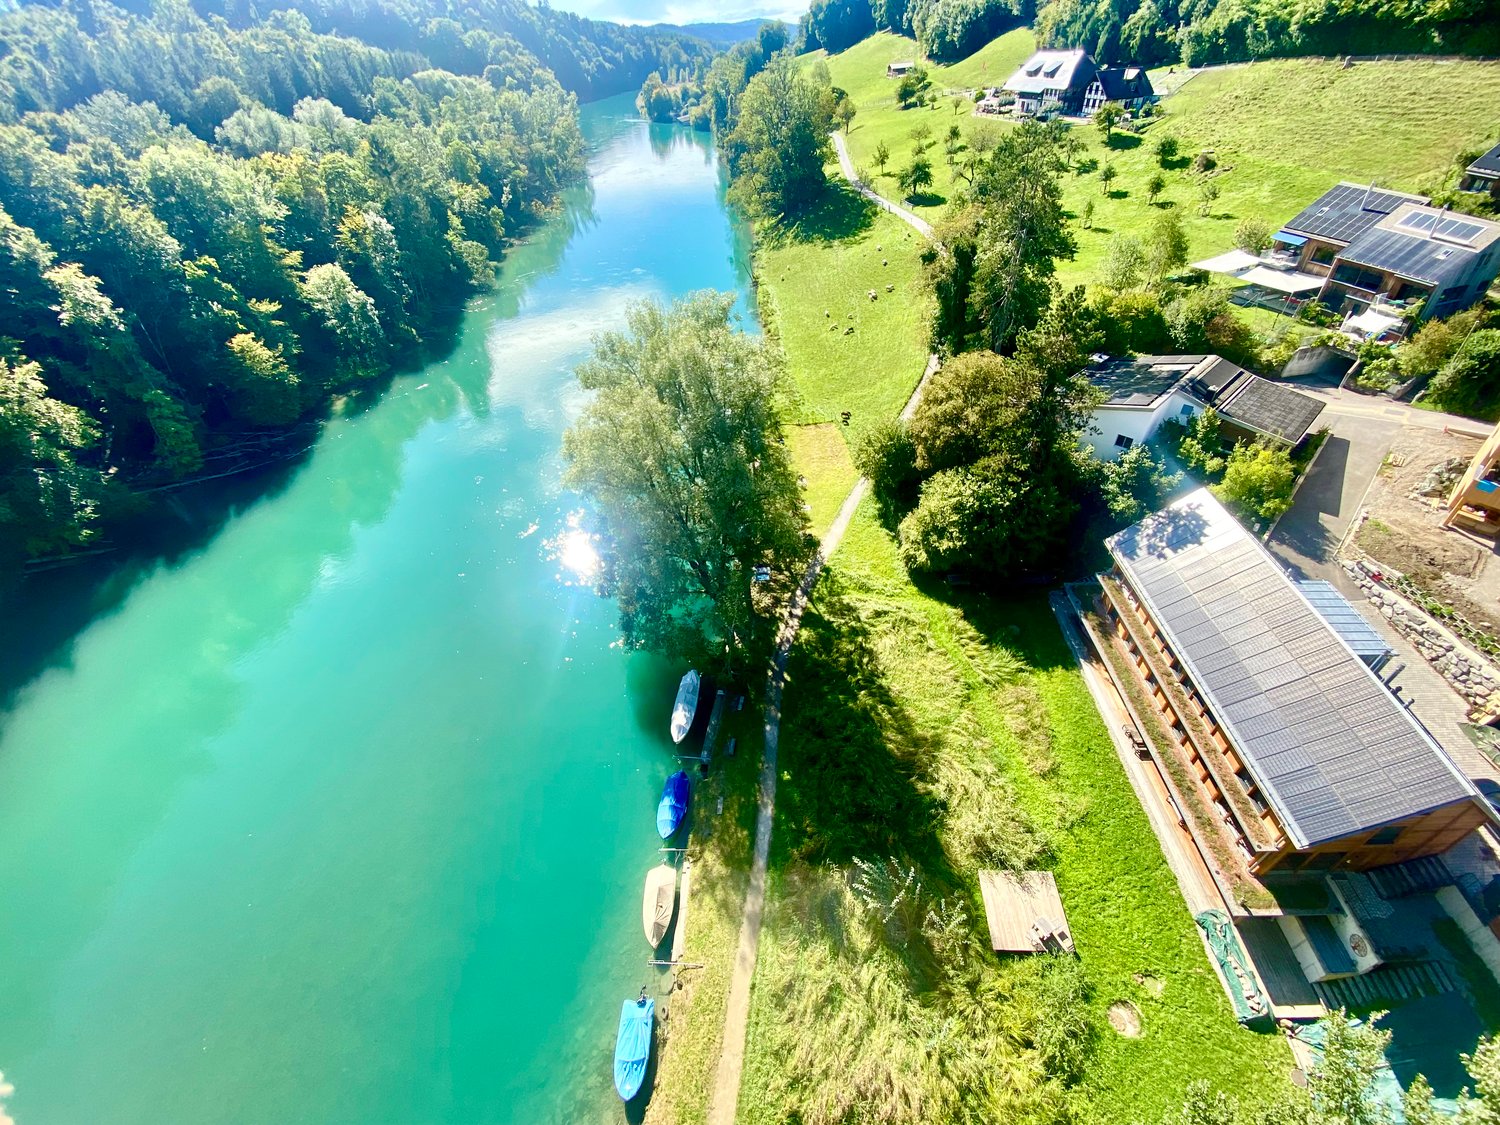
  • Aerial view of a river with a boat and a dock along the riverbank with greenery and a dirt path.
  • aerial view of boat dock near the lake
  • arch bridge over the river, reflecting on water, clear blue sky, trees in background
  • View of the river with mountains and forest around, kayak in the front
  • wide grassy area, surrounded by trees, boats on the water
  • grass field, some trees, some bushes, small stream, frost on the ground
  • Multi-story building floor plans with designated spaces for living rooms, bedrooms, bathrooms, and kitchens, with specific dimensions and annotations.
  • Floor plan of a two-family house with three residential units, ground floor and first floor, showing room sizes and layouts.
  • garage of size 125m3 and house of size 1620m3
  • Living room, kitchen, 2 bedrooms, 2 bathrooms, balcony
  • open plan kitchen with island, high wooden ceiling, natural light, white wall, wooden floor, fireplace, large windows
  • corridor, wooden floor, white walls, built-in wardrobes, window with outdoor view
  • kitchen island with marble top, open-plan layout, large sliding glass doors to balcony, fireplace, wooden floor
  • open plan kitchen, large marble island, modern cabinetry, stainless steel appliances, wooden floors
  • modern kitchen, white marble countertop, electric stove, large windows, balcony
  • double glass door with wooden frame and handles, metal railings on balcony, scenic lake view with trees and grassy land
  • Large empty room, fireplace, large windows, balcony, hardwood floor, modern design, sliding windows
  • empty room with hardwood floors, white walls, open fire place, glass window
  • Empty room with kitchen island, hardwood floors, large windows, open doors, sunlight.
  • Large wooden balcony with railings, wooden floor, glass doors, view of the lake
  • wooden balcony with railing, wooden floor, beautiful lake view
  • stairs in the house, wooden floor, modern handrail, white walls
  • empty attic room with wooden floor, sloping ceiling, white and gray walls
  • Attic with wooden floor, white and gray walls, small window, and staircase.
  • wooden beams ceiling, wooden walls, floor, small window
  • modern staircase with white walls, light wood floors, metal railing, smooth steps, two floors visible
  • modern bathroom with bathtub, sink, mirror, wooden cabinet, glass door
  • white sink, modern faucet, square mirror, wooden cabinet, white wall
  • shower with shower head and tiled walls
  • utility room with washing machines and sink
  • A room with built-in wardrobes, wooden floors, ceiling lights, and wall outlets.
  • Empty room with sliding glass door, balcony, white walls, wooden floor
  • sliding glass doors, metal railings, view of a bridge and river, green lawn
  • Empty room with large glass door, wooden flooring, open beam column
  • Wooden chalet, modern design, 2 story, large windows, solar panels on roof, driveway, motorcycle parked in front, surrounded by trees, green water in background
  • long room with windows, wooden floor, ceiling lamps, white walls, two couches, sofa, table, cabinet
  • Wooden porch, overlooking grassy area and river
  • modern design with wood floor, cozy sofa, wooden table, armchair, cushion, hanging hammock, cabinets, speakers, candle
  • wooden chest, wooden floor, gray walls, wooden bench
  • round wooden table, glass jug, book, armchairs, stairs, chandelier
  • Dark room, wooden desk, old decor, chandelier, lamp, decorative items
  • bathroom with large tub, view to the river and forest, white wall tile, modern sink
  • Bathroom with bathtub, white sink, mirror, marble countertop, wall-mounted lights, window with view of water
  • modern bathroom with bathtub, large mirror, and lake view
  • empty shower with white tiles and silver fixtures
  • Small bathroom with white sink, faucet, red wall, oval mirror, black tiled wall, towel hanging on metal bar
  • Bathroom with a concrete sink, large mirror, faucet, towel rack, chandelier.
  • View of a large green grassy area with benches, trees, and a body of water, and a wooden deck with ceiling beams.
  • Wooden table with two benches on a terrace with a wooden floor
  • Deck, hammock, bench, coffee table, bridge and river in the background
  • Open sliding doors to balcony, glass walls, chandelier
1 / 59
Large house on lakefront, with solar panels on the roof, multiple boats moored on the lake, surrounded by lush green trees and grass.
two-story wooden house, solar panels, trees, lake with boats
multi-story wooden house with balconies, large windows, outdoor furniture including bench and hammock, surrounded by grass
12 rooms382m²CHF 2,475,000.–
Aareweg 15B, 3037 Herrenschwanden

Multi-generation house

Text in English availableThis multi-generation house is preferably sold as a unit.2 apartments at CHF 2'475'000.- eachOnly 4.5 km from Bern's main station.Please read carefully.This is still a private sale.From the end of April or mid-May, it is possible that an agency will take over.From then on, a sales documentation will also be available.Currently, it is not available.If you need further information, I will try to answer by email or phone.This section applies to the agencies among you. If you have clients who are specifically interested in my house, you are welcome to contact me and we can find an arrangement. Otherwise, I ask you to stay away, as I have already received the necessary contacts, thank you.Discover this exceptional new villa, divided into2 (or even 3) separate, very private living units on the edge of the quiet village of Herrenschwanden, directly on the Aare. Two of the living units can be connected (minor additional cost).It offers impressive 381.5 m² (361.5 m²) of living space, spread over 12-13 possible rooms.Total area: 585 m².Three separate entrances 15b/15c/15d.1. A 5.5-room family house (15b).2. A spacious 4-5 room house (15d)3. Important: (The small, open 2.5-room apartment for staff, au-pair, etc. is currently not available. It could possibly be offered for sale later. Basis for negotiation.) (15c).Units 1 and 2 (15b and 15d) differ significantly. Both are very attractive, have individual advantages and offer a lot of privacy.The value per large unit is CHF 2,475 million.The total price for both units (15b and 15d) is CHF 4,95 million.This breathtaking property combines active life, modern comfort and untouched nature in absolute tranquility.The total price applies to the two large apartments, which account for approximately 88% of the total living space and approximately 96.5% of the land (1700 m²).The smaller 2.5-room apartment with approximately 48 m² (and approximately 55 m² of land) is currently not available, but could be offered for sale.This remarkable villa offers:Very attractive living areas: ideal for family life, work or multi-generation living and invites relaxation and social gatherings.Modern equipment: new building with contemporary equipment and high-quality materials.Private terraces, loggias and balconies: ideal for enjoying the magnificent river view, year-round bathing pleasure and fresh country air.Yet it is close to the Bern city center and train station. Four bus lines take you to the main station in just 11 minutes (every 15 minutes on weekdays). The stops are only 150 m away.The entire south-facing roof is covered with solar modules (photovoltaics).A heat pump provides additional energy when needed. Underfloor heating throughout the house.The three cozy and highly efficient storage stoves (nordpeis/Norway) invite you to linger and create not only a warm and inviting atmosphere but can also serve as emergency heating (in the unlikely event of an emergency).Garage and parking:Two garages and a separate storage room/garage for bicycles, strollers, etc. Outdoor parking for two (three) cars.Dreamlike view from almost every room (except one). Enjoy the magnificent view of the Aare and the opposite forest.First-class location:On the edge of the quiet Herrenschwanden, in the middle of a bird sanctuary, this property offers the best of both worlds - peaceful living with excellent connections. The location is particularly sunny in the summer months and surprisingly sunny in the winter months.Emits a quiet atmosphere day and night. Directly on the riverbank and near the picturesque Lake Wohlen, it is ideal for nature lovers. The bus stops Halenbrücke Herrenschwanden are only 3 minutes' walk away, the school is 9 minutes' walk away.This brand new villa offers a rare opportunity to own a piece of Swiss luxury. With its spacious rooms, modern amenities and quiet location, it is ideal for families or anyone looking for an exclusive country estate. The combination of new building quality, peaceful environment and good accessibility to local infrastructure makes this property something very special.

Travel time
-
More objects in your automatically expanded search area
20 results - Radius: + 10km
1 / 12
  • Parking space
  • Garage
  • View
6.5 rooms264m²CHF 1,640,000.–
Premium
Kehrsatz, 3122 Kehrsatz

Exclusive living with garden, winter garden, and panoramic view

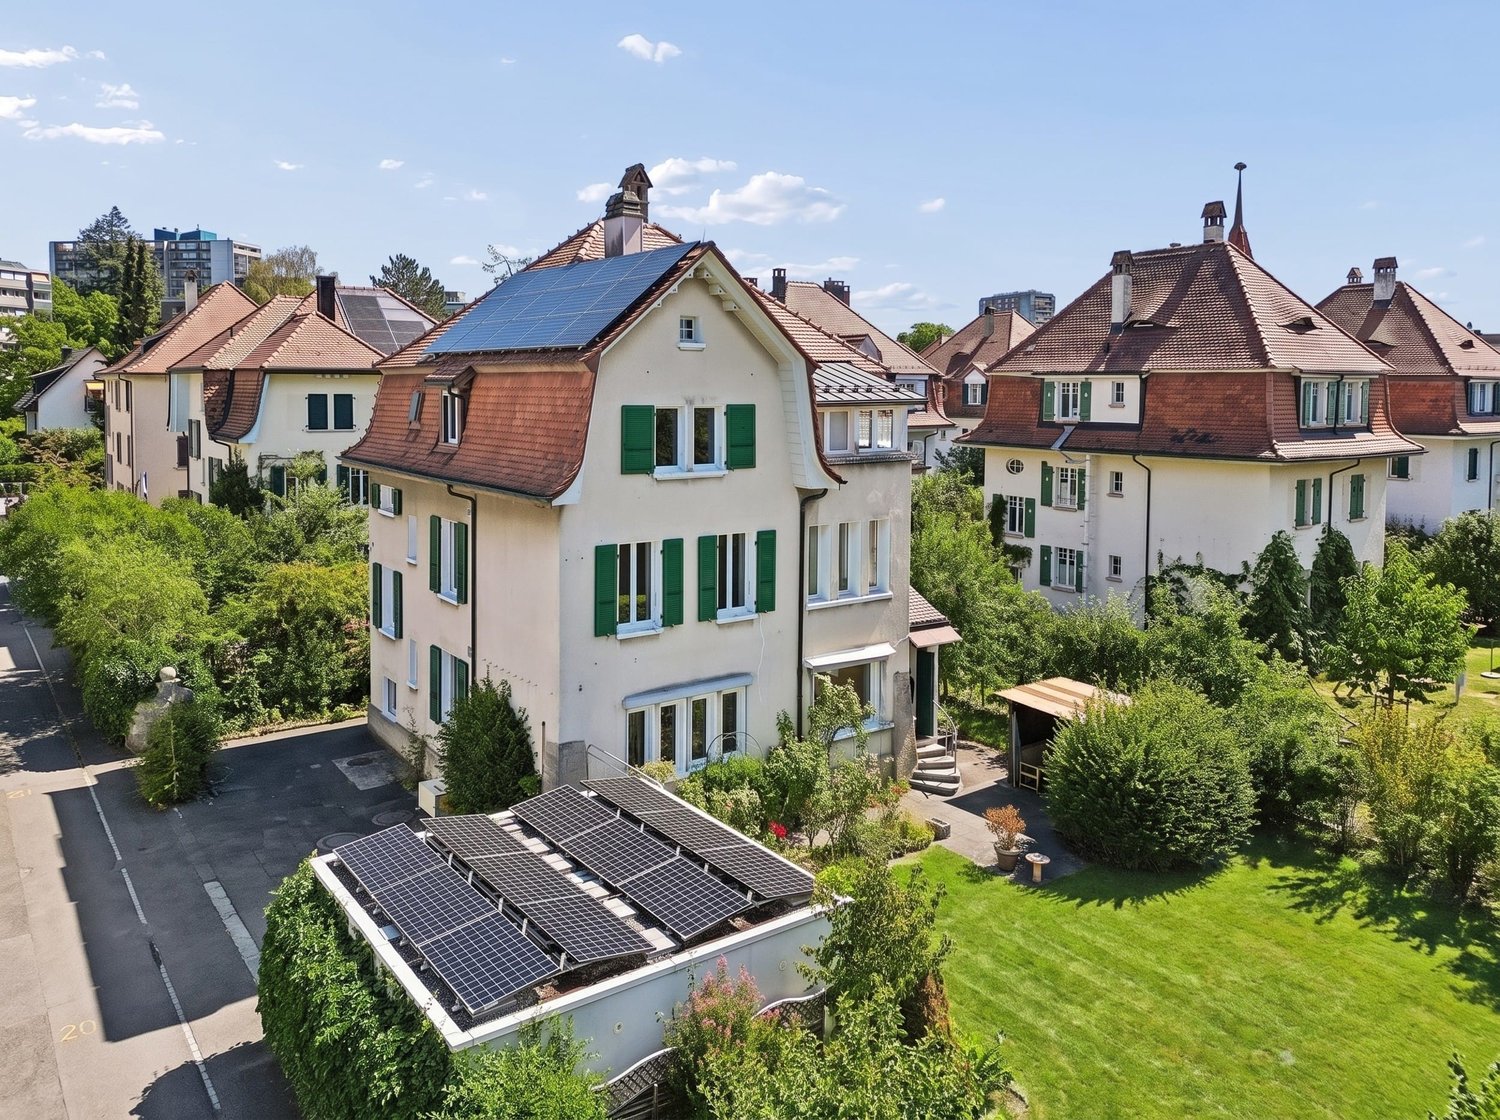
This high-quality semi-detached house in the best location in Kehrsatz combines spaciousness, privacy, and high living comfort in an impressive way. With approximately 264 m² of living space, a well-thought-out room layout over four floors, and a well-maintained garden, the property offers ideal conditions for families and couples with high space requirements. Thanks to the preferred corner location, south-facing orientation, and large window areas, you benefit from plenty of daylight, a pleasant living atmosphere, and a high level of privacy. The connection between quiet living and immediate proximity to nature is particularly attractive. The nearby recreation area above the house, the idyllic Köniztal, and the Gurten are within comfortable reach and offer ideal opportunities for walks, sports, relaxation, and leisurely hours in the green. The heart of the house is the spacious living and dining area with a fireplace. The heated winter garden elegantly extends the living space and creates a special place to linger at any time of the year. From here, you can directly access the sunny terrace and the approximately 200 m² large garden. The semi-open kitchen with an adjacent storage room blends harmoniously into the living concept. A guest toilet complements this floor. On the upper floor, you will find three spacious rooms and two bathrooms with a shower and bathtub. The developed attic with high-quality oak parquet offers additional space for living, working, or a private retreat. A practical attic provides further storage space. The secondary rooms also convince with their versatility. A laundry room, a hobby room, a wine cellar, and direct access to the integrated garage offer additional comfort in everyday life. The property has been continuously modernized and presents itself in a well-maintained condition. High-quality solid construction, excellent materialization, underfloor heating in the entire living area, and numerous investments, including in the winter garden and the renovation of the kitchen and bathrooms, underline the quality of this special home. The highlights at a glance: • Best location in Kehrsatz • Immediate proximity to the recreation area above the house • Idyllic Köniztal and Gurten in comfortable reach • Approximately 264 m² of living space on four floors • Semi-detached house with plenty of privacy and open views • Sunny garden with approximately 200 m² of space • Spacious terrace and heated winter garden • Living and dining area with fireplace • Semi-open kitchen with practical storage room • Three spacious rooms on the upper floor • Two bathrooms with shower and bathtub • Developed attic with high-quality oak parquet • Hobby room, wine cellar, and laundry room • Underfloor heating in the entire living area • Integrated garage and three outdoor parking spaces A home for people who value space, quality, privacy, and a first-class living location with a natural environment. Let yourself be convinced by the virtual...

  • Parking space
  • Garage
  • View
Noel Bigler

Noel Bigler

Immobilienmakler

1 / 22
  • Parking space
  • Balcony / Terrace
  • Garage
  • +5
5.5 rooms126m²CHF 1,300,000.–
Top
Auf Anfrage 1, 3202 Frauenkappelen

Living like on vacation - Modern 5.5 room row house with pool

Living like on vacation - modern 5.5-room row house with pool near Bern. Move in and enjoy: This nearly new 5.5-room row house in Frauenkappelen offers modern living, plenty of privacy, and a special vacation feeling in your own home. The house was built in 2022 and impresses with a bright living atmosphere, well-thought-out room layout, and a spacious plot of 577 m². The open living and dining area with large windows forms the heart of the house and harmoniously connects the interior with the sunny garden. The big highlight is the private swimming pool. Together with the garden, an outdoor area is created that is ideal for families, children, guests, and relaxed summer days at home. The 5.5 rooms offer a lot of flexibility for families, home offices, guest rooms, or hobby rooms. Two bathrooms, a separate guest toilet, underfloor heating, heat pump, as well as a washing machine and dryer provide high comfort in everyday life. Highlights • Nearly new row house, built in 2022 • 5.5 rooms with approximately 126 m² of living space • Spacious plot with 577 m² • Private swimming pool • Sunny garden with plenty of privacy • Bright living and dining area with large windows • Two bathrooms and separate guest toilet • Underfloor heating with heat pump • Preparation for solar system • Basement with approximately 25 m² of space • Washing machine and dryer available • 1 garage and 2 outdoor parking spaces included • 2 additional outdoor parking spaces available optionally • Quiet and child-friendly location • Available immediately The location is ideal for families and people who want to live quietly and still be quickly in Bern. Schools, kindergarten, shopping facilities, bus stop, and the Westside are within short distance. This house offers a very attractive overall package of modern living comfort, private pool, garden, parking, and immediate availability. Contact us for the complete sales documentation or to arrange a personal viewing appointment.

  • Parking space
  • Balcony / Terrace
  • Garage
  • +5
Travel time
-
1 / 13
  • Parking space
  • Balcony / Terrace
  • Garage
  • +1
7 rooms150m²CHF 790,000.–
Top
Hauptstrasse 15, 3035 Frieswil

Spacious 7.0-room single-family house with character and a far-reaching view in Frieswil

This spacious 7.0-room single-family house on the main street 15 in Frieswil combines classic charm with modern elements and offers around 150 m² of living space for individual living ideas. The property was built in 1947 and partially renovated in 2025, making it shine in a well-maintained condition today. It is located on a slightly elevated site with a beautiful view over the gently hilly Bernese Seeland, ideal for those who want to combine rural tranquility with proximity to Aarberg, Lyss, or Bern.Upon entering the house, you are greeted by a bright entrance area that leads to the ground floor. Here you will find a cozy living room, a bedroom that is ideal as a study or guest room, as well as a practical summer kitchen with direct access to the outdoor area, perfect for the warm season or for social gatherings in the garden. A bathroom with a shower complements the room offer on this level and provides additional comfort.On the upper floor, the main living area opens up with plenty of light and a harmonious interplay of wood and modern elements. The spacious living and dining area with a stylish Swedish stove creates a warm, inviting atmosphere and leads directly to the balcony, from which you have a magnificent view of the surroundings. The main kitchen impresses with a well-thought-out room layout, high-quality appliances, and classic design. Another room and a separate toilet complete the room concept of this floor and underline the functional, yet cozy character of the house.The attic delights with visible wooden beams, a cozy sloping roof, and bright light. Two bedrooms and a bathroom with a bathtub and shower provide a feel-good character and plenty of space for family or guests. In the basement, a laundry room and a cellar room are available, which provide additional storage space. Outside, a covered seating area and a terrace invite you to linger.The offer is rounded off by a garage and two outdoor parking spaces. The house is heated by an oil heating system and has a balanced combination of charm, comfort, and functionality. With its bright living atmosphere, well-maintained rooms, and natural surroundings, this property offers the ideal place to create a quiet, family-friendly home.Request our detailed sales documentation for more interesting information.Haven't found the right thing yet? The IMMOSEEKER team is happy to help.

  • Parking space
  • Balcony / Terrace
  • Garage
  • +1
Bastian Forster

Bastian Forster

Filialleiter Murten

Travel time
-
  • Two-story house with a balcony, surrounded by lush greenery and flowering bushes.
  • Empty hallway with wooden flooring, a staircase leading upwards, a black wood-burning stove, and a pile of firewood nearby.
  • Modern kitchen with wooden flooring, dark cabinets, stainless steel appliances, and a window overlooking a wooden deck.
  • Spacious room with wooden flooring, a central fireplace with stacked firewood, and a modern wall-mounted clock. A staircase leads upwards, and a kitchen area is visible in the background.
  • Modern bathroom with a white sink, toilet, bathtub, and large mirror. Features pendant lights and a window above the bathtub.
  • Empty attic room with wooden beams, wooden flooring, and multiple windows offering natural light.
  • Empty attic room with wooden flooring, slanted wooden ceiling beams, white walls, and two windows, one of which opens to a balcony.
  • Empty attic room with wooden floors, exposed wooden beams, white walls, and two windows, one with a curtain.
  • Garden area with trees, shrubs, and a pathway leading to a house with visible windows.
  • Two-story building with a garage and parking area, surrounded by greenery.
  • Wooden covered outdoor area with a garage, wooden bench, and surrounding greenery.
  • Empty room with wooden flooring, white walls, large windows, and an open door leading to another room.
1 / 12
5.5 rooms136m²CHF 1,230,000.–
Top
Moosstrasse 55, 3322 Urtenen-Schönbühl

Charming 5.5-room single-family house in Urtenen-Schönbühl

This family-friendly and spacious single-family house, located at Moosstrasse 55 in Urtenen-Schönbühl, is a detached single-family house built in 1968 with a pitched roof and has been continuously renovated in recent years.The property impresses with a net living area of 136 m² and a total usable area of 244 m² on two floors, offering space and comfort for the whole family. Additionally, the 5.5-room house has a dreamy garden where life can be enjoyed to the fullest.The property is fully basement and has a outbuilding on the plot, which has two garage spaces.In short: this property leaves nothing to be desired!The house offers the following highlights: • 5.5 rooms on two floors with a total usable area of 244 m² • Spacious plot of 688 m² - ideal for garden lovers and families • Room height of 2.4 m and a volume of 900 m³ for a comfortable room feeling • Partially renovated in recent years - timeless living comfort meets proven building substance Location and surroundings: The property is located in a quiet residential area and benefits from a pleasant silence during the day and at night. In summer, you can enjoy plenty of sunlight. The connection to public transport is excellent: Schönbühl SBB train station is within a 10-minute walk, as is the Platane bus stop. For daily needs, the Coop Supermarkt Schönbühl Center is available within an 8-minute walk, and the Apotheke Schönbühl Ortho Aroma is also nearby.This charming single-family house combines a quiet, family-friendly residential area with excellent infrastructure. A rare opportunity to acquire a feel-good oasis with a large plot in the greater Bern area - ideal for families who value space, nature, and good accessibility.Is this feel-good oasis your new home?We are happy to answer any questions you may have about this top offer and look forward to an interesting viewing appointment.The property will be sold to the highest bidder.Your office Nota Bene Team.

Travel time
-
1 / 13
4.5 rooms121m²CHF 1,550,000.–
Top
Tannackerstrasse 47, 3073 Gümligen

Your new home in Gümligen

A dreamlike garden, a quiet single-family house quarter, and a lovingly renovated house for a modern couple or a small family. That's what awaits you at Tannackerstrasse 47 (30s zone / feeder service) in Gümligen.The location: a dream! Optimal sunlight, absolutely quiet, and yet the village center is just a few minutes' walk away, safely accessible.The propertySpace, light, shapes, and materials for well-being. On the ground floor, there are two spacious rooms, a beautiful kitchen, a guest toilet, and a practical entrance area. From the living room, you can access the wonderful winter garden via a short staircase, which can be heated and cooled - a particularly beautiful room!Thanks to the many openings, the transition from the winter garden to the garden is fluid. The beautiful pond, which exudes calmness and serenity, is also fluid. The low-maintenance but wonderfully designed garden will delight you!On the upper floor, there is the bedroom and the spacious, modern bathroom with a large shower, practical bathtub, Closomat, and plenty of space and storage.The basement consists of three versatile rooms. One room has direct access to the garden.There is also enough space for vehicles in this exceptional property: two garages with an adjacent entrance area (for two more vehicles) are part of the offer.The entire property has been maintained and renovated by the current owners with a lot of love and attention to detail. It presents itself in a very good general condition.Don't miss this opportunity. Mr. Howald looks forward to your contact.

Travel time
-
1 / 35
7.5 rooms176m²CHF 1,550,000.–
Blumenweg 4, 3303 Jegenstorf

Detached single-family house with beautiful garden in Jegenstorf

There are single-family homes that are good. And there are houses that have been developed with so much care over the years that they can hardly be compared to anything. The detached 7.5-room house at Blumenweg 4 in Jegenstorf belongs to the second category.The centerpiece is the completely newly designed garden with saltwater pool and spacious wooden terrace – sunny all day and wonderfully quiet. Here you spend the warm months outdoors, from morning coffee on the terrace to evening bathing in the pool.On the ground floor, a welcoming entrance area, flanked by two flexible rooms – ideal as a children's playroom with visual contact to the kitchen or as a lockable guest and study. The bright living room with oak parquet forms the center of the house; the winter garden with Swedish stove provides cozy warmth in winter. Directly adjacent: the modern kitchen with high-quality equipment and a completely renovated bathroom.On the upper floor, a square hallway opens up to four bedrooms – enough space for each family member to have their own realm. A floor bathroom and an en-suite room complement the offer. The large, dry cellar offers a laundry room, hobby room, and technical room; the very large integrated garage houses the battery storage and emergency power switch of the solar system.Your highlights: ✓ Saltwater pool with spacious wooden terrace ✓ Beautifully, completely newly designed garden ✓ 7.5 rooms with plenty of space – perfect for families ✓ 3 full-fledged bathrooms, one of which is en-suite ✓ Solar system with battery storage and emergency power switch ✓ Very large garage plus 2-3 outdoor parking spaces (with arrangement also more) ✓ All-day sunny, quiet location – 13 minutes to Bern by S-Bahn ✓ Plug and play – ready to move in With approximately 176 m² of living space on a 706 m² large plot, the house offers space for the whole family. Pipes and lines, electrical installations, windows, and bathrooms have been continuously renewed: move in, unpack, live.Jegenstorf offers everything on foot: train station, schools up to high school, shopping, butcher, village cheese dairy, and bakery. The RBS takes you to Bern's main station in 13 minutes without changing trains; the A1 can be reached in 8 minutes by car.Virtual tour and detailed sales documentation available – we look forward to your contact.Best regards Riesen + Partner Property AG

Travel time
-
1 / 13
7.5 rooms139m²CHF 1,480,000.–
Seftigenstrasse 17, 3123 Belp

Exclusive living experience with a far-reaching view: Modernized space wonder in Belp

Exclusive living experience with a far-reaching view: Modernized space wonder in Belp Between urban pulse and natural idyll - your new chapter begins here. In a slightly elevated, sunny panoramic location in Belp, a detached single-family house awaits you, combining timeless coziness with the most modern living experience. The property, built in 1962, was comprehensively and high-quality renovated in 2024 and presents itself today as an aesthetic highlight with clear architecture and light-flooded rooms. The highlights at a glance: • Modern standard: Sustainable living thanks to geothermal heating and solar collectors. • Space for visions: 7.5 rooms on approximately 139 m² of net living space, supplemented by enormous development potential in the attic (almost 68 m²). • High-quality materials: Noble parquet meets anthracite-colored slate floor. • Pure flexibility: Whether as a spacious family paradise, multi-generational house, or attractive investment - the original structure as a two-family house leaves all options open to you. Quality of life outdoors: A well-kept garden (100 m²), sunny balconies, and a terrace with a panoramic view of the Aare Valley invite you to linger.Belp offers you the perfect balance: A first-class infrastructure, schools on site, and the immediate proximity to the city of Bern, while recreational areas like the Aare are practically right outside your front door. Would you like to feel what modern living with a far-reaching view feels like? We would be happy to send you the detailed documents and give you the opportunity to get to know this exceptional property in all its depth. Request the complete exposé now, conveniently by e-mail.

Travel time
-
1 / 13
  • Balcony / Terrace
4.5 rooms88m²CHF 1,200,000.–
Kieferweg 12, 3095 Spiegel bei Bern

Detached single-family house in a sought-after residential area in Spiegel near Bern

In one of the most sought-after residential areas in the Bern region, this charming detached single-family house awaits you. The quiet, family-friendly environment, the south-western orientation, and the unobstructable view into the green surroundings give this property an exceptional quality of living.Here you live close to nature and yet are excellently connected. Shopping facilities, schools, kindergarten, public transport, and attractive recreational areas are located in the immediate vicinity. The Bern city center can be reached in a few minutes, while around the house, peace, privacy, and relaxation characterize everyday life.Already when entering the property, you are greeted by a beautiful, mature garden with generous green spaces and plenty of privacy. The sunny terrace extends the living area outdoors and invites you to enjoy the quiet surroundings and the attractive view. Particularly noteworthy is the lovingly designed outdoor area with its large lawn, which shines in lush green all year round thanks to regular maintenance. The garden house and the garden chimney create ideal conditions for relaxed hours outdoors, sociable barbecue evenings, or cozy family parties.For gardening enthusiasts, this also opens up the opportunity to revive existing garden areas and beds and further develop the outdoor space according to their own ideas. Whether a utility garden, a flower paradise, or a natural wellness oasis - the potential is there. A wonderful place for people who appreciate life in the green and want to realize their personal garden dream.On the ground floor, the house presents itself with a functional and well-thought-out floor plan. The living and dining area forms the heart of the house and convinces with pleasant lighting conditions and direct access to the terrace and garden. The kitchen is practically arranged and offers everything needed for daily use. The room offer is complemented by a bathroom with a bathtub, sink, and toilet, as well as a separate office that is ideal for home office, guests, or hobby purposes.Via the staircase, you reach the upper floor with two bright rooms. Both rooms have practical built-in closets and benefit from an attractive view over the surrounding green areas towards Bern. From here, an impressive distant view opens up. Additional storage space is offered by the attic, which can be accessed via a pull-down staircase.In the basement, numerous secondary rooms are available. In addition to cellar spaces and a laundry room with a traditional washing trough, the property has an exceptionally large garage with plenty of space for vehicles, workshop, or hobby. From the garage, there is direct access to the house and via a staircase to the garden area.The house presents itself in a well-maintained and habitable condition. At the same time, the property offers diverse possibilities for modernization or expansion. The existing building substance forms a solid basis for individual living ideas and future design possibilities.This property combines a rare combination of excellent location, beautiful view, privacy, and development potential. Whether for a young family, a couple with space requirements, or for people who want to realize their dream home in one of the most sought-after residential areas around Bern - here a home with character and perspective is created.A place to arrive, feel good, and stay.


  • Balcony / Terrace
Nathanael Regez

Nathanael Regez

Immobilienmakler

Travel time
-
1 / 13
  • Balcony / Terrace
  • View
  • Swimming pool
  • +1
12 rooms325m²CHF 1,650,000.–
Säriswilstrasse 65, 3043 Uettligen

12-room 2-family house with pool & unbeatable location near Bern

In a family-friendly and quiet residential area in Uettligen, near Bern, this very well-maintained and continuously maintained 12-room 2-family house presents itself as a true residential jewel with exceptional space and high quality of life. The property is located in the residential zone and borders directly on two sides to the agricultural zone, guaranteeing a permanently undeveloped, quiet and natural living environment - ideal for families, multi-generational living or living and working under one roof.The infrastructure, schools and public transport are located in convenient walking distance.Highlights at a glance • Two independent apartments: 4.5-room and 5.5-room apartment • Two additional heated rooms in the basement • Heated pool & heated whirlpool • Spacious garden with holiday oasis character, pergola, seating areas and green space • Very large garage with space for up to 5 vehicles, including wallbox (included in the sales price) • 2 outdoor parking spaces (included in the sales price) • Continuously maintained and top condition Room layoutBasement • Spacious laundry room with washing machine and dryer • Heating / workshop room • Two storage rooms • Two large, heated rooms, versatile (e.g. office, guest room, hobby) • One of the rooms with en-suite bathroom with shower Ground floor / high floor - 4.5-room apartment • Spacious, bright apartment with well-thought-out floor plan • Modern bathroom with bathtub, shower and double sink • Separate guest toilet • Winter garden • Cozy fireplace in the living room • Office / storage room • Two bedrooms, one with adjacent dressing room • Well-equipped kitchen, open to the living and dining area Upper floor - 5.5-room apartment • Bright, spacious apartment • Bathroom with shower • Separate guest toilet • Four bedrooms • Well-equipped kitchen, open to the living and dining area • Cozy fireplace in the living room • Large balcony with beautiful views of the surroundings • Additional attic for more storage space Outdoor area & parkingThe outdoor area resembles a summer holiday oasis:A lovingly designed garden with heated pool, heated whirlpool, pergola, various seating areas and green space invites you to relax and enjoy. • Very large garage for up to 5 cars including a wallbox • 2 outdoor parking spaces included Renovations & investments • 2010: Bathroom on the ground floor / high floor completely renovated • 2017: Redesign of the parking spaces • 2018: New pool surround • 2021: Bathroom on the upper floor completely renovated • 2023: Garden renovation, winter garden and pergola newly covered ConclusionThis exceptional 2-family house combines generosity, flexibility, privacy and top living quality in one of the most sought-after locations in the area...
  • Balcony / Terrace
  • View
  • Swimming pool
  • +1
Manuel Bleuer

Manuel Bleuer

Immobilienmakler

Travel time
-
1 / 29
  • Parking space
  • Balcony / Terrace
  • Garage
  • +2
5 rooms168m²CHF 1,200,000.–
Unterdorf 27, 3267 Seedorf

Charming bijou with charm, style, and a dreamy garden complex

Welcome to this beautiful, charming cottage with a dreamily maintained garden and versatile outbuilding This lovingly preserved cottage combines rural charm with an exceptionally well-maintained outdoor area. The property offers a cozy living atmosphere and convinces with its versatile usage possibilities. A special highlight is the beautifully designed garden. With great care and dedication, it invites you to linger, enjoy, and relax. Blooming plants, well-maintained green spaces, and cozy seating areas create an idyllic atmosphere and make the garden a small oasis of well-being. The offer is complemented by a spacious outbuilding with plenty of space for vehicles, workshops, storage, or hobby purposes. The versatile area offers numerous possibilities and provides sufficient space for individual needs. Whether as a cozy retreat, for nature lovers, or for people with space requirements for leisure and hobbies – this special property combines charm, tranquility, and functionality in an ideal way. Your advantages at a glance: · Charming and well-maintained cottage · Beautifully maintained, extremely well-kept garden · with well rights, i.e., free water · Several cozy outdoor seating areas · Spacious outbuilding with versatile usage possibilities · Quiet and attractive living location · Plenty of space for hobbies, vehicles, or storage A rare opportunity for all those who are looking for something special and value a well-maintained environment with plenty of free space. The house offers the following highlights: • Spacious living area: With 168 m² of living space and a total usable area of 279 m², the house offers plenty of space for the whole family. • Modern kitchen: Bright, open, and contemporary kitchen with an island – perfect for cooking and enjoying. • 2 bathrooms: Comfortably equipped for daily needs. • Wooden balcony: Cozy outdoor area for relaxing and enjoying the sunny location. • Wood stove: For cozy evenings in the cold season. • Solar panels: for hot water preparation • Garage & parking: Sufficient space for vehicles. • Large plot: With 1,173 m² of land, the well-maintained garden with pergola, pond, and rose beds offers plenty of space for leisure and relaxation. Location & surroundings: The house is located in a quiet and child-friendly environment in Seedorf. The Seedorf Unterdorf bus stop is only 2 minutes' walk away and provides a convenient connection to the region. The Volg supermarket for daily shopping and the Bernstrasse school are each within 9 minutes' walk.

  • Parking space
  • Balcony / Terrace
  • Garage
  • +2
Travel time
-
1 / 22
  • Parking space
  • Balcony / Terrace
  • View
  • +2
10.5 rooms224m²CHF 1,950,000.–
Höheweg 12, 3065 Bolligen

Multi-generation house with garden paradise & view

Discover this beautiful single-family house from 1944 on Höheweg 12 in Bolligen. The lovingly renovated house (2010) offers 224 m² of living space on three floors and impresses with its authentic charm and the beautiful hillside location.The house convinces with: • Spacious room layout: 10.5 rooms offer a variety of uses for families or as a multi-generation house • Two-family house: The room layout allows for both a 5-room apartment and a 5.5-room apartment • Bright living rooms: Rooms with parquet floors, white walls, and large windows for optimal light incidence • Balcony with mountain view: Enjoy the breathtaking view of the mountains from your private balcony • Garden with charm: The large garden offers various seating areas • Chimney: Cozy atmosphere for relaxed evenings • Parking: Convenient parking directly at the house Location and surroundings: The house is located in a quiet, child-friendly environment and is yet excellently connected. Bolligen train station is only 2 minutes' walk away, as is the bus stop. Various shopping facilities, services, and leisure activities are within walking distance. The schools are in the immediate vicinity. The location is very quiet and sunny.With its large plot of 1,249 m², authentic architecture, and perfect combination of tranquility and accessibility, this house offers everything for a comfortable family life. The property is available immediately and awaits new occupants who appreciate the special charm of this house.

  • Parking space
  • Balcony / Terrace
  • View
  • +2
Olivia Portmann

Olivia Portmann

Geschäftsleitung

Travel time
-
1 / 13
4.5 rooms118m²CHF 1,298,000.–
Rüttiweg 24a, 3047 Bremgarten bei Bern

Idyllic and close to the city: Your new home with large sun terrace

This bright 4.5-room single-family house in Bremgarten near Bern convinces with a well-thought-out room layout, a sunny terrace, and ideal proximity to the city. On three floors, you can expect a home full of charm, comfort, and space for individual living ideas, just a few minutes from Bern.Let yourself be convinced by the advantages listed below:- Generous 118 m² net living area distributed over 4.5 rooms and ancillary rooms- Open living and dining area with chimney stove for cozy hours at home- Direct access from the living and dining area to the 120 m² large corner terrace, a highlight for sun and relaxation- Separate kitchen with direct connection to the dining area and short connection to the terrace, ideal for shared meals under the open sky- Three flexibly usable bedrooms or offices, one of which has an adjacent dressing room- Built-in closets in the hallway and in one room provide sufficient storage space- Gallery in the attic, ideal as a reading corner or workspace- Comfort through two separate bathrooms – one with shower and the other with bathtub- Laundry room and practical basement in the ground floor- Green area on two levels for individual use- A garage and an outdoor parking space offer enough space for your vehiclesDon't miss the opportunity to experience this dream home! Would you like more information? Order the detailed sales documentation now using the contact form – we look forward to your contact!

Travel time
-
1 / 13
  • Balcony / Terrace
  • Garage
  • View
7 rooms276m²CHF 1,880,000.–
Jegenstorf, 3303 Jegenstorf

Spacious semi-detached or single-family house with a dreamy view

Welcome to your new home! This unique property combines spaciousness, flexibility, and connection to nature in an idyllic and quiet environment directly adjacent to the agricultural zone and the recreational area with forest and fields. The semi-detached house offers two bright and inviting 3.5-room apartments, which can be used separately or connected to form a very large, open single-family house - perfect for families, multi-generational living, or anyone who wants to enjoy a lot of space and freedom. On a total of 276 m² of living space, you can expect light-flooded rooms with a warm atmosphere. The large 865 m² plot of land offers space for relaxation, play, and connection to nature. Two spacious terraces with a total of 85 m² invite you to enjoy the sun, spend warm summer evenings with friends, or simply enjoy the dreamy view of the greenery. The equipment also leaves no wishes unfulfilled: A modern, electric double garage, directly connected to the house, offers space for two vehicles. In the basement, you will also find a hobby room, an additional room, as well as the technical room, a small cellar, and the laundry room. Perfect for additional storage space and versatile usage possibilities. Through the comprehensive new building and renovation in 2007, the house shines in well-maintained splendor and convinces with modern living comfort. The quiet, natural location creates an idyllic wellness oasis for relaxation and enjoyment. Let yourself be enchanted by this unique property - we look forward to showing you your new home in person!Exact address available after registration on neho.ch.INTERESTED IN A VIEWING? PLEASE REGISTER: https://neho.ch/b/3303-25-3

  • Balcony / Terrace
  • Garage
  • View
Miroslav Mescic

Miroslav Mescic

Immobilienmakler

Suggested properties for you based on search results

Other interesting objects