1 result - House, chalet, rustico to buy: Linden

More objects in your automatically expanded search area
20 results - Radius: + 10km
1 / 13
  • Parking space
  • Garage
  • Tumble dryer
  • +1
5.5 rooms232m²CHF 2,360,000.–
Premium
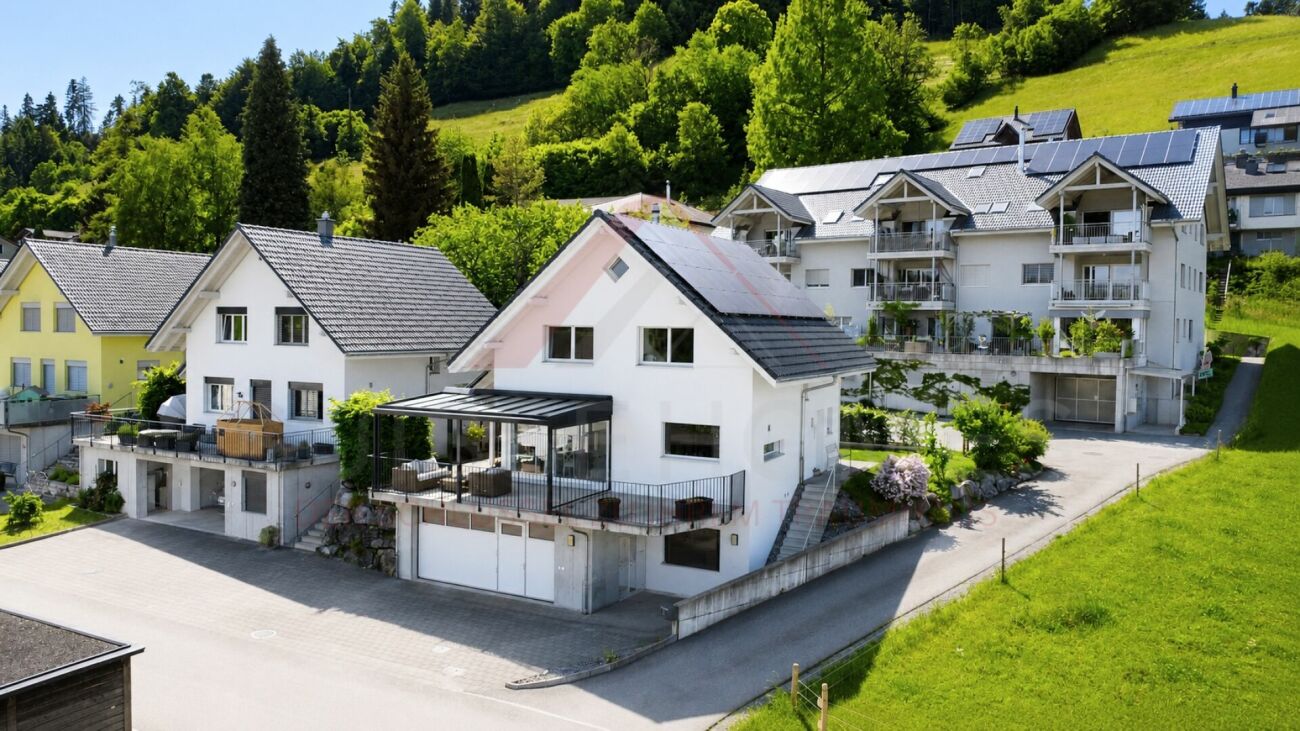
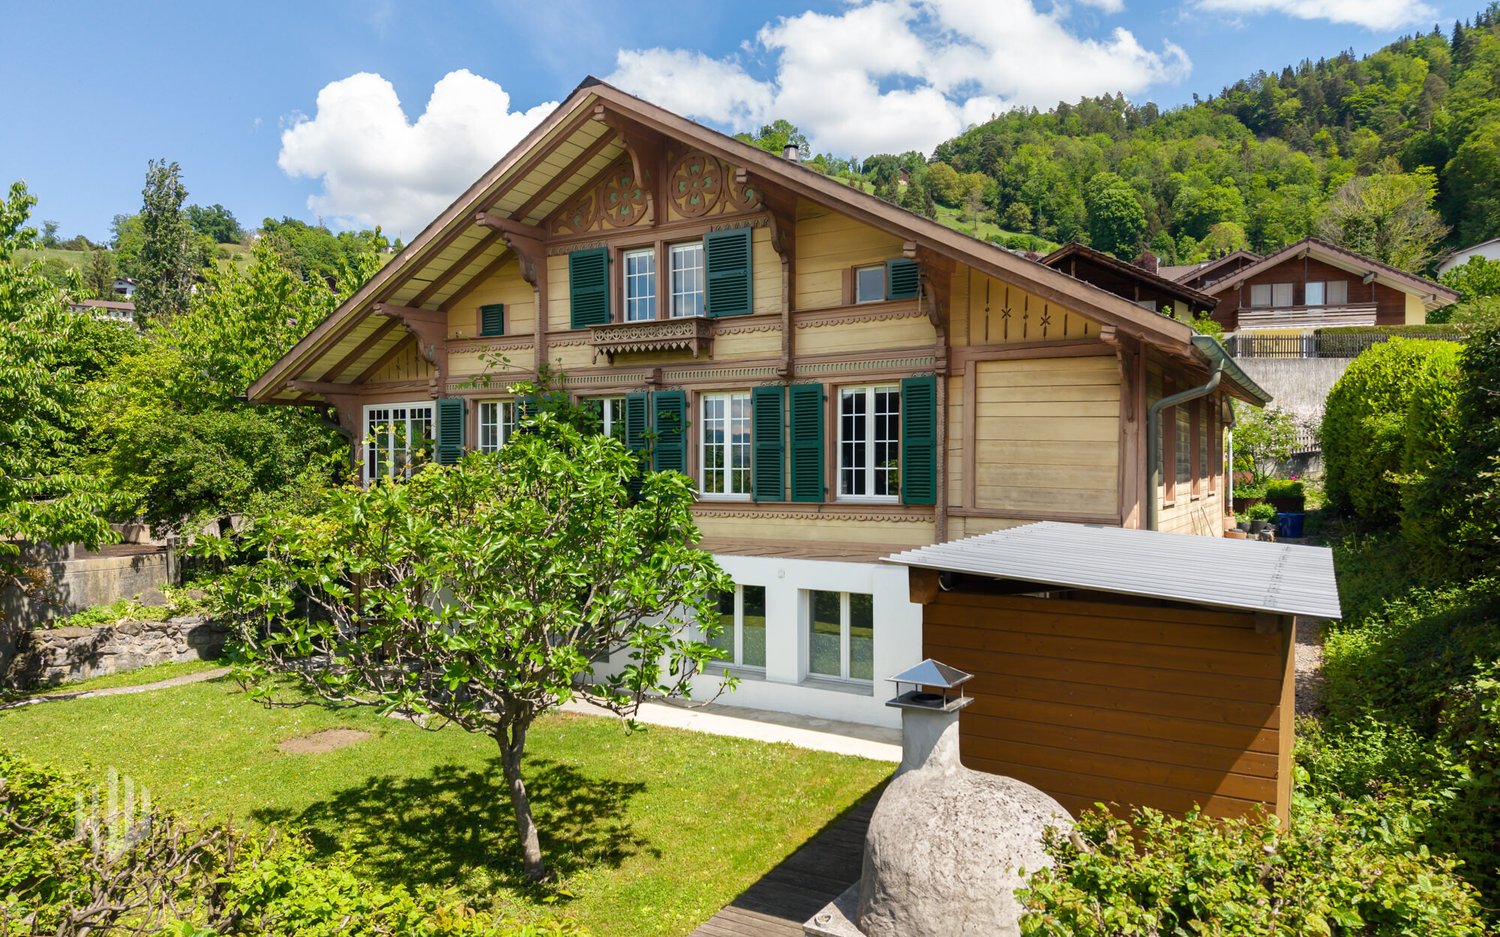
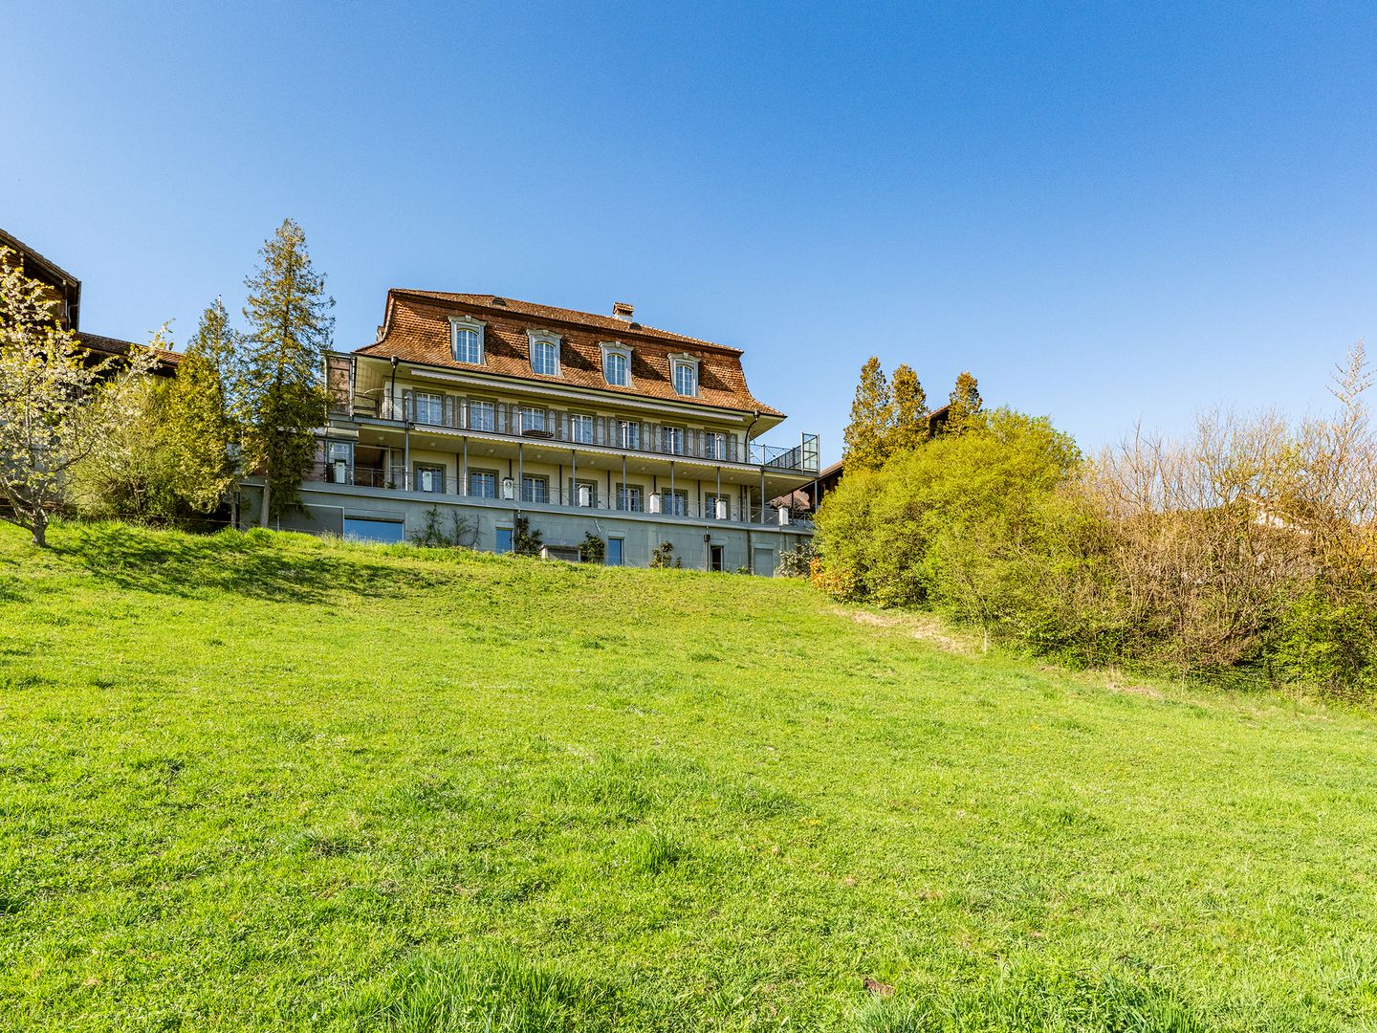
Hartlisbergstrasse 6, 3612 Steffisburg

Living with high quality and style

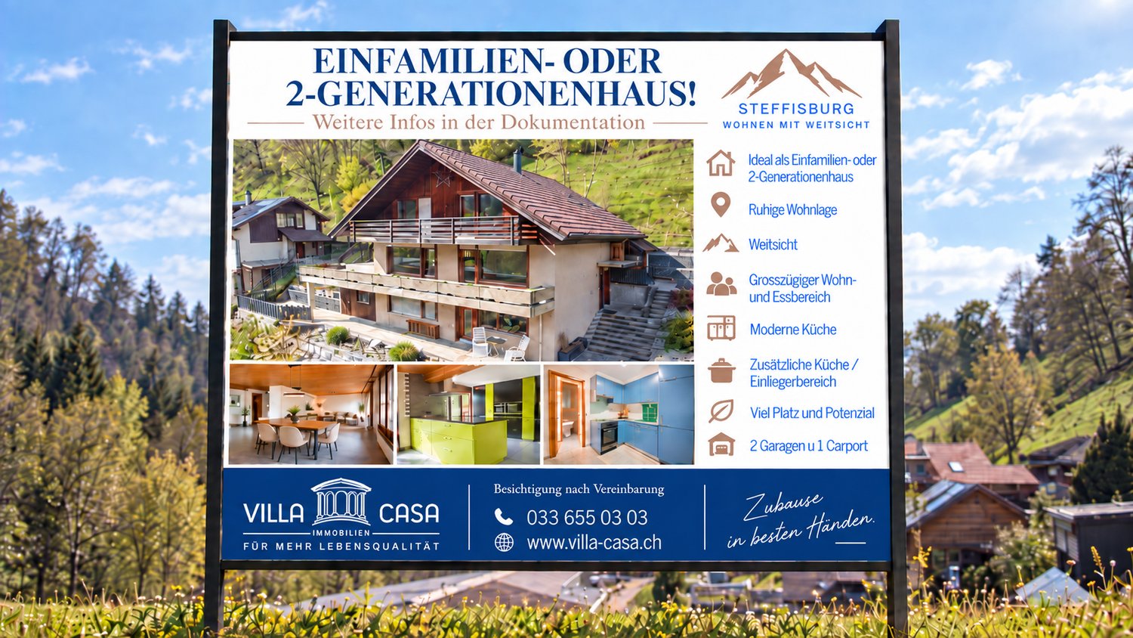
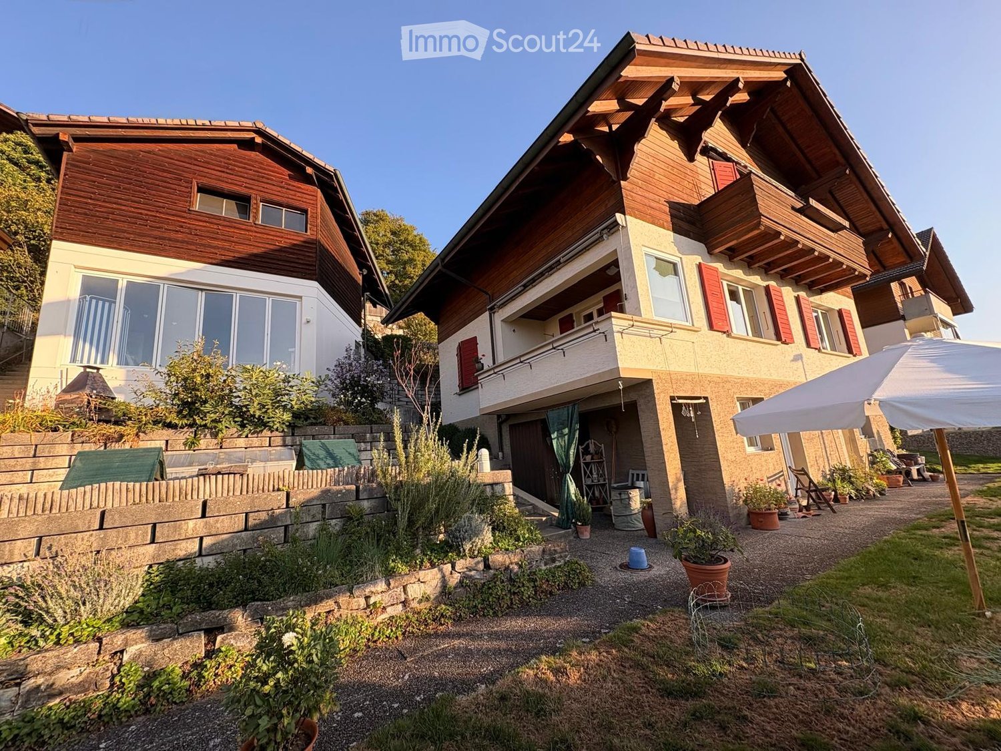
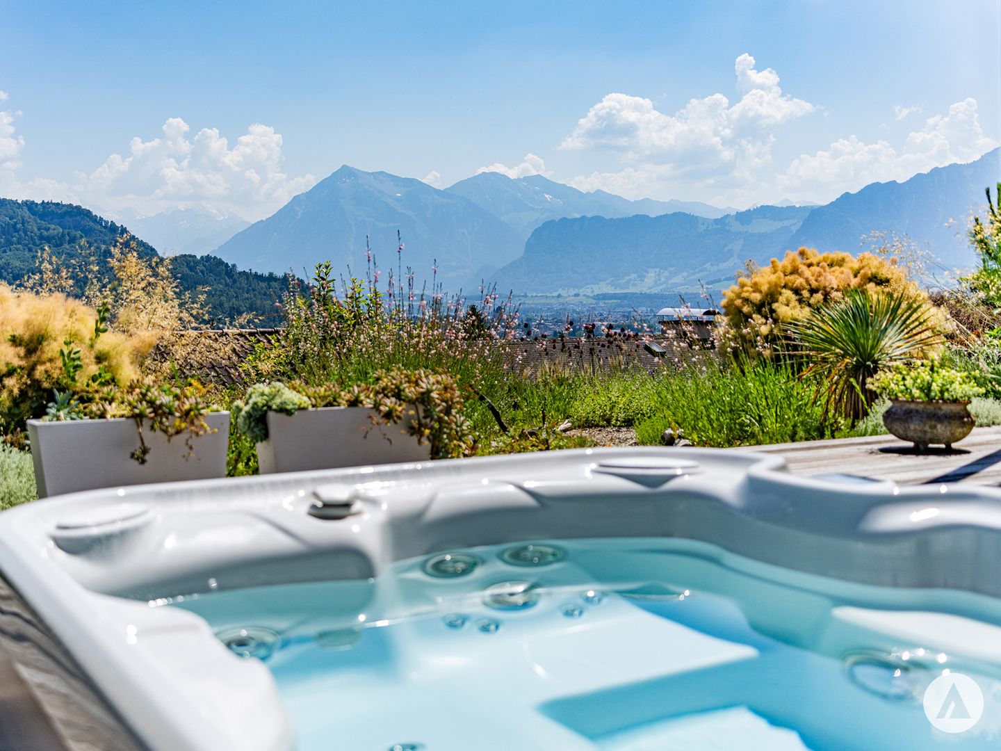
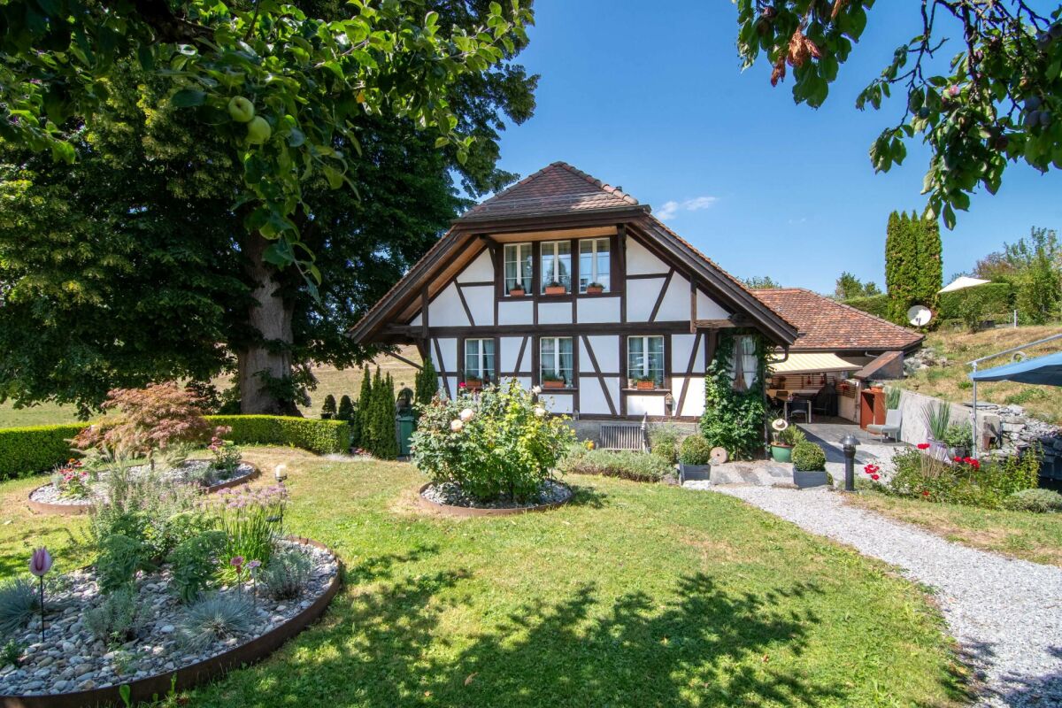
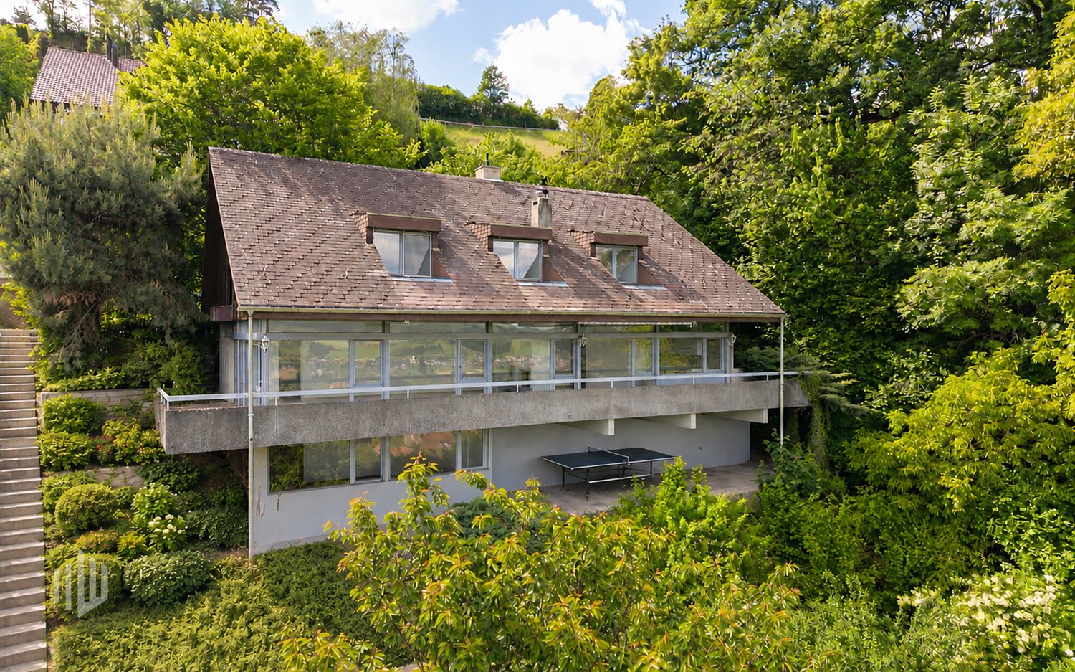
The sales documentation can be found on our website www.casa-immo.chThis single-family house on Hartlisberg combines clear architecture with stylish living – embedded in a quiet, green residential area above Steffisburg. The 5½-room house, completely renovated in 2019, impresses with high-quality materials, well-thought-out room structures and exciting architectural details. The standard of construction is modern, reduced and style-conscious – for people with a sense of design and quality.Spacious, open living areas create flowing transitions between cooking, eating and living. Large window areas bring light and landscape into the house – with a view over Steffisburg. The outdoor area is lovingly designed and offers various seating areas as well as a whirlpool – a place to linger, relax and enjoy.The room program is spread over two living floors and a basement floor. The latter houses a separate studio with its own access and additional rooms such as a craft or hobby room – ideal for guests, home office or creative projects.The offer includes a garage box (plus parking CHF 40,000) with a storage space in front, which is located below the house on the quarter street – a practical plus in this slope location. Additionally, there are two car parking spaces directly at the house.Those who appreciate the peace on the edge of the forest, without wanting to do without the proximity to the city, will find a home here that skillfully combines aesthetics, functionality and quality of life.Didn't find the right property? We support you in your search: With our personalized newsletter, you will stay up to date. The search query is non-binding and free of charge. Your details will be treated confidentially and not passed on to third parties. www.casa-immo.ch/suchkunden

  • Parking space
  • Garage
  • Tumble dryer
  • +1
Travel time
-
Noel Bigler

Noel Bigler

1 / 12
Noel Bigler

Noel Bigler

  • Parking space
  • Garage
  • View
  • +1
7.5 rooms208m²CHF 1,395,000.–
Premium
Kirchdorf BE, 3116 Kirchdorf BE

Unique family home with wellness and panoramic views

In the idyllic village center of Kirchdorf, this exceptionally spacious single-family home awaits you in a quiet location in the historic preservation area. From the outside, it is charming and restrained, but inside, it reveals a surprisingly spacious home with high-quality living comfort, a lot of character, and impressive room diversity. The property has been extensively renovated, modernized, and maintained over the years. Today, it presents itself in an exceptionally good condition and offers ideal prerequisites for families who value spaciousness, comfort, and privacy. On the ground floor, there is a modernized single room with a separate lavatory, ideal as a studio, home office, teenager's room, or guest room. On the first upper floor, you will find the spacious living area with a high-quality parquet floor, a semi-open kitchen, and a separate bar counter. The bright dining area and the adjacent winter garden with electric sun protection create a special living atmosphere with a view of the greenery. Additional comfort is provided by a fitness room, a high-quality wet cell, and a private wellness area with a sauna, steam bath, and relaxation room. The sleeping area offers spacious rooms with plenty of space for the whole family. From the master bedroom, you can directly access the sunny terrace with an unobstructable view of the majestic Stockhorn mountain range. The newly designed garden with a swimming pool and outdoor shower invites you to relax, play, and enjoy in the summer. The property also convinces energetically with a modern heat pump, a photovoltaic system, and a decalcification system. A large double garage, a single garage with direct access to the house, and at least five outdoor parking spaces round off this special offer perfectly. The highlights at a glance: • Quiet location in the idyllic village center of Kirchdorf • Single-family home in the historic preservation area with a special character • Extensively renovated, modernized, and maintained • Spacious living area with high-quality parquet floor • Winter garden with electric sun protection and a view of the greenery • Fitness room and wellness area with sauna, steam bath, and relaxation room • Modernized room on the ground floor with separate lavatory • Spacious bedrooms for the whole family • Master bedroom with direct access to the sunny terrace • Unobstructable view of the Stockhorn mountain range • Newly designed garden with swimming pool and outdoor shower • Modern heat pump, photovoltaic system, and decalcification system • Double garage and single garage • The spacious outdoor parking spaces can be purchased for an additional CHF 10,000 each A unique home for families who want to combine spaciousness, privacy, high-quality living comfort, and a special location in the charming village center of Kirchdorf. Let yourself be inspired by the virtual tour and arrange your personal viewing appointment today.Exact address available after registration on neho.ch.INTERESTED IN A VIEWING? PLEASE REGISTER: https://neho.ch/b/3116-26-1...

  • Parking space
  • Garage
  • View
  • +1
Noel Bigler

Noel Bigler

1 / 12
Noel Bigler

Noel Bigler

  • Parking space
  • Garage
  • View
6.5 rooms175m²CHF 1,495,000.–
Premium
Konolfingen, 3510 Konolfingen

Living on a south-facing slope with mountain views and building land reserve

In a privileged south-facing location in Konolfingen, this attractive 7.5-room single-family house with a magnificent panoramic view of the mountains, plenty of privacy, and additional building land directly in front of the house awaits you. The property combines spacious living, sunny outdoor areas, and exciting development potential to create a particularly attractive overall offer. On approximately 175 m² of living space, the house offers plenty of room for families with a vision. The bright living room with south orientation is the centerpiece of the house and impresses with impressive views. Several spacious rooms, a cozy winter garden with a fireplace, a large terrace, and the idyllic garden with a seating area and a small pond create a cozy home with high living quality. The property includes 940 m², of which approximately 785 m² is garden area. Particularly exciting is the additional building land directly in front of the house. This opens up interesting perspectives, for example, for a smaller second building as part of a multi-generation project. The property was comprehensively renovated in 2009 and has been continuously maintained since then. In the course of the renovation work, an extension was also built, which significantly expanded the living area and gave the house additional spaciousness. The solid construction, the insulated facade, and the triple-glazed windows in the living room underline the solid living comfort. Individual areas, such as the kitchen, also offer space to bring in your own ideas and personal taste. A garage with space for up to four vehicles, two outdoor parking spaces, and a separate, insulated, and heated hobby room round off the offer perfectly. The hobby room is directly adjacent to the living area and could be integrated if needed, ideal as a playroom, studio, office, fitness room, or additional living space. The highlights at a glance: • Privileged south-facing location in Konolfingen • Panoramic view of the mountains and plenty of privacy • Additional building land with potential for multi-generation living • Bright living area with south orientation and views • Winter garden with fireplace and direct terrace access • Idyllic garden with seating area and small pond • Extension with significant expansion of living space • Separate, insulated, and heated hobby room with integration potential • Garage with space for up to four vehicles • Two additional outdoor parking spaces • Comprehensively renovated in 2009 and continuously maintained • Additionally insulated facade and triple-glazed windows in the living room A spacious home for families who want to combine peace, views, privacy, and long-term potential in an attractive location. Let yourself be inspired by the virtual tour and arrange your personal viewing appointment today. Exact address available after registration on neho.ch.INTERESTED IN A VIEWING? PLEASE REGISTER: https://neho.ch/b/3510-26-2

  • Parking space
  • Garage
  • View
1 / 23
  • Parking space
  • Balcony / Terrace
  • Garage
  • +4
6.5 rooms140m²CHF 1,250,000.–
Top
Auf Anfrage 1, 3534 Signau

Family-friendly single-family house with panoramic views in Signau

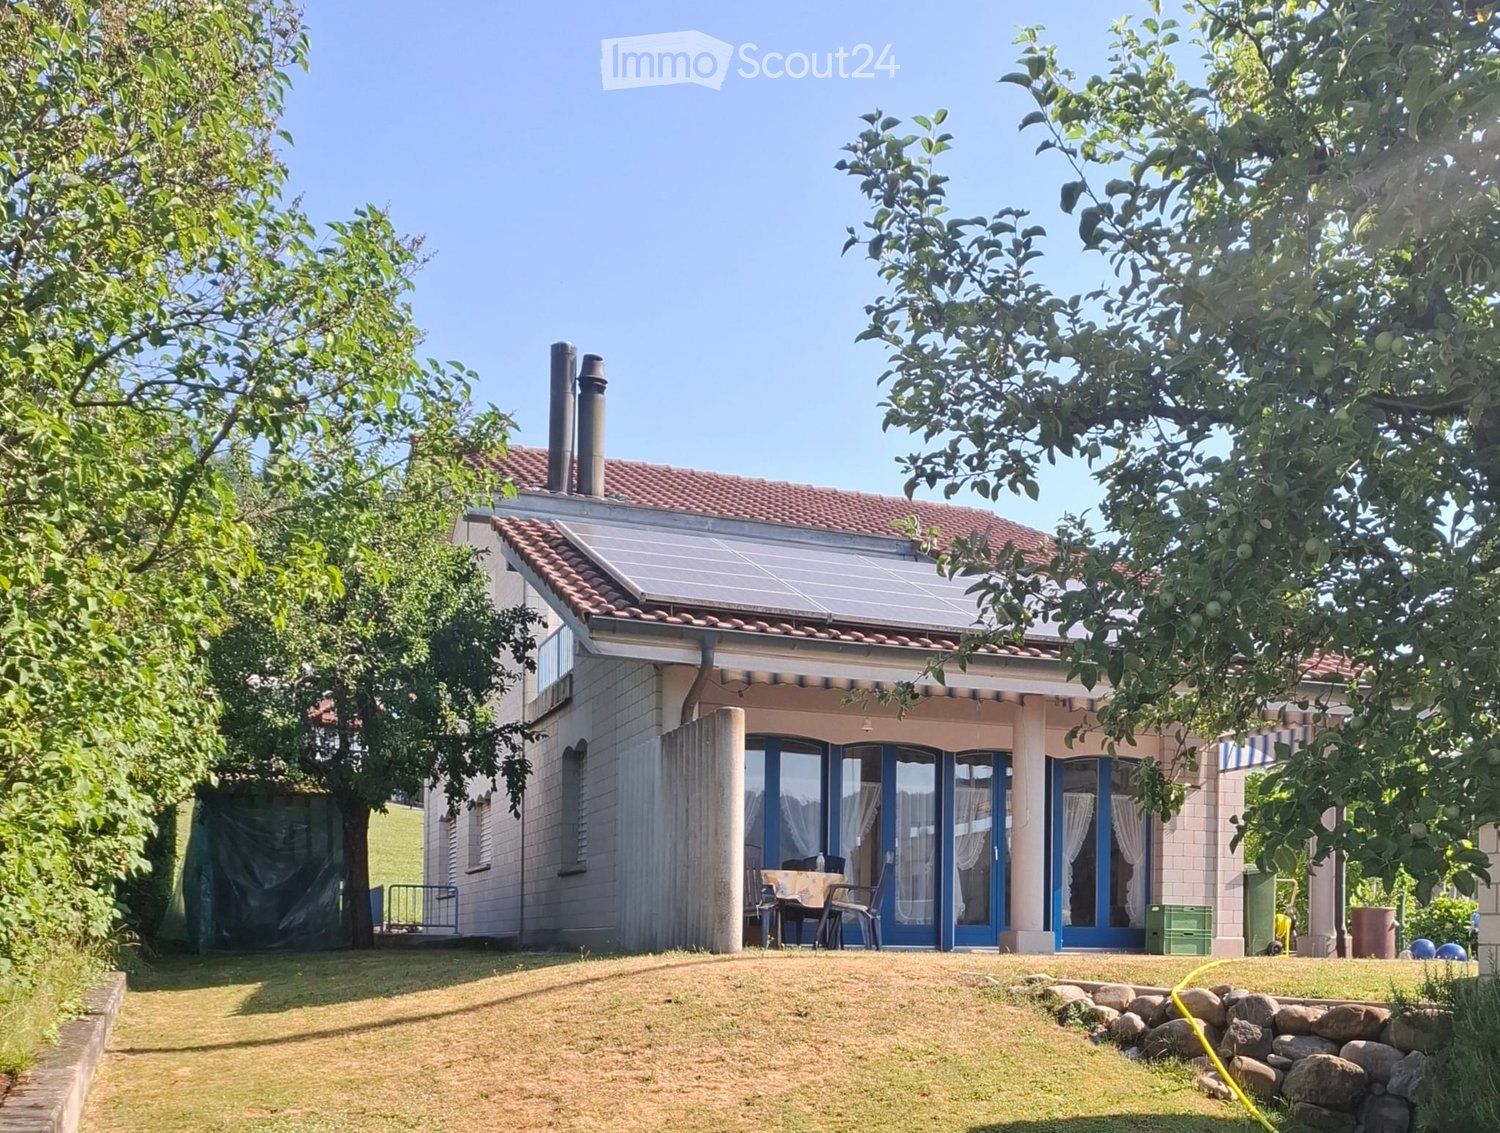
Family-friendly single-family house with panoramic views in Signau This nearly new, detached single-family house in Signau impresses with its idyllic location directly on the agricultural zone, an unobstructed view and a modern, family-friendly room concept. On approximately 140 m² of living space and spread over 5.5 rooms, the property offers plenty of space for families, couples and all those who want to combine natural living with modern comfort. Particularly noteworthy are the cozy chimney, the high-quality parquet floor, the modern energy technology and the spacious double garage with integrated workshop. The property The single-family home, built in 2018, presents itself in a nearly new condition and offers a well-thought-out room concept over several floors. The entrance area on the ground floor leads to a separate office, practical auxiliary rooms and directly to the double garage with integrated workshop. On the upper floor is the bright living and dining area as the heart of the house. The high-quality parquet floor provides a timeless-elegant look, while the chimney creates a cozy atmosphere. The open kitchen with bar blends harmoniously into the living area. This floor is complemented by a shower room with WC. The attic has four bedrooms, including the master bedroom, and a spacious family bathroom. The rooms can be used flexibly and offer ideal conditions for families. An air-water heat pump with underfloor heating provides efficient heat supply. Additionally, solar energy is used for hot water and own power generation. The separate office is ideal for a home office. The spacious double garage with integrated workshop offers additional space for vehicles, hobbies and storage. The highlights at a glance • Detached single-family house • Year of construction 2018 • approx. 140 m² living space • well-thought-out 5.5-room floor plan • unobstructed panoramic view • direct location on the agricultural zone • bright living and dining area • cozy chimney • high-quality parquet floor • open kitchen with bar • separate office / home office • air-water heat pump and underfloor heating • solar energy for hot water and power generation • spacious double garage with integrated workshop • plenty of storage space Location and surroundings The property is located on the outskirts of Signau in a quiet and natural environment. The gently hilly landscape of the Emmental lies practically at the doorstep and offers numerous opportunities for leisure, walks and relaxation. The location is particularly suitable for families and nature lovers who are looking for peace, privacy and natural living without sacrificing modern comfort. The direct location on the agricultural zone and the unobstructed panoramic view underline the special character of this property. Have we sparked your interest? We would be happy to provide you with the complete sales documentation and arrange a personal viewing appointment with you. Contact us today - we look forward to presenting this attractive single-family house to you in person. Suisse Homes - personal. professional. successful.

  • Parking space
  • Balcony / Terrace
  • Garage
  • +4
Travel time
-
  • A modern two-story house with white exterior walls, grey tiled roof, large windows, and a covered patio area with seating. The house features a garage and is surrounded by greenery and neighboring houses.
  • Aerial view of a residential area with multiple houses, driveways, and parked cars. The houses have varied architectural styles and are surrounded by greenery.
  • Aerial view of a modern two-story house with solar panels, garage, and spacious lawn.
  • Modern two-story house with solar panels on the roof, surrounded by a well-maintained lawn and trees. The house features large windows and a small patio area with outdoor seating.
  • Single-story house with white exterior, solar panels on the roof, surrounded by a green lawn and garden area with a bench and outdoor seating.
  • Modern kitchen with white cabinets, stainless steel sink, island, and large windows overlooking a green landscape.
  • Bright, modern living and dining area with wooden flooring, large windows offering a scenic view, a fireplace, a sofa, and a dining set.
  • Modern bathroom with a white sink, bathtub, and large mirror. The walls are tiled in a neutral color, and the floor is covered with dark tiles.
  • A children's bedroom with a bunk bed, a road-themed play mat, toy cars, a toy tractor, storage bins, and a green stool. The room features wooden flooring, white walls, and large windows with blinds.
  • A modern, covered balcony with a glass roof, featuring a wooden table with black chairs, a sofa, a bench, and potted plants.
  • A modern outdoor patio with a round wooden table, four white wicker chairs, and hanging pendant lights. The area is enclosed with a white wooden fence and features small decorative plants.
1 / 11
6.5 rooms140m²CHF 1,250,000.–
Top
Sängeliweg 15, 3534 Signau

6.5-room single-family house in Signau, like new, available immediately, ideal for families

Attention - Currently!The house is now empty and the pictures show the occupied state. During the visit, you will see the emptied state, and the house can be taken over in principle immediately. Don't miss this opportunity and enjoy the autumn in your new home!Signau – Living in EmmentalSignau combines rural tranquility with excellent infrastructure and high quality of life. The municipality in Emmental offers a beautiful natural landscape, numerous leisure activities, and ideal accessibility towards Bern, Langnau, and Thun. Location in the villageThe property is located in a preferred and sunny residential area on Sängeliweg. The immediate surroundings are quiet, family-friendly, and characterized by well-maintained residential houses and extensive green spaces. Near schools, train station & shopping facilitiesSchools, kindergarten, shopping facilities, and the Signau train station are within comfortable distance and can be reached on foot or by bike. The good transport links make the location particularly attractive for families and commuters. Outdoor area & seatingThe well-maintained garden area with several seating options invites you to linger and enjoy. The spacious covered terrace optimally extends the living space and offers a beautiful view of the greenery. The various outdoor areas create ideal conditions for families, guests, or relaxed summer evenings. SustainabilityThe property also impresses with a sustainable energy concept. The modern photovoltaic system and the hot water collectors contribute to efficient energy supply and reduced operating costs. Condition & construction qualityThe house is in excellent condition and presents itself as modern and well-maintained thanks to its young construction year. Ongoing maintenance work has been carefully carried out. High-quality interior designThe high-quality construction standard runs through all living areas. Particular highlights include the stylish chimney, the spacious and high-quality equipped kitchen, elegant bathrooms, and the beautiful parquet floors, which give the rooms a warm and modern atmosphere. Ideal for familiesThanks to the quiet location, spacious living areas, several rooms, sufficient storage space, and nearby schools, the property is ideal for families who want to combine natural living with modern comfort.Interested?Then don't miss this unique opportunity and request the comprehensive sales documentation with many pictures, plans, and information today. We look forward to your contact.Broker?Are you a real estate agent and want to acquire this property for yourself? Then feel free to contact us.Are you a real estate agent and want to sell this property on our behalf? Then you don't need to contact us, we will NOT respond to such inquiries.

Travel time
-
  • A white house with a tiled roof is surrounded by a well-maintained garden, featuring a patio area with outdoor furniture and a scenic view of the countryside.
  • A well-maintained garden with a modern white house in the background, featuring a patio with outdoor furniture, a lounge chair, and lush greenery.
  • Modern two-story house with a large garage, surrounded by well-maintained greenery and a neatly paved driveway.
  • Outdoor patio with a metal table and chairs, overlooking a well-maintained lawn and distant mountain range.
  • Bright dining area with a wooden table and chairs, large windows offering a scenic mountain view, and a small outdoor seating area visible through the glass door.
  • Bright living room with white tiled flooring, red sofa, coffee table, ottoman, fireplace, and decorative plants.
  • Open-plan living space with a raised ground floor, exposed wooden beams, and a modern balcony overlooking the lower level. Features a sofa, table, chair, bookshelf, and framed picture.
  • Modern kitchen with white cabinets, stainless steel appliances, and a large island with a sink and faucet.
  • Cozy bedroom with a large bed, white bedding, decorative pillows, a nightstand, and a small sofa in the corner.
  • Modern bathroom with a large bathtub, toilet, sink, and mirror. The floor is tiled in black and white, and there is a towel on the edge of the bathtub.
  • Modern bathroom with white cabinets, black countertop, large mirror, and built-in shelving. Features a sleek sink and towel hanging on the side.
  • Well-maintained garden with a neatly trimmed hedge, vibrant orange flowers, and a tree providing shade. The lawn is lush and green, bordered by a stone wall.
  • A narrow garden pathway lined with lush green hedges and vibrant flowering plants, leading to a white metal gate.
  • Panoramic view of a valley with mountains in the background, surrounded by lush greenery and fields.
  • Snow-covered field with distant snow-capped mountains under a clear blue sky.
1 / 15
5 rooms140m²CHF 1,450,000.–
Top
3115 Gerzensee

5-room semi-detached house with garage for 4 cars

You value the best, quiet, scenic living location with privacy and proximity to nature. Additionally, you need an above-average large garage. Then this could be the ideal property for you.It is located in an elevated, unbuildable location above the village of Gerzensee, without through traffic, at the end of a dead-end street, not visible to passers-by, adjacent to an agricultural area. Unique distant view, 180° panorama from Napf to Eiger-Mönch-Jungfrau to Gantrisch and to Thun and Gerzensee lakes. The house is oriented south and is sunny all day due to its elevated location.The property is divided into two equal storey units, the neighbouring house is attached to the north side and does not obstruct the view. The plot area for sole use is approximately 600 m2, plus a 50% share of all common areas.The heating system (heat pump with ground probes) and house technology are used jointly, as is the underground access from the garages to the house and to the numerous ancillary rooms in the basement.Areas: Net living area approx. 140 m2, usable area approx. 195 m2, plus garage approx. 50 m2.Ground floor: Living/dining room with recirculation fireplace, open kitchen with bar, 2 rooms, shower/WC, corridor, wall cupboardsUpper floor: Bedroom with direct access to the bathroom, bathroom with corner bathtub, WC, storage room, large galleryBasement: Cellar (shelter), wine cellar, large storage room, laundry room, technical room, garage with house accessGarage: Space for 4 cars, additional parking spaces on the forecourt, storage room for garden equipment, bicycles, motorcycles, etc. in the house accessSurroundings: Large lawn, covered seating area with heat radiator, further seating areas in the garden, vegetable garden, plot completely fencedHouse technology: Heat pump (CTA) and boiler replaced in 2022, underfloor heating, double-shell masonry, very good thermal insulation and sound insulation/separation to the neighbouring house, roof surface ideally suited for PV system/solar roofShopping facilities, bus stop, school and restaurant available in the village of GerzenseeA more detailed sales documentation is available (specification of name/first name, address and email address).The sales price is understood as a guide price (basis for negotiation).


Samuel Bleuer

Samuel Bleuer

1 / 13
Samuel Bleuer

Samuel Bleuer

  • Parking space
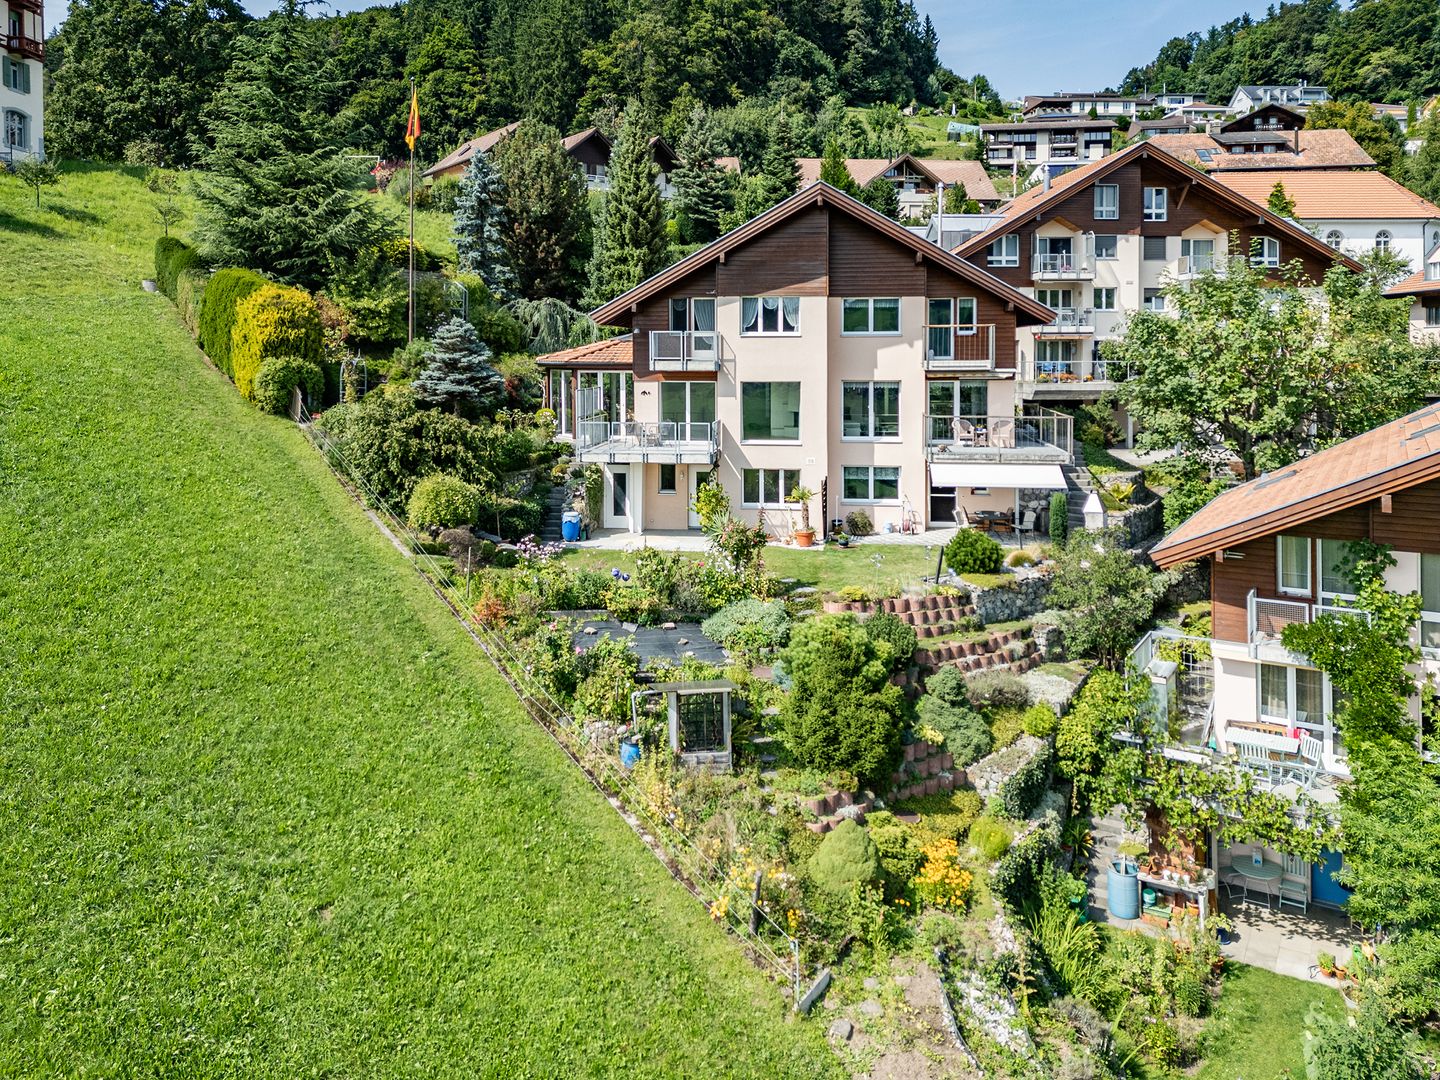
8 rooms196m²CHF 1,600,000.–
Rain 52, 3616 Schwarzenegg

For people with ideas, space requirements and an eye for the special

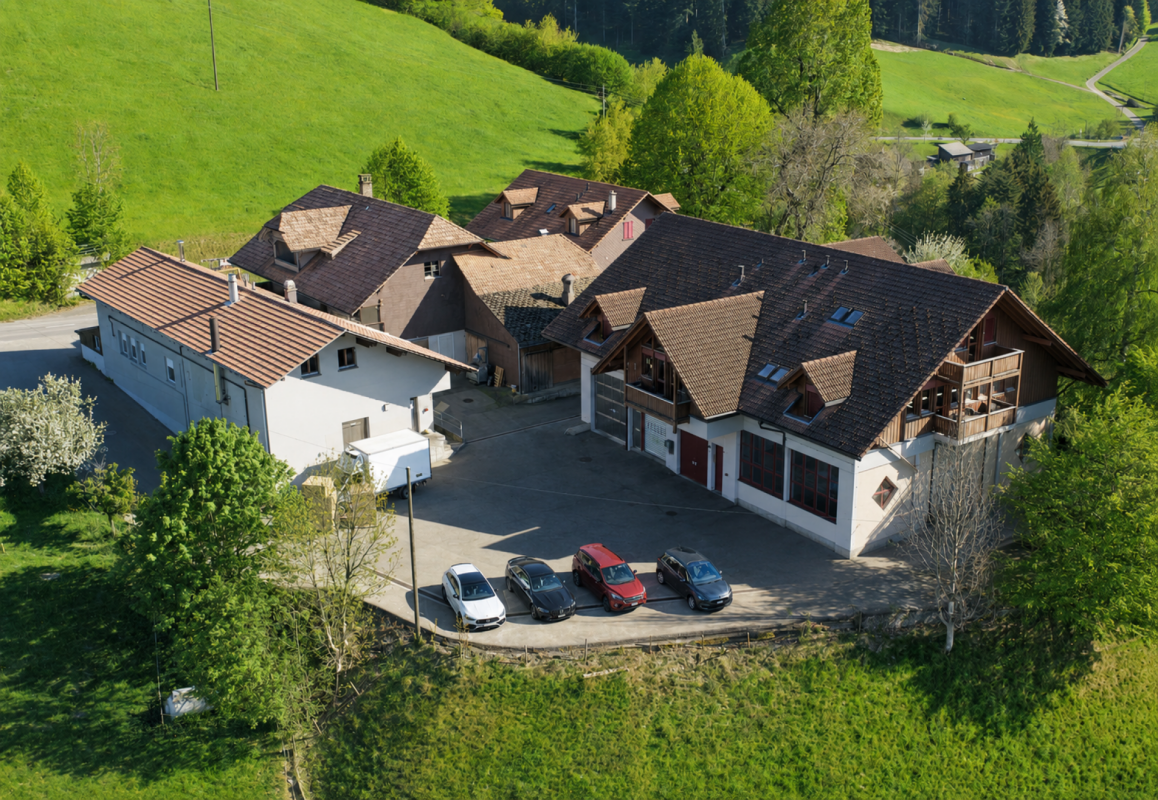
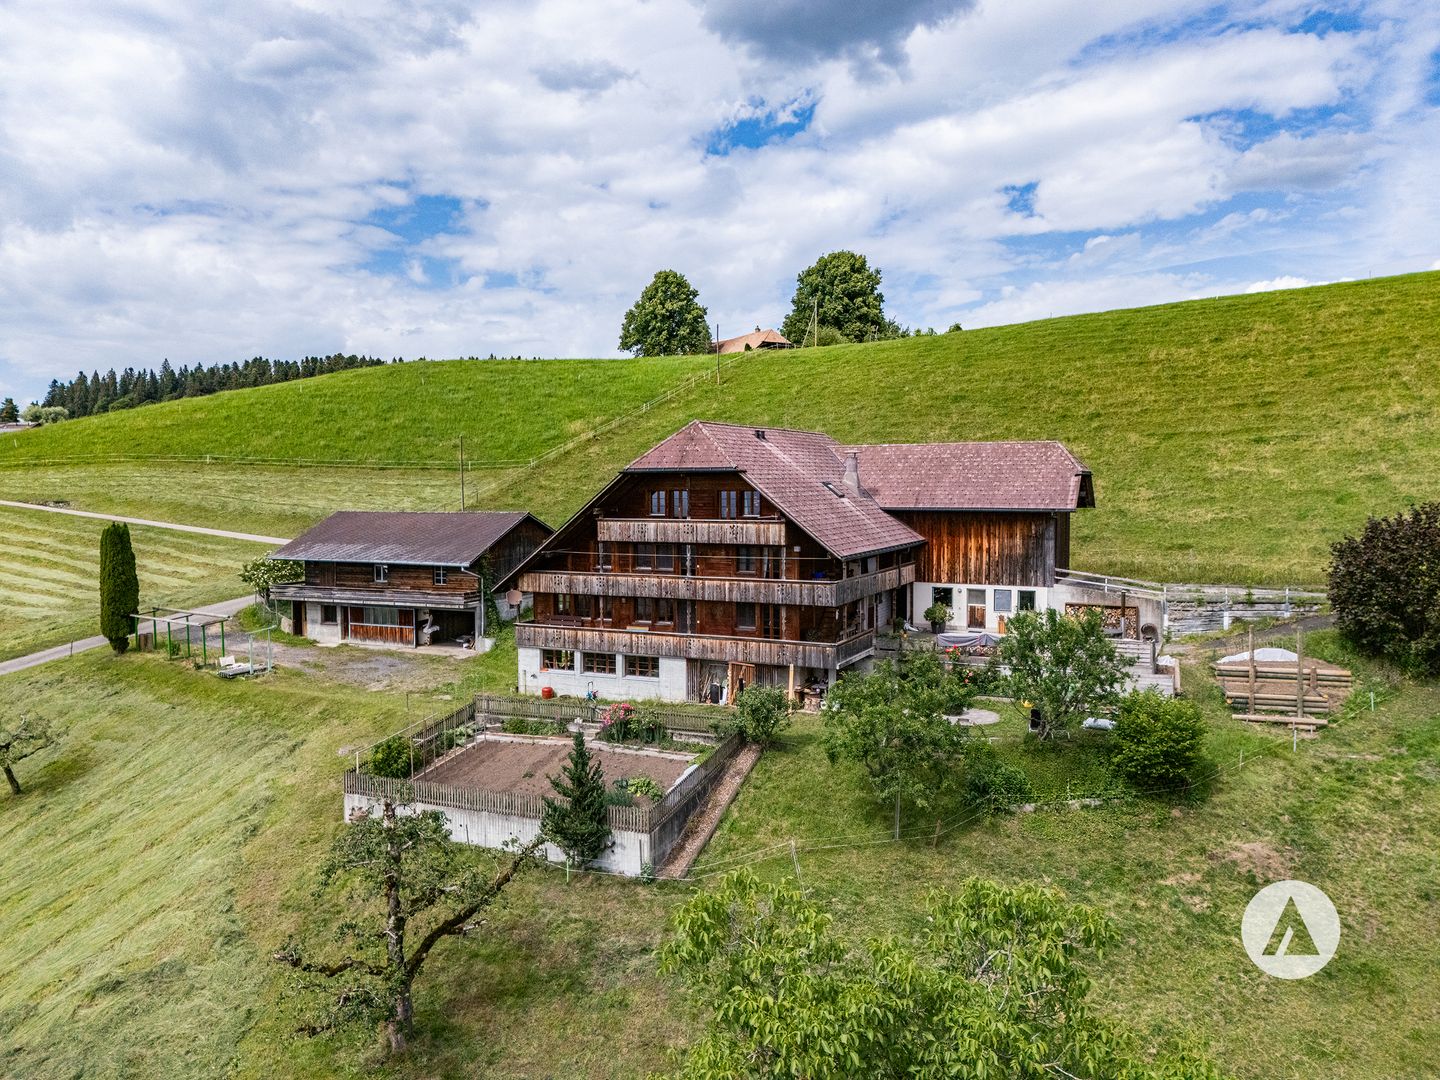
The sales documentation can be found on our website www.casa-immo.chHigh above the valley, in a sunny hillside location with a wide view: built in the mid-90s, this property combines the character of a historic farmhouse with the advantages of modern living.The living area includes two independent apartments. Thanks to the well-thought-out arrangement of the rooms, the house can also be used comfortably as a spacious single-family home. The apartments extend over several floors and offer plenty of space for large families, multi-generational living, or the combination of living and working under one roof. The existing expansions present themselves in a well-maintained, usable condition. The room layout appears open and spacious, while the equipment corresponds to a solid and timeless living standard.The residential building is supplemented by extensive ancillary areas. The former barn is now used as a storage and parking area and offers versatile usage possibilities for vehicles, machines, materials, or hobby projects. In the basement, there is also a spacious wood workshop. A separate outbuilding provides additional space for several vehicles and technical equipment. Several outdoor parking spaces are also available on the property.A rare opportunity for people who are looking for something special: a historic farmhouse with plenty of space, versatile usage possibilities, and a location that combines wide views and privacy.Didn't find the right property? We support you in your search: with our personalized newsletter, you will stay up to date. The search query is non-binding and free of charge. Your data will be treated confidentially and not passed on to third parties. www.casa-immo.ch/suchkunden
  • Parking space
Travel time
-
1 / 17
10 rooms225m²CHF 750,000.–
Dorfstrasse 44, 3534 Signau

CHF 46'321 rental income potential p.a. | 4 units | Development potential The ideal entry into the world of rental properties!

The ideal entry into the world of rental properties. The former schoolhouse from 1805 with historic character offers you an attractive investment opportunity.As a worthy building, it shapes the village center of Signau and convinces with its authentic appearance in the central location.The property is aimed at buyers who want to build long-term wealth with real estate. It is suitable both as a classic rental property and for a combination of partial self-use and rental - an attractive model for entering the real estate market.Whether as a first rental property or as a supplement to an existing real estate portfolio, this object offers a rare opportunity to invest in a characterful property with sustainable development potential. • profitable: Target net rental income of CHF 46'321 per year with an attractive gross return of 6.18 %. • profitable: Three apartments, one studio/business, five outdoor parking spaces, as well as development potential for an additional apartment in the attic, create attractive revenue and long-term value appreciation opportunities. • flexible: The currently vacant 3.5-room apartment can be rented out immediately or occupied by the owner. Perfect for investors who want to combine living and wealth building. • maintained: In 2005, various renovations and renewals were carried out. • versatile: Ideal as a first rental property, for the gradual build-up of a real estate portfolio, or as a combination of self-use and rental. • historic: The worthy building is a shaping part of the historic village center and gives the property a unique identity. • attractive: Central location in the heart of Signau with short distances: train station 2 minutes on foot, Coop 4 minutes on foot, schools 2 minutes on foot, and recreation area 5 minutes on foot. We would be happy to present you with this special opportunity on the occasion of a personal viewing on site - give us a call!

Travel time
-
Andrea Strasser

Andrea Strasser

1 / 13
Andrea Strasser

Andrea Strasser

  • Parking space
  • Elevator
  • Swimming pool
CHF 3,300,000.–
Dorfstrasse 23, 3115 Gerzensee

Royal living: Country house villa with building plot

The property documentation can be found on our website www.casa-immo.chHere, one can certainly speak of a very special view location - a quality that was already recognized and appreciated when the property was created in the late 1960s.The country house villa is located in the village center of the municipality of Gerzensee, which is characterized by its ideal traffic location between Thun and Bern. Gerzensee is considered a quiet, upscale residential community with high quality of life - shaped by the sunny south-facing slope, proximity, and view of the lake and the impressive mountain panorama of the Bernese Oberland.The property extends over more than 1,000 square meters of usable space, with a width of over 20 meters. All four floors, including the basement, offer a fantastic view. A subdivision into several smaller units is just as conceivable as a division into two spacious house parts or use per floor. In total, there are three staircases, a passenger elevator, and a freight elevator available. The room offer is supplemented by numerous secondary rooms and a spacious attic, which offers additional development potential for residential purposes.The property is not listed in the cantonal building inventory and is therefore not a protected monument. However, it is part of the historic village image of the attractive municipality of Gerzensee.The offer is rounded off by a separate, adjacent building plot. This offers potential for the construction of a single-family or semi-detached house. The access is via the Bärenmattweg by means of easements from the south. The realization of this access is currently in progress.Didn't find the right property? We support you in your search: With our personalized newsletter, you stay up to date. The search query is non-binding and free of charge. Your data will be treated confidentially and not passed on to third parties. www.casa-immo.ch/suchkunden

  • Parking space
  • Elevator
  • Swimming pool
Travel time
-
Natalie Rohrbach

Natalie Rohrbach

1 / 13
Natalie Rohrbach

Natalie Rohrbach

  • Parking space
  • Balcony / Terrace
  • Mountain view
  • +2
5 rooms175m²CHF 1,050,000.–
Dorfstrasse 44B, 3624 Thun

Renovated attic apartment with a far-reaching view in a preferred residential area in Goldiwil

High above Thun, in a preferred and extremely quiet residential area in Goldiwil, this stylishly renovated duplex apartment awaits you with its impressive far-reaching view of the surrounding mountain world and Lake Thun. The modern renovation, the spacious room layout, and the natural surroundings create a home with special living quality.The arrival at this quiet residential area above Thun convinces with a magnificent view and plenty of privacy. You can conveniently park your vehicle in an outdoor parking space directly in front of the property. From there, you can reach the main entrance and comfortably access the apartment entrance on the upper floor via the staircase. For weather-protected parking, there is the possibility of renting a garage parking space on the adjacent property.Already when entering the apartment, the generosity of this object becomes apparent. The openly designed living and dining area with visible roof construction and impressive room height forms the heart of the apartment. The modernized kitchen convinces with high-quality appliances and harmoniously fits into the living concept. Large window areas provide plenty of daylight and put the magnificent view in the spotlight. From the living area, you can directly access the balcony, which invites you to linger and enjoy the view.On the main living level, there are three versatile rooms as well as two modern renovated wet cells with showers. The well-thought-out room layout offers a lot of flexibility for families, couples, or working from home.The open staircase leads to the gallery on the top floor. This additional area is ideal as an office, hobby room, or retreat and is complemented by another room and a practical attic. Here, too, the open architecture and the beautiful view characterize the living experience.A basement compartment as well as additional auxiliary rooms in the basement provide valuable storage space and round off the room offer sensibly.This exceptional duplex apartment combines modern living comfort with spacious areas, versatile usage possibilities, and a unique view location. An ideal home for all those who appreciate peace, far-reaching views, and high living quality.Request our detailed sales documentation for further interesting information.Not found the right one yet? The IMMOSEEKER team is happy to assist you.

  • Parking space
  • Balcony / Terrace
  • Mountain view
  • +2
Travel time
-
Yannis Simon

Yannis Simon

1 / 13
Yannis Simon

Yannis Simon

  • Garage
  • View
  • Child-friendly
10 rooms238m²CHF 1,285,000.–
Buechwaldstrasse 92, 3627 Heimberg

Large 10-room semi-detached house with garden paradise in top location

This very well-maintained 10-room single-family house (semi-detached house) convinces with its top location, an exceptional space offer, and a real garden paradise. The quiet and family-friendly residential area with infrastructure within walking distance makes this property particularly attractive. Directly adjacent to the agricultural zone, you can enjoy wide open spaces, peace, and privacy here. In 1997, the entire rear part of the house was comprehensively rebuilt and expanded, creating additional valuable living space.The spacious garden with a pergola, which is covered with grapevines in the summer, as well as an integrated pizza oven, creates a unique atmosphere. Additionally, a approx. 70 m² large allotment garden belongs to the property. The house has been continuously maintained and is in good condition, even if minor refreshments are sensible in some areas.Another plus point: Part of the house is ideal for separate use or rental, for example as an Airbnb or annex. In 1997, the complete rear part of the house was rebuilt and expanded.Basement: • Large converted bedroom • Bathroom with shower • Additional room, ideal as a bedroom or office • Cellar/storage room • Tank room Ground floor: • Spacious kitchen and dining area, clearly separated from the living room • Well-equipped kitchen • Cozy reading corner • Bright and large living room with fireplace • Direct access to the outdoor area from both the kitchen and the living room • Household room • Entrance area with space for wardrobe Upper floor: • Five well-cut bedrooms • Four bedrooms with direct access to the balcony • Bathroom with bathtub and shower Outdoor area: • Spacious garden with pergola and grapevines • Pizza oven and grill for social hours • Approx. 70 m² allotment garden • Directly adjacent to the agricultural zone Parking: • One outdoor parking space included in the sales price • One garage parking space can be purchased for CHF 40,000 Location highlights: • Family-friendly residential area in Heimberg • Shopping facilities, schools, and public transport within walking distance • Good connection to Thun, Bern, and the region • Quiet surroundings with a lot of green space This property offers exceptionally much space, flexible usage options, and a unique garden ambiance - ideal for large families or buyers with the desire for additional rental potential.Convince yourself and arrange your viewing appointment today.We look forward to your contact!

  • Garage
  • View
  • Child-friendly
Travel time
-
1 / 13
5 rooms145m²CHF 1,160,000.–
Fichtenweg 4, 3613 Steffisburg

5-room single-family house with garden "in Kaliforni" Steffisburg

This detached single-family house in the "Im Kaliforni" quarter in 3613 Steffisburg (municipality of Heimberg) offers a lot of space, a generous outdoor area, and a solid basis for personal development. The house, built in 1980, stands on a 659 m² large plot and has 145 m² of living space, spread over three floors. The total usable area is 218 m².Living with a lot of free spaceThe garden covers 445 m² and offers numerous opportunities for playing, gardening, and relaxing under the existing tree population. A terrace with 16 m² and a balcony with 8.29 m² extend the living space outdoors. From there, you have a beautiful view of the Niesen and the Bernese Alps.Practical room offerOn the ground floor, there is the entrance, the kitchen, the living and dining area, and a separate toilet. The upper floor includes three rooms, including the parental room, and the bathroom. The balcony is accessible from one of the rooms. In the basement, there is a heated hobby or sports room, the laundry and technical area, a foyer or cellar, and a fallout shelter.Solid basis with modernization potentialThe building substance is very solid. The kitchen is ready for renovation. The bathroom and separate toilet are optically from the 80s, but intact and well usable. The floor coverings, especially the carpets, should be renewed. The parquet and windows would be grateful for a refresh. This offers an ideal opportunity to modernize the house according to your own ideas and increase its value potential. We from Regio Casa will be happy to help you with our experience in implementing the renovation work according to your wishes.Further key data • 5 rooms plus heated hobby room • Building volume: 735 m³ • Single garage and additional parking space • In total, at least 2 parking spaces • Available immediately • Purchase price: CHF 1'160'000 Steffisburg/Heimberg combines good accessibility with a versatile environment. The train station, schools, shopping facilities, and leisure activities are located in the municipality; the A6 junction is also quickly accessible. A versatile single-family house for families, couples, and people who enjoy gardening and surroundings.

Travel time
-
1 / 13
5.5 rooms173m²CHF 1,470,000.–
Goldiwilstrasse 26, 3600 Thun

ImmoWyss - Characterful single-family house with annex

We intentionally only publish a selection of our offers on real estate portals. You can find a complete overview of all current properties at any time on www.immowyss.ch. Detailed information about this property with additional pictures, floor plans, and complete sales documentation can be found at https://www.immowyss.ch/immobilien/?objekt-id=CW45. This single-family house with an annex on the ground floor is a place where generosity and coziness form a quiet connection. From the covered carport, the path leads over a few steps up to the protected entrance area - a gentle transition from everyday life to a world of arrival. Inside, a spacious reception opens up, which delights with its width and thoughtful room layout. A day toilet complements this area in an elegant way. Two more rooms offer flexible usage options: as a stylish dining room, cozy living room, or a combination of both - always accompanied by light and atmosphere. Adjacent to this, the modern kitchen unfolds, which harmoniously blends into the character of the house. The kitchen island becomes the lively center where cooking is a pleasure and encounters arise. From here, you can enter the closed veranda - a versatile room that can serve as an additional entrance with a wardrobe or offer space for new ideas. The staircase leads up to the attic, where two bright rooms invite you to dream and retreat. The spacious bathroom with a shower, two sinks, and numerous built-in cabinets combines comfort with thoughtful elegance. The annex on the ground floor forms its own small world: a large room for living and sleeping, a cozy fireplace, a kitchen, and a bathroom with a shower - ideal for guests, family, or as a retreat with privacy. The garden embraces the house with its natural beauty. Fruit trees provide shade and fruit, a pizza oven invites you to long evenings outdoors, and the spacious area offers room for life, laughter, and quiet moments. The main advantages speak for themselves: - Cozy house with a lot of history - Carport for 2 cars and additional storage options - Annex - Exciting surroundings - Central location and close to public transport Have we sparked your interest? Arrange a viewing appointment today and take a look at the interesting Immo Wyss offer on site. *** SALES DOCUMENTATION *** Download the sales documentation including address, floor plans, and many pictures at www.immowyss.ch. Simply fill out the contact form and you will receive the documents immediately and around the clock by email.The city of Thun is the gateway to the Bernese Oberland. It is located directly on Lake Thun, against the impressive backdrop of the Eiger, Mönch, and Jungfrau mountains. Thun is known for its wonderfully sunny and pleasant climate. Furthermore, the city of the Alps offers complete infrastructure, which can be easily reached on foot from the future place of residence within a short distance. Locals and guests are offered a lot here. numerous events are held every year, such as the Thun Lake Festival, the traditional Thun Festival, the Carnival, or the historic Fulehung. For an extensive shopping spree, the city offers many different specialty stores and department stores. In the partially car-free Bälliz, you can enjoy a break from shopping with a glass of wine or a refreshing drink and something fine to eat. The public transport stop Lauenen is only 2 minutes' walk from the house. You can also reach the city or the highway within a few minutes by private car.

Nadia Balmer

Nadia Balmer

Travel time
-
1 / 13
6.5 rooms245m²CHF 1,995,000.–
Drosselweg 4, 3613 Steffisburg

ImmoWyss - Stylish house with plenty of space, charm, and character

We deliberately only publish a selection of our offers on real estate portals. You can find all current properties on our website www.immowyss.ch Detailed information about this property with additional pictures, floor plans, and complete sales documentation can be found at http://www.immowyss.ch/immobilien/?objekt-id=IB296 Are you looking for a stylish home with a generous space offer and a dreamy outdoor area? Then you're in the right place. This unique 6.5-room semi-detached house combines modern architecture with cozy living comfort - a place where design meets quality of life. As soon as you enter the house, you can feel the thoughtful room layout and high-quality construction. The heart of the house is the cozy, slightly lowered living room - an architectural highlight that creates a warm, inviting atmosphere. Here you'll find the perfect place to relax or stylishly receive guests. Directly adjacent is a modern, spacious kitchen equipped with high-quality appliances and plenty of storage space - a true paradise for hobby cooks. From the living room, you can directly access the sun-kissed terrace and the lovingly maintained garden. The outdoor area is a real highlight, convincing with privacy, a wide view, and plenty of space for social moments. Via the elegant, stylishly curved staircase, you reach the upper floor. There are two bright bedrooms, an open workspace with balcony access, and a luxuriously equipped bathroom with a large shower and bathtub. An additional shower bathroom offers further comfort and underlines the practical room layout. The attic offers two more spacious rooms with charming roof slopes and an additional bathroom - ideal as a retreat for children, guests, or as a home office. In the basement, you'll find various secondary rooms and a large area currently used as a fitness room - ideal also as a hobby room, studio, or home cinema. Here, no wishes remain unfulfilled. The house is in an excellent, almost new condition and also convinces energetically at a high level. A modern groundwater heat pump, in combination with controlled ventilation with heat recovery, provides a pleasant room climate and efficient heat supply. The sustainable energy concept is complemented by a photovoltaic system with 12 kWp, a power storage unit with 21 kWh, and an impressive autonomy degree of around 90%. This allows you to benefit from high energy efficiency, modern technology, and a future-oriented living standard. The property also includes a spacious double garage with direct access to the house. It is equipped with a dual charging station, offering ideal conditions for the comfortable use of electric vehicles. Why should you take a closer look at this offer: - Stylish architecture with charm and character - Dreamy outdoor area for unforgettable moments - Plenty of space for family, work, and guests - Sustainable technology with groundwater heat pump, controlled ventilation, and heat recovery - Photovoltaic system with 12 kWp and power storage unit with 21 kWh - Autonomy degree of around 90% - Double garage with dual charging station - Almost new condition - move in and feel at home Have we sparked your interest? Arrange a viewing appointment today and take a look at the interesting Immo Wyss offer on site. *** SALES DOCUMENTATION *** Download the sales documentation, including address, floor plans, and many pictures, on www.immowyss.ch. Simply fill out the contact form and you will receive the documents immediately and around the clock by email.

Fabian Wyss

Fabian Wyss

Travel time
-
1 / 13
6.5 rooms230m²CHF 1,450,000.–
Sädelstrasse 8, 3115 Gerzensee

ImmoWyss - Single-family house at elevated location with magnificent views

We publish only a selection of our offers on real estate portals. You can find a complete overview of all current objects at any time on www.immowyss.ch. Detailed information about this property with additional pictures, floor plans, and complete sales documentation can be found at https://www.immowyss.ch/immobilien/?objekt-id=UL301 This charming 6.5-room single-family house is located in a elevated, quiet position and impresses with a wonderful view over the surrounding landscape to the Bernese Alps. The property offers spacious room proportions, plenty of daylight, and a well-thought-out floor plan, making it ideal for individuals or families looking for a home with potential and unique views. As soon as you enter the house, you can feel the spaciousness of the rooms. The living and dining area forms the heart of the house and impresses with its large window fronts, which flood the interior with natural light and at the same time offer a view of the extensive landscape. From here, you can directly access the spacious terrace, which invites you to linger and enjoy the unique view. The adjacent kitchen is functionally designed and also offers a beautiful view of the greenery. On this floor, there is also an entrance with a wardrobe, a guest toilet with a shower, and practical secondary rooms such as a laundry room and a heating room. In the attic, you will find several bright and well-cut rooms that can be used flexibly. This floor is complemented by a bathroom with a bathtub and a spacious corridor with built-in closets, which provides additional storage space. The property presents itself in a well-maintained condition and at the same time offers interesting potential for individual modernizations, which allows the house to be optimally adapted to personal living wishes. Another plus of this property is the outdoor area with a terrace and a natural environment, which offers privacy and a wonderful view over fields and landscapes. The spacious terrace area on the ground floor offers direct access to a heated room that can be used in a variety of ways. Whether as a quiet home office, a creative hobby room, or an additional retreat, this flexibly usable area offers numerous possibilities and convinces with its pleasant size and year-round usability. The house also includes two separate single garages, which provide comfortable parking facilities and additional storage space, ideally complementing the practical use of the property. Another highlight of this property is its special location in the municipality of Gerzensee: As an owner, you benefit from exclusive access to the idyllic Gerzensee lake. Bathing in the lake is reserved for the inhabitants of the neighboring communities and is thus a rare privilege that combines tranquility, nature, and quality of life in a unique way. The most important advantages speak for themselves: - Quiet, elevated location with a view - Spacious living area - Plenty of daylight - Covered outdoor area - Several rooms with plenty of space - Many built-in closets - Potential for individual modernization - Two practical garages Have we sparked your interest? Arrange a viewing appointment today and take a look at the interesting Immo Wyss offer on site. *** SALES DOCUMENTATION *** Download the sales documentation, including address, floor plans, and many pictures, from www.immowyss.ch. Simply fill out the contact form and you will receive the documents immediately and around the clock by email.

Michèle Nufer

Michèle Nufer

Travel time
-

Suggested properties for you based on search results

Other interesting objects