





















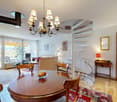


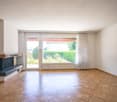
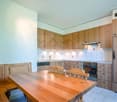












Oberthal - House, chalet, rustico to buy

We recommend expanding your search criteria to get similar results. The current filters didn’t return any matches.

If you don’t want to change your current search criteria, we recommend creating a search alert, so you’ll be notified when matching offers become available.

More objects in your automatically expanded search area
80 results - Radius: + 10km
New building
1 / 14
5.5 roomsCHF 790,000.–
Premium
Mühlematte, 3535 Schüpbach

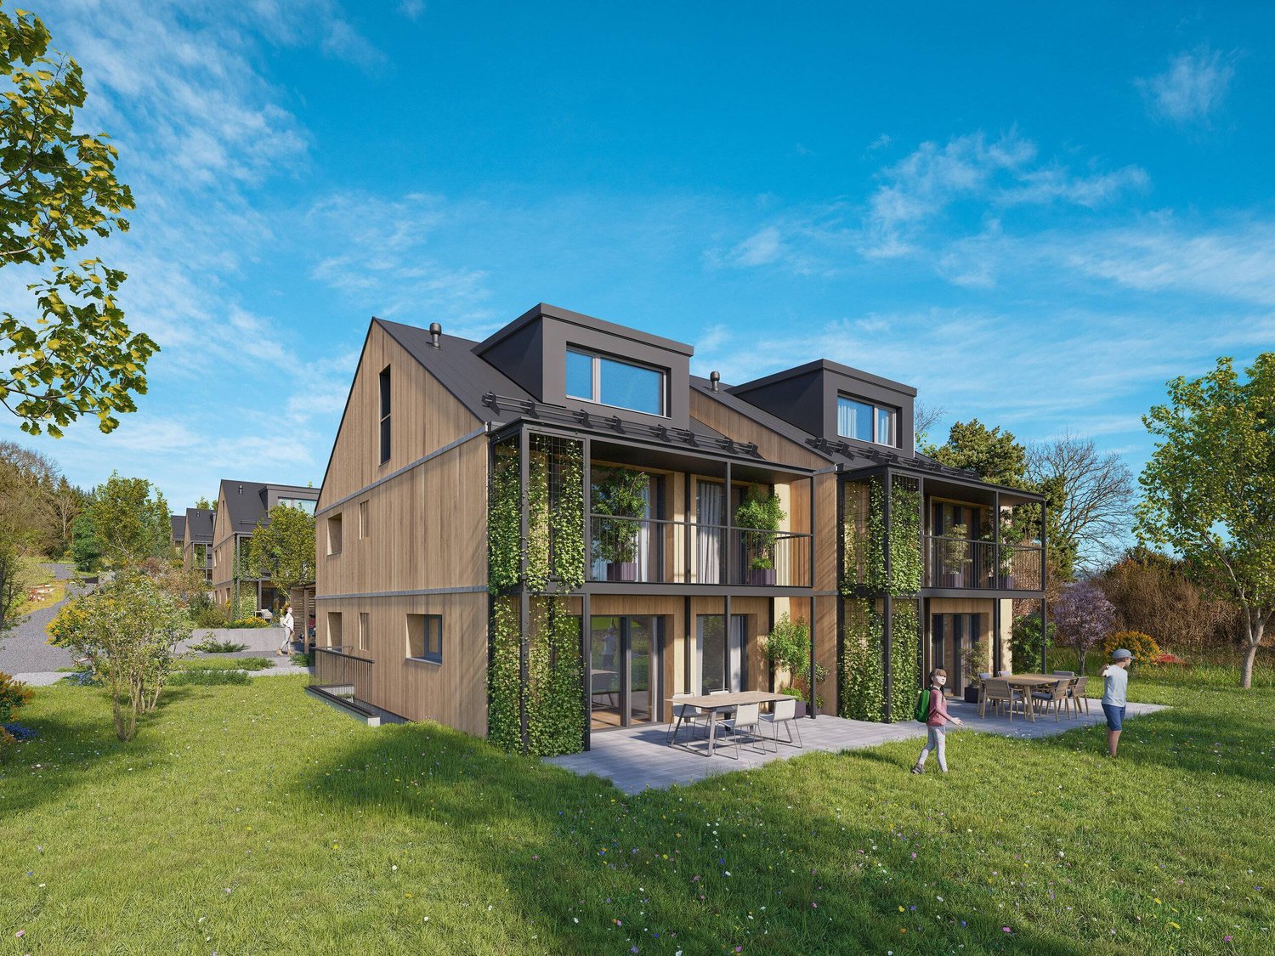
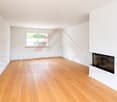
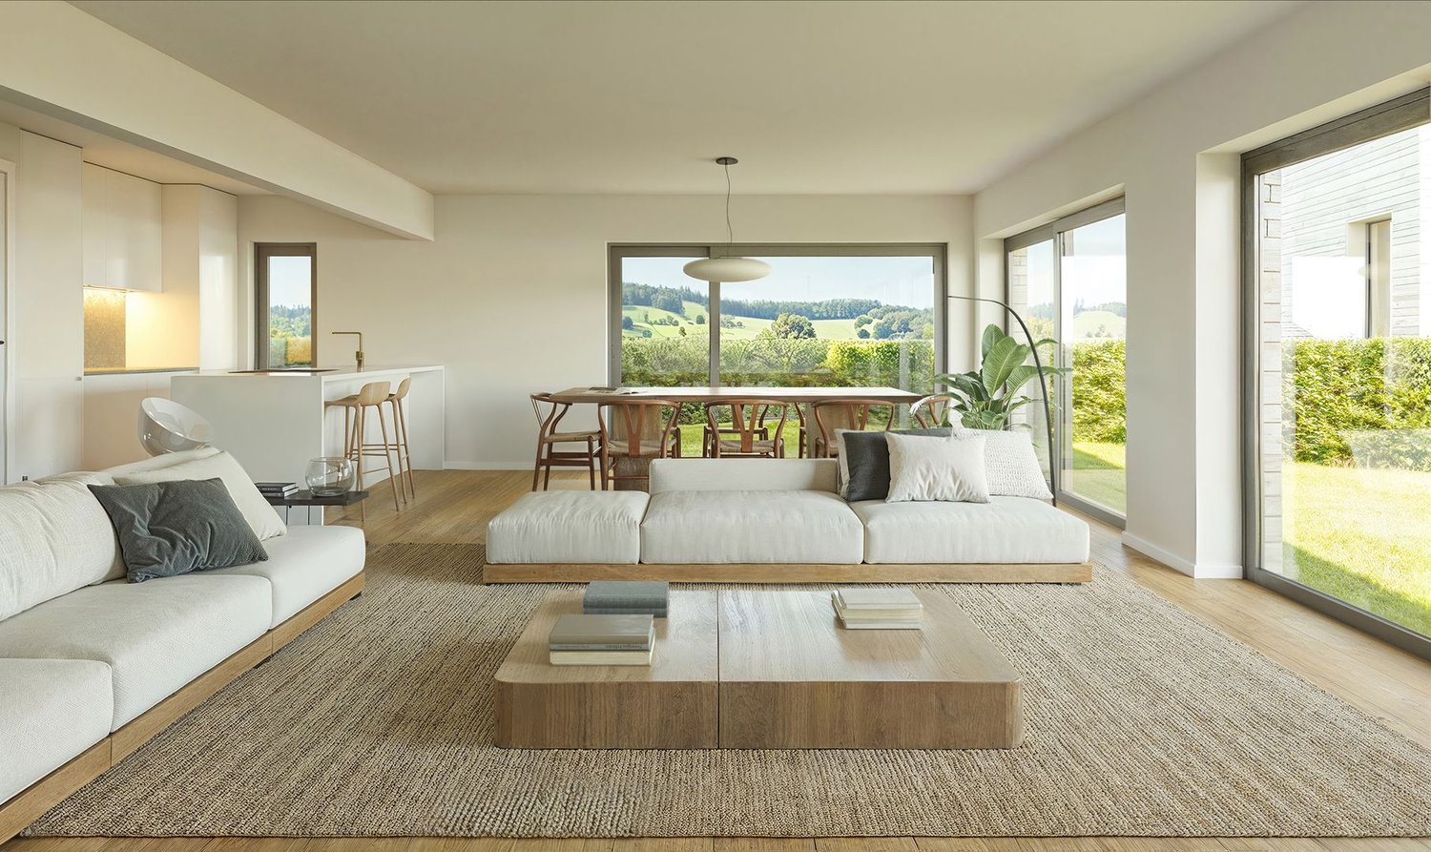
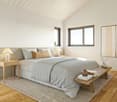
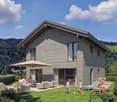
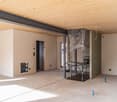
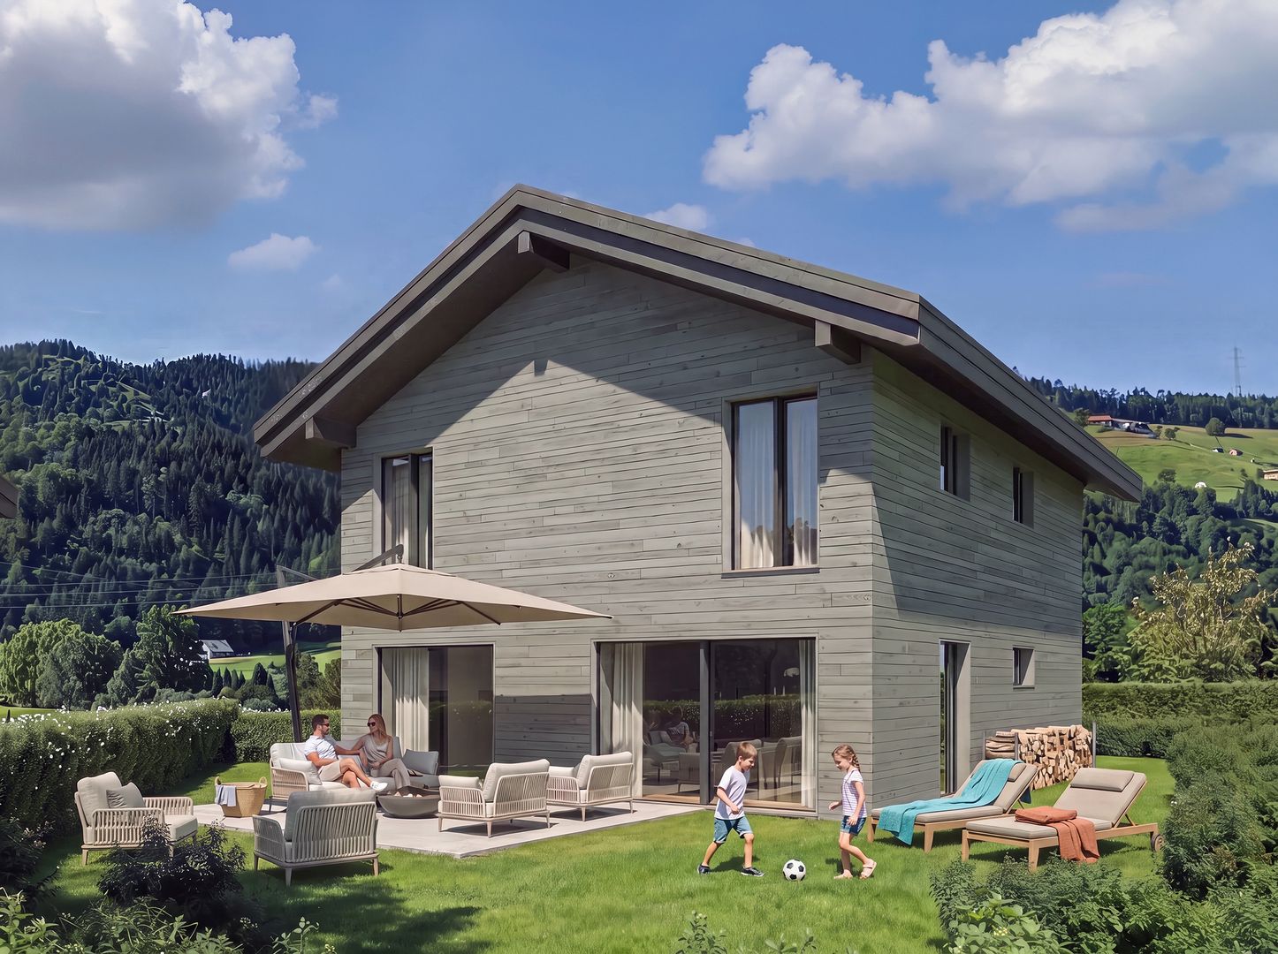
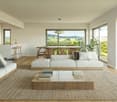
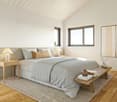
New row house in Schüpbach for sale

The village of Schüpbach is located in the Emmental region of the canton of Bern. The train station in Signau can be reached on foot or by bus. The Emme river is nearby, and there are many beautiful walking and hiking trails, as well as bike routes, in the Emmental region. The recreation area is thus directly in front of the doorstep.In the Mühlematte development, two row houses with three residential units each are being built in the third construction phase. The residential units can be purchased turnkey. Construction starts in autumn 2026 and the construction period is approximately 14 months.Each residential unit has a spacious private garden, as well as a terrace and a balcony on the upper floor. The living area is spread over three floors. The house also offers a large basement and an attic, providing ample storage space. Each residential unit has a private laundry room with a washing machine and dryer in the basement.The shared technical room houses the central boiler and the ground-water heat pump for both row houses. The meters for each residential unit ensure a clean billing process and a cost-effective installation by sharing the common technology.The large communal and natural outdoor area is a highlight of the development and invites the entire Mühlematte neighborhood to linger and play. The playground fits perfectly into the surroundings, bringing not only joy to the children but also blending in optically with the overall design of the Mühlematte.Sales pricesResidential unit B1: CHF 900,000.-Residential unit B2: CHF 790,000.-Residential unit B3: CHF 920,000.-A parking space can be purchased for each residential unit for CHF 30,000.-. An additional parking space can be rented.Contact us for more information!

Travel time
-
1 / 29
  • Parking space
  • Balcony / Terrace
  • Child-friendly
12 rooms487m²CHF 1,380,000.–
Emmentalstrasse 34, 3432 Lützelflüh-Goldbach

Live like in the past, live like today – a charming Emmental residential stock that touches the heart

The Wisler House from Gotthäuf times Some houses offer living space. Others tell stories. If these walls could speak, they would have two hundred years of Emmental history to report. About the life of several generations, of success, change, and consistency. This magnificent, listed Emmental residential house was built exactly 200 years ago by the wealthy Wisler family and is still one of the most impressive properties in the region. Those who appreciate historical building substance, characteristic architecture, and a special atmosphere will immediately feel at home here. A fantastic living area With more than 450 m² of living space, the Wisler House offers space conditions that are hardly found today. The rooms are currently distributed over three residential units. At the same time, the building can also be used without major structural interventions as an exceptionally spacious single-family house. Whether for a large family, several generations under one roof, or people with space for dreams, hobbies, and projects – the possibilities are almost limitless here. And even then, it's not over: in the attic, there are additional reserves for further living space. Space for family, hobby, and dreams Whether home office, music room, library, studio, fitness room, guest room, or children's playground – in this house, you don't have to decide. There is enough space here to realize living dreams that often fail due to a lack of square meters elsewhere. The existing room structure also offers interesting possibilities for multi-generational living or the combination of living and working under one roof. A beautiful garden Matching the stately building, the extensive garden presents itself with its impressive tree population. Children find space to play, hobby gardeners have enough space for vegetables and flowers, and those seeking relaxation find numerous cozy spots to unwind. The spacious surroundings give the property a special quality of life and create space for relaxation directly in front of the door. Historically valuable, but not outdated The Wisler House dates back to 1824 but has been continuously modernized and carefully maintained. A comprehensive core renovation, the elaborate restoration of the historic facade, and the complete renewal of the roof ensure that the property is presented in a well-maintained condition today. The middle residential unit was also extensively modernized a few years ago. Thus, the Wisler House uniquely combines the charm of bygone centuries with today's living comfort. A house for people with vision Such properties rarely come onto the market. Historical flair, exceptionally large living space, a beautiful garden, and diverse usage possibilities come together here to create a unique opportunity. Perhaps the Wisler House will soon become the center of your family's life – and the place where the next chapters of its history are written. The viewer is awakened? The detailed sales documentation and the virtual tour give you a more comprehensive impression of this special property. We would be happy to show you the Wisler House in person. We look forward to your contact.

  • Parking space
  • Balcony / Terrace
  • Child-friendly
Travel time
-
1 / 29
  • Parking space
  • Balcony / Terrace
  • Child-friendly
16 rooms487m²CHF 1,380,000.–
Emmentalstrasse 34, 3432 Lützelflüh-Goldbach

A uniquely beautiful residential building with three huge apartments, which could also be ideal as an office

The Wisler House from Gotthäuf's times The magnificent, listed residential building with three apartments was built exactly two hundred years ago by the Wislers, who were very successful and wealthy businessmen. Thus, the walls contain a lot of history. A huge living area The building is divided into three huge apartments, measuring between 136 and 175 m². Additionally, more apartments could be built in the attic. A historically valuable, but not at all neglected property As mentioned, the building was constructed in 1824. Around 1970, a core renovation took place. During this time, the entire interior was completely replaced, and floor plan adjustments were made. Among other things, a staircase was installed in the former veranda. As a result, each apartment now has a separate entrance. Twenty years ago, the entire facade was extensively restored, and the roof was completely renewed from the ground up. The middle apartment appears in almost new condition. In 2020, everything from the bathroom to the kitchen to the flooring was completely renovated. Currently, only the bottom apartment is occupied by tenants. The other two apartments are empty. It's lived in, maybe soon worked in? The building has been used exclusively for residential purposes so far. However, the rooms are also ideal for use as an office, for training, or as practices in the health sector. The magnificent property would, in any case, be an extremely representative company headquarters. You can also buy together With little effort, the building can be divided into condominiums. This creates an uncomplicated legal basis for sale to three or four buyers. A beautiful garden Matching the impressive building is also the extensive garden area with a magnificent tree population. Those who have a green thumb will find enough space for a large vegetable garden. Besides, there are still various spots to relax and enjoy. The buyer is sought Our detailed sales documentation or the virtual tour of the building provide you with further, comprehensive information. Of course, viewings are also possible. Contact us so that we can send you the documents or arrange a viewing appointment.

  • Parking space
  • Balcony / Terrace
  • Child-friendly
Travel time
-
1 / 23
10 rooms225m²CHF 750,000.–
Dorfstrasse 44, 3534 Signau

Former school house from 1805 on the village square - with three apartments, studio and development potential!

The former school house from 1805 still characterizes the village square of Signau today with its historic character and authentic appearance. The listed property was partially renovated in 2005 and now includes three apartments as well as a studio with private or commercial usage options. Additional possibilities are also opened up by the development potential in the attic, which offers space for further ideas and future developments.The special atmosphere of the house, the historic substance, and the charming rooms appeal to people who appreciate the extraordinary and are not looking for a ordinary residential object. Whether as a residential house for several generations, as a combination of living and working or with additional rental income - this property offers numerous options. • spacious: Three apartments with a total of 225.7 m² net living space as well as an additional studio with 63.64 m² space and versatile usage options. • available: The spacious 3.5-room apartment on the upper floor with 96.90 m² is currently vacant - ideal for your own use. • profitable: Already existing net rental income of currently CHF 22,440 per year (excluding the 3.5-room apartment on the upper floor). • developable: Development potential in the attic with additional space for your individual ideas. • maintained: In 2005, various renovations and renewals were carried out. • lively: Attractive combination of living, working, and additional rental income under one roof. • historic: The characteristic building is part of the grown village center and convinces with its historic charm and authentic appearance. • accessible: The property is optimally connected to public transport and enables comfortable mobility. If we have aroused your interest, please contact us for a non-binding viewing appointment. We look forward to presenting this property to you in person.

Travel time
-
1 / 12
  • Parking space
  • Garage
7 rooms249m²CHF 1,650,000.–
Gysenstein, 3503 Gysenstein

Modernized multi-generational house with a far-reaching view in Gysenstein

Versatile multi-generational house with a far-reaching view and solar energy in Gysenstein. Are you looking for a home that perfectly combines flexibility, sustainability, and idyllic tranquility? This multi-generational house on a spacious plot of 659 square meters offers the ideal basis for a harmonious coexistence of young and old under one roof or as a flexible living combination. The top arguments for your new home • Dreamlike and quiet location: Enjoy the rural idyll in Gysenstein with a wonderful, far-reaching view directly into the greenery. • Sustainable house technology: The property is future-oriented and connected to the district heating network, and also has its own solar system on the roof. • Ground-floor apartment with garden oasis: The charming 3.5-room apartment on the ground floor scores with direct access to the spacious garden area for relaxed hours outdoors. • Upper-floor apartment with gallery: On the upper floor, you will find another bright 3.5-room apartment, which is delighted by a spacious gallery with particularly much additional space. • Best parking options: Two garages and additional outdoor parking spaces offer plenty of space for your vehicles. A major plus point is the already installed connection for an e-charging station directly in the garage. • Versatile basement: A large laundry room, a bomb shelter, the technical room, and further practical storage spaces offer enormous storage space. • Well-maintained and modernized: The property presents itself in a very attractive and contemporary condition thanks to continuous, careful maintenance and regular modernizations. Discover the diverse usage possibilities of this unique object during a personal viewing. Arrange your appointment today. We look forward to seeing you!Exact address available after registration on neho.ch.INTERESTED IN A VIEWING? PLEASE REGISTER: https://neho.ch/b/3503-26-1

  • Parking space
  • Garage
Miroslav Mescic

Miroslav Mescic

Immobilienmakler

1 / 20
12 rooms320m²CHF 1,390,000.–
Thunstrasse 7, 3532 Zäziwil

Farmhouse with 2 apartments on 3'935 m2

An estate with character, space and potential This unique property delights at first glance with a beautifully designed garden and a spacious green area with fruit trees - a place of tranquility, nature and quality of life. Here you can enjoy privacy, generosity and an ambiance that is hard to find.The spacious rooms with high ceilings create a bright, airy and inviting living atmosphere. All rooms are very spacious and equipped with high-quality wood, giving the house a warm, elegant charm. Except for the dining room on the 1st floor, all rooms are easily accessible via the corridor and thus offer maximum flexibility for individual living and usage concepts.The basement extends over the entire living area and offers ample additional storage space. A real highlight is the spacious utility area with pony stable, barn, workshop, storage rooms and an attic with separate compartments. The diverse usage possibilities - from hobby and animal husbandry to expansion or business ideas - leave a lot of room for visions.Versatile and forward-lookingWhether as a spacious single-family home, multi-generation house, community or attractive rental property - this estate adapts to your needs. Particularly exciting: The conversion of the utility area into individual residential units opens up an excellent opportunity to revitalize and sustainably enhance this property.Attractive location with excellent connectionsThe property is located in immediate proximity to the train station, shopping facilities and the center of Zäziwil. At the same time, you benefit from optimally developed recreational areas - ideal for . Here, rural idyll and practical proximity combine perfectly.Optional, two forest parcels (2'916m2 + 7'335m2) can be leased.Interest aroused?We would be happy to provide you with our detailed sales documentation and look forward to presenting this special property to you in person.

Travel time
-
1 / 13
  • Garage
  • Elevator
CHF 3,650,000.–
Schulhausgasse 24, 3113 Rubigen

Commercial property in Rubigen - 5.875% gross return | Stable cash flows | Modern infrastructure

Attractive commercial property with stable returnsSolid investment property with net income of CHF 217,085.65 p.a. and a gross return of 5.875%. Ideal for investors focusing on sustainable cash flows.Technically upgraded and maintainedNew Securiton system (investment of approximately CHF 36,000). Modern building technology with cooling system, underfloor heating via heat pump, and additional oil heating.Efficient infrastructure3 passenger elevators plus 1 goods/high-lift elevator. Optimal access for various uses.Attractive rental spacesNewly developed office spaces (365 m²) with 2 air conditioning systems (maintenance by tenant). Flexible usage possibilities.Well-planned floor layout • UG: Parking garage and gym • EG: Cafeteria, offices, and storage room • Above the storage room: additional office spaces • 1st floor: Office spaces • 2nd floor: Office spaces Location - well-connected and close to the economyQuiet, business-friendly location, adjacent to the agricultural zone in Rubigen. Quick access to the Bern economic region in just a few minutes. Good connection to the road network (highway access nearby) and public transportation. Attractive environment for service and commercial tenants.In summaryHigh-yielding, technically modernized, and versatile. An investment with substance and perspective.Convince yourself and schedule a viewing today.We look forward to your contact!

  • Garage
  • Elevator
Patrick Geissbühler

Patrick Geissbühler

Geschäftsführer | Inhaber

Travel time
-
1 / 12
6.5 rooms180m²CHF 1,850,000.–
Viehmarktstrasse 14, 3506 Grosshöchstetten

A property, countless possibilities...

Living under one roof – connecting generations, preserving valuesHistoric Stuckerhaus from the Baroque period with potential for a multi-family house, generation house, senior living communities, etc... Of course, it leaves no wishes unfulfilled for a family with a large space requirement or commercial use.This impressive farmhouse from 1697 uniquely combines history, generosity, and development potential. The Stuckerhaus, which is under cultural heritage protection, was comprehensively renovated in 1990 and has been continuously maintained and modernized since then. The over 300-year-old foundation walls today form the basis for a contemporary living concept that is ideal for several residential units or a harmonious multi-generation house.Space for several lifestyle modelsWith a living and usable area of around 440 m², the property offers exceptionally much space for individual living forms. Spacious existing living rooms as well as former commercial areas open up diverse possibilities for creating additional apartments or separate living areas – perfect for families who want to live together and yet independently, or for investors with a vision.The current living area is equipped with underfloor heating, while secondary rooms are heated by radiators. The clear structure and generous areas allow for flexible floor plan solutions without losing the historic character of the house.Historic charm meets contemporary comfortDespite being a listed building, the house has been carefully developed further in recent decades. In non-preserved areas, numerous renovations and adaptations have been made, including the replacement of all doors, the expansion of the attic, new windows, modern kitchen appliances, renovated floors, and the replacement of the boiler (2018)* The heating system was re-inspected in 2026. Thus, the property presents itself today as historically valuable but by no means outdated.Development potential for additional living spaceOn the ground and upper floors......is the large 6.5-room apartment, commercial spaces, a professional music room, the former carpentry shop, and a spacious exhibition room with an office. These areas can be excellently converted into modern living space and thus offer ideal potential for additional residential units.Optionally, three exhibition kitchens, several bathroom fixtures, household appliances, and other furniture can be taken over – an attractive opportunity to realize the expansion efficiently and cost-effectively.Generous surroundings for all generationsThe small but fine garden perfectly complements the house. Whether play and meeting areas for children, quiet retreats for older generations, or space for your individual ideas – the outdoor area offers space for communal living and individual development.A house with perspectiveWhether as a multi-generation house, multi-family house, or a combination of living and renting – this property offers a rare opportunity to create living space with history and future.The seller is happy to discuss possible financing assistance (e.g., WIR share).

Travel time
-
1 / 13
4 rooms120m²Price on request
Schulhausstrasse 57, 3076 Worb

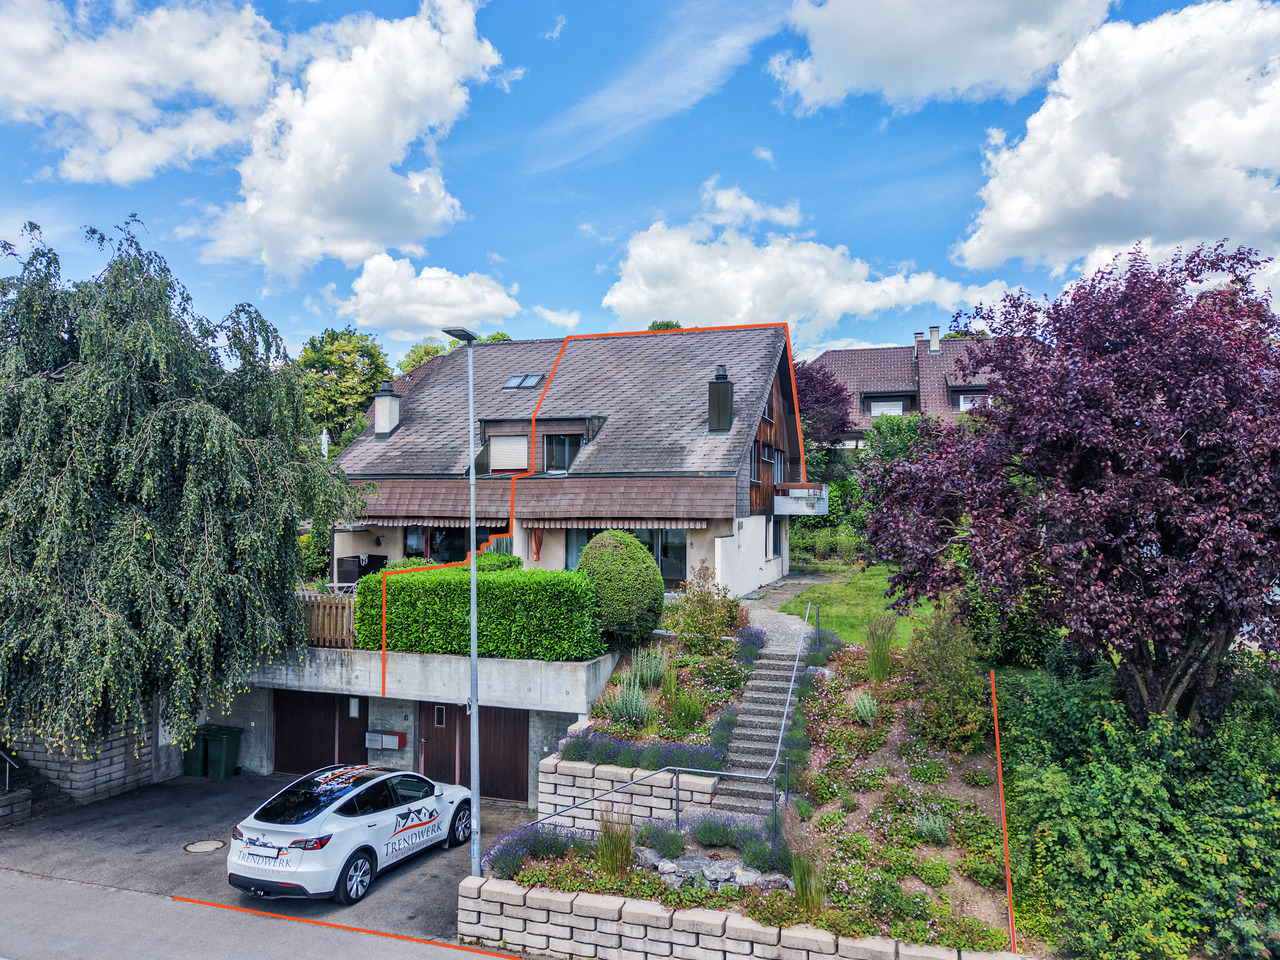
4-Bedroom Semi-Detached House with Sunny Garden and Garage in Worb

In Worb, this semi-detached house awaits you. The property offers approximately 120 m² of living space on a 365 m² plot of land, spread over two floors. With a garden, garage with a forecourt, and plenty of space to let your individual design wishes run free.Upon entering, you are greeted by a cozy living area, whose fireplace forms the natural center of the house. Spacious windows provide a pleasant living atmosphere and create a beautiful connection to the surroundings. The separate kitchen offers enough space for everyday life and for shared meals. From here, you can directly access the garden. A guest toilet sensibly complements this living level. The well-maintained garden extends the living space outdoors and provides a place to relax. Whether it's breakfast in the morning sun, a cozy evening in the green, or social hours with family and friends. On the upper floor is the private living area of the house. Three bedrooms can be flexibly used as family, guest, or work rooms. One of the rooms has direct access to the balcony and thus creates an attractive connection between indoors and outdoors. The bathroom is equipped with a bathtub and a shower. A skylight provides pleasant daylight and gives the room a bright appearance. The attic offers additional space. It is ideal as a hobby room, studio, retreat, or practical storage space and creates valuable additional usable space.The basement also impresses with its functional layout. Here you will find a laundry room with a washing machine and dryer, an adjacent air raid shelter, and a spacious cellar room with versatile usage possibilities. Particularly comfortable is the direct access to the garage, which noticeably simplifies everyday life.Key data for the property: • 4 rooms • 120 m² net living space • 365 m² plot size • • Separate kitchen • Bathroom with bathtub and shower • Guest toilet on the ground floor • Cozy garden • Garage • Forecourt Have we piqued your interest? Then don't hesitate to arrange a non-binding viewing appointment with Mr. Marc Fiano by phone 079 346 22 23 or by email marc.fiano@trendwerk.ch.

Travel time
-
1 / 13
6.5 rooms110m²Price on request
Dörfliweg 10, 3075 Rüfenacht BE

6.5-room single-family house with unobstructable view in Rüfenacht

This 6.5-room single-family house in Rüfenacht combines comfortable living with a natural environment and offers versatile usage possibilities for the whole family. With a net living area of 110 m² and a plot area of 534 m², the property presents itself as an ideal home for people who value living comfort, flexibility, and quality of life. The heart of the house is the bright living room with a fireplace, which provides a warm and cozy atmosphere. The charming kitchen offers space for cooking, enjoying, and socializing.The total of six individually usable rooms allows for versatile design, whether as bedrooms, offices, guest rooms, or hobby rooms. The bright rooms on the ground floor convince with versatile usage possibilities and a beautiful, unobstructable view of the mountains. A bathroom with a shower and a separate guest toilet provide additional comfort in everyday life. A practical hobby room in the basement expands the usage possibilities of the house and offers ideal space for creative projects, hobbies, or additional storage space. The spacious garden invites you to play or relax and offers a lot of privacy as well as nature directly in front of the door. A garage and two outdoor parking spaces round off the offer and provide practical storage space for vehicles and bicycles.Location and surroundings:Rüfenacht convinces with its quiet location east of Bern and its good connection to public transport thanks to tram line 6 to Bern and Worb. Shopping facilities and schools are located in the village and are easily accessible. The surroundings with the Dentenberg and various walking and hiking trails offer beautiful opportunities for leisure activities and relaxation in nature.Key data of the property:110 m² net living area534 m² plot areaSix individually usable rooms that you can design according to your wishesOne bathroom with a showerKitchenGuest toiletHobby roomSpacious gardenGarageHave we piqued your interest? Then don't hesitate to arrange a non-binding viewing appointment with Mr. Marc Fiano by phone 079 346 22 23 or by email marc.fiano@trendwerk.ch.

Travel time
-
1 / 10
7 rooms174m²CHF 1,250,000.–
Bernstrasse 49, 3510 Konolfingen

ImmoWyss - Living in Konolfingen with plenty of space, garden, and views

We only publish a selection of our properties on real estate portals. You can find a complete overview of all current properties at any time on www.immowyss.ch. Detailed information about this property with additional pictures, floor plans, and the complete sales documentation can be found at https://www.immowyss.ch/immobilien/?objekt-id=FA227. This charming, semi-detached single-family house offers a home with plenty of space, light, and development potential in a rural setting. The property impresses with its generous room layout, beautiful views of the surrounding countryside, and pleasant privacy in its own garden area. On the ground floor, you will find a classic and well-structured floor plan. The living and dining area is bright and friendly and forms the heart of the house. Large windows let in plenty of daylight and create a warm living atmosphere. From here, you can directly access the sunny seating area and the garden, where you can enjoy relaxed hours outdoors. The separate kitchen is practically arranged and offers potential for a modern redesign. The room offer on this floor is complemented by an additional room that is ideal as a home office, guest room, or hobby room, as well as a guest toilet. On the upper floor, there are four rooms available, which can be used in a variety of ways and are ideal for families or individual living. The rooms appear friendly and offer beautiful views of the surrounding landscape. A bathroom and additional ancillary areas round off this floor. The balcony invites you to enjoy the tranquility of the surroundings and the views in full. The basement offers practical ancillary rooms such as laundry and technical areas, as well as additional storage space. For vehicles, a double garage and additional outdoor parking spaces are available. The outdoor area with garden and covered seating area creates a pleasant connection between indoors and outdoors. The open location with a view over undeveloped fields and meadows conveys a sense of width and tranquility, making this home particularly attractive to nature lovers. The main advantages speak for themselves: - View of the surrounding countryside - Generous and functional floor plan - Plenty of storage space through built-in closets - Bright living and dining area with plenty of daylight - Sunny garden and covered seating area - Plenty of storage space in the basement - Double garage for sole use with basement - Well-maintained, corresponding to the year of construction - Ideal for individual design possibilities - Possibility to expand the house The property is in a condition corresponding to its year of construction and offers versatile possibilities for modernization. It is ideal for buyers looking for a house with character and wanting to further develop it according to their own ideas. Have we sparked your interest? Arrange a viewing appointment today and take a look at the interesting ImmoWyss property offer on site. *** SALES DOCUMENTATION *** Download the sales documentation including address, floor plans, and many pictures at www.immowyss.ch. Simply fill out the contact form and you will receive the documents immediately and around the clock by email.

Michèle Nufer

Michèle Nufer

Immobilienvermarkterin mit eidg. FA i.A.

Travel time
-
1 / 17
7.5 roomsCHF 790,000.–
Wittenbachgässli 611, 3438 Lauperswil

Idyllically located, detached and renovated farmhouse

Dear Sir or MadamWe inform you that the Real Estate Sales & Management department will be absent until and including July 26, 2026, due to business holidays. During this period, no viewings will take place and no sales documents will be sent.On Friday, August 7, 2026, or Saturday, August 15, 2026, we will offer viewing appointments upon prior registration for the farmhouse in Lauperswil. Appointment arrangements will be made on July 27, 2026.Your inquiry will not be forwarded or answered.From Monday, July 27, 2026, we will be at your disposal again and will process your inquiry.Thank you for your attention.Best regardsKIPFER & KIPFER AG FOR SALE in LauperswilIdyllically located, detached and renovated farmhousePlot size: 816 m²Guide price: CHF 790,000.-Your advantages: • Very quiet and natural living location with high quality of life • Detached farmhouse from 1756 with character and history • Not worthy of protection or preservation • Well-kept garden with terrace and pavilion • Functional wood-fired oven in the dining room • Sustainable pellet heating • Water supply from own spring • Winter garden for overwintering plants or as a hobby room • Additional heated basement rooms with multiple uses • Attic with development potential • Balcony with a view of the Emmental hill landscape • 1 carport • 2 outdoor parking spaces Would you like to visit the property? Or do you have questions? We are at your disposal by phone at 034 402 80 80.

Travel time
-
1 / 20
9 rooms196m²CHF 690,000.–
Dorfstrasse 76, 3534 Signau

Property with two apartments and former carpentry shop in the heart of Signau

The property at Dorfstrasse 76 is located in the heart of the village of Signau in the beautiful Emmental region. The Signau train station, with direct train connections to Langnau and Bern, is within walking distance. Kindergarten, schools, and shopping facilities are also nearby. The village of Signau and its surroundings offer many recreational areas, inviting you to go for a walk, hike, or bike ride.The entire plot is 1014 m2 and offers great potential. The agricultural zone is located directly behind the plot. From the garden, you have a beautiful and undisturbed view of nature. The well-maintained garden behind the house is perfect for relaxing, gardening, or keeping small animals, as has been done in the past.The large property, with a volume of 1906 m3, was built in 1890 and includes a workshop and two apartments. In addition to the workshop, there is a large storage room in the basement, as well as several small storage rooms and rooms. There is also an office and a utility toilet. The large storage room can be opened with a gate.On the ground floor, there is a 3.5-room apartment with 86 m2 and various cellar rooms, as well as a laundry room with a well. There is also a woodshed behind the house and a spacious terrace on the side of the house. On the upper floor, there is a 6.5-room apartment with 110 m2. A staircase leads to the attic, where the entire floor is covered with a concrete slab.In 1987, the carpentry shop at Dorfstrasse 76 was put into operation and run as a 1-2 person business in the following years. The analog carpentry business is still fully equipped and functional. The workshop is set up for large and small carpentry work. Among other things, the following machines are available in the workshop: planer, milling machine, several sanding machines, vertical panel saw, band saw, veneer press, and an extraction system.The workshop, including all equipment and machinery, is included in the sales price of the property. The carpentry workshop is suitable for personal use and, for example, for DIY work during the property renovation.The property, with the workshop and many ancillary rooms, offers great potential. The building is in an old but well-maintained condition. Minor maintenance work has been carried out regularly.The property is ideal as a multi-generational house or for personal use with additional rental income from the second apartment. The combination of living and working space opens up additional possibilities.

Travel time
-

Other interesting objects