Gasel - House, chalet, rustico to buy

We recommend expanding your search criteria to get similar results. The current filters didn’t return any matches.

If you don’t want to change your current search criteria, we recommend creating a search alert, so you’ll be notified when matching offers become available.

More objects in your automatically expanded search area
157 results - Radius: + 10km
New building
1 / 14
  • Parking space
  • Balcony / Terrace
  • Garage
  • +3
4.5 rooms, 155m², Price on request
Premium
Dietisberg 38, 3184 Wünnewil-Flamatt

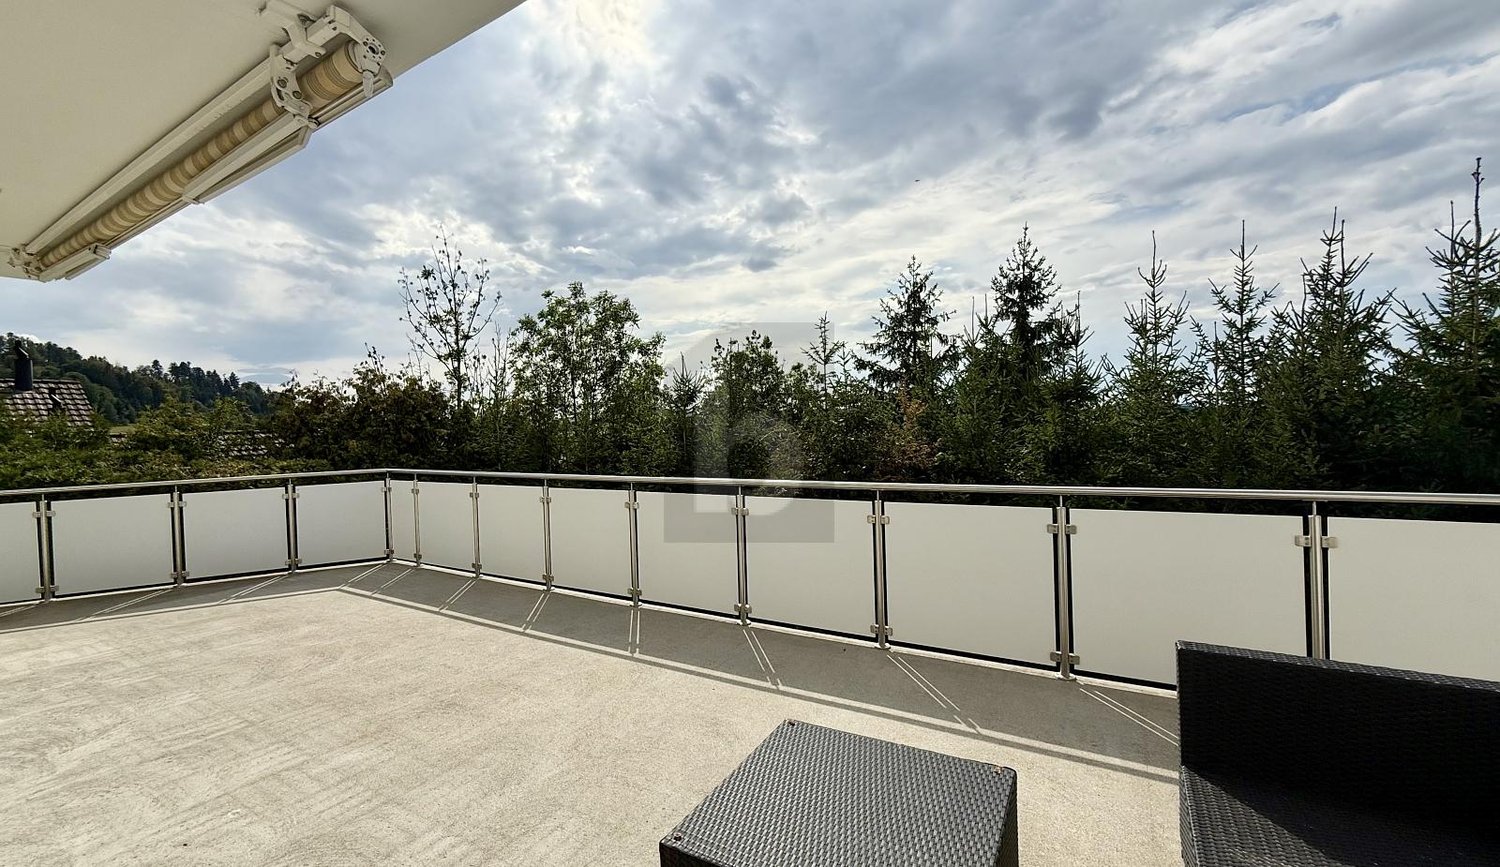
Newly built single-family house with a magnificent view in Dietisberg | approved and freely designable

Welcome to your future dream home! This spacious single-family house will be completed for you in 2027 and offers modern living comfort on 155 m² of living space and a total area of 265 m² - all on a 903 m² large plot in Dietisberg, the idyllic municipality of Wünnewil-Flamatt.The building is approved and can be individually designed and expanded by you.We will create your turnkey golf villa through regional craftsmen.The house impresses with the following highlights: • 4.5 rooms on 4 floors with a pleasant ceiling height of 2.4 m • 3 modern bathrooms for the highest comfort • Seating area with a magnificent view in a quiet location • Garage and parking space for convenient parking of your vehicles • Chimney and sauna for cozy evenings • Golf course Blumisberg in the immediate vicinity • Child-friendly environment - ideal for families The house is located quietly and sunny - both in summer and winter, you benefit from plenty of natural light. Thanks to the excellent location, you enjoy absolute silence, far from disturbing road or rail traffic.Location and connection: Privileged location near the golf courseDietisberg is a hamlet in the municipality of Wünnewil-Flamatt on the heights of the Freiburg Mittelland, at an altitude of around 652 m above sea level. Located in an open and natural environment, the site benefits from a quiet location between meadows, agriculturally shaped landscapes, green hills, and free views of the surrounding landscape.In the immediate vicinity of the Golf & Country Club Blumisberg, the villa offers a quiet and protected living environment - ideal for a quality of life that is focused on nature, peace, and outdoor activities.Dietisberg is historically rural and has preserved its authentic identity to this day, with farms, agricultural areas, and paths that are suitable for walks and bike tours.Freiburg is about 20 minutes and Bern about 30 minutes away, offering a quick connection to the most important urban centers in the region. The Schwarzsee with its alpine landscape can also be reached in less than 40 minutes. Between good accessibility, green surroundings, and an exclusive atmosphere, Dietisberg offers a rare balance between peace, nature, and living comfort in the heart of the canton of Freiburg. Wünnewil-Flamatt is a charming municipality in the canton of Freiburg. Three train stations can be found in Wünnewil and Flamatt. The motorway access is directly in Flamatt.This new building project combines contemporary design, high-quality living, and a dreamlike location - a unique opportunity for discerning buyers and families who are looking for the best. Secure your new home today! Design it individually according to your needs.

  • Parking space
  • Balcony / Terrace
  • Garage
  • +3
Travel time
-
New building
1 / 9
  • Parking space
  • Child-friendly
  • Quiet neighborhood
7.5 rooms, 175m², CHF 1,650,000.–
Premium
3112 Allmendingen b. BE

DETACHED HOUSE B1 - EXCLUSIVE LIVING COMFORT IN A RURAL SETTING

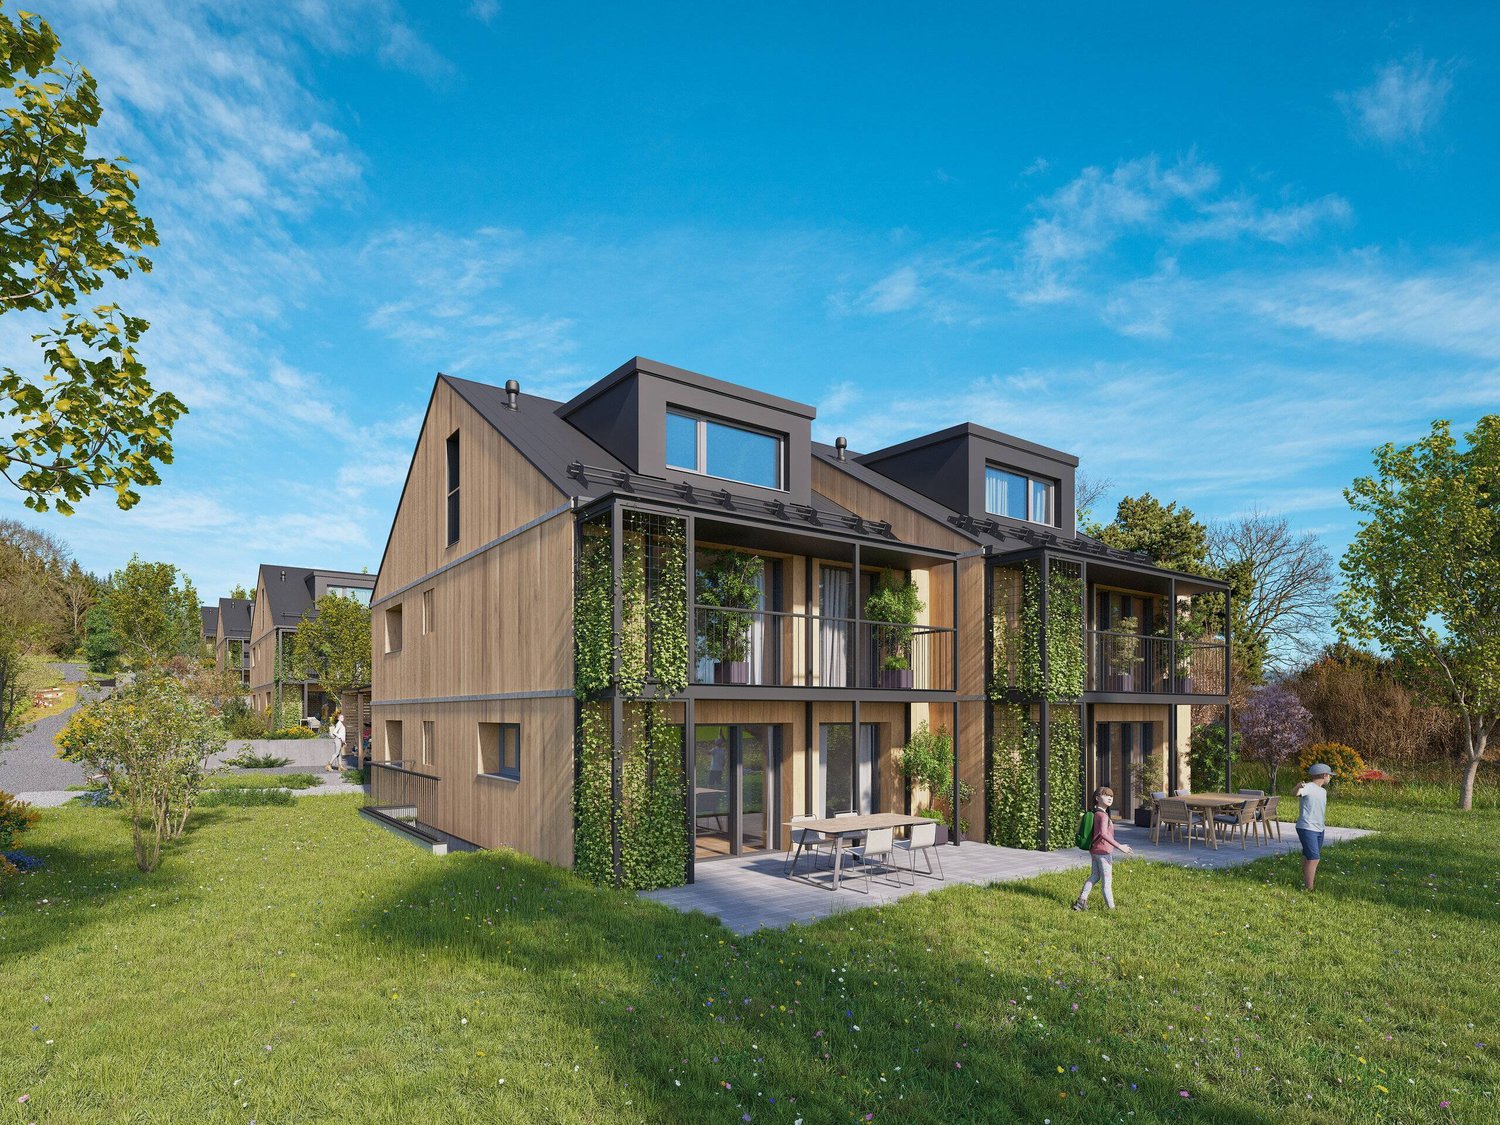
Sustainable living in Allmendingen - six modern detached houses with Alpine viewsIn Allmendingen near Bern a new-build project with six detached houses, which combines modern living comfort with rural idyllic surroundings. Instead of maximum densification the project focuses on generous open spaces, a harmonious architecture and an impressive view of the Prealps and Alps.A traffic-calmed play street creates additional added value for families and ensures a pleasant living environment.Each house offers 303 m² of total usable space, distributed over 7.5 rooms and three floors. The open living and dining area with direct access to the terrace creates a bright and welcoming atmosphere. The modern kitchen with cooking island, high-quality appliances and plenty of storage space meets the highest standards.Flexible usable rooms offer space for individual living ideas, be it for family, work or hobby.On the upper floor a covered balcony provides additional outdoor space with far-reaching views of the foothills of the Alps. The private garden with generous green space complements the offer and creates space for relaxation and play.Sustainability takes centre stage: wood, recycled concrete and natural insulating materials characterize the construction method, while photovoltaic systems and heat pumps ensure an energy-efficient supply .The convenient parking situation includes an outdoor parking space included in the purchase price and the possibility to additionally purchase a carport .A home that combines design, functionality and sustainability - ideal for people who want to combine modern living comfort with nature and tranquillity .Sustainable living in Allmendingen - six modern detached houses with Alpine viewsIn Allmendingen near Bern a new-build project with six detached houses, which combines modern living comfort with rural idyllic surroundings. Instead of maximum densification the project focuses on generous open spaces, a harmonious architecture and an impressive view of the Prealps and Alps.A traffic-calmed play street creates additional added value for families and ensures a pleasant living environment.Each house offers 303 m² of total usable space, distributed over 7.5 rooms and three floors. The open living and dining area with direct access to the terrace creates a bright and welcoming atmosphere. The modern kitchen with cooking island, high-quality appliances and plenty of storage space meets the highest standards.Flexible usable rooms offer space for individual living ideas, be it for family, work or hobby.On the upper floor a covered balcony provides additional outdoor space with far-reaching views of the foothills of the Alps. The private garden with generous green space complements the offer and creates space for relaxation and play.Sustainability takes centre stage: wood, recycled concrete and natural insulating materials characterize the construction methods, while photovoltaic systems and heat pumps ensure an energy-efficient supply .The convenient parking situation includes an outdoor parking space included in the purchase price and the possibility to additionally purchase a carport .A home that combines design, functionality and sustainability - ideal for people who want to combine modern living comfort with nature and peace .Interested? Further information, pictures and a virtual tour as well as viewing options can be found at: propertyowner.ch/en/real-estate/25-10946

  • Parking space
  • Child-friendly
  • Quiet neighborhood
Lisa Kälin

Lisa Kälin

1 / 13
Lisa Kälin

Lisa Kälin

  • Parking space
  • Garage
  • Quiet neighborhood
4.5 rooms, 108m², CHF 1,390,000.–
Top
Pelikanweg 63, 3074 Muri b. Bern

Spacious 4.5-room single-family house with potential

This freestanding 4.5-room single-family house in Muri near Bern is located in a quiet cul-de-sac and impresses with its attractive location, generous surroundings, and much development potential. All living rooms are on one level and create a comfortable living concept with a bright living room, high wooden ceilings, and large window areas with a view of the greenery. Three versatile rooms, a bathroom with a bathtub, and a separate toilet complement the living area. The house in need of renovation offers ideal conditions to realize individual living ideas according to your own ideas. In the basement, there are numerous secondary rooms, including two heated rooms, a developed wine cellar, a disposal room, and several cellar and utility rooms. The well-kept garden with a covered terrace and a garden house with an integrated pizza oven rounds off this versatile offer. Further highlights of this property: • Quiet location in a cul-de-sac in Muri near Bern • Freestanding 4.5-room single-family house with renovation potential • All living rooms on one level • Bright living room with high wooden ceilings and large window fronts • Spacious basement with two heated rooms and a developed wine cellar • Covered terrace and garden house with integrated pizza oven • Two indoor parking spaces and one outdoor parking space • Spacious garden with much privacy and design possibilities Request our detailed sales documentation for more interesting information.Haven't found the right one yet? The IMMOSEEKER team is happy to help.

  • Parking space
  • Garage
  • Quiet neighborhood
Travel time
-
Bastian Forster

Bastian Forster

1 / 13
Bastian Forster

Bastian Forster

  • Parking space
  • Balcony / Terrace
  • Garage
  • +4
568m², CHF 1,950,000.–
Top
Alte Bernstrasse 19, 3205 Gümmenen

Versatile multi-family house with three units and attached single-family house with pool

In Gümmenen, nestled in a rural environment with good connections to Bern, Murten, and Kerzers, this versatile real estate ensemble presents itself as an exciting combination of a multi-family house and a single-family house. The proximity to the Saane, Lake Wohlensee, and hiking and cycling trails gives the location a natural character and creates a pleasant environment for living, working, and investing.Multi-family houseThe multi-family house was built in 1889 and comprises three residential units with a total of around 292 square meters of net living space. The units have well-structured floor plans, bright living areas, and a cozy atmosphere. Depending on the floor, terraces or balconies provide additional outdoor living quality and offer beautiful views of the surrounding countryside.The air-water heat pump installed in 2024 provides modern heating and complements the existing infrastructure in a meaningful way. A private water source gives the property a special character and underlines the independence of the estate. The offer is complemented by two carport parking spaces, a garage parking space, and two visitor parking spaces. The building is ideal as a rental property with existing use and long-term perspective. Both properties have been continuously maintained and are therefore in good condition.Single-family houseThe adjacent single-family house was built in 1991 and offers plenty of space for different forms of living with 5.5 rooms, several secondary rooms, and a well-thought-out floor plan. The living and dining area with a fireplace forms the center of the house and is complemented by a kitchen, several rooms, a gallery, bathrooms, and a terrace.A special plus is the intermediate building with a winter garden, office, laundry room, and Reduit. This creates further options for working from home, hobbies, or creative uses. In the basement, there are cellar rooms, a workshop, and a Klafs sauna/Sanarium.The outdoor area with garden, seating area, pond, and pool creates an attractive retreat outside. This is complemented by a garden house with a small kitchen, which offers additional usage possibilities and is ideal for social events or as a separate living area.Two garage parking spaces and two outdoor parking spaces round off the offer. A versatile home with space, privacy, and high living quality.Request our detailed sales documentation for more interesting information.Haven't found the right thing yet? The IMMOSEEKER team is happy to help.

  • Parking space
  • Balcony / Terrace
  • Garage
  • +4
Travel time
-
1 / 11
5.5 rooms, 124m², CHF 1,175,000.–
Top
Hagnetstrasse 17, 3185 Schmitten FR

Einfamilienhaus mit Pool / Maison individuelle avec piscine

Highlights Deutsch • Grundstück mit Pool • Vollständig renoviertes Haus • Heller Wohnbereich mit offener Küche • Nähe zum Bahnhof und zur Autobahn • Ruhige und angenehme Umgebung ****Français • Parcelle avec piscine • Maison entièrement rénovée • Lumineux espace de vie avec cuisine ouverte • Proximité de la gare et de l'autoroute • Environnement calme et agréable Renovierte 5.5-Zimmer-Einfamilienhaus mit Pool DeutschDieses 5.5-Zimmer-Einfamilienhaus zeichnet sich durch eine funktionale und angenehme Raumaufteilung auf mehreren Ebenen aus. Im Erdgeschoss befinden sich der Eingangsbereich, eine offene Küche mit Essbereich sowie ein heller Wohnraum, der eine einladende Atmosphäre bietet. Im Obergeschoss verfügt das Haus über drei Schlafzimmer sowie ein Badezimmer mit Badewanne. Das Untergeschoss umfasst einen Keller, einen Bastelraum, eine Waschküche sowie eine Loggia und bietet zusätzliche Nutz- und Abstellflächen.Die Liegenschaft verfügt über ein attraktives Grundstück mit Pool, ideal, um die schönen Tage zu geniessen. Das Haus wurde vollständig in einem modernen Stil renoviert und bietet einen hohen Wohnkomfort. Zudem profitiert es von einer sehr guten Lage dank der Nähe zu den Verkehrsachsen, insbesondere zum Bahnhof und zur Autobahn. Das gepflegte Grundstück rundet das Gesamtbild harmonisch ab und verleiht dieser Immobilie eine angenehme und gefragte Wohnqualität.Eine Besichtigung? Sehr gerne, jedoch müssen wir bei einem ersten Kontakt Ihr Kaufpotenzial prüfen.****FrançaisCette maison individuelle de 5.5 pièces se distingue par une répartition fonctionnelle et agréable des espaces sur plusieurs niveaux. Au rez-de-chaussée se trouvent l'entrée, une cuisine ouverte avec salle à manger ainsi qu'un espace de vie lumineux offrant un cadre convivial. À l'étage, la maison dispose de trois chambres ainsi que d'une salle de bains équipée d'une baignoire. Le sous-sol comprend une cave, une salle de bricolage, une buanderie ainsi qu'une loggia, offrant des espaces de rangement et d'utilisation supplémentaires.La propriété bénéficie d'une parcelle attrayante avec piscine, idéale pour profiter des beaux jours. Entièrement rénovée dans un style moderne, la maison offre un excellent niveau de confort. Elle profite également d'une très bonne situation grâce à sa proximité avec les axes de transport, notamment la gare et l'autoroute. La parcelle, bien entretenue, complète harmonieusement l'ensemble et confère à ce bien un cadre de vie agréable et recherché.Une visite ? Avec grand plaisir, mais nous devons lors d'un premier contact valider votre potentiel d'achat.

Travel time
-
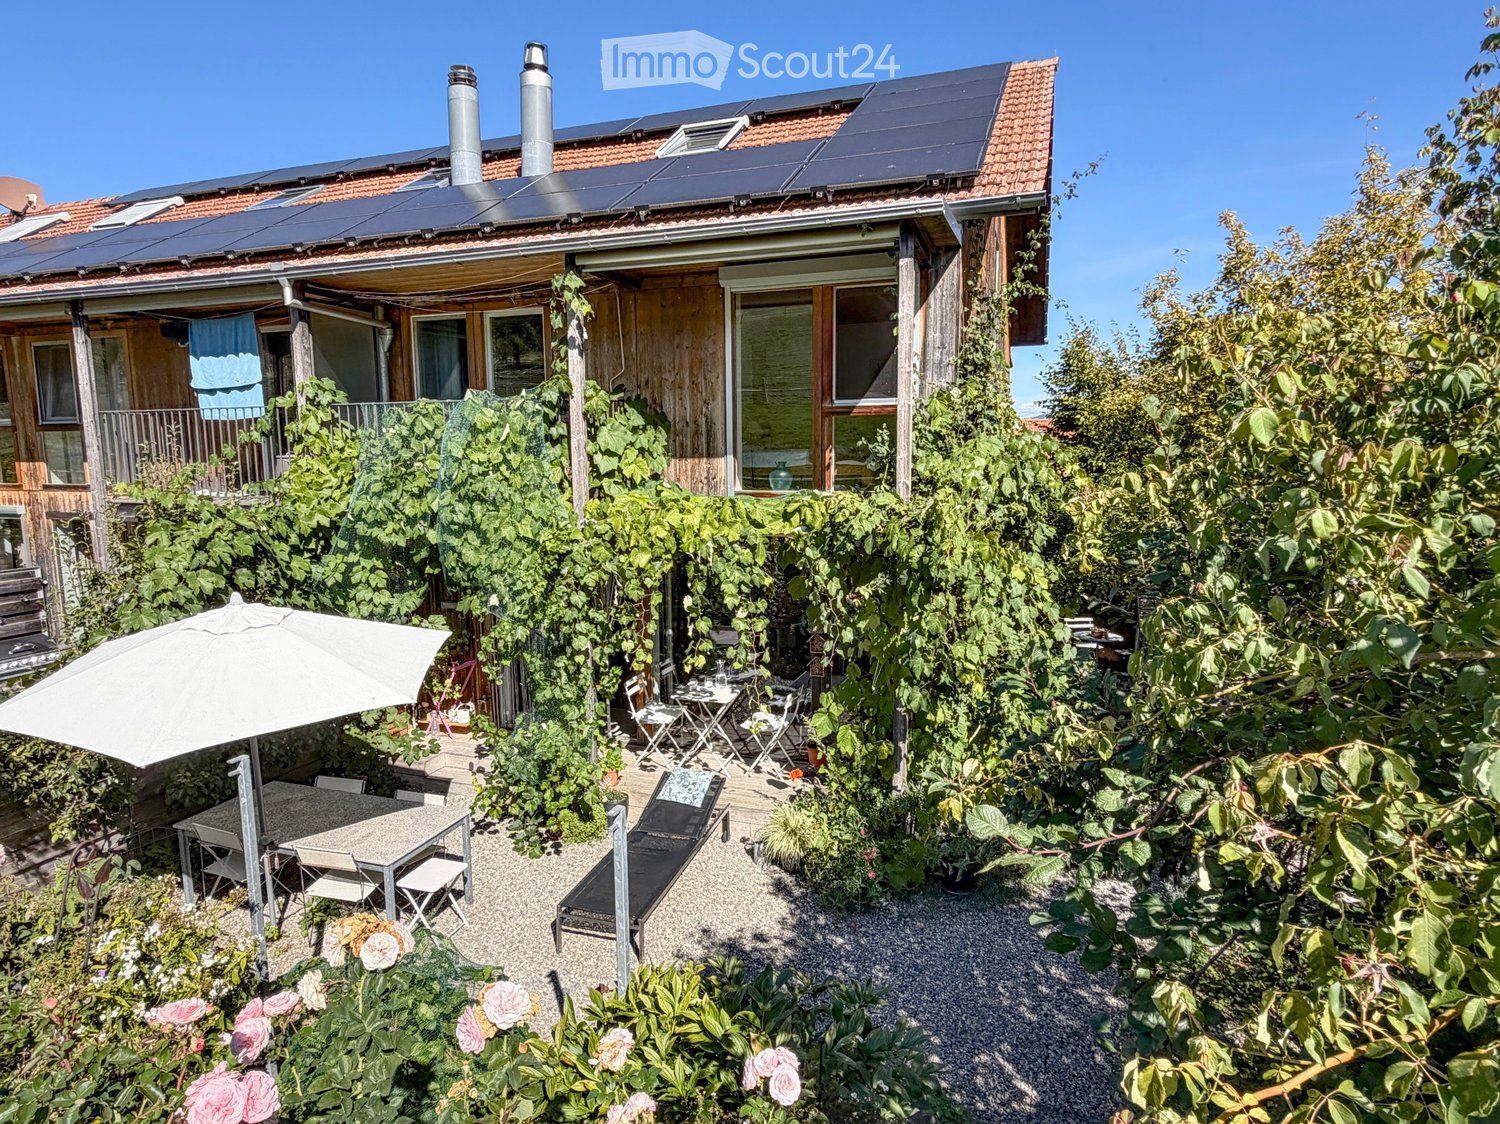
  • Garden area with a patio, outdoor furniture, umbrella, lounge chair, and lush greenery.
  • Floor plan showing multiple plots and property numbers, with highlighted plot 8 and 8a.
  • A gravel pathway leads to a wooden shed and a modern house with large windows and a balcony, surrounded by lush greenery and trees.
  • Garden area with gravel ground, small table and chairs, lush greenery, and a wooden house with a balcony above.
  • A modern hallway with a wooden staircase, white walls, and a grey rug on the floor. A framed picture hangs on the wall, and a door is visible at the end of the hallway.
  • Modern kitchen with white cabinets, wooden floor, and a dining area with a table and chairs. Features a staircase leading to another level.
  • Dining room with wooden floor, dark patterned wallpaper, large window with view, dining table with chairs, pendant light, radiator, and shelf with plants.
  • Balcony with wooden decking, metal railing, small round table, two chairs, and potted plants.
  • Modern living room with wooden flooring, exposed wooden ceiling beams, large glass doors opening to a garden, fireplace, sofa, coffee table, chairs, bookshelf, and decorative items.
  • Garden area with a shaded seating area, featuring a table, chairs, umbrella, and potted plants.
  • A small, lush garden with a round table, chairs, a flower pot, and a small wooden toy house surrounded by greenery and plants.
  • A lush garden patio with a small water feature, lounge chairs, tables, and umbrellas, surrounded by greenery and a covered seating area.
  • Modern living room with wooden floors, exposed wooden ceiling beams, a grey sofa, coffee table, armchairs, bookshelf, and fireplace.
  • Cozy bedroom with wooden flooring, a blue bed, a wooden chair, a wardrobe, and a coat rack. A balcony is visible through the open door.
  • Balcony with wooden decking, metal railing, and grapevines, overlooking a green field and hills under a clear blue sky.
  • Cozy bedroom with wooden floors, a double bed with pillows and blankets, a nightstand with a lamp, a small wooden chair, and large windows with curtains offering a view of the outdoors.
  • Garden with a white umbrella, plants, and a scenic view of green hills and mountains under a clear blue sky.
  • A modern, well-lit room with wooden floors, large windows, a glass table, a chair, a shelf with books and decorative items, and a blue exercise ball.
  • Spacious hallway with wooden flooring, white railing, open staircase leading to a bathroom with white tiles, sink, toilet, and bathtub. A window offers a scenic view of greenery and rooftops.
  • Modern bathroom with a large window offering a scenic view, featuring a sink, toilet, bathtub, shower, mirror, and radiator.
  • A modern hallway with wooden flooring, white walls, and a staircase leading to an upper level. The hallway features a clock on the wall, a small shelf with books, and a view into an adjacent living area with a bed and a small table.
  • Bright attic room with wooden floors, slanted ceilings, large windows, and skylights. Features a bookshelf, a small table with a cushion, a guitar, and a wicker basket.
  • A wooden barn with a pitched roof, surrounded by green fields and mountains in the background.
  • A cozy, well-lit room with wooden ceilings and walls, featuring a piano, a chair, a curtain, a radiator, a lamp, and a patterned rug.
  • Modern hallway with wooden staircase, built-in closet, small wooden table, and shoe rack. Features exposed wooden beams on the ceiling and a dark blue floor.
  • Modern bathroom with white tiled walls, a sink with a chrome faucet, a bathtub, a toilet, a towel, and a soap dispenser on the counter.
  • Utility room with a washing machine, sink, shelves, wine rack, and various storage items.
  • Utility room with exposed pipes, shelves holding various items, a small refrigerator, and a folding chair.
  • A small, well-maintained garden area with gravel ground, various plants, shrubs, and a small seating area with a table and chairs near the building entrance.
  • A small, well-maintained garden with a stone table and chairs, surrounded by lush greenery and a wooden fence.
1 / 30
6.5 rooms, 142m², CHF 965,000.–
Top
Eggmatt 8, 3127 Mühlethurnen

Quietly located, ecological 6.5-room corner row house with lovingly maintained surroundings

The purchase object is the quietly located, directly adjacent to the agricultural zone property Thurnen 3 (Mühlethurnen) No. 583 with an area of 225 m2, on which the 1995 built corner row house Eggmatt 8 with a volume of 540 m3 and a net living area of ca. 141.5 m2 stands.The single-family house forms part of the residential estate Eggmatt together with 18 other single-family houses, which was a pilot project for ecological building at the time and is still considered a corresponding model project today.The purchase object includes a share of 1/19 in the common property No. 575 with an area of 1'711 m2, on which, among other things, visitor parking spaces, a settlement courtyard, and a playground are located.The room program of the single-family house presents itself as follows:Attic: • Attic room, approx. 22.8.0 m2 • Small attic (not accessible) Upper floor: • Room 1, approx. 12.0 m2 • Room 2, approx. 12.3 m2 • Room 3 (open), approx. 12.4 m2 • Bathroom, approx. 3.7 m2 • Entrance area, approx. 5.1 m2 • Arbor in front of room 2 (approx. 3.2 m2) High parterre: • Living room with Swedish stove, approx. 24.8 m2 • Kitchen & dining, approx. 24.8 m2 • Balcony in front of kitchen & dining (approx. 6.4 m2) • Seating area in front of the living room (approx. 6.4 m2) • Garden Low parterre: • Room 4, approx. 11.9 m2 • Shower & WC, approx. 2.1 m2 • Entrance & cloakroom, approx. 9.6 m2 • Laundry (approx. 12.2 m2) • Cellar (approx. 12.2 m2) • Seating area in front of room 4 • Garden • Shed • Outdoor parking space The single-family house is in a well-maintained, good condition. It is heated, like all other houses in the Eggmatt residential estate, using ground probe heat pump heating via radiators.A current electrical installation safety certificate (SiNa) from 19.3.2026 is available.The building insurance value (volume: 540 m3) is CHF 567,000.00.The official value is CHF 430,780.00.The additional costs excluding the contribution to the renovation fund (CHF 1,200.00 per year) amount to approximately CHF 300.00 per month.Purchasers can order the link to the online sales documentation via the contact form.

Travel time
-
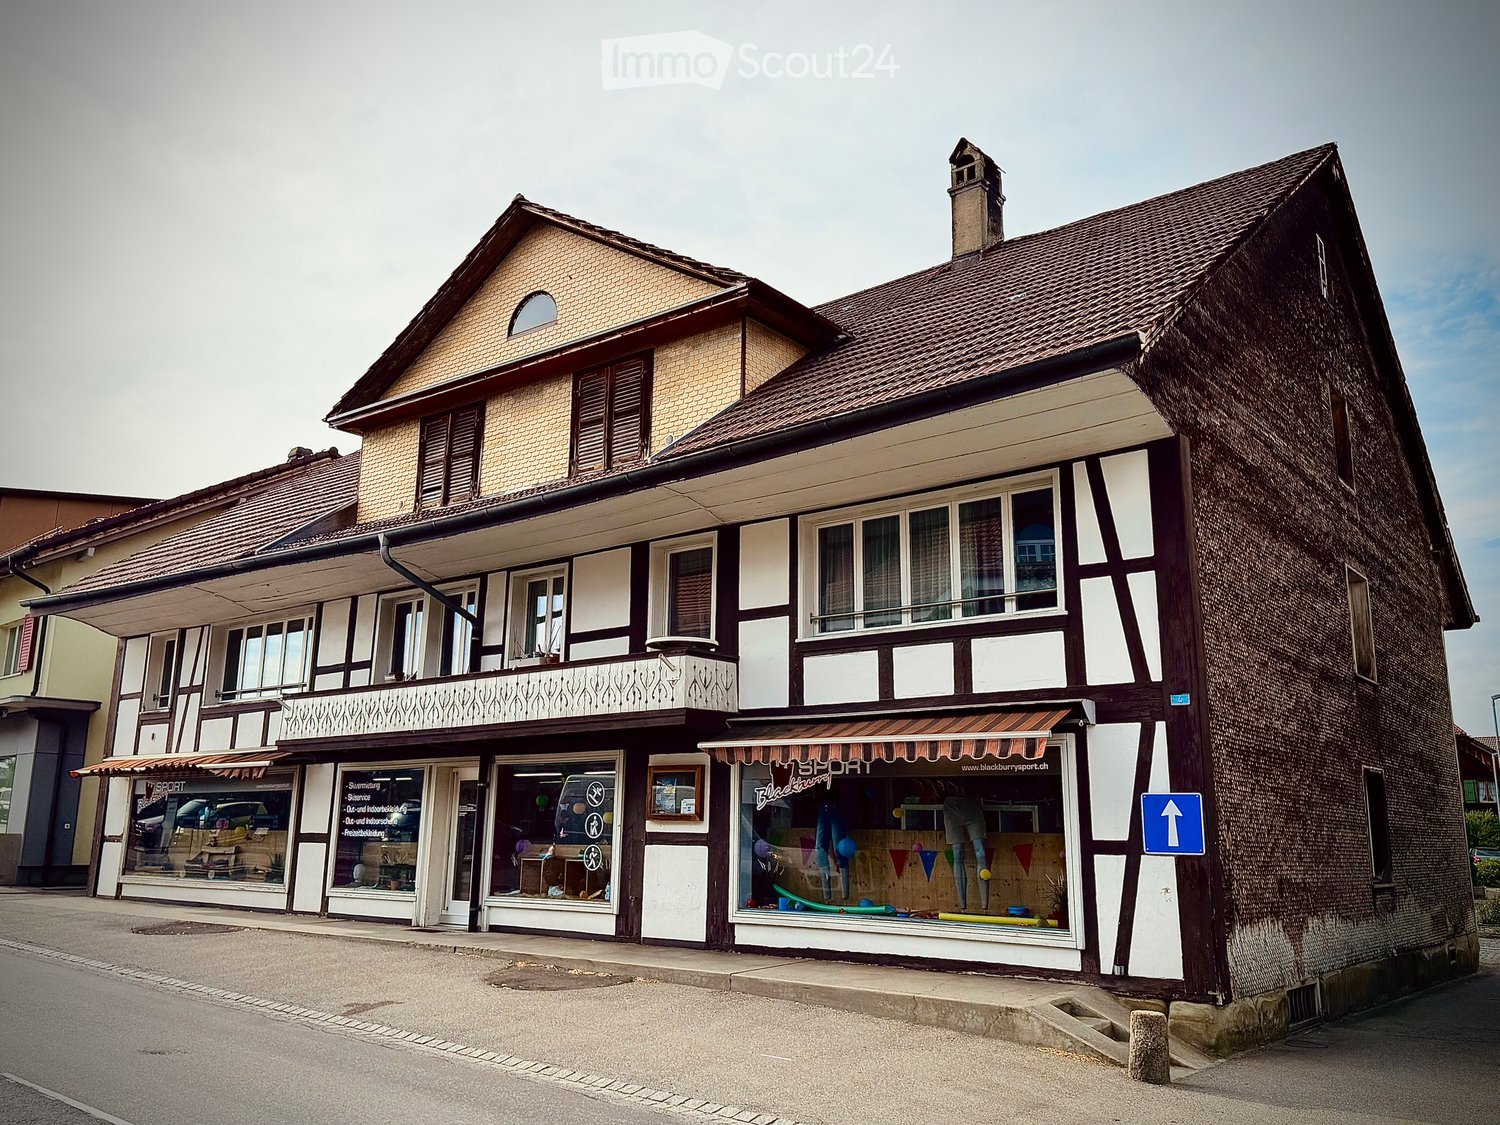
  • Two-story building with a tiled roof, multiple windows, and a storefront with awnings and signage. The ground floor has glass windows displaying various items, and the upper floor features balconies and decorative railings.
  • Two-story building with a mix of brick and plaster exterior, multiple windows, and a storefront with awnings and signage.
  • Two-story building with a tiled roof, white and brown facade, large windows, and a balcony on the upper floor. The ground floor has storefronts with glass windows and awnings.
  • Two-story building with wooden and brick exterior, multiple windows, and a visible downspout.
  • Two-story wooden building with a tiled roof, multiple windows, and a balcony. Two parked cars are visible in front of the building.
1 / 5
11 rooms, 612m², CHF 1,515,000.–
Top
Freiburgstrasse 4, 3150 Schwarzenburg

Charming multi-family house in a central location in Schwarzenburg

Welcome to Freiburgstrasse 4 in Schwarzenburg! This impressive, two-story multi-family house from 1900 combines historic charm with modern comfort thanks to a renovation in 2018. With 11 rooms and a spacious living area of 612 m² on a plot of 758 m², this property offers exceptional opportunities - whether as a rental property or as a representative residential house.Overview of the property: • Spacious living area: 612 m² distributed over two floors with a total of 11 rooms. • Historic building: Built in 1900, • Characterful facade: Two-story building with a tiled roof, wooden and brick exterior facade, as well as large windows and decorative balconies on the upper floor. • Balcony: An inviting outdoor area on the upper floor. • Parking: Parking options available. • Ground floor with retail space: Shop window with glass fronts and awnings - ideal for commercial use. • Room height: 2.2 m ceiling height. The property is fully rented and all tenants would have to be taken over for the time being.Location and surroundings:The property is located in an extremely central location in Schwarzenburg. In the summer, the property benefits from plenty of sunshine. The infrastructure in the immediate vicinity is excellent: • Bus stop Schwarzenburg: only 2 minutes' walk away. • Migros supermarket: conveniently accessible within 1 minute's walk. • Schwarzenburg train station: can be reached on foot in just 2 minutes. • Primarschule Schlossgasse: ideal for families, only 6 minutes' walk away. • Schwarzwasser-Apotheke AG: can be reached in 3 minutes' walk. This versatile multi-family house combines historic flair with a first-class infrastructure and offers a unique opportunity for both investors and owner-occupiers in the heart of Schwarzenburg. Don't miss out on this special property!Private sale! No broker inquiries desired.

Travel time
-
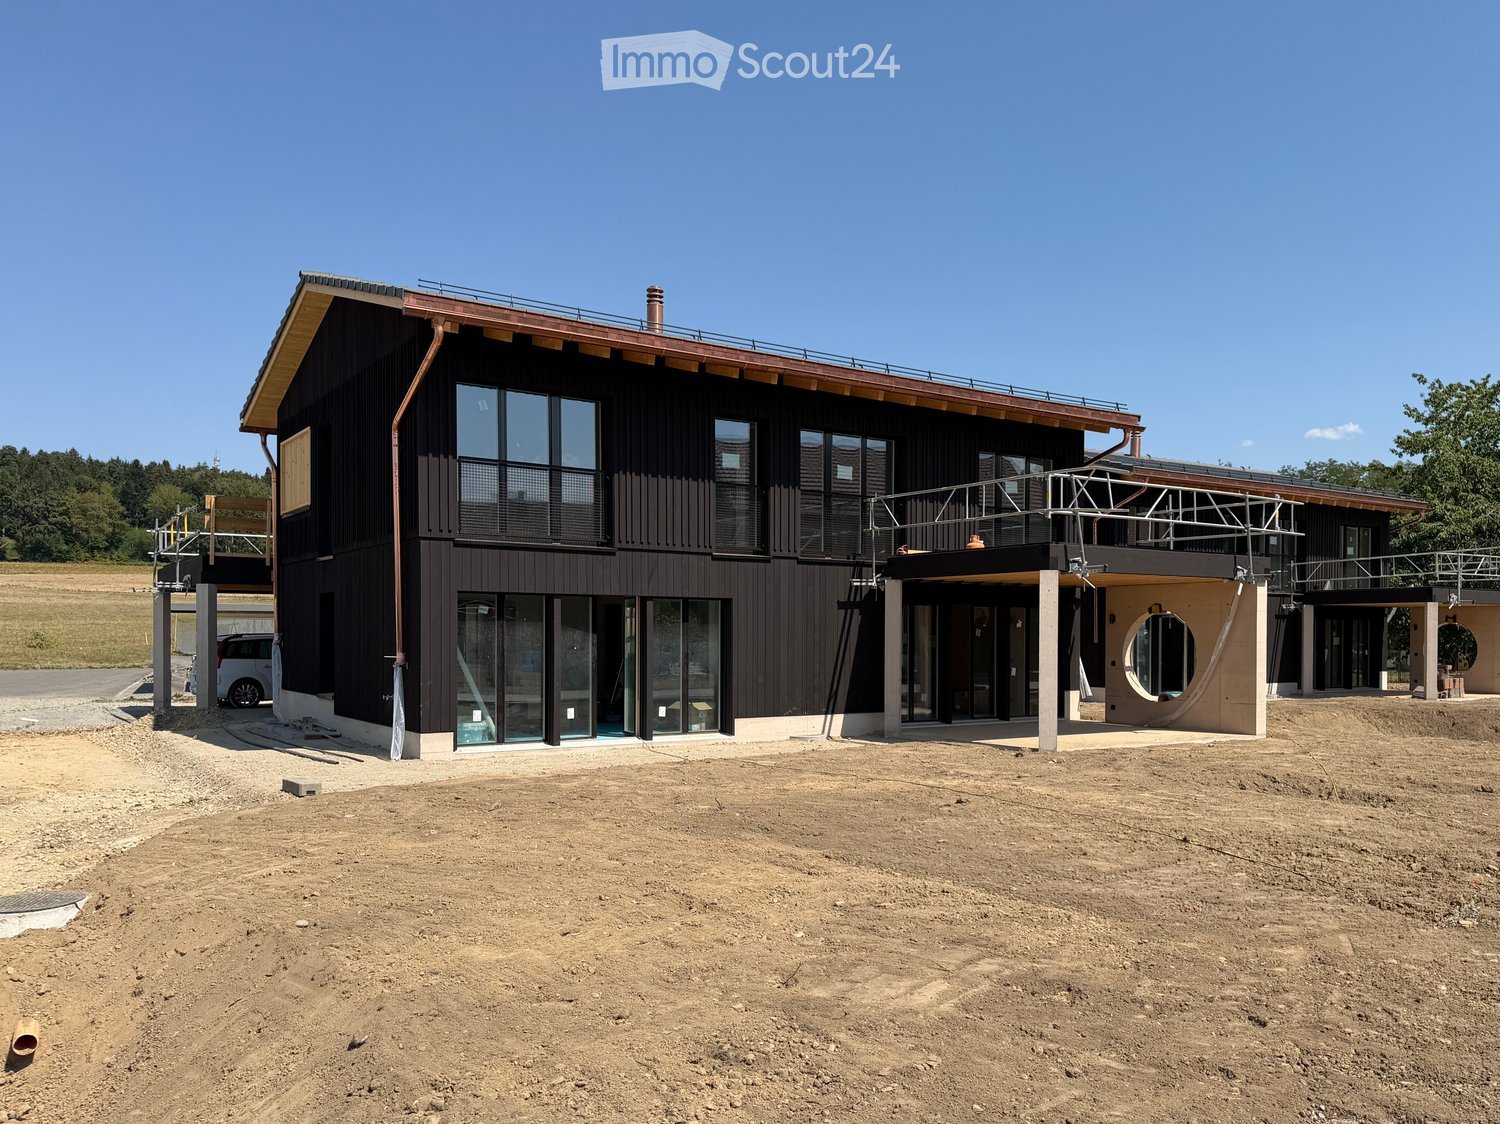
  • Modern two-story building with dark wooden facade, large windows, and a raised ground floor. Features a balcony and a covered entrance area.
  • Modern two-story house with dark wooden exterior, large balcony on the upper floor, and a raised ground floor.
  • Modern kitchen with grey cabinets, black countertop, built-in oven, and open shelving unit. Exposed wooden beams on the ceiling and large windows provide natural light.
  • Modern bathroom with a bathtub, sink, and shower area. Features wooden paneling on the walls and ceiling, black tiles in the shower area, and a sleek, minimalist design.
  • Floor Plan. Floor plan showing a staircase, technical room, and a cellar.
  • Floor Plan. Floor plan showing ground floor layout with carport, entrance, living room, kitchen, dining area, hallway, bathroom, and terrace.
  • Floor Plan. Floor plan of the upper floor of Haus 33a, including a bathroom, a staircase, a study, a hallway, a corridor, a bedroom, a bedroom, a bedroom, and a hallway.
  • Floor Plan. Architectural floor plan showing four elevations of a modern house with dark grey siding, large windows, and a garage. Includes views from the north, south, east, and west sides.
1 / 8
6.5 rooms, 165m², CHF 1,650,000.–
Top
Buchstrasse 33, 3205 Gümmenen

Single-family house with spacious surroundings / Buchstrasse 33, 3205 Gümmenen (Mühleberg municipality)

For sale is a modern, newly built single-family house in an attractive, rural, and quiet environment, which at the same time offers comfortable accessibility (10 minutes from Westside/Bern) to the nearby infrastructure (kindergarten, primary to secondary school, and sports center Allenlüften). The high-quality wooden element construction convinces with contemporary architecture, carefully selected materials, and energy-efficient construction. A well-thought-out room concept with bright living areas ensures a pleasant living feeling and high comfort – ideal for families who want to combine natural and modern living.In the basement, there is a cellar/hobby room and the technical room. On the ground floor, there is the entrance area with a separate toilet, a spacious living area, an intermediate room for an optional fireplace or library, a practical housekeeping room, as well as an open kitchen and dining area with direct access to the terrace. On the upper floor, you will find a stylishly designed bathroom and two spacious rooms, a quiet study, and another bedroom with a dressing room.The outdoor area includes a carport for two parking spaces with an outdoor storage room, the aforementioned terrace, and a well-maintained garden.The house is sold exclusively privately (no brokerage desired), turnkey, with a high-quality finish, and in clean condition.Contact us for more information and/or a viewing appointment.

Travel time
-
  • A white house with a tiled roof is surrounded by a well-maintained garden, featuring a patio area with outdoor furniture and a scenic view of the countryside.
  • A well-maintained garden with a modern white house in the background, featuring a patio with outdoor furniture, a lounge chair, and lush greenery.
  • Modern two-story house with a large garage, surrounded by well-maintained greenery and a neatly paved driveway.
  • Outdoor patio with a metal table and chairs, overlooking a well-maintained lawn and distant mountain range.
  • Balcony with wooden railings, potted plants, and a scenic view of a lake and mountains.
  • Bright living room with white tiled flooring, red sofa, coffee table, ottoman, fireplace, and decorative plants.
  • Open-plan living space with a raised ground floor, exposed wooden beams, and a modern balcony overlooking the lower level. Features a sofa, table, chair, bookshelf, and framed picture.
  • Modern kitchen with white cabinets, stainless steel appliances, and a large island with a sink and faucet.
  • Cozy bedroom with a large bed, white bedding, decorative pillows, a nightstand, and a small sofa in the corner.
  • Modern bathroom with a large bathtub, toilet, sink, and mirror. The floor is tiled in black and white, and there is a towel on the edge of the bathtub.
  • Modern bathroom with white cabinets, black countertop, large mirror, and built-in shelving. Features a sleek sink and towel hanging on the side.
  • Well-maintained garden with a neatly trimmed hedge, vibrant orange flowers, and a tree providing shade. The lawn is lush and green, bordered by a stone wall.
  • A narrow garden pathway lined with lush green hedges and vibrant flowering plants, leading to a white metal gate.
  • Panoramic view of a valley with mountains in the background, surrounded by lush greenery and fields.
  • Garden with lush greenery, flowering bushes, and a scenic mountain view in the background.
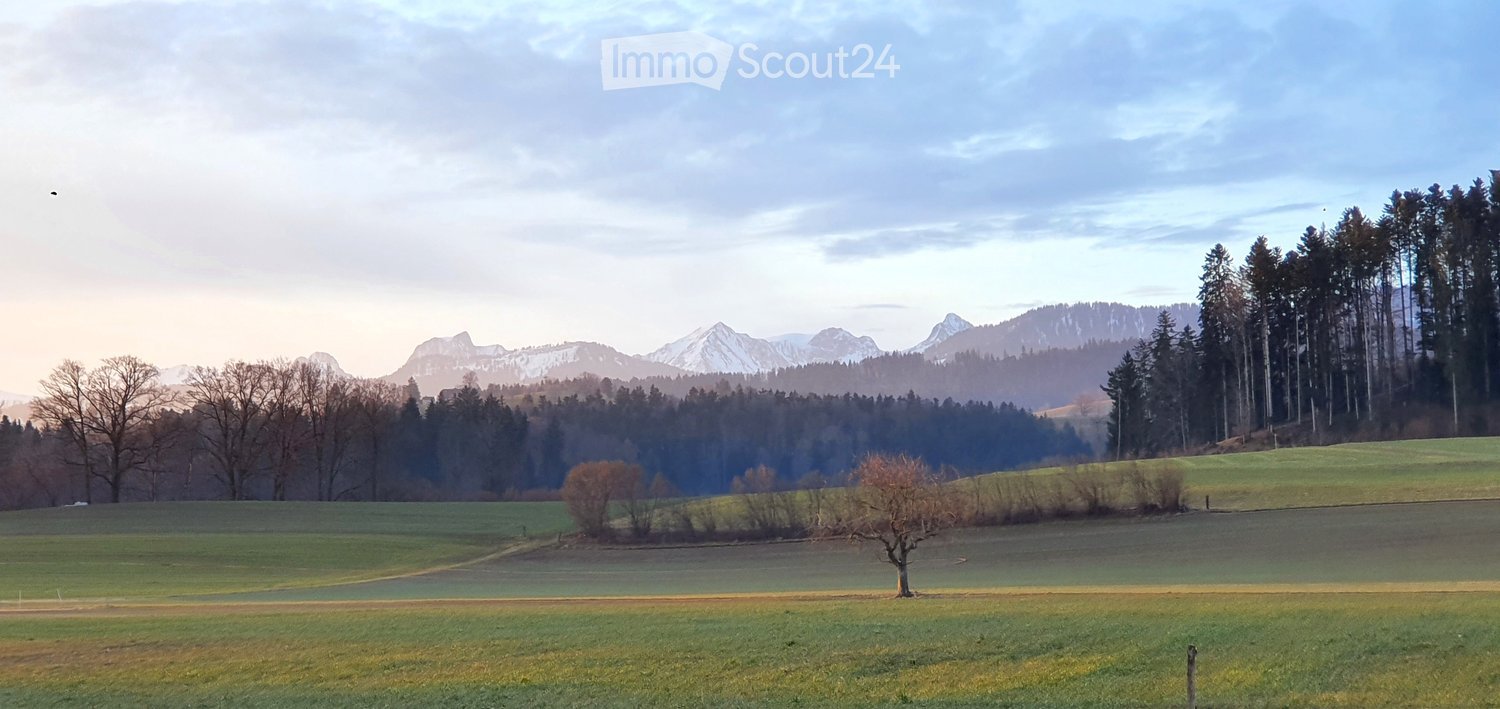
  • Snow-covered field with distant snow-capped mountains under a clear blue sky.
1 / 16
5 rooms, 140m², CHF 1,390,000.–
Top
3115 Gerzensee

5-room semi-detached house with garage for 4 cars

You value the best, quiet, scenic living location with privacy and proximity to nature. Additionally, you need an above-average large garage. Then this could be the ideal property for you.It is located in an elevated, unbuildable location above the village of Gerzensee, without through traffic, at the end of a dead-end street, not visible to passers-by, adjacent to an agricultural area. Unique long-distance view, 180° panorama from Napf to Eiger-Mönch-Jungfrau to Gantrisch and to Thun and Gerzensee lakes. The house is south-facing and thanks to the elevated location, it is sunny all day.The property is divided into two equal storey units, the neighbouring house is attached to the north side and does not obstruct the view. The plot area for sole use is approximately 600 m2, plus a 50% share of all common areas.The heating system (heat pump with ground probes) and house technology are used jointly, as is the underground access from the garages to the house and to the numerous ancillary rooms in the basement.Areas: Net living area approx. 140 m2, usable area approx. 195 m2, plus garage approx. 50 m2.Ground floor: Living/dining room with recirculating fireplace, open kitchen with bar, 2 rooms, shower/WC, corridor, wall cupboardsUpper floor: Bedroom with direct access to the bathroom, bathroom with corner bathtub, WC, storage room, large galleryBasement: Cellar (shelter), wine cellar, large storage room, laundry room, technical room, garage with house accessGarage: Space for 4 cars, additional parking spaces on the garage forecourt, storage room for garden equipment, bicycles, motorcycles, etc. in the house accessSurroundings: Large lawn, covered seating area with heat radiator, further seating areas in the garden, vegetable garden, plot fully fencedHouse technology: Heat pump (CTA) and boiler replaced in 2022, underfloor heating, double-shell masonry, very good thermal insulation and sound insulation/separation to the neighbouring house, roof surface ideally suited for PV system/solar roofShopping facilities, bus stop, school and restaurant in the village of Gerzensee (10 minutes on foot)A detailed sales documentation with plans, etc. is available (specify name/first name, address and email address).The sales price is understood as a guide price (basis for negotiation).


1 / 6
  • Parking space
  • Balcony / Terrace
  • Garage
4.5 rooms, 136m², CHF 1,190,000.–
Top
3148 Lanzenhäusern

Dreamy Sunny Terrace - With Building Land Reserve

This 4.5-room row house is perfectly located in the beautiful Gantrisch Nature Park and only 5 minutes' walk from the train station with direct train connection to Bern. Ideal for families, couples with space requirements or nature and tranquility lovers. Bright, cozy rooms, a large kitchen with plenty of storage space and air conditioning on the upper floor provide comfort. On the large terrace with a view of the greenery and the separate balcony, you can enjoy everyday life in a relaxed atmosphere. The possible expansion to 5.5 rooms and the existing preliminary project for the associated building land reserve offer attractive additional development perspectives.This BETTERHOMES offer is characterized by the following advantages:- Air conditioning on the upper floor for pleasant temperatures- Large kitchen with plenty of storage space and XXL refrigerator- Bright, cozy rooms with newly laid floors- Large terrace with a view of nature- Additional, separate balcony- Ground probe for sustainability and low heating costs- Spacious basement with garage, utility room and laundry room- Expandable to 5.5 rooms- Existing building land reserve with preliminary project- And, and, and ...Interested? Contact us for a non-binding viewing!Not found anything suitable? Over 2,000 more offers at: www.betterhomes.ch - the real estate fair mediatorWant to market a property yourself?Take advantage of our know-how: https://www.betterhomes.ch/de/profitierenDo you want to have a property valued?Find out its value now through our free valuation, immediately and non-binding!https://www.betterhomes.ch/de/knowledge/estimationMore detailsLocation: perfectly located in the Gantrisch Nature Park and within walking distance to the train station with direct train connection to BernCondition: The house was partially renovated in 2026 and is in very good condition.Bathrooms / wet cells: 2 (1x shower / sink / toilet, 1x bathtub / sink / toilet)Heating system: Ground probePublic transport: Train station, 150 mSchools: Kindergarten, 150 m / Primary school, 2.4 kmShops: Volg, 150 m / Coop, 3.3 km

  • Parking space
  • Balcony / Terrace
  • Garage
Franziska Zimmermann

Franziska Zimmermann

1 / 12
Franziska Zimmermann

Franziska Zimmermann

  • Balcony / Terrace
  • Pets allowed
  • Mountain view
  • +4
5.5 rooms, 148m², Price on request
Top
3065 Bolligen

Charming single-family house with a far-reaching view and potential

A home with charm, peace, and versatile potential This charming single-family house combines an idyllic, family-friendly living location with a generous space offer over three floors. Embedded in a quiet neighborhood, the property offers ideal conditions for people looking for a cozy home with individual design possibilities.Inside, you can expect versatile usable rooms and sufficient space for family life. The different floors enable a practical division of living, sleeping, and working. In addition to the existing living areas, a further heated room with an area of around 19 m² is available in the basement, which is ideal as a hobby, work, or guest room, for example. Further ancillary rooms and the spacious attic also offer additional potential for future ideas and expansion wishes.The outdoor area is also particularly inviting. The lovingly designed garden offers an idyllic retreat for relaxation and enjoyment. In the south-facing summer house on the upper floor, you can spend sunny hours and enjoy the beautiful view of the Alps at the same time. The attractive outdoor area is rounded off by the house's own well with fresh spring water.Modern living comfort is provided by the modern air/water heat pump, which was renewed in 2015.The upper floor is heated by radiators.The property offers an attractive opportunity to develop a house with rural charm, a quiet environment, and versatile possibilities according to your own ideas.The following highlights are offered by this property • Quiet and family-friendly living location • Cozy garden with versatile design possibilities • Additional heated room in the basement 19m², with separate entrance • Modern air/water heat pump • Spacious summer house with beautiful views of the Alps • House's own well with fresh spring water • Potential for two outdoor parking spaces This property offers an interesting combination of living quality, natural ambiance, and individual design potential.We would be happy to show you the house during a personal viewing and look forward to your contact.

  • Balcony / Terrace
  • Pets allowed
  • Mountain view
  • +4
1 / 8
  • Parking space
  • Balcony / Terrace
  • Garage
160m², CHF 1,860,000.–
Top
3098 Köniz

PROFITABLE RESIDENTIAL AND COMMERCIAL BUILDING

Welcome to this impressive apartment building in the lively municipality of Köniz.With a living space of 160 m² and a total usable area of 350 m² this property offers ample space for a variety of uses.The 2 balconies and the spacious 80 m² terrace invite you to relax and Enjoy a - perfect place for sociable evenings or quiet moments in the fresh air. The gas heating ensures a pleasant warmth in the cooler months. Two garage boxes provide secure space for your vehicles, while 4 additional outdoor parking spaces are available for guests . Köniz itself impresses with its excellent infrastructure, cultural offerings and the proximity to nature, which opens up diverse leisure opportunities . An ideal home for families or investors, who value comfort and an attractive environment .This property in Köniz combines residential and commercial use in a central location and offers an interesting starting point for investors or for future utilization concepts with mixed character. On 160 m² living space and 350 m² usable space comprises the property on the ground floor and basement a large, well running restaurant with open-ended lease. On the 1st and 2nd floor are two inviting 4.5-room apartments each with 80 m² of living space.The property is fully let and has a long-standing tenant base with open-ended rental contracts. The solid gross yield of 4.46 % underlines the attractiveness of the property. The two apartments impress with bright rooms and four flexibly usable rooms each. Both units also have a private balcony.An additional advantage is the spacious terrace, which offers additional utility to the catering business in the summer months.The offer is complemented by two garage boxes and four outdoor parking spaces.The property also offers potential in terms of future ideas for use for example a multi-generational project with two apartments and the restaurant as a supplementary source of income.The location directly at Könizer S-Bahn station ensures very good accessibility, and also shopping can be easily done on foot.Interested? Further information, pictures and a virtual tour as well as viewing options can be found at: propertyowner.ch/en/real-estate/26-00048 Determine property value free of charge. See exclusive listings first. As a member of the Swiss Property Owners Association, you benefit from a free property valuation and gain access to exclusive listings on propertyowner.ch before they are published publicly.

  • Parking space
  • Balcony / Terrace
  • Garage
Franziska Zimmermann

Franziska Zimmermann

1 / 9
Franziska Zimmermann

Franziska Zimmermann

  • Parking space
  • Pets allowed
  • Mountain view
  • +3
9 rooms, 247m², Price on request
Top
3065 Bolligen

Old farmhouse, new opportunities!

Historic charm meets versatile development potential This former residential part of a spacious farmhouse offers a rare opportunity for buyers with visions. The property combines the special character of a historic building with an exceptionally versatile potential for comprehensive renovation, individual reconstruction, or the realization of a modern living concept.On the approximately 371 m² large property, two separate residential units are available today. This opens up various possibilities for future use. Whether as a spacious home for a family, as a multi-generational house, for living with several generations under one roof, or as a combination of own use and rental, the existing division provides an interesting basis for different living needs and individual ideas.The smaller residential unit on the ground floor has a pleasant room layout and is ideally suited, for example, as a separate apartment for family members, guests, or for rental. The larger apartment above, which extends over two floors, offers plenty of space for the realization of a personal living dream. Especially in the context of a comprehensive renovation or core renovation, there is the possibility to reinterpret the existing rooms and adapt them to today's living standards.Particularly exciting is the existing expansion and design potential. Buyers receive the opportunity to preserve the character of the existing property and at the same time create a contemporary living concept. With thoughtful planning, individual living spaces can be designed that combine the historic charm of the former farmhouse with modern comfort.An unheated laundry room complements the space offer and provides additional possibilities for future use or design. The two residential units also have their own cellar areas. In the outdoor area, the existing pergolas and the terrace invite you to enjoy the view of the surroundings and the beautiful view of the Alps.The property is in a state of disrepair and is therefore particularly aimed at buyers who recognize the potential of a comprehensive renewal and want to realize their own ideas. The existing oil heating system was renewed in 2022 and is currently located in a separate building. This circumstance also offers interesting considerations in the context of future planning with regard to the technical and energetic further development of the property.Outdoor parking spaces complement the offer and provide a practical parking situation directly at the property.The following highlights are offered by this property: • Two residential units, ideal for multi-generational living or rental • Versatile potential for reconstruction and core renovation • Former farmhouse part with special character • Beautiful view of the Alps • Terrace, pergolas, and laundry room • Attractive potential for reconstruction, renovation, or core renovation • Own cellar areas for both residential units • Outdoor parking spaces • Quiet location with rural living character This former farmhouse is more than just a renovation object: it's an opportunity to rethink what exists. Whether comprehensive core renovation, individual multi-generational project, spacious family house, or a combination of living and renting, here is room for ideas and the possibility to give a characterful property a new future.Have we sparked your interest? Feel free to contact us, we look forward to showing you this exciting property personally and arranging a viewing appointment with you.

  • Parking space
  • Pets allowed
  • Mountain view
  • +3
1 / 15
128m², CHF 1,290,000.–
Wylermoos 10, 3124 Belpberg

Tauner House with Baubiological Substance and Garden Paradise

This comprehensively renovated Tauner house offers you a historic building substance and an open, loft-like living concept. During the renovation, a spacious living, dining, and kitchen area was created, as one would know from traditional farmhouses, without losing the original character of the Tauner house.During the renovation, natural and baubiological materials were consistently used. Historical building components were not only replaced but also preserved and reused at various points.This property is aimed at couples or single people who do not seek a standardized home but would rather live uniquely. • Loft-like: 127 m² of open living on two floors - without a classic room division. Alone, the approximately 60 m² large attic offers plenty of space for sleeping, working, and relaxing. If needed, up to three separate bedrooms can be created with minor structural adjustments. • Baubiological: Sheep's wool insulation, loam panels, loam plaster, and loam colors form a consistently natural wall structure. The integrated wall heating provides large-scale radiant heat. • Renovated: From the roof and facade to insulation and windows to heating and interior design, the essential areas of the property have been comprehensively renovated. • Historic: Where the goat stall used to be, there is now the open kitchen. Daylight enters through the high window front and additionally through a approximately four-meter-high light canal from the roof directly into the room. • Grown: On the 862 m² large property, a well-maintained garden paradise with various seating areas, fish pond and waterfall, well, berries, and old fruit tree population has developed over the years. • Supplied: Public water and sewage supply for the house and additionally an active connection right to a spring are, especially in today's time, an exceptional plus. • Practical: The later built, approximately 34 m² large garage house offers space for a car as well as bicycles, motorcycles, or other leisure vehicles. The screed above the garage creates additional storage space. The space offer is supplemented by up to three outdoor parking spaces directly in front of the property. Have we piqued your interest - Then we look forward to presenting this unique property to you in person.

Travel time
-
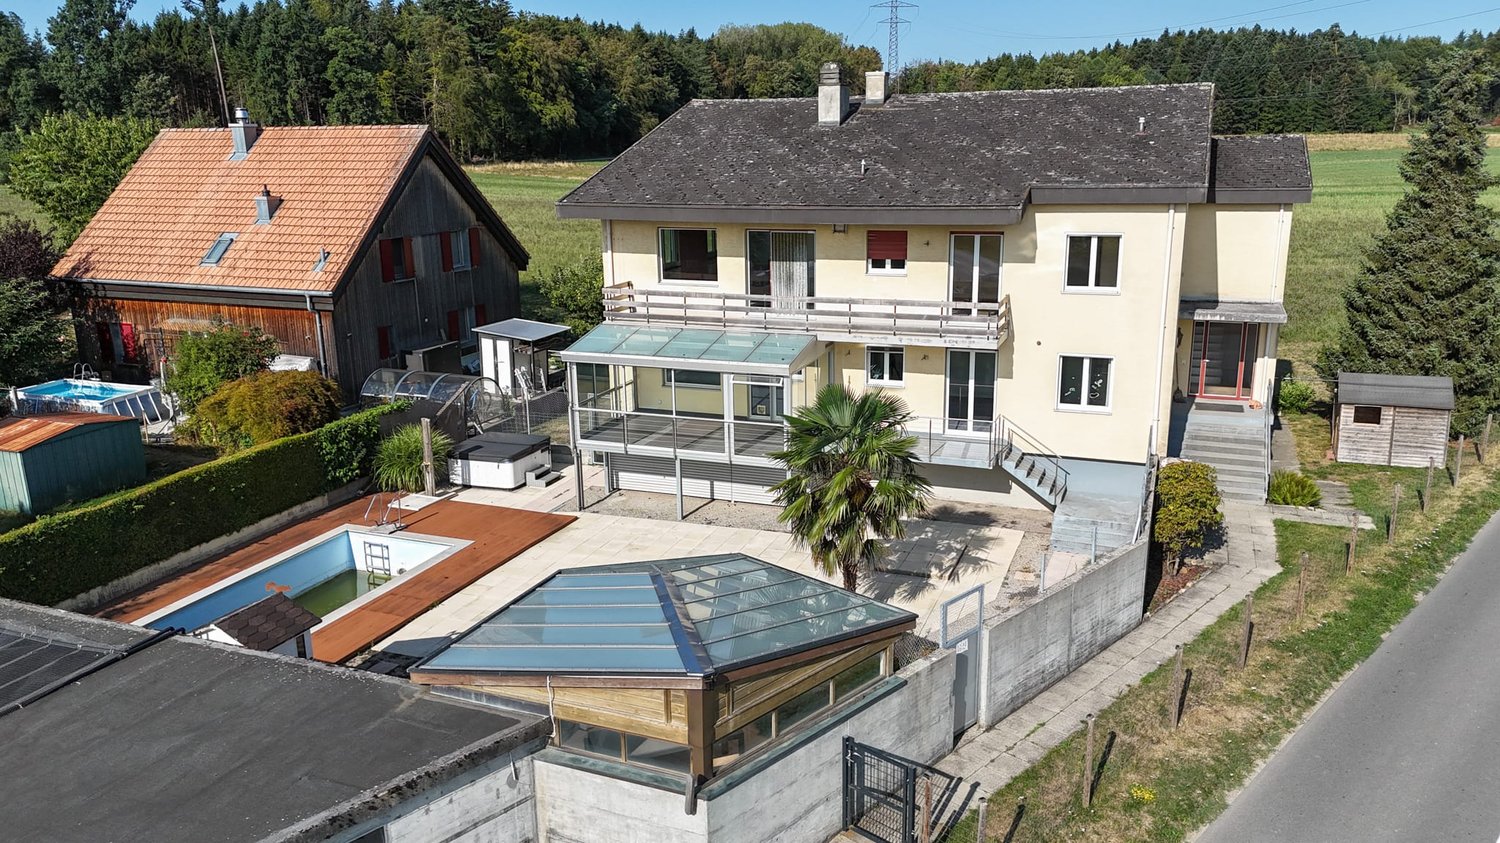
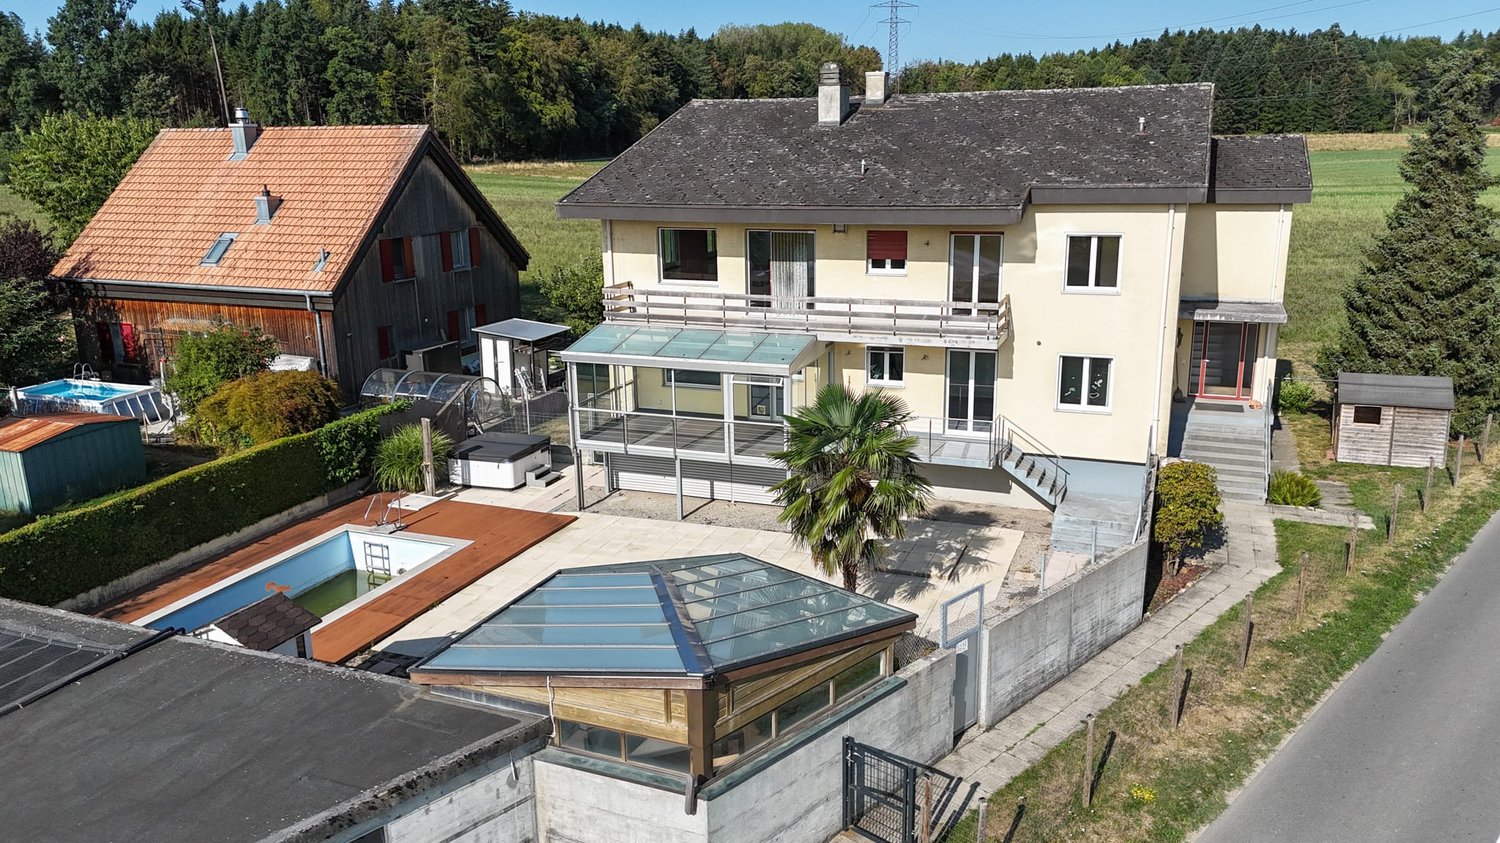
1 / 13
12 rooms, 300m², CHF 1,790,000.–
Säriswilstrasse 65, 3043 Uettligen

Two residential units, countless possibilities - your new home with private wellness oasis

This 12-room two-family house in Uettligen combines spacious living space, versatile usage options, and an exceptional outdoor area. The quiet, natural location next to the agricultural zone offers a beautiful, unobstructed view into the greenery and creates a special atmosphere with high living and recreational value.With two spacious apartments, the property in stock ownership offers ideal conditions for families, multiple generations, or the combination of living and working. The light-flooded rooms and generous outdoor areas create a home with special living comfort.Your advantages at a glance:4.5-room apartment on the ground floor:- Spacious, open living and dining area with chimney stove and plenty of daylight thanks to numerous windows- Open kitchen with direct connection to the dining area- Adjacent, heated winter garden as an attractive additional living and recreational area with versatile usage options- Two versatile rooms, one with a practical dressing area and direct access to the balcony- Large bathroom with whirlpool bathtub, walk-in shower, toilet, and sink- Additional guest toilet for more comfort- Practical réduit for additional storage space- Direct access to the garden5.5-room apartment on the upper floor:- Spacious, open living and dining area with cozy chimney stove and large window fronts, which provide a bright and inviting living atmosphere- Open kitchen with direct connection to the dining area – ideal for social hours and everyday life- Direct balcony access from the living area- Four individually usable rooms that can be flexibly designed as bedrooms, children's rooms, guest rooms, or home offices- One of the rooms has an en-suite bathroom with shower, toilet, and sink- Additional guest toilet- Attic in the roof area as practical additional storage spaceSurroundings and ancillary rooms:- Two heated rooms with daylight in the basement, versatilely usable as office, guest, hobby, or retreat room- One of the rooms with its own bathroom with shower, toilet, and sink- Pool with environmentally friendly heating through solar energy- Whirlpool for relaxing moments- Infrared sauna for two people as an additional retreat- Pavilion for social hours in the shade- Generous garden area with versatile usage options- Quiet, natural location with a beautiful view into the greenery- Five garage parking spaces and two outdoor parking spaces provide sufficient space for your vehiclesThis versatile two-family house offers space for individual living concepts and combines spacious living with an exceptional leisure and garden offer. Would you like more information? Order the detailed sales documents now using the contact form – we look forward to your contact!

Travel time
-
1 / 13
12 rooms, 300m², CHF 1,790,000.–
Säriswilstrasse 65, 3043 Uettligen

Two residential units, countless possibilities - your new home with private wellness oasis

This 12-room two-family house in Uettligen combines spacious living space, versatile usage possibilities, and an exceptional outdoor area. The quiet, natural location next to the agricultural zone offers a beautiful, unobstructable view into the green and creates a special atmosphere with high living and recreational value. With two spacious apartments, the property in stock ownership offers ideal conditions for families, multiple generations, or the combination of living and working. The light-flooded rooms and spacious outdoor areas create a home with special living comfort. Your advantages at a glance: 4.5-room apartment on the ground floor:- Spacious, open living and dining area with chimney oven and plenty of daylight thanks to numerous windows- Open kitchen with direct connection to the dining area- Adjacent, heated winter garden as an attractive additional living and recreation area with versatile usage possibilities- Two versatile rooms, one with a practical dressing area and direct access to the balcony- Large bathroom with whirlpool bathtub, walk-in shower, toilet, and sink- Additional guest toilet for more comfort- Practical réduit for additional storage space- Direct access to the garden 5.5-room apartment on the upper floor:- Spacious, open living and dining area with cozy chimney oven and large window fronts, which provide a bright and inviting living atmosphere- Open kitchen with direct connection to the dining area – ideal for social hours and everyday life- Direct balcony access from the living area- Four individually usable rooms that can be flexibly designed as bedrooms, children's rooms, guest rooms, or home offices- One of the rooms has an en-suite bathroom with shower, toilet, and sink- Additional guest toilet- Attic in the roof area as practical additional storage space Surroundings and ancillary rooms:- Two heated rooms with daylight in the basement, versatile usable as office, guest, hobby, or retreat room- One of the rooms with its own bathroom with shower, toilet, and sink- Pool with environmentally friendly heating through solar energy- Whirlpool for relaxing moments- Infrared sauna for two people as an additional retreat- Pavilion for social hours in the shade- Spacious garden area with versatile usage possibilities- Quiet, natural location with a beautiful view into the green- Five garage spaces and two outdoor parking spaces offer sufficient space for your vehicles This versatile two-family house offers space for individual living concepts and combines spacious living with an exceptional leisure and garden offer. Would you like more information? Order the detailed sales documents now with the contact form – we look forward to your contact!

Travel time
-

Other interesting objects