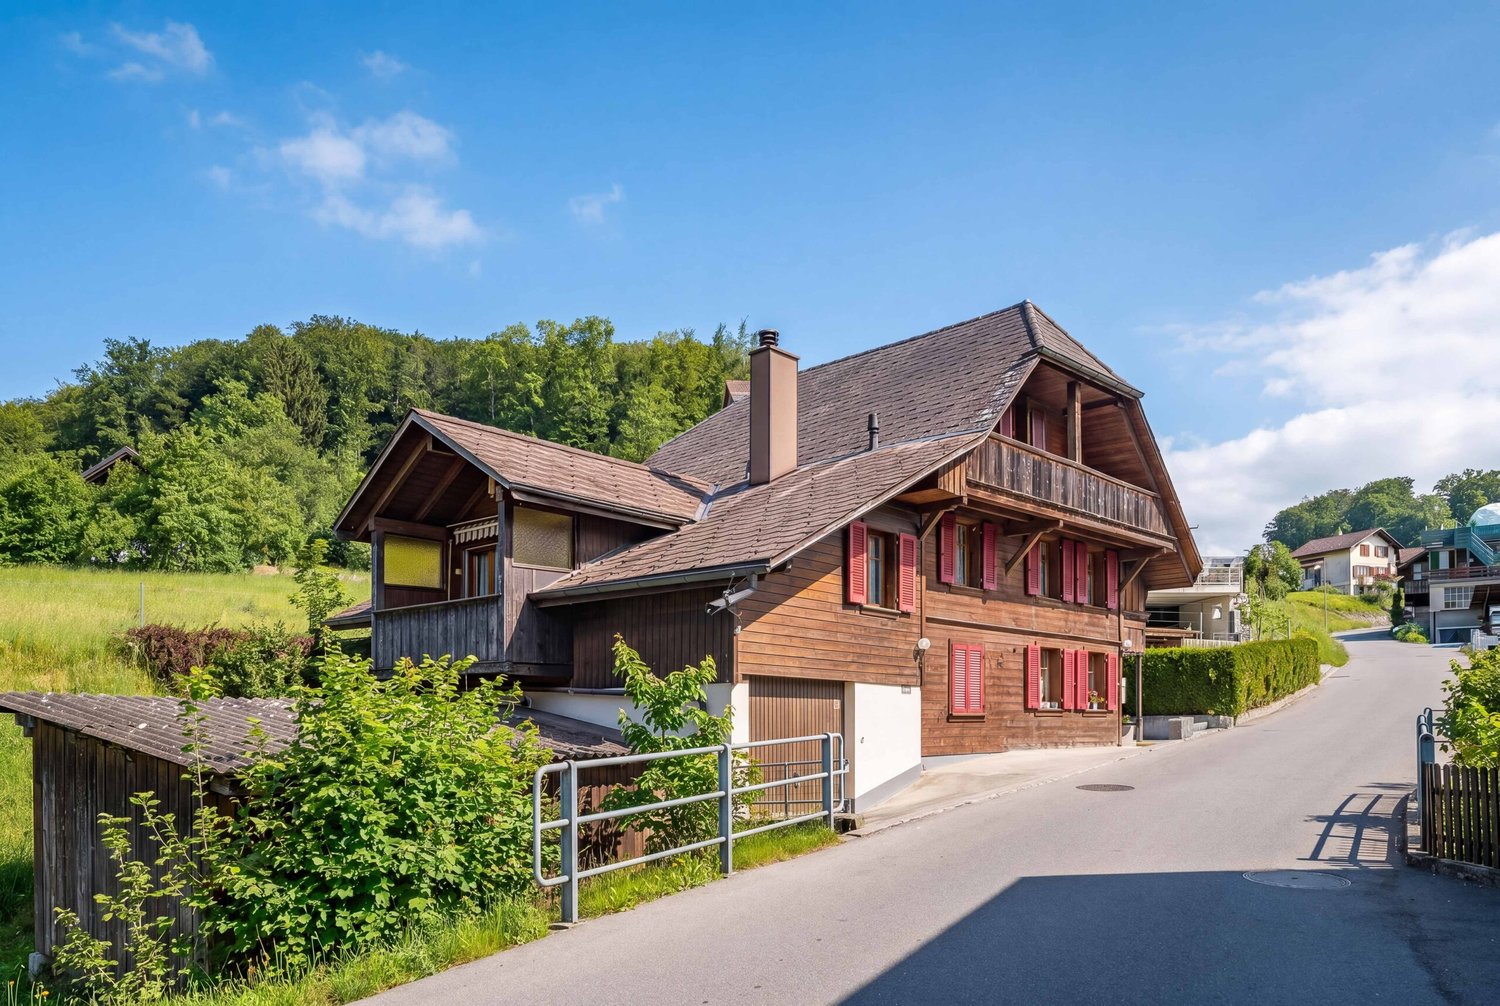
Riffenmatt - House, chalet, rustico to buy

We recommend expanding your search criteria to get similar results. The current filters didn’t return any matches.

If you don’t want to change your current search criteria, we recommend creating a search alert, so you’ll be notified when matching offers become available.

More objects in your automatically expanded search area
70 results - Radius: + 10km
1 / 13
6.5 rooms152m²CHF 1,350,000.–
Premium
Impasse du Montsibolo 26, 1724 Le Mouret

Villa contemporaine 6.5 pièces avec appartement indépendant loué

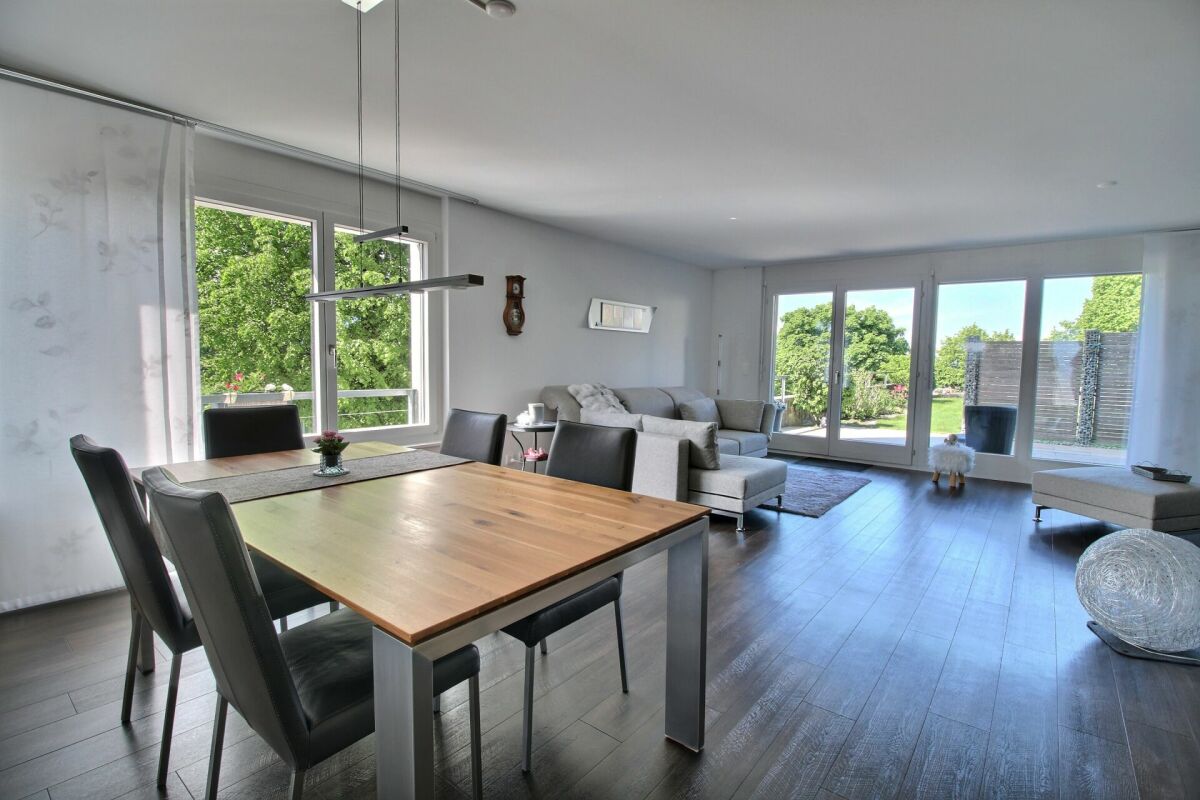
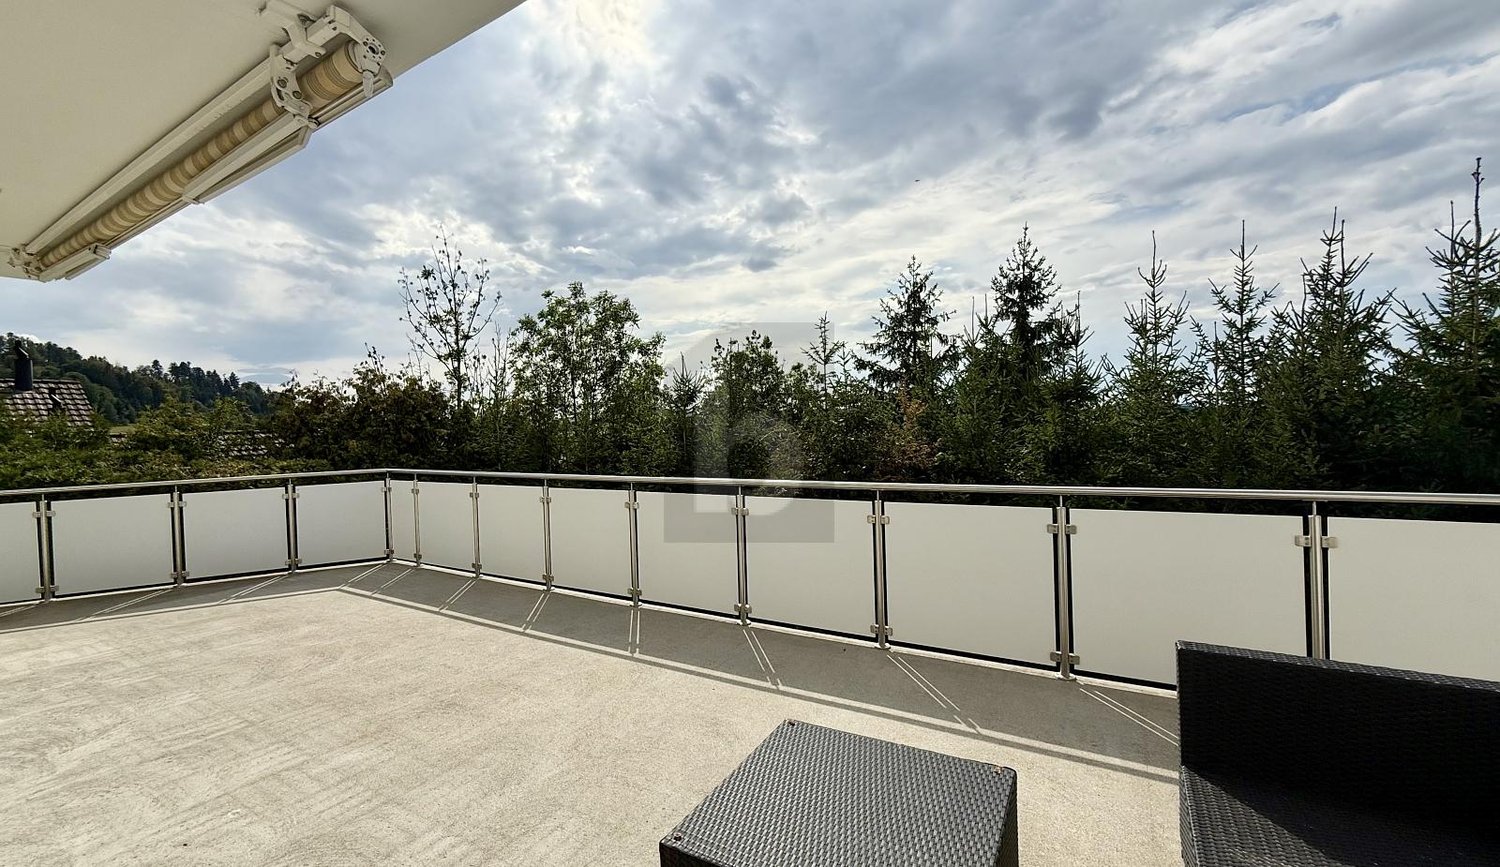
Vivre dans une villa tout en bénéficiant d'un revenu locatif mensuel de CHF 1'300.- déjà sécurisé!Grâce à l'appartement indépendant actuellement loué, cette propriété bénéficie d'un revenu locatif immédiat permettant de réduire significativement l'effort financier mensuel. Située dans un quartier résidentiel calme, familial et en impasse, cette villa contemporaine de 6,5 pièces, construite en 2015 et parfaitement entretenue, offre un cadre de vie favorable, où se rencontrent sérénité, nature et confort moderne. La vue dégagée sur la campagne et les montagnes renforce cette impression de tranquillité et de qualité de vie, dans un environnement paisible et verdoyant.Dès l'entrée, on ressent immédiatement une atmosphère chaleureuse et apaisante. Les volumes sont généreux, les espaces respirent, la lumière naturelle est omniprésente, et l'ensemble dégage une vraie sensation de bien-être. La qualité des finitions, les matériaux choisis et la cohérence de l'aménagement donnent à la maison une identité à la fois élégante, contemporaine et très agréable à vivre au quotidien.Le vaste séjour, situé au niveau inférieur, s'ouvre sur une cuisine moderne et élégante, équipée d'un plan de travail en marbre et d'électroménagers de qualité comprenant un réfrigérateur, un lave-vaisselle, des plaques à induction, un four ainsi qu'un micro-ondes. Un WC visiteurs complète cet espace convivial. L'accès direct à la terrasse et au jardin crée une vraie continuité entre l'intérieur et l'extérieur, idéale pour profiter pleinement des beaux jours et recevoir en toute simplicité.Au niveau de l'entrée, une chambre de 12,30 m² avec salle d'eau privative comprenant WC et douche à l'italienne offre un espace polyvalent, parfait pour accueillir des invités, aménager un bureau ou créer une suite indépendante.Le dernier étage accueille quatre chambres spacieuses ainsi qu'une grande salle de bains familiale, offrant un cadre confortable et fonctionnel pour une vie de famille harmonieuse.La villa dispose également d'une buanderie privée, d'une cave de 14 m² ainsi que d'un grand atelier et d'un local à vélos récemment construits et aménagés, des espaces pratiques qui facilitent le quotidien et apportent un vrai confort d'usage.À l'extérieur, tout a été pensé pour profiter pleinement des espaces. Une grande terrasse de 80 m² s'ouvre sur un jardin entièrement clôturé, agrémenté d'un cabanon et d'un robot tondeuse. L'ensemble forme un espace agréable, facile à entretenir, idéal pour se détendre, partager des moments en famille ou entre amis et profiter des journées ensoleillées dans un cadre de verdure.Un appartement indépendant de 2,5 pièces de 44,8 m², actuellement loué, constitue un véritable atout. Il offre une rentabilité immédiate tout en conservant une grande flexibilité d'usage. Il dispose de sa propre terrasse, de sa cave ainsi que d'une colonne de lavage privée. Cet espace peut aussi bien répondre à un projet d'investissement qu'à un besoin de logement indépendant ou à une solution multigénérationnelle. La propriété comprend deux places de stationnement couvertes ainsi que plusieurs places extérieures devant la maison, assurant un stationnement confortable pour les occupants comme pour les visiteurs.Sur le plan technique, la maison bénéficie d'équipements modernes et performants, avec une pompe à chaleur air-eau, un chauffage au sol et un adoucisseur d'eau, garantissant un excellent confort thermique, une bonne efficacité énergétique et une qualité de vie durable.Une opportunité rare dans un cadre de vie privilégié.N'hésitez pas à nous contacter pour organiser une visite !Pour plus d'informations (photos supplémentaires, plan de l'appartement, conditions de vente, dossier complet), cliquez sur Dossier et enregistrez-vous gratuitement.In einer Villa wohnen und gleichzeitig von einem monatlichen Mieteinkommen von CHF 1'300.- profitieren, das bereits gesichert ist!.Dank der derzeit vermieteten Einliegerwohnung profitiert...

Travel time
-
1 / 13
  • Parking space
  • Balcony / Terrace
  • Garage
  • +2
7 rooms229m²CHF 1,295,000.–
Grabenstrasse 13, 3132 Riggisberg

7-room 2-family house with studio, commercial space & Alpine view

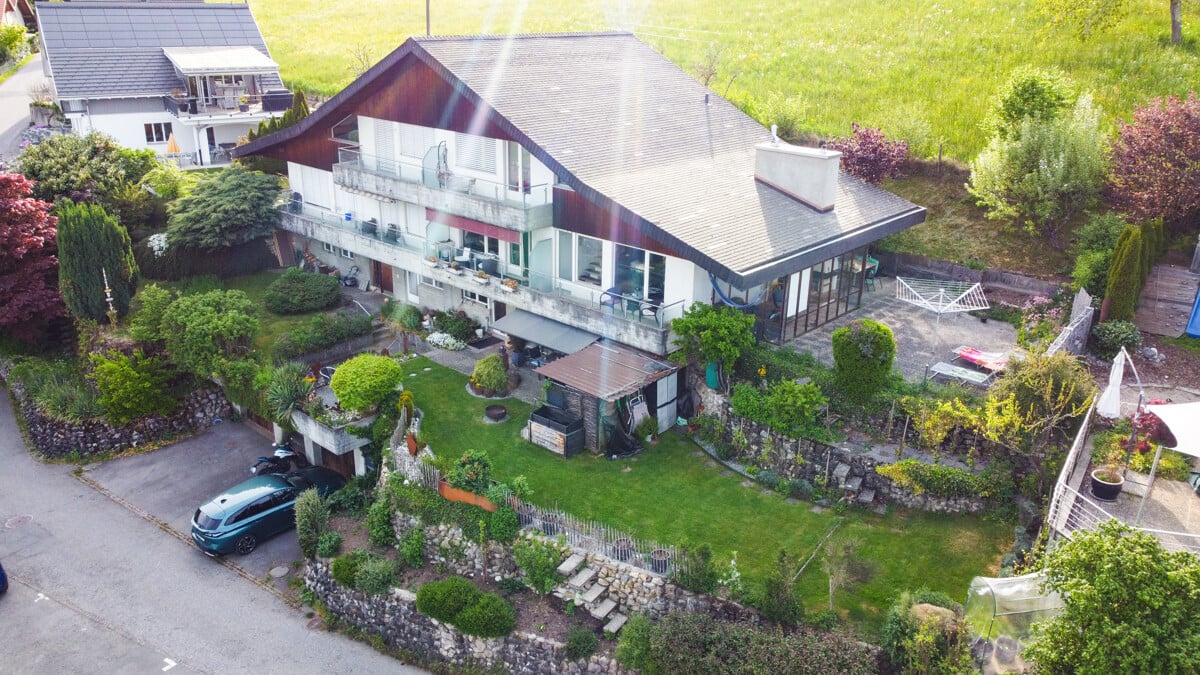
This spacious, bright and extremely well-maintained 2-family house is located in a family-friendly area in Riggisberg - with infrastructure, shopping, schools and public transport within walking distance. The property offers a rare combination of living and working under one roof and convinces with versatile usage possibilities (currently used as a single-family house), a large garden and an impressive view of the Alps.The property has been continuously maintained and presents itself in good condition. Whether as a multi-generation house, investment object, living and working combination or for partial rental - numerous options are open to you here.Room layout & usage possibilitiesGround floor • Spacious, inviting entrance area • Garage • Studio / office with its own kitchen and bathroom (shower) - ideal as a practice, studio, office or independent living unit • Laundry room • Basement room • Separate commercial space (approx. 80 m²) - predestined for small businesses, workshops, studios or storage Upper floor / high ground floor - 4.5-room apartment • Three bright bedrooms • Bathroom with bathtub • Separate guest toilet • Modern, top-equipped kitchen with bar • Open, bright living and dining area • Direct access to the winter garden and to the spacious outdoor area - diverse seating areas, plenty of privacy and dreamy Alpine view Attic - 2.5-room apartment • Open living and sleeping area • Separate kitchen with dining area • Winter garden with plenty of daylight • Built-in closets • Spacious bathroom with double sink and shower • Additional room - versatile (office, studio, guest room etc.) Outdoor areas & parking • Large, lovingly designed garden with several seating areas • Fantastic view of the Alps • 3 outdoor parking spaces included in the sales price Renovations & investments • 2006: Expansion of the attic to the current apartment • 2008: New kitchen on the upper floor • 2010: Renovation of the building envelope, roof, electricity, solar system and winter garden • 2019-2021: Redesign of the garden • 2020: New heating system ConclusionA top-maintained multi-purpose property with great potential, ideal for people who want to cleverly combine living, working and renting. The dreamy view, the spacious garden and the flexible usage possibilities make this property a rare offer.Convince yourself and arrange your viewing appointment today.We look forward to your contact!

  • Parking space
  • Balcony / Terrace
  • Garage
  • +2
Yannis Simon

Yannis Simon

Partner | Immobilienmakler

Travel time
-
1 / 27
  • Parking space
  • Balcony / Terrace
  • Garage
  • +3
Price on request
Auf Anfrage 1, 1716 Plaffeien

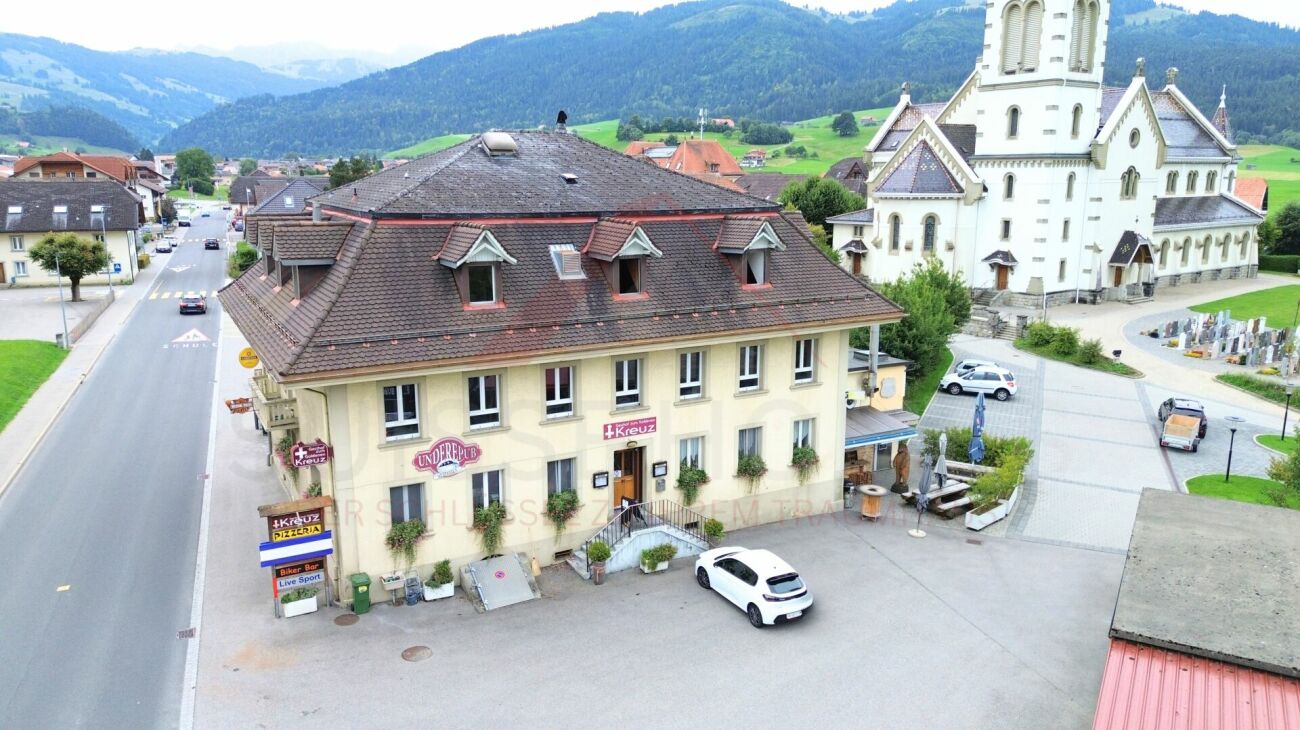
Attractive residential and commercial building with restaurant and development opportunities in Plaffeien

Attractive residential and commercial building with restaurant and development opportunities in Plaffeien A unique opportunity with huge development potential - gastronomy, living and land reserves combined on over 2,800 m² of land.This well-maintained residential and commercial building from 1919 combines an established gastronomy business with spacious living areas and attractive expansion reserves. The three plots with a total of 2,867 m² of land offer exceptional opportunities for investors, restaurateurs or builders with vision. Highlights: • Total usable area: 624 m² • Total land area: 2,867 m² (3 plots: 1,101 m², 440 m², 1,326 m²) • Number of units: 5 residential units + commercial spaces • Rental income (current): CHF 13,400.- • Gross return: 9.5 % • Building insurance value: CHF 3,529,800.- • Additional offers: 4 garages and 26 outdoor parking spaces included Usage & Areas Basement: • Bar approx. 100 m² with additional seating • Cellar/storage/technical rooms approx. 261 m² • Covered seating area approx. 20 m² • Smoking room approx. 10 m² Ground floor: • Guest room approx. 115 m² for 80-100 guests • Kitchen approx. 45 m² • Hall approx. 43 m² • Pizzeria approx. 30 m² • Terraces: covered approx. 47 m² and open approx. 23 m² • Sanitary facilities approx. 12 m² Upper floor/attic: • Pub/hall approx. 73 m² for around 80 people • Smoking room approx. 34 m² • Billiard/table tennis room approx. 35 m² • Office/staff rooms approx. 93 m² • Spacious apartment approx. 156 m² (4 rooms, kitchen, bathroom, 2 toilets) • Attic approx. 73 m² The areas offer diverse usage possibilities - from continuing the gastronomy business to converting into additional apartments or commercial spaces. The large plots with concrete surfaces also offer exciting new building and expansion potential.The property is located in the heart of Plaffeien, an up-and-coming town with optimal infrastructure. Shopping facilities, schools and public transport are easily accessible. Thanks to the central village location, investors and operators benefit from high visibility, while the good connection guarantees excellent accessibility to the surrounding regions. Contact us now! This residential and commercial building combines ongoing operation, expansion reserves and prime location - a rare opportunity for investors, entrepreneurs or builders with a vision.Contact us today for more information or a personal viewing!

  • Parking space
  • Balcony / Terrace
  • Garage
  • +3
Travel time
-
1 / 13
6.5 rooms165m²CHF 1,095,000.–
Obere Zelg 3, 3665 Wattenwil

Two-family house with breathtaking Alpine views and rental potential

Attractive two-family house with panoramic views and rental potential in Wattenwil This well-maintained two-family house combines spacious living with attractive rental opportunities and is located in a quiet, sunny residential area in Wattenwil. The property is ideal for owner-occupiers with additional rental income or as an interesting capital investment. The two residential units impress with thoughtful floor plans and a pleasant living atmosphere. Particular mention should be made of the spacious 4.5-room main apartment with 103 m3 of living space, which is designed as an open triplex apartment. This offers an exceptional sense of space as well as a spacious terrace with floor slabs and an integrated winter garden, from which a breathtaking view of the surrounding nature and the Alps opens up - a real highlight of this property. The 2.5-room duplex apartment with 63 m2 of living space is currently rented out and presents itself in a well-maintained condition. It offers an attractive rental potential of around CHF 1400 per month, which significantly reduces the ongoing living costs for an owner-occupier. In 2019, comprehensive renovations were carried out, which technically and optically upgraded the property. Thus, in the main apartment, the kitchen and bathroom were completely renewed. Furthermore, the entire electrical installation, including cables and fuse box, was modernized. Another significant added value is the installation of a modern air heat pump, which replaced the old oil heating and allowed the oil tank to be removed. The space gained in this way is now used as an additional cellar area. The space offer is complemented by a spacious hobby room, which offers a variety of uses.Close to nature and well connected The property is located in Wattenwil, a popular residential community in the canton of Bern. The region is characterized by its quiet, family-friendly environment, proximity to nature, and beautiful views of the Alpine chain. Wattenwil offers a good basic infrastructure with shopping facilities, schools, and connections to public transport. The cities of Thun and Bern can be reached in a short time, making the location particularly attractive for commuters.

Korhan Ak

Korhan Ak

Inhaber

Travel time
-
1 / 13
  • Parking space
  • Balcony / Terrace
  • Garage
  • +2
7 rooms229m²CHF 1,295,000.–
Grabenstrasse 13, 3132 Riggisberg

7-room 2-family house with studio, commercial space & Alpine view

This spacious, bright and extremely well-maintained 2-family house is located in a family-friendly area in Riggisberg - with infrastructure, shopping, schools and public transport within walking distance. The property offers a rare combination of living and working under one roof and convinces with versatile usage possibilities, a large garden and an impressive view of the Alps.The property has been continuously maintained and presents itself in good condition. Whether as a multi-generation house, investment object, living and working combination or for partial rental - numerous options are open to you here.Room layout & usage possibilitiesGround floor • Spacious, inviting entrance area • Garage • Studio / office with its own kitchen and bathroom (shower) - ideal as a practice, studio, office or independent living unit • Laundry room • Basement room • Separate commercial space (approx. 80 m²) - predestined for small businesses, workshops, studios or warehouses Upper floor / high ground floor - 4.5-room apartment • Three bright bedrooms • Bathroom with bathtub • Separate guest toilet • Modern, top-equipped kitchen with bar • Open, bright living and dining area • Direct access to the winter garden and to the spacious outdoor area - diverse seating areas, plenty of privacy and dreamy Alpine view Attic - 2.5-room apartment • Open living and sleeping area • Separate kitchen with dining area • Winter garden with plenty of daylight • Built-in closets • Spacious bathroom with double sink and shower • Additional room - versatile (office, studio, guest room etc.) Outdoor areas & parking • Large, lovingly designed garden with several seating areas • Fantastic view of the Alps • 3 outdoor parking spaces included in the sales price Renovations & investments • 2006: Expansion of the attic to the current apartment • 2008: New kitchen on the upper floor • 2010: Renovation of the building envelope, roof, electricity, solar system and winter garden • 2019-2021: Redesign of the garden • 2020: New heating system ConclusionA top-maintained multi-purpose property with great potential, ideal for people who want to combine living, working and renting cleverly. The dreamy view, the spacious garden and the flexible usage possibilities make this property a rare offer.Convince yourself and arrange your viewing appointment today.We look forward to your contact!

  • Parking space
  • Balcony / Terrace
  • Garage
  • +2
Yannis Simon

Yannis Simon

Partner | Immobilienmakler

Travel time
-
  • Central kitchen island, white marble countertops, dark wood cabinets, built-in appliances, hardwood flooring
  • Row houses, concrete facade, multiple floors, multiple windows, balcony
  • Newly built residential complex, modern design, gray roofs, raised ground floor, balconies, surrounded by greenery
  • row houses, gray roofs, balconies, green areas
  • A building under construction with a raised ground floor, overlooking a mountainous terrain.
  • Three new houses under construction, black roofs, scaffolding, vehicles, pile of dirt, mountains in the background.
  • Aerial view of multiple houses under construction with construction equipment and materials present, set against a scenic rural backdrop.
  • Row of houses under construction, with tiled roofs, some houses nearby in various stages of completion, snow on the ground, some plants, cars parked
  • Bed, pillows, blanket, white couch, carpet, nightstands, lamps, window with white curtains
  • white wardrobe, bed, gray armchair, rug, large window
  • dining table with 6 chairs, modern chandelier, open kitchen, living room with couch, tv, black speaker
  • modern design, white walls, hardwood flooring, large windows, TV, comfortable seating, coffee table, chandelier, dining area with table and chairs
1 / 12
Row houses, concrete facade, multiple floors, multiple windows, balcony
Newly built residential complex, modern design, gray roofs, raised ground floor, balconies, surrounded by greenery
row houses, gray roofs, balconies, green areas
6.5 rooms187m²CHF 965,000.–
Obermattli 7, 1736 St. Silvester

Neubau Doppeleinfamilienhäuser mit herrlicher Aussicht/ Haus B1

Herzlich Willkommen im Haus B1, am Obermattli in St. Silvester (FR) entsteht ein Neubauprojekt mit drei modernen Doppeleinfamilienhäusern, insgesamt sechs Einfamilienhäusern. Die Architektur ist klar und zeitlos, die Grundrisse sind durchdacht, funktional und auf unterschiedliche Lebenssituationen ausgerichtet.Besonders die Raumaufteilung über drei Ebenen macht das Projekt für Familien sehr attraktiv. Gleichzeitig überzeugt die ruhige Wohnlage auch Paare oder Einzelpersonen mit erhöhtem Platzbedarf, die Wert auf Wohnqualität, Rückzug und ein angenehmes Umfeld legen. Die Häuser verfügen über eine Wohnfläche von rund 185 m², verteilt auf drei Etagen.Das Erdgeschoss bildet das Zentrum des Hauses. Der offene Wohn- und Essbereich mit integrierter Küche wird durch grosszügige Fensterflächen optimal belichtet und schafft eine helle, freundliche Wohnatmosphäre. Auf der Nordseite befindet sich eine überdachte Loggia, während sich auf der Südseite eine Terrasse mit eigenem Garten anschliesst – ideal für den Alltag wie auch für gesellige Stunden im Freien.Im Obergeschoss stehen vier Zimmer zur Verfügung, darunter ein Elternzimmer mit direkt angeschlossener Dusche und WC (Elternsuite) sowie weitere Schlaf- oder Arbeitsräume. Ergänzt wird diese Etage durch ein zusätzliches Badezimmer mit Badewanne. Der zentral angeordnete Flur sorgt für eine angenehme Erschliessung und klare Raumstruktur.Das Untergeschoss profitiert dank der Hanglage von grosszügigen Fensterflächen und hervorragendem Tageslichteinfall. Dadurch entsteht ein vollwertiger, beheizter Raum mit hoher Aufenthaltsqualität, der sich deutlich von einem klassischen Keller abhebt. Dieser Bereich eignet sich ideal als Hobbyraum, Homeoffice oder Gästezimmer. Ergänzt wird das Untergeschoss durch den Technikraum sowie eine separate Waschküche.Jede Einheit ist mit einer Photovoltaikanlage sowie einer energieeffizienten Luft-Wasser-Wärmepumpe ausgestattet. Die Bodenheizung in allen Wohnräumen sorgt für ein angenehmes Raumklima und einen nachhaltigen, wirtschaftlichen Betrieb.Im Aussenbereich stehen pro Haus zwei gedeckte Parkplätze mit Vorbereitung für eine E-Ladestation zur Verfügung. Zusätzlich ist ein Besucherparkplatz pro Doppeleinfamilienhaus vorgesehen. Die Gartenflächen sind pflegeleicht gestaltet und fügen sich harmonisch in die natürliche Umgebung ein.Der Innenausbau kann in weiten Teilen mitbestimmt werden. Für Küche, Bodenbeläge und Sanitärausstattung stehen entsprechende Budgets zur Verfügung, sodass Käuferinnen und Käufer ihr zukünftiges Zuhause nach eigenen Vorstellungen gestalten können.St. Silvester liegt eingebettet in die Natur und dennoch in angenehmer Nähe zu Freiburg. Die Lage verbindet Ruhe, Sonne und Alltagstauglichkeit auf überzeugende Weise.KaufpreiszusammenstellungKaufpreis Reihen-Einfamilienhaus: CHF 965’000Zuzüglich: 2 × Carport à CHF 15’000Die Carports sind verbindlich zum Haus zu erwerben und werden aus Transparenzgründen separat ausgewiesen.Verlangen Sie unsere ausführliche Verkaufsdokumentation für weitere interessante Informationen.Bienvenue dans la maison B1À l’Obermattli à St. Silvester (FR) se réalise un projet de construction neuve composé de trois villas jumelées modernes, soit six maisons individuelles au total. L’architecture est claire et intemporelle, les plans sont réfléchis, fonctionnels et adaptés à différentes situations de vie.La répartition des espaces sur trois niveaux rend ce projet particulièrement attractif pour les familles. Par ailleurs, la situation calme séduit également les couples ou les personnes seules avec un besoin accru d’espace, qui attachent de l’importance à la qualité de vie, au calme et à un environnement agréable. Les maisons disposent d’une surface habitable d’environ 185 m², répartie sur trois étages.Le rez-de-chaussée constitue le cœur de la maison. L’espace séjour et salle à manger ouvert, avec cuisine intégrée, bénéficie de larges surfaces vitrées assurant une excellente luminosité et une atmosphère de vie claire et agréable. Du côté nord se trouve une loggia couverte, tandis qu’au sud une terrasse avec jardin privatif prolonge harmonieusement l’espace de vie – idéale tant pour le quotidien que pour des moments conviviaux en plein air.À l’étage, quatre pièces sont à disposition, dont une suite parentale avec douche et WC attenants, ainsi que d’autres chambres ou pièces pouvant servir de bureau. Cet étage est complété par une salle de bains supplémentaire avec baignoire. Le couloir central assure une circulation fluide et une structure claire des espaces.Le sous-sol bénéficie, grâce à la situation en pente, de larges fenêtres et d’un excellent apport en lumière naturelle. Il en résulte un espace chauffé entièrement habitable, avec une grande qualité de séjour, bien loin d’un sous-sol classique. Cet espace se prête idéalement à une salle de loisirs, un bureau à domicile ou une chambre d’amis. Le sous-sol est complété par le local technique ainsi qu’une buanderie séparée.Chaque unité est équipée d’une installation photovoltaïque ainsi que d’une pompe à chaleur air-eau performante. Le chauffage au sol dans toutes les pièces de vie assure un climat intérieur agréable ainsi qu’une exploitation durable et économique.À l’extérieur, deux places de parc couvertes par maison, avec pré-équipement pour borne de recharge électrique, sont prévues. Une place de parc visiteurs par villa jumelée est également à disposition. Les jardins sont aménagés de manière facile d’entretien et s’intègrent harmonieusement dans l’environnement naturel.L’aménagement intérieur peut être personnalisé dans une large mesure. Des budgets sont prévus pour la cuisine, les revêtements de sol et les équipements sanitaires, permettant aux acquéreurs d’aménager leur futur logement selon leurs goûts et leurs souhaits.St. Silvester est niché au cœur de la nature tout en restant à une distance confortable de Fribourg. L’emplacement allie calme, ensoleillement et praticité au quotidien de manière convaincante.Composition du prix d'achatPrix d’achat de la maison mitoyenne : CHF 965’000.–En sus : 2 × carports à CHF 15’000.–Les carports sont obligatoirement liés à la maison et doivent être acquis conjointement. Ils sont indiqués séparément pour des raisons de transparence.N’hésitez pas à demander notre documentation de vente détaillée pour obtenir de plus amples informations.

Travel time
-
  • dining area with a dining table and chairs, a sofa, a television, and a coffee table
  • Residential area with houses, villas, and apartment buildings in a picturesque rural setting.
  • Multiple residential buildings, some with balconies, nestled among lush greenery and mountains
  • Multiple story building, with balconies, located in a hilly area with mountains in the background
  • New building under construction, modern design, surrounded by greenery and mountains, concrete structure, multiple floors, windows, and balconies.
  • Row of four houses under construction with surrounding scaffolding and construction equipment visible, road in the foreground, wide surrounding fields
  • New apartment buildings under construction, each with modern architectural design, surrounded by a rural landscape with green fields and distant hills.
  • Under construction, three townhouses, grey roofing, construction vehicles, uncovered foundations, bare land
  • Central kitchen with wooden cabinets, marble counter top, island stove, modern fixtures, parquet flooring
  • modern designed bedroom with bed, armchair, bedside tables, lamp, curtains, wooden floor, large window, door
  • modern room with white wardrobe, bed with white linens, grey chair, large window, wooden floor
  • Large couch, two round tables, large screen TV, dining area visible through doorway
1 / 12
Residential area with houses, villas, and apartment buildings in a picturesque rural setting.
Multiple residential buildings, some with balconies, nestled among lush greenery and mountains
Multiple story building, with balconies, located in a hilly area with mountains in the background
6.5 rooms185m²CHF 955,000.–
Obermattli 5, 1736 St. Silvester

Neubau Doppeleinfamilienhäuser mit herrlicher Aussicht / Haus A2

Herzlich Willkommen im Haus A2, am Obermattli in St. Silvester (FR) entsteht ein Neubauprojekt mit drei modernen Doppeleinfamilienhäusern, insgesamt sechs Einfamilienhäusern. Die Architektur ist klar und zeitlos, die Grundrisse sind durchdacht, funktional und auf unterschiedliche Lebenssituationen ausgerichtet.Besonders die Raumaufteilung über drei Ebenen macht das Projekt für Familien sehr attraktiv. Gleichzeitig überzeugt die ruhige Wohnlage auch Paare oder Einzelpersonen mit erhöhtem Platzbedarf, die Wert auf Wohnqualität, Rückzug und ein angenehmes Umfeld legen. Die Häuser verfügen über eine Wohnfläche von rund 185 m², verteilt auf drei Etagen.Das Erdgeschoss bildet das Zentrum des Hauses. Der offene Wohn- und Essbereich mit integrierter Küche wird durch grosszügige Fensterflächen optimal belichtet und schafft eine helle, freundliche Wohnatmosphäre. Auf der Nordseite befindet sich eine überdachte Loggia, während sich auf der Südseite eine Terrasse mit eigenem Garten anschliesst – ideal für den Alltag wie auch für gesellige Stunden im Freien.Im Obergeschoss stehen vier Zimmer zur Verfügung, darunter ein Elternzimmer mit direkt angeschlossener Dusche und WC (Elternsuite) sowie weitere Schlaf- oder Arbeitsräume. Ergänzt wird diese Etage durch ein zusätzliches Badezimmer mit Badewanne. Der zentral angeordnete Flur sorgt für eine angenehme Erschliessung und klare Raumstruktur.Das Untergeschoss profitiert dank der Hanglage von grosszügigen Fensterflächen und hervorragendem Tageslichteinfall. Dadurch entsteht ein vollwertiger, beheizter Raum mit hoher Aufenthaltsqualität, der sich deutlich von einem klassischen Keller abhebt. Dieser Bereich eignet sich ideal als Hobbyraum, Homeoffice oder Gästezimmer. Ergänzt wird das Untergeschoss durch den Technikraum sowie eine separate Waschküche.Jede Einheit ist mit einer Photovoltaikanlage sowie einer energieeffizienten Luft-Wasser-Wärmepumpe ausgestattet. Die Bodenheizung in allen Wohnräumen sorgt für ein angenehmes Raumklima und einen nachhaltigen, wirtschaftlichen Betrieb.Im Aussenbereich stehen pro Haus zwei gedeckte Parkplätze mit Vorbereitung für eine E-Ladestation zur Verfügung. Zusätzlich ist ein Besucherparkplatz pro Doppeleinfamilienhaus vorgesehen. Die Gartenflächen sind pflegeleicht gestaltet und fügen sich harmonisch in die natürliche Umgebung ein.Der Innenausbau kann in weiten Teilen mitbestimmt werden. Für Küche, Bodenbeläge und Sanitärausstattung stehen entsprechende Budgets zur Verfügung, sodass Käuferinnen und Käufer ihr zukünftiges Zuhause nach eigenen Vorstellungen gestalten können.St. Silvester liegt eingebettet in die Natur und dennoch in angenehmer Nähe zu Freiburg. Die Lage verbindet Ruhe, Sonne und Alltagstauglichkeit auf überzeugende Weise.KaufpreiszusammenstellungKaufpreis Reihen-Einfamilienhaus: CHF 955’000Zuzüglich: 2 × Carport à CHF 15’000Die Carports sind verbindlich zum Haus zu erwerben und werden aus Transparenzgründen separat ausgewiesen.Verlangen Sie unsere ausführliche Verkaufsdokumentation für weitere interessante Informationen.Bienvenue dans la maison A2À l’Obermattli à St. Silvester (FR) se réalise un projet de construction neuve composé de trois villas jumelées modernes, soit six maisons individuelles au total. L’architecture est claire et intemporelle, les plans sont réfléchis, fonctionnels et adaptés à différentes situations de vie.La répartition des espaces sur trois niveaux rend ce projet particulièrement attractif pour les familles. Par ailleurs, la situation calme séduit également les couples ou les personnes seules avec un besoin accru d’espace, qui attachent de l’importance à la qualité de vie, au calme et à un environnement agréable. Les maisons disposent d’une surface habitable d’environ 185 m², répartie sur trois étages.Le rez-de-chaussée constitue le cœur de la maison. L’espace séjour et salle à manger ouvert, avec cuisine intégrée, bénéficie de larges surfaces vitrées assurant une excellente luminosité et une atmosphère de vie claire et agréable. Du côté nord se trouve une loggia couverte, tandis qu’au sud une terrasse avec jardin privatif prolonge harmonieusement l’espace de vie – idéale tant pour le quotidien que pour des moments conviviaux en plein air.À l’étage, quatre pièces sont à disposition, dont une suite parentale avec douche et WC attenants, ainsi que d’autres chambres ou pièces pouvant servir de bureau. Cet étage est complété par une salle de bains supplémentaire avec baignoire. Le couloir central assure une circulation fluide et une structure claire des espaces.Le sous-sol bénéficie, grâce à la situation en pente, de larges fenêtres et d’un excellent apport en lumière naturelle. Il en résulte un espace chauffé entièrement habitable, avec une grande qualité de séjour, bien loin d’un sous-sol classique. Cet espace se prête idéalement à une salle de loisirs, un bureau à domicile ou une chambre d’amis. Le sous-sol est complété par le local technique ainsi qu’une buanderie séparée.Chaque unité est équipée d’une installation photovoltaïque ainsi que d’une pompe à chaleur air-eau performante. Le chauffage au sol dans toutes les pièces de vie assure un climat intérieur agréable ainsi qu’une exploitation durable et économique.À l’extérieur, deux places de parc couvertes par maison, avec pré-équipement pour borne de recharge électrique, sont prévues. Une place de parc visiteurs par villa jumelée est également à disposition. Les jardins sont aménagés de manière facile d’entretien et s’intègrent harmonieusement dans l’environnement naturel.L’aménagement intérieur peut être personnalisé dans une large mesure. Des budgets sont prévus pour la cuisine, les revêtements de sol et les équipements sanitaires, permettant aux acquéreurs d’aménager leur futur logement selon leurs goûts et leurs souhaits.St. Silvester est niché au cœur de la nature tout en restant à une distance confortable de Fribourg. L’emplacement allie calme, ensoleillement et praticité au quotidien de manière convaincante.Composition du prix d'achatPrix d’achat de la maison mitoyenne : CHF 955’000En sus : 2 × carports à CHF 15’000Les carports sont obligatoirement liés à la maison et doivent être acquis conjointement. Ils sont indiqués séparément pour des raisons de transparence.N’hésitez pas à demander notre documentation de vente détaillée pour obtenir de plus amples informations.

Travel time
-
  • modern living room with white walls, wooden floor, large windows, couch, table, television
  • Townhouses, three-story, surrounded by greenery and mountains, visible rooftop, balconies
  • 3 row buildings, modern architecture, multiple floors, surrounded by greenery and mountains, balcony at each floor
  • multiple apartments, balconies, trees, greenery, mountains
  • New build houses in construction, surrounded by landscape
  • Construction site of an apartment building with multiple floors, surrounded by trees and mountains in the background.
  • Houses under construction, multiple buildings, rooftops, construction equipment
  • new buildings under construction with solar panels, construction vehicles, open area with dirt and dirt piles
  • modern kitchen, marble countertops, wooden cabinetry, island with gas stove, white appliances
  • A bedroom with a large bed, a chair, nightstands, and lamps. The room has a large window with curtains and a wooden floor.
  • Modern bedroom with wooden floor, white walls, and white built-in wardrobe, large window with white curtains, single bed with gray and white duvet, gray armchair, and no visible appliances or features
  • modern dining room with wooden flooring, open-plan layout, modern kitchen, living room area, glass door, chandelier, television, wooden dining table, modern chairs, decorative items
1 / 12
Townhouses, three-story, surrounded by greenery and mountains, visible rooftop, balconies
3 row buildings, modern architecture, multiple floors, surrounded by greenery and mountains, balcony at each floor
multiple apartments, balconies, trees, greenery, mountains
6.5 rooms180m²CHF 1,030,000.–
Obermattli 9, 1736 St. Silvester

Neubau Doppeleinfamilienhäuser mit herrlicher Aussicht / Haus C2

Herzlich Willkommen im Haus C2, am Obermattli in St. Silvester (FR) entsteht ein Neubauprojekt mit drei modernen Doppeleinfamilienhäusern, insgesamt sechs Einfamilienhäusern. Die Architektur ist klar und zeitlos, die Grundrisse sind durchdacht, funktional und auf unterschiedliche Lebenssituationen ausgerichtet.Besonders die Raumaufteilung über drei Ebenen macht das Projekt für Familien sehr attraktiv. Gleichzeitig überzeugt die ruhige Wohnlage auch Paare oder Einzelpersonen mit erhöhtem Platzbedarf, die Wert auf Wohnqualität, Rückzug und ein angenehmes Umfeld legen. Die Häuser verfügen über eine Wohnfläche von rund 180 m², verteilt auf drei Etagen.Das Erdgeschoss bildet das Zentrum des Hauses. Der offene Wohn- und Essbereich mit integrierter Küche wird durch grosszügige Fensterflächen optimal belichtet und schafft eine helle, freundliche Wohnatmosphäre. Auf der Nordseite befindet sich eine überdachte Loggia, während sich auf der Südseite eine Terrasse mit eigenem Garten anschliesst – ideal für den Alltag wie auch für gesellige Stunden im Freien.Im Obergeschoss stehen vier Zimmer zur Verfügung, darunter ein Elternzimmer mit direkt angeschlossener Dusche und WC (Elternsuite) sowie weitere Schlaf- oder Arbeitsräume. Ergänzt wird diese Etage durch ein zusätzliches Badezimmer mit Badewanne. Der zentral angeordnete Flur sorgt für eine angenehme Erschliessung und klare Raumstruktur.Das Untergeschoss profitiert dank der Hanglage von grosszügigen Fensterflächen und hervorragendem Tageslichteinfall. Dadurch entsteht ein vollwertiger, beheizter Raum mit hoher Aufenthaltsqualität, der sich deutlich von einem klassischen Keller abhebt. Dieser Bereich eignet sich ideal als Hobbyraum, Homeoffice oder Gästezimmer. Ergänzt wird das Untergeschoss durch den Technikraum sowie eine separate Waschküche.Jede Einheit ist mit einer Photovoltaikanlage sowie einer energieeffizienten Luft-Wasser-Wärmepumpe ausgestattet. Die Bodenheizung in allen Wohnräumen sorgt für ein angenehmes Raumklima und einen nachhaltigen, wirtschaftlichen Betrieb.Im Aussenbereich stehen pro Haus zwei gedeckte Parkplätze mit Vorbereitung für eine E-Ladestation zur Verfügung. Zusätzlich ist ein Besucherparkplatz pro Doppeleinfamilienhaus vorgesehen. Die Gartenflächen sind pflegeleicht gestaltet und fügen sich harmonisch in die natürliche Umgebung ein.Der Innenausbau kann in weiten Teilen mitbestimmt werden. Für Küche, Bodenbeläge und Sanitärausstattung stehen entsprechende Budgets zur Verfügung, sodass Käuferinnen und Käufer ihr zukünftiges Zuhause nach eigenen Vorstellungen gestalten können.St. Silvester liegt eingebettet in die Natur und dennoch in angenehmer Nähe zu Freiburg. Die Lage verbindet Ruhe, Sonne und Alltagstauglichkeit auf überzeugende Weise.KaufpreiszusammenstellungKaufpreis Reihen-Einfamilienhaus: CHF 1'030’000Zuzüglich: 2 × Carport à CHF 15’000Die Carports sind verbindlich zum Haus zu erwerben und werden aus Transparenzgründen separat ausgewiesen.Verlangen Sie unsere ausführliche Verkaufsdokumentation für weitere interessante Informationen.Bienvenue dans la maison C2À l’Obermattli à St. Silvester (FR) se réalise un projet de construction neuve composé de trois villas jumelées modernes, soit six maisons individuelles au total. L’architecture est claire et intemporelle, les plans sont réfléchis, fonctionnels et adaptés à différentes situations de vie.La répartition des espaces sur trois niveaux rend ce projet particulièrement attractif pour les familles. Par ailleurs, la situation calme séduit également les couples ou les personnes seules avec un besoin accru d’espace, qui attachent de l’importance à la qualité de vie, au calme et à un environnement agréable. Les maisons disposent d’une surface habitable d’environ 180 m², répartie sur trois étages.Le rez-de-chaussée constitue le cœur de la maison. L’espace séjour et salle à manger ouvert, avec cuisine intégrée, bénéficie de larges surfaces vitrées assurant une excellente luminosité et une atmosphère de vie claire et agréable. Du côté nord se trouve une loggia couverte, tandis qu’au sud une terrasse avec jardin privatif prolonge harmonieusement l’espace de vie – idéale tant pour le quotidien que pour des moments conviviaux en plein air.À l’étage, quatre pièces sont à disposition, dont une suite parentale avec douche et WC attenants, ainsi que d’autres chambres ou pièces pouvant servir de bureau. Cet étage est complété par une salle de bains supplémentaire avec baignoire. Le couloir central assure une circulation fluide et une structure claire des espaces.Le sous-sol bénéficie, grâce à la situation en pente, de larges fenêtres et d’un excellent apport en lumière naturelle. Il en résulte un espace chauffé entièrement habitable, avec une grande qualité de séjour, bien loin d’un sous-sol classique. Cet espace se prête idéalement à une salle de loisirs, un bureau à domicile ou une chambre d’amis. Le sous-sol est complété par le local technique ainsi qu’une buanderie séparée.Chaque unité est équipée d’une installation photovoltaïque ainsi que d’une pompe à chaleur air-eau performante. Le chauffage au sol dans toutes les pièces de vie assure un climat intérieur agréable ainsi qu’une exploitation durable et économique.À l’extérieur, deux places de parc couvertes par maison, avec pré-équipement pour borne de recharge électrique, sont prévues. Une place de parc visiteurs par villa jumelée est également à disposition. Les jardins sont aménagés de manière facile d’entretien et s’intègrent harmonieusement dans l’environnement naturel.L’aménagement intérieur peut être personnalisé dans une large mesure. Des budgets sont prévus pour la cuisine, les revêtements de sol et les équipements sanitaires, permettant aux acquéreurs d’aménager leur futur logement selon leurs goûts et leurs souhaits.St. Silvester est niché au cœur de la nature tout en restant à une distance confortable de Fribourg. L’emplacement allie calme, ensoleillement et praticité au quotidien de manière convaincante.Composition du prix d'achatPrix d’achat de la maison mitoyenne : CHF 1’030’000.–En sus : 2 × carports à CHF 15’000.–Les carports sont obligatoirement liés à la maison et doivent être acquis conjointement. Ils sont indiqués séparément pour des raisons de transparence.N’hésitez pas à demander notre documentation de vente détaillée pour obtenir de plus amples informations.

Travel time
-
  • Detached houses with modern design, set in a rural landscape, large windows, solar panels
  • Apartment buildings, multiple stories, balconies, surrounded by greenery, mountains in the background
  • 3 multi-story residential buildings, with multiple windows and balconies, modern architecture
  • Aerial view of a construction site with several houses under construction. Some houses have metal scaffolding, others have roofing materials installed. In the background are a tractor and various construction vehicles. The site is surrounded by rural gree
  • Aerial view of a new construction building with scaffoldings on the exterior. In the background are other houses and a mountain landscape.
  • An aerial view of a residential construction site with 3 buildings under construction, scaffolding, dirt and gravel, heavy machinery, and several other houses and yards around.
  • New houses under construction in rural area with green field in background
  • modern design, open plan, floor-to-ceiling windows, chandelier, L-shaped sofa, coffee table, TV, floor lamps, wooden flooring
  • Modern interior with wooden floor, dining table, couch, glass doors, chandelier, flat-screen TV, kitchen with appliances, windows
  • marble countertop, marble backsplash, wooden cabinets, gas stove, double sink, faucet, wooden floor
  • Bedroom with a bed, two nightstands with lamps, a chair, white bedcover, hardwood floor, large window with curtains
  • White wardrobes, glass door closet, bed, chair, wooden floor, large window
1 / 12
Apartment buildings, multiple stories, balconies, surrounded by greenery, mountains in the background
3 multi-story residential buildings, with multiple windows and balconies, modern architecture
Aerial view of a construction site with several houses under construction. Some houses have metal scaffolding, others have roofing materials installed. In the background are a tractor and various construction vehicles. The site is surrounded by rural gree
6.5 rooms185m²CHF 980,000.–
Obermattli 7, 1736 St. Silvester

Neubau Doppeleinfamilienhäuser mit herrlicher Aussicht / Haus B2

Herzlich Willkommen im Haus B2, am Obermattli in St. Silvester (FR) entsteht ein Neubauprojekt mit drei modernen Doppeleinfamilienhäusern, insgesamt sechs Einfamilienhäusern. Die Architektur ist klar und zeitlos, die Grundrisse sind durchdacht, funktional und auf unterschiedliche Lebenssituationen ausgerichtet.Besonders die Raumaufteilung über drei Ebenen macht das Projekt für Familien sehr attraktiv. Gleichzeitig überzeugt die ruhige Wohnlage auch Paare oder Einzelpersonen mit erhöhtem Platzbedarf, die Wert auf Wohnqualität, Rückzug und ein angenehmes Umfeld legen. Die Häuser verfügen über eine Wohnfläche von rund 185 m², verteilt auf drei Etagen.Das Erdgeschoss bildet das Zentrum des Hauses. Der offene Wohn- und Essbereich mit integrierter Küche wird durch grosszügige Fensterflächen optimal belichtet und schafft eine helle, freundliche Wohnatmosphäre. Auf der Nordseite befindet sich eine überdachte Loggia, während sich auf der Südseite eine Terrasse mit eigenem Garten anschliesst – ideal für den Alltag wie auch für gesellige Stunden im Freien.Im Obergeschoss stehen vier Zimmer zur Verfügung, darunter ein Elternzimmer mit direkt angeschlossener Dusche und WC (Elternsuite) sowie weitere Schlaf- oder Arbeitsräume. Ergänzt wird diese Etage durch ein zusätzliches Badezimmer mit Badewanne. Der zentral angeordnete Flur sorgt für eine angenehme Erschliessung und klare Raumstruktur.Das Untergeschoss profitiert dank der Hanglage von grosszügigen Fensterflächen und hervorragendem Tageslichteinfall. Dadurch entsteht ein vollwertiger, beheizter Raum mit hoher Aufenthaltsqualität, der sich deutlich von einem klassischen Keller abhebt. Dieser Bereich eignet sich ideal als Hobbyraum, Homeoffice oder Gästezimmer. Ergänzt wird das Untergeschoss durch den Technikraum sowie eine separate Waschküche.Jede Einheit ist mit einer Photovoltaikanlage sowie einer energieeffizienten Luft-Wasser-Wärmepumpe ausgestattet. Die Bodenheizung in allen Wohnräumen sorgt für ein angenehmes Raumklima und einen nachhaltigen, wirtschaftlichen Betrieb.Im Aussenbereich stehen pro Haus zwei gedeckte Parkplätze mit Vorbereitung für eine E-Ladestation zur Verfügung. Zusätzlich ist ein Besucherparkplatz pro Doppeleinfamilienhaus vorgesehen. Die Gartenflächen sind pflegeleicht gestaltet und fügen sich harmonisch in die natürliche Umgebung ein.Der Innenausbau kann in weiten Teilen mitbestimmt werden. Für Küche, Bodenbeläge und Sanitärausstattung stehen entsprechende Budgets zur Verfügung, sodass Käuferinnen und Käufer ihr zukünftiges Zuhause nach eigenen Vorstellungen gestalten können.St. Silvester liegt eingebettet in die Natur und dennoch in angenehmer Nähe zu Freiburg. Die Lage verbindet Ruhe, Sonne und Alltagstauglichkeit auf überzeugende Weise.KaufpreiszusammenstellungKaufpreis Reihen-Einfamilienhaus: CHF 980’000Zuzüglich: 2 × Carport à CHF 15’000Die Carports sind verbindlich zum Haus zu erwerben und werden aus Transparenzgründen separat ausgewiesen.Verlangen Sie unsere ausführliche Verkaufsdokumentation für weitere interessante Informationen.Bienvenue dans la maison B2À l’Obermattli à St. Silvester (FR) se réalise un projet de construction neuve composé de trois villas jumelées modernes, soit six maisons individuelles au total. L’architecture est claire et intemporelle, les plans sont réfléchis, fonctionnels et adaptés à différentes situations de vie.La répartition des espaces sur trois niveaux rend ce projet particulièrement attractif pour les familles. Par ailleurs, la situation calme séduit également les couples ou les personnes seules avec un besoin accru d’espace, qui attachent de l’importance à la qualité de vie, au calme et à un environnement agréable. Les maisons disposent d’une surface habitable d’environ 185 m², répartie sur trois étages.Le rez-de-chaussée constitue le cœur de la maison. L’espace séjour et salle à manger ouvert, avec cuisine intégrée, bénéficie de larges surfaces vitrées assurant une excellente luminosité et une atmosphère de vie claire et agréable. Du côté nord se trouve une loggia couverte, tandis qu’au sud une terrasse avec jardin privatif prolonge harmonieusement l’espace de vie – idéale tant pour le quotidien que pour des moments conviviaux en plein air.À l’étage, quatre pièces sont à disposition, dont une suite parentale avec douche et WC attenants, ainsi que d’autres chambres ou pièces pouvant servir de bureau. Cet étage est complété par une salle de bains supplémentaire avec baignoire. Le couloir central assure une circulation fluide et une structure claire des espaces.Le sous-sol bénéficie, grâce à la situation en pente, de larges fenêtres et d’un excellent apport en lumière naturelle. Il en résulte un espace chauffé entièrement habitable, avec une grande qualité de séjour, bien loin d’un sous-sol classique. Cet espace se prête idéalement à une salle de loisirs, un bureau à domicile ou une chambre d’amis. Le sous-sol est complété par le local technique ainsi qu’une buanderie séparée.Chaque unité est équipée d’une installation photovoltaïque ainsi que d’une pompe à chaleur air-eau performante. Le chauffage au sol dans toutes les pièces de vie assure un climat intérieur agréable ainsi qu’une exploitation durable et économique.À l’extérieur, deux places de parc couvertes par maison, avec pré-équipement pour borne de recharge électrique, sont prévues. Une place de parc visiteurs par villa jumelée est également à disposition. Les jardins sont aménagés de manière facile d’entretien et s’intègrent harmonieusement dans l’environnement naturel.L’aménagement intérieur peut être personnalisé dans une large mesure. Des budgets sont prévus pour la cuisine, les revêtements de sol et les équipements sanitaires, permettant aux acquéreurs d’aménager leur futur logement selon leurs goûts et leurs souhaits.St. Silvester est niché au cœur de la nature tout en restant à une distance confortable de Fribourg. L’emplacement allie calme, ensoleillement et praticité au quotidien de manière convaincante.Composition du prix d'achatPrix d’achat de la maison mitoyenne : CHF 980’000En sus : 2 × carports à CHF 15’000Les carports sont obligatoirement liés à la maison et doivent être acquis conjointement. Ils sont indiqués séparément pour des raisons de transparence.N’hésitez pas à demander notre documentation de vente détaillée pour obtenir de plus amples informations.

Travel time
-
1 / 12
  • Parking space
  • Garage
  • View
3 roomsPrice on request
Plasselb, 1737 Plasselb

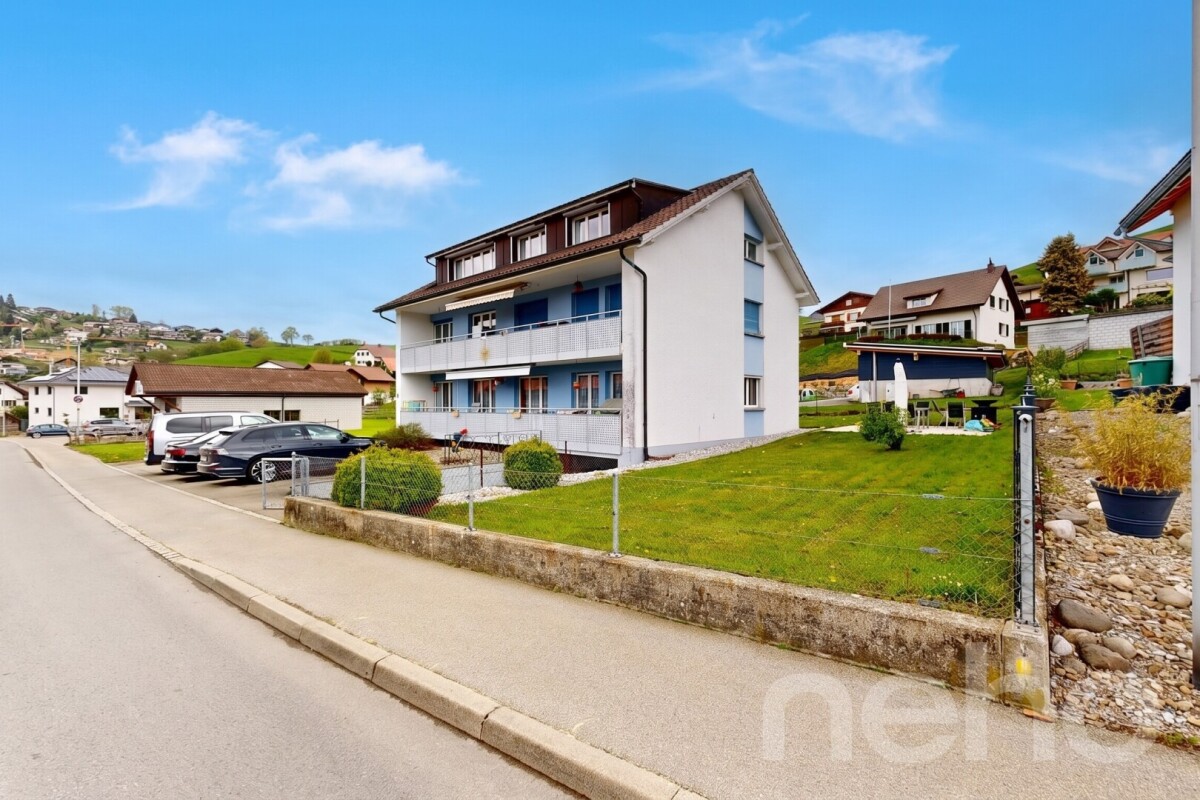
Apartment building in green Plasselb

This well-maintained apartment building in Plasselb convinces with three residential units, a beautiful environment, and ongoing renovations.The property spans four floors and comprises a total of three apartments with a total area of approximately 257 m². The apartments offer a pleasant room layout and appeal to both families and single persons. Thanks to the existing rental, an attractive net rental income of CHF 48,600 per year is generated.In recent years, various value-enhancing renovations have been carried out. Particular mention should be made of the comprehensive renovation of the ground-floor apartment in 2019. Additionally, ongoing painting work, electrical work, and investments in infrastructure and the basement area have been implemented. The property presents itself in a well-maintained and modernized condition.The house has a garage with direct access, as well as several outdoor parking spaces and visitor parking spaces. The quiet and family-friendly environment with a beautiful view of the greenery ensures a high quality of living. Shopping facilities and public transport are within comfortable distance.This property is ideal for investors, multi-generational living, or buyers who want to combine living and renting. An exciting opportunity in a natural setting with sustainable potential.Exact address available after registration on neho.ch.INTERESTED IN A VIEWING? PLEASE REGISTER: https://neho.ch/b/1737-26-2
  • Parking space
  • Garage
  • View
1 / 12
110m²CHF 1,150,000.–
Dörfli 9, 3099 Rüti b. Riggisberg

Idyllic farmhouse in a quiet location with two apartments and a tiny house

CONVINCE YOURSELF OF A UNIQUE JEWEL IN A QUIET LOCATION. THE PERFECT SYMBIOSIS OF QUALITY OF LIFE, NOSTALGIA, AND MODERNITY. A RESIDENTIAL OASIS WITH ENDLESS POSSIBILITIES AND EVEN MORE NATURE. The municipality of Riggisberg is located about 21 kilometers south of the federal capital Bern and also includes the town of Rüti bei Riggisberg. At the foot of the Gantrisch Nature Park, nestled in an idyllic landscape and yet only a few minutes' drive from Riggisberg, lies Rüti bei Riggisberg - and in the middle of it, the residential jewel at Dörfli 9. In 1817, the farmhouse at Dörfli 9 was built - a piece of history that has been preserved to this day. Over time, more buildings were added, including the Hünerhaus (Tiny House) and a garage with a covered seating area. The farmhouse comprises two apartments and a separate entrance to the studio on the ground floor, supplemented by a shelter and a workshop. The 2½-room apartment on the ground floor has direct access to the studio and can be converted into a 3½-room apartment with two bathrooms with minimal structural effort. Nostalgic elements such as the fireplace in the kitchen and the original visible beams take you back in time. The apartment on the upper floor was completely renovated in 2009. It offers 5½ rooms, a gallery, and direct access to the utility area, which is used as an attic. Originally built as a single-family house, the internal staircase was preserved despite being divided into two apartments. This allows the farmhouse to be used as a single-family house again at any time. In addition to the living space, the former Hünerhaus was converted into a charming tiny house. It is equipped with its own kitchen, bathroom, and separate underfloor heating. Detailed plans as well as extensive documents on this property are available upon request. We are available to answer your questions at any time. Do not hesitate to arrange a personal meeting on site today for your new dream home. You can find more exciting properties at tophome.ch

Travel time
-
1 / 21
7.5 rooms249m²CHF 1,280,000.–
Schwarzseestrasse 62, 1712 Tafers

Ein Zuhause für Mensch und Tier - 7.5 Zimmer, Einliegerwohnung und Nebengebäude

Ich bin mehr als ein Einfamilienhaus - ich bin ein Ort mit Platz für Familie, Hobbys, Tiere und individuelle Wohnideen.An der Schwarzseestrasse 62 in Tafers verbinde ich naturnahes Wohnen mit den Vorzügen einer gut erschlossenen Lage. Wiesen und Felder grenzen direkt an mein Grundstück und eröffnen eine herrliche Weitsicht, während Einkaufsmöglichkeiten, Schulen, öffentliche Verkehrsmittel und das Dorfzentrum in kurzer Distanz erreichbar sind.Mein Herzstück ist der grosszügige Wohnbereich mit offenem Cheminée und Raumhöhe bis unter das Dach. Die Galerie verleiht mir ein besonderes Wohngefühl und schafft eine offene, helle Atmosphäre. Insgesamt biete ich eine 6.5-Zimmer-Wohnung mit grosszügigen Räumen sowie eine separate 1.5-Zimmer-Einliegerwohnung mit eigenem Zugang - ideal für mehrere Generationen, Gäste, Homeoffice oder zur Vermietung.Mein gedeckter Gartensitzplatz und die beiden Balkone laden dazu ein, die Aussicht über die Freiburger Landschaft zu geniessen. Die gepflegte Umgebung bietet viel Platz zum Leben, Spielen und Verweilen.Ein besonderes Plus sind meine Nebengebäude mit Stallungen und Lagerflächen. Ob Tierhaltung, Hobby, Werkstatt oder zusätzlicher Stauraum - hier eröffnen sich vielfältige Möglichkeiten.Dank laufender Investitionen in Küche, Badezimmer und Wärmepumpe mit Erdsonde präsentiere ich mich heute in einem gepflegten Zustand und freue mich auf Menschen, die meine Grosszügigkeit, meine Flexibilität und meine besondere Lage zu schätzen wissen.Gerne stelle ich Ihnen dieses vielseitige Zuhause mit Einliegerwohnung, Nebengebäuden und herrlicher Aussicht bei einem persönlichen Besichtigungstermin vor. Entdecken Sie selbst die Grosszügigkeit, die vielfältigen Nutzungsmöglichkeiten und den besonderen Charme dieser Liegenschaft.Für detaillierte Informationen, Fragen oder die Vereinbarung eines Besichtigungstermins steht Ihnen Roy der Makler gerne zur Verfügung.Weitere Immobilien finden Sie auf www.follow.immo.Erfahren Sie mehr über Roy der Makler unter www.roydermakler.ch. Je suis bien plus qu'une simple maison individuelle : je suis un lieu de vie offrant de l'espace pour la famille, les loisirs, les animaux et de nombreux projets de vie.Située à la Route de Schwarzsee 62 à Tavel, je combine un environnement proche de la nature avec les avantages d'une excellente desserte. Les prés et les champs bordent directement ma parcelle et offrent une magnifique vue dégagée sur la campagne fribourgeoise, tandis que les commerces, les écoles, les transports publics et le centre du village sont accessibles en quelques minutes.Mon coeur est constitué d'un vaste séjour avec cheminée ouverte et une belle hauteur sous plafond jusqu'à la toiture. Ma galerie apporte une atmosphère lumineuse et un cachet unique à l'espace de vie. Je propose un appartement principal de 6,5 pièces aux volumes généreux ainsi qu'un appartement indépendant de 1,5 pièce avec entrée séparée, idéal pour accueillir plusieurs générations, exercer une activité professionnelle à domicile, recevoir des invités ou générer un revenu locatif.Ma terrasse couverte et mes deux balcons invitent à profiter pleinement de la vue sur la campagne fribourgeoise. Les espaces extérieurs soigneusement aménagés offrent un cadre idéal pour vivre, se détendre et partager de beaux moments en famille.Un de mes grands atouts réside dans mes dépendances comprenant des boxes et des espaces de stockage. Que ce soit pour des animaux, un atelier, un hobby ou un important espace de rangement, les possibilités sont nombreuses.Grâce aux rénovations réalisées au fil des années, notamment la cuisine, les salles de bains ainsi que la pompe à chaleur géothermique, je me présente aujourd'hui dans un excellent état d'entretien et j'attends avec plaisir de nouveaux propriétaires qui sauront apprécier ma générosité, ma polyvalence et ma situation privilégiée.Je me réjouis de vous accueillir lors d'une visite afin de vous faire découvrir ce lieu de vie unique avec son appartement indépendant, ses dépendances et sa magnifique vue dégagée. Venez découvrir par vous-même tout le potentiel et le charme que j'ai à offrir.Pour tout renseignement complémentaire ou pour convenir d'une visite, Marion Rocskai (079 252 58 37) se tient volontiers à votre disposition.Retrouvez d'autres biens immobiliers sur www.follow.immo.

Travel time
-
1 / 13
4.5 rooms144m²CHF 1,450,000.–
Unterwahlern 35, 3150 Schwarzenburg

Naturally live. Consciously live.

In an idyllic location, surrounded by plenty of greenery, is this unique 4-room wooden house from the company Holzforum. The house convinces with its holistic, ecological construction, low ancillary costs, a beautiful view, and its quiet location. Life in Wahlern takes place both inside and outside. Around the house, a lively, colorful garden stretches out, delighting plant lovers. On the 1308 m² large plot, a variety of plants and lovingly designed elements find their place. The surrounding veranda gives the object a very special character. It expands the living space outdoors and offers sunny retreats all year round. Thanks to the generous overhang, the outdoor area can be enjoyed at any time, protected and comfortably. The building envelope was created according to the layer principle and with vapor-permeable materials, providing the basis for a permanently healthy living climate. Only building-biologically recommended, natural building materials were used, which promote well-being and contribute to a balanced indoor climate.Room description At the center of the living concept is, as the name suggests, a single piece of solid fuel stove. The massive solid fuel storage releases the generated heat evenly to the house over many hours. Practical and efficient: in an average winter, it is enough to fire once a day. Through a warm air channel, the heat reaches the upper floor and distributes itself comfortably there. With about three and a half cubic meters of beech wood, the house can be heated comfortably throughout the year. The inner values of this house convince with a high-quality equipment standard. Noble oak country house planks from Berg & Berg, a carpenter's kitchen from CUBUS, as well as individually manufactured solid wood fittings - from the wardrobe to Réduittablare to built-in cabinets - shape the stylish ambiance. The entrance floor includes a spacious entrance hall with wardrobe, laundry room with utility room, and a storage room. The heart of the house is the openly designed living and dining area, where the solid fuel stove creates a particularly cozy atmosphere. The adjacent kitchen with cooking island meets the highest demands on functionality and design. A Réduit and a guest toilet complete the living floor. On the upper floor, there are three bright, charming rooms with room heights up to under the gable, built-in cabinets, and integrated desk. This level is complemented by a modern bathroom with bathtub, double sink, toilet, and a small Réduit with laundry chute. A roughly 30 m² large, insulated room with development potential offers a variety of uses - whether as an additional room, work area with separate access, or garage. The room offer is complemented by two practical storage rooms for bicycles and garden equipment.

Travel time
-
1 / 17
6.5 rooms125m²CHF 495,000.–
Flüeliweg 3, 1736 St. Silvester

Property with great potential in St. Silvester

Welcome to St. Silvester! This charming single-family house from 1966 convinces with great potential and an idyllic location in St. Silvester. The spacious property with extensive meadows, beautiful planting, and versatile usage possibilities invites you to linger and shape.Located at the foot of the Pre-Alps, you can enjoy a natural and high-quality living environment with good accessibility to Freiburg. The property is largely in its original condition and offers the ideal basis for realizing your own living ideas and creating a home according to your wishes."Ideal object for designing your own living dreams." Sales object The house is structured as follows:Ground floor:- Forecourt - Spacious entrance area- Bathroom with bathtub- Kitchen with bright dining area- Open living area with access to the balcony - Charming living room with wood paneling - Two further rooms Attic:- Forecourt- Three rooms- Bathroom with shower- Attic rooms as additional storage spaceBasement:- Practical garage- Forecourt with staircase- Cellar- Heating and tank room- Laundry room Outdoor area The outdoor area of this property convinces with a spacious meadow, a beautiful nut tree, and versatile usage possibilities in the green. Additionally, there is a chicken coop and an enclosure on the property. Parking possibilities The property includes a garage and several outdoor parking spaces. Technical details Construction: Mixed construction with plastered facadeRoof with tile coveringWindows: Wooden windowsHeating: Oil heating (2013), 5,000 lt. tank, heat distribution via radiators Sales price information The target price is CHF 495,000.00. The property is sold to the highest bidder. Only written purchase offers with financing confirmation are considered. The first round of offers lasts until July 17, 2026, at noon. The seller reserves the right to initiate a second round of offers. General information The property is sold in the condition "as seen". The costs for the change of ownership are at the expense of the buyer. Asbestos was used in many building materials before it was banned in 1992, mostly as a binder. Asbestos is suspected in some construction elements, more information upon request.

Travel time
-
1 / 13
CHF 2,800,000.–
Hauptstrasse 72, 1714 Heitenried

Mehrfamilienhaus mit Entwicklungspotenzial und zusätzlicher Bauparzelle in Heitenried

An zentraler Lage in Heitenried präsentiert sich dieses gepflegte Mehrfamilienhaus mit insgesamt neun Wohnungen als interessante Gelegenheit für Käufer, die den Fokus auf langfristige Werterhaltung, stabile Mietverhältnisse und zukünftige Entwicklungsmöglichkeiten legen.Die Liegenschaft umfasst sechs 3.5-Zimmer-Wohnungen sowie drei 4.5-Zimmer-Wohnungen. Aktuell sind sämtliche Wohnungen vermietet, mit Ausnahme einer Wohnung, die per 31. Juli 2026 gekündigt wurde. Die langjährige Mieterschaft unterstreicht die hohe Wohnqualität und die Verbundenheit der Bewohner mit der Liegenschaft.Zum Objekt gehören fünf vermietete Garagen sowie ein vermieteter Autounterstand. Zusätzlich stehen den Bewohnern rund zwölf nicht zugewiesene Aussenparkplätze zur Verfügung.Die Eigentümer haben die Liegenschaft über viele Jahre mit grosser Sorgfalt unterhalten und gepflegt. Der soziale Gedanke stand dabei stets im Vordergrund, weshalb die Mietzinse bewusst auf einem moderaten Niveau gehalten wurden. Dies hat zu einer stabilen und langjährigen Mieterschaft beigetragen und prägt den Charakter dieser Liegenschaft bis heute.Ein besonderes Highlight stellt die im Verkauf enthaltene Nachbarparzelle dar. Das angrenzende Grundstück befindet sich in der Mischzone und verfügt über eine anrechenbare Baufläche von rund 701 m². Dadurch eröffnet sich dem neuen Eigentümer zusätzliches Potenzial für zukünftige Projekte und individuelle Nutzungsmöglichkeiten.Die Gemeinde Heitenried überzeugt durch ihre hohe Lebensqualität, ihre naturnahe Umgebung sowie die gute Erreichbarkeit der Zentren Freiburg und Bern. Eine ideale Kombination für alle, die eine gepflegte Liegenschaft mit Entwicklungsperspektiven in einem attraktiven Wohnumfeld suchen.Haben wir Ihr Interesse geweckt?Für weitere Informationen oder die Vereinbarung eines Besichtigungstermins steht Ihnen Roy Rocskai gerne zur Verfügung. Wir freuen uns auf Ihre Kontaktaufnahme.Weitere Immobilien finden Sie auf www.follow.immo.Erfahren Sie mehr über Roy der Makler unter www.roydermakler.ch. Situé dans un emplacement central à Heitenried, cet immeuble soigneusement entretenu comprenant neuf appartements représente une belle opportunité pour les acquéreurs recherchant une préservation durable de la valeur, des rapports locatifs stables et des perspectives de développement futures.La propriété se compose de six appartements de 3.5 pièces et de trois appartements de 4.5 pièces. Actuellement, tous les logements sont loués, à l'exception d'un appartement dont le bail a été résilié pour le 31 juillet 2026. La présence de nombreux locataires de longue date témoigne de la qualité de vie offerte par cette résidence ainsi que de l'attachement des habitants à leur lieu de vie.Le bien comprend également cinq garages loués ainsi qu'un couvert à voiture loué. En complément, environ douze places de parc extérieures non attribuées sont à disposition des résidents.Au fil des années, les propriétaires ont entretenu et préservé cette propriété avec le plus grand soin. L'aspect social a toujours occupé une place importante, raison pour laquelle les loyers ont volontairement été maintenus à un niveau modéré. Cette philosophie a favorisé une situation locative stable et durable, qui contribue encore aujourd'hui au caractère particulier de cette propriété.L'un des principaux atouts de cette offre réside dans la parcelle voisine incluse dans la vente. Située en zone mixte, elle dispose d'une surface constructible d'environ 701 m², offrant ainsi au futur propriétaire un potentiel supplémentaire pour des projets futurs ou des possibilités d'utilisation individuelles.La commune de Heitenried séduit par sa qualité de vie élevée, son environnement naturel préservé ainsi que sa proximité avec les centres de Fribourg et de Berne. Une combinaison idéale pour les personnes à la recherche d'une propriété bien entretenue offrant des perspectives de développement dans un cadre résidentiel attractif.Avons-nous éveillé votre intérêt ?Nous sommes à votre entière disposition pour toute information complémentaire ou pour convenir d'un rendez-vous de visite. N'hésitez pas à nous contacter.Vous trouverez d'autres biens immobiliers sur www.follow.immo.

Travel time
-
1 / 27
5.5 rooms200m²CHF 1,750,000.–
Berghölzli 39, 1719 Brünisried

Exceptional residential oasis in Brünisried

Welcome to Brünisried! We present to you an exclusive and high-quality single-family house from 1996, which delights with its generous space and timeless elegance. The property combines character and high living comfort. Thanks to continuous care and carefully executed renovation and maintenance work, the house is in a very well-maintained condition.The bright living rooms and the stylish and high-quality furnishings create a harmonious living atmosphere with a special atmosphere and high quality of life. A real highlight is the extensive outdoor area with an idyllic bathing pond and elegant pavilion. Here you can enjoy peace, privacy, and natural living at the highest level - ideal for relaxed hours outdoors or social moments with family and friends.The elevated location in a sought-after residential area directly adjacent to the forest underlines the exclusivity of this property and offers a unique combination of nature, relaxation, and privacy. Sales object The unique 5.5-room single-family house offers the possibility of realizing two more rooms and expanding to 7.5 rooms. The building has always been well-maintained and is in very good condition. Over three floors, there are bright, sun-drenched rooms that, thanks to the generous, surrounding glazing, convey an open, airy feeling of living.Basement / entrance floor:- Wardrobe area- Practical room- Laundry room and technical room- Separate Reduit- Large guest room with exceptional bio-sauna (6 people) and separate bathroom, direct access to the garden - ideal also for a studio with its own accessGround floor:- Loft-like living area with fantastic views of the garden- High-quality kitchen with granite worktop, glass splashback, and appliances from Miele & Siemens, exit to seating area and pavilion- Dining room with direct access to the garden- Large living room with designer chimney (warm air) and exit to another seating area- Guest toiletUpper floor:- Open, large gallery with access to the sunny balcony and panoramic view- Large bedroom with direct access to the bright bathroom and another balcony (facing the forest)- Bathroom with double sink, shower, corner bathtub, toilet, and Reduit- Option to divide the gallery into two rooms Outdoor area The extensive and lovingly maintained garden forms an exclusive oasis of relaxation and sociability. An idyllic bathing pond invites you to relaxed hours in the water, while a stylish pavilion provides the perfect setting for festive occasions. Numerous seating areas in sunny and shaded areas enable individual retreats, and areas for table tennis, bocce, or simply lounging round off the harmonious ensemble. Parking possibilities The property offers two practical single garages as well as outdoor parking spaces on the forecourt. Technical data Basement / ground floor: concrete and brickUpper floor / attic: wooden frame construction / structureWindows: insulated double glazing (wood / wood and part wood / metal)Heating: geothermal heat pump heating, distribution via underfloor heating, hot water preparation via heat pump (boiler 400 l)Pitched roof with tiles General information The property is sold in the condition "as seen". The costs for the transfer of ownership are at the expense of the buyer.

Travel time
-
1 / 21
7.5 rooms172m²CHF 1,700,000.–
Harzerweg 3, 1735 Giffers

Charming and cozy residential oasis with Mediterranean flair

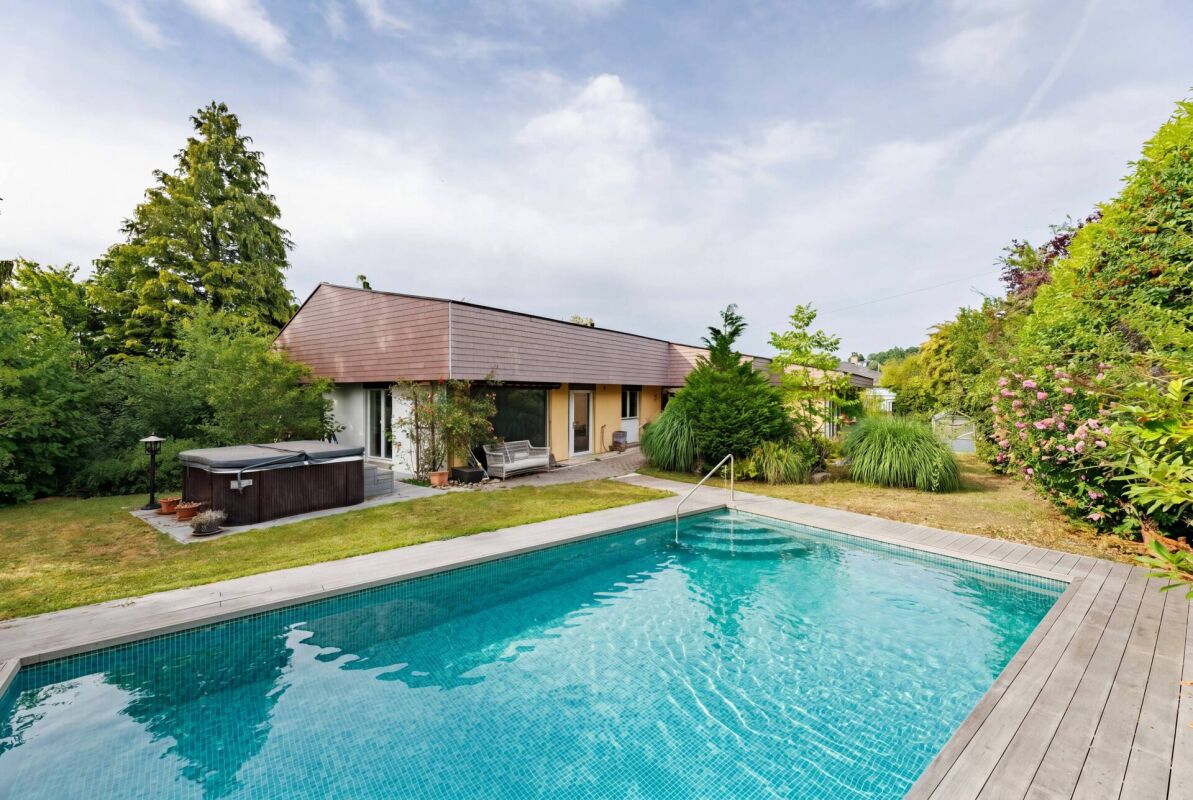
A place for the magic of good living Located at Am Harzerweg 3 in Giffers, this attractive 5.5-room residential house with a 2-room annex (total 7.5 rooms) is quietly nestled - slightly elevated with an unobstructed view to the west over the gentle hills of the Freiburg region.What immediately stands out here is the light, the space, and the freedom. The west-facing orientation and the generous garden and pool area ensure that life takes place outdoors. The sun stays where others fall into shade. By the pool, on the terrace, or on the balcony.....you sit outside, breathe deeply, take a sip, enjoy, and realize that you have arrived.The house offers space without being complicated. A spacious, very sunny living and dining area with an open kitchen and direct access to the extremely attractive terrace, garden, and pool area. The beautiful annex apartment opens up additional options: for family, guests, or as a separate use and source of income.The location is quiet and ideal for families. Incidentally....just like that and effortlessly. An environment that works, stress-free.And then there's this subtle holiday feeling with a southern ambiance that sets in on warm evenings and doesn't want to end. A feeling that reminds one of past holidays in Tuscany.The property was built in 1987 and has been continuously maintained and modernized since then. Among the larger investments, the living room with kitchen was completely modernized in 2013, the annex apartment was renovated in 2017/2021, and the garden was redesigned and the pool was built in 2022.Heating is provided by a groundwater heat pump supplemented with a photovoltaic system from 2023. The property has underfloor heating throughout.A double garage and 2 outdoor parking spaces are available for parking.The advantages at a glance • Sunny, quiet, and family-friendly location • Mediterranean and stress-free living • Retreat for leisure, elegance, and senses • Generous and extremely elegant garden with pool, seating areas, terraces, and balconies • Residential house with annex apartment • Net living area of over 170 m² • 2 garages and 2 outdoor parking spaces • Excellent leisure and recreation opportunities • Proximity to the wonderful city of Fribourg/Freiburg • Charm of the Freiburg region The sales price is CHF 1,700,000.00. Sale against offer. The notary and transfer costs are borne by the buyer. Takeover by agreement.Order our comprehensive sales documentation with many additional information. We would be happy to show you the property on the occasion of a personal tour by individual agreement.Call us. We look forward to your call.
Travel time
-
1 / 21
7.5 rooms263m²CHF 1,450,000.–
Grottenweg 26, 1735 Giffers

Exclusive Country House in the Sense District

Unique opportunity! We present to you a country house from 1981, which impresses with its classic charm and timeless atmosphere. The property combines rustic character with plenty of space for individual design. The bright living rooms and traditional furnishings create a cozy atmosphere that has preserved its unmistakable charm over the years. A real highlight of this special property is the extensive outdoor area. Here you will find peace and privacy in the midst of nature - perfect for relaxed hours outdoors or for lingering with family and friends. The spacious area offers numerous design possibilities and gives garden lovers and hobby gardeners free space to unfold. Sales object The property is structured as follows: (A) Main house Ground floor:- Spacious and inviting entrance area- Separate guest toilet with shower or guest bathroom- Small shoe room/reduit - Versatile room (office or guest room)- Elegant foyer with noble wooden staircase- Charming, light-flooded living room- Cozy room with fireplace- Stylish dining room- Exceptional solid wood kitchen with a lot of character- Practical reduit for additional storage space- Laundry room- Creative studio with various usesUpper floor: - Corridor/gallery - Two pleasant rooms with garden view - Bathroom with shower- Reduit- Exceptional master bedroom with spacious dressing room/office en suite and bathroom with bathtub, shower, and bidet - Reduit(B) Garage part Ground floor:- Lockable garage- Two open garages- Stage on the upper floorBasement:- Cellar/technology - Wine cellar with natural floor Outdoor area The outdoor area of this unique property combines nature and garden in perfect harmony. A carefully designed garden, a hedge, and beautiful trees create an exclusive atmosphere of peace and privacy. The flower meadow, which is in full bloom in spring and summer, provides colorful accents and contributes to the picturesque idyll. The large terrace offers beautiful views of the idyllic surroundings and invites you to spend special moments in a natural ambiance. Whether for a relaxed breakfast or a social evening - this outdoor area offers you the ideal space for enjoyment and relaxation. A real highlight is the wood-fired oven, which offers a culinary experience of a special kind. This outdoor area is an exclusive retreat that meets the highest standards and gives you the opportunity to experience nature in its most beautiful form. A true paradise for relaxation and unforgettable experiences. Parking possibilities The spacious parking possibilities with three garage spaces underline the high comfort of this property. Technical data Construction: Solid construction, double-shell masonry with insulationRoof: Insulated, covered with tilesWindows: Double glazing made of woodHeating: Oil (2012), distribution via underfloor heatingHot water boiler General information The property is sold in the condition "as seen". The costs for the change of ownership are at the expense of the buyer. The property has an area of 1,561 m² and not, as stated in the land register, 2,081 m², since a part of the parcel is being parceled out. This adjustment only affects the northern part of the property, while the southern and western part of the property remains untouched. The room layout on the building plans does not quite match the realized rooms. GEAK-pLus is available. A potential study is available upon request.

Travel time
-

Other interesting objects