• New building
    Neubau drei moderne Einfamilienhäuser nach Minergie-Standard in Riedstätt (1)
  • New building
    Neubau drei moderne Einfamilienhäuser nach Minergie-Standard in Riedstätt (2)
  • New building
    Neubau drei moderne Einfamilienhäuser nach Minergie-Standard in Riedstätt (3)
  • New building
    Neubau drei moderne Einfamilienhäuser nach Minergie-Standard in Riedstätt (4)
  • New building
    Neubau drei moderne Einfamilienhäuser nach Minergie-Standard in Riedstätt (5)
  • New building
    image/jpeg
  • New building
    image/jpeg
  • New building
    image/jpeg
  • New building
    Neubau drei moderne Einfamilienhäuser nach Minergie-Standard in Riedstätt (9)
  • New building
    Neubau drei moderne Einfamilienhäuser nach Minergie-Standard in Riedstätt (10)
  • New building
    Neubau drei moderne Einfamilienhäuser nach Minergie-Standard in Riedstätt (11)
  • New building
    Neubau drei moderne Einfamilienhäuser nach Minergie-Standard in Riedstätt (12)
  • New building
    Neubau drei moderne Einfamilienhäuser nach Minergie-Standard in Riedstätt (13)
  • New building
    Neubau drei moderne Einfamilienhäuser nach Minergie-Standard in Riedstätt (14)
  • New building
    Neubau drei moderne Einfamilienhäuser nach Minergie-Standard in Riedstätt (15)
  • New building
    Neubau drei moderne Einfamilienhäuser nach Minergie-Standard in Riedstätt (16)
  • New building
    Neubau drei moderne Einfamilienhäuser nach Minergie-Standard in Riedstätt (17)
  • New building
    Neubau drei moderne Einfamilienhäuser nach Minergie-Standard in Riedstätt (18)
  • New building
    Neubau drei moderne Einfamilienhäuser nach Minergie-Standard in Riedstätt (19)
  • New building
    Neubau drei moderne Einfamilienhäuser nach Minergie-Standard in Riedstätt (20)
  • New building
    Neubau drei moderne Einfamilienhäuser nach Minergie-Standard in Riedstätt (21)
  • New building
    Neubau drei moderne Einfamilienhäuser nach Minergie-Standard in Riedstätt (22)
  • New building
    Neubau drei moderne Einfamilienhäuser nach Minergie-Standard in Riedstätt (23)
  • New building
    Neubau drei moderne Einfamilienhäuser nach Minergie-Standard in Riedstätt (24)
  • New building
    Neubau drei moderne Einfamilienhäuser nach Minergie-Standard in Riedstätt (25)
  • New building
    Neubau drei moderne Einfamilienhäuser nach Minergie-Standard in Riedstätt (26)
  • Get full property details

    Contact KESEYA Immobilien AG for the exact address, floor plans and additional documents.

1 / 27
New building project
Availability:
Immediately
Project:
-
Rooms
5.5
Living space
153 m2
Selling price
CHF 880,000.–

"Newly built three modern single-family homes to Minergie standard in Riedstätt"

Find the right mortgage for your new home

Address

Dorf, 3159 Riedstätt

Travel time

  • 58 min.Station: Schwarzenburg

Surrounding information

Source of this data

The data displayed is provided by one of our third-party suppliers.

Please note that the locations displayed may not be up to date and there may be some deviations.

  • Public Transport

    < 1 min.Riedstätt Post

Times refer to the route on foot.

Price

Purchase price:
CHF 880,000.–

Main information

Availability:
Immediately
Type:
Row house
No. of rooms:
5.5
Number of bathrooms:
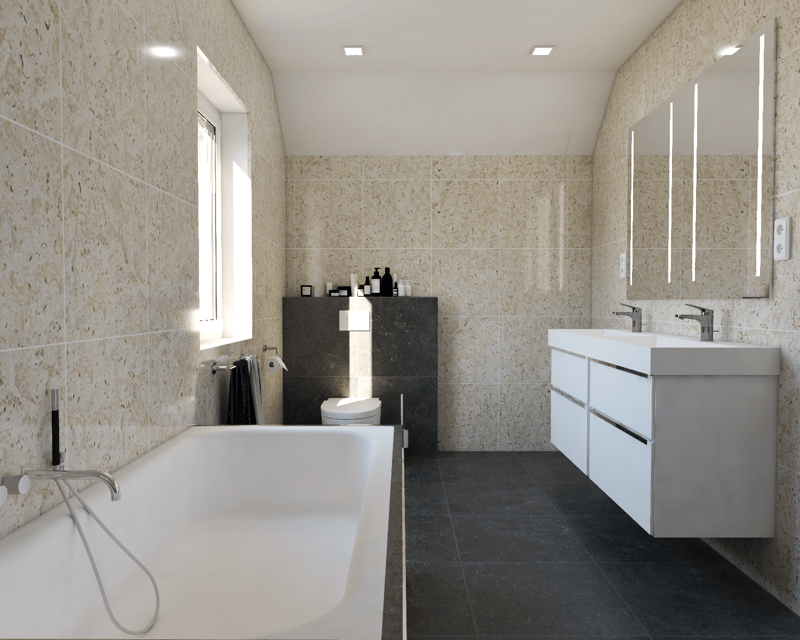
2
Number of floors:
3
Surface living:
153 m2
Land area:
300 m2
Volume:
792 m3
Room height:
2.5 m
Year built:
2026

Characteristics

  • Balcony / Terrace

  • Cellar

  • Storeroom

  • Dishwasher

  • Cable TV

  • View

  • Quiet neighborhood

  • Child-friendly

  • Parking space

  • Garage

  • New building

  • Minergie construction

Documents (0)

Description

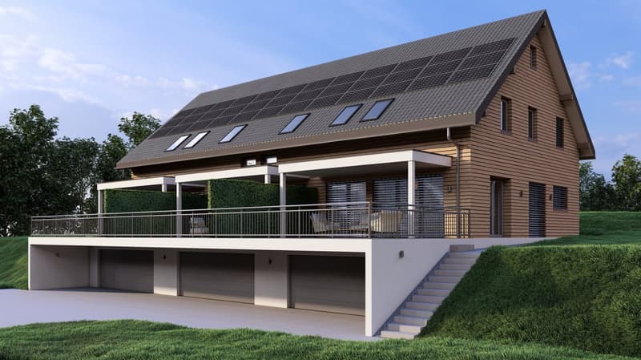
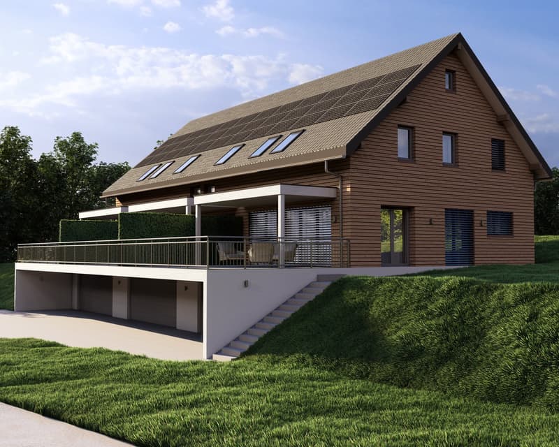
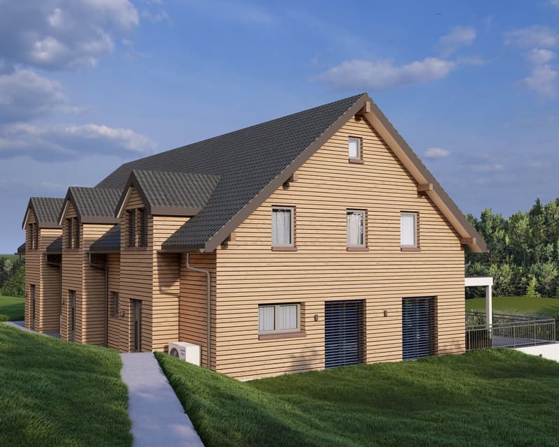
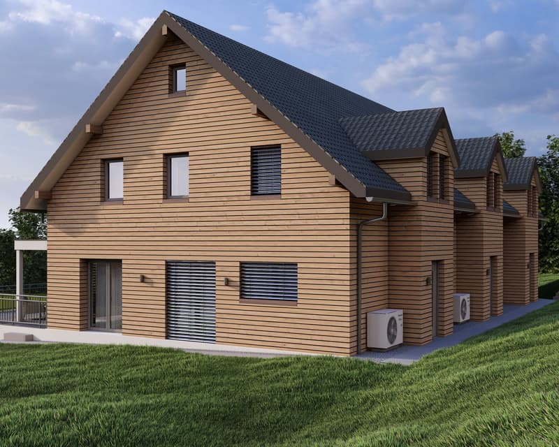
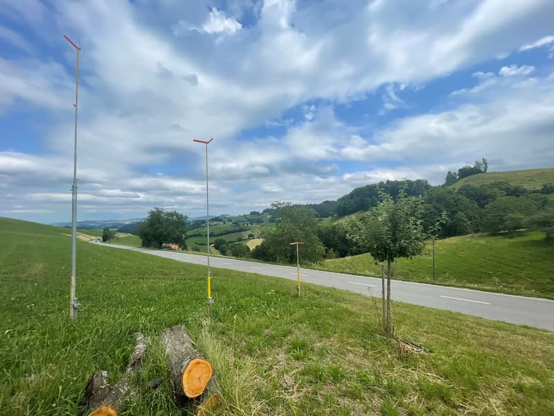
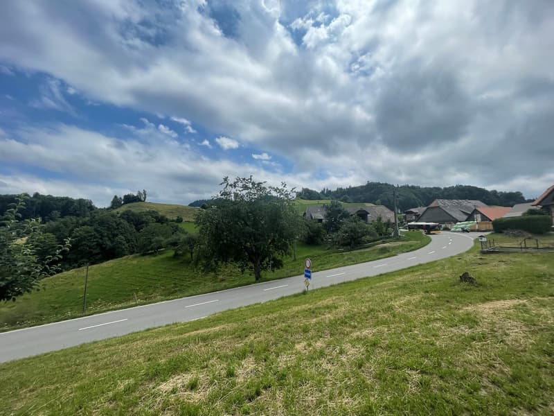
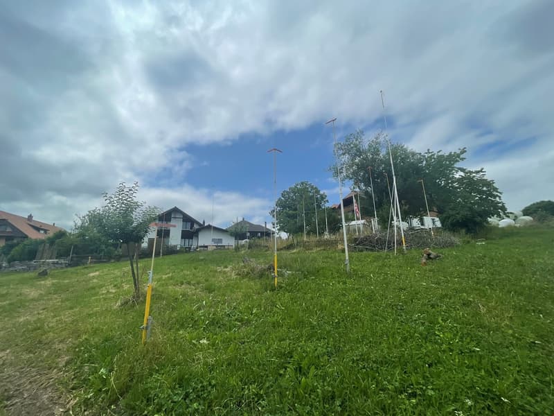
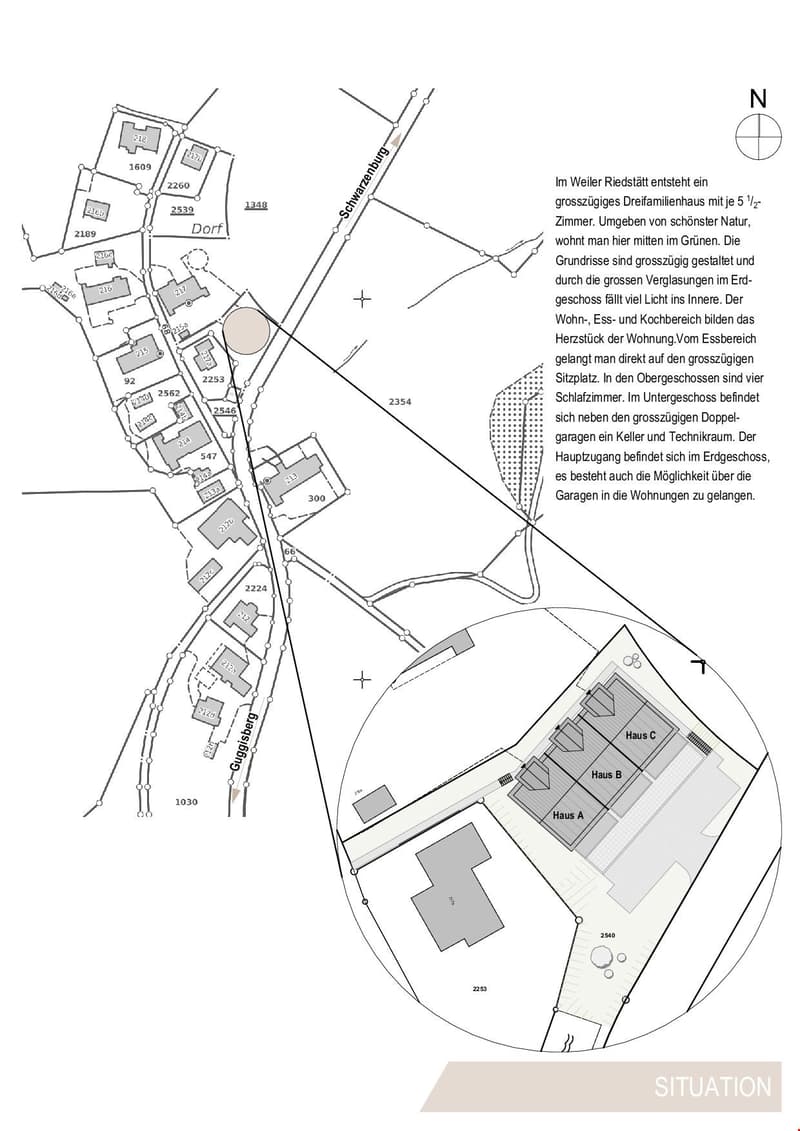
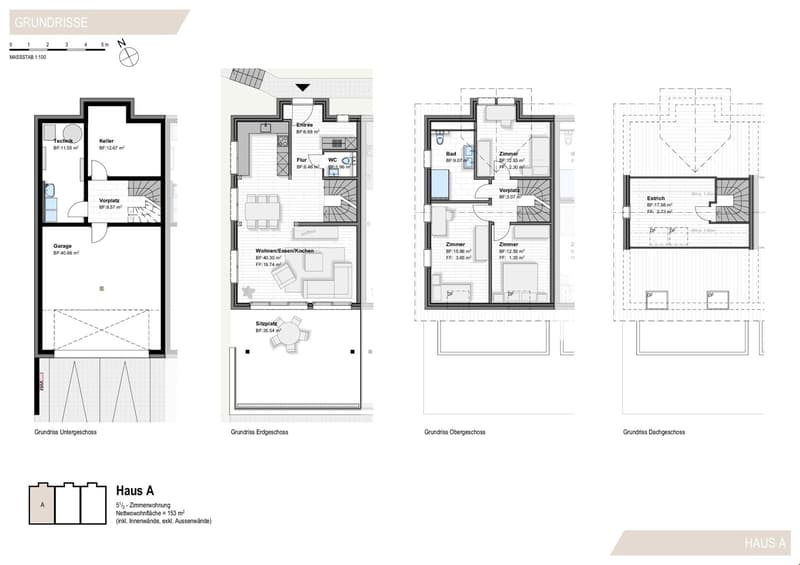
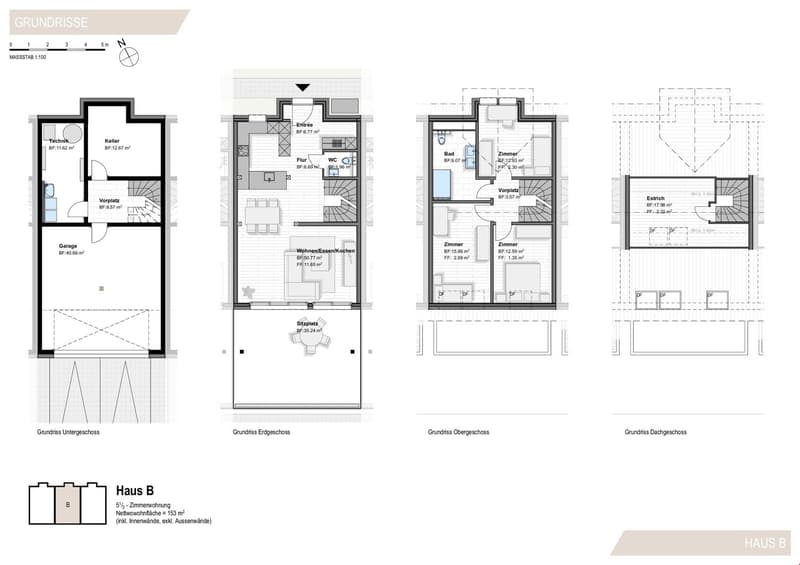
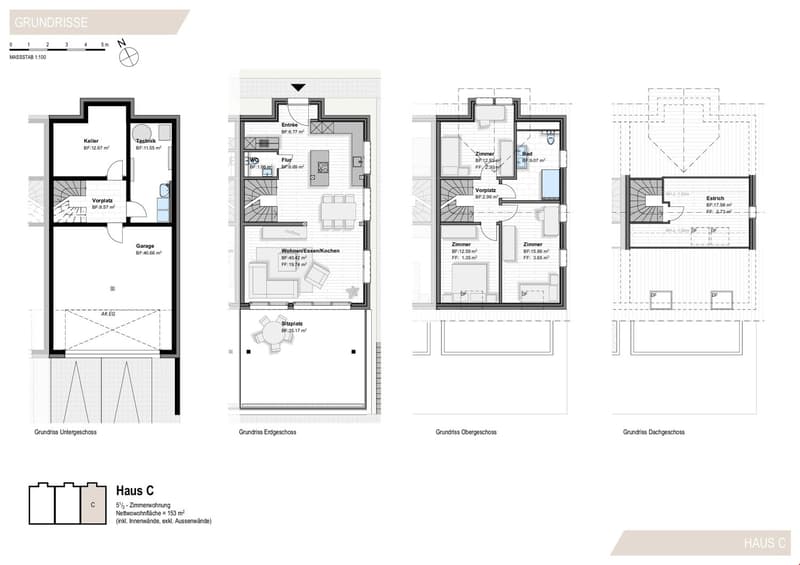
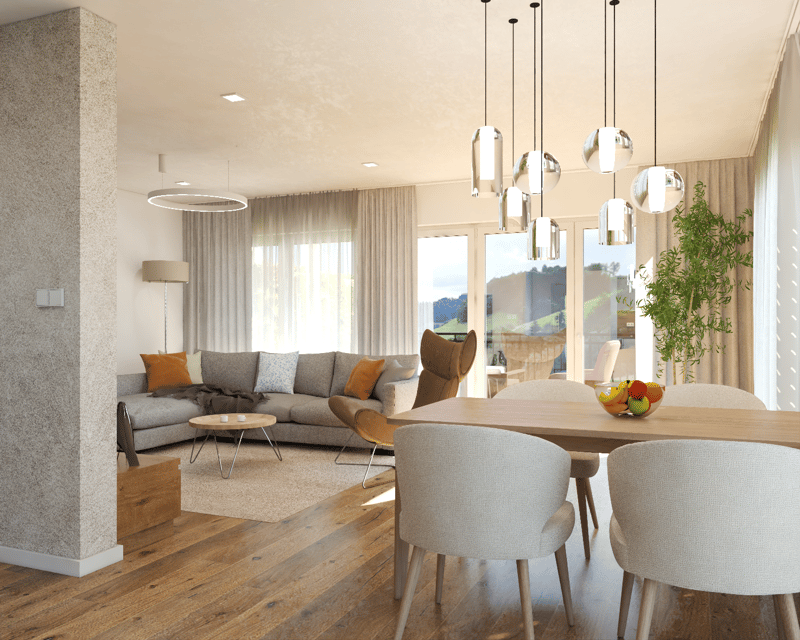
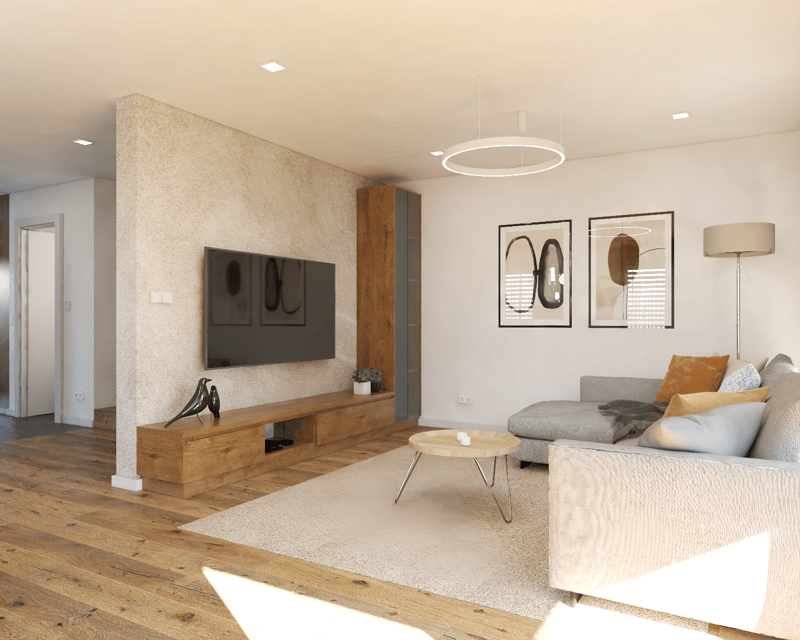
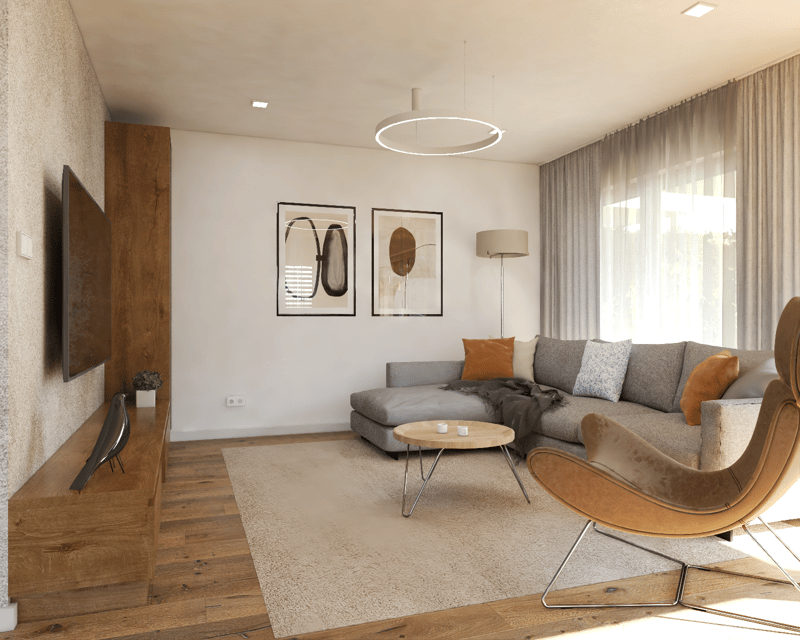
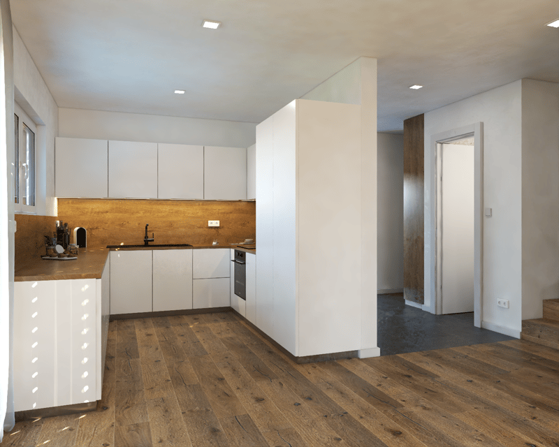
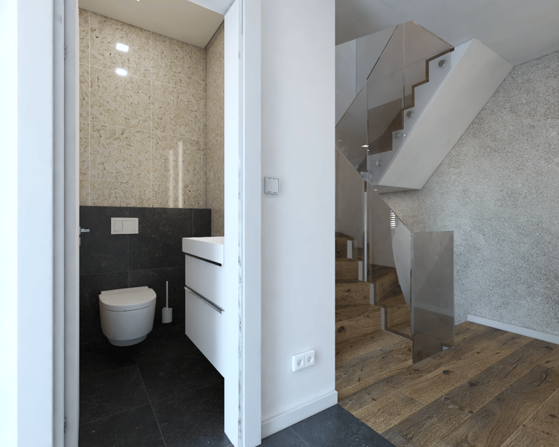
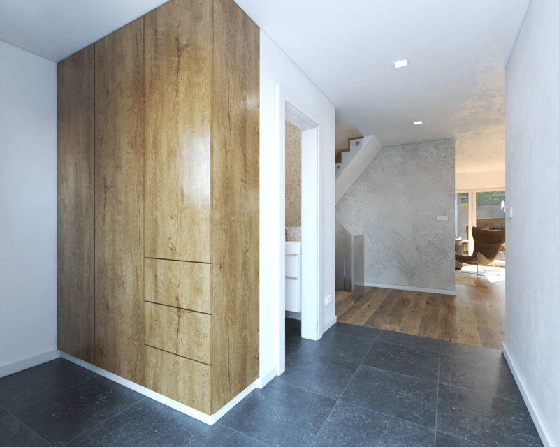
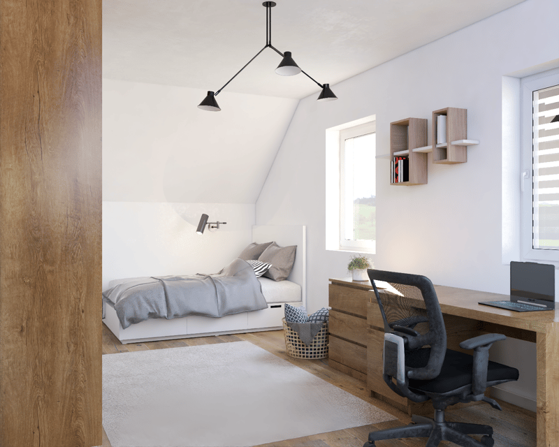

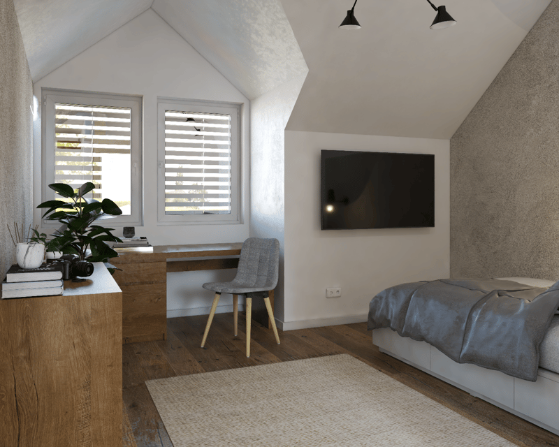
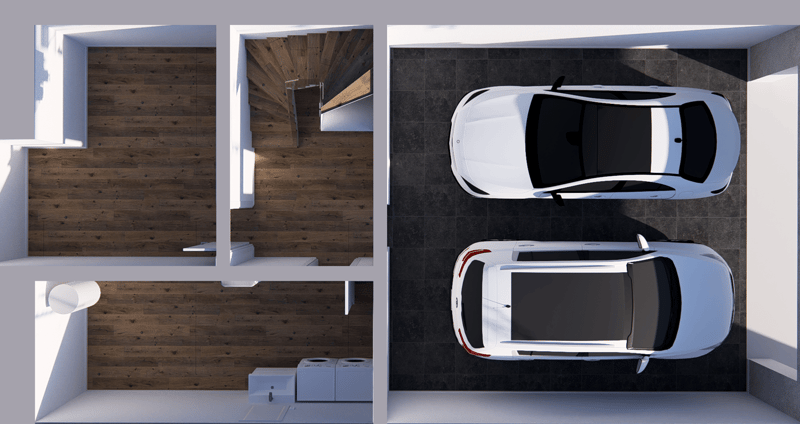
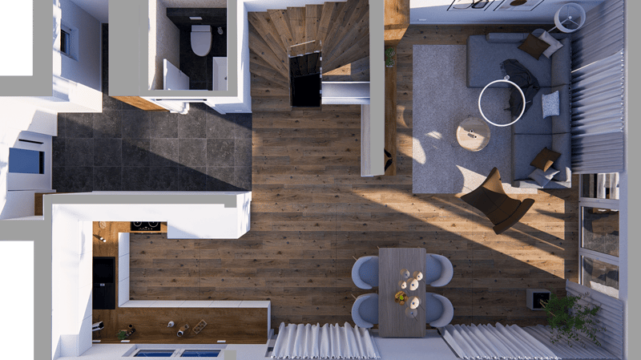
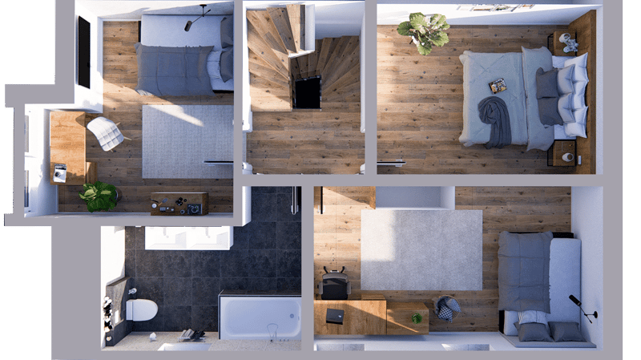
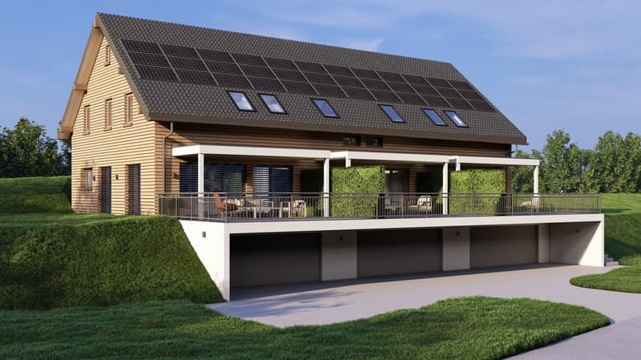
In the hamlet of Riedstätt, a spacious three-family house with 5 1/2 rooms each is being built. Surrounded by beautiful nature, you live here in the middle of the green. The floor plans are generously designed and the large glazing on the ground floor allows a lot of light to enter the interior. The living, dining, and kitchen areas form the heart of the apartment. From the dining area, you can directly access the spacious seating area. On the upper floors, there are four bedrooms. In the basement, there is a large double garage and a cellar and technical room in addition to the spacious double garages. The main entrance is on the ground floor, and there is also the possibility of entering the apartments through the garages.

House A - 930,000

House B - 880,000

House C - 930,000

This project impresses with many advantages:

  • New construction project in wood system construction

  • Land and development costs already included in the price

  • Large plot of land

  • Bright, light-filled rooms

  • Optimal floor plan that turns the house into a true spatial wonder

  • Designer kitchen with the most modern appliances

  • Garden seating area where you can enjoy the sun all day thanks to the south-west orientation

  • Underfloor heating and modern air-water heat pump

  • Electric shutters in the living and dining area

  • Design the interior according to your wishes and needs

  • Double garage, full basement, laundry room, and many important elements already included in the price

  • All shopping facilities and restaurants are reachable in just 10 minutes by car

  • We support you from planning to key handover, you have only one contact person

  • Benefit from over 52 years of construction experience and more than 26,000 completed single-family homes

Mortgage Calculator

From dream house to home ownership: the mortgage calculator can help you estimate the affordability of this property.

Purchase price
Household income

Annual gross income of all persons applying for the mortgage (including 13th month salary or bonus payment).

The mortgage is affordable if the living costs do not exceed one third (33%) of your income.

Equity capital

You must finance at least 20% of the property value with your own funds. This includes savings, advance inheritance, gifts, all retirement assets (3a, 3b) and pension fund assets. You may withdraw a maximum of 10% of the purchase price from the pension fund.

Create your account
Free

Create an account for more options

Create your account to manage your favorites across all devices, keep track of your search alerts, and never miss an update. Everything you need for your home search, all in one place!

Advertiser

KESEYA Immobilien AG
Ried 4
6182Escholzmatt
Listing ID
4003408962
Object ref.
__isx1047771.is24-7766796

Contact the advertiser

Equity capital (optional)

By continuing, I declare that I accept the GTC and acknowledge the privacy policy, and that personal aggregated data related to my interests may be shared with the advertiser.

* By selecting “Yes”, I agree that ImmoScout24 may process this information as described here.

Similar properties which might be interesting for you

Fraud prevention: a few useful tips

  • Never transfer money in advance
  • Be careful if the price appears too low
  • Never share personal data such as bank details or copies of ID upfront
  • Do not sign a contract before you have visited the property

Tips and services