1 result - House, chalet, rustico to buy: Landiswil

1 / 13
4.5 rooms147m²Price on request
3434 Landiswil

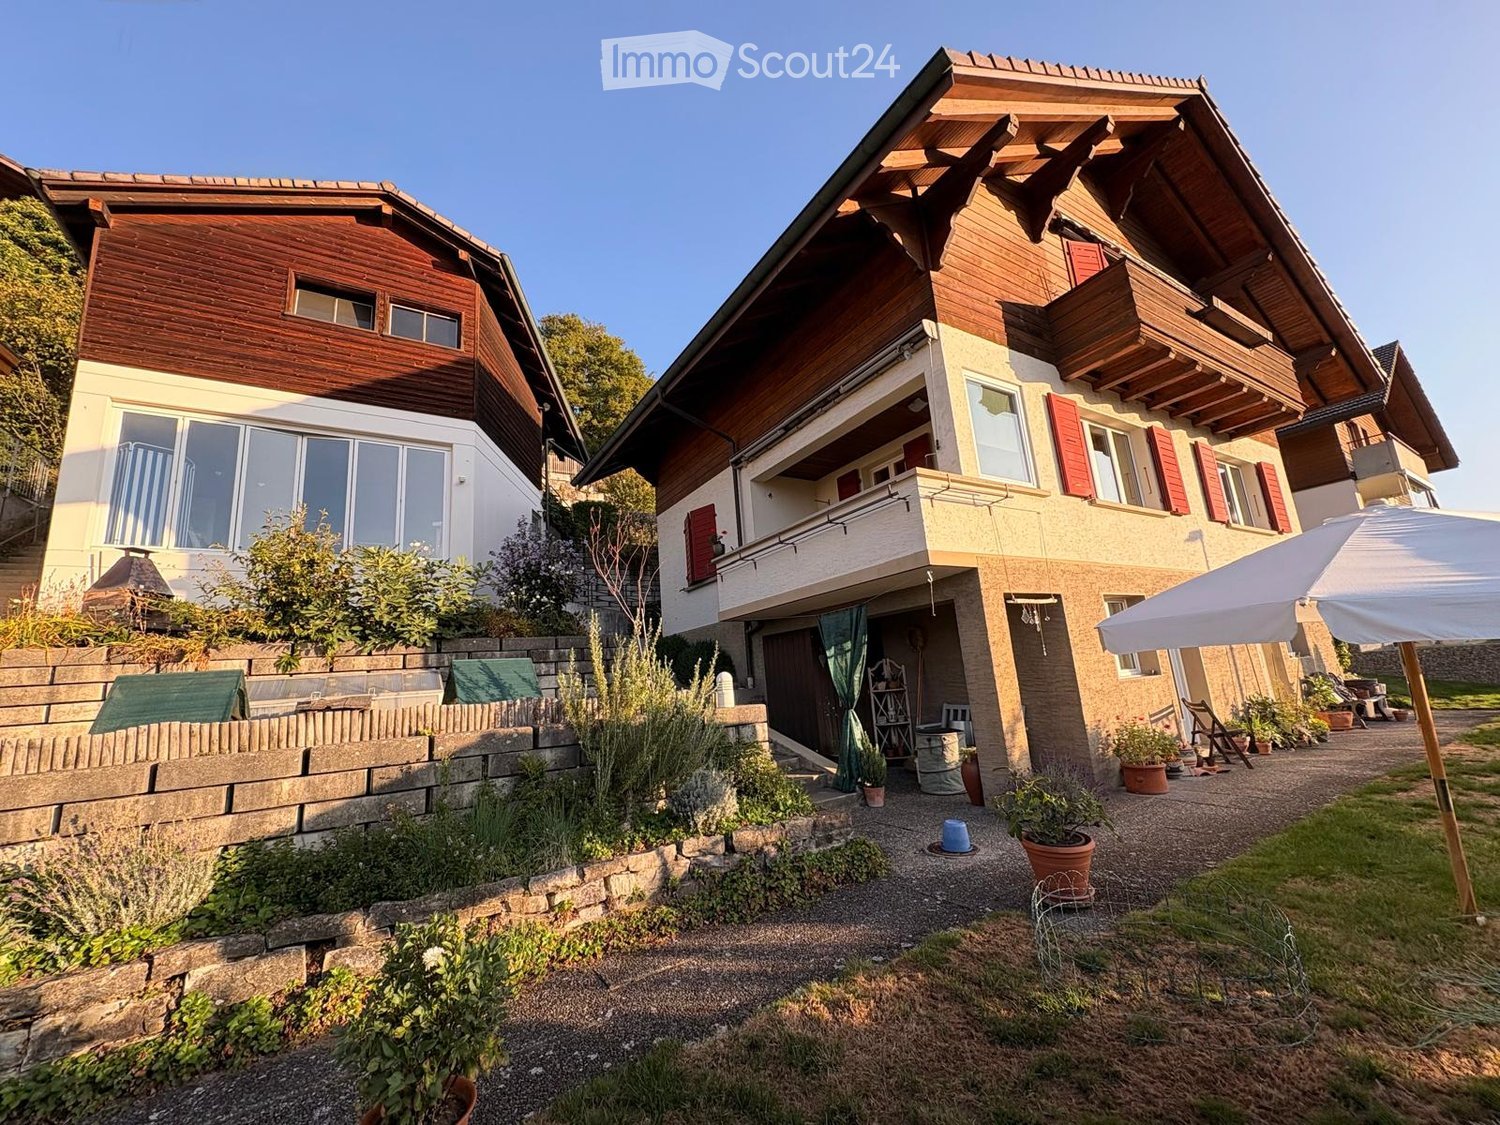
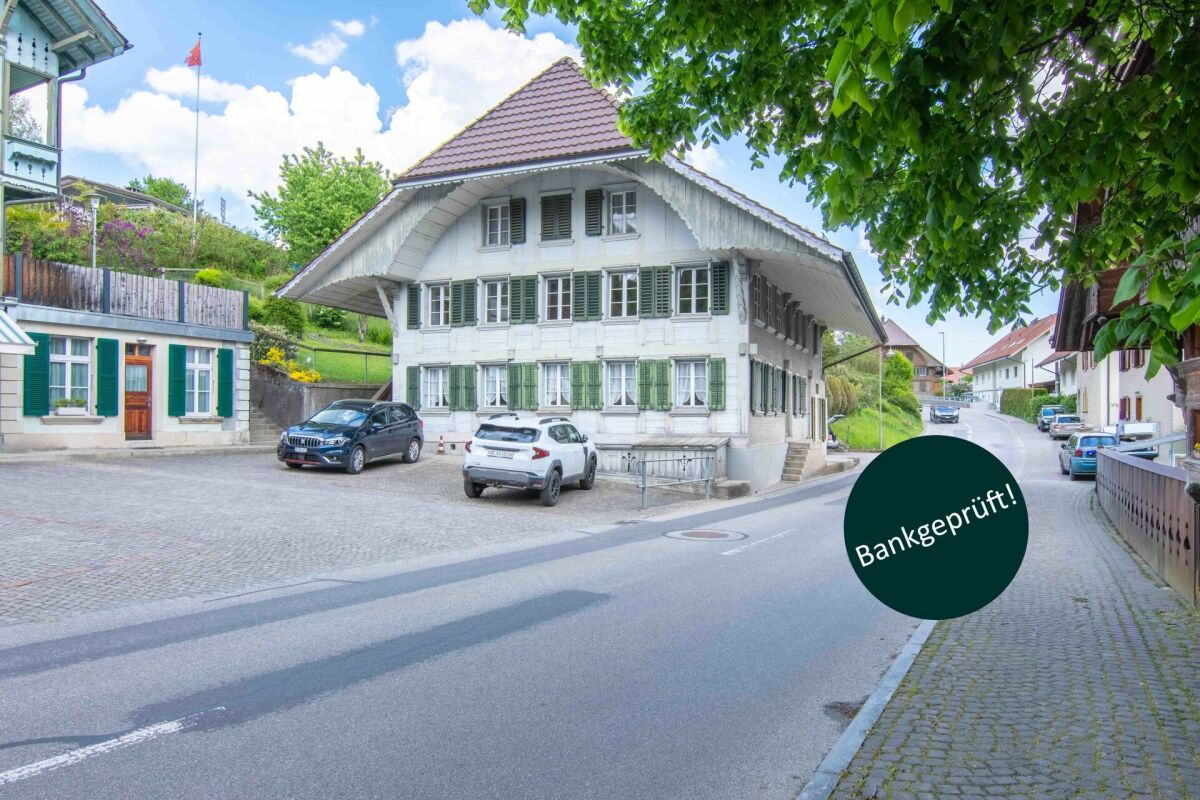
Exclusive and modern single-family house with a lot of comfort and unobstructable view

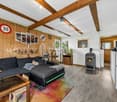
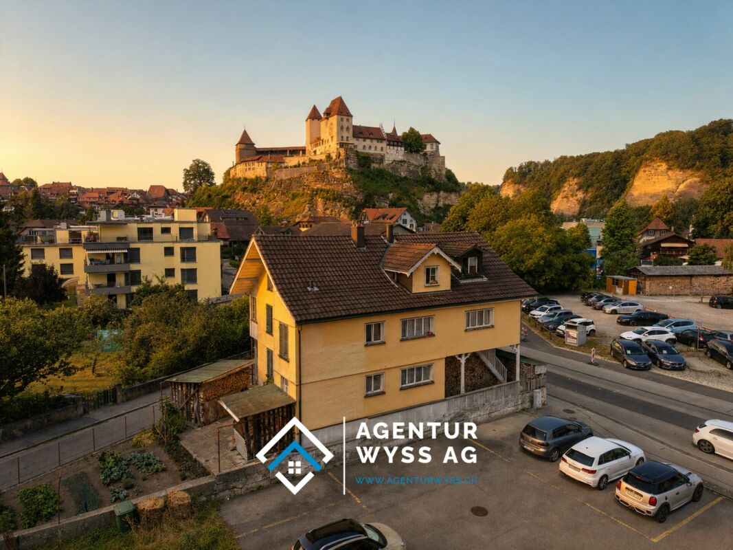
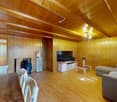
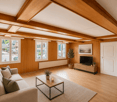
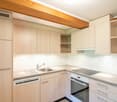
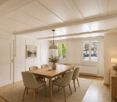
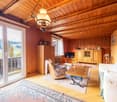
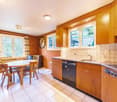
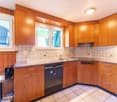
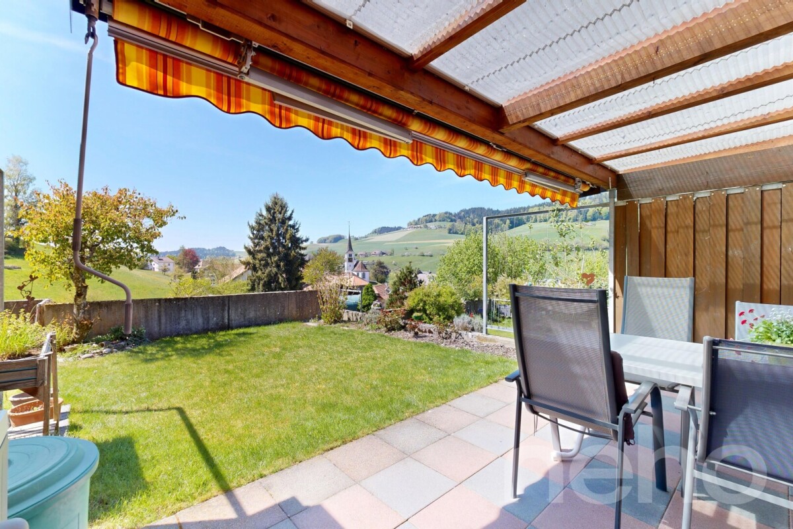
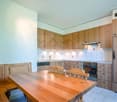
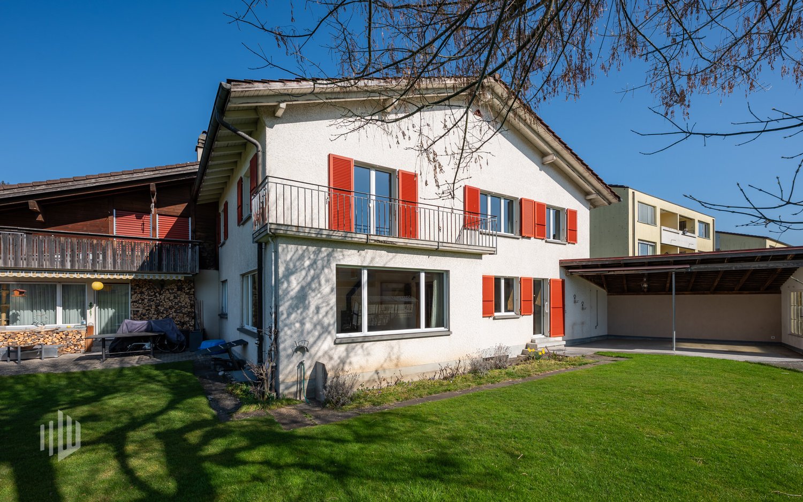
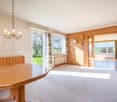
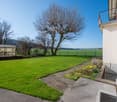
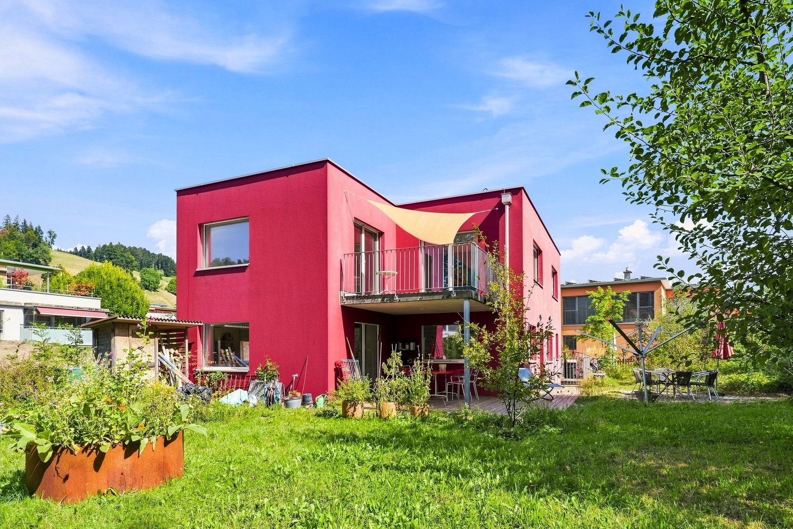
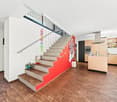
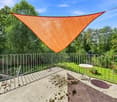
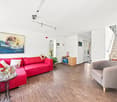
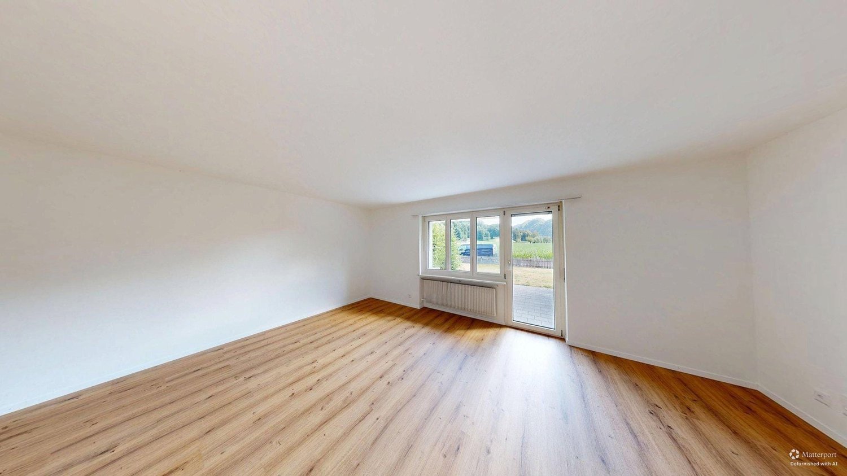
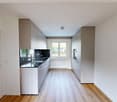
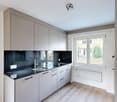
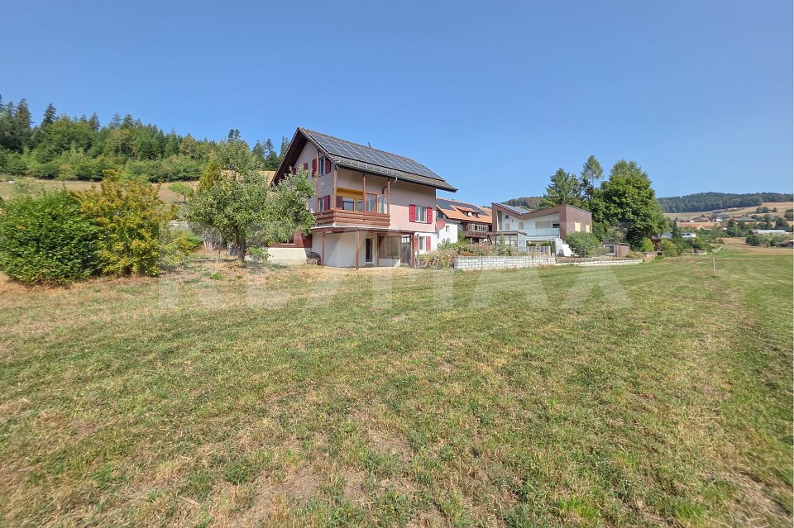
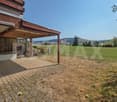
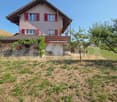
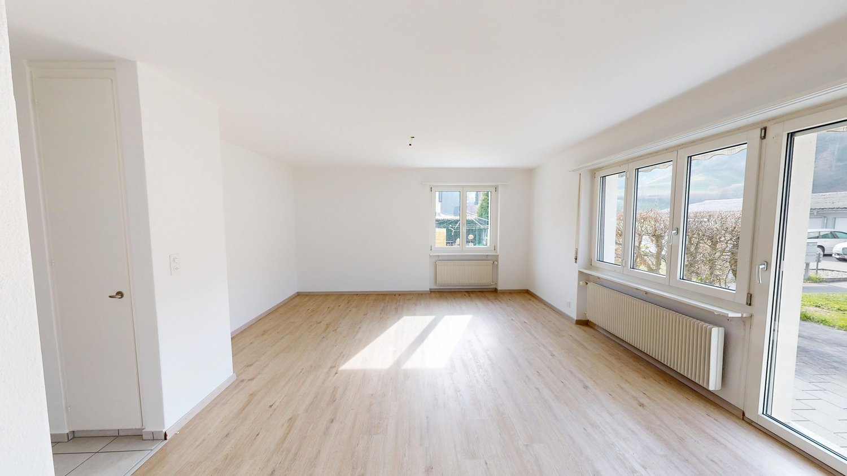
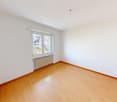
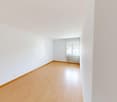
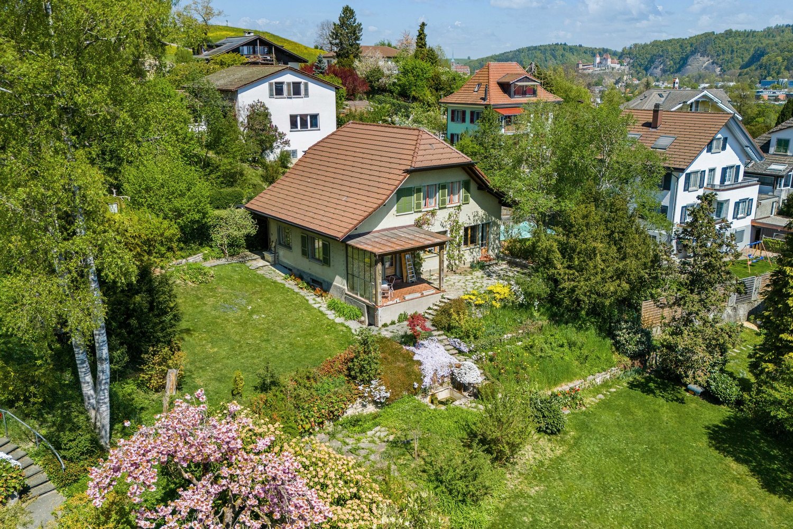
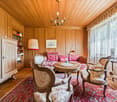
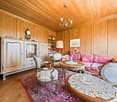
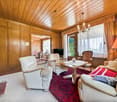
This beautiful single-family house with a high-quality finish of the upper class will delight you from the start. The bright and airy living atmosphere in combination with high-quality woodwork gives this property a special charm and makes it a unique home.A real highlight is the stylish chimney, which not only serves as a visual focal point but also provides a warm and cozy atmosphere. The modern kitchen impresses with high-quality equipment, elegant granite countertops, and glass fronts, making the heart of cooking enthusiasts beat faster.The property presents itself in a very well-maintained condition and offers, thanks to the southern orientation and the unobstructable location, a beautiful view and numerous hours of sunshine. The spacious terrace invites you to relax and linger outdoors and ideally expands the living space.Thanks to the quiet and family-friendly environment, you benefit from short distances to school and a good connection to public transport.Distances: • Public transport: approx. 155 m • School: approx. 110 m • Shopping facilities: approx. 5.0 km This special property convinces with high-quality equipment, spacious outdoor areas, and a dreamy view location - ideal for families and couples who value living comfort and privacy.This property offer is characterized by: • Exclusive 4.5-room single-family house in wood construction • Net living area: 147 m² • Plot area: 504 m² • Spacious terrace with 111 m² • Year of construction 2007 • 2 bathrooms and cozy chimney • Modern kitchen with granite countertop and glass fronts • Unobstructable view location with south orientation • Very well-maintained condition • 3 floors with a well-thought-out room concept • 1 garage and 2 outdoor parking spaces • Availability by arrangement Interested? Contact us for a non-binding consultation!

More objects in your automatically expanded search area
20 results - Radius: + 10km
1 / 9
6.5 rooms166m²CHF 1,290,000.–
Premium
Dorfstrasse, 3412 Heimiswil

Modern single-family home in Heimiswil with large plot and terrace

Finally home - Welcome to Heimiswil!This unique project offers many advantages: • The existing permit creates a significant advantage during the project phase: You make the selections of the facilities, and then the project can be implemented immediately and construction started. • Detached single-family house including generously sized building land and connection costs • Happy Family house idea individualized • New building in solid construction with fixed price guarantee • Above-average plot size - plenty of space for your ideas • Partial basement • Reduit • Spots in the entrance and kitchen area • Electric shutters throughout the house • Kitchen and laundry room equipped with high-quality V-ZUG appliances • Floor heating and modern air-water heat pump • Kindergarten, primary school, and secondary school are easily accessible. • Idyllic surroundings in the middle of nature and near the Emme • Heimiswil is a beautifully rural recreation area in the Emmental. • Burgdorf can be reached in 5 minutes by car or 10 minutes by bus and offers excellent infrastructure. • With the nearby center of Burgdorf, this residential area offers a connection to the city and at the same time a rural and quiet recreational space directly in front of the door, ideal for families and nature lovers. • We support you from planning to key handover - you have a contact person. • Benefit from over 30 years of construction experience and around 3000 completed single-family homes. Plot area 898 m², floor area 166 m² (of which 153 m² heated), 6.5 rooms, CHF 1'290'000.- Our competent sales team will be happy to advise you and can be reached at 041 545 80 00. We look forward to your contact!

New building
1 / 14
5.5 roomsCHF 790,000.–
Premium
Mühlematte, 3535 Schüpbach

New row house in Schüpbach for sale

The village of Schüpbach is located in the Emmental region of the canton of Bern. The train station in Signau can be reached on foot or by bus. The Emme river is nearby, and there are many beautiful walking and hiking trails, as well as bike routes, in the Emmental region. The recreation area is thus directly in front of the doorstep.In the Mühlematte development, two row houses with three residential units each are being built in the third construction phase. The residential units can be purchased turnkey. Construction starts in autumn 2026 and the construction period is approximately 14 months.Each residential unit has a spacious private garden, as well as a terrace and a balcony on the upper floor. The living area is spread over three floors. The house also offers a large basement and an attic, providing ample storage space. Each residential unit has a private laundry room with a washing machine and dryer in the basement.The shared technical room houses the central boiler and the ground-water heat pump for both row houses. The meters for each residential unit ensure a clean billing process and a cost-effective installation by sharing the common technology.The large communal and natural outdoor area is a highlight of the development and invites the entire Mühlematte neighborhood to linger and play. The playground fits perfectly into the surroundings, bringing not only joy to the children but also blending in optically with the overall design of the Mühlematte.Sales pricesResidential unit B1: CHF 900,000.-Residential unit B2: CHF 790,000.-Residential unit B3: CHF 920,000.-A parking space can be purchased for each residential unit for CHF 30,000.-. An additional parking space can be rented.Contact us for more information!

Travel time
-
1 / 26
  • Parking space
  • Balcony / Terrace
  • Garage
  • +2
5.5 rooms128m²CHF 740,000.–
Burgergasse 40H, 3400 Burgdorf

Paradise-like - a nest for families, ideal for size and well-located

The best location is not available in Burdlef The Schlossmatt quarter is very popular in Burgdorf. Your single-family home is located in a particularly quiet corner, without through traffic or other disadvantages. More peace and privacy are hardly possible. Small and compact, but great inside 130 m² of living space spread over two floors and a total of 5 rooms, supplemented by two bathrooms. These key figures speak for themselves. On the ground floor, the open and bright living area catches the eye. The fireplace promises cozy and relaxing hours in the dark and cold season, the garden with seating and pergola beckons you outside from the first warmer day. The dining area is two steps higher. With this offset, a exciting room and cozy living feeling is created. The kitchen from the year of construction will probably have served its purpose soon. This gives you the chance to open up the kitchen and connect it with the dining and living area. The effort is minimal, the effect should be great. The living area on the ground floor is rounded off with a guest toilet and a smaller room, which is ideal as a study. The upper floor is divided into three bedrooms. Originally there were even four rooms. The combined room could be easily divided again if needed. The two rooms on the south side have access to the balcony and thus a wonderful opportunity to recharge energy in the fresh air. Thanks to the two bathrooms - one with shower, the other with bathtub - there should be no congestion during morning and evening toilette even with multi-headed families. Parking possibilities The property includes two private parking spaces, which are located on the community parking lot. You can park one vehicle in your lockable garage, and another on an uncovered parking space. The winner takes it? Houses that offer so much and are so wonderfully located are rarely offered for sale in Burgdorf. It's best to fill out the contact form immediately. You will then receive our detailed sales documents and possible viewing dates.

  • Parking space
  • Balcony / Terrace
  • Garage
  • +2
Travel time
-
1 / 24
  • Parking space
  • Balcony / Terrace
  • Garage
  • +1
4.5 rooms105m²CHF 640,000.–
Oberburgstrasse 48F, 3400 Burgdorf

Nest too big, nest too small - wonderfully renovated and energetically at the top level

Heating costs for the Portokässeli Recently, a climate-friendly and sustainable air-water heat pump was installed, which is supplemented by an energy-saving heat pump boiler. Additionally, all windows have already been replaced. Accordingly, the heating costs are very low. In numbers, they do not even amount to 100 francs per month. Just the right size At Oberburgstrasse 48f, you don't live on a large scale, but you also don't have to restrict yourself. The living and dining area on the ground floor is bright and open. In winter, the Swedish stove provides cozy hours, and in summer, you will appreciate the direct garden access. The covered seating area is particularly great. You can enjoy it thanks to the glazing from the first sunbeam in spring to late autumn. The spacious kitchen can be easily opened if needed, making the entire ground floor even more modern. On the upper floor, you will find three bedrooms, one with a balcony. Muscles can be relaxed under the shower panel. Well-maintained We have already mentioned the new windows and heating system. However, in recent years, the kitchen, bathroom, and most of the flooring have also been replaced, and most of the kitchen appliances have been replaced recently. Therefore, before your move-in, only a few brushstrokes are necessary - nothing more. Well-protected and embedded Due to the nearby street and railway line, one might suspect traffic noise. However, the garages along the street, the elevated construction, and the adjacent buildings on the left and right protect our single-family home perfectly. Take advantage of one of our viewings and convince yourself. A garage is included The garages along the street round off the development. The one on the far left belongs to our single-family home and is included in the purchase price. The buyer is awake? Are you tempted to move to Oberburgstrasse 48f? Then don't hesitate and contact us for the detailed sales documents or for a viewing appointment.

  • Parking space
  • Balcony / Terrace
  • Garage
  • +1
Travel time
-
1 / 29
  • Parking space
  • Balcony / Terrace
  • Child-friendly
12 rooms487m²CHF 1,380,000.–
Emmentalstrasse 34, 3432 Lützelflüh-Goldbach

Live like in the past, live like today – a charming Emmental residential stock that touches the heart

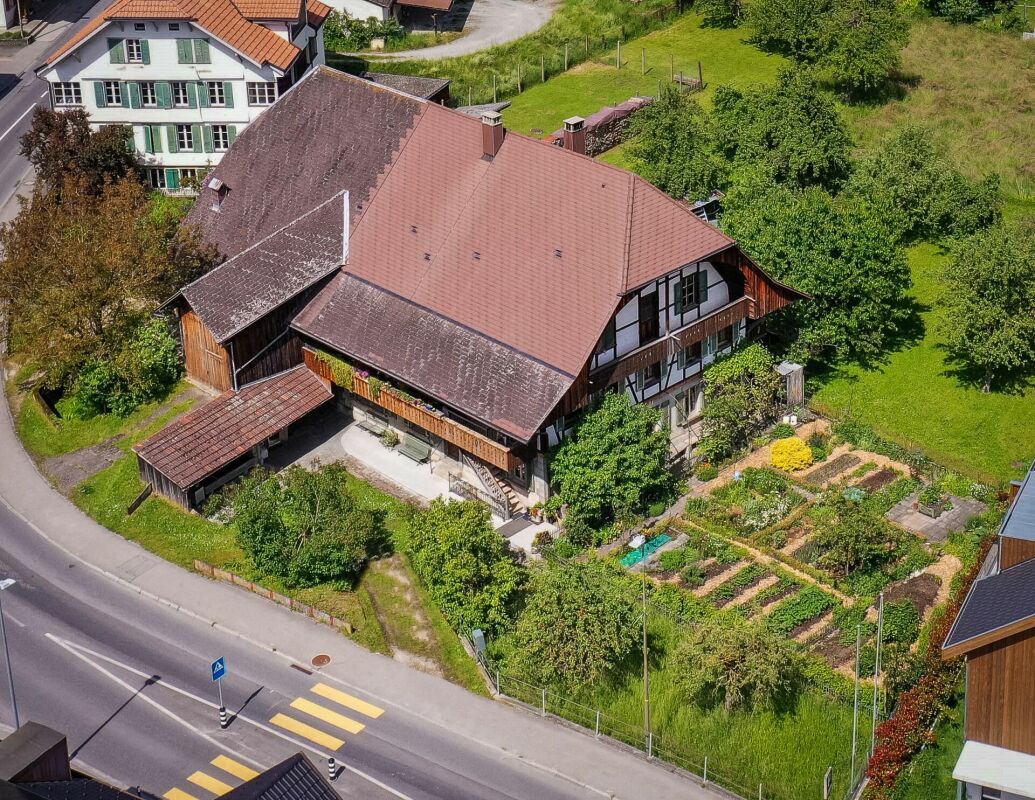
The Wisler House from Gotthäuf times Some houses offer living space. Others tell stories. If these walls could speak, they would have two hundred years of Emmental history to report. About the life of several generations, of success, change, and consistency. This magnificent, listed Emmental residential house was built exactly 200 years ago by the wealthy Wisler family and is still one of the most impressive properties in the region. Those who appreciate historical building substance, characteristic architecture, and a special atmosphere will immediately feel at home here. A fantastic living area With more than 450 m² of living space, the Wisler House offers space conditions that are hardly found today. The rooms are currently distributed over three residential units. At the same time, the building can also be used without major structural interventions as an exceptionally spacious single-family house. Whether for a large family, several generations under one roof, or people with space for dreams, hobbies, and projects – the possibilities are almost limitless here. And even then, it's not over: in the attic, there are additional reserves for further living space. Space for family, hobby, and dreams Whether home office, music room, library, studio, fitness room, guest room, or children's playground – in this house, you don't have to decide. There is enough space here to realize living dreams that often fail due to a lack of square meters elsewhere. The existing room structure also offers interesting possibilities for multi-generational living or the combination of living and working under one roof. A beautiful garden Matching the stately building, the extensive garden presents itself with its impressive tree population. Children find space to play, hobby gardeners have enough space for vegetables and flowers, and those seeking relaxation find numerous cozy spots to unwind. The spacious surroundings give the property a special quality of life and create space for relaxation directly in front of the door. Historically valuable, but not outdated The Wisler House dates back to 1824 but has been continuously modernized and carefully maintained. A comprehensive core renovation, the elaborate restoration of the historic facade, and the complete renewal of the roof ensure that the property is presented in a well-maintained condition today. The middle residential unit was also extensively modernized a few years ago. Thus, the Wisler House uniquely combines the charm of bygone centuries with today's living comfort. A house for people with vision Such properties rarely come onto the market. Historical flair, exceptionally large living space, a beautiful garden, and diverse usage possibilities come together here to create a unique opportunity. Perhaps the Wisler House will soon become the center of your family's life – and the place where the next chapters of its history are written. The viewer is awakened? The detailed sales documentation and the virtual tour give you a more comprehensive impression of this special property. We would be happy to show you the Wisler House in person. We look forward to your contact.

  • Parking space
  • Balcony / Terrace
  • Child-friendly
Travel time
-
1 / 29
  • Parking space
  • Balcony / Terrace
  • Child-friendly
16 rooms487m²CHF 1,380,000.–
Emmentalstrasse 34, 3432 Lützelflüh-Goldbach

A uniquely beautiful residential building with three huge apartments, which could also be ideal as an office

The Wisler House from Gotthäuf's times The magnificent, listed residential building with three apartments was built exactly two hundred years ago by the Wislers, who were very successful and wealthy businessmen. Thus, the walls contain a lot of history. A huge living area The building is divided into three huge apartments, measuring between 136 and 175 m². Additionally, more apartments could be built in the attic. A historically valuable, but not at all neglected property As mentioned, the building was constructed in 1824. Around 1970, a core renovation took place. During this time, the entire interior was completely replaced, and floor plan adjustments were made. Among other things, a staircase was installed in the former veranda. As a result, each apartment now has a separate entrance. Twenty years ago, the entire facade was extensively restored, and the roof was completely renewed from the ground up. The middle apartment appears in almost new condition. In 2020, everything from the bathroom to the kitchen to the flooring was completely renovated. Currently, only the bottom apartment is occupied by tenants. The other two apartments are empty. It's lived in, maybe soon worked in? The building has been used exclusively for residential purposes so far. However, the rooms are also ideal for use as an office, for training, or as practices in the health sector. The magnificent property would, in any case, be an extremely representative company headquarters. You can also buy together With little effort, the building can be divided into condominiums. This creates an uncomplicated legal basis for sale to three or four buyers. A beautiful garden Matching the impressive building is also the extensive garden area with a magnificent tree population. Those who have a green thumb will find enough space for a large vegetable garden. Besides, there are still various spots to relax and enjoy. The buyer is sought Our detailed sales documentation or the virtual tour of the building provide you with further, comprehensive information. Of course, viewings are also possible. Contact us so that we can send you the documents or arrange a viewing appointment.


  • Parking space
  • Balcony / Terrace
  • Child-friendly
Travel time
-
1 / 23
10 rooms225m²CHF 750,000.–
Dorfstrasse 44, 3534 Signau

Former school house from 1805 on the village square - with three apartments, studio and development potential!

The former school house from 1805 still characterizes the village square of Signau today with its historic character and authentic appearance. The listed property was partially renovated in 2005 and now includes three apartments as well as a studio with private or commercial usage options. Additional possibilities are also opened up by the development potential in the attic, which offers space for further ideas and future developments.The special atmosphere of the house, the historic substance, and the charming rooms appeal to people who appreciate the extraordinary and are not looking for a ordinary residential object. Whether as a residential house for several generations, as a combination of living and working or with additional rental income - this property offers numerous options. • spacious: Three apartments with a total of 225.7 m² net living space as well as an additional studio with 63.64 m² space and versatile usage options. • available: The spacious 3.5-room apartment on the upper floor with 96.90 m² is currently vacant - ideal for your own use. • profitable: Already existing net rental income of currently CHF 22,440 per year (excluding the 3.5-room apartment on the upper floor). • developable: Development potential in the attic with additional space for your individual ideas. • maintained: In 2005, various renovations and renewals were carried out. • lively: Attractive combination of living, working, and additional rental income under one roof. • historic: The characteristic building is part of the grown village center and convinces with its historic charm and authentic appearance. • accessible: The property is optimally connected to public transport and enables comfortable mobility. If we have aroused your interest, please contact us for a non-binding viewing appointment. We look forward to presenting this property to you in person.

Travel time
-
1 / 13
  • Parking space
  • Balcony / Terrace
  • Pets allowed
  • +1
10.5 roomsCHF 580,000.–
Trachselwaldstrasse 2A, 3455 Grünen

Two-family house with renovation needs and additional building land parcel

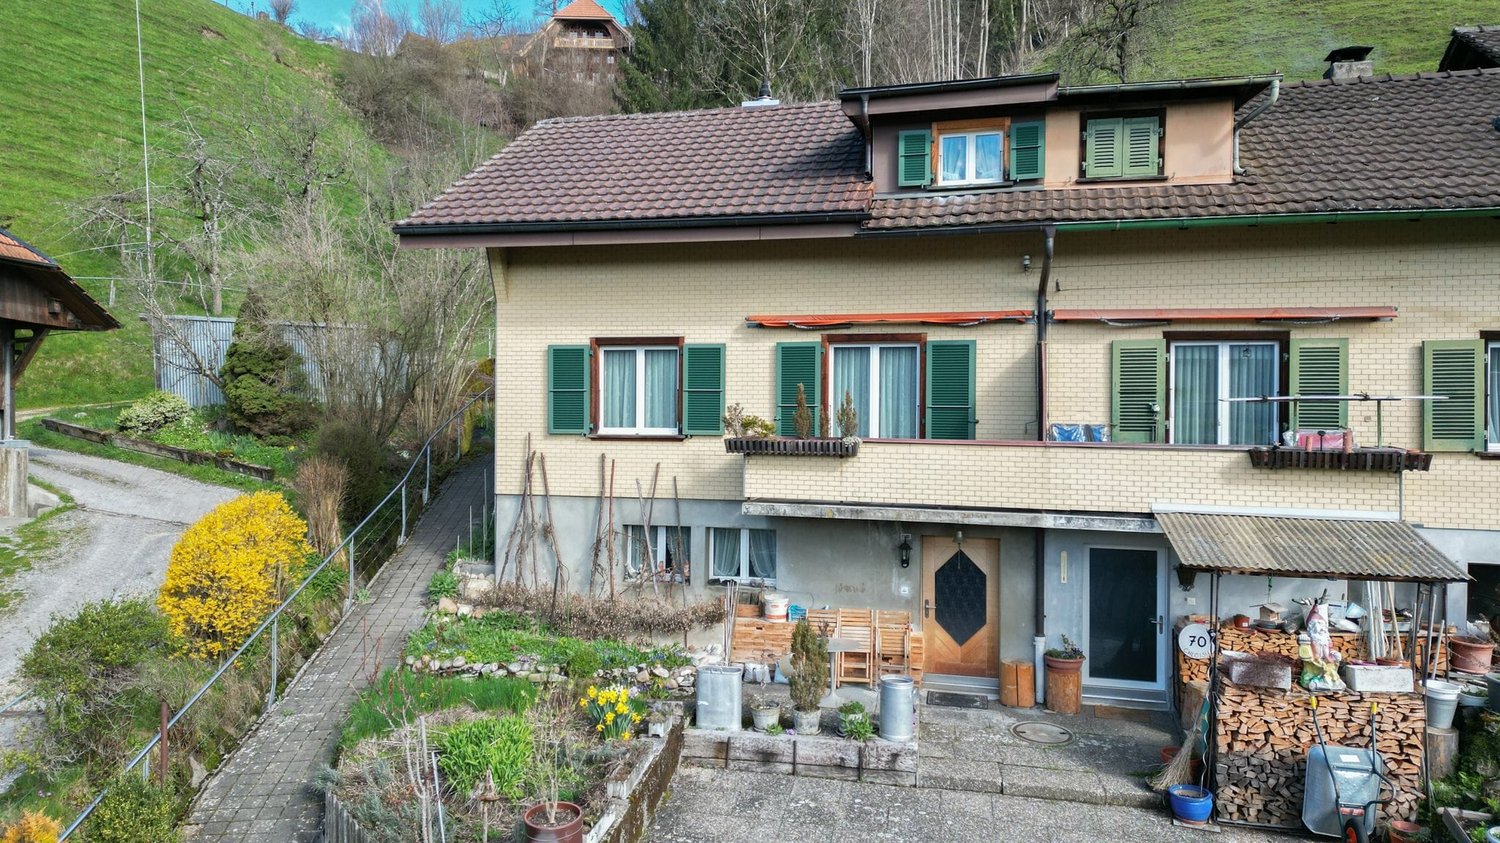
Historic residential house with high potential For sale is a charming, renovation-needing two-family house in an idyllic location in the Emmental. The one-sided building is located on a spacious plot of land with a beautiful garden and offers a lot of potential for individual design.The property borders the small Mühlebach stream, creating a particularly quiet, natural atmosphere.Your advantages at a glance: • Location embedded in nature, surrounded by a lot of greenery • Large garden with 675 m², ideal for gardening enthusiasts or relaxation in the green • Two separate apartments, both spread over two floors, with their own entrances • Arbor and stone staircase, which make the house particularly charming • Heat pump in the neighboring building provides efficient heat supply • Large attic as additional storage space • Four external cellars, including a wine cellar and a cellar in the house • A lot of renovation potential available The residential house consists of two apartments, both of which are two-story and currently rented to two parties.Behind the house is the entrance to an apartment, two parking spaces, and access to the garden. The historic stone staircase leads to the second apartment.The heating system was replaced in 2022 with a heat pump, which is located in the adjacent neighboring house.This renovation-needing residential house offers numerous opportunities for individual design and could become a unique home or investment object with the right vision. The rural location offers peace and relaxation, while at the same time providing a good connection to the surrounding Emmental.

  • Parking space
  • Balcony / Terrace
  • Pets allowed
  • +1
Travel time
-
1 / 12
  • Parking space
  • Garage

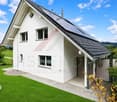
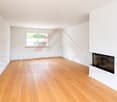
7 rooms249m²CHF 1,650,000.–
Gysenstein, 3503 Gysenstein

Modernized multi-generational house with a far-reaching view in Gysenstein

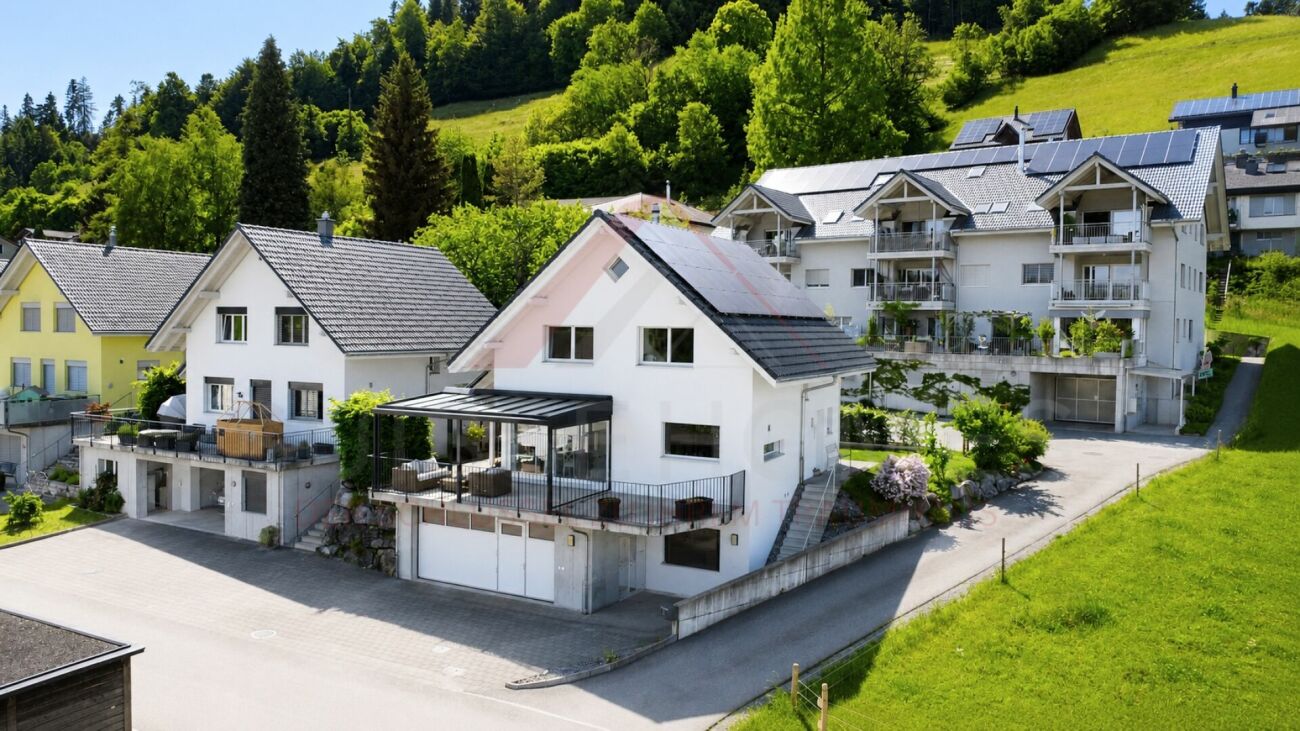
Versatile multi-generational house with a far-reaching view and solar energy in Gysenstein. Are you looking for a home that perfectly combines flexibility, sustainability, and idyllic tranquility? This multi-generational house on a spacious plot of 659 square meters offers the ideal basis for a harmonious coexistence of young and old under one roof or as a flexible living combination. The top arguments for your new home • Dreamlike and quiet location: Enjoy the rural idyll in Gysenstein with a wonderful, far-reaching view directly into the greenery. • Sustainable house technology: The property is future-oriented and connected to the district heating network, and also has its own solar system on the roof. • Ground-floor apartment with garden oasis: The charming 3.5-room apartment on the ground floor scores with direct access to the spacious garden area for relaxed hours outdoors. • Upper-floor apartment with gallery: On the upper floor, you will find another bright 3.5-room apartment, which is delighted by a spacious gallery with particularly much additional space. • Best parking options: Two garages and additional outdoor parking spaces offer plenty of space for your vehicles. A major plus point is the already installed connection for an e-charging station directly in the garage. • Versatile basement: A large laundry room, a bomb shelter, the technical room, and further practical storage spaces offer enormous storage space. • Well-maintained and modernized: The property presents itself in a very attractive and contemporary condition thanks to continuous, careful maintenance and regular modernizations. Discover the diverse usage possibilities of this unique object during a personal viewing. Arrange your appointment today. We look forward to seeing you!Exact address available after registration on neho.ch.INTERESTED IN A VIEWING? PLEASE REGISTER: https://neho.ch/b/3503-26-1
  • Parking space
  • Garage
Miroslav Mescic

Miroslav Mescic

Immobilienmakler

1 / 26
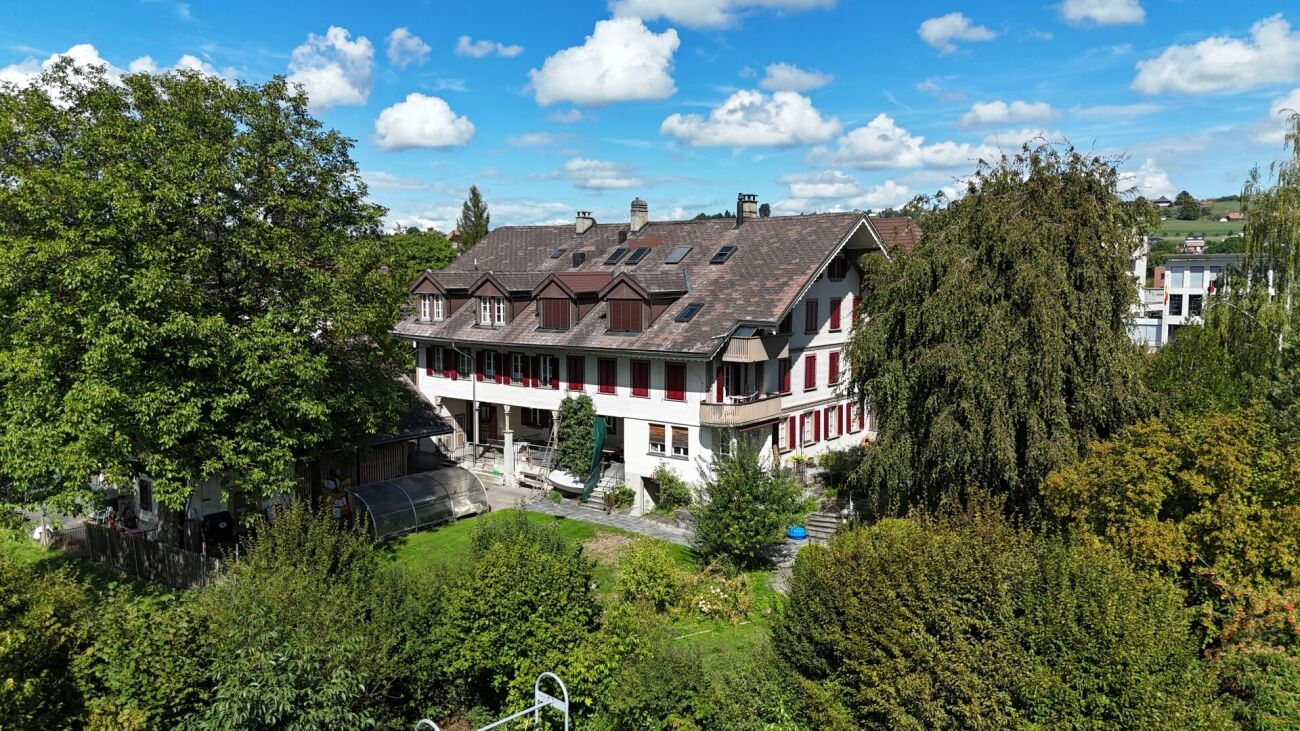
115m²CHF 850,000.–
Stöckernfeldstrasse 25, 3414 Oberburg

Living with space for family, hobby, and work

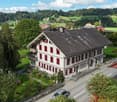
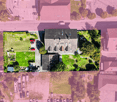
The property This detached single-family house is located in a quiet and family-friendly residential area in Oberburg and impresses with its clear architecture, generous surroundings, and immediate proximity to green spaces and recreational areas. The elevated corner location provides the best sunlight and offers a beautiful view into the greenery with an unobstructable view towards the golf course. At the same time, the residents benefit from short distances to the village center, schools, shopping facilities, and public transport.The single-family house has been continuously maintained and selectively modernized. Particular emphasis should be placed on the investments in the building services, the photovoltaic system on the roof, and the modern heat pump heating. This means that the property presents itself today in a well-maintained and contemporary condition. The careful preservation of value and regular renewals contribute significantly to the current living comfort.The architectural design is characterized by generous window areas, visible wooden elements, and an open room structure. The harmonious connection between indoor and outdoor spaces creates an attractive living environment for families and people with increased space requirements. The well-kept garden with a play area, seating, and diverse plantings underlines the high residential value of this property.Particularly attractive is the combination of functional living areas, versatile secondary rooms, and generous outdoor areas. The room layout allows for different living concepts and offers ideal conditions for family, home office, hobby, and guests.
Travel time
-
1 / 20
12 rooms320m²CHF 1,390,000.–
Thunstrasse 7, 3532 Zäziwil

Farmhouse with 2 apartments on 3'935 m2

An estate with character, space and potential This unique property delights at first glance with a beautifully designed garden and a spacious green area with fruit trees - a place of tranquility, nature and quality of life. Here you can enjoy privacy, generosity and an ambiance that is hard to find.The spacious rooms with high ceilings create a bright, airy and inviting living atmosphere. All rooms are very spacious and equipped with high-quality wood, giving the house a warm, elegant charm. Except for the dining room on the 1st floor, all rooms are easily accessible via the corridor and thus offer maximum flexibility for individual living and usage concepts.The basement extends over the entire living area and offers ample additional storage space. A real highlight is the spacious utility area with pony stable, barn, workshop, storage rooms and an attic with separate compartments. The diverse usage possibilities - from hobby and animal husbandry to expansion or business ideas - leave a lot of room for visions.Versatile and forward-lookingWhether as a spacious single-family home, multi-generation house, community or attractive rental property - this estate adapts to your needs. Particularly exciting: The conversion of the utility area into individual residential units opens up an excellent opportunity to revitalize and sustainably enhance this property.Attractive location with excellent connectionsThe property is located in immediate proximity to the train station, shopping facilities and the center of Zäziwil. At the same time, you benefit from optimally developed recreational areas - ideal for . Here, rural idyll and practical proximity combine perfectly.Optional, two forest parcels (2'916m2 + 7'335m2) can be leased.Interest aroused?We would be happy to provide you with our detailed sales documentation and look forward to presenting this special property to you in person.

Travel time
-
1 / 13
4.5 rooms100m²CHF 630,000.–
Eichmatt 20, 3326 Krauchthal

Freshly renovated - 4.5-room row house with garden and terrace

At Eichmatt 20 in Krauchthal, a freshly renovated home awaits: This 4.5-room row house (built in 1967, renovated in 2026) offers approximately 100 m² of living space over two floors in a quiet, green location - ideal for all who want to arrive and enjoy.Highlights at a glance • Bright living/dining area with direct access to the outside • Modern, open kitchen with plenty of storage space, black stone worktops and rear wall • Sunny terrace 12 m² with adjacent, low-maintenance garden 85 m² • 1 bathroom on the upper floor plus separate toilet on the ground floor • Practical built-in wardrobes and cellar/storage room approximately 12 m² • Oil heating, heat distribution via radiators • Land area approximately 175 m² Location & ConnectionKrauchthal convinces with short distances: Post bus to Bolligen/Hindelbank (connection to RBS/S-Bahn, Bern in 15-20 minutes), A1 exit Schönbühl in about 12 minutes, shopping in the village and in Schönbühl/Burgdorf. Emmental forests and Schloss Thorberg offer relaxing nature right outside the door.Good to know • Purchase price of the house: CHF 630,000 • Optional outdoor parking: + CHF 30,000 • Availability: by arrangement This renovated row house combines modern amenities with relaxed, sunny living - perfect for couples, small families or anyone who appreciates a quiet environment.

Travel time
-
1 / 12
6.5 rooms180m²CHF 1,850,000.–
Viehmarktstrasse 14, 3506 Grosshöchstetten

A property, countless possibilities...

Living under one roof – connecting generations, preserving valuesHistoric Stuckerhaus from the Baroque period with potential for a multi-family house, generation house, senior living communities, etc... Of course, it leaves no wishes unfulfilled for a family with a large space requirement or commercial use.This impressive farmhouse from 1697 uniquely combines history, generosity, and development potential. The Stuckerhaus, which is under cultural heritage protection, was comprehensively renovated in 1990 and has been continuously maintained and modernized since then. The over 300-year-old foundation walls today form the basis for a contemporary living concept that is ideal for several residential units or a harmonious multi-generation house.Space for several lifestyle modelsWith a living and usable area of around 440 m², the property offers exceptionally much space for individual living forms. Spacious existing living rooms as well as former commercial areas open up diverse possibilities for creating additional apartments or separate living areas – perfect for families who want to live together and yet independently, or for investors with a vision.The current living area is equipped with underfloor heating, while secondary rooms are heated by radiators. The clear structure and generous areas allow for flexible floor plan solutions without losing the historic character of the house.Historic charm meets contemporary comfortDespite being a listed building, the house has been carefully developed further in recent decades. In non-preserved areas, numerous renovations and adaptations have been made, including the replacement of all doors, the expansion of the attic, new windows, modern kitchen appliances, renovated floors, and the replacement of the boiler (2018)* The heating system was re-inspected in 2026. Thus, the property presents itself today as historically valuable but by no means outdated.Development potential for additional living spaceOn the ground and upper floors......is the large 6.5-room apartment, commercial spaces, a professional music room, the former carpentry shop, and a spacious exhibition room with an office. These areas can be excellently converted into modern living space and thus offer ideal potential for additional residential units.Optionally, three exhibition kitchens, several bathroom fixtures, household appliances, and other furniture can be taken over – an attractive opportunity to realize the expansion efficiently and cost-effectively.Generous surroundings for all generationsThe small but fine garden perfectly complements the house. Whether play and meeting areas for children, quiet retreats for older generations, or space for your individual ideas – the outdoor area offers space for communal living and individual development.A house with perspectiveWhether as a multi-generation house, multi-family house, or a combination of living and renting – this property offers a rare opportunity to create living space with history and future.The seller is happy to discuss possible financing assistance (e.g., WIR share).

Travel time
-
1 / 13
4 rooms120m²Price on request
Schulhausstrasse 57, 3076 Worb

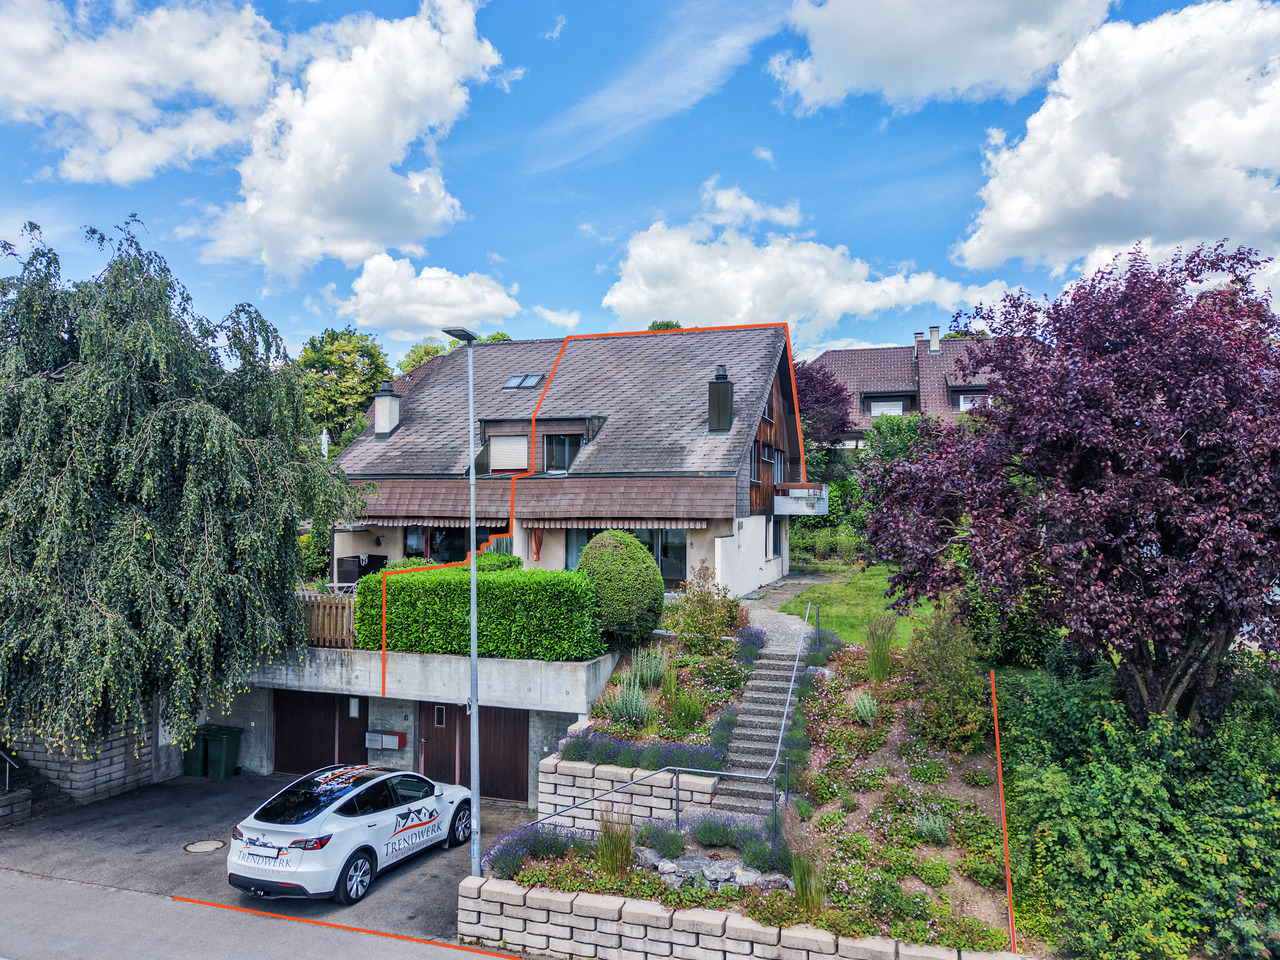
4-Bedroom Semi-Detached House with Sunny Garden and Garage in Worb

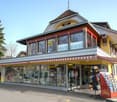
In Worb, this semi-detached house awaits you. The property offers approximately 120 m² of living space on a 365 m² plot of land, spread over two floors. With a garden, garage with a forecourt, and plenty of space to let your individual design wishes run free.Upon entering, you are greeted by a cozy living area, whose fireplace forms the natural center of the house. Spacious windows provide a pleasant living atmosphere and create a beautiful connection to the surroundings. The separate kitchen offers enough space for everyday life and for shared meals. From here, you can directly access the garden. A guest toilet sensibly complements this living level. The well-maintained garden extends the living space outdoors and provides a place to relax. Whether it's breakfast in the morning sun, a cozy evening in the green, or social hours with family and friends. On the upper floor is the private living area of the house. Three bedrooms can be flexibly used as family, guest, or work rooms. One of the rooms has direct access to the balcony and thus creates an attractive connection between indoors and outdoors. The bathroom is equipped with a bathtub and a shower. A skylight provides pleasant daylight and gives the room a bright appearance. The attic offers additional space. It is ideal as a hobby room, studio, retreat, or practical storage space and creates valuable additional usable space.The basement also impresses with its functional layout. Here you will find a laundry room with a washing machine and dryer, an adjacent air raid shelter, and a spacious cellar room with versatile usage possibilities. Particularly comfortable is the direct access to the garage, which noticeably simplifies everyday life.Key data for the property: • 4 rooms • 120 m² net living space • 365 m² plot size • • Separate kitchen • Bathroom with bathtub and shower • Guest toilet on the ground floor • Cozy garden • Garage • Forecourt Have we piqued your interest? Then don't hesitate to arrange a non-binding viewing appointment with Mr. Marc Fiano by phone 079 346 22 23 or by email marc.fiano@trendwerk.ch.
Travel time
-
1 / 10
7 rooms174m²CHF 1,250,000.–
Bernstrasse 49, 3510 Konolfingen

ImmoWyss - Living in Konolfingen with plenty of space, garden, and views

We only publish a selection of our properties on real estate portals. You can find a complete overview of all current properties at any time on www.immowyss.ch. Detailed information about this property with additional pictures, floor plans, and the complete sales documentation can be found at https://www.immowyss.ch/immobilien/?objekt-id=FA227. This charming, semi-detached single-family house offers a home with plenty of space, light, and development potential in a rural setting. The property impresses with its generous room layout, beautiful views of the surrounding countryside, and pleasant privacy in its own garden area. On the ground floor, you will find a classic and well-structured floor plan. The living and dining area is bright and friendly and forms the heart of the house. Large windows let in plenty of daylight and create a warm living atmosphere. From here, you can directly access the sunny seating area and the garden, where you can enjoy relaxed hours outdoors. The separate kitchen is practically arranged and offers potential for a modern redesign. The room offer on this floor is complemented by an additional room that is ideal as a home office, guest room, or hobby room, as well as a guest toilet. On the upper floor, there are four rooms available, which can be used in a variety of ways and are ideal for families or individual living. The rooms appear friendly and offer beautiful views of the surrounding landscape. A bathroom and additional ancillary areas round off this floor. The balcony invites you to enjoy the tranquility of the surroundings and the views in full. The basement offers practical ancillary rooms such as laundry and technical areas, as well as additional storage space. For vehicles, a double garage and additional outdoor parking spaces are available. The outdoor area with garden and covered seating area creates a pleasant connection between indoors and outdoors. The open location with a view over undeveloped fields and meadows conveys a sense of width and tranquility, making this home particularly attractive to nature lovers. The main advantages speak for themselves: - View of the surrounding countryside - Generous and functional floor plan - Plenty of storage space through built-in closets - Bright living and dining area with plenty of daylight - Sunny garden and covered seating area - Plenty of storage space in the basement - Double garage for sole use with basement - Well-maintained, corresponding to the year of construction - Ideal for individual design possibilities - Possibility to expand the house The property is in a condition corresponding to its year of construction and offers versatile possibilities for modernization. It is ideal for buyers looking for a house with character and wanting to further develop it according to their own ideas. Have we sparked your interest? Arrange a viewing appointment today and take a look at the interesting ImmoWyss property offer on site. *** SALES DOCUMENTATION *** Download the sales documentation including address, floor plans, and many pictures at www.immowyss.ch. Simply fill out the contact form and you will receive the documents immediately and around the clock by email.



Michèle Nufer

Michèle Nufer

Immobilienvermarkterin mit eidg. FA i.A.

Travel time
-

Suggested properties for you based on search results

Other interesting objects