1 result - House, chalet, rustico to buy: Kirchlindach

1 / 6
6.5 rooms197m²CHF 1,770,000.–
3038 Kirchlindach

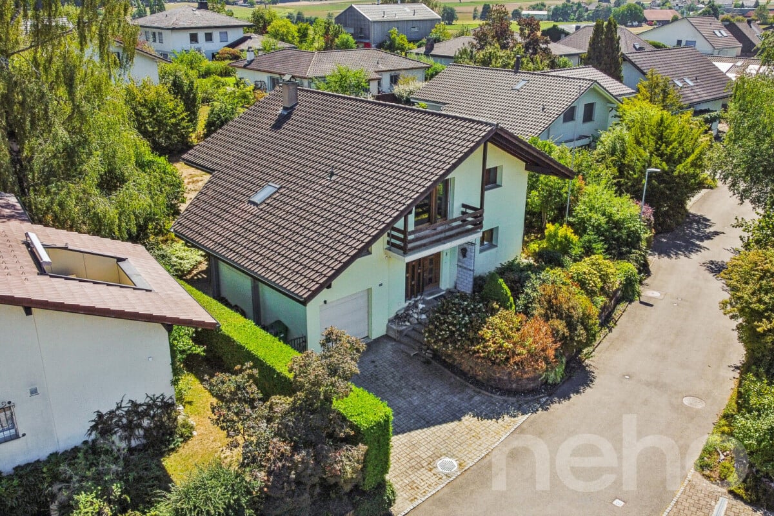
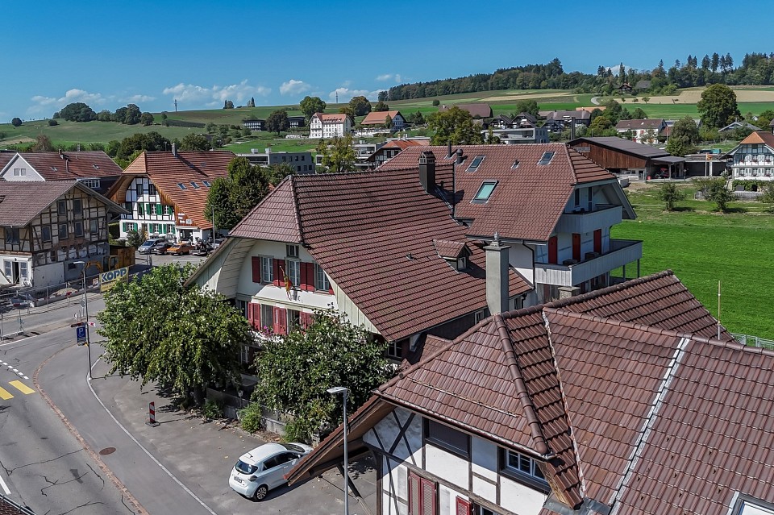
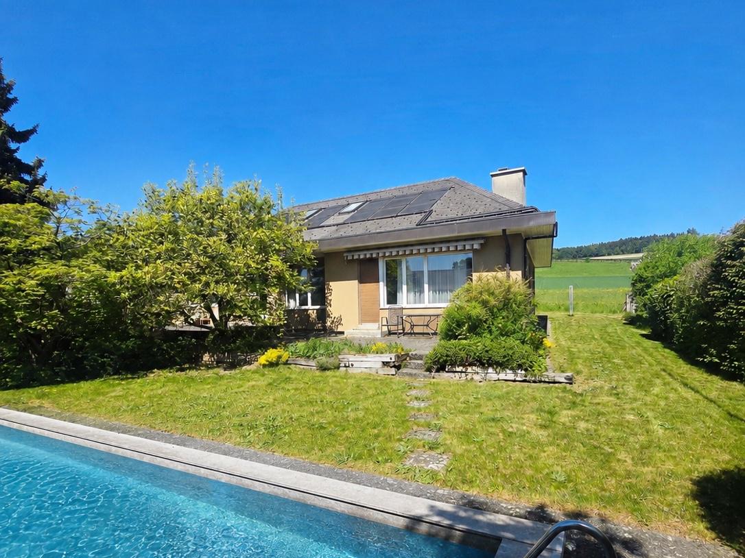

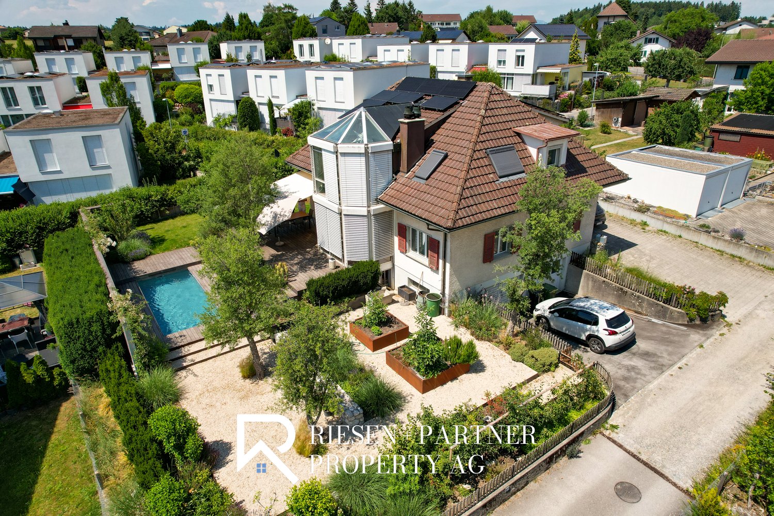
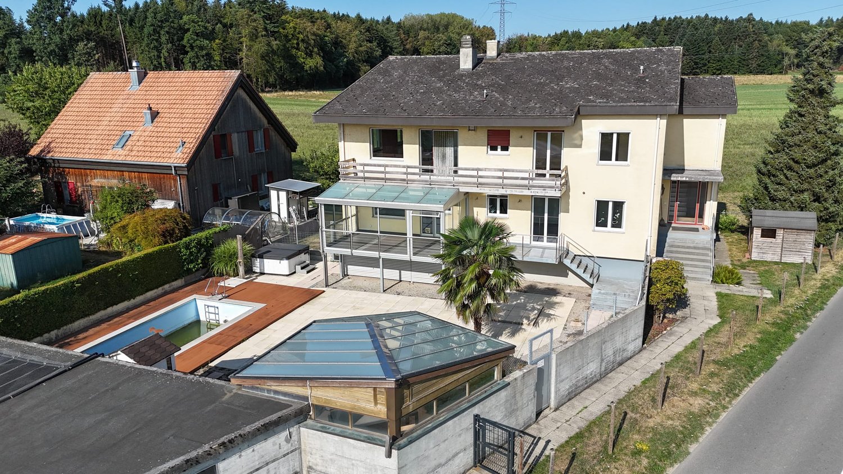
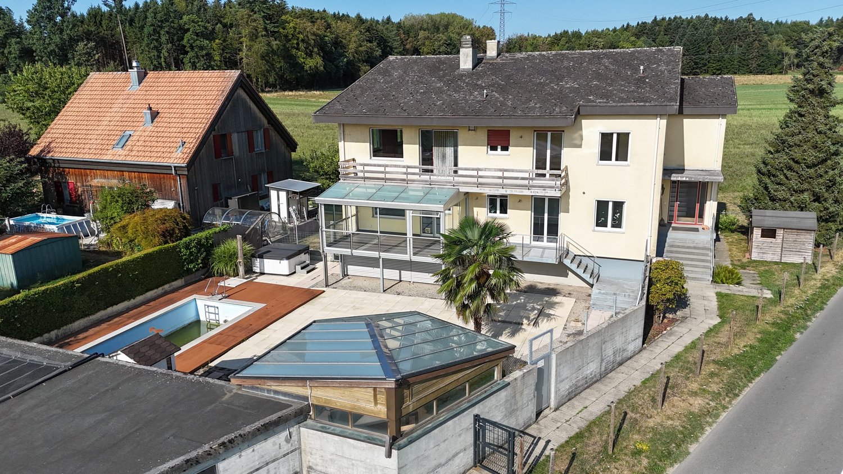
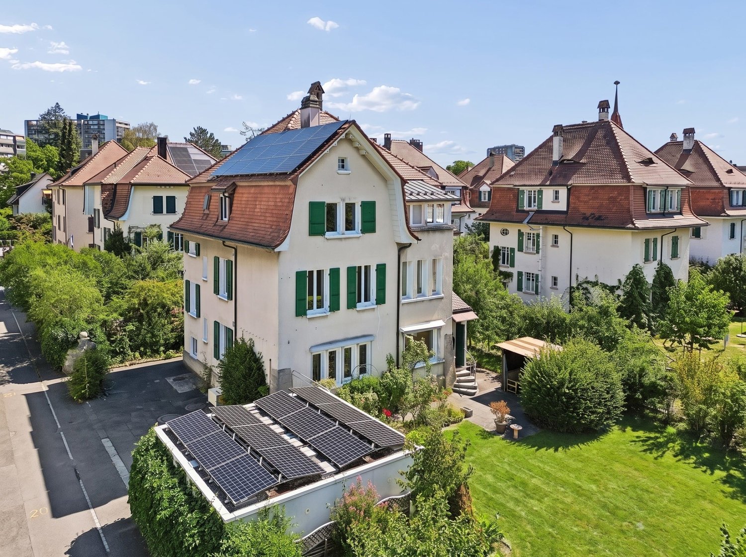
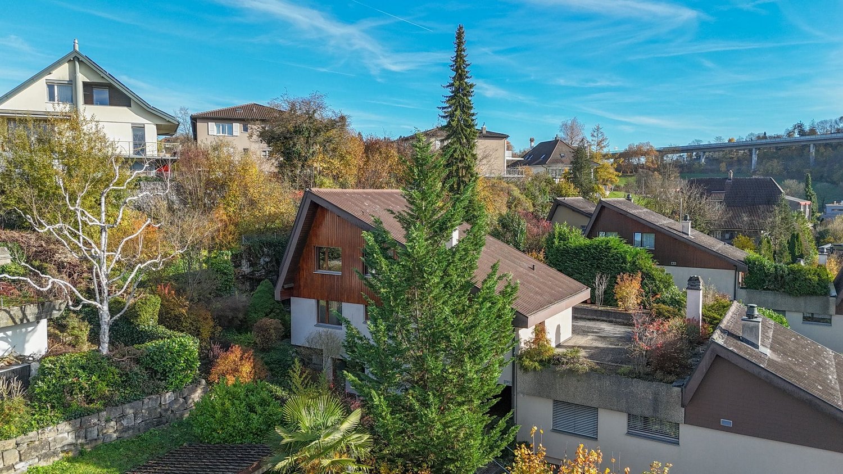
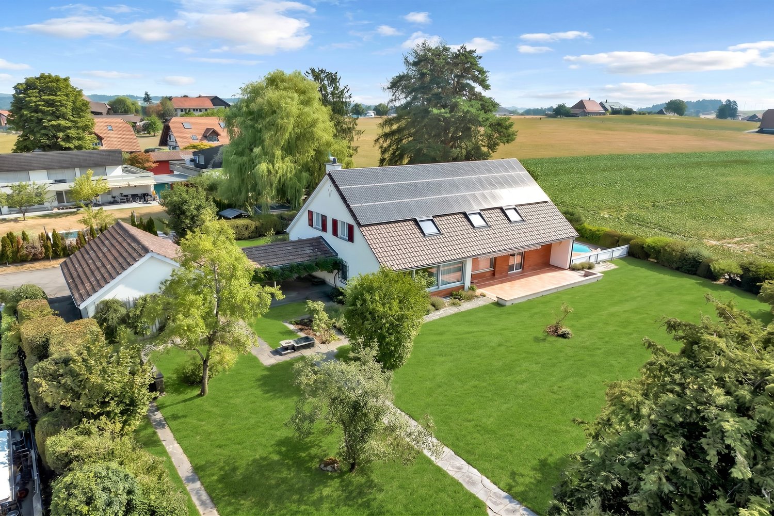
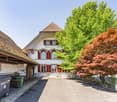
Architect-designed villa with heated pool, Kirchlindach, 10 minutes from Bern EXCLUSIVELY

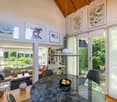
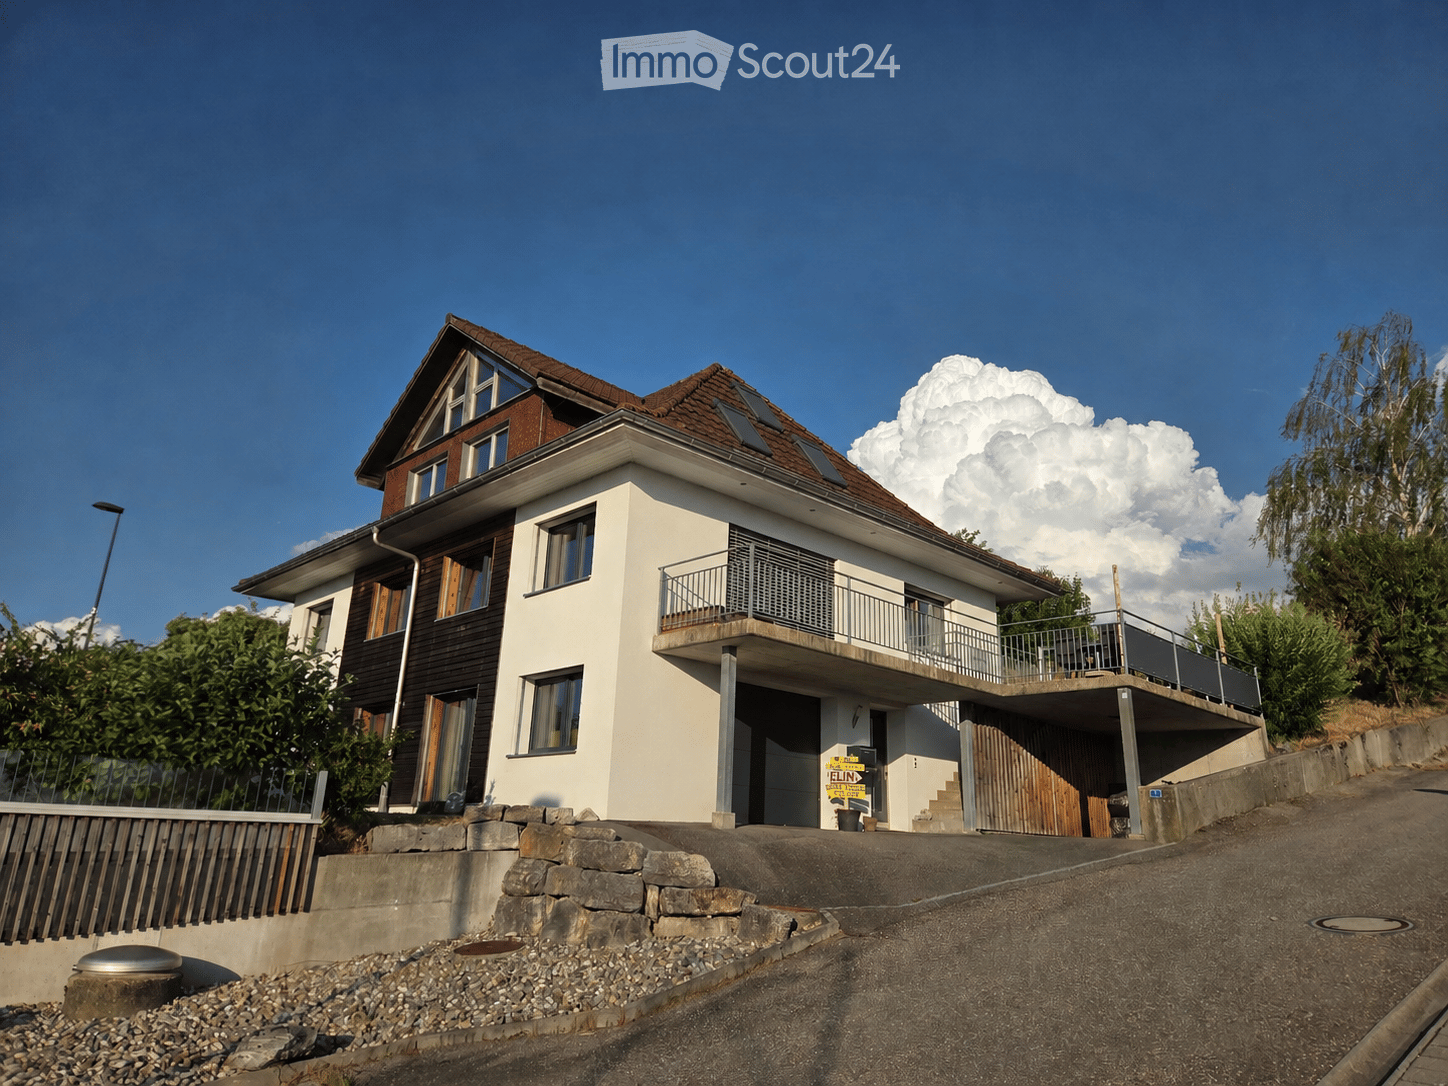
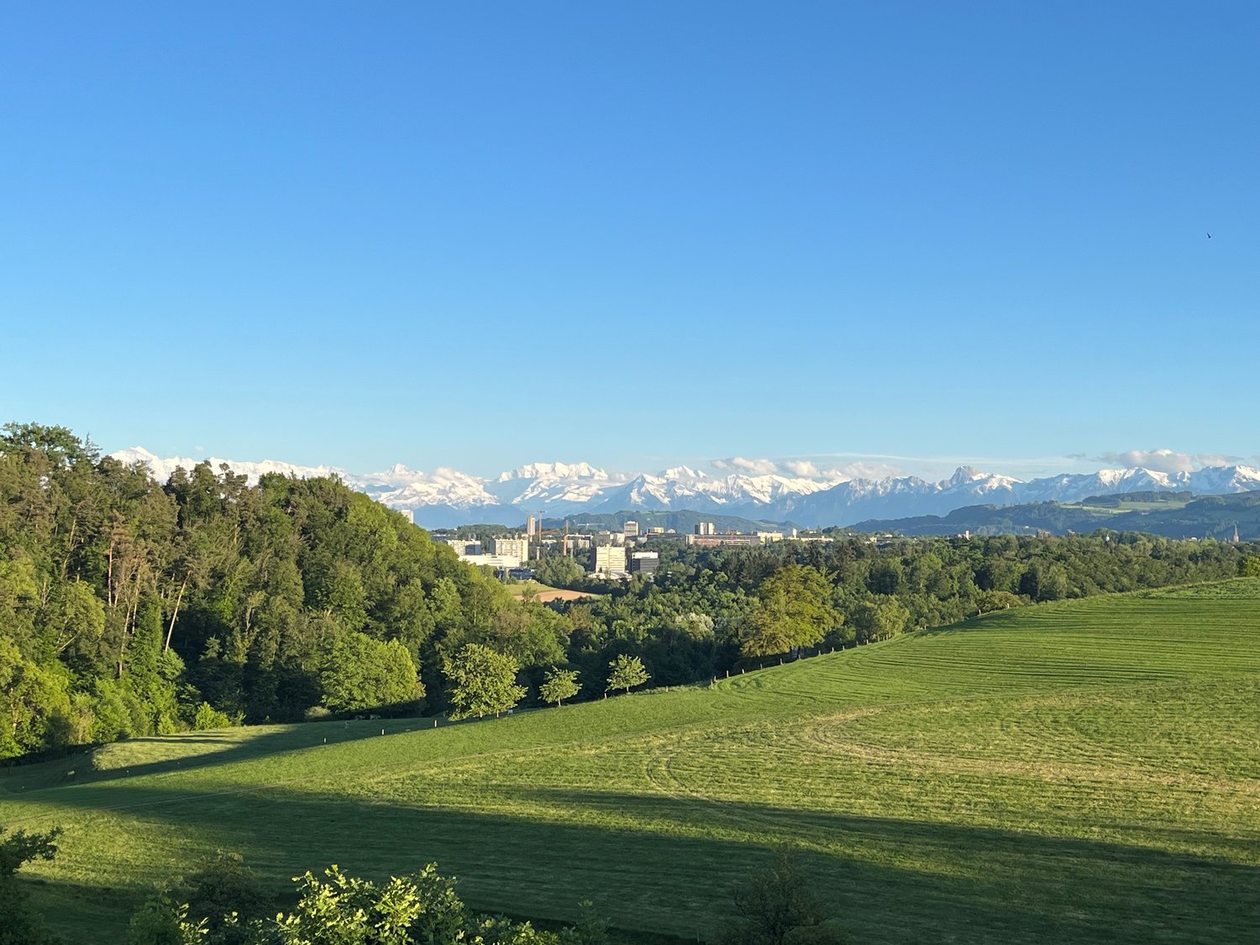
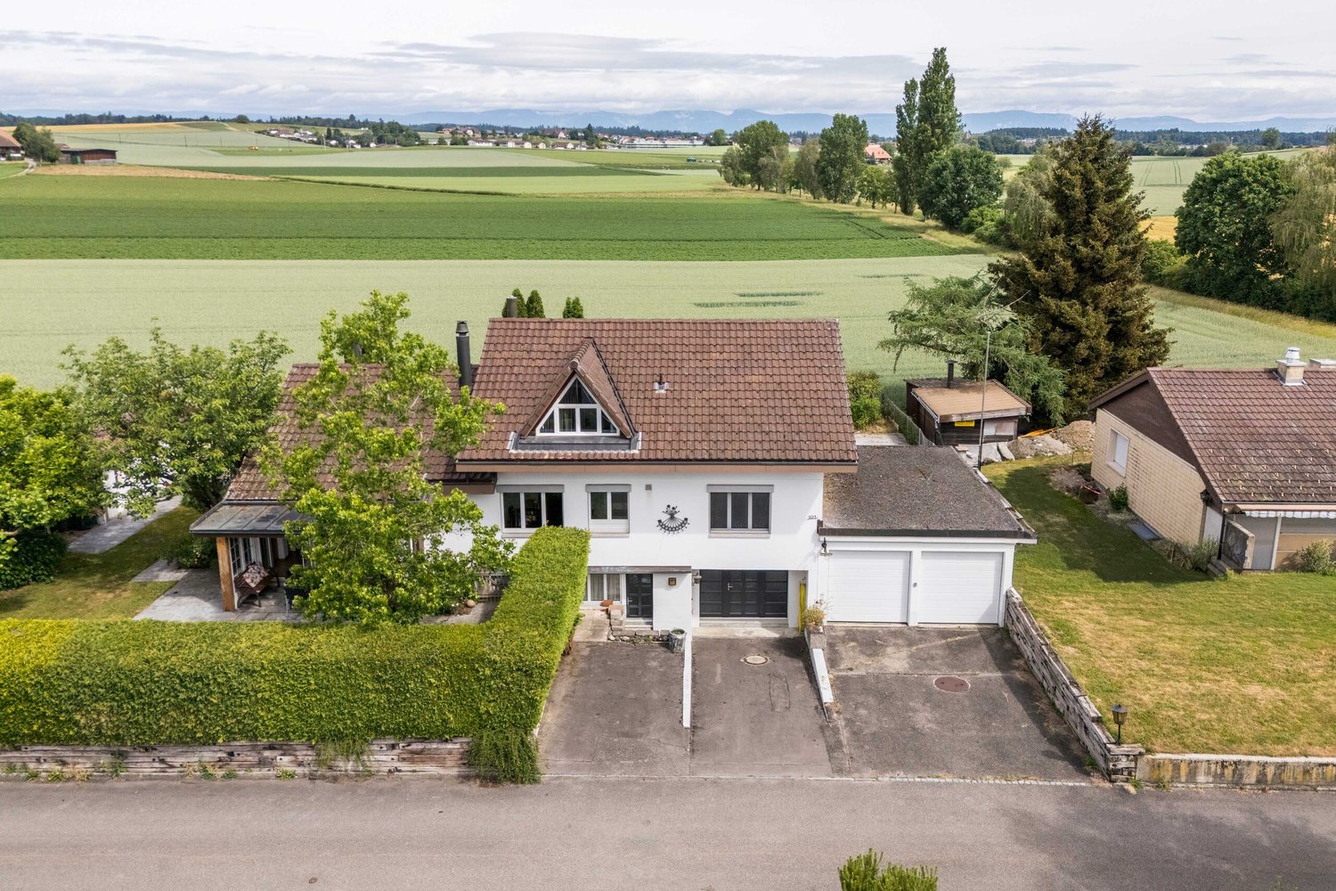
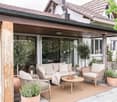
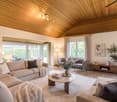
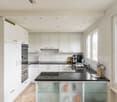
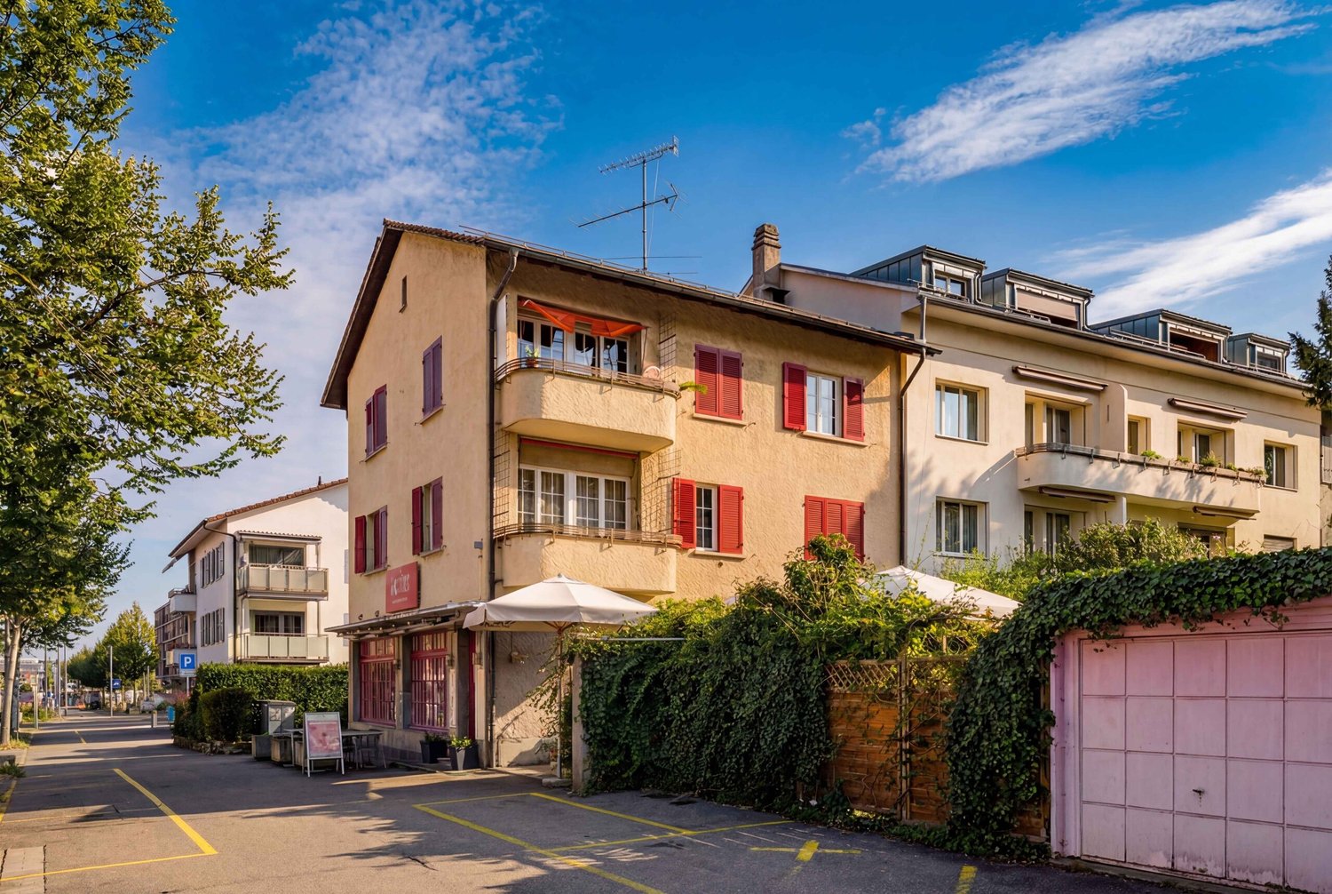
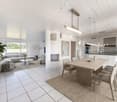
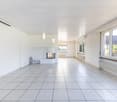
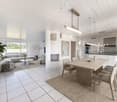
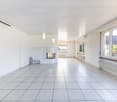
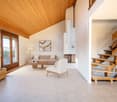
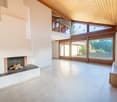
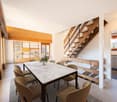
Certain houses have a soul. This one is part of it.Designed by an architect and located in one of the most sought-after residential villages in the canton of Bern, this individual 6.5-room villa welcomes you from the entrance with a rare generosity: double ceiling height, spiral staircase, warm oak parquet - the tone is set.The living room of over 40 m2, opening onto the large tree-lined garden and its natural light, invites family life around the fireplace. The dining room naturally follows, in a fluid space designed for receiving and enjoying. Three beautiful rooms on the ground floor and a bright mezzanine under the skylights - ideal as an office, bedroom or reading corner - complete a generous and well-thought-out ground floor.Go down to the basement: 150 m2 fully equipped await you - library, workshop, wine cellar, laundry room. A rare luxury that turns every project into a possibility.The heated pool of 39 m2, powered by dedicated solar panels, transforms summers into exceptional moments. Four parking spaces, including a double underground garage, complete the comfort of everyday life.Kirchlindach, that's the calm of the countryside with the city within reach - Bern in 10 minutes, without compromising on quality of life.**Available immediately.** A virtual tour is available upon request - do not hesitate to contact us directly.

More objects in your automatically expanded search area
20 results - Radius: + 10km
1 / 12
  • Parking space
  • Garage
  • View
6.5 rooms264m²CHF 1,640,000.–
Premium
Kehrsatz, 3122 Kehrsatz

Exclusive living with garden, winter garden, and panoramic view

This high-quality semi-detached house in the best location in Kehrsatz combines spaciousness, privacy, and high living comfort in an impressive way. With approximately 264 m² of living space, a well-thought-out room layout over four floors, and a well-maintained garden, the property offers ideal conditions for families and couples with high space requirements. Thanks to the preferred corner location, south-facing orientation, and large window areas, you benefit from plenty of daylight, a pleasant living atmosphere, and a high level of privacy. The connection between quiet living and immediate proximity to nature is particularly attractive. The nearby recreation area above the house, the idyllic Köniztal, and the Gurten are within comfortable reach and offer ideal opportunities for walks, sports, relaxation, and leisurely hours in the green. The heart of the house is the spacious living and dining area with a fireplace. The heated winter garden elegantly extends the living space and creates a special place to linger at any time of the year. From here, you can directly access the sunny terrace and the approximately 200 m² large garden. The semi-open kitchen with an adjacent storage room blends harmoniously into the living concept. A guest toilet complements this floor. On the upper floor, you will find three spacious rooms and two bathrooms with a shower and bathtub. The developed attic with high-quality oak parquet offers additional space for living, working, or a private retreat. A practical attic provides further storage space. The secondary rooms also convince with their versatility. A laundry room, a hobby room, a wine cellar, and direct access to the integrated garage offer additional comfort in everyday life. The property has been continuously modernized and presents itself in a well-maintained condition. High-quality solid construction, excellent materialization, underfloor heating in the entire living area, and numerous investments, including in the winter garden and the renovation of the kitchen and bathrooms, underline the quality of this special home. The highlights at a glance: • Best location in Kehrsatz • Immediate proximity to the recreation area above the house • Idyllic Köniztal and Gurten in comfortable reach • Approximately 264 m² of living space on four floors • Semi-detached house with plenty of privacy and open views • Sunny garden with approximately 200 m² of space • Spacious terrace and heated winter garden • Living and dining area with fireplace • Semi-open kitchen with practical storage room • Three spacious rooms on the upper floor • Two bathrooms with shower and bathtub • Developed attic with high-quality oak parquet • Hobby room, wine cellar, and laundry room • Underfloor heating in the entire living area • Integrated garage and three outdoor parking spaces A home for people who value space, quality, privacy, and a first-class living location with a natural environment. Let yourself be convinced by the virtual...

  • Parking space
  • Garage
  • View
Noel Bigler

Noel Bigler

Immobilienmakler

1 / 22
  • Parking space
  • Balcony / Terrace
  • Garage
  • +5
5.5 rooms126m²CHF 1,300,000.–
Top
Auf Anfrage 1, 3202 Frauenkappelen

Living like on vacation - Modern 5.5 room row house with pool

Living like on vacation - modern 5.5-room row house with pool near Bern. Move in and enjoy: This nearly new 5.5-room row house in Frauenkappelen offers modern living, plenty of privacy, and a special vacation feeling in your own home. The house was built in 2022 and impresses with a bright living atmosphere, well-thought-out room layout, and a spacious plot of 577 m². The open living and dining area with large windows forms the heart of the house and harmoniously connects the interior with the sunny garden. The big highlight is the private swimming pool. Together with the garden, an outdoor area is created that is ideal for families, children, guests, and relaxed summer days at home. The 5.5 rooms offer a lot of flexibility for families, home offices, guest rooms, or hobby rooms. Two bathrooms, a separate guest toilet, underfloor heating, heat pump, as well as a washing machine and dryer provide high comfort in everyday life. Highlights • Nearly new row house, built in 2022 • 5.5 rooms with approximately 126 m² of living space • Spacious plot with 577 m² • Private swimming pool • Sunny garden with plenty of privacy • Bright living and dining area with large windows • Two bathrooms and separate guest toilet • Underfloor heating with heat pump • Preparation for solar system • Basement with approximately 25 m² of space • Washing machine and dryer available • 1 garage and 2 outdoor parking spaces included • 2 additional outdoor parking spaces available optionally • Quiet and child-friendly location • Available immediately The location is ideal for families and people who want to live quietly and still be quickly in Bern. Schools, kindergarten, shopping facilities, bus stop, and the Westside are within short distance. This house offers a very attractive overall package of modern living comfort, private pool, garden, parking, and immediate availability. Contact us for the complete sales documentation or to arrange a personal viewing appointment.

  • Parking space
  • Balcony / Terrace
  • Garage
  • +5
Travel time
-
1 / 13
  • Parking space
  • Balcony / Terrace
  • Garage
  • +1
7 rooms150m²CHF 790,000.–
Top
Hauptstrasse 15, 3035 Frieswil

Spacious 7.0-room single-family house with character and a far-reaching view in Frieswil

This spacious 7.0-room single-family house on the main street 15 in Frieswil combines classic charm with modern elements and offers around 150 m² of living space for individual living ideas. The property was built in 1947 and partially renovated in 2025, making it shine in a well-maintained condition today. It is located on a slightly elevated site with a beautiful view over the gently hilly Bernese Seeland, ideal for those who want to combine rural tranquility with proximity to Aarberg, Lyss, or Bern.Upon entering the house, you are greeted by a bright entrance area that leads to the ground floor. Here you will find a cozy living room, a bedroom that is ideal as a study or guest room, as well as a practical summer kitchen with direct access to the outdoor area, perfect for the warm season or for social gatherings in the garden. A bathroom with a shower complements the room offer on this level and provides additional comfort.On the upper floor, the main living area opens up with plenty of light and a harmonious interplay of wood and modern elements. The spacious living and dining area with a stylish Swedish stove creates a warm, inviting atmosphere and leads directly to the balcony, from which you have a magnificent view of the surroundings. The main kitchen impresses with a well-thought-out room layout, high-quality appliances, and classic design. Another room and a separate toilet complete the room concept of this floor and underline the functional, yet cozy character of the house.The attic delights with visible wooden beams, a cozy sloping roof, and bright light. Two bedrooms and a bathroom with a bathtub and shower provide a feel-good character and plenty of space for family or guests. In the basement, a laundry room and a cellar room are available, which provide additional storage space. Outside, a covered seating area and a terrace invite you to linger.The offer is rounded off by a garage and two outdoor parking spaces. The house is heated by an oil heating system and has a balanced combination of charm, comfort, and functionality. With its bright living atmosphere, well-maintained rooms, and natural surroundings, this property offers the ideal place to create a quiet, family-friendly home.Request our detailed sales documentation for more interesting information.Haven't found the right thing yet? The IMMOSEEKER team is happy to help.

  • Parking space
  • Balcony / Terrace
  • Garage
  • +1
Bastian Forster

Bastian Forster

Filialleiter Murten

Travel time
-
1 / 23
  • Parking space
  • Balcony / Terrace
  • Garage
  • +6
5.5 rooms140m²CHF 788,000.–
Top
3324 Hindelbank

Your new home in Hindelbank - Well-maintained 5.5-room row house

Your new home in Hindelbank - Well-maintained 5.5-room row house This well-maintained 5.5-room row house convinces with a well-thought-out room layout on two floors and approximately 140 m² of living space. The property, renovated in 2025, offers a comfortable home for couples or families who value a quiet and family-friendly living environment.A fireplace, a sunny balcony, and a swimming pool provide additional living comfort and make this house an attractive home. The property is available for immediate occupancy.The spacious living rooms create a pleasant atmosphere and offer versatile usage possibilities. With a total of 5.5 rooms, a bathroom, and a separate toilet, the house is ideal for family life. The well-maintained condition allows for an uncomplicated move-in.Your advantages at a glance • 5.5 rooms on two floors • 140 m² of living space • Bathroom and separate toilet • Fireplace • Well-maintained condition • Technology and quality The row house was built in 1972 and renovated in 2025. The heating is provided by an oil heating system with heat distribution via radiators. Cable TV and a separate laundry room with a washing machine and dryer complement the practical equipment.Technical highlights • Renovation in 2025 • Oil heating • Radiators • Cable TV • Washing machine and dryer • Well-maintained overall condition • Outdoor area The approximately 240 m² large plot of land offers space to enjoy and relax. The sunny balcony and the beautiful hours spent outdoors. A parking space is available and rounds off the offer. Pets are also welcome.Location and infrastructureThe property is located in a quiet and child-friendly environment. The pleasant living area offers ideal conditions for all those who are looking for a relaxed home with high living quality.Short distances in everyday life • Quiet location • Child-friendly environment • Sunny orientation • Outdoor parking space available • Garage parking space available • Pets allowed ConclusionThis well-maintained row house combines spacious living space, practical equipment, and attractive outdoor areas. With a fireplace, balcony, and quiet location, it offers the best conditions for a comfortable home for couples or families.Convince yourself of the advantages of this property - we look forward to presenting the house to you during a personal viewing.

  • Parking space
  • Balcony / Terrace
  • Garage
  • +6
1 / 20
20 rooms652m²CHF 4,300,000.–
Top
Subergfeld 19, 3262 Grossaffoltern

Charming multi-family house/farmhouse in Grossaffoltern with 6 residential units

Welcome to this well-maintained and charming multi-family house at Subergfeld 19 in Grossaffoltern. The object, which was completely renovated in 2019, combines traditional charm with modern comfort and offers a unique living opportunity in a quiet location.The two-story half-timbered house with its striking wooden facade, green window shutters, and reddish-brown tiled roof impresses with its characteristic appearance. The well-maintained garden with green lawns and colorful flowers, as well as the striking arched ceiling area, give the house a special aura. The multi-family house has 4 garage parking spaces and 7 outdoor spaces. A lift is installed in the house.Overview of the object: • 6 apartments on 2 floors with lift • Spacious plot of 2,414 m² with well-maintained garden • Cubature of 4,408 m³ • Garage and parking spaces available • Dishwasher in the residential units • Beautiful view of the surrounding landscape • Sunny location – especially in summer very sunny Location and surroundings: The house is located in a quiet environment – both during the day and at night it is pleasantly quiet. The connection to public transport is excellent: The bus stop and the Suberg-Grossaffoltern train station are within walking distance, making it a convenient connection to the surrounding towns and cities.This multi-family house is an excellent investment opportunity in an idyllic, rural environment. Take the chance to acquire this exceptional property in Grossaffoltern!

Travel time
-
  • Two-story house with white walls, blue shutters, red-tiled roof, and solar panels on the roof. The house has a small porch with a wooden door and is surrounded by a well-maintained garden with a gravel pathway and wooden fence.
  • Two-story house with white walls, blue shutters, tiled roof, and a wooden garage. The entrance features a covered porch with a wooden door and glass panels. The front yard has a well-maintained lawn and a small garden area with potted plants.
  • Modern two-story house with solar panels on the roof, large glass extension, and well-maintained lawn.
  • {"type": "Kitchen", "objects": ["stool", "stool", "stool", "stool", "faucet", "sink", "coffee maker", "oven", "toaster", "cutting board", "fridge", "stool", "stool", "stool", "stool", "stool", "stool", "stool", "stool", "stool", "stool", "stool", "stool",
  • Bright kitchen with wooden cabinets, black countertops, and a central island with bar stools. Includes a sink, oven, and various kitchen items on shelves and counters.
  • Bathroom with a toilet, sink, and walk-in shower with glass enclosure. Includes a toilet paper holder, trash bin, and towel on a rack.
  • Bright living room with tiled floor, large windows, blue sofa, coffee table, cabinet, and potted plant.
  • Bright living room with large windows, blue curtains, a blue sofa, a colorful round coffee table, bar stools, a wooden cabinet, and a television. The room features tiled flooring and potted plants.
  • A well-organized hallway with wooden coat rack, shoe rack, umbrella stand, and storage shelves. The space features tiled flooring and a small wooden bench with a drawer.
  • Hallway with tiled floor, wooden door leading outside, and a wheelchair parked near the door.
  • A furnished room with a tiled floor, bookshelf, small table, screen, printer, and decorative items.
  • Office space with a desk, chair, computer setup, and various office supplies. The room features a bulletin board, framed pictures, and a glass shelf with decorative items.
  • Bright living area with a dining table and chairs, a small cabinet with a laptop, picture frames on the wall, and a view through large windows.
  • Small garden area with a paved walkway, grassy lawn, and a raised planter box with vegetables. The garden is bordered by a wooden fence and a neighboring house with blue shutters.
  • Single-story house with light yellow walls, blue shutters, and a red-tiled roof. The house is surrounded by a small garden with a tree, shrubs, and a bench near the entrance.
  • Brightly lit room with large windows, a white sofa, a wooden table with chairs, a sewing machine, a floor lamp, and potted plants.
  • Garden with a patio area featuring a table, chairs, a wicker hanging chair, a grill, and a fire pit. The house has solar panels on the roof and blue shutters.
  • Modern bathroom with white tiles, a bathtub, toilet, sink, wooden chair, and various toiletries.
  • Bathroom with a white bathtub, tiled walls, wooden slanted ceiling, and various toiletries on the edge of the tub.
  • A well-lit room with wooden walls, glass shelves filled with decorative items, dolls, books, and a computer screen. The room features a slanted ceiling and skylights.
  • A cozy, well-lit room with wooden flooring, a slanted wooden ceiling, and a skylight window. Features include a comfortable chair with a cushion, a bookshelf filled with books, a bed with a colorful blanket and pillows, and several toy boxes filled with t
  • Workshop or storage room with wooden tables, shelves, tools, and boxes.
  • A small, concrete-walled storage room with a refrigerator, wooden wine racks, shelves holding shoes and bottles, and various bags and boxes on the floor.
  • A cozy room with a sofa, futon, train set, foosball table, and storage boxes. The room has large windows with red curtains and is well-lit with ceiling spotlights.
  • Utility room with a washing machine, sink, and various cleaning supplies.
  • {"type": "Furnished Room", "objects": ["chair", "laundry rack", "office chair", "ball", "table", "faucet", "faucet", "faucet", "faucet", "faucet", "faucet", "faucet", "faucet", "faucet", "faucet", "faucet", "faucet", "faucet", "faucet", "faucet", "faucet"
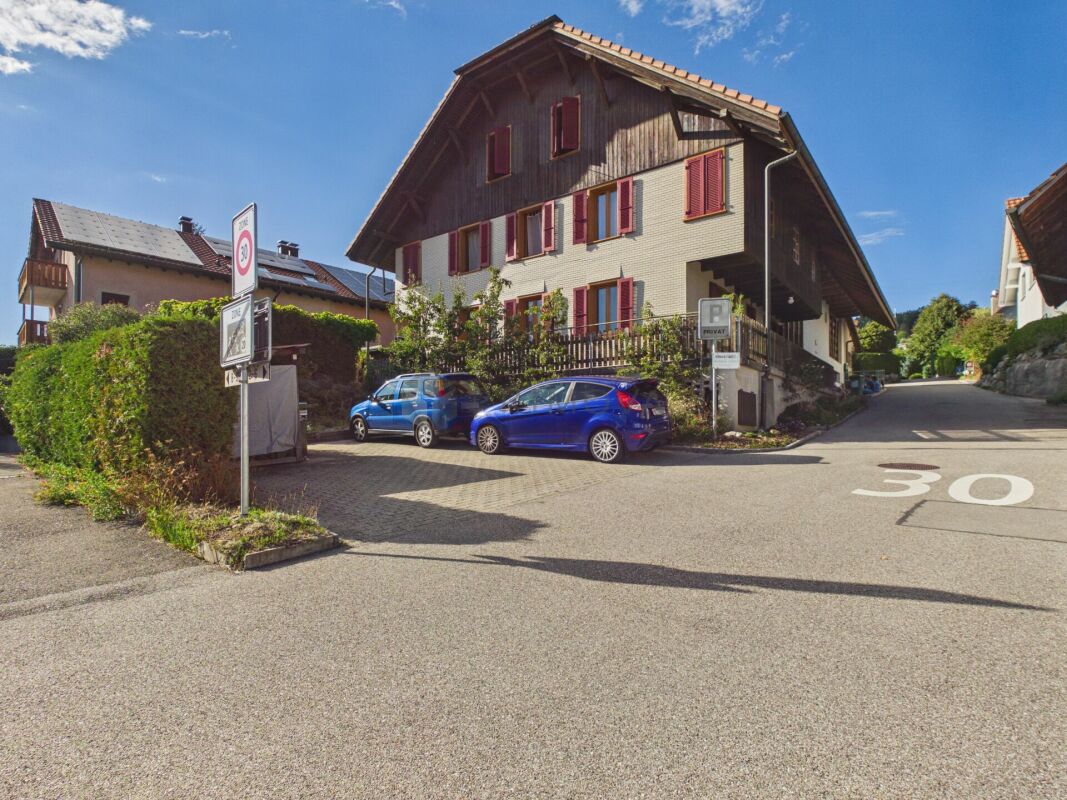
  • Residential street with parked cars, trees, and a pedestrian crossing sign.
  • Two-story house with a red-tiled roof, white exterior, and a covered balcony area. A garage is visible to the left, with greenery and a pathway leading to the entrance.
  • Ground floor plan showing kitchen, dining area, living room, bathroom, entrance, and a heated winter garden.
  • Floor plan of a roof level showing four rooms, a bathroom, and a hallway. Dimensions and room labels are provided.
  • Floor plan of a basement level showing labeled rooms including a storage room, laundry area, heating and drying room, staircase, basement, and cellar. Dimensions and wall materials are indicated.
  • Architectural floor plan of a single-family house, showing layout and dimensions for rooms including a bathroom, living room, washroom, and staircase.
  • Ground plan showing multiple plots and property boundaries with measurements and labels.
  • Floor plan showing building details: ground floor and upper floor each 112.84m2, additional buildings 30.00m2, total building area 255.68m2, total land area 765.00m2.
1 / 34
6.5 rooms255m²CHF 1,490,000.–
Top
Lerchenberg 12, 3266 Wiler b. Seedorf

Absolutely unique, detached single-family house "with all amenities" in Wiler bei Seedorf

Welcome to this well-maintained and family-friendly single-family house at Lerchenberg 12 in Wiler b. Seedorf, which in the truest sense of the word leaves no wishes unfulfilled. The house built in 2003 convinces with its well-thought-out room layout, modern comfort, technical finesse, and a truly sunny and quiet location.Thanks to the combination of geothermal heating and photovoltaic system, your future home is 100% self-sufficient. This means that the complete energy requirement is covered by the production of the photovoltaic system. Absolutely sustainable.On a total of around 255 m2 of living space, your ideas for using the individual rooms are practically unlimited. The construction with double-shell masonry is clearly noticeable, in summer it doesn't get too hot, in winter it's pleasantly warm.Over the well-maintained footpath, you walk to the stylishly protected front door, where you enter the spacious entrance area on the other side. Wardrobe, shower/WC, and a useful recess await you on your right.Not to be forgotten is the alarm system, whose console is located to the right of the front door and allows you to sleep peacefully at night.Continuing straight ahead, the path leads you to the open kitchen with dining area and the spacious living room. Turning left, you come into the practically separated area, which was designed as a study. Also on this side of the property are the exits to the heated and very spacious (30 m2) beautiful living room extension and to the open seating area. Family, friends, and acquaintances can be invited here for a cozy get-together or a barbecue afternoon in any weather.Up the elegant staircase, you reach the upper floor, where you'll find the large and beautiful bathroom/WC. The highlight is the special corner bathtub, where longer stays with soft music and a glass of wine are imaginable.4 more rooms are available on the 1st floor for individual use.In the basement, there is the combined heating and laundry room. The fittings of the geothermal heat pump are very space-saving and provide a lot of additional storage space. The other 3 rooms are designated as a hobby (heated) and storage room and as a cellar but can, of course, be used individually according to your taste.A further specialty of this elegant property is the Duo Vac vacuum system. This allows you to connect twice per floor in the ground floor and upper floor and the sucked material is transported directly into a container in the basement. There is a connection in the basement. Additionally, there is a dustpan in the kitchen. You can elegantly sweep together waste and open the dustpan with your foot. The waste is gone in no time.In the outdoor area, you'll find a large rainwater tank with a capacity of 7500 liters.In the central parking garage of the Lerchenberg development, 2 spaces belong to you (included in the price) and a car can be parked on the outdoor parking space at the house.The property is located in the northeast corner of a very quiet residential area – daytime and nighttime, there is pleasant silence. For families with children and nature lovers, this home is a paradise, but this should not exclude all other interested parties.The bus stop Wiler bei Seedorf can be reached in just 3 minutes on foot. For the general traffic situation, school locations, and other useful information, I refer you to the corresponding websites of the Seedorf municipal administration.If you are interested, do not hesitate to contact us. Please do so in the first step by email. Thank you very much.

Travel time
-
  • Two-story house with a balcony, surrounded by lush greenery and flowering bushes.
  • Empty hallway with wooden flooring, a staircase leading upwards, a black wood-burning stove, and a pile of firewood nearby.
  • Modern kitchen with wooden flooring, dark cabinets, stainless steel appliances, and a window overlooking a wooden deck.
  • Spacious room with wooden flooring, a central fireplace with stacked firewood, and a modern wall-mounted clock. A staircase leads upwards, and a kitchen area is visible in the background.
  • Modern bathroom with a white sink, toilet, bathtub, and large mirror. Features pendant lights and a window above the bathtub.
  • Empty attic room with wooden beams, wooden flooring, and multiple windows offering natural light.
  • Empty attic room with wooden flooring, slanted wooden ceiling beams, white walls, and two windows, one of which opens to a balcony.
  • Empty attic room with wooden floors, exposed wooden beams, white walls, and two windows, one with a curtain.
  • Garden area with trees, shrubs, and a pathway leading to a house with visible windows.
  • Two-story building with a garage and parking area, surrounded by greenery.
  • Wooden covered outdoor area with a garage, wooden bench, and surrounding greenery.
  • Empty room with wooden flooring, white walls, large windows, and an open door leading to another room.
1 / 12
5.5 rooms136m²CHF 1,230,000.–
Top
Moosstrasse 55, 3322 Urtenen-Schönbühl

Charming 5.5-room single-family house in Urtenen-Schönbühl

This family-friendly and spacious single-family house, located at Moosstrasse 55 in Urtenen-Schönbühl, is a detached single-family house built in 1968 with a pitched roof and has been continuously renovated in recent years.The property impresses with a net living area of 136 m² and a total usable area of 244 m² on two floors, offering space and comfort for the whole family. Additionally, the 5.5-room house has a dreamy garden where life can be enjoyed to the fullest.The property is fully basement and has a outbuilding on the plot, which has two garage spaces.In short: this property leaves nothing to be desired!The house offers the following highlights: • 5.5 rooms on two floors with a total usable area of 244 m² • Spacious plot of 688 m² - ideal for garden lovers and families • Room height of 2.4 m and a volume of 900 m³ for a comfortable room feeling • Partially renovated in recent years - timeless living comfort meets proven building substance Location and surroundings: The property is located in a quiet residential area and benefits from a pleasant silence during the day and at night. In summer, you can enjoy plenty of sunlight. The connection to public transport is excellent: Schönbühl SBB train station is within a 10-minute walk, as is the Platane bus stop. For daily needs, the Coop Supermarkt Schönbühl Center is available within an 8-minute walk, and the Apotheke Schönbühl Ortho Aroma is also nearby.This charming single-family house combines a quiet, family-friendly residential area with excellent infrastructure. A rare opportunity to acquire a feel-good oasis with a large plot in the greater Bern area - ideal for families who value space, nature, and good accessibility.Is this feel-good oasis your new home?We are happy to answer any questions you may have about this top offer and look forward to an interesting viewing appointment.The property will be sold to the highest bidder.Your office Nota Bene Team.

Travel time
-
1 / 13
4.5 rooms121m²CHF 1,550,000.–
Top
Tannackerstrasse 47, 3073 Gümligen

Your new home in Gümligen

A dreamlike garden, a quiet single-family house quarter, and a lovingly renovated house for a modern couple or a small family. That's what awaits you at Tannackerstrasse 47 (30s zone / feeder service) in Gümligen.The location: a dream! Optimal sunlight, absolutely quiet, and yet the village center is just a few minutes' walk away, safely accessible.The propertySpace, light, shapes, and materials for well-being. On the ground floor, there are two spacious rooms, a beautiful kitchen, a guest toilet, and a practical entrance area. From the living room, you can access the wonderful winter garden via a short staircase, which can be heated and cooled - a particularly beautiful room!Thanks to the many openings, the transition from the winter garden to the garden is fluid. The beautiful pond, which exudes calmness and serenity, is also fluid. The low-maintenance but wonderfully designed garden will delight you!On the upper floor, there is the bedroom and the spacious, modern bathroom with a large shower, practical bathtub, Closomat, and plenty of space and storage.The basement consists of three versatile rooms. One room has direct access to the garden.There is also enough space for vehicles in this exceptional property: two garages with an adjacent entrance area (for two more vehicles) are part of the offer.The entire property has been maintained and renovated by the current owners with a lot of love and attention to detail. It presents itself in a very good general condition.Don't miss this opportunity. Mr. Howald looks forward to your contact.

Travel time
-
1 / 35
7.5 rooms176m²CHF 1,550,000.–
Blumenweg 4, 3303 Jegenstorf

Detached single-family house with beautiful garden in Jegenstorf

There are single-family homes that are good. And there are houses that have been developed with so much care over the years that they can hardly be compared to anything. The detached 7.5-room house at Blumenweg 4 in Jegenstorf belongs to the second category.The centerpiece is the completely newly designed garden with saltwater pool and spacious wooden terrace – sunny all day and wonderfully quiet. Here you spend the warm months outdoors, from morning coffee on the terrace to evening bathing in the pool.On the ground floor, a welcoming entrance area, flanked by two flexible rooms – ideal as a children's playroom with visual contact to the kitchen or as a lockable guest and study. The bright living room with oak parquet forms the center of the house; the winter garden with Swedish stove provides cozy warmth in winter. Directly adjacent: the modern kitchen with high-quality equipment and a completely renovated bathroom.On the upper floor, a square hallway opens up to four bedrooms – enough space for each family member to have their own realm. A floor bathroom and an en-suite room complement the offer. The large, dry cellar offers a laundry room, hobby room, and technical room; the very large integrated garage houses the battery storage and emergency power switch of the solar system.Your highlights: ✓ Saltwater pool with spacious wooden terrace ✓ Beautifully, completely newly designed garden ✓ 7.5 rooms with plenty of space – perfect for families ✓ 3 full-fledged bathrooms, one of which is en-suite ✓ Solar system with battery storage and emergency power switch ✓ Very large garage plus 2-3 outdoor parking spaces (with arrangement also more) ✓ All-day sunny, quiet location – 13 minutes to Bern by S-Bahn ✓ Plug and play – ready to move in With approximately 176 m² of living space on a 706 m² large plot, the house offers space for the whole family. Pipes and lines, electrical installations, windows, and bathrooms have been continuously renewed: move in, unpack, live.Jegenstorf offers everything on foot: train station, schools up to high school, shopping, butcher, village cheese dairy, and bakery. The RBS takes you to Bern's main station in 13 minutes without changing trains; the A1 can be reached in 8 minutes by car.Virtual tour and detailed sales documentation available – we look forward to your contact.Best regards Riesen + Partner Property AG

Travel time
-
1 / 13
  • Balcony / Terrace
4.5 rooms88m²CHF 1,200,000.–
Kieferweg 12, 3095 Spiegel bei Bern

Detached single-family house in a sought-after residential area in Spiegel near Bern

In one of the most sought-after residential areas in the Bern region, this charming detached single-family house awaits you. The quiet, family-friendly environment, the south-western orientation, and the unobstructable view into the green surroundings give this property an exceptional quality of living.Here you live close to nature and yet are excellently connected. Shopping facilities, schools, kindergarten, public transport, and attractive recreational areas are located in the immediate vicinity. The Bern city center can be reached in a few minutes, while around the house, peace, privacy, and relaxation characterize everyday life.Already when entering the property, you are greeted by a beautiful, mature garden with generous green spaces and plenty of privacy. The sunny terrace extends the living area outdoors and invites you to enjoy the quiet surroundings and the attractive view. Particularly noteworthy is the lovingly designed outdoor area with its large lawn, which shines in lush green all year round thanks to regular maintenance. The garden house and the garden chimney create ideal conditions for relaxed hours outdoors, sociable barbecue evenings, or cozy family parties.For gardening enthusiasts, this also opens up the opportunity to revive existing garden areas and beds and further develop the outdoor space according to their own ideas. Whether a utility garden, a flower paradise, or a natural wellness oasis - the potential is there. A wonderful place for people who appreciate life in the green and want to realize their personal garden dream.On the ground floor, the house presents itself with a functional and well-thought-out floor plan. The living and dining area forms the heart of the house and convinces with pleasant lighting conditions and direct access to the terrace and garden. The kitchen is practically arranged and offers everything needed for daily use. The room offer is complemented by a bathroom with a bathtub, sink, and toilet, as well as a separate office that is ideal for home office, guests, or hobby purposes.Via the staircase, you reach the upper floor with two bright rooms. Both rooms have practical built-in closets and benefit from an attractive view over the surrounding green areas towards Bern. From here, an impressive distant view opens up. Additional storage space is offered by the attic, which can be accessed via a pull-down staircase.In the basement, numerous secondary rooms are available. In addition to cellar spaces and a laundry room with a traditional washing trough, the property has an exceptionally large garage with plenty of space for vehicles, workshop, or hobby. From the garage, there is direct access to the house and via a staircase to the garden area.The house presents itself in a well-maintained and habitable condition. At the same time, the property offers diverse possibilities for modernization or expansion. The existing building substance forms a solid basis for individual living ideas and future design possibilities.This property combines a rare combination of excellent location, beautiful view, privacy, and development potential. Whether for a young family, a couple with space requirements, or for people who want to realize their dream home in one of the most sought-after residential areas around Bern - here a home with character and perspective is created.A place to arrive, feel good, and stay.

  • Balcony / Terrace
Nathanael Regez

Nathanael Regez

Immobilienmakler

Travel time
-
1 / 13
  • Balcony / Terrace
  • View
  • Swimming pool
  • +1
12 rooms325m²CHF 1,650,000.–
Säriswilstrasse 65, 3043 Uettligen

12-room 2-family house with pool & unbeatable location near Bern

In a family-friendly and quiet residential area in Uettligen, near Bern, this very well-maintained and continuously maintained 12-room 2-family house presents itself as a true residential jewel with exceptional space and high quality of life. The property is located in the residential zone and borders directly on two sides to the agricultural zone, guaranteeing a permanently undeveloped, quiet and natural living environment - ideal for families, multi-generational living or living and working under one roof.The infrastructure, schools and public transport are located in convenient walking distance.Highlights at a glance • Two independent apartments: 4.5-room and 5.5-room apartment • Two additional heated rooms in the basement • Heated pool & heated whirlpool • Spacious garden with holiday oasis character, pergola, seating areas and green space • Very large garage with space for up to 5 vehicles, including wallbox (included in the sales price) • 2 outdoor parking spaces (included in the sales price) • Continuously maintained and top condition Room layoutBasement • Spacious laundry room with washing machine and dryer • Heating / workshop room • Two storage rooms • Two large, heated rooms, versatile (e.g. office, guest room, hobby) • One of the rooms with en-suite bathroom with shower Ground floor / high floor - 4.5-room apartment • Spacious, bright apartment with well-thought-out floor plan • Modern bathroom with bathtub, shower and double sink • Separate guest toilet • Winter garden • Cozy fireplace in the living room • Office / storage room • Two bedrooms, one with adjacent dressing room • Well-equipped kitchen, open to the living and dining area Upper floor - 5.5-room apartment • Bright, spacious apartment • Bathroom with shower • Separate guest toilet • Four bedrooms • Well-equipped kitchen, open to the living and dining area • Cozy fireplace in the living room • Large balcony with beautiful views of the surroundings • Additional attic for more storage space Outdoor area & parkingThe outdoor area resembles a summer holiday oasis:A lovingly designed garden with heated pool, heated whirlpool, pergola, various seating areas and green space invites you to relax and enjoy. • Very large garage for up to 5 cars including a wallbox • 2 outdoor parking spaces included Renovations & investments • 2010: Bathroom on the ground floor / high floor completely renovated • 2017: Redesign of the parking spaces • 2018: New pool surround • 2021: Bathroom on the upper floor completely renovated • 2023: Garden renovation, winter garden and pergola newly covered ConclusionThis exceptional 2-family house combines generosity, flexibility, privacy and top living quality in one of the most sought-after locations in the area...

  • Balcony / Terrace
  • View
  • Swimming pool
  • +1
Manuel Bleuer

Manuel Bleuer

Immobilienmakler

Travel time
-
1 / 29
  • Parking space
  • Balcony / Terrace
  • Garage
  • +2
5 rooms168m²CHF 1,200,000.–
Unterdorf 27, 3267 Seedorf

Charming bijou with charm, style, and a dreamy garden complex

Welcome to this beautiful, charming cottage with a dreamily maintained garden and versatile outbuilding This lovingly preserved cottage combines rural charm with an exceptionally well-maintained outdoor area. The property offers a cozy living atmosphere and convinces with its versatile usage possibilities. A special highlight is the beautifully designed garden. With great care and dedication, it invites you to linger, enjoy, and relax. Blooming plants, well-maintained green spaces, and cozy seating areas create an idyllic atmosphere and make the garden a small oasis of well-being. The offer is complemented by a spacious outbuilding with plenty of space for vehicles, workshops, storage, or hobby purposes. The versatile area offers numerous possibilities and provides sufficient space for individual needs. Whether as a cozy retreat, for nature lovers, or for people with space requirements for leisure and hobbies – this special property combines charm, tranquility, and functionality in an ideal way. Your advantages at a glance: · Charming and well-maintained cottage · Beautifully maintained, extremely well-kept garden · with well rights, i.e., free water · Several cozy outdoor seating areas · Spacious outbuilding with versatile usage possibilities · Quiet and attractive living location · Plenty of space for hobbies, vehicles, or storage A rare opportunity for all those who are looking for something special and value a well-maintained environment with plenty of free space. The house offers the following highlights: • Spacious living area: With 168 m² of living space and a total usable area of 279 m², the house offers plenty of space for the whole family. • Modern kitchen: Bright, open, and contemporary kitchen with an island – perfect for cooking and enjoying. • 2 bathrooms: Comfortably equipped for daily needs. • Wooden balcony: Cozy outdoor area for relaxing and enjoying the sunny location. • Wood stove: For cozy evenings in the cold season. • Solar panels: for hot water preparation • Garage & parking: Sufficient space for vehicles. • Large plot: With 1,173 m² of land, the well-maintained garden with pergola, pond, and rose beds offers plenty of space for leisure and relaxation. Location & surroundings: The house is located in a quiet and child-friendly environment in Seedorf. The Seedorf Unterdorf bus stop is only 2 minutes' walk away and provides a convenient connection to the region. The Volg supermarket for daily shopping and the Bernstrasse school are each within 9 minutes' walk.

  • Parking space
  • Balcony / Terrace
  • Garage
  • +2
Travel time
-
1 / 22
  • Parking space
  • Balcony / Terrace
  • View
  • +2
10.5 rooms224m²CHF 1,950,000.–
Höheweg 12, 3065 Bolligen

Multi-generation house with garden paradise & view

Discover this beautiful single-family house from 1944 on Höheweg 12 in Bolligen. The lovingly renovated house (2010) offers 224 m² of living space on three floors and impresses with its authentic charm and the beautiful hillside location.The house convinces with: • Spacious room layout: 10.5 rooms offer a variety of uses for families or as a multi-generation house • Two-family house: The room layout allows for both a 5-room apartment and a 5.5-room apartment • Bright living rooms: Rooms with parquet floors, white walls, and large windows for optimal light incidence • Balcony with mountain view: Enjoy the breathtaking view of the mountains from your private balcony • Garden with charm: The large garden offers various seating areas • Chimney: Cozy atmosphere for relaxed evenings • Parking: Convenient parking directly at the house Location and surroundings: The house is located in a quiet, child-friendly environment and is yet excellently connected. Bolligen train station is only 2 minutes' walk away, as is the bus stop. Various shopping facilities, services, and leisure activities are within walking distance. The schools are in the immediate vicinity. The location is very quiet and sunny.With its large plot of 1,249 m², authentic architecture, and perfect combination of tranquility and accessibility, this house offers everything for a comfortable family life. The property is available immediately and awaits new occupants who appreciate the special charm of this house.

  • Parking space
  • Balcony / Terrace
  • View
  • +2
Olivia Portmann

Olivia Portmann

Geschäftsleitung

Travel time
-

Suggested properties for you based on search results

Other interesting objects