"Maison contiguë à Fribourg"
Address
Kleinschönbergstrasse 22, 1700 FribourgTravel time
- 40 min.Station: Fribourg/Freiburg Poya
Surrounding information
Supermarket
16 min.DennerSchool
14 min.Primarschule SchönbergPharmacy
14 min.Renon Désinfection SAPublic Transport
10 min.Schönberg Dunant
Times refer to the route on foot.
Price
- Purchase price:
- CHF 1,120,000.–
Main information
- Availability:
- By agreement
- Type:
- Row house
- No. of rooms:
- 5.5
- Number of floors:
- 4
- Surface living:
- 166 m2
- Floor space:
- 165 m2
- Land area:
- 150 m2
- Volume:
- 1040 m3
- Room height:
- 2.7 m
- Year built:
- 2018
Characteristics
Balcony / Terrace
Fireplace
View
Child-friendly
Parking space
Garage
Documents (0)
Description
Schönes Reihenhaus im Kleinschönberg, Gemeinde Tafers, zu verkaufen
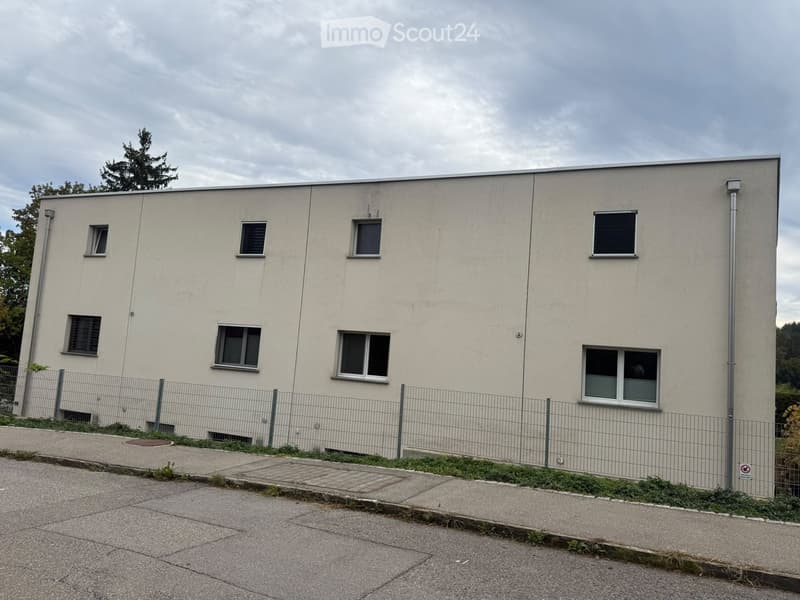
Dieses schöne Reihenhaus befindet sich in einem angenehmen und familienfreundlichen Quartier im Kleinschönberg in der Gemeinde Tafers. Es bietet grosszügige Wohnräume auf mehreren Etagen und ist ideal für eine Familie, die Komfort und Ruhe schätzt.
Erdgeschoss
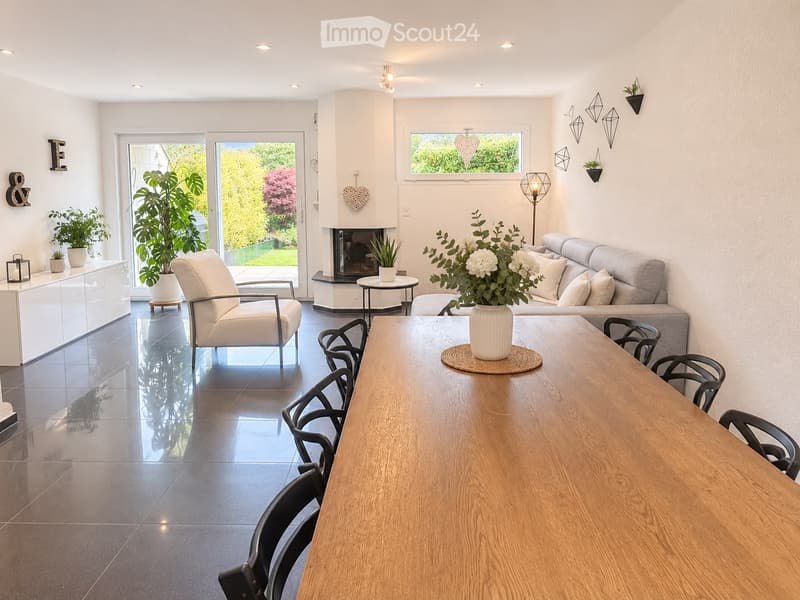
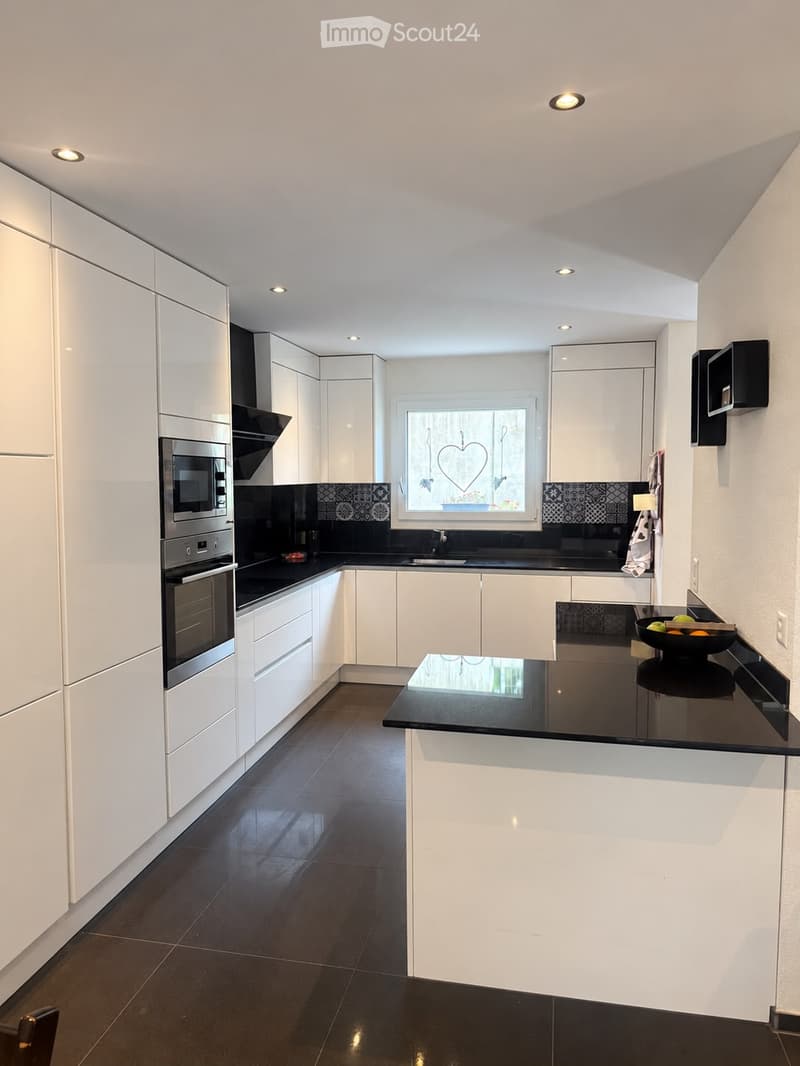
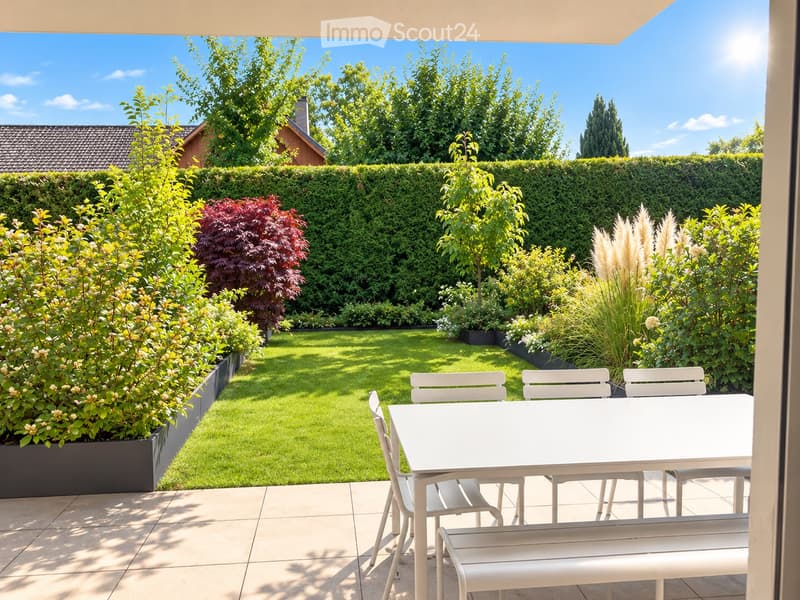
Hier befinden sich die Küche, ein helles Wohnzimmer sowie ein Gäste-WC. Vom Wohnbereich aus gelangt man direkt auf die Terrasse und in den kleinen Garten, wo man die schönen Tage im Freien geniessen kann.
1. Obergeschoss – Kinderbereich
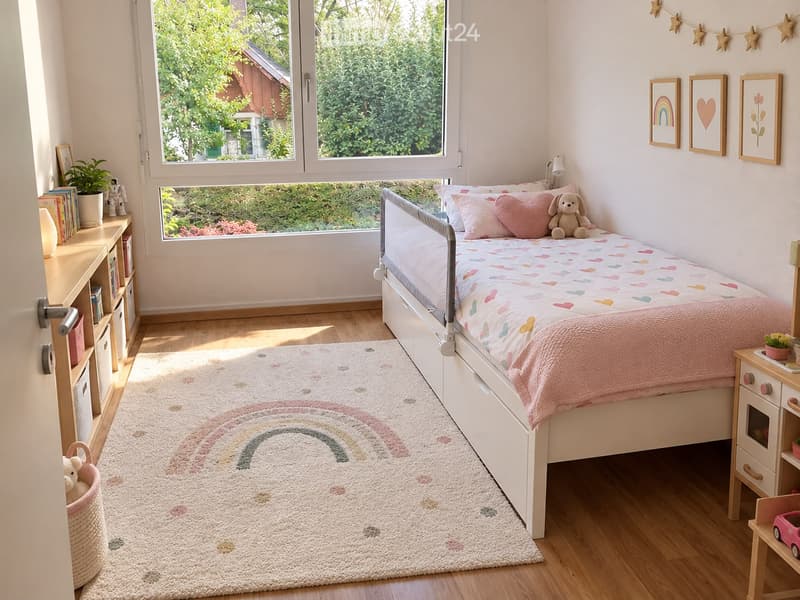
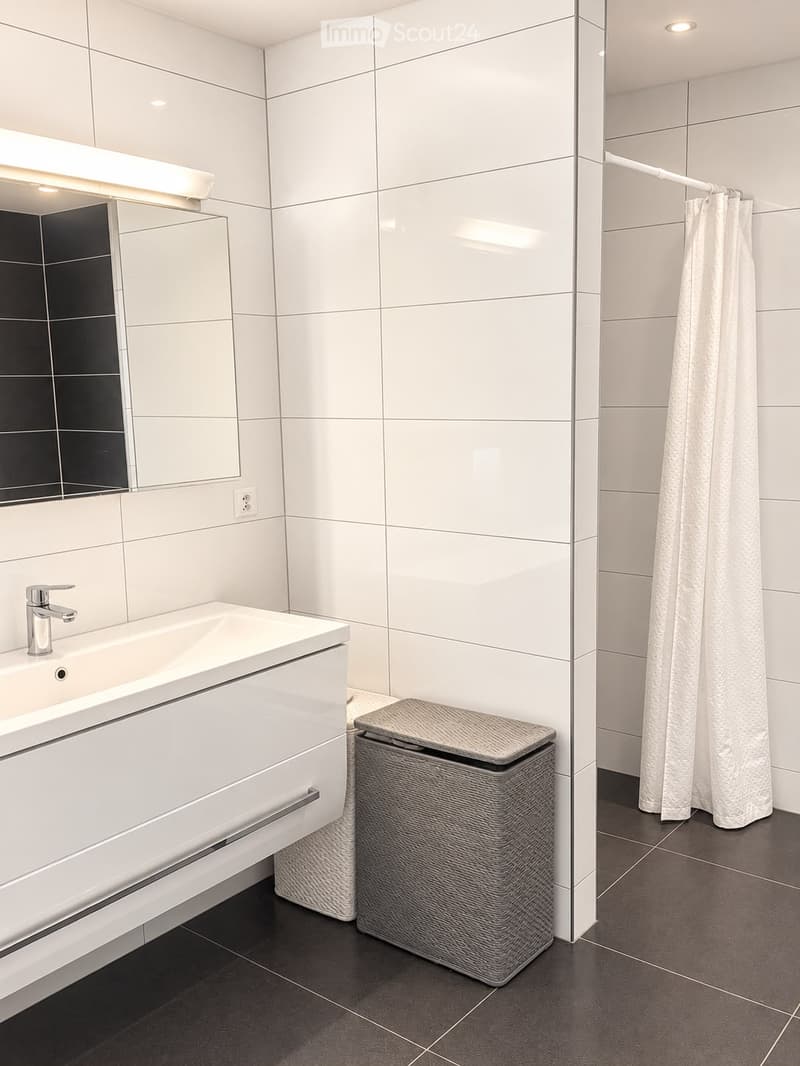
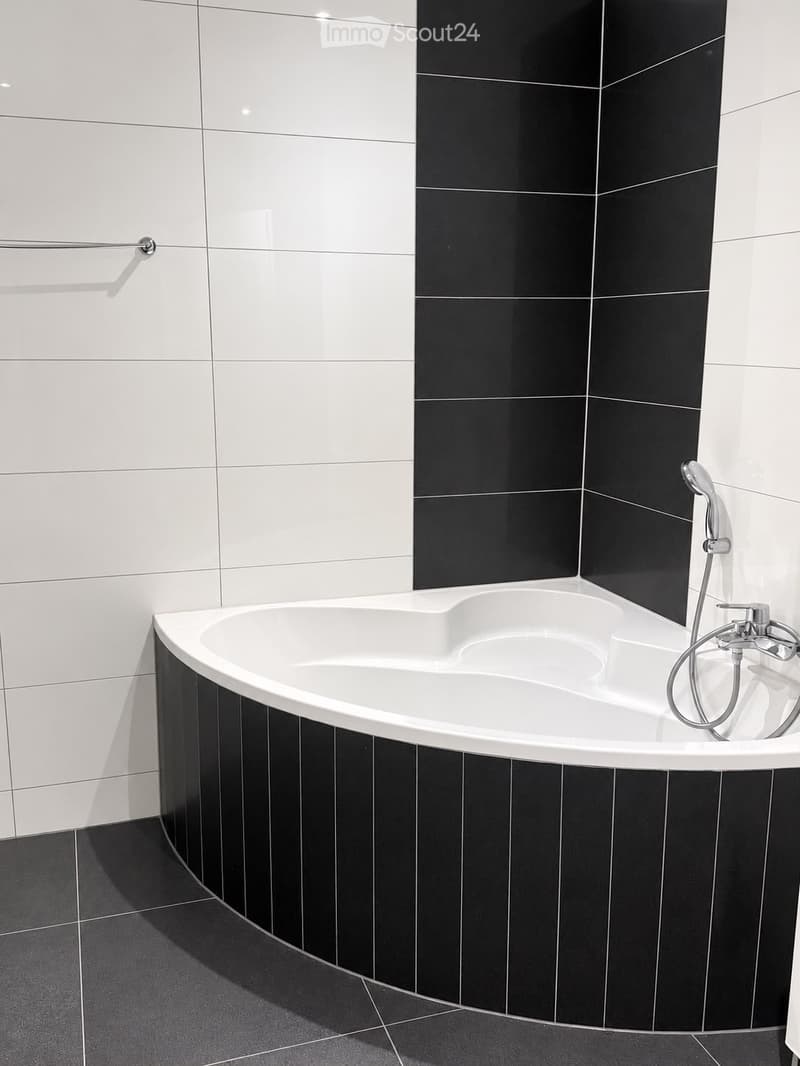
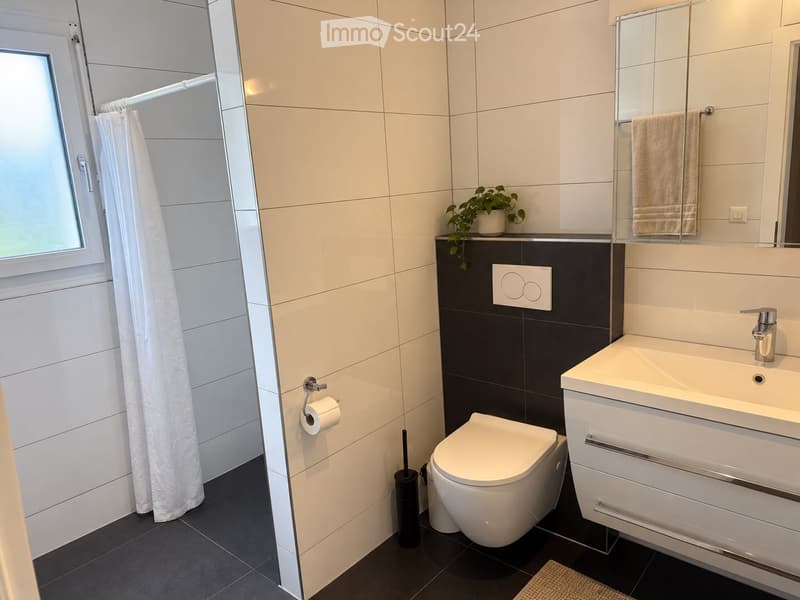
Auf dieser Etage befinden sich drei schöne Schlafzimmer sowie ein grosszügiges Badezimmer mit Dusche und Eckbadewanne.
2. Obergeschoss – Elternbereich
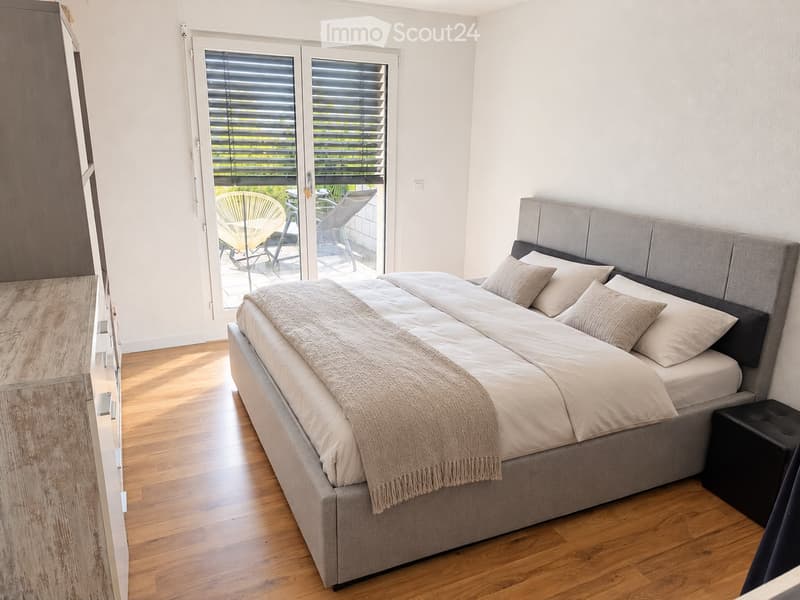
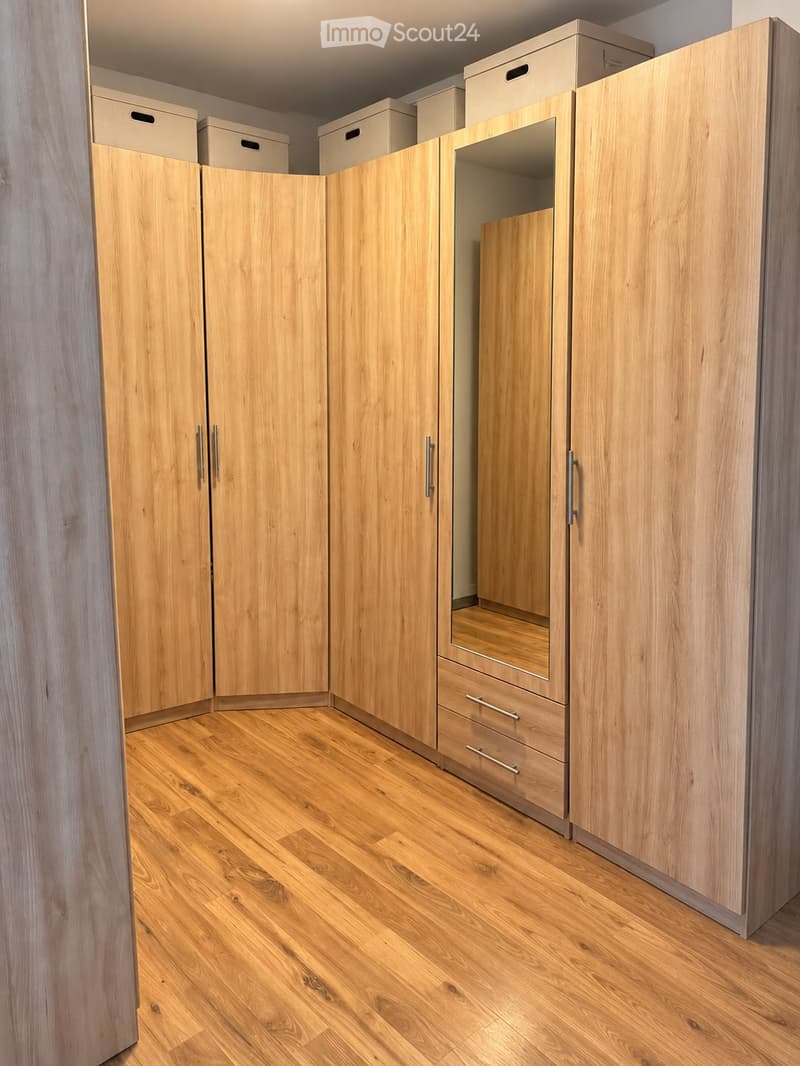
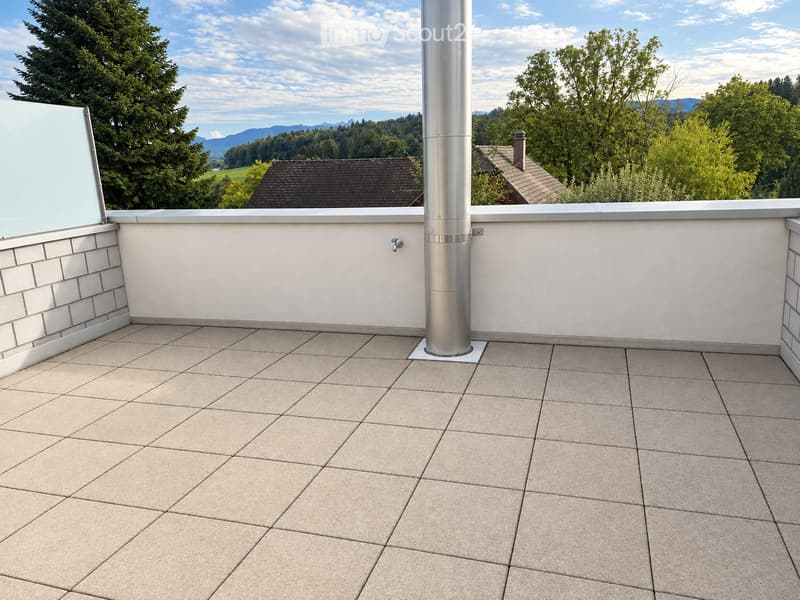
Hier erwartet Sie ein eigener Elternbereich mit Elternschlafzimmer, Ankleidezimmer und Badezimmer mit Dusche. Zudem besteht ein direkter Zugang zur schönen Dachterrasse, die zum Entspannen und Verweilen einlädt.
Untergeschoss
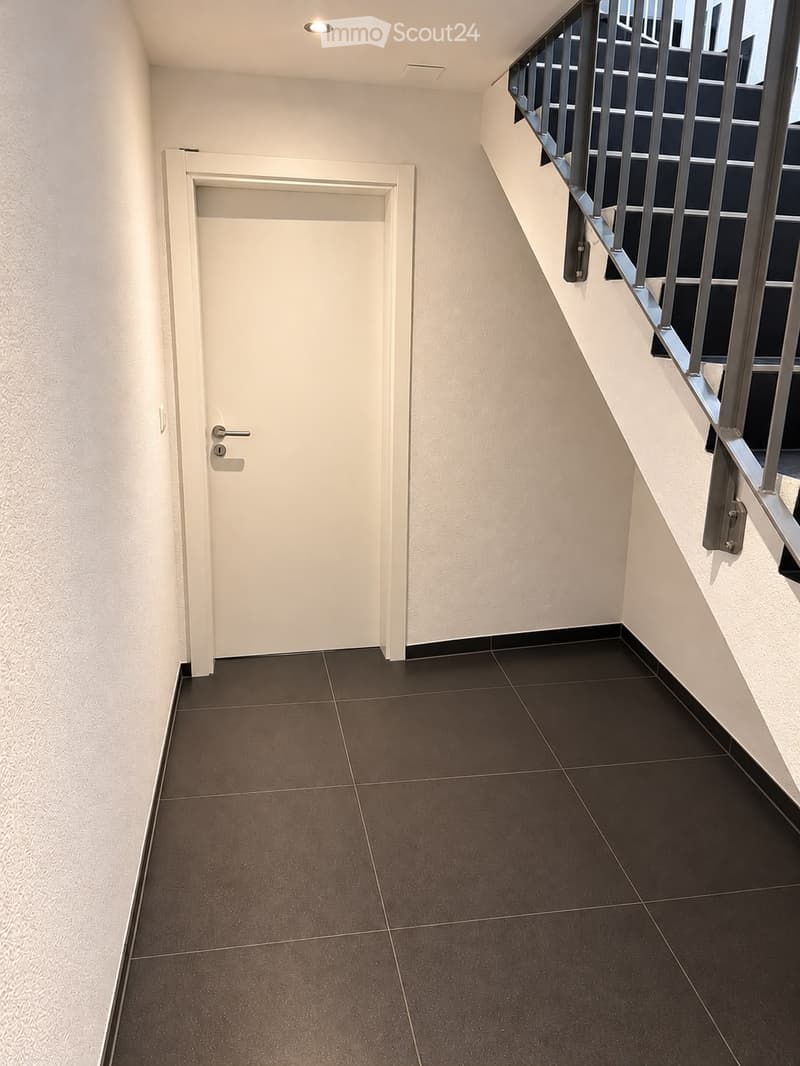
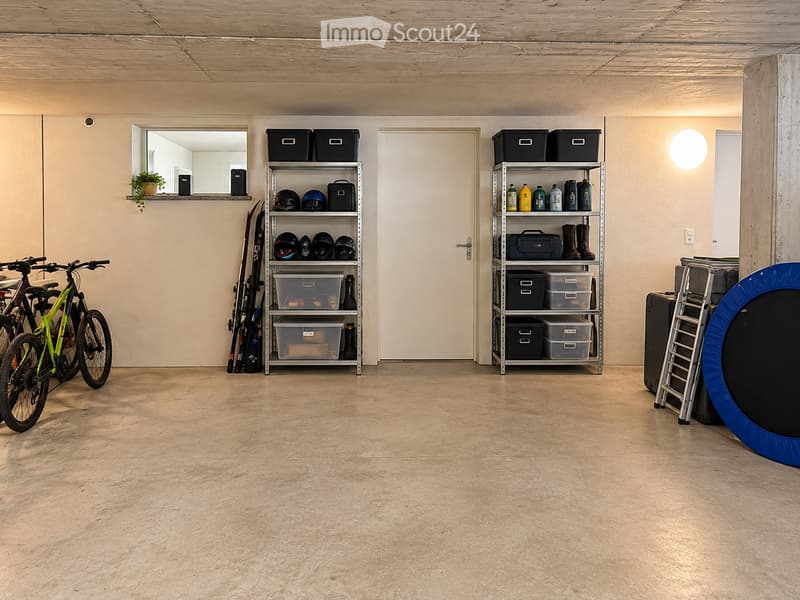
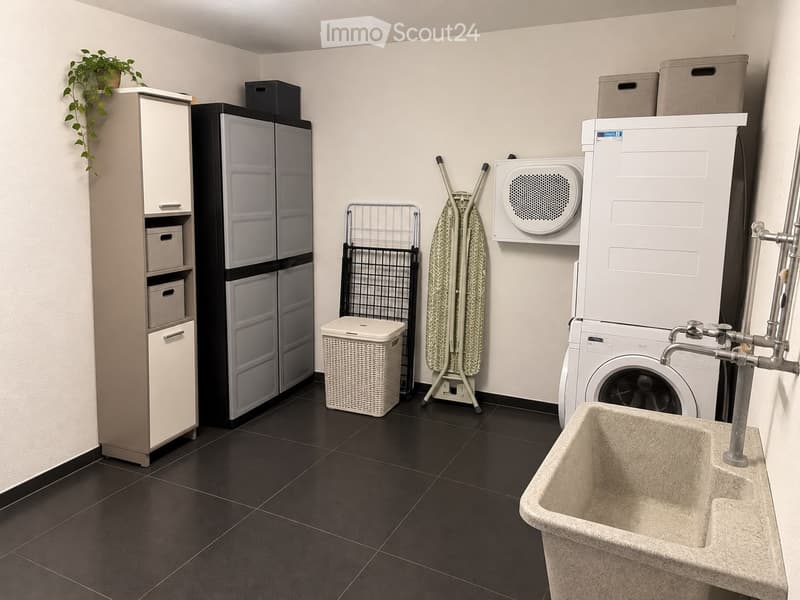
Das Untergeschoss verfügt über eine grosse Waschküche, einen Keller sowie einen Zugang zur gemeinschaftlichen Garage (zwei Innenparkplätze und ein Aussenparkplatz)
Lage und Umgebung
Das Haus befindet sich in einem sehr schönen und bei Familien beliebten Quartier. Eine öffentliche Bushaltestelle ist in etwa 10–15 Gehminuten erreichbar. Die Haltestelle des Schulbusses, mit dem die Kinder bequem zur Schule nach Tafers gelangen, befindet sich direkt neben dem Haus.
Ein funktionales und gemütliches Zuhause mit grosszügigem Platzangebot und einer durchdachten Raumaufteilung – ideal für Familien, die ein angenehmes Wohnumfeld und praktische Alltagswege schätzen.
Jolie maison mitoyenne à vendre au Petit-Schönberg, commune de Tavel
Située dans le quartier agréable et familial du Petit-Schönberg, sur la commune de Tavel (Tafers), cette jolie maison mitoyenne offre de beaux espaces de vie répartis sur plusieurs niveaux, idéale pour une famille à la recherche de confort et de tranquillité.
Au rez-de-chaussée, vous découvrirez une cuisine, un séjour lumineux, un WC visiteurs ainsi qu’un accès direct à la terrasse et au petit jardin, parfaits pour profiter des beaux jours.
Au premier étage, l’espace dédié aux enfants comprend trois belles chambres ainsi qu’une grande salle de bain équipée d’une douche et d’une baignoire d’angle.
Au deuxième étage, vous profiterez d’un véritable espace parental comprenant une suite parentale, un dressing, une salle de bain avec douche ainsi qu’un accès à une agréable terrasse sur le toit, idéale pour se détendre en toute tranquillité.
Au sous-sol, la maison dispose d’une grande buanderie, d’une cave ainsi que d’un accès au garage commun. (Il y a deux places de parc dans le garage souterrain et une place de parc extérieure).
La maison bénéficie d’un emplacement privilégié dans un quartier très apprécié des familles. Un arrêt de bus de la ville se trouve à environ 10-15 minutes à Pied, et l'arrêt du bus scolaire qui permet aux enfants de rejoindre leur école à Tafers se trouve juste à côté.
Une maison fonctionnelle et accueillante, offrant de beaux volumes et des espaces adaptés à toute la famille, dans un environnement agréable et pratique au quotidien.
Mortgage Calculator
From dream house to home ownership: the mortgage calculator can help you estimate the affordability of this property.

Create an account for more options
Create your account to manage your favorites across all devices, keep track of your search alerts, and never miss an update. Everything you need for your home search, all in one place!
Contact
Line Fellay
- Listing ID
- 4003595224
- Object ref.
- g8a2j.igeun