768 results - House, chalet, rustico to buy: Canton Zurich

1 / 4
7 rooms, 412m², Price on request
8044 Zürich

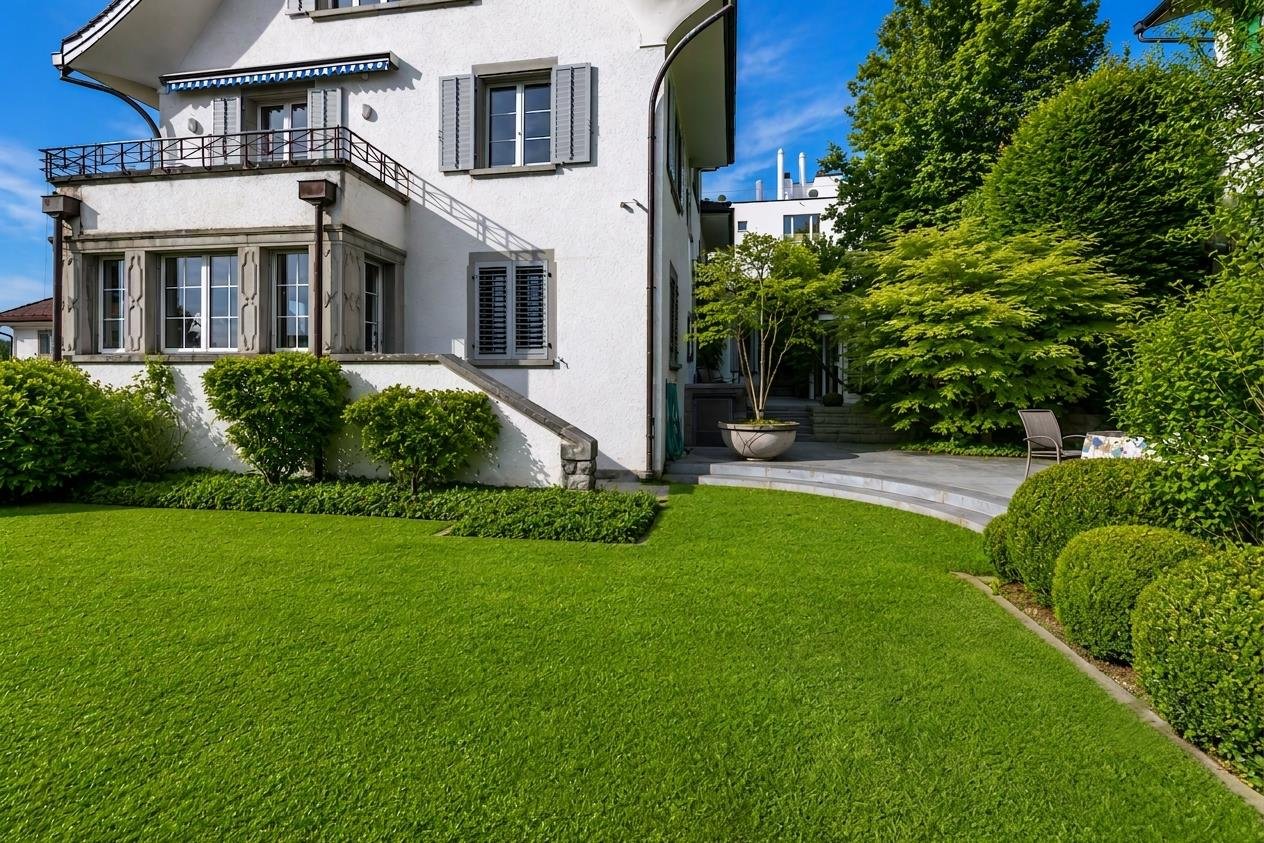
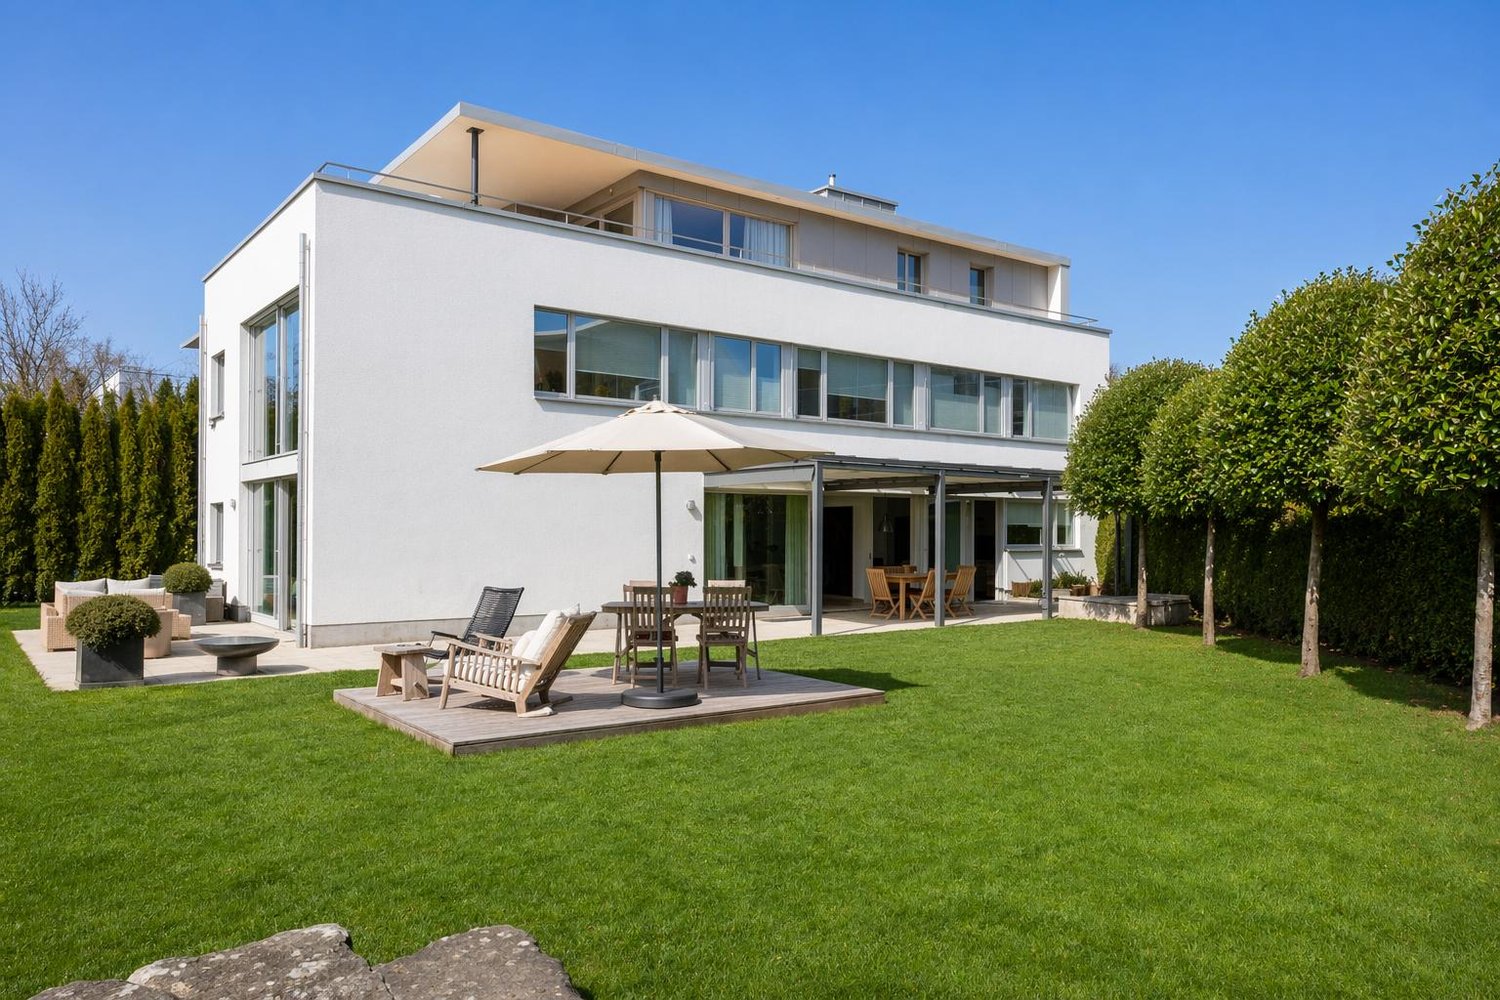
Luxurious 7-room villa in prime location on Zürichberg

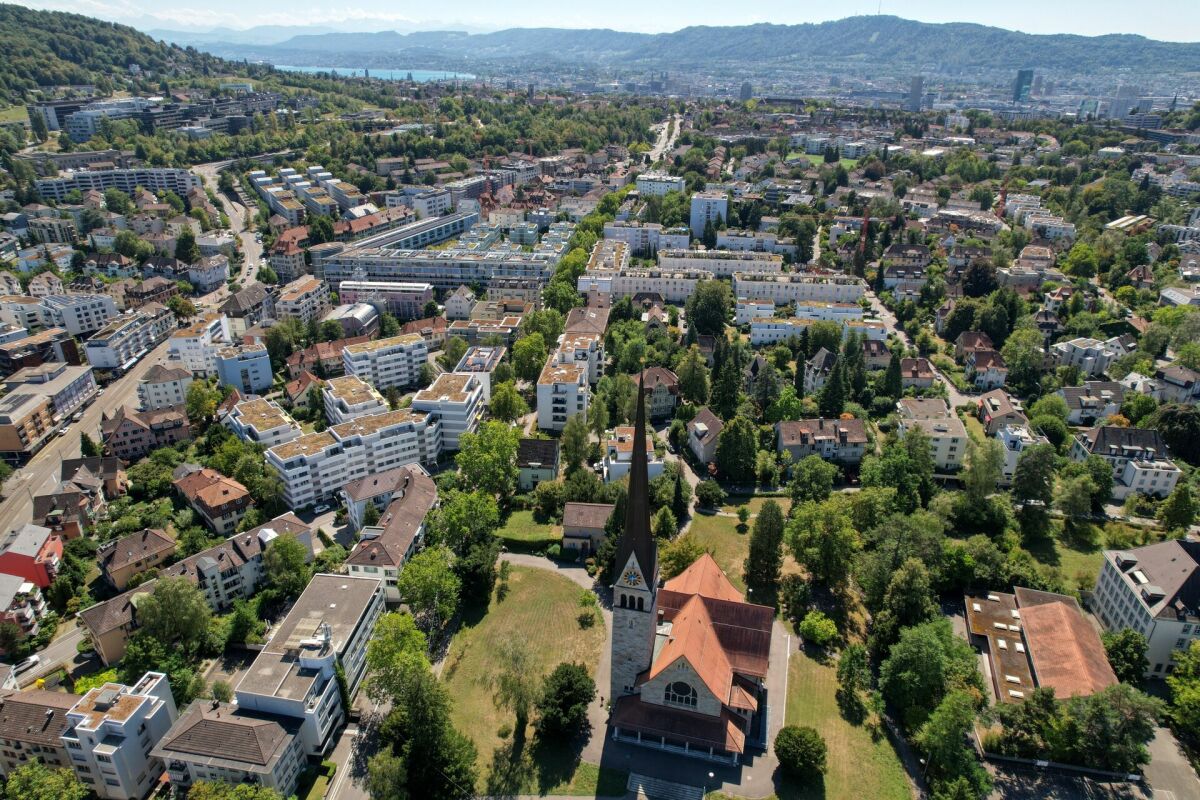
The LocationThe villa is located on Zürichberg in a preferred and representative residential area at an elevated, sunny, and quiet location. The magnificent view of Lake Zurich and over the city to the mountains is unique. The nearby Toblerplatz with shopping opportunities as well as tram and bus stations is within walking distance to the villa. The nearby recreation area on Zürichberg with the Dolderwald, the Grandhotel Dolder with an ice rink and golf course, are practically part of the wider neighborhood. The airport can be reached in a short time with public transportation or by car in about 15 minutes. The EssentialsLovingly embedded in a sunny garden with a garden hall and summer kitchen, this representative city villa presents itself as a stylish oasis with plenty of privacy. Spacious, light-flooded rooms, a cozy living and dining area with a fireplace, and an elegant living kitchen characterize the ground floor. Four bedrooms on the upper floor and an exclusive master area on the attic floor with an impressive lake and mountain view complete this exceptional living offer. FinancialsWe would be happy to inform solvent interested parties about the financial aspects in a personal conversation. The SpecialThis representative 7-room city villa combines classic elegance, spacious room proportions, and a privileged view location to create a residence of exceptional quality. A guest room with its own bathroom and private garden seat offers ideal conditions for guests, au-pairs, or multi-generational living.

1 / 4
10 rooms, 342m², Price on request
8006 Zürich

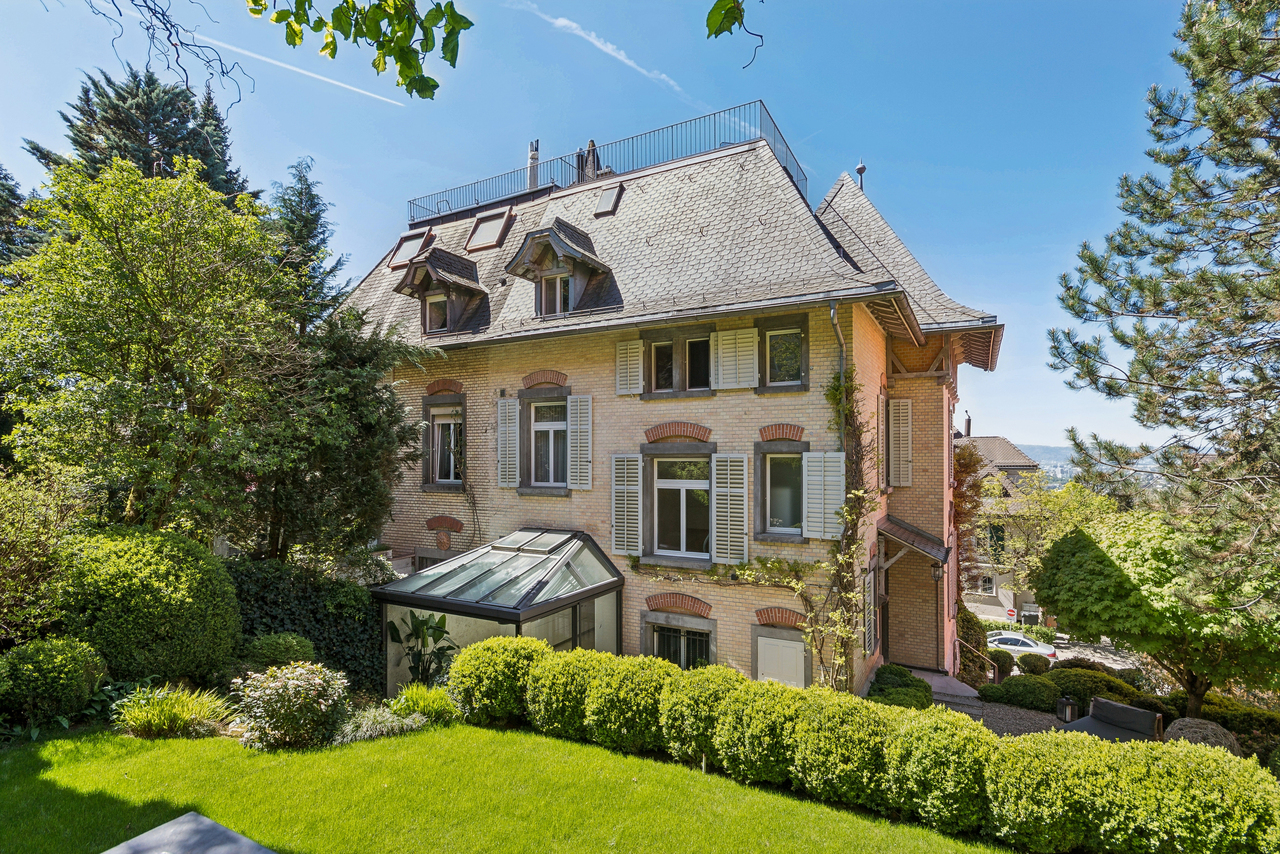
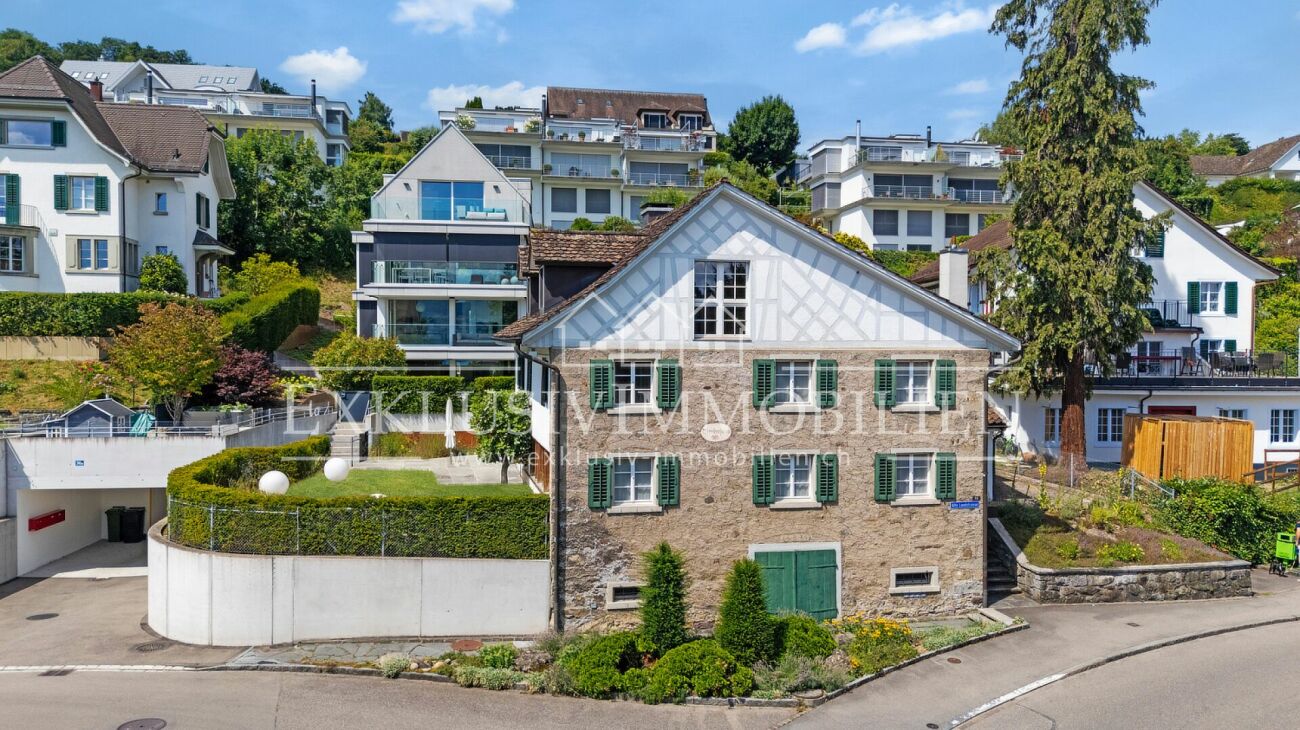
Villa Eden

Diese elegante Villa am Zürichberg vereint historische Architektur, hochwertige Bausubstanz und modernen Wohnkomfort in einer der exklusivsten Lagen Zürichs. Grosszügige, lichtdurchflutete Räume, eindrucksvolle Panoramablicke über die Stadt, ein terrassierter Garten auf drei Ebenen sowie eine separate Einliegerwohnung machen diese Liegenschaft zu einer aussergewöhnlichen Residenz mit höchster Wohnqualität.Ausführliche Informationen über dieses Objekt finden Sie auf unserer Webseite.This elegant villa on the Zürichberg combines historical architecture, high-quality building fabric and modern living comfort in one of Zurich's most exclusive locations. Spacious, light-flooded rooms, impressive panoramic views over the city, a terraced garden on three levels and a separate granny apartment make this property an exceptional residence with the highest quality of living.For detailed information about this property, please visit our website.Questa elegante villa sullo Zürichberg unisce architettura storica, tessuto edilizio di alta qualità e comfort abitativo moderno in una delle posizioni più esclusive di Zurigo. Ambienti spaziosi e luminosi, impressionanti viste panoramiche sulla città, un giardino terrazzato su tre livelli e un appartamento separato per la nonna fanno di questa proprietà una residenza eccezionale con la più alta qualità di vita.Per informazioni dettagliate su questa proprietà, visitate il nostro sito web.

1 / 5
5.5 rooms, 175m², Price on request
8126 Zumikon

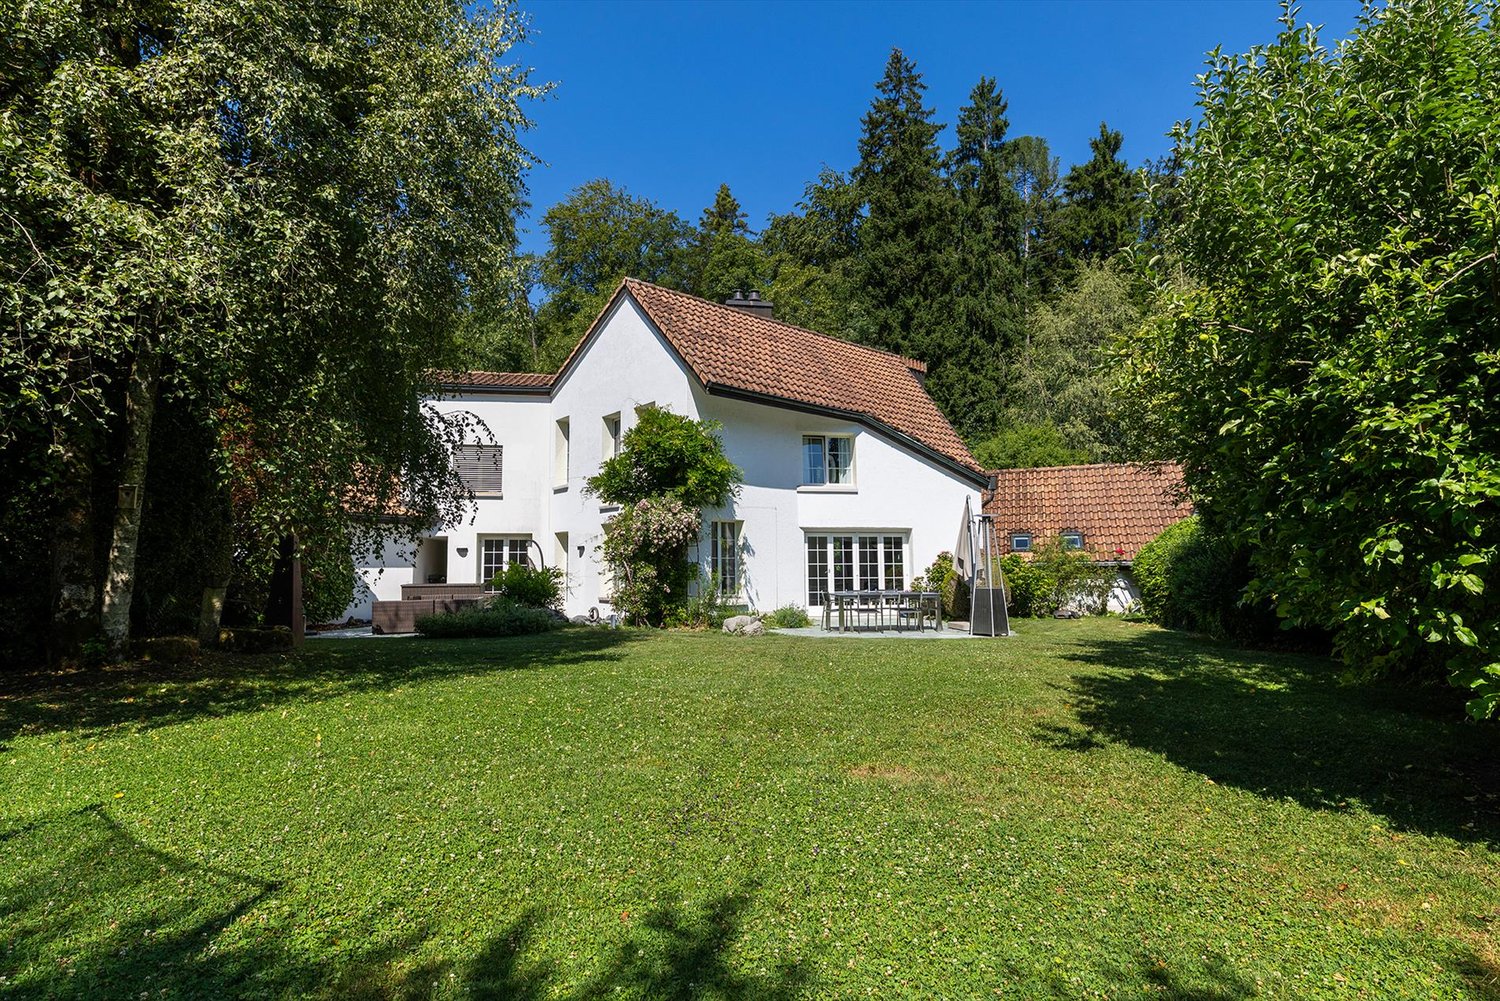
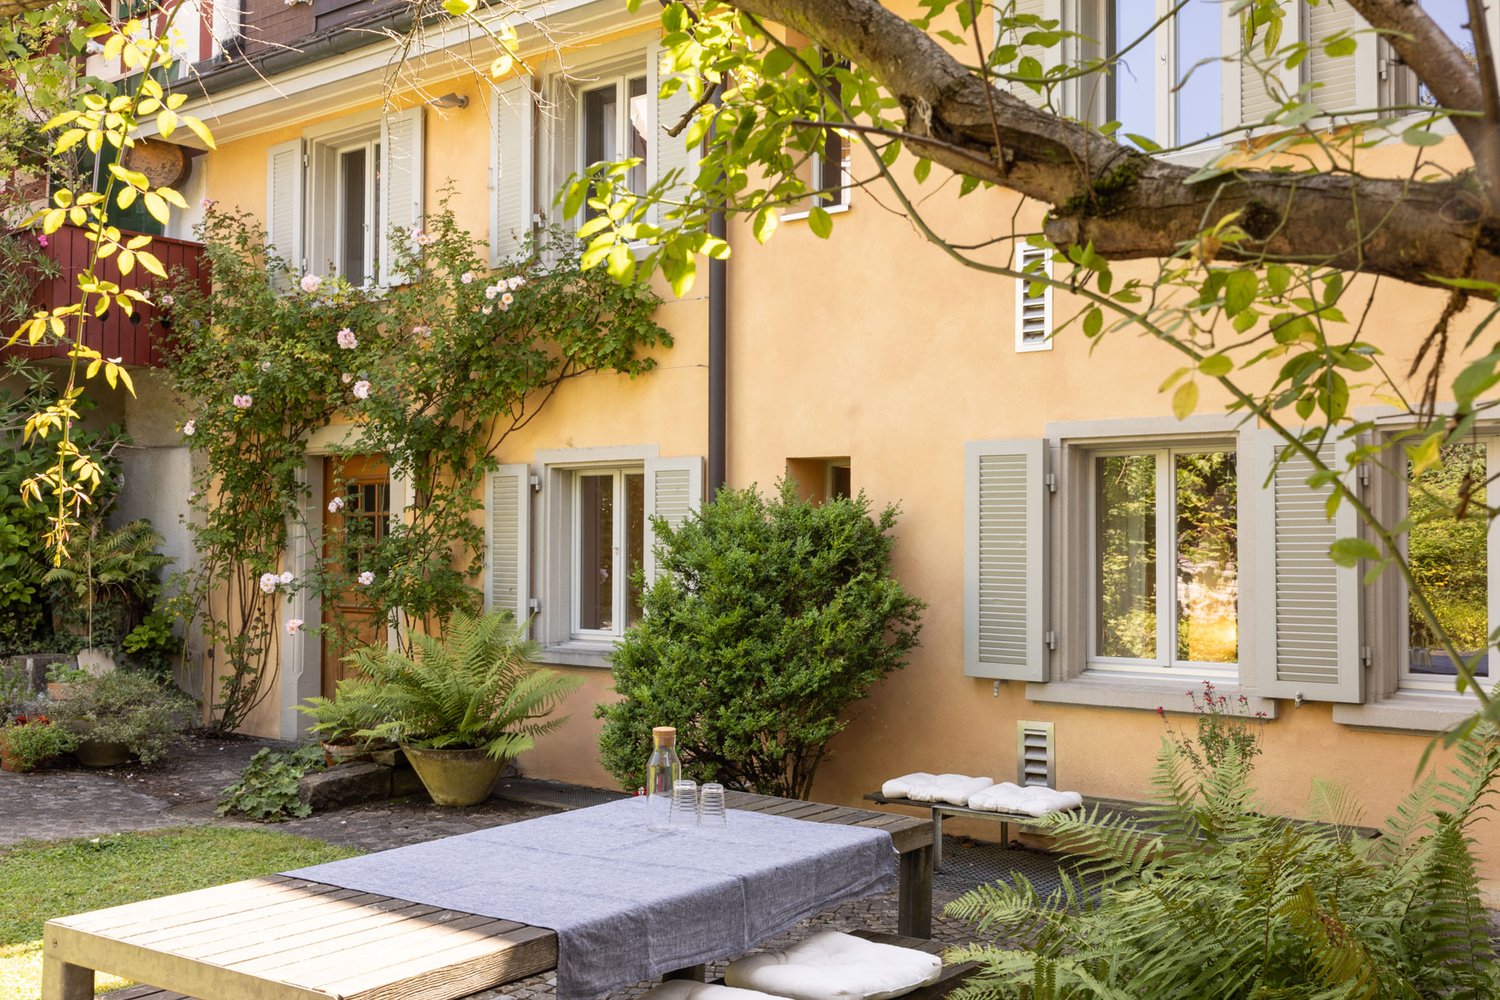
Charming 5.5-room country house in a sought-after location

The location?This charming country house is located in a quiet area in the popular residential community of Zumikon. The property is directly adjacent to the recreational area and offers a lot of privacy. Thanks to its good connection to the Forch motorway and public transport, Zurich, the airport, and the surrounding lakes and mountains are quickly accessible. International and private schools, sports facilities, a swimming pool, and the exclusive Golf & Country Club are also nearby. A popular residential area that combines urban comfort, natural living, and high quality of life.The most important thing?The property impresses with a family-friendly room concept, bright living rooms, and a pleasant living atmosphere. With a living area of around 175 m², it offers plenty of space for daily family life. The spacious living and dining area with a modern kitchen provides direct access to the garden and creates a beautiful connection between indoors and outdoors. On the upper floor, there are two children's rooms, a master bedroom with its own bathroom and dressing room, as well as an open gallery that provides additional brightness. A double garage with space for two vehicles completes the offer. The combination of original character and targeted modernizations gives the house a timeless charm.?The financial aspects?We would be happy to inform solvent buyers about the financial aspects in a personal conversation.The special feature?The lovingly designed garden borders directly on the recreational area and creates a unique connection to nature. In this very special family home, you can enjoy relaxed hours in the green or sociable moments with family and friends.

1 / 5
7.5 rooms, 260m², Price on request
8700 Küsnacht ZH

Modern 6½- to 7½-room single-family house in Küsnacht.

The LocationKüsnacht is one of the preferred residential communities on the Zürcher Goldküste and convinces with its proximity to the city, good infrastructure, and attractive tax system. The property is located in one of the sought-after residential areas in a quiet, well-maintained, and family-friendly environment. Shopping facilities, a bus stop with direct connection to the village center and Zurich, as well as schools of all levels, including international educational institutions, are easily and safely accessible. The proximity to Lake Zurich and the excellent connection to the city center and airport make this location particularly attractive.The Most ImportantOn a 621 m² large plot of land stands this 6½- to 7½-room single-family house with clear architecture and plenty of space for the daily life of a family. Approximately 260 m² of living space, supplemented by around 68 m² of practical secondary spaces, offer a good combination of comfort and everyday practicality. The optimal south and west orientation as well as the two-story window front provide bright rooms and a warm living atmosphere throughout the day. On the ground floor, the inviting living and dining area with kitchen and direct access to the well-maintained garden form a harmonious unit. The upper floors are designed as private retreat areas and offer bedrooms with en-suite bathrooms as well as a gallery with various usage possibilities. As a special highlight, the attic convinces with a master area including a terrace and a beautiful view. An elevator provides barrier-free access to all levels, from the basement with underground parking and three parking spaces to the living floors.The SpecialIn a sought-after residential area in Küsnacht, this single-family house convinces with its timeless architecture, tranquility, and bright spaciousness.The FinancialWe would be happy to inform you about the financial aspects in a personal conversation.

1 / 5
10 rooms, 311m², Price on request
8008 Zürich

Charming 10½-room semi-detached house in Zurich Riesbach

The LocationThe spacious semi-detached house is located in an elevated, quiet position in the popular city district of Weinegg. District 8 Riesbach, which includes Seefeld, Mühlebach, and Weinegg, is one of the most sought-after residential areas in Zurich. The charming house combines urban comfort with natural recreation: bus stops, Tiefenbrunnen train station, Weinegg forest, botanical garden, and various sports facilities are within walking distance. Ideal for families seeking a perfect balance between city life, nature, and community, the Weinegg district offers numerous leisure activities, excellent educational institutions, and a friendly neighborhood. In Zurich Riesbach, you can enjoy a green, quiet living environment with excellent connections to the vibrant city center.The EssentialsThis exceptionally spacious 10½-room semi-detached house – originally combined from two separate units – was completely gutted and renovated about 20 years ago. With approximately 311 m² of living space, it offers a stylish home with high-quality furnishings and thoughtful, open room layout. The interior design impresses with carefully selected materials and timeless, elegant design, while light-filled rooms create a welcoming atmosphere. The kitchen on the ground floor and the spacious living area with an integrated library of over 50 m² on the upper floor each feature a stylish fireplace, which provides particular comfort in the colder months. The kitchen offers space for social gatherings with up to ten people or more. A laterally integrated pantry with two refrigerators, steamer, oven, warming drawer, and ample storage space keeps everything within reach without overloading the room – ideal for hobby cooks. In the basement, approximately 90 m² of versatile utility rooms are available, including a wine cellar, a large laundry room, and a heated hobby room with daylight. The attic provides additional storage space. The outdoor areas also contribute to the high quality of living: a cozy garden seating area on the ground floor and a sunny terrace on the 2nd upper floor invite you to linger. Public parking spaces are located in the blue zone, and a private parking space can be rented or purchased nearby. Bus stops in the immediate vicinity and Tiefenbrunnen train station, also within walking distance, ensure optimal connections to public transportation.FinancesWe would be happy to inform solvent buyers about the financial aspects in a personal conversation.The SpecialThis exceptional 10½-room semi-detached house in the popular city district 8 combines modern living comfort with excellent connections to the city center and nearby recreational areas. It offers plenty of space for personal development in one of Zurich's most popular city districts.


1 / 4
6.5 rooms, 210m², Price on request
8704 Herrliberg

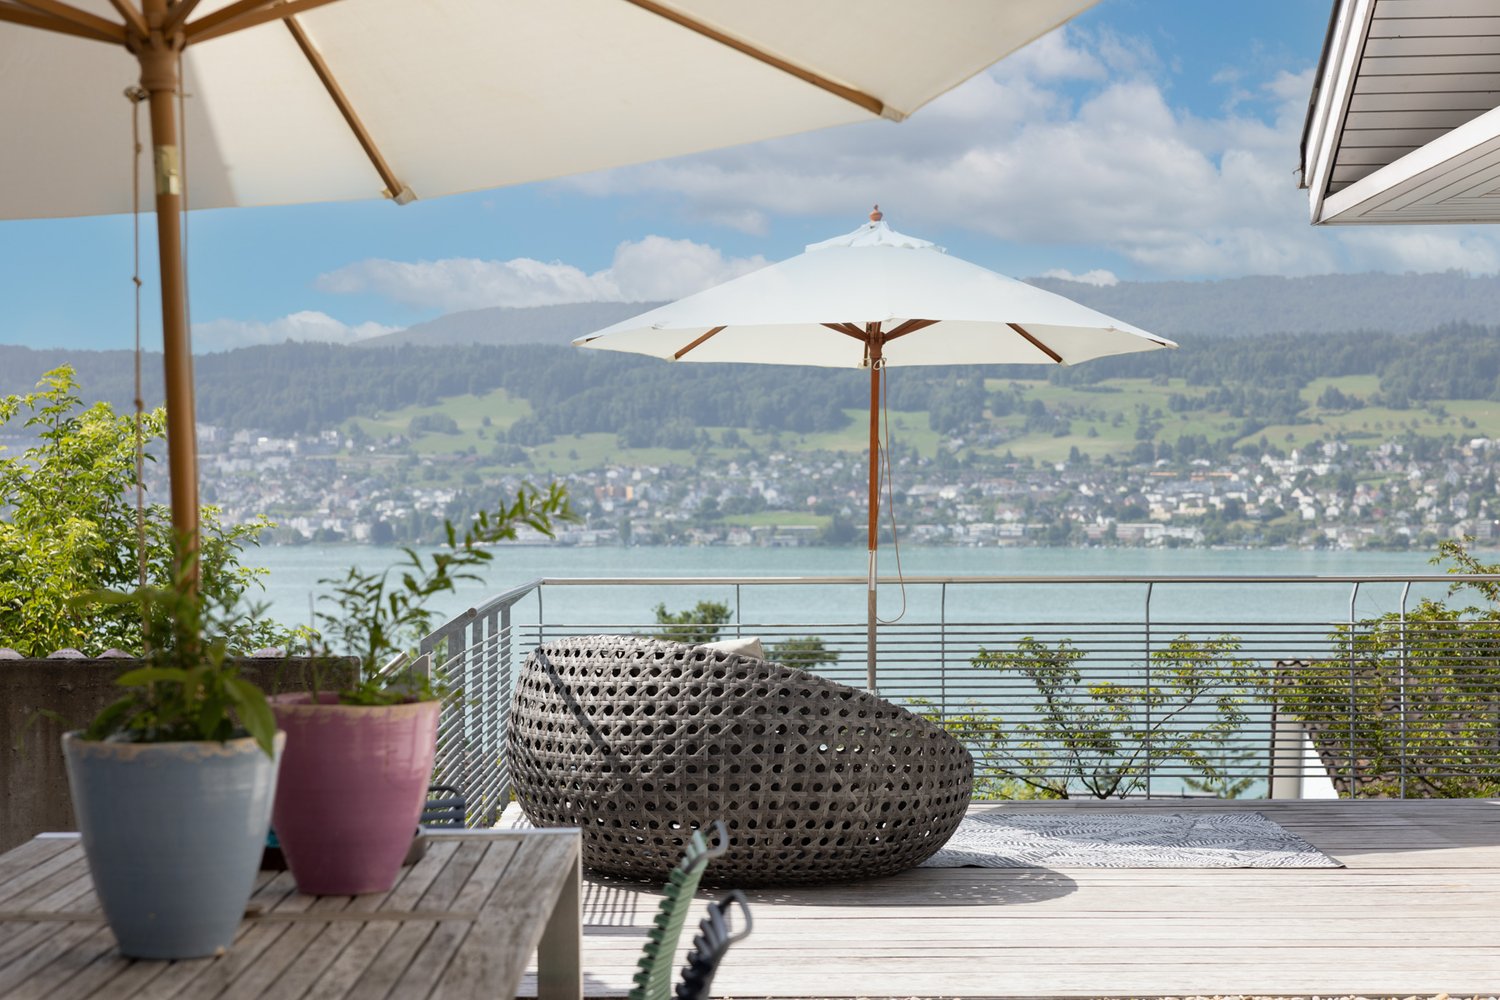
6½-room semi-detached house with a wonderful lake view in Herrliberg

LocationThe municipality of Herrliberg is one of the most exclusive residential areas on Lake Zurich. It convinces with its proximity to the city, excellent infrastructure, and attractive tax rate. The stylish semi-detached house is located on a sunny slope in a quiet neighborhood with a lot of privacy and a dreamy view of the lake. Schools, public transport, and the lake shore are within walking distance – an ideal retreat for demanding living.The most important thingThis stylish semi-detached house in an elevated, sunny location convinces with a wonderful view of Lake Zurich and the Alps. On approximately 210m² of living space over three floors, the property offers a well-thought-out room concept. In the basement, there is a separate living area with a small kitchen – ideal for guests, staff, or as a home office. The open living area with large window fronts creates a bright ambiance and leads directly to the spacious sun terrace. The outdoor area was designed with great attention to detail and combines Mediterranean flair with high-quality living. The heart of the property is the 2022-built saltwater infinity pool, supplemented by a separate pool and guest house. Harmonious planting, seating areas, and lounges create an inviting ambiance with a lot of privacy.FinancesWe would be happy to inform solvent buyers about the financial aspects in a personal conversation.The special featureA property in this location is a rarity. Fantastic lake view, well-thought-out architecture, and diverse outdoor areas.

1 / 12
217m², Price on request
Sihltalstrasse 90, 8135 Langnau am Albis

Historic multi-family house with three residential units in Langnau am Albis

This characterful multi-family house with three independent residential units is located at Sihltalstrasse 90 in 8135 Langnau am Albis.The origins of the building date back to around 1700.The historical building substance has been comprehensively renewed and maintained over several stages.Today, the property presents itself as a well-maintained and fully rented multi-family house with a modern living standard.Essential renovations and renewals: • 2000-2005: Roof renovation • 2007: Replacement of windows • 2008: New heating system • 2008/09: Energy-efficient renovation of the facade • 2008/09: Renewal of electrical installations • 2008/09: Comprehensive renovation of the apartments on the upper and attic floors • 2020: Comprehensive renovation of the ground floor apartment • 2021/22: Spot repairs in the upper and attic floors • 2024: Renewal of the sewer line Apartment mix (net living area):Ground floor: 3.5-room apartment | approx. 72 m²Upper floor: 3.5-room apartment | approx. 82 m²Attic floor: Loft apartment | approx. 63 m²Total living area: approx. 217 m²In the basement, there are the cellar compartments assigned to the apartments, as well as technical and auxiliary rooms.Yield situation: Fully rented propertyPurchase price: upon requestThe property offers a solid earnings base, historic character, and long-term development potential. A concept study shows the possibility of combining the upper and attic floors into a spacious maisonette apartment in the future.The central location near Langnau-Gattikon train station and the good connection to Zurich underline the attractiveness of the property.We would be happy to provide further information and the detailed sales documentation to interested buyers upon request.We look forward to your contact.

Travel time
-
1 / 1
2.5 rooms, 106m², Price on request
8906 Bonstetten

* * * RESERVED * * *

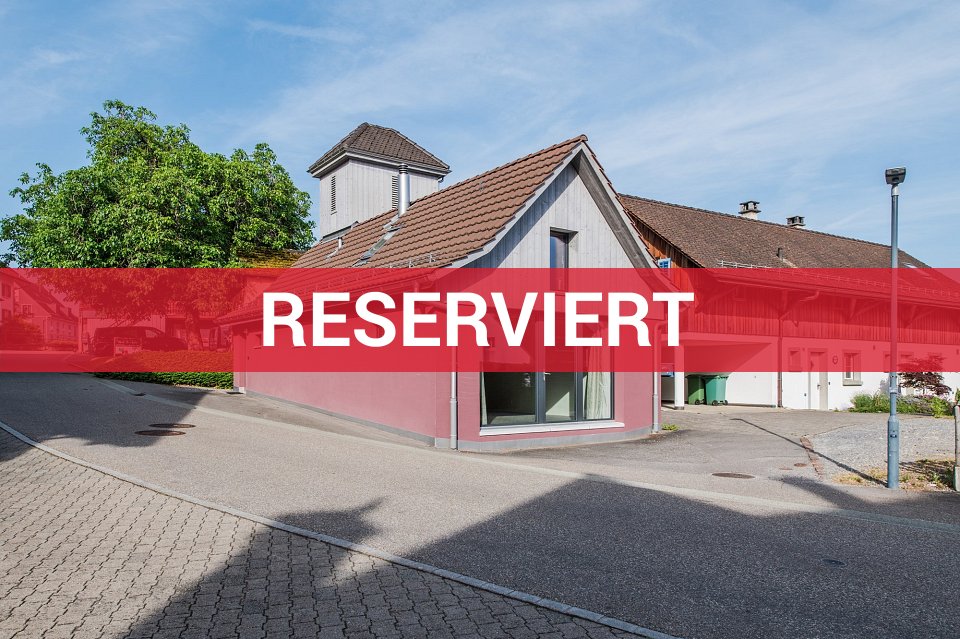
FREESTANDING 2 ½ ROOM HOUSE IN CENTRAL LOCATION CHARMING HOUSE WITH HISTORICAL BUILDING SUBSTANCE In the quiet Bonstetten, nestled in a family-friendly residential area, this little gem with historical building substance awaits creative people. The house is suitable as a studio, office or as a cozy home for one or two people. INFORMATION ABOUT THE CONDITION The originally built house as a fire station with a small tower was expanded and completely renovated in 2020. The kitchen is prepared for expansion. Household appliances such as oven, cooker, dishwasher can be installed. The house is available immediately, so you can start furnishing soon. ROOM OFFER The rooms are openly designed. The historic tower, which can be admired from both living levels, is a witness to bygone days. On the ground floor, you meet in the cozy living room or in the living kitchen with a kitchen oven. Shower / WC and entrance area complete the room offer. On the upper floor, the large open room offers plenty of space for sleeping as well as for office or hobby. PARKING Next to the house, right at the house entrance, there is space for a car. INFORMATION IN BRIEF - Windows with triple glazing - District heating, underfloor heating - The house is listed in the inventory of communal protected objects. You will receive detailed information during a visit. RECREATION AREA IN SIGHT Only 350 meters to numerous hiking trails in beautiful nature. Ideal also for extended walks with the dog. PUBLIC TRANSPORT FOUR TIMES AN HOUR TO ZURICH Only two minutes on foot to the bus stop. Travel time to Zurich City 30 minutes. By car, you are in four minutes already at the Zurich-West motorway junction and on your way in all directions.
1 / 1
5 rooms, 147m², Price on request
8913 Ottenbach

* * * RESERVED * * *

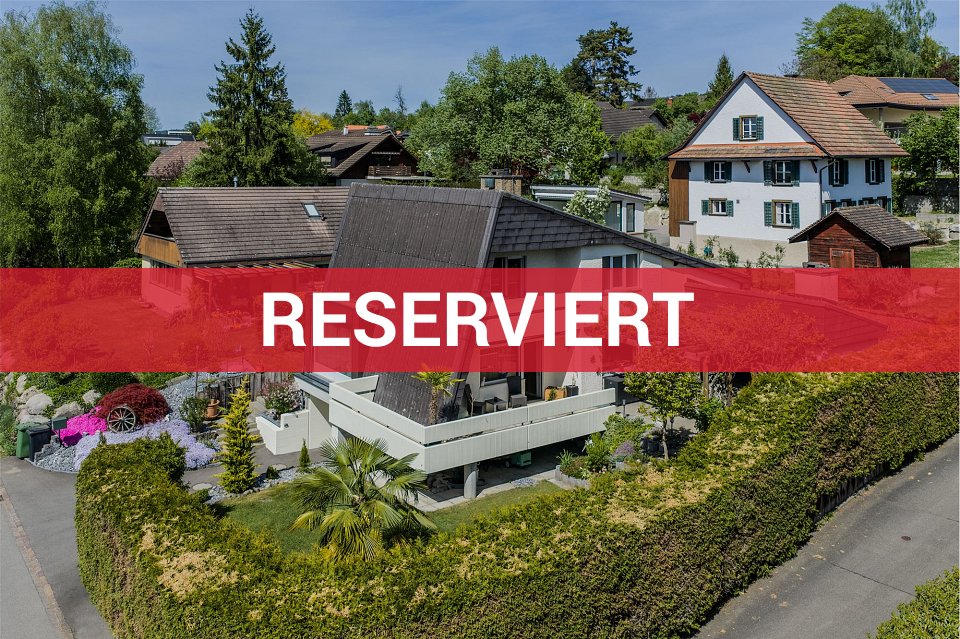
FREE-STANDING 5-ROOM HOUSE IN BEST LOCATION In a very quiet location, in the sunny and family-friendly residential area, spacious living rooms and a dreamy garden await the freedom-loving family. Perhaps you like the extensive parking options with the large garage and direct house access. Or maybe you're more interested in the diverse possibilities in the outdoor area with two seating areas, terrace, and balcony. We'll find out what else might fit during a viewing. INFORMATION ABOUT THE CONDITION The house, built in 1976, has been gradually and extensively renovated and well-maintained over the years. Depending on your expectations, you may want to renovate the shower. The most important renovation steps are listed in the dossier on page 8. I'd be happy to show you all the details during a viewing on site. OVER 147 m² OF LIVING SPACE ON TWO LEVELS Feel comfortable in the living room with a large chimney and wide window front to the west for perfect evening sun. In the living kitchen with space for a large dining table, the whole family meets for cozy hours. In one of the three bedrooms, everyone finds their favorite spot. Thanks to two bathrooms, everyone gets ready stress-free in the morning and leaves the house on time. EXPANSION POSSIBILITIES The rooms are generously cut and expandable. For example, an additional shower could be realized in the guest toilet without much effort. In the shower on the upper floor, there would be enough space for a bathtub, shower, and double sink during a renovation. Additionally, it could be checked if an additional room could be created from the approximately 16 m² large attic. EXTENSIVE PARKING The garage is exceptionally large with a total of over 57 m² and offers space not only for at least two cars, various bicycles, and motorcycles but also for a workshop. The gate is electrically operated, but you can also easily enter through the separate side door with your bicycle. Once parked, you can comfortably and safely enter the lower entrance area of the house from the garage. By the way: you can park two more vehicles on the garage forecourt. DREAMY OUTDOOR AREA The outdoor area has been designed with love and taste. It's very cozy on the covered seating area with an outdoor chimney. On hot days, the seating area under the pergola is very popular. The southwest-facing terrace provides plenty of warmth and light throughout the day. Thanks to sight protection hedges, privacy is always maintained. Additionally: the balcony offers itself as a quiet retreat with a view into the mountains. ALSO IMPORTANT - Built-in spots in the kitchen - Direct access from the parental bedroom to the bathroom - Large built-in wardrobe in the parental bedroom, built-in wardrobe in the dining room CHILDREN AND PETS WELCOME The little ones only need to walk 500 m along the hardly frequented neighborhood street to get to kindergarten and primary school. You can go for a walk or take your dog for a walk directly from the house along the Rebenstrasse, which leads to the Panoramaweg towards Obfelden at the end. The beautiful view is included. EVERYTHING ESSENTIAL IN THE VILLAGE, MORE IN AFFOLTERN Volg, bakery, and butcher in the village. Only six minutes by car to the very good infrastructure of the district capital Affoltern am Albis with shopping centers, shops, restaurants, fitness centers, and more. QUICKLY IN AFFOLTERN AND ZURICH Four minutes by car to the highway entrance. Three bus stops within walking distance with four bus connections per hour to Affoltern am Albis and towards Zurich.

Suggested properties for you based on search results

Other interesting objects