727 results - House, chalet, rustico to buy: Canton Zurich

1 / 7
5.5 rooms164m²CHF 1,750,000.–
Stationsstrasse 21 c, 8604 Volketswil

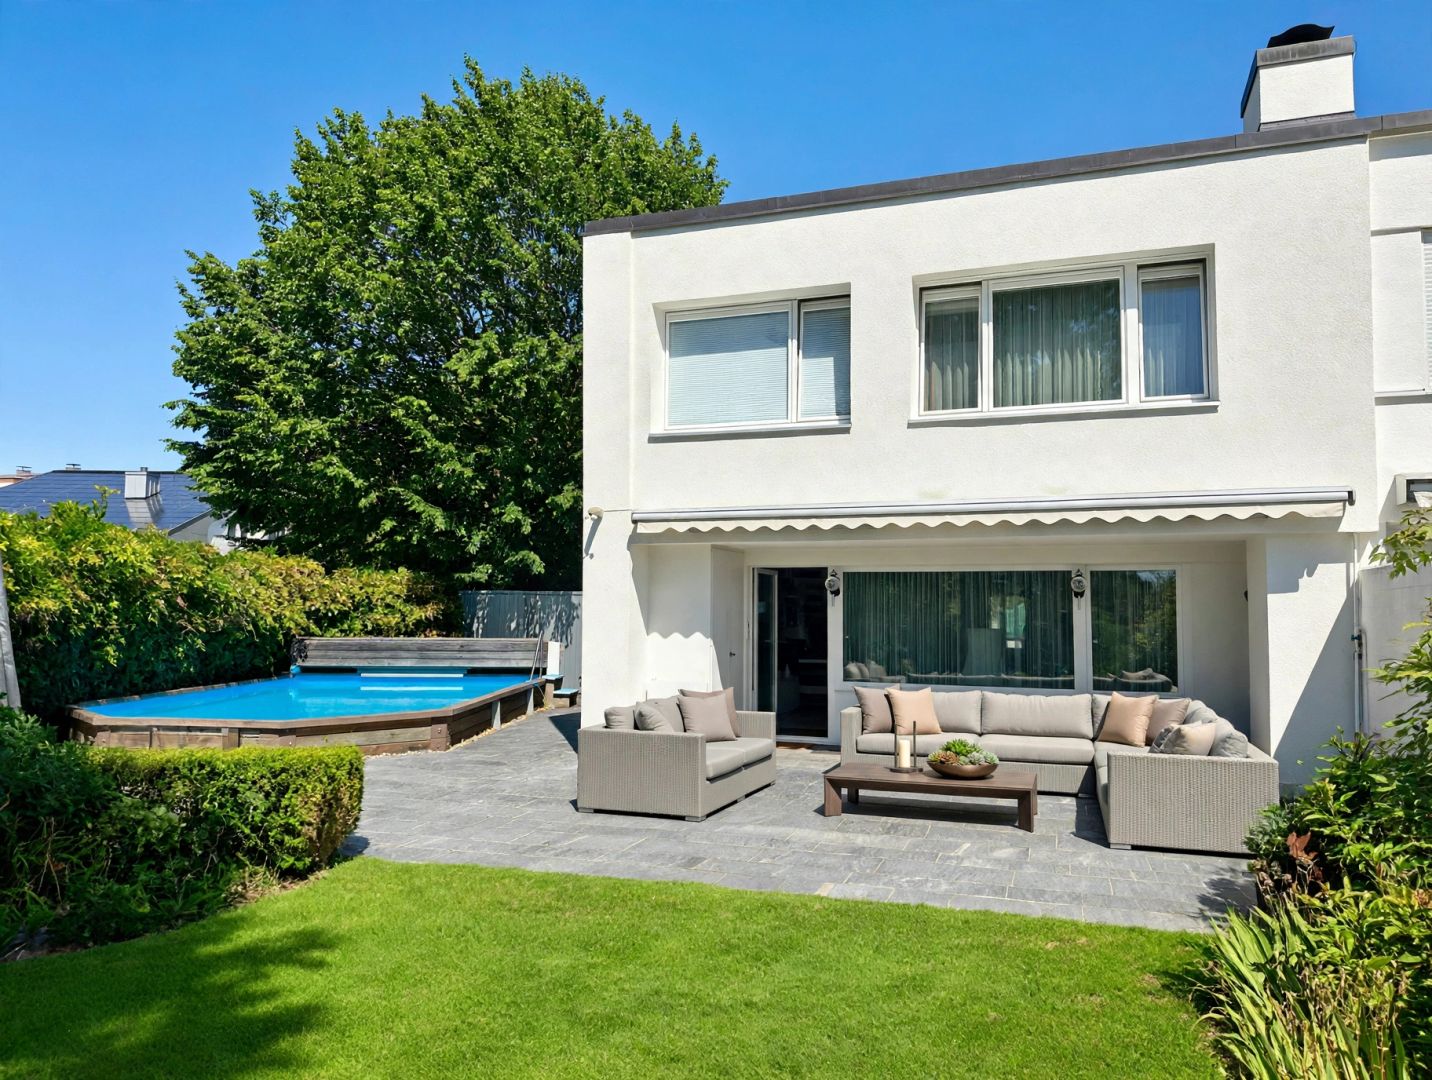
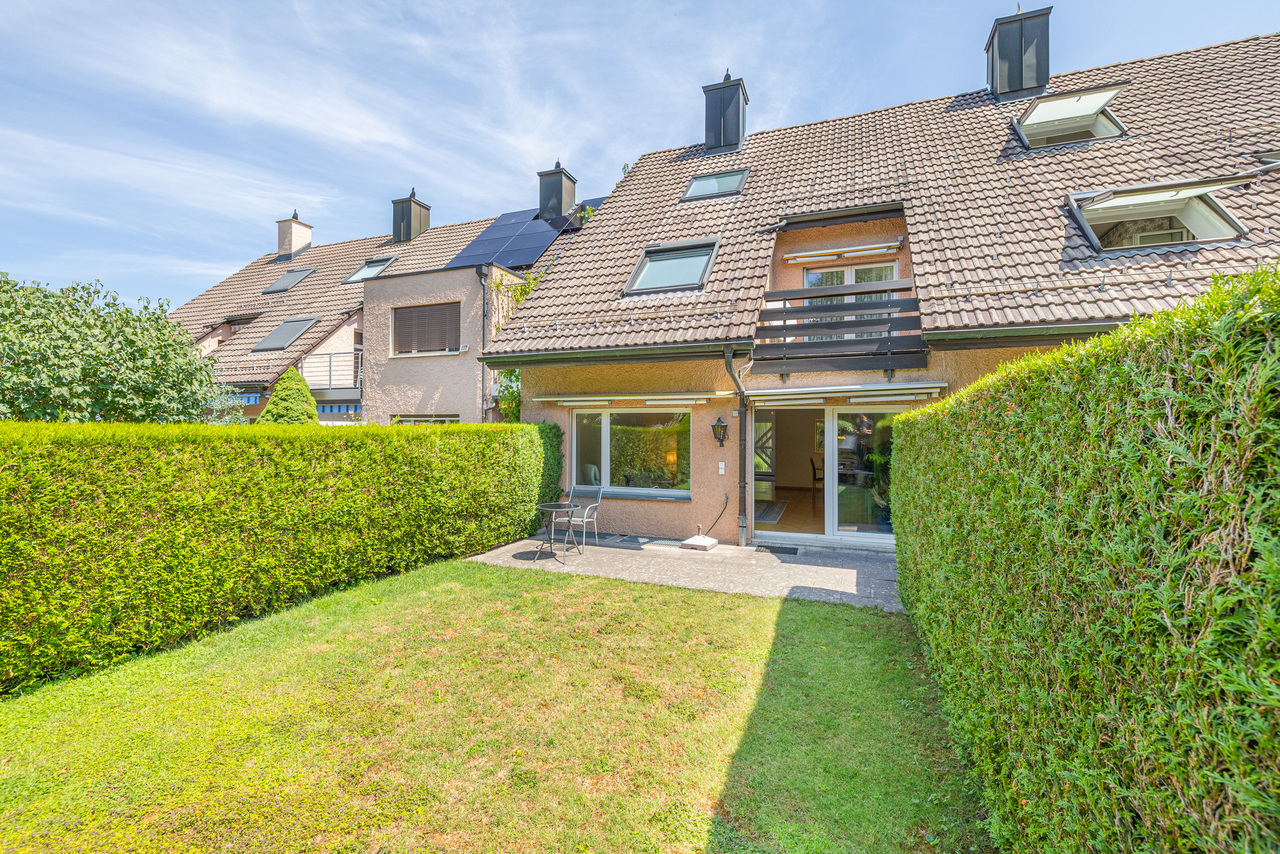
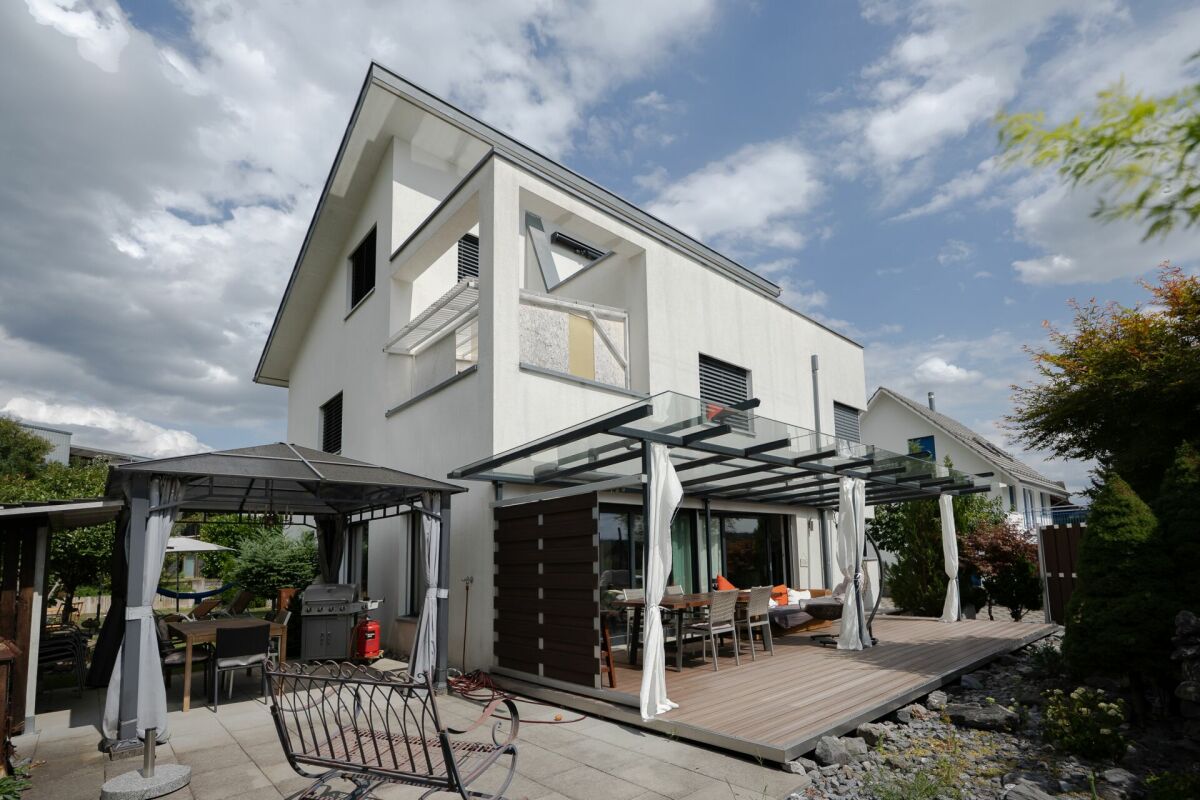
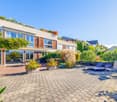
Exclusive 5.5-room house with modern living concept

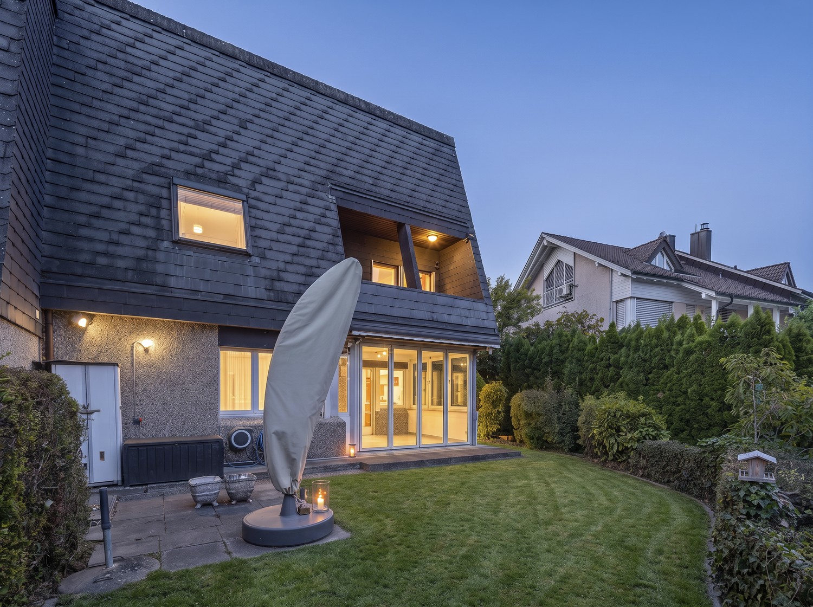
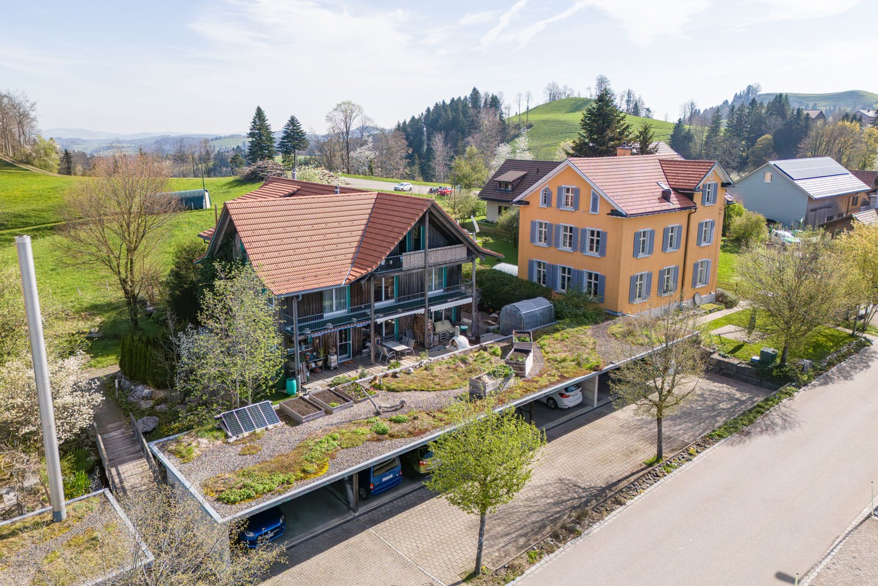
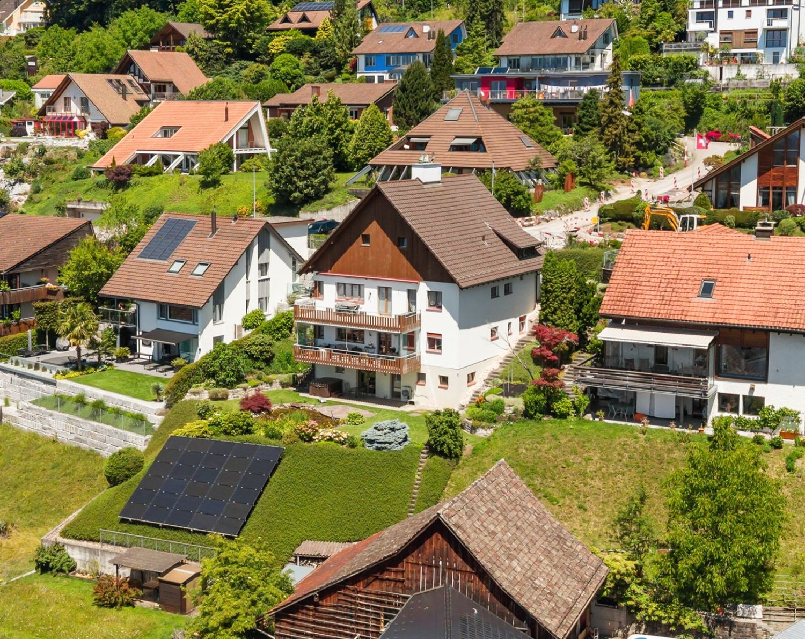
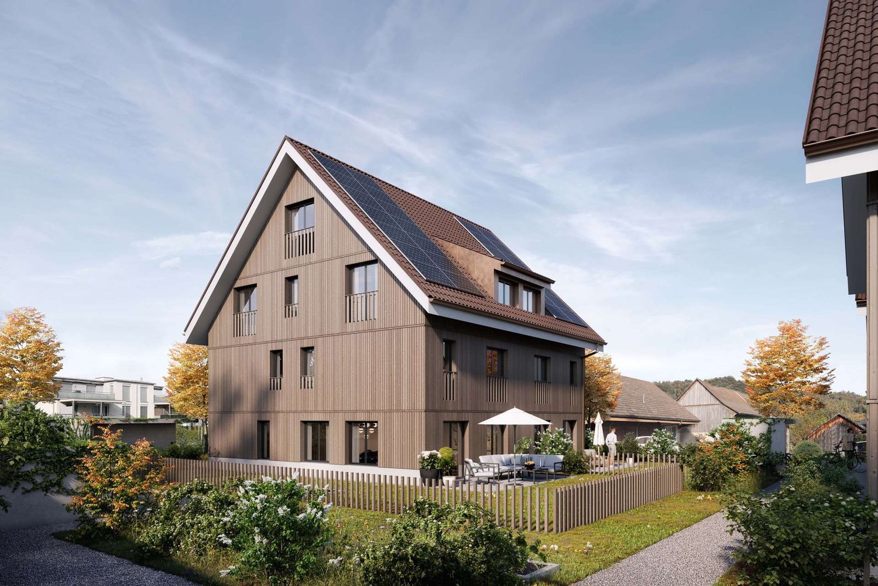
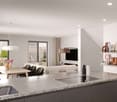
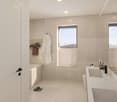
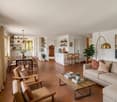
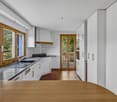
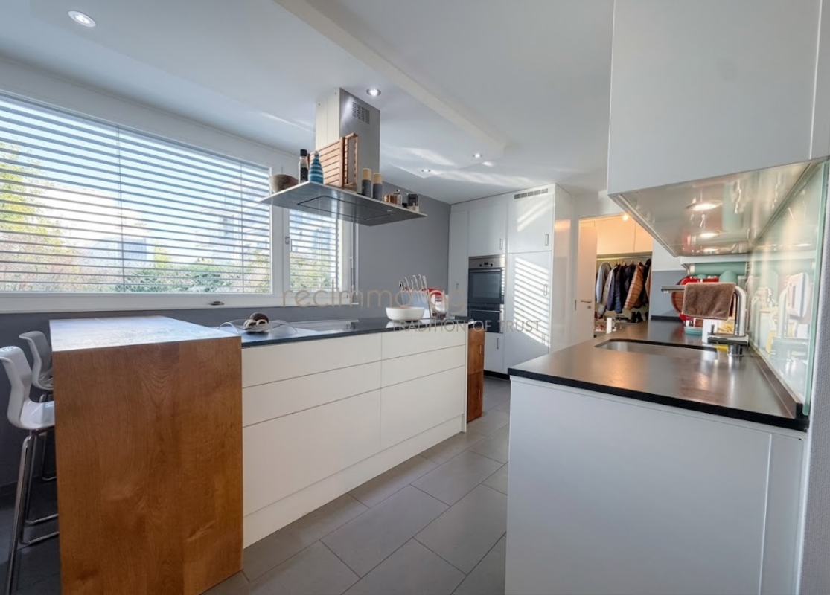
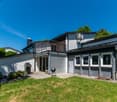
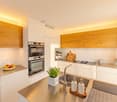
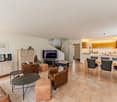
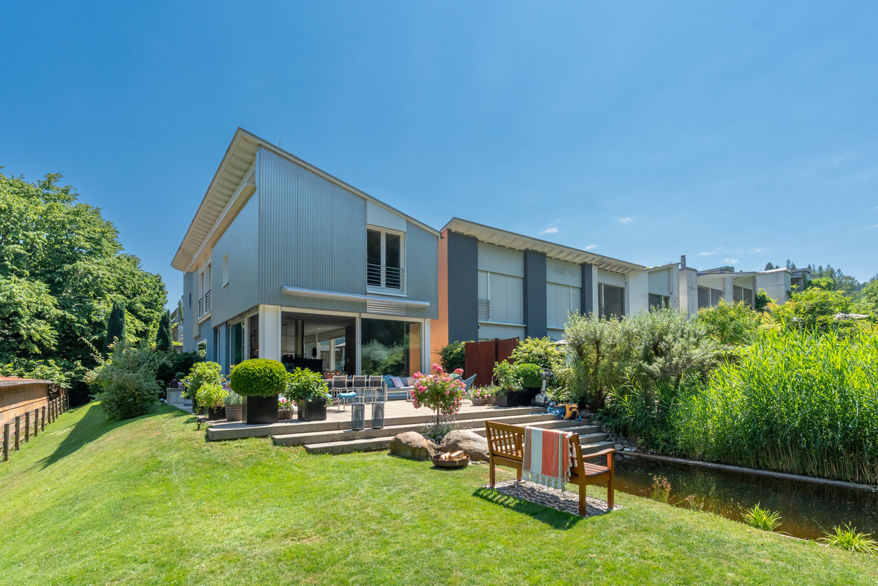
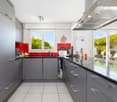
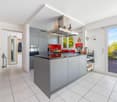
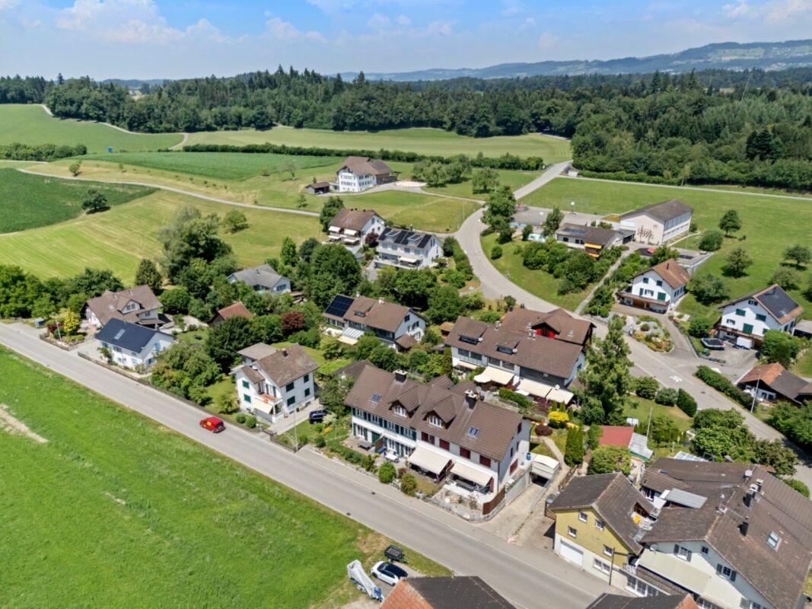
At Stationstrasse 21 in Volketswil, two modern semi-detached houses with a total of four house parts in condominium ownership are being built. This attractive new building will be ready for occupancy in autumn 2026. The 5.5-room house part has a separate entrance, a private garden, and its own spacious terrace. Additionally, you have the opportunity to actively participate in shaping the interior design according to your personal ideas. Your advantages at a glance: New building house part C with co-determination: Design the interior design according to your own ideas. Real house feeling: Separate entrance for more privacy and independence. Own garden: Private outdoor area as an extended living space. Bright living rooms: Light-filled areas with direct reference to the outdoor area. Living with the advantages of wood: The sustainable wooden frame construction with visible wooden ceilings creates a warm living atmosphere, promotes a healthy room climate, and convinces with its excellent environmental balance. Learn more in our Holzbau Factsheet (see appendix) Sustainable energy: Modern air-water heat pump and photovoltaic system. Exclusive living feeling: Nature-related living in a small settlement with only four parties. For additional comfort, a covered outdoor parking space (carport) can be purchased for CHF 20,000. Living in VolketswilVolketswil convinces with an excellent infrastructure, versatile leisure and recreation offers, as well as an excellent transport connection. Shopping facilities, schools, and sports and leisure facilities are located in the immediate vicinity. The Schwerzenbach train station is just a few minutes away and offers a quick connection to Zurich, Winterthur, and the airport. This home is aimed at people who are not just looking for an apartment, but value privacy, quality, and a special living feeling. We would be happy to provide you with the sales documentation or show you the project personally. Also, visit our project homepage; www.halesia-volketswil.ch.

Travel time
-
1 / 13
6.5 rooms164m²CHF 1,975,000.–
Leubergstrasse 31b, 8615 Wermatswil

Spacious single-family house with annex and double garage

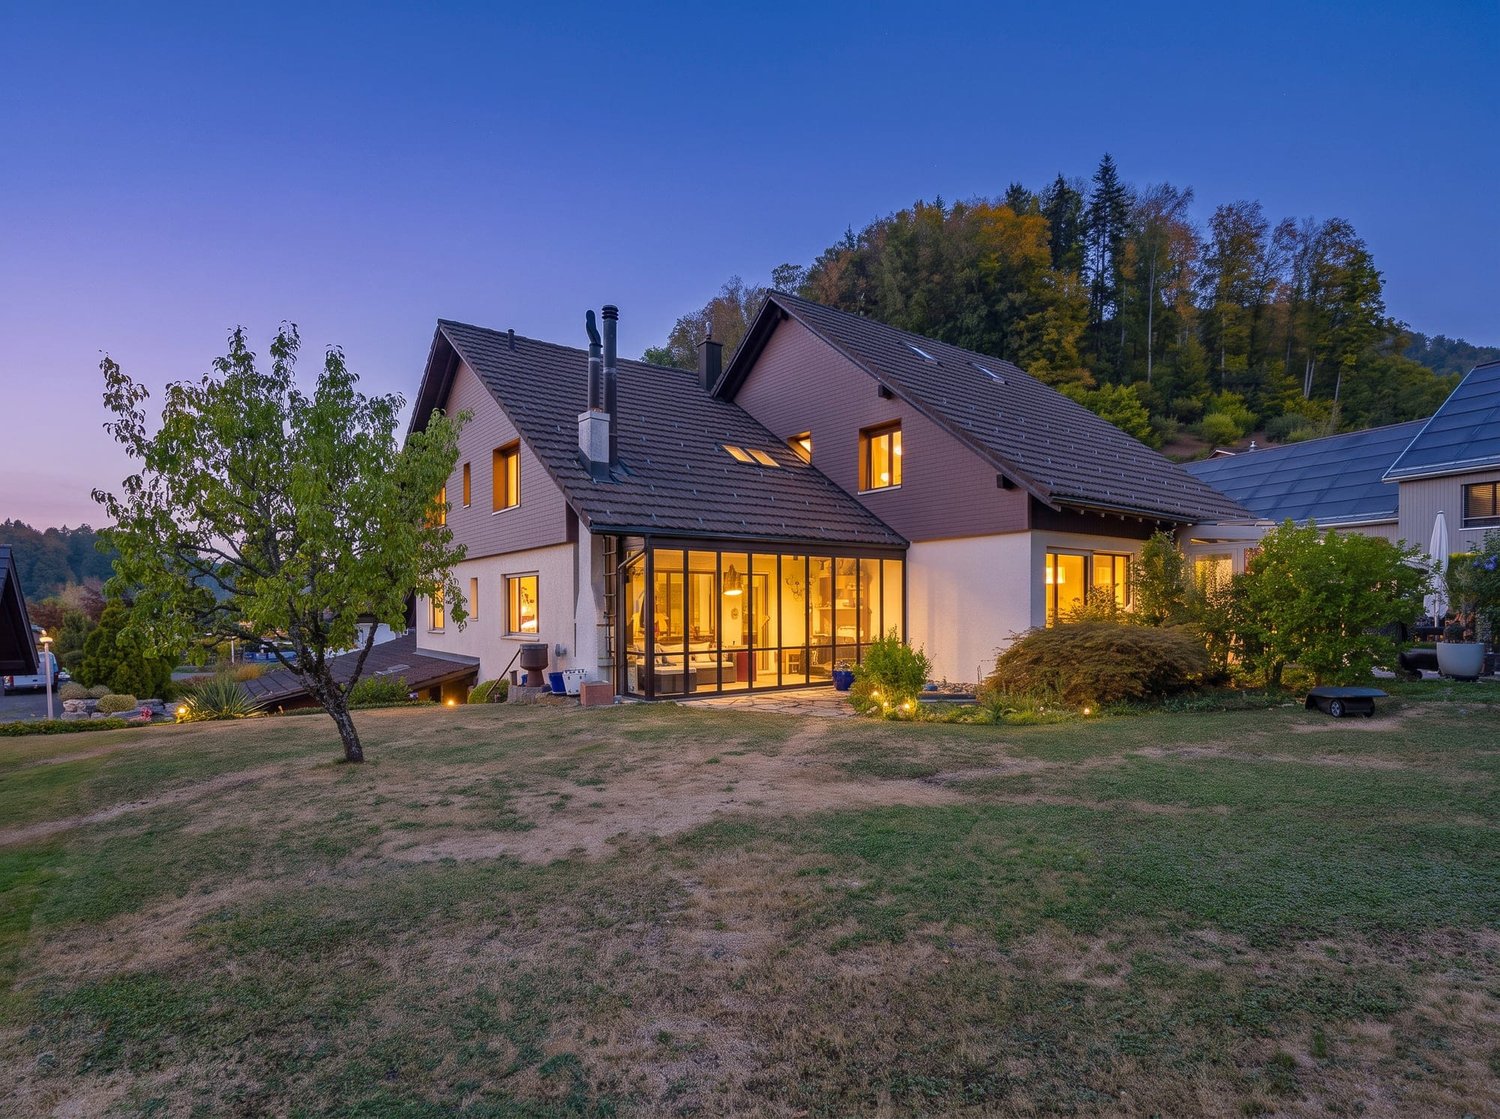
Wermatswil is a district of Uster with 1226 inhabitants in an attractive residential area, which is centrally located and very well connected. The kindergarten is about a 5-minute walk away, and the primary and secondary schools are about a 3-minute bike ride. The Greifen and Pfäffiker lakes are in close proximity and offer unique recreational opportunities. The central location of the city of Uster in the midst of a diverse and beautiful landscape is highly valued. All the many exhibitions, concerts, and events in Qtopia, the music container, or the Stadthofsaal greatly enrich the cultural life of Uster. The sports infrastructure, such as the indoor pool, village pool, Niederuster beach, and Buchholz sports facilities, keeps people fit and serves the approximately 250 clubs in the city of Uster for their diverse activities. Uster is also home to a cantonal school. Shopping is also convenient in Uster. The many commercial enterprises, retailers, and shopping centers leave no wishes unfulfilled. With the S-Bahn and three highway connections, Uster has quick connections and short distances to Zurich, Zurich Airport, and Rapperswil.6.5-room single-family house, living area approx. 164 m², additional area approx. 40 m² Basement: - Entrance area approx. 2.0 m² - Laundry room approx. 9.0 m² - Hobby room approx. 15.0 m² - Basement/storage approx. 14.0 m² Annex in the basement - Corridor approx. 3.3 m² - Shower/TOILET approx. 3.5 m² - Room approx. 11.0 m² - Room approx. 17.0 m² with external access Ground floor: - Entrance/hall approx. 4.8 m² - Guest toilet approx. 1.9 m² - Dining area approx. 17.8 m² with exit to seating area (with pergola) - Open kitchen (2004) approx. 10.6 m² - Living room approx. 20.6 m² with fireplace and gallery - Studio approx. 13.0 m² (open to living room) Upper floor: - Entrance area approx. 7.6 m² - Room/attic approx. 21.8 m² - Room approx. 11.0 m² - Room approx. 15.0 m² - Bathroom approx. 5.8 m² The property presents itself in a well-maintained and well-kept condition and has an air/water heat pump (2021) as well as a photovoltaic system (2023). The property also includes a double garage and 2 parking spaces in front of the garage. The property with the annex (with separate entrance) on the ground floor is perfect for a family. Interested in further documents? We would be happy to send you the detailed sales documentation and ask you to fill out the contact form. Thank you

Travel time
-
1 / 13
CHF 3,400,000.–
Ludretikonerstrasse 33, 8800 Thalwil

Eine Investition mit Perspektive in Thalwil

Vollvermietete Wohnliegenschaft mit SeesichtIn einer der begehrtesten Wohngemeinden am Zürichsee bietet diese voll vermietete Liegenschaft eine seltene Gelegenheit für langfristig orientierte Investoren. Das Mehrfamilienhaus überzeugt mit vier Wohneinheiten, fünf Garagenboxen und einer gepflegten Grünanlage, die das attraktive Wohnumfeld unterstreicht. Die hervorragende Infrastruktur und die optimale Anbindung an Zürich machen dieses Anlageobjekt zu einer wertbeständigen Investition mit nachhaltigem Potenzial.Diese Liegenschaft überzeugt durch: • Sehr gute Anbindung an Zürich und das Zürichseegebiet • Hohe Wohn- und Lebensqualität in einer der beliebtesten Seegemeinden • Ein vollständig vermietetes Mehrfamilienhaus mit beständigen Mieterträgen • Eine grosse Estrichfläche sowie fünf Garagenboxen • Eine attraktive Seesicht aus den Wohnungen und von der Dachterrasse Haben wir Ihr Interesse geweckt? Bestellen Sie noch heute unsere ausführliche Verkaufsdokumentation mittels Kontaktformular und Sie erhalten weitere spannende Informationen zur Immobilie. Wir freuen uns über Ihre Kontaktaufnahme!Immeuble résidentiel entièrement loué avec vue sur le lacSitué dans l'une des communes résidentielles les plus prisées du lac de Zurich, cet immeuble entièrement loué offre une opportunité rare aux investisseurs orientés vers le long terme. Cet immeuble collectif séduit par ses quatre logements, ses cinq places de garage et un espace vert bien entretenu qui met en valeur ce cadre de vie attrayant. Les excellentes infrastructures et la desserte optimale vers Zurich font de ce bien immobilier un investissement dont la valeur reste stable et qui présente un potentiel durable.Ce bien immobilier séduit par : • Très bonne desserte vers Zurich et la région du lac de Zurich • Haute qualité de vie dans l'une des communes lacustres les plus prisées • Un immeuble d'habitation entièrement loué générant des revenus locatifs stables • Un grand grenier ainsi que cinq places de garage • Une vue imprenable sur le lac depuis les appartements et la terrasse sur le toit Avons-nous éveillé votre intérêt ? Commandez dès aujourd'hui notre dossier de vente détaillé via le formulaire de contact et vous recevrez de plus amples informations intéressantes sur ce bien immobilier. Nous nous réjouissons de votre prise de contact !Fully Leased Residential Property with Lake ViewsLocated in one of the most sought-after residential communities on Lake Zurich, this fully leased property offers a rare opportunity for long-term investors. The apartment building features four residential units, five garage spaces, and a well-maintained green space that enhances the attractive living environment. The excellent infrastructure and optimal connections to Zurich make this investment property a stable investment with long-term potential.This property stands out for: • Excellent access to Zurich and the Lake Zurich region • High quality of housing and living in one of the most popular lakeside communities • A fully leased apartment building with stable rental income • A large attic space and five garage bays • An attractive lake view from the apartments and the rooftop terrace Have we piqued your interest? Request our detailed sales brochure today using the contact form, and you'll receive more exciting information about the property. We look forward to hearing from you!

Travel time
-
1 / 13
5.5 rooms166m²CHF 2,700,000.–
Albisstrasse 52, 8135 Langnau am Albis

Your charming home with a magnificent view of Lake Zurich

This modernized 5.5-room single-family house in Langnau am Albis convinces with its privileged location and an impressive view of Lake Zurich. On a spacious plot of 804 m², the property offers a lot of space, high privacy, and a living feeling that ideally combines tranquility and proximity to the city. The house, built in 2003, was comprehensively modernized in 2022 and presents itself in a well-maintained, contemporary condition. Additionally, a renovation of the south and west facades was recently carried out (2026). On two floors, there are approximately 166 m² of living space with a well-thought-out room layout for families and couples with space requirements. In total, there are four bedrooms and two bathrooms; a separate guest toilet complements the room offer sensibly. The living area is bright and invitingly designed. The open kitchen blends harmoniously into the dining and living room, creating a communicative atmosphere for everyday life and for guests. A fireplace in the living room provides cozy hours, while the same fireplace on the other side in the adjacent bedroom is an additional, exclusive comfort feature. Cherry parquet and Brazilian slate stone floors underline the high-quality character of the interior spaces. In the outdoor area, the terrace and balcony invite you to enjoy the view and the surroundings. The garden with a pavilion offers versatile uses - whether as a retreat, for social evenings, or as a protected place in the green. The spacious plot also provides space for play, relaxation, and individual design ideas. The property is vacant and available immediately and is ideal for all those who are looking for a modernized single-family house with a lake view, plenty of space, and a special living ambiance in one of the most sought-after residential areas on the Zimmerberg.The single-family house is located in Langnau am Albis in a quiet, well-maintained residential area, somewhat outside the village on the Albispass. The municipality is nestled between the Albis ridge and the Sihl valley and convinces with its high quality of life and living, with a lot of green, attractive local recreation areas, and a pleasant, family-friendly environment. The center of Langnau am Albis can be reached in about 3 km and offers shopping facilities for daily needs, services, and other community offers. The nearest connections to the supra-regional transport network are about 6 km away, which also benefits commuters who can take advantage of a good connection to Zurich and the surrounding municipalities. The bus stop is within comfortable walking distance. Public transport is also easily accessible; an S-Bahn connection is about 3 km away and enables a comfortable connection to the region. Families benefit from short distances to educational offers: a kindergarten is about 2.5 km away, the primary school about 2.2 km, and the upper school about 3 km away. Overall, the location combines natural living with practical accessibility to daily infrastructure.The house has a modern air/air heat pump.

Travel time
-
1 / 9
5.5 roomsCHF 1,950,000.–
Höflistrasse 75D, 8135 Langnau am Albis

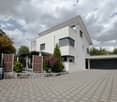
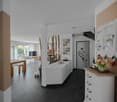
Stylish 5.5-room semi-detached house in a quiet, natural location

Highlights • Unique location directly at the Wildnispark Langenberg • Unobstructed view into the green • Spacious and well-thought-out floor plan • High-quality, stylish interior design • Flooded with light thanks to floor-to-ceiling window fronts • Covered terrace • Spacious balcony • Three bathrooms • Near the Sihlwald with diverse recreational offers • Two comfortable outdoor parking spaces This stylish 5.5-room semi-detached house impresses with a well-thought-out room layout, light-flooded living areas, and a quiet location in the green - a home that combines the highest living comfort in every respect. Already when entering, you are greeted by an inviting entrance area with a practical guest toilet. The open kitchen and the spacious living and dining area, which serves as the central hub of the house, are accessible from here. Large window areas provide a bright, friendly atmosphere and offer a beautiful view into the green. The direct access to the covered terrace expands the living space outdoors and creates ideal conditions for relaxed hours in the fresh air. On the upper floor, three flexibly usable rooms and a cozy balcony await you. Particular emphasis is placed on a room with an openly integrated bathroom area, equipped with a bathtub and shower - ideal as a private retreat. Another bathroom with a shower completes this floor. The basement also offers additional space and versatile usage options: a spacious room, a bathroom with a shower, and a practical laundry and storage area round off this floor functionally. Two outdoor parking spaces complete this attractive offer and provide additional comfort in everyday life.

Travel time
-
1 / 13
11 rooms260m²CHF 4,450,000.–
Hintere Etzelstrasse 15, 8810 Horgen


Spacious single-family house with lake view in the sought-after Bergli quarter

In a sought-after location in Horgen, this exceptional single-family house presents itself with beautiful lake views and a versatile usage concept. The property combines architectural quality, ongoing modernizations, and a quiet and family-friendly environment to create a unique living experience on the left bank of Lake Zurich.The originally built architect's house in the 1970s convinces with its clear formal language and a well-thought-out room structure. A modern extension in wooden construction with separate access offers ideal conditions for living and working under one roof and is perfectly suited as an office, studio, or additional living space.Thanks to its elevated location within the renowned Bergli quarter, you can enjoy a beautiful view of Lake Zurich. Schools, kindergarten, and Horgen Oberdorf train station are in the immediate vicinity and underline the high quality of life of this sought-after location.Highlights of the property:- Spacious single-family house in the sought-after Bergli quarter- Beautiful lake and distant view over Lake Zurich- Modernized house technology with heat pump and photovoltaic system- Modern extension in wooden construction with separate access- Ideal for living and working or as a studio/home office- Flexible usage possibilities with expansion potential (subject to official approval)- Continuously modernized and very well-maintained condition- Air conditioning systems in the upper floors- Spacious and well-thought-out floor plan design- Quiet, family-friendly neighborhood location- Close to school, kindergarten, and Horgen Oberdorf train station- Good connection to Zurich and Zug- Two garage parking spaces availableWe look forward to presenting this exciting single-family house to you in person during an individual viewing.Your contactVerimag Verwaltungs- und Immobilien AGMs. Vivian GrafSchleifetobelweg 3CH-8810 Horgenvermarktung@verimag.ch+41 44 727 37 45

Travel time
-
1 / 13
8.5 rooms220m²CHF 2,650,000.–
Landstrasse 57/59, 8248 Uhwiesen

Detached house with annex apartment + building land reserve

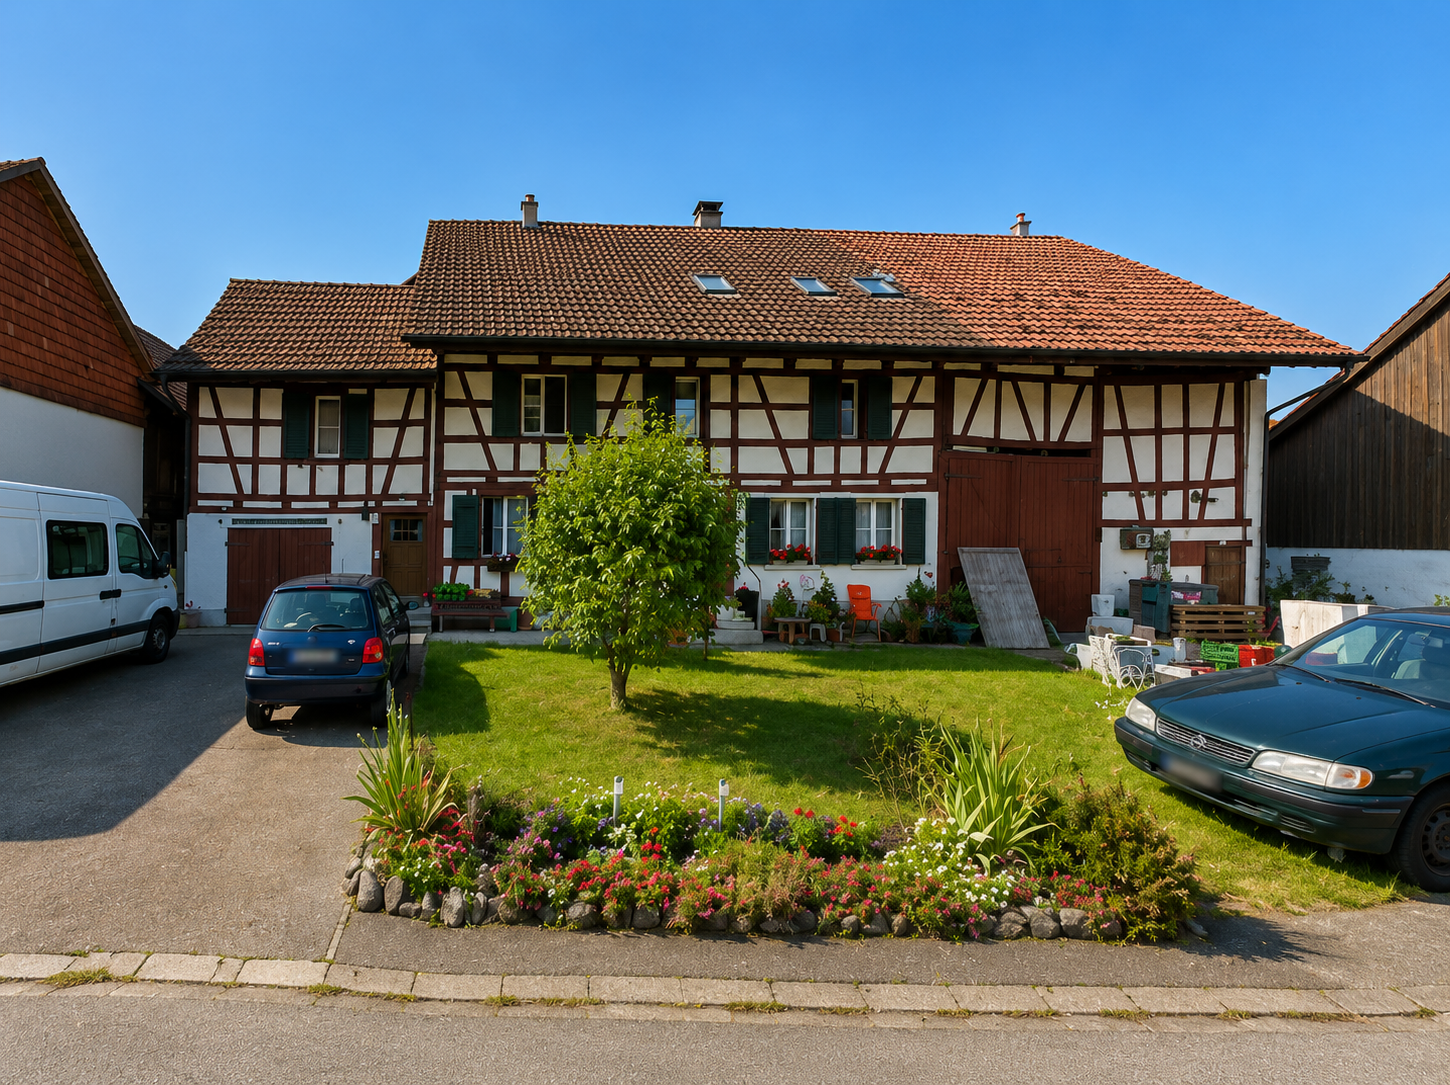
The municipality of Laufen-Uhwiesen in the canton of Zurich with its three districts Uhwiesen, Nohl, and Laufen is well-known in the wine region and in the adjacent Schaffhausen municipalities.The detached, former farmhouse with an annex apartment is located in a sunny spot in the Hornsberg quarter of Uhwiesen on a larger building plot (2,615 m²) with a south-east-west orientation. About 1,400 m² of this can be used as a building land reserve.The house has 6 rooms, spread over two floors. On the ground floor, there is a guest toilet with shower, a study, a bedroom, a dining room with a tile stove, and a cozy kitchen with direct access to the large terrace.On the upper floor, there is a unique living room with 55 m² and a fireplace, as well as two more bedrooms and a bathroom.In the basement, there are various secondary rooms - from the natural wine cellar to the cellar room, a large workshop with direct exit, the laundry room, and a separate toilet with shower. From the basement, you can access the large single garage directly.The 2.5-room annex apartment with a lot of charm (wood and Swedish stove) and a garden seat has been rented out for years.In the outdoor area, there is space for 4 vehicles and, as already mentioned, a single garage with an electric gate drive.Here you have the chance to acquire a spacious farmhouse with a beautiful garden in a quiet central location.I would be happy to show you this great property during a viewing.

Travel time
-
1 / 13
7 rooms173m²CHF 950,000.–
Brüglenstrasse 3, 8345 Adetswil

Liegenschaft mit Geschichte und vielfältigen Möglichkeiten

Historisches Haus mit Garten zum EntspannenDieses charmante Wohnhaus aus dem Jahr 1909 liegt in einem ruhigen Wohnquartier in Adetswil und umfasst zwei separate Wohneinheiten. Die Liegenschaft befindet sich in renovierungsbedürftigem Zustand, bietet jedoch vielfältige Möglichkeiten für Käuferinnen und Käufer, die das Potenzial bestehender Bausubstanz erkennen und weiterentwickeln möchten. Die Wohnung im Erdgeschoss ist derzeit vermietet.Diese Liegenschaft überzeugt durch:o Zwei separate Wohnungen mit flexiblen Nutzungsmöglichkeiteno Garten mit Pavillono Umgebung mit viel Grün und NaturHaben wir Ihr Interesse geweckt? Bestellen Sie noch heute unsere ausführliche Verkaufsdokumentation mittels Kontaktformular und Sie erhalten weitere spannende Informationen zur Immobilie. Wir freuen uns über Ihre Kontaktaufnahme.Maison historique avec jardin propice à la détenteCette charmante maison datant de 1909 est située dans un quartier résidentiel calme d'Adetswil et comprend deux logements indépendants. La propriété nécessite des travaux de rénovation, mais offre de nombreuses possibilités aux acheteurs qui savent reconnaître le potentiel du bâti existant et souhaitent le mettre en valeur. L'appartement du rez-de-chaussée est actuellement loué.Ce bien immobilier séduit par :o Deux appartements indépendants offrant des possibilités d'utilisation flexibleso Un jardin avec un pavillono Un environnement riche en verdure et en natureAvons-nous éveillé votre intérêt ? Commandez dès aujourd'hui notre dossier de vente détaillé via le formulaire de contact et vous recevrez de plus amples informations intéressantes sur ce bien immobilier. Nous nous réjouissons de votre prise de contact.Historic House with a Garden for RelaxationThis charming house, built in 1909, is located in a quiet residential neighborhood in Adetswil and comprises two separate living units. The property is in need of renovation but offers a wide range of possibilities for buyers who recognize the potential of the existing structure and wish to develop it further. The ground-floor apartment is currently rented out.This property stands out for:o Two separate apartments with flexible usage optionso Garden with a gazeboo Surroundings with plenty of greenery and natureHave we piqued your interest? Request our detailed sales documentation today using the contact form, and you'll receive more exciting information about the property. We look forward to hearing from you.

Travel time
-
1 / 13
6.5 rooms234m²CHF 1,950,000.–
Hüeblistrasse 6a, 8165 Oberweningen

Modern and spacious single-family house in a quiet residential area

This modern single-family house in Oberweningen impresses with its spacious room layout, high-quality construction, and attractive location in a family-friendly residential area. The house, built in 2020, offers a lot of space for individual living needs on a living area of 193 m² and is ideal for families who value comfort, privacy, and modern living. On a plot size of 479 m², the property presents itself with a well-thought-out architecture and a harmonious overall concept. The 6.5 rooms are distributed over several levels and create a pleasant living atmosphere with a lot of light and functional floor plans. In total, five bedrooms are available, which can be flexibly used as children's, guest, work, or dressing rooms. The room offer is complemented by two bathrooms, which further increase the living comfort in everyday life. The well-maintained condition and the young year of construction ensure a modern living feeling with a contemporary standard of equipment. The property is perfect for buyers who are looking for a nearly new home in a quiet environment and at the same time want to benefit from the good accessibility of the surrounding towns. An attractive single-family house in Oberweningen, which impresses with its spacious space offer, modern execution, and high living quality.The single-family house is located in Oberweningen, a quiet and natural community in the Zürcher Unterland. The environment is characterized by well-maintained residential areas, a lot of green spaces, and a high quality of life, ideal for people who appreciate a relaxed living environment with good accessibility. Shopping facilities for daily needs as well as other services are available in the nearby area, and additional offers can be found in the surrounding towns. The connection to public transport is given, allowing commuters to benefit from a practical connection to the larger centers. At the same time, the nearby recreational areas, walking, and cycling paths invite you to leisure activities in nature.The property impresses with a high-quality and contemporary equipment, which ideally combines comfort, efficiency, and functionality. A floor heating system in combination with an air/water heat pump ensures a pleasant room climate and energy-efficient operation. The sustainable energy concept is complemented by a photovoltaic system with storage. The triple-glazed windows also contribute to excellent thermal insulation and high living comfort. For practical everyday life, a water softening system and a rainwater storage tank are available. The spacious double garage offers enough space for two vehicles and additional storage space. The modern kitchen is equipped with a built-in coffee machine, an American refrigerator, a combi-steamer, and a microwave, leaving no wishes unfulfilled. A separate hobby or cinema room offers versatile usage possibilities and rounds off the attractive overall offer. The property impresses with well-thought-out extras such as air conditioning, a security camera, and a comfortable laundry chute that leads directly from each floor to the laundry room.The takeover of the property is possible after agreement and is flexible.

Travel time
-
1 / 13
8 rooms212m²CHF 2,290,000.–
Langrütistrasse 82, 8635 Dürnten

Multi-family house with Lake Zurich panorama and potential for value enhancement

LIVING ABOVE LAKE ZURICH WITH GARDEN, PANORAMIC VIEW, AND SPACE FOR GENERATIONS In a privileged location in Oberdürnten, this exceptional property presents itself on a 785 m² large plot of land with an unobstructable view of Lake Zurich and the Alps. The quiet, sunny living location, the lovingly designed garden with a pond, and the versatile usage possibilities make this object a rare opportunity for families, multi-generation households, self-users with rental intentions, or investors. The existing building structure offers various attractive living and usage concepts: Variant A: Three independent residential units The property is ideal as a multi-party house with three separate apartments. In addition to the 3.5-room apartment on the upper floor and the spacious 3.5-room apartment on the ground floor, the garden floor also offers potential for creating another residential unit. This constellation enables attractive rental yields and appeals particularly to investors or multi-generation families. Variant B: Exclusive garden maisonette with additional apartment Alternatively, the garden level can be connected with the apartment on the ground floor to form a spacious garden maisonette. This creates a unique residential unit with above-average space, direct garden access, several bathrooms, and versatile usage possibilities for living, working, or guests. This concept is complemented by the separate 3.5-room apartment on the upper floor. The most important highlights -785 m² plot of land in a sought-after slope location -Fantastic view of Lake Zurich and the Alps -Quiet living location with high privacy -Large, very well-kept garden with a pond -Photovoltaic system already installed -Two garages with one parking space each in front of the garage -Three additional outdoor parking spaces -Large attic with storage spaces -Flexible usage for living, working, or renting -Attractive expansion and development potential in the garden floor -Whirlpool in the garden The existing property is in a functional, very well-maintained condition and simultaneously offers interesting possibilities for value enhancement. A modernization of windows, kitchens, bathrooms, as well as a future conversion to a heat pump, would further increase energy efficiency and market attractiveness. The already installed photovoltaic system provides an ideal basis for this. Properties with this combination of view, plot quality, garden, privacy, and development possibilities are extremely rare in Oberdürnten. Whether as a spacious home for several generations, as a combination of living and renting, or as an interesting investment object, this property offers numerous perspectives for the future. For questions about this attractive property, please do not hesitate to contact us. If you would like to visit the property, we look forward to a prior financing proof from a Swiss bank. Thank you for your understanding.

Travel time
-
1 / 13
6.5 rooms175m²CHF 1,165,000.–
Gfellstrasse 35, 8499 Sternenberg

Your Retreat with a Far-Reaching View - Spacious Semi-Detached House

Your Retreat with a Far-Reaching View - Modern Semi-Detached House in a Green Setting with Plenty of Space for Family, Home Office, and Quality of Life Arrive, breathe deeply, and leave the daily routine behind: In the idyllic Sternenberg in the Zurich Oberland, this spacious and high-quality semi-detached house with approximately 175 m² of living space awaits you - a home for people who appreciate peace, nature, and modern living comfort. The property impresses with a well-thought-out room concept, bright living areas, and sustainable construction in the Minergie standard. Whether as a stylish family home, a retreat from the hectic daily routine, or as an inspiring living and working space - here you can enjoy maximum flexibility in a natural setting. LIVING WITH ATMOSPHERE AND A VIEW As soon as you enter, you can feel the pleasant living atmosphere. The heart of the house is the spacious living and dining area with a cozy stone oven, which provides warm comfort, especially in the winter months. The open design creates a airy room feel and harmoniously connects living, eating, and cooking. The modern kitchen offers plenty of space for cooking and enjoying - accompanied by a wonderful view of the green surroundings. From the living and dining area, you can directly access the sunny terrace, where you can spend relaxed hours in a quiet environment. PLENTY OF SPACE FOR FAMILY, GUESTS, OR HOME OFFICE On the upper floor, three bright bedrooms await you, two of which have access to the south balcony. The spacious bathroom offers high living comfort for everyday family life. The attic complements the room offer perfectly: two more rooms provide versatile usage options - whether as a bedroom, office, studio, or hobby room. One of the rooms also has access to a private south balcony. An additional shower room ensures comfort and flexibility here as well. PRACTICAL AUXILIARY ROOMS AND SUFFICIENT PARKING SPACE In the basement, you have a workshop, a laundry room, and additional storage space at your disposal - ideal for hobbies, storage, or creative projects. Another separate storage room is located in the area of the visitor parking spaces. For your vehicles, two private carports and additional visitor parking spaces are available. PEACE, NATURE, AND YET WELL CONNECTED Sternenberg impresses with its natural surroundings, numerous leisure activities, and high quality of life. Those seeking peace and relaxation will find the ideal counterpoint to the hectic daily routine here - and at the same time benefit from the good accessibility of the centers in the Zurich Oberland. Especially for people with a home office, this location offers a special added value: concentrated work in a quiet environment, combined with high living quality and plenty of nature right outside the front door. SPECIAL EXTRA The existing mortgage can be taken over at very attractive conditions - an additional financial advantage for future ownership. A rare opportunity for all those who want to combine spacious living, nature, and flexible usage options.

Travel time
-
1 / 1
5 rooms110m²CHF 1,340,000.–
Laubisserstrasse 39, 8105 Watt

Detached single-family house with spacious plot for sale with 10-year right of residence

Sale with right of residence - transparent and plannable solutionThe property is being sold with a clearly regulated, time-limited right of residence of 10 years. This constellation offers investors and buyers with a medium to long-term planning horizon an attractive and calculable investment opportunity.During the term of the right of residence, the seller remains in the property and takes over all ongoing living and maintenance costs. These include, in particular, the usual ancillary costs, ordinary maintenance, and proper use of the property.After the expiry of the right of residence, the property is available for unrestricted use, for comprehensive renovation, or for new development. This offers a stable investment with a clear perspective and high planning security.Object descriptionIn a quiet and established residential area in Watt, this detached single-family house with a large plot and versatile development potential is presented. The property is located on an 826 m² large plot and was originally built in 1948. An additional extension expands the existing building substance and opens up additional usage possibilities.The property is ideal for a comprehensive core renovation or alternatively for a replacement new building. Due to the plot size and location, there is also potential for the realization of a semi-detached house, subject to the applicable building regulations.The house has a bathroom and a separate guest toilet on the ground floor. Another bathroom is located in the basement and increases the utility value of the property. A spacious terrace with a beautiful view of the surrounding countryside underlines the high residential and recreational value.A special plus is the extensive parking offer: a very large garage in the basement and an additional double garage box in the outdoor area offer exceptionally much space for vehicles, bicycles, and storage.Living and room areasThe rooms are pleasantly lit and quietly oriented. The existing floor plan structure allows for flexible use as living, sleeping, children's, guest, or work rooms. The direct connection to the outdoor area gives the house a homely character and opens up diverse possibilities for a modern redesign in the context of a renovation or new building planning.Kitchen and wet cellsThe kitchen is located in a central position within the house and offers potential for a modern redesign.The bathroom on the main floor is functionally equipped, has daylight, and can be adapted to today's living requirements in the course of a renovation. A separate guest toilet sensibly complements the room offer. The additional bathroom in the basement increases the everyday usability of the property.Outdoor areasThe spacious terrace invites you to linger and offers a beautiful view of the surrounding countryside. It represents a valuable extension of the living space. The extensive plot opens up numerous usage possibilities, whether as a garden, playground, or as a reserve for a future new development. The open surroundings underline the high recreational value of the property.Location descriptionThe property at Laubisserstrasse 39 is located in Watt, a popular and family-friendly district of the municipality of Regensdorf in the Zurich Unterland. The quarter is characterized by well-maintained single-family houses, traffic-calmed streets, and spacious green areas, ensuring a quiet and natural living environment.Walking and cycling paths begin practically in front of the house door and offer a high leisure and recreational value. Families benefit from short and safe paths to kindergarten and schools. Also, care services and sports and

Travel time
-
1 / 13
5.5 rooms121m²CHF 1,590,000.–
Brunnacherstrasse 13, 8174 Stadel bei Niederglatt

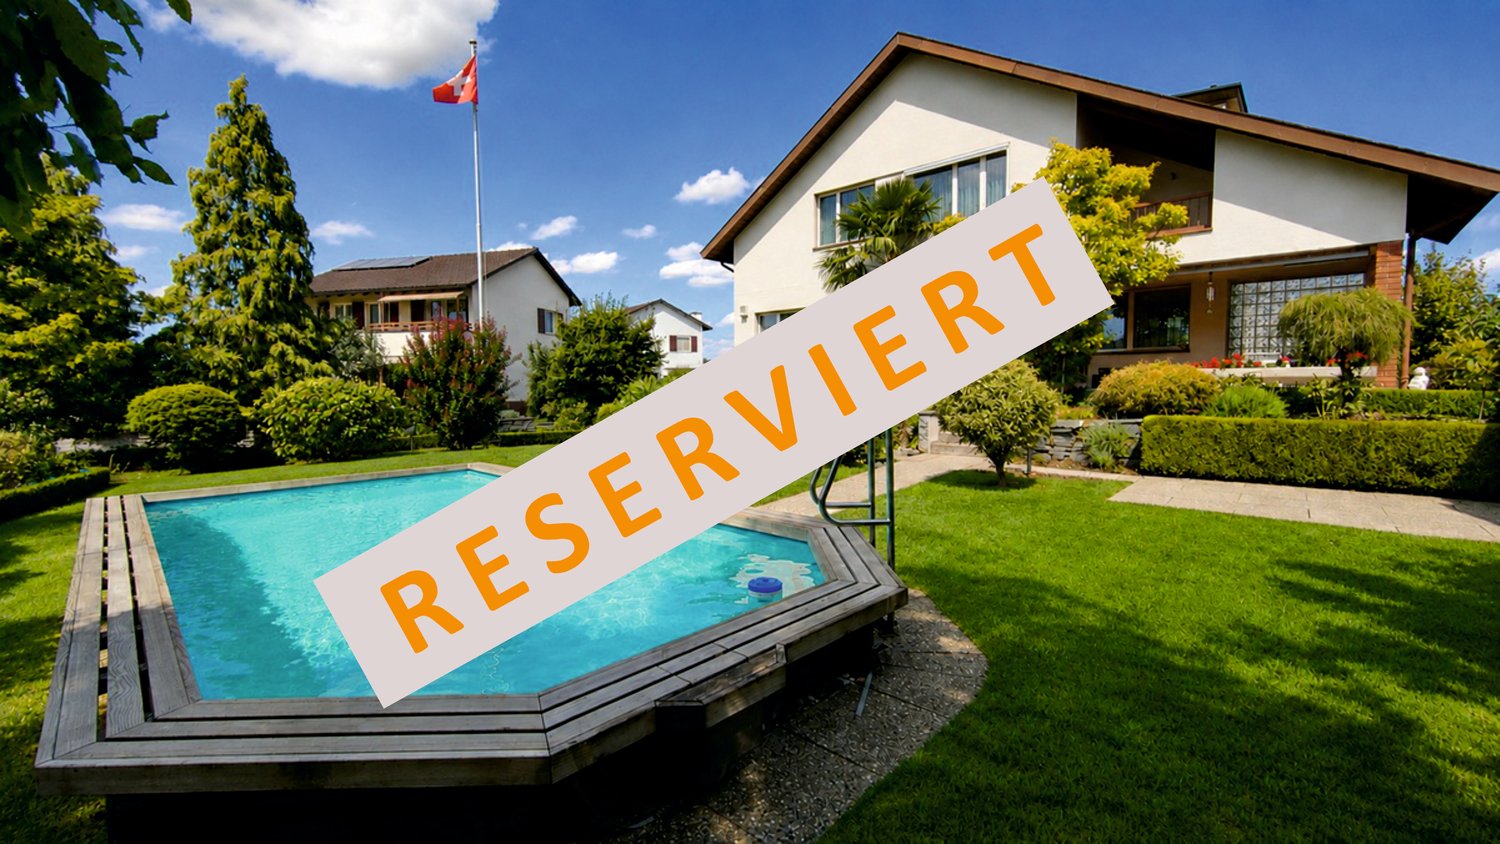
Terraced house with panoramic views, pool, and sun terrace

In a sought-after south-facing location in Stadel, this exceptional 5½-room terraced house awaits you with a dreamy distant view to the Glarner Alps. The property combines spacious living, plenty of privacy, and a unique outdoor experience, ideal for families, couples with space requirements, or people looking for something special. The bright living and dining area with a generous window front creates an open and inviting living atmosphere. Thanks to the lift-and-slide door, you can access the impressive, approximately 140 m² large terrace directly, which is partially covered and invites you to relax, enjoy, and linger. A real highlight is the private outdoor pool with a wind-protected pergola and chimney - your personal wellness oasis with a holiday feeling at home. The high-quality kitchen impresses with modern appliances, generous granite workspaces, and plenty of storage space. Four well-cut bedrooms with practical built-in closets offer versatile usage options for families, home offices, or guests. The stylishly renovated wet cells with shower-toilet and high-quality materials underline the well-maintained construction standard. The house has been continuously renovated and presents itself in a very good condition. Additionally, a charging station for electric vehicles is already prepared in the double garage. An additional wine cellar, two outdoor parking spaces, and numerous secondary rooms provide additional comfort. The natural living situation combines rural idyll with good accessibility. Shopping facilities, schools, and bus stops are located in pleasant proximity. Zurich Airport can be reached in around 15 minutes, and the city of Zurich in about 30 minutes. Highlights at a glance: • Dreamy south-facing location with distant view • Spacious sun terrace with approximately 140 m² • Private outdoor pool & pergola with chimney • Bright living/dining area with panoramic window front • High-quality kitchen with V-Zug appliances • Continuously renovated and very well-maintained • Heat pump & prepared e-car charging station • Double garage plus 2 outdoor parking spaces • Family-friendly living situation A home with special charm and high living comfort - convince yourself with a visit.

Travel time
-
1 / 16
6.5 rooms156m²CHF 1,220,000.–
Sennhüttenstrasse 281, 8195 Wasterkingen

Detached double-family house with studio; plenty of space to live

Detached double-family house with studio; plenty of space to live A home with room for many possibilitiesincl. 1 underground parking spaceThis versatile double-family house in Wasterkingen convinces with a well-thought-out space offer, exciting usage possibilities, and a lot of potential for different living situations.With a living area of around 156 m², the house offers enough space for families, couples with space requirements, or people who want to combine living and working under one roof.A special highlight is the studio or one-room apartment built in the attic with its own entrance and small seating area. This separate area opens up a variety of possibilities - be it for a grown child, as a workspace, or for rent.At the same time, it was planned with foresight: the breakthrough from the 1st upper floor to the attic is prepared, so the house can be converted into a single, connected home with little effort if needed.Therefore, the house is suitable for a family that gets along well with 4.5 rooms, as well as for buyers who prefer a 6.5-room house.The house also shows itself to be generous in the basement: with around 100 m² of cellar space, including a share of the garage, an exceptionally large amount of storage space or usable space is available, ideal for hobbies, workshops, household, or simply for everything that should be well-stored in everyday life.This attractive offer is rounded off by an outdoor parking space and a garage space in the garage.A house with character, space, and flexibility - ideal for all those who want to live appropriately today and at the same time keep possibilities open for tomorrow. • Charming home with separate studio • Plenty of space, many possibilities • A house that grows with your needs Wasterkingen - living close to nature and well-connectedThe double-family house is located in Wasterkingen, a small and natural community in the idyllic Zurich Unterland. The location combines village tranquility with high-quality living and is ideal for people who appreciate a relaxed home in the countryside.The surroundings are characterized by nature, width, and a pleasant, family-friendly living environment. At the same time, the surrounding centers and important infrastructure are easily accessible, so natural living can be combined perfectly with the demands of everyday life.Wasterkingen offers a high recreational value and particularly appeals to families, couples, and those seeking relaxation who appreciate rural charm and an manageable environment.- Quiet living, well-connected- Nature on your doorstep - everyday life quickly accessible

Travel time
-

Suggested properties for you based on search results

Other interesting objects