180 results - Bifamiliar house buy: Canton Vaud
1 / 8

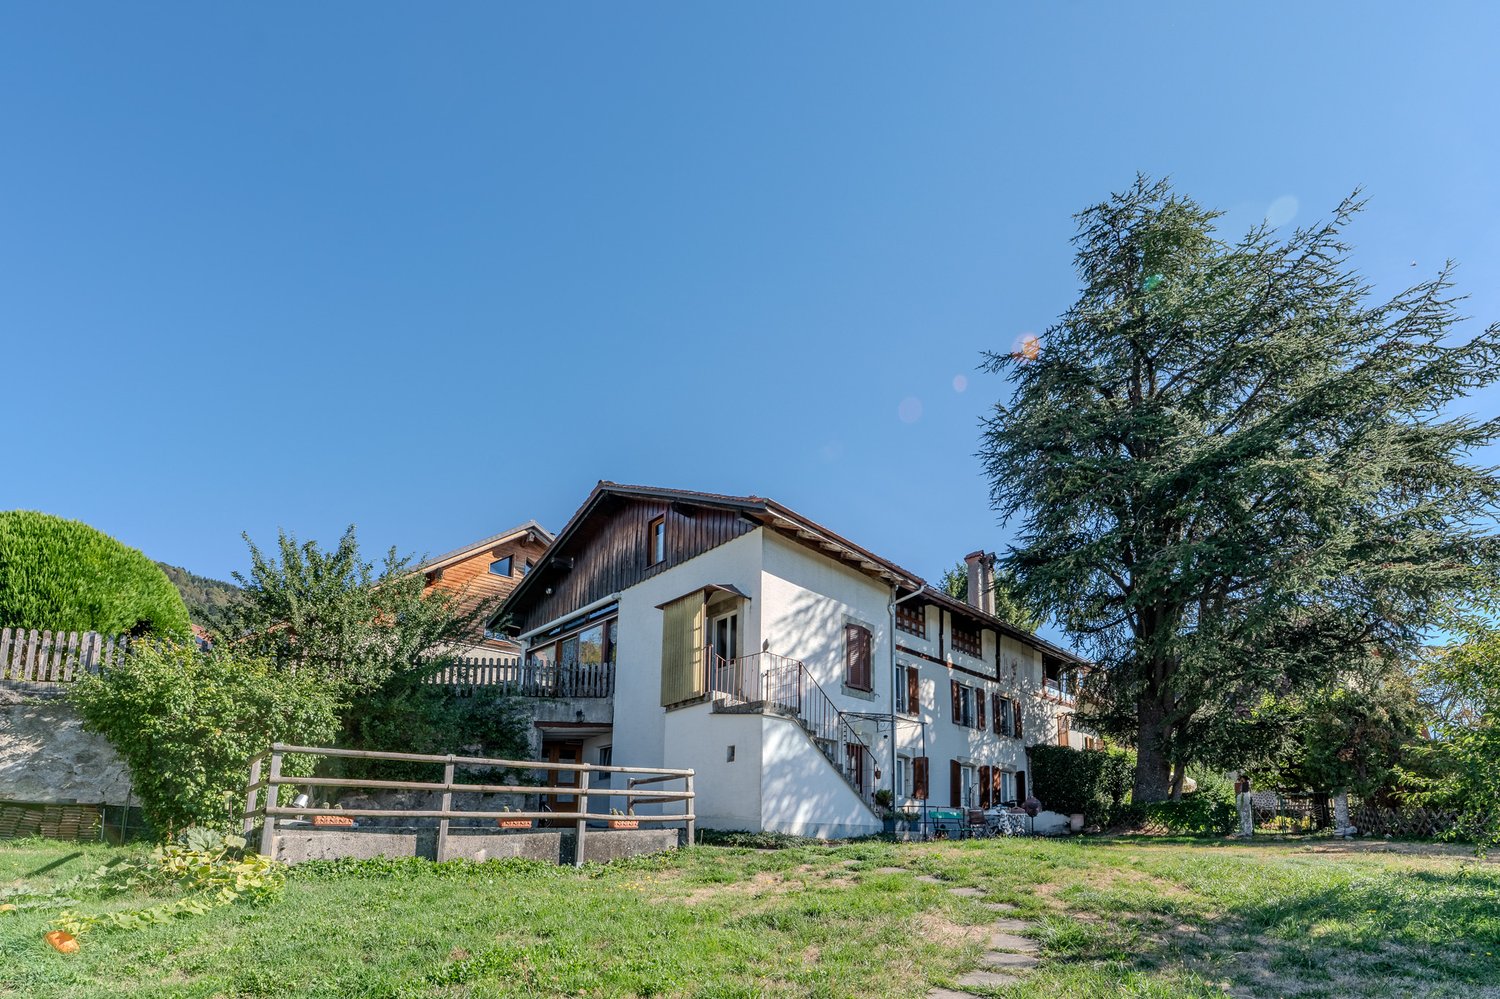
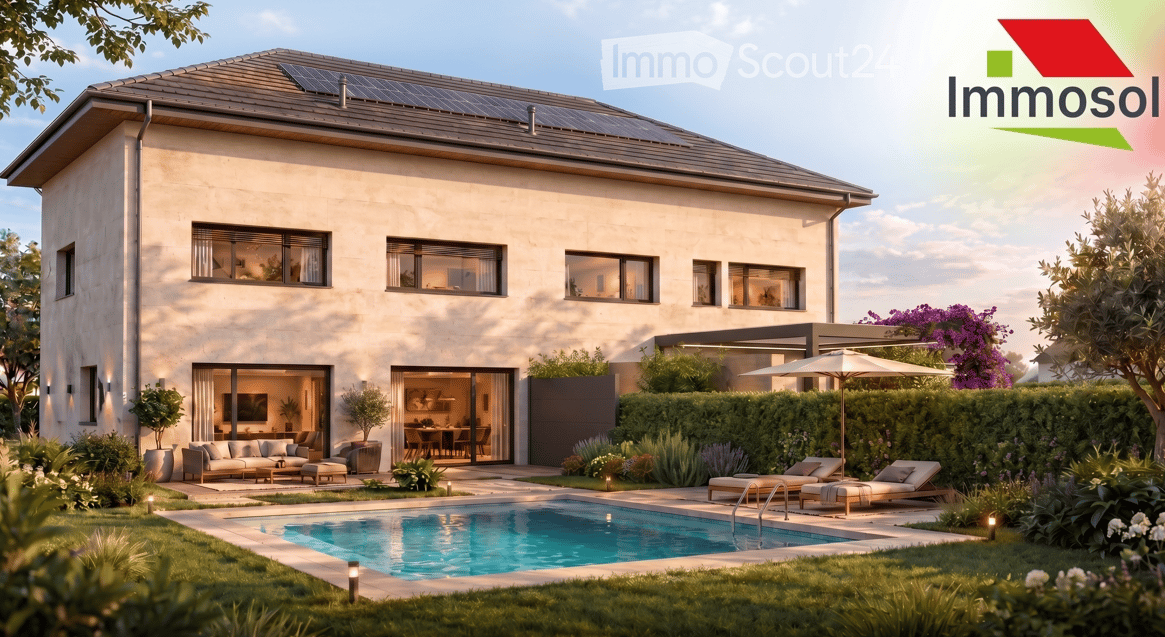
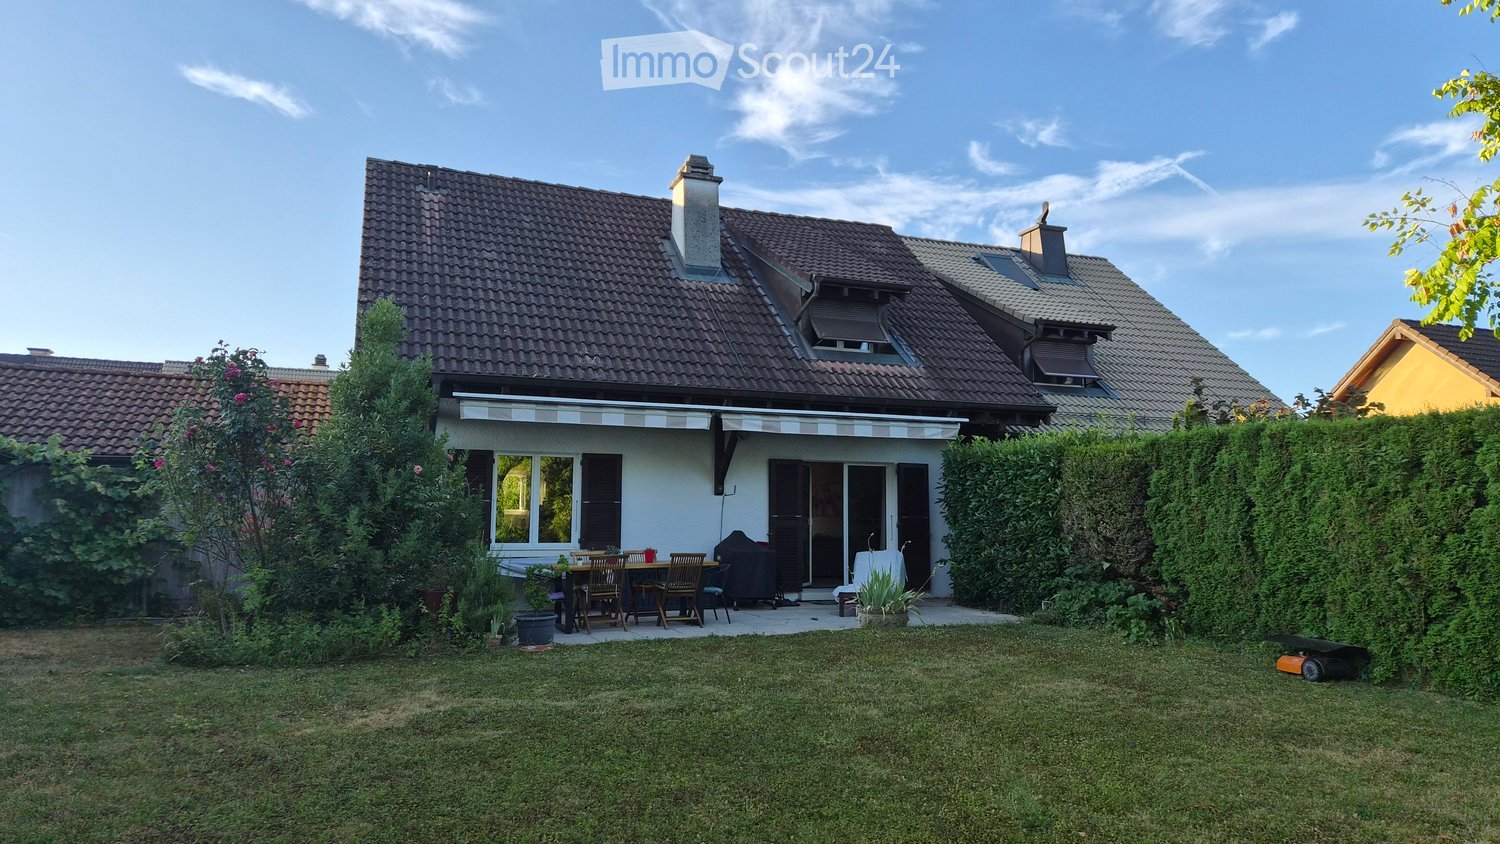
5.5 rooms165m²CHF 1,239,000.–
1610 Vuibroye

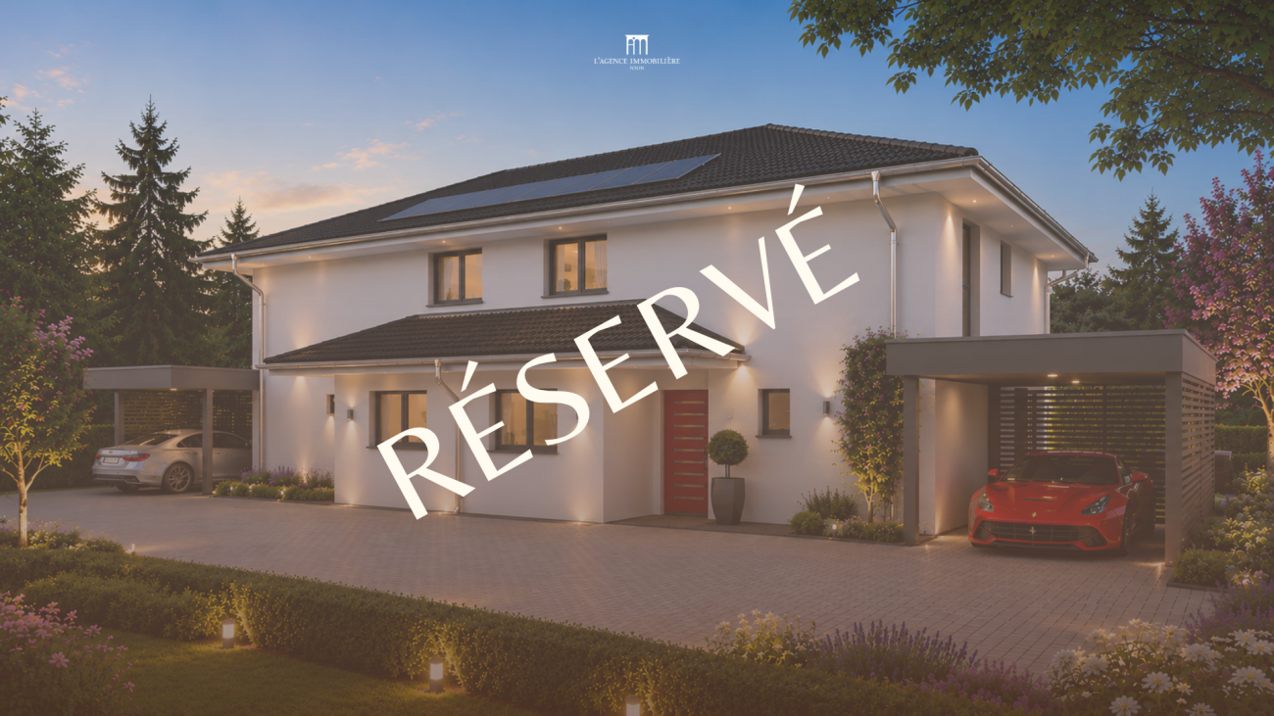
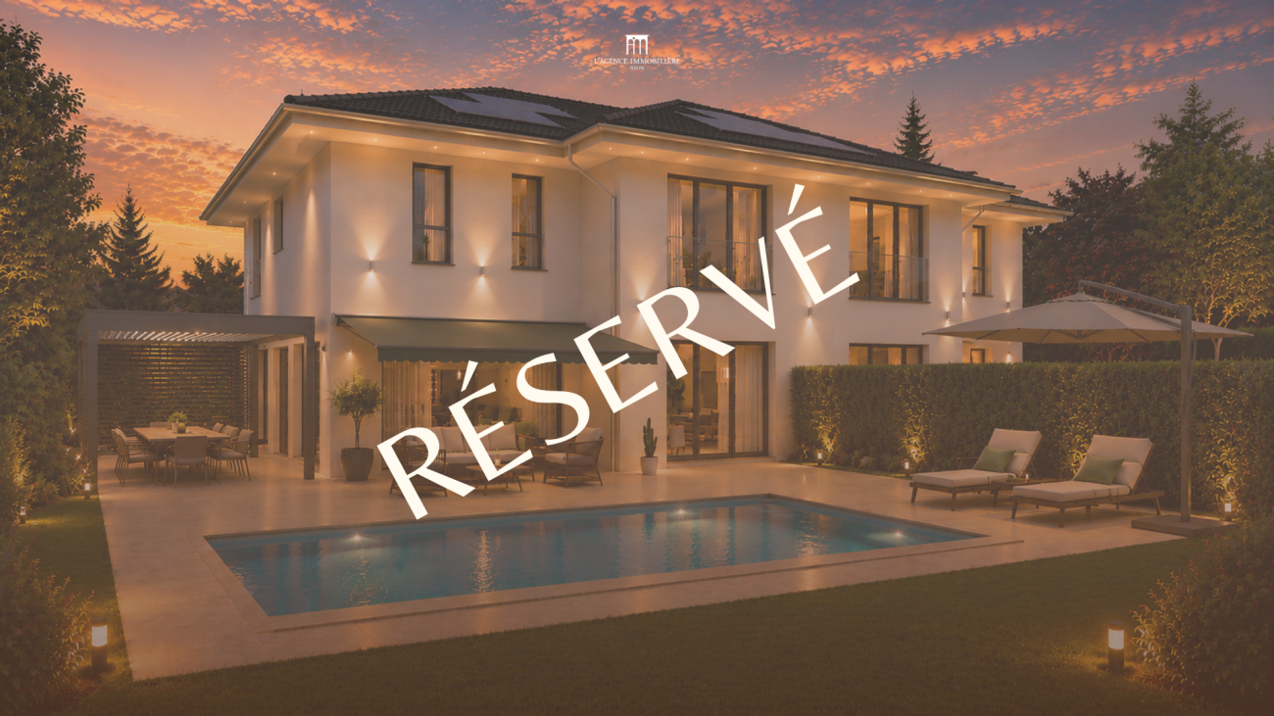
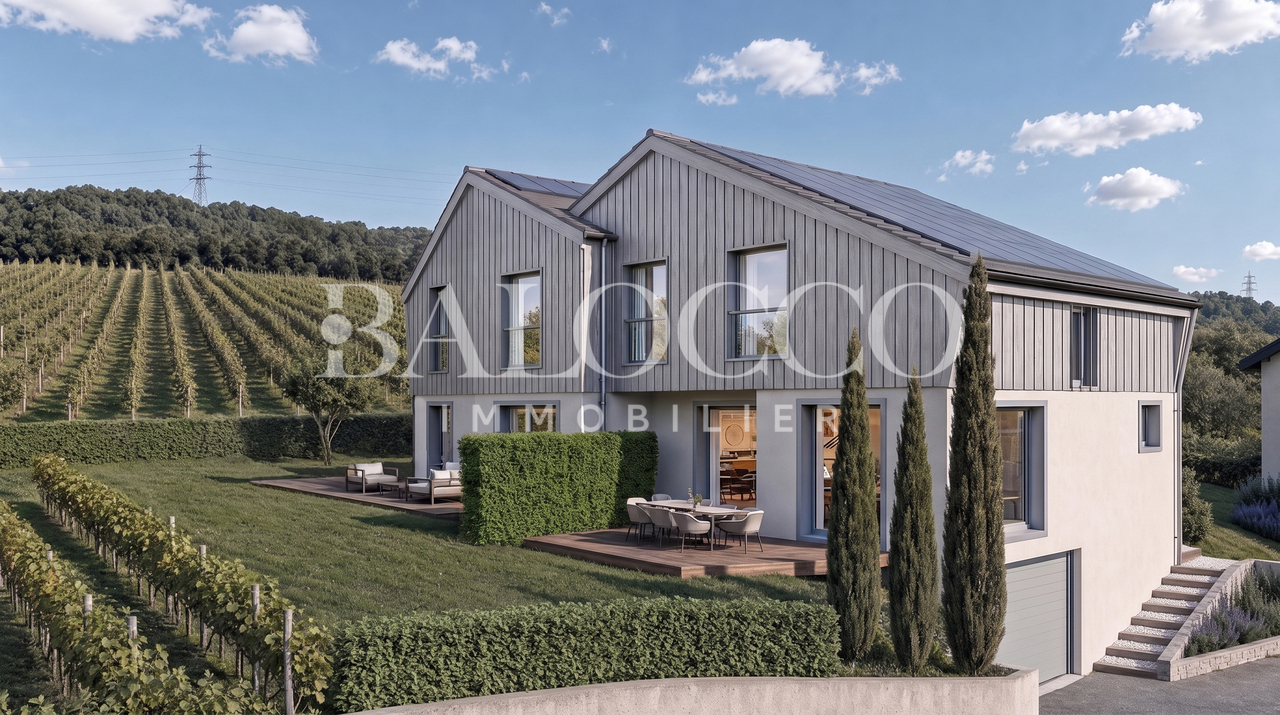
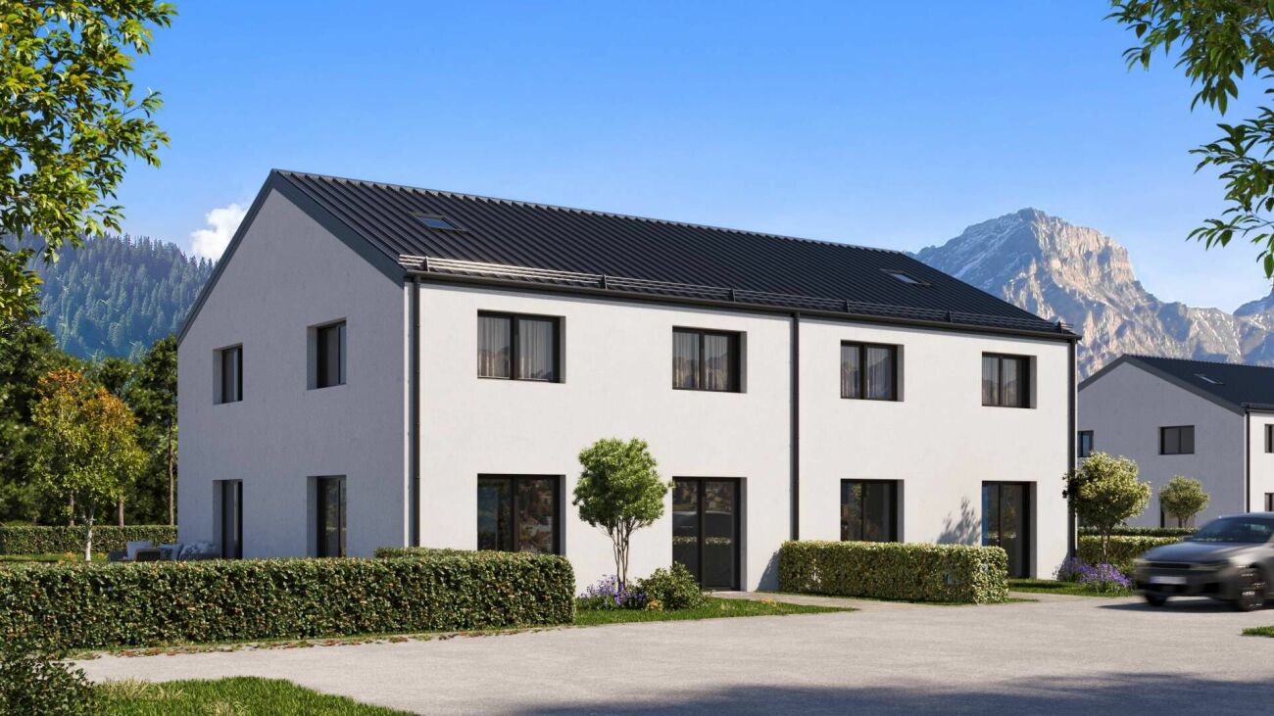
Semi-detached villa with 5.5 rooms and garage in Oron-la-Ville

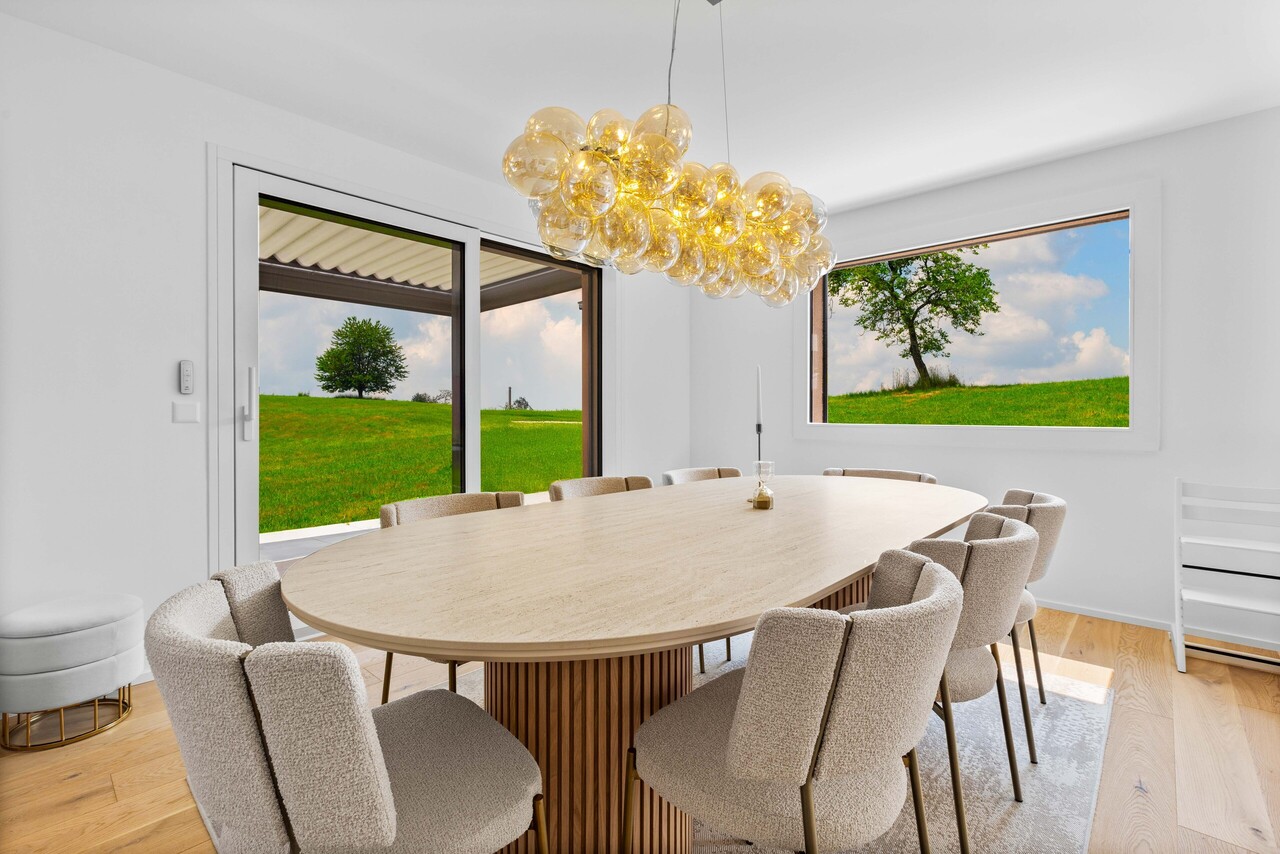
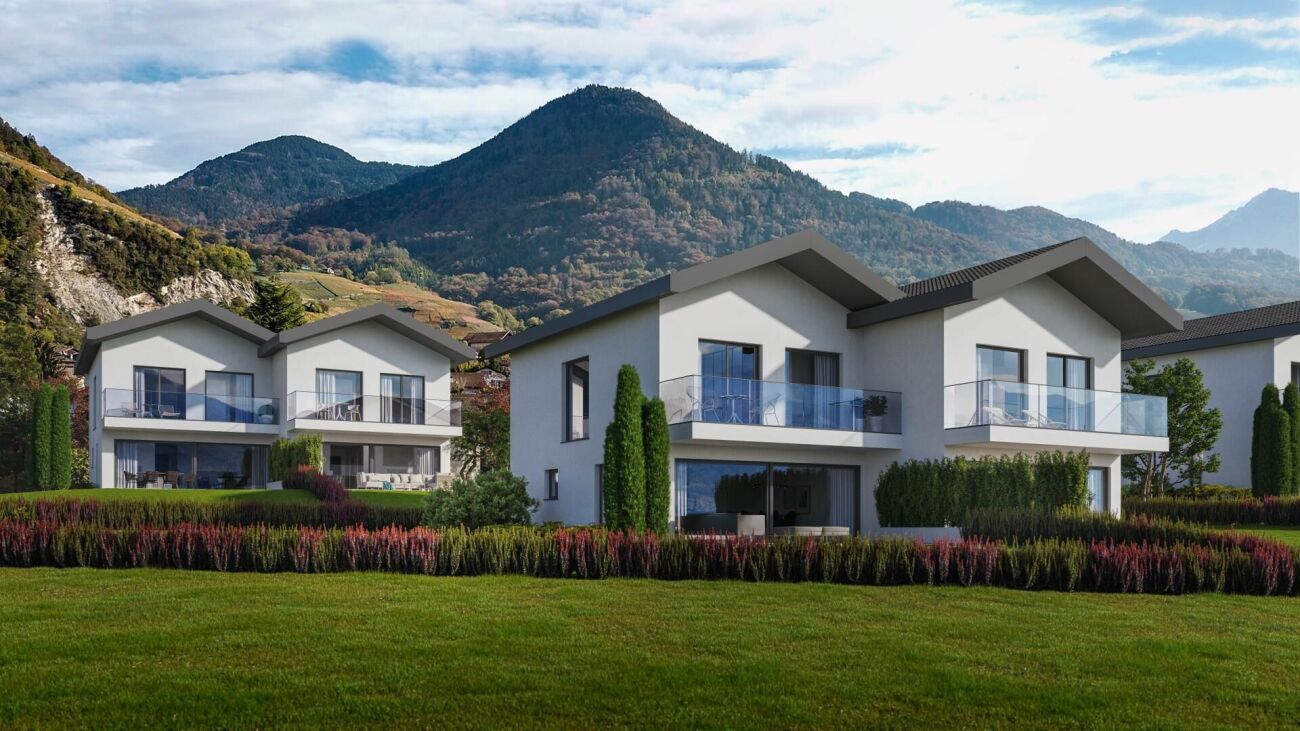
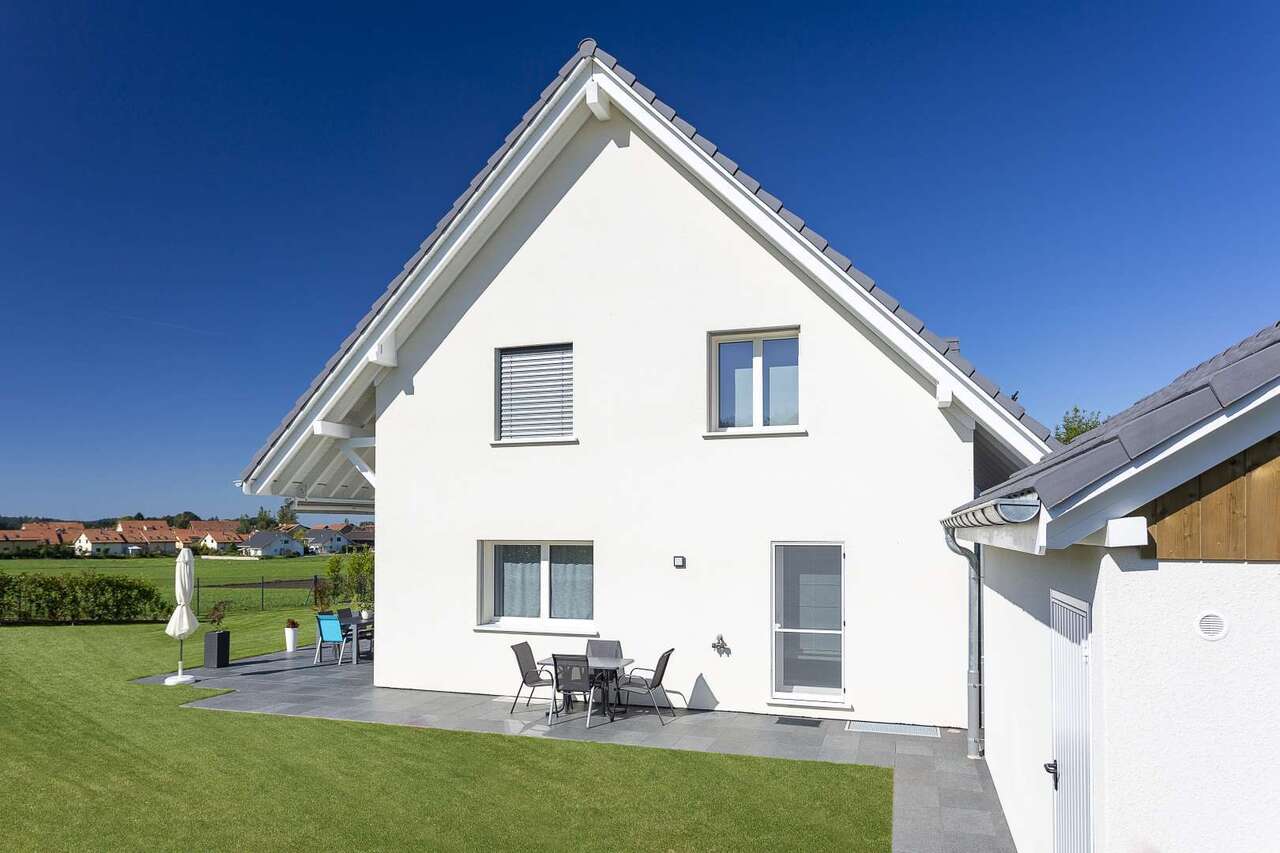
Project of semi-detached houses with garage in the peaceful village of Vuibroye "Your villa in Oron-la-Ville: A bespoke project in a green oasis!" from 1548 CHF/month!* We present to you a project of 3 beautiful, individual semi-detached houses with garage, 5.5 rooms, on a plot of approximately 600 m² each. These properties offer a beautiful, unobstructed view in an idyllic setting, where comfort and tranquility meet. Located near the construction zone, these plots benefit from a privileged location. The southern part of the land is cleared, guaranteeing an optimal view and sunshine throughout the year. A rare opportunity to enjoy a peaceful and preserved environment. These villas are located in the peaceful village of Vuibroye, which is now part of Oron-la-Ville. The municipality merged on January 1, 2012, with the municipalities of Bussigny-sur-Oron, Châtillens, Chesalles-sur-Oron, Écoteaux, Les Tavernes, Les Thioleyres, Oron-le-Châtel, and Palézieux to form the new, large municipality of Oron. Two minutes from the center of Oron, this village offers a combination of tranquility, nature, and practicality, ideal for families and those seeking serenity. Don't miss this unique opportunity to live in a villa that combines modern comfort and an exceptional natural setting. Contact us today to organize a visit to our model homes in Oron-la-Ville! Main features: Semi-detached house with 5.5 rooms, offering bright, pleasant, and functional spaces, Full basement, offering a great potential for additional development, Garage or carport, practical and secure with outdoor parking spaces. Our villas offer bright rooms thanks to large windows, a beautiful living area, and an open kitchen. The living area varies, and the villa can be expanded and customized according to your needs. The heating system with heat pump is an ecological and economical solution. It is complemented by the use of renewable energies through photovoltaic panels. This equipment is part of our ECO-lomique label, which combines environmental respect and cost control. Each building is unique: our buyers have the freedom to personalize their construction project within the technical and regulatory limits. All our customers meet our architect to create the plans of their house according to their wishes. Since a visit is more telling than plans or pictures, we have built model homes in original size. These are located in our headquarters in Oron-la-Ville in the canton of Vaud. We can also receive you in Aproz in Valais. We are open from Monday to Saturday and look forward to welcoming you to present our construction options. As specialists in the construction of turnkey houses since 1997, we use high-quality materials and techniques. At Prologis, the entire construction chain of our villas is closely controlled to comply with regulations and ensure high-quality housing that is respectful of the environment and resistant to wear and tear over time. Our team accompanies you at every step of your project: feasibility study and financing negotiations, customization of plans with our architect, selection of finishes, administrative support (bank, notary, insurance), construction, and after-sales service. A budget for the payment of ancillary costs related to your construction project is part of our offer. We have included the following items: connection fees, PC tax, investigation and architecture costs, surveyor, outdoor facilities, and interim interest. Notary fees are to be added.

1 / 5
4.5 rooms251m²CHF 2,290,000.–
1299 Crans-près-Céligny

Promotion "les Vergers de Crans" Villa C

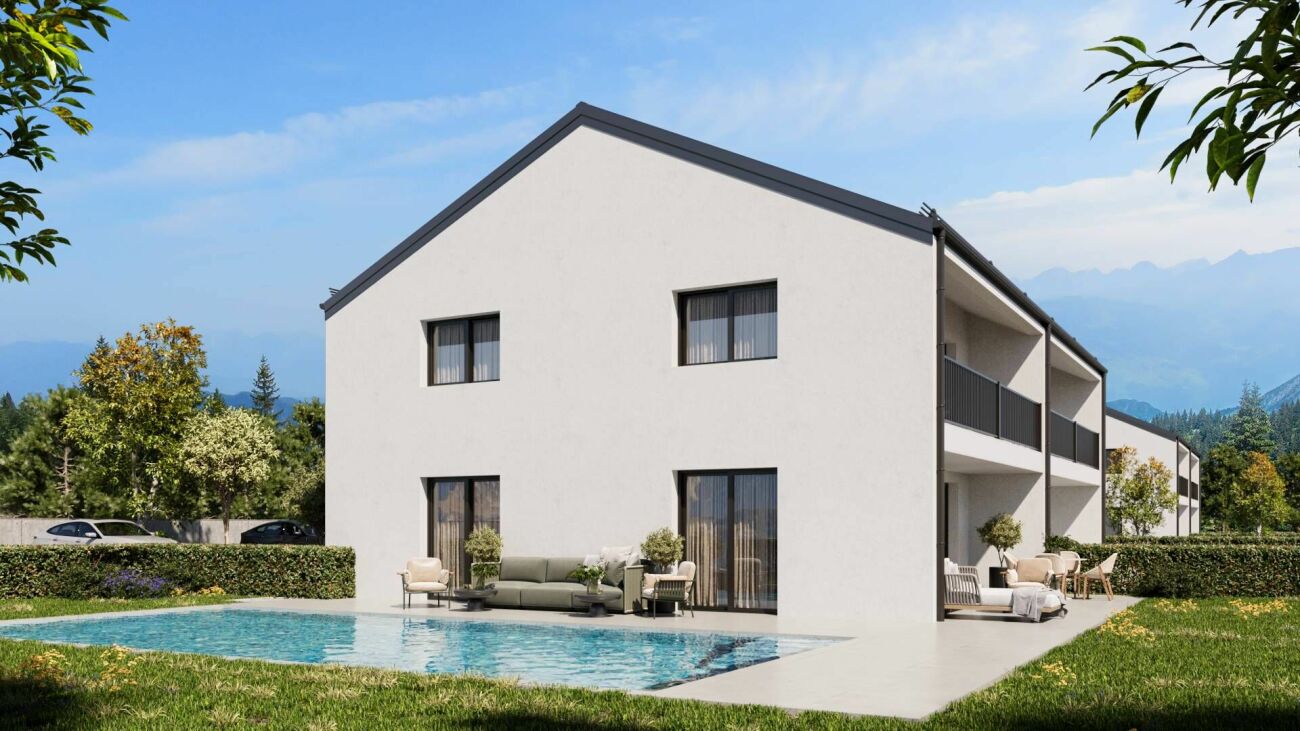
Permis de construire en force !Projet de 3 villas jumelles à vendre sur la commune prisée de Crans (VD), dans un environnement résidentiel calme et verdoyant, à proximité immédiate de toutes les commodités. Construction traditionnelle de standing répondant à de très hautes performances énergétiques, répartie sur 4 niveaux :Villa jumelle en pignon: C • Sous-sol entièrement excavé et isolé • Rez-de-chaussée • 1er étage • Combles aménageables et isolés d'environ 31 m², avec 2 fenêtres de toiture et 1 fenêtre en pignon SOUS-SOL • Salle de fitness • Buanderie • Cave • Local technique • Hall de distribution REZ-DE-CHAUSSÉE • Hall d'entrée • Toilettes visiteurs avec lavabo • Cuisine ouverte sur la salle à manger et le séjour • Séjour & salle à manger • Terrasse ETAGE • Hall de distribution • Suite parentale avec armoires et salle de douche avec toilettes • Chambre à coucher avec armoires • Chambre à coucher avec armoires • Salle de douche avec toilettes COMBLES • Bel espace de 30m2 à aménager, éclairé par 2 vélux et une fenêtre en pignon Extérieurs & équipements • Possibilité de réalisation d'une piscine Implantées dans un environnement résidentiel calme sur les hauteurs de la commune, les villas profiteront d'une situation idéale, à proximité des établissements scolaires. La gare de Nyon est accessible en une dizaine de minutes en bus, tandis que le lac peut être rejoint à pied en environ quinze minutes. Ce cadre privilégié permet de bénéficier d'une atmosphère paisible, loin des nuisances et de la circulation, tout en conservant un accès rapide aux commerces et aux principaux axes routiers.Très prisé, le village de Crans offre un cadre de vie agréable et dynamique, notamment grâce à la présence d'écoles internationales à proximité.Informations complémentaires: • Projet certifié MINERGIE - P • Panneaux photovoltaïques & pompe à chaleur air-eau • Frais de notaire réduit (uniquement sur terrain), soit env. 40'000.- au lieu de 113'000.- • Vente sur plan avec possibilité de modifier les aménagements selon vos souhaits • Budgets de finitions généreux • Financement bancaire à disposition : Banque VALIANT - Yverdon • Vente sur plan (quote-part terrain + contrat d'entreprise totale) • Couvert pour 2 voitures de 36 m2 • Livraison prévue : été 2027 Project of 3 semi-detached villas for sale in the highly sought-after municipality of Crans (VD), set in a peaceful and green residential environment, within immediate proximity to all amenities.High-end traditional construction built to very high energy-efficiency standards, spread over 4 levels:Semi-detached end villa: C • Fully excavated and insulated basement • Ground floor • First floor • Convertible insulated attic space of approximately 30 m², featuring 2 roof windows and 1 gable window Basement • Fitness room • Laundry room • Cellar • Technical room • Hallway Ground Floor • Entrance hall • Guest WC with washbasin • Open-plan kitchen connected to the dining and living area • Living and dining room • Terrace First Floor • Landing • Master suite with built-in wardrobes and en-suite shower room with WC • Bedroom with built-in wardrobes • Bedroom with built-in wardrobes • Shower room with WC AtticBeautiful 30 m² space to customize, illuminated by 2 Velux roof windows and a gable window.Outdoor Areas & features • Option to build a swimming pool Located in a quiet residential setting on the heights of the municipality, the villas enjoy an ideal location close to schools. Nyon train station can be reached in approximately ten minutes by bus, while the lake is only about a fifteen-minute walk away. This privileged environment offers peace and privacy away from noise and traffic, while maintaining quick access to shops and major road connections.Highly sought-after, the village of Crans is appreciated for its pleasant and dynamic lifestyle, particularly thanks to the proximity of international schools.Additional information • MINERGIE-P certified project • Photovoltaic solar panels & air-to-water heat pump • Reduced notary fees (land only), approximately CHF 40,000 instead of CHF 113,000 • Off-plan sale with the possibility to customize layouts according to your preferences • Generous finishing budgets • Financing solutions available through Banque Valiant • Off-plan sale (land share purchase + turnkey construction contract) • Covered parking for 2 cars (36 m²) • Estimated completion: Summer 2027

1 / 5
4.5 rooms251m²CHF 2,260,000.–
1299 Crans-près-Céligny

Promotion "les Vergers de Crans" Villa A

Permis de construire en force !Projet de 3 villas jumelles à vendre sur la commune prisée de Crans (VD), dans un environnement résidentiel calme et verdoyant, à proximité immédiate de toutes les commodités. Construction traditionnelle de standing répondant à de très hautes performances énergétiques, répartie sur 4 niveaux :Villa jumelle en pignon: A • Sous-sol entièrement excavé et isolé • Rez-de-chaussée • 1er étage • Combles aménageables et isolés d'environ 30 m², avec 2 fenêtres de toiture et 1 fenêtre en pignon SOUS-SOL • Salle de fitness • Buanderie • Cave • Local technique • Hall de distribution REZ-DE-CHAUSSÉE • Hall d'entrée • Toilettes visiteurs avec lavabo • Cuisine ouverte sur la salle à manger et le séjour • Séjour & salle à manger • Terrasse ETAGE • Hall de distribution • Suite parentale avec armoires et salle de douche avec toilettes • Chambre à coucher avec armoires • Chambre à coucher avec armoires • Salle de douche avec toilettes COMBLES • Bel espace de 31 m2 à aménager, éclairé par 2 vélux et une fenêtre en pignon Extérieurs & équipements • Possibilité de réalisation d'une piscine Implantées dans un environnement résidentiel calme sur les hauteurs de la commune, les villas profiteront d'une situation idéale, à proximité des établissements scolaires. La gare de Nyon est accessible en une dizaine de minutes en bus, tandis que le lac peut être rejoint à pied en environ quinze minutes. Ce cadre privilégié permet de bénéficier d'une atmosphère paisible, loin des nuisances et de la circulation, tout en conservant un accès rapide aux commerces et aux principaux axes routiers.Très prisé, le village de Crans offre un cadre de vie agréable et dynamique, notamment grâce à la présence d'écoles internationales à proximité.Informations complémentaires: • Projet certifié MINERGIE - P • Panneaux photovoltaïques & pompe à chaleur air-eau • Frais de notaire réduit (uniquement sur terrain), soit env. 40'000.- au lieu de 113'000.- • Vente sur plan avec possibilité de modifier les aménagements selon vos souhaits • Budgets de finitions généreux • Financement bancaire à disposition : Banque VALIANT - Yverdon • Vente sur plan (quote-part terrain + contrat d'entreprise totale) • Couvert pour 2 voitures de 36 m2 • Livraison prévue : été 2027 Project of 3 semi-detached villas for sale in the highly sought-after municipality of Crans (VD), set in a peaceful and green residential environment, within immediate proximity to all amenities.High-end traditional construction built to very high energy-efficiency standards, spread over 4 levels:Semi-detached end villa: A • Fully excavated and insulated basement • Ground floor • First floor • Convertible insulated attic space of approximately 30 m², featuring 2 roof windows and 1 gable window Basement • Fitness room • Laundry room • Cellar • Technical room • Hallway Ground Floor • Entrance hall • Guest WC with washbasin • Open-plan kitchen connected to the dining and living area • Living and dining room • Terrace First Floor • Landing • Master suite with built-in wardrobes and en-suite shower room with WC • Bedroom with built-in wardrobes • Bedroom with built-in wardrobes • Shower room with WC AtticBeautiful 30 m² space to customize, illuminated by 2 Velux roof windows and a gable window.Outdoor Areas & features • Option to build a swimming pool Located in a quiet residential setting on the heights of the municipality, the villas enjoy an ideal location close to schools. Nyon train station can be reached in approximately ten minutes by bus, while the lake is only about a fifteen-minute walk away. This privileged environment offers peace and privacy away from noise and traffic, while maintaining quick access to shops and major road connections.Highly sought-after, the village of Crans is appreciated for its pleasant and dynamic lifestyle, particularly thanks to the proximity of international schools.Additional information • MINERGIE-P certified project • Photovoltaic solar panels & air-to-water heat pump • Reduced notary fees (land only), approximately CHF 40,000 instead of CHF 113,000 • Off-plan sale with the possibility to customize layouts according to your preferences • Generous finishing budgets • Financing solutions available through Banque Valiant • Off-plan sale (land share purchase + turnkey construction contract) • Covered parking for 2 cars (36 m²) • Estimated completion: Summer 2027

1 / 7
5.5 rooms164m²CHF 1,485,000.–
1261 Le Vaud

Modern Villa, Direct Sale by Developer

Direct sale by the developer, no intermediary!Semi-detached villa combining comfort, modernity, and environmental respect. Located in an exceptional natural setting, this villa offers a serene and practical living space near amenities. Designed to meet the expectations of families seeking tranquility, it represents a unique opportunity to live in a privileged environment.The architect has imagined this villa to provide sustainable well-being, with contemporary architecture integrated into the surrounding landscape. The choice of high-quality materials ensures optimal energy efficiency and reduced ecological impact. The villa combines harmonious volumes and luminosity, offering its residents spaces conducive to relaxation and conviviality.Layout: • Lower level: Practical space including a large double garage, a cellar, a storage room, and a technical room, ideal for optimizing storage and organization of the house. • Upper level: Spacious and bright, this level is dedicated to living spaces with an open living room opening onto a modern kitchen and a dining room, creating a convivial space for receiving and sharing. A large terrace extends the living room and offers an unobstructed view of the plain, perfect for moments of relaxation in the open air. • 1st floor: Three comfortable bedrooms, perfect for a family, and two bathrooms, including one private bathroom for the master bedroom, guarantee optimal comfort for all occupants. • 2nd floor: A large master suite with a private bathroom occupies the entire top level, offering an intimate and calm space with a magnificent view. A privileged living environment in Le VaudThe villa is located in Le Vaud, a village renowned for its quality of life, surrounded by greenery and natural landscapes, while remaining close to the cities of Nyon, Lausanne, and Geneva. A perfect compromise to enjoy a peaceful environment without sacrificing proximity to amenities: schools, shops, and services are accessible in a few minutes.A sustainable and high-end projectThis villa is designed with high-quality materials to ensure optimal energy efficiency. Equipped with modern technologies such as heat pump heating and photovoltaic solar panels, it offers exemplary ecological performance and long-term energy savings.Highlights • Contemporary architecture integrated into the landscape • Luminosity and harmonious volumes thanks to a design thought out to maximize space and natural light • Customizable finishes for an interior in your image Construction has begun, with delivery scheduled for the 3rd quarter of 2027.For any additional information, do not hesitate to contact our team. We are at your disposal to accompany you in the discovery of this exceptional villa and to answer all your questions.

1 / 8
6.5 rooms201m²CHF 2,150,000.–
1291 Commugny

Refined villa with independent studio in Commugny

In Commugny, at the heart of the sought-after Terre Sainte region, discover this elegant and spacious semi-detached villa, renovated with taste in 2023 to offer an exceptional living space where tranquility, comfort, and modern refinement blend harmoniously. Located on a 650 m² beautifully landscaped plot, sheltered from prying eyes and in a peaceful residential area, this refined villa offers approximately 201 m² of bright and harmoniously designed living space, including a fully fitted garden level and generous outdoor extensions. The property spans three levels and comprises 6.5 rooms and 3 bathrooms, thoughtfully arranged as follows: Ground floor At the entrance, a carefully designed entrance hall with guest toilet and integrated cloakroom. The main living area unfolds around a spacious and inviting living room with fireplace, opening onto an elegant dining room and a fully equipped contemporary kitchen. Large windows provide fluid access to two spacious terraces, leading to a tree-lined and fenced garden offering intimacy, calm, and an ideal setting to enjoy the outdoors. First floor This level accommodates four comfortable bedrooms, including a parental suite with its own en-suite bathroom. A second bathroom and a balcony complete this level, offering both functionality and comfort. Garden level The garden level features an independent studio with a separate entrance, perfect for hosting a loved one, providing privacy for a teenager, or creating a dedicated home office space. It includes a living area, an equipped kitchen, a multipurpose room, and a shower room. Beyond its elegant architecture, the property benefits from high-quality features such as a double garage, additional outdoor parking, triple-glazed windows, a heat recovery system connected to the fireplace, and reinforced thermal insulation, all contributing to excellent energy efficiency. Ideally located near schools, shops, the lake, and just 5 minutes from public transportation and 10 minutes from Geneva, this villa combines charm, space, modern comfort, and a prime location. A rare opportunity offering an exceptional quality of life in one of the region's most sought-after addresses. Commugny is one of the most sought-after communes in the Terre Sainte region, just a few minutes from Coppet and about 15 minutes from Geneva and its international airport. Benefiting from excellent road and public transport connections, it offers the tranquility of a residential village near Lake Geneva, combined with immediate access to all essential amenities. Transport & Amenities The nearest bus stop is just a few minutes' walk away, allowing children and teenagers to travel independently. The nearby Coppet train station offers a direct connection to Geneva in just 9 minutes. Shops, supermarkets, and services, including the Chavannes Centre, are accessible within 10 minutes by car. Daily amenities such as restaurants, sports facilities, and local services are also available in Commugny and the surrounding villages. Schools Commugny is served by quality public schools, easily accessible by bike or on foot via secure paths. Several renowned establishments are located in the immediate vicinity: - Coppet Secondary School, Les Rojalets: about 3 minutes by car - La Châtaigneraie (International School of Geneva): about 5 minutes by car - Collège du Léman in Versoix: about 10-12 minutes - Institut Florimont: about 20 minutes - Montessori Riviera & Lake School: also quickly accessible Quality of Life Children can enjoy a high level of independence, safely cycling to school, activities, and other destinations.

1 / 1
  • Parking space
  • Balcony / Terrace
  • View
  • +2
5.5 roomsPrice on request
1585 Vully-les-Lacs

Bellerive – Four contemporary villas with panoramic views of Lake Morat

Only four contemporary villas, three terraces per residence, and an exceptional panorama of Lake Morat.In Bellerive, in the heart of the Vully-les-Lacs municipality, discover a confidential residential project composed of only four adjacent villas. Their modern architecture, wooden construction, and design oriented towards the lake will offer a framework for an elegant and comfortable life.Deployed over three levels, each villa will propose a configuration of 5.5 rooms with four bedrooms.The volumes have been designed to accompany all moments of life, while preserving a pleasant separation between rest, reception, and parental areas.On the ground floor, two bedrooms will be located alongside a bathroom, a laundry room, and a storage space. A first terrace will naturally extend this level and already allow you to enjoy the view of the lake.The first floor will constitute the true heart of the house. It will accommodate the main entrance as well as a generous living space combining living room, dining room, and open kitchen. This bright and convivial ensemble will open onto a large terrace with a magnificent view of Lake Morat. A guest toilet will complete this level.Entirely dedicated to the parental area, the last floor will offer a suite comprising a bedroom, a dressing room, and a private bathroom. Its private terrace will also reveal a superb panorama of the lake.The two central villas will be distinguished by a remarkable light well crossing the three levels. A true architectural signature of the project, it will diffuse natural light into the heart of the residence down to the lower level.Each villa will thus benefit from three terraces with a view of the lake, creating as many outdoor spaces to relax, receive, or simply admire the landscape over the seasons.The wooden construction, the carefully selected materials, and the quality of the finishes will confer on the whole a warm, contemporary, and sustainable atmosphere. Each detail will be studied to offer an excellent level of comfort and particularly refined services.The villas will also integrate a complete domotics system, allowing control of the shutters, heating, and lighting directly from a phone, including remotely. Access will be ensured by a connected and secure lock, usable by means of a badge or from the mobile application.A heat pump, underfloor heating, and solar panels will complete this modern and energy-efficient design. Two parking spaces under a carport will be assigned to each residence.A rare opportunity in Bellerive: four villas only, contemporary architecture, light-filled spaces, and Lake Morat as a daily horizon.

  • Parking space
  • Balcony / Terrace
  • View
  • +2
Courtier Groupe JR

Courtier Groupe JR

Courtier

1 / 1
  • Parking space
  • Balcony / Terrace
  • Garage
6.5 rooms230m²Price on request
1816 Chailly-Montreux

Maison contemporaine avec vue panoramique sur le Léman

Située sur les hauteurs de Chailly-Montreux, dans un environnement résidentiel recherché, cette élégante maison jumelée de 6.5 pièces bénéficie d'une position dominante au-dessus du vignoble et d'une magnifique vue sur le lac Léman et les Alpes.Construite en 2008 sur une parcelle de 475 m², elle offre environ 230 m² habitables et se distingue par ses volumes généreux, son orientation plein sud, ses larges ouvertures et la qualité de ses finitions. Certains plafonds sont dotés d'un revêtement acoustique spécifique, apportant un confort sonore appréciable tout en soulignant le caractère contemporain des espaces.Le niveau principal accueille un vaste espace de vie réunissant le séjour, la salle à manger et la cuisine dans une atmosphère lumineuse et conviviale. Deux terrasses orientées face au lac prolongent naturellement les pièces de réception, dont l'une bénéficie d'un accès direct au jardin paysager.La cuisine ouverte dispose d'un plan de travail en granit et d'un équipement complet comprenant four, micro-ondes, chauffe-plats, plaque à induction, réfrigérateur, congélateur et lave-vaisselle.La maison comprend cinq chambres et trois salles d'eau. Une chambre avec salle de douche se trouve au niveau principal, idéale pour recevoir des invités ou aménager un espace de travail indépendant.Les niveaux supérieurs accueillent deux chambres particulièrement généreuses, une chambre conçue en duplex et une suite parentale. Actuellement aménagée en bureau, la chambre en duplex se prolonge à l'étage par une salle de cinéma. Elle bénéficie, tout comme une autre chambre, d'un accès à un balcon. La suite parentale dispose de sa propre salle de bains avec vue sur le lac ainsi que d'un balcon privatif orienté vers le Léman. Les volumes sous plafond cathédrale confèrent à ces espaces une architecture remarquable.Les principaux atouts- environ 230 m² habitables ;- cinq chambres et trois salles d'eau ;- vue sur le lac Léman et les Alpes ;- deux terrasses orientées face au lac ;- deux balcons, dont un privatif pour la suite parentale ;- jardin paysager ;- salle de cinéma ;- plafonds avec revêtement acoustique ;- installation domotique complète ;- panneaux photovoltaïques de 10,5 kW ;- production d'électricité pour la maison, l'eau chaude et la recharge d'un véhicule ;- borne de recharge intégrée à l'installation photovoltaïque ;- garage double et trois places de parc extérieures.Développée entre 2021 et 2025, la domotique permet de piloter à distance les éclairages, les stores à lamelles, les stores bannes, le chauffage, l'arrosage ainsi que différents équipements techniques. Des capteurs de fuite d'eau et de gaz, un système de sécurité et un dispositif de vidéosurveillance complètent les installations.La propriété a bénéficié d'un entretien régulier et de nombreuses améliorations récentes, notamment la réfection des peintures, l'agrandissement et l'imperméabilisation des terrasses, la création de nouveaux accès au jardin ainsi que la modernisation des équipements énergétiques.À quelques minutes de Montreux, Vevey et Blonay, cette maison offre un cadre de vie idéal pour une famille recherchant de beaux volumes, une vue remarquable, des équipements modernes et un bien immédiatement habitable au coeur de la Riviera vaudoise.La propriété est autorisée à la vente comme résidence secondaire à une clientèle étrangère non-résidente.Contactez-nous pour obtenir le dossier complet ou organiser une visite.Dieses elegante 6,5-Zimmer-Doppelhaus liegt auf den Anhöhen von Chailly-Montreux in einer begehrten Wohngegend und besticht durch seine erhöhte Lage über den Weinbergen sowie einen herrlichen Blick auf den Genfer See und die Alpen.Es wurde 2008 auf einem 475 m² großen Grundstück erbaut, bietet rund 230 m² Wohnfläche und zeichnet sich durch seine großzügigen Räume, seine Südausrichtung, seine großen Fensterfronten und die hochwertige Ausstattung aus. Einige Decken sind mit einer speziellen Akustikverkleidung...

  • Parking space
  • Balcony / Terrace
  • Garage

Suggested properties for you based on search results

Other interesting objects