"Family villa at the gates of Lausanne"
Address
1008 Jouxtens-MézeryPrice
- Purchase price:
- CHF 2,595,000.–
- Notify on price drop
Main information
- Availability:
- By agreement
- Type:
- Bifamiliar house
- No. of rooms:
- 7
- Number of bathrooms:
- 3
- Number of floors:
- 4
- Surface living:
- 240 m2
- Floor space:
- 296 m2
- Building Area:
- 30 m2
- Last refurbishment:
- 2022
- Year built:
- 1993
Characteristics
Balcony / Terrace
Fireplace
Quiet neighborhood
Child-friendly
Parking space
E-charging station
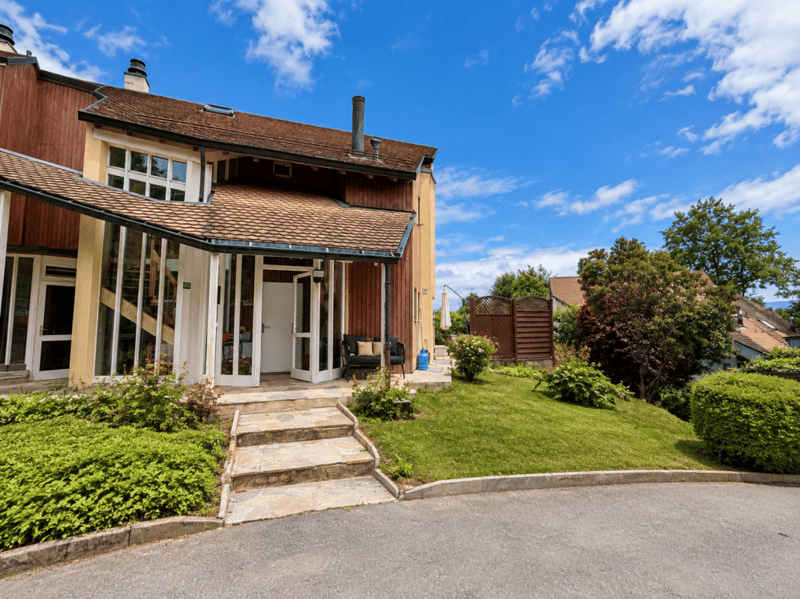
Corner house
Documents (0)
Description
Character property
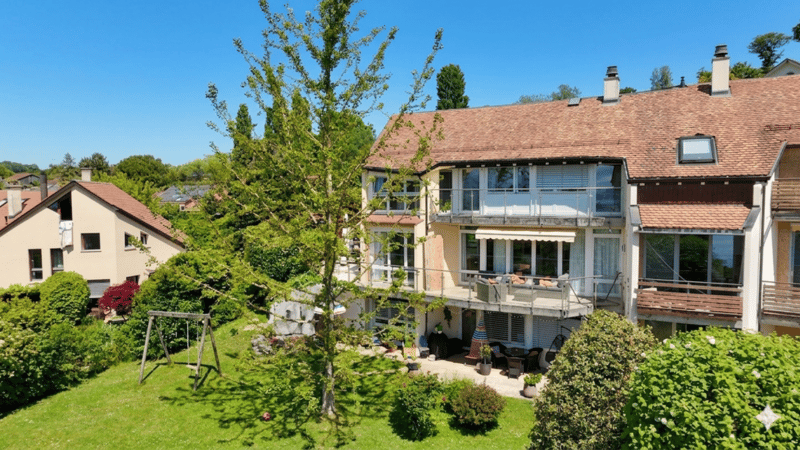
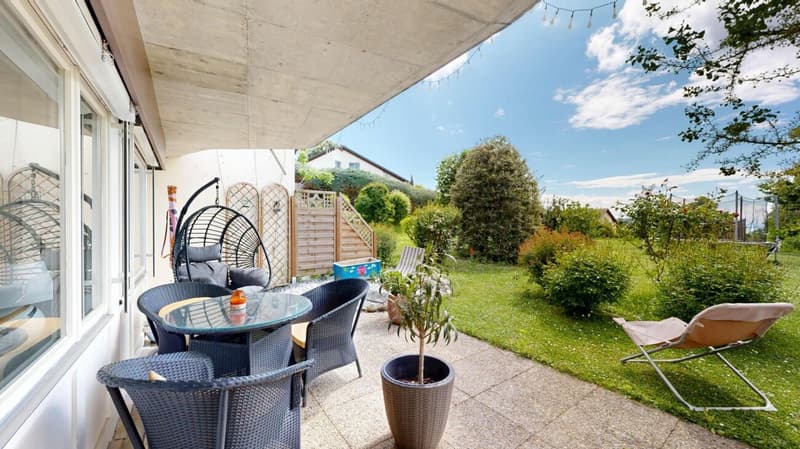
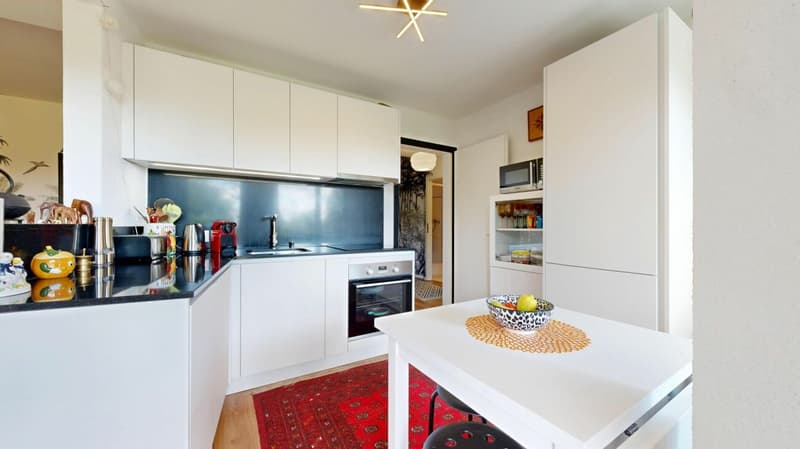
This semi-detached villa seduces with its contemporary architecture with fluid and unconventional lines, offering dynamic living spaces and a uniquely resolute identity, ideal for lovers of character properties. The lower ground floor, benefiting from direct access to the garden, accommodates an independent area including a kitchen, bedroom, shower/WC, and living room, offering multiple usage possibilities.
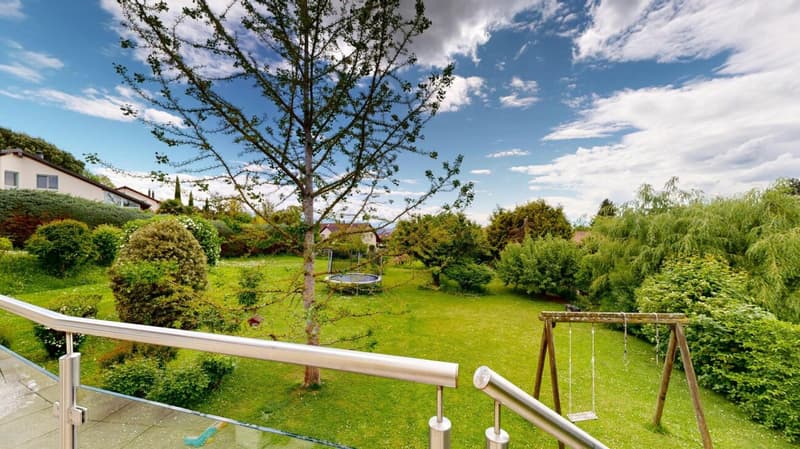
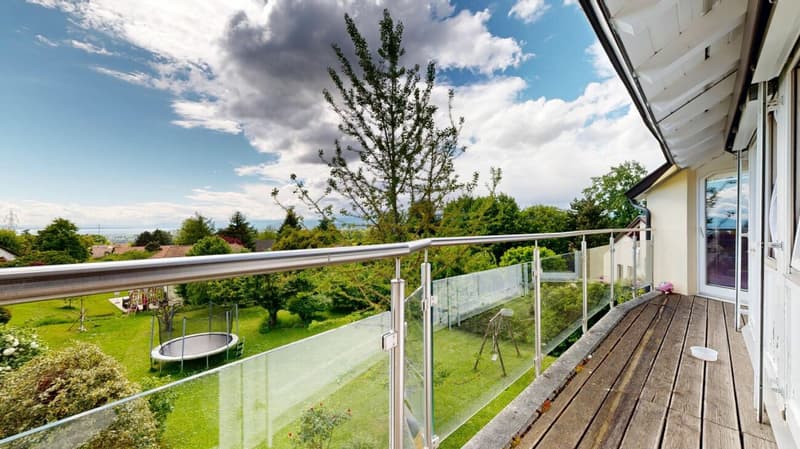
View of the lake from the rooms
Villa on 4 levels
A property bathed in natural light, developed over 4 levels, combining generous volumes and contemporary comfort.
Upper ground floor
- Entrance hall
- Welcoming entrance hall
- Guest WC
- Storage room
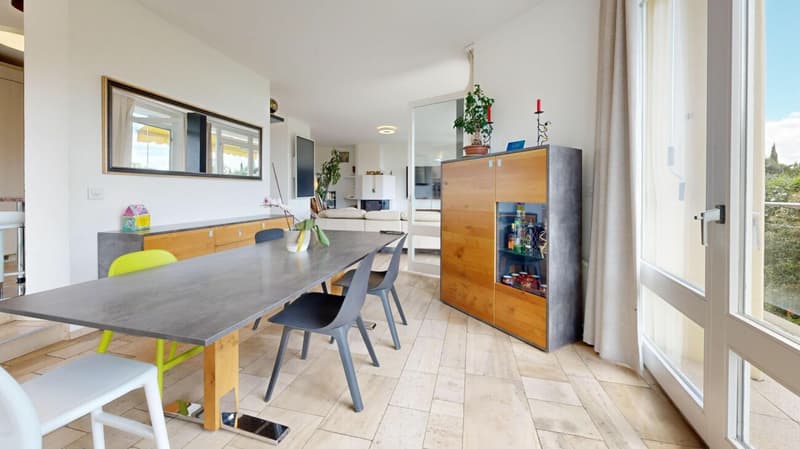
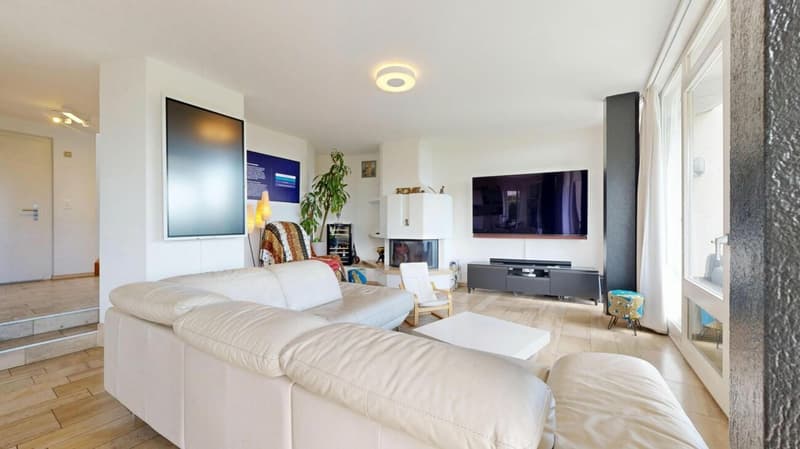
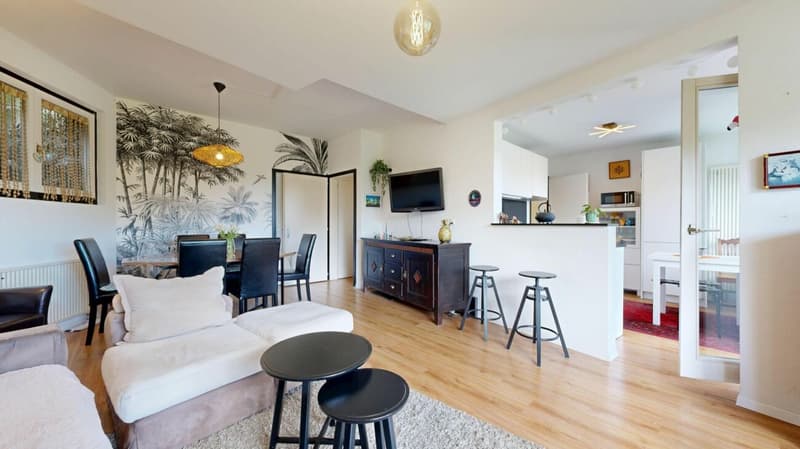
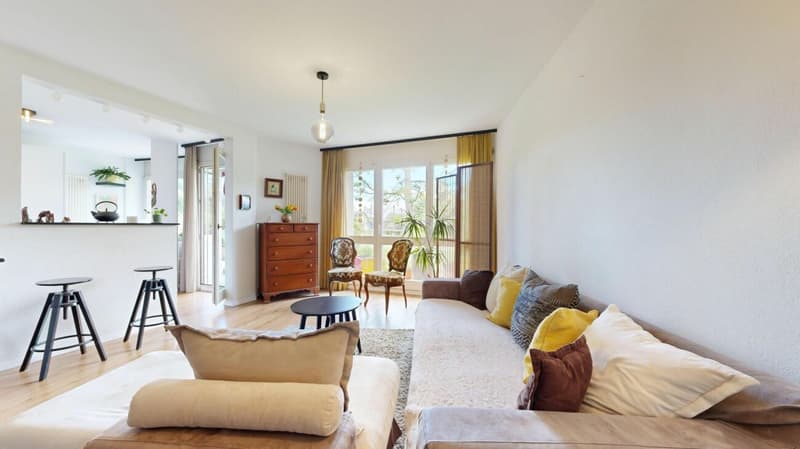
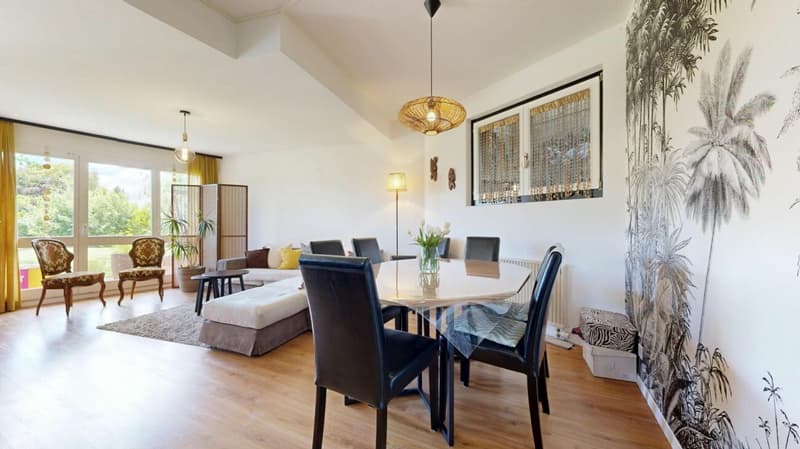
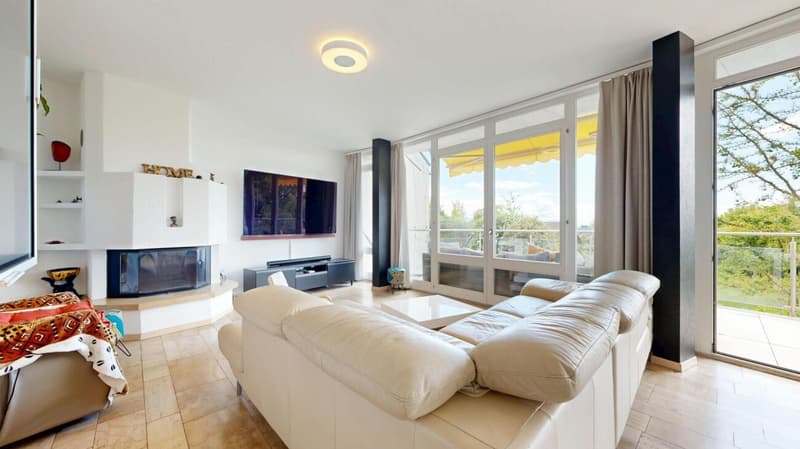
- Spacious living room with fireplace
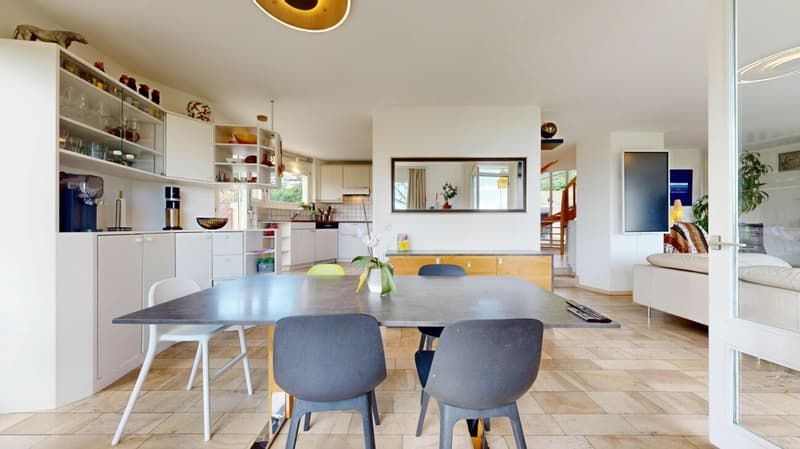
- Convivial dining area
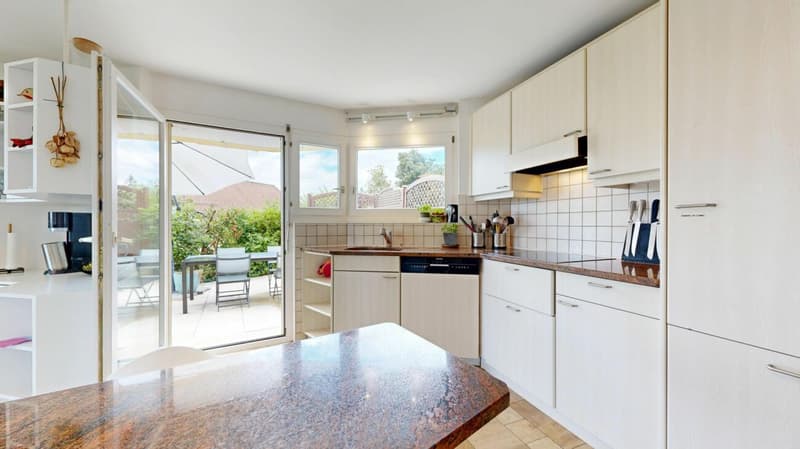
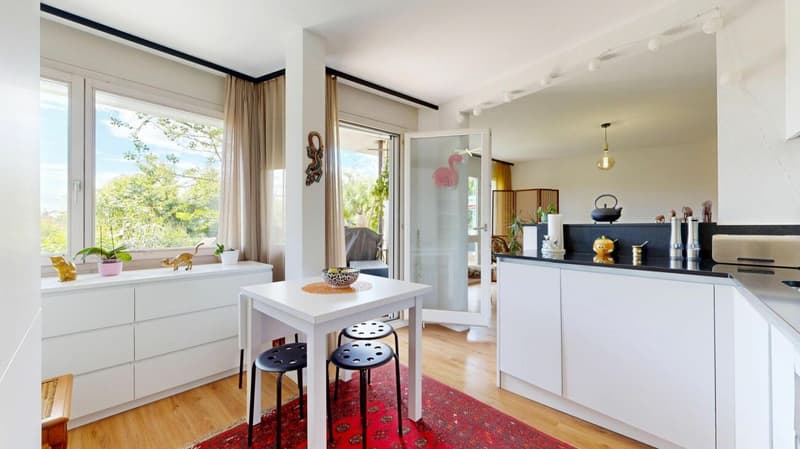
- Partially enclosed kitchen
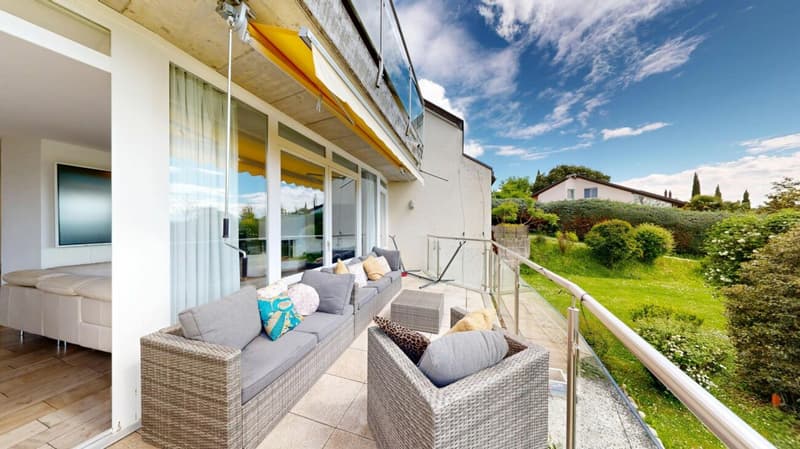
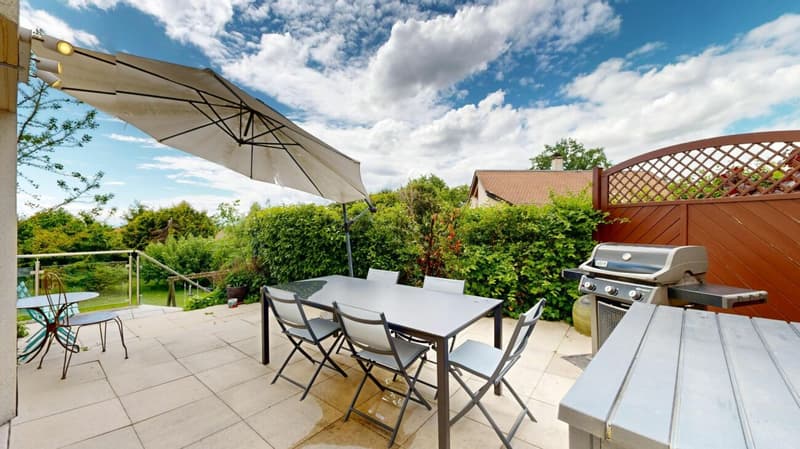
- Direct access to the terrace, with stairs leading to the garden
First floor
- Distribution hall
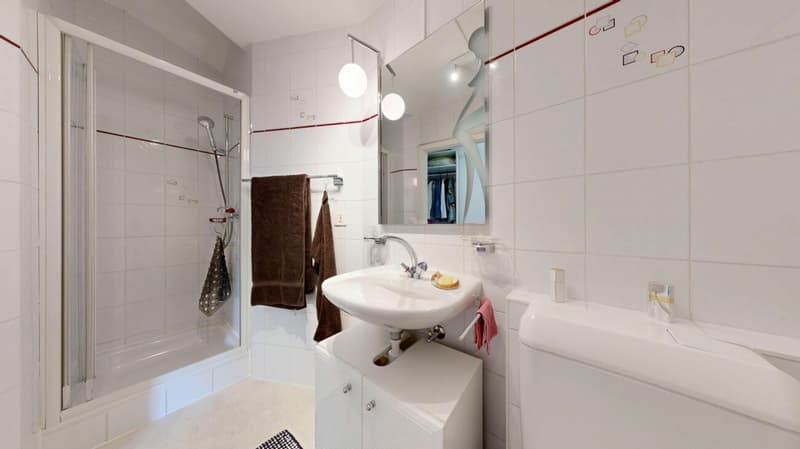
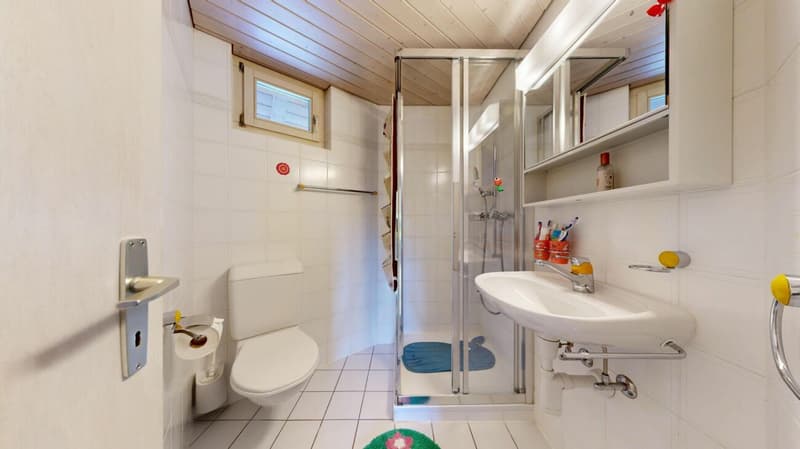
- Shower room with WC and sink
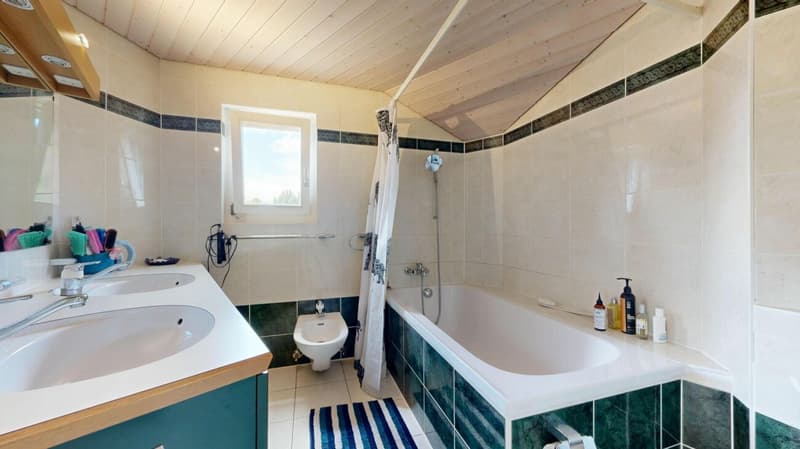
- Bathroom with WC and sink
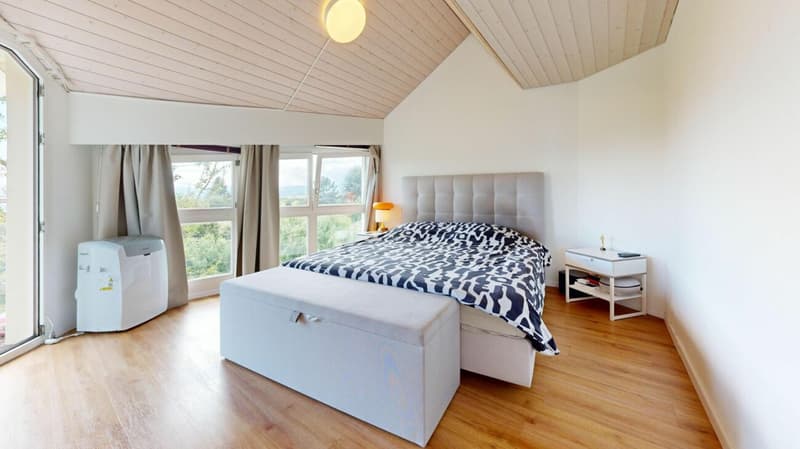
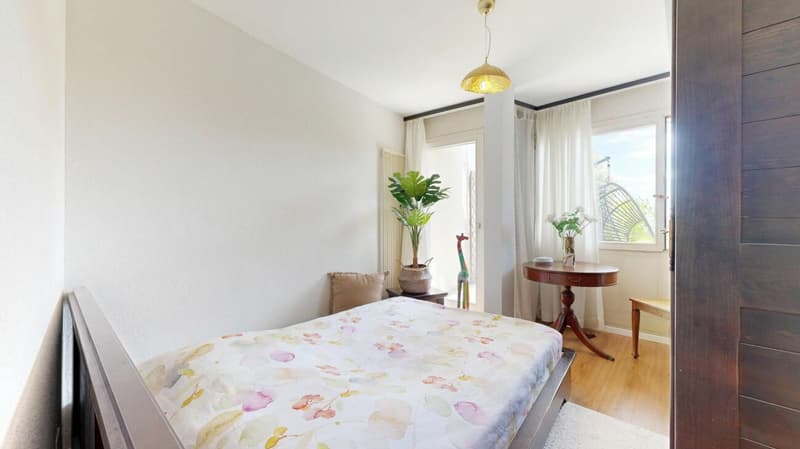
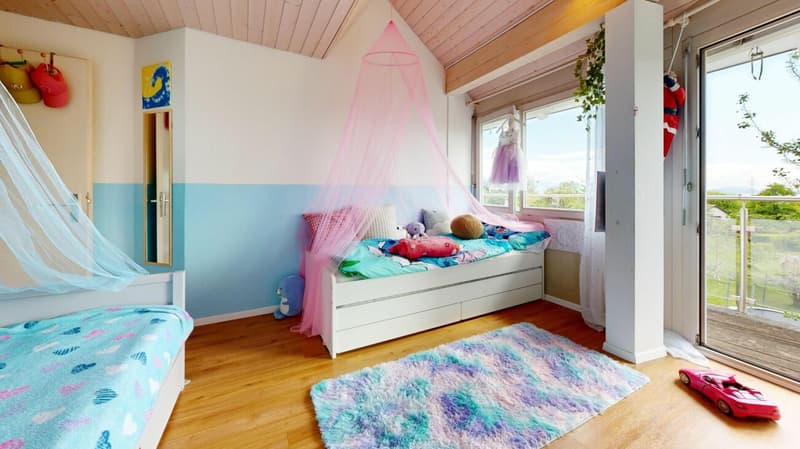
- Three bedrooms, including several with access to the balcony
- Office currently arranged as a dressing room
Attic
- Accessible by a fixed wooden staircase, the attic offers a complementary space including an office and a multipurpose living area
Lower floor
- Laundry room
- Cellar
- Technical room / boiler room
- Independent apartment including: living room, kitchen, bedroom, and shower room with WC and sink
- Direct access to a terrace and the garden
Exterior
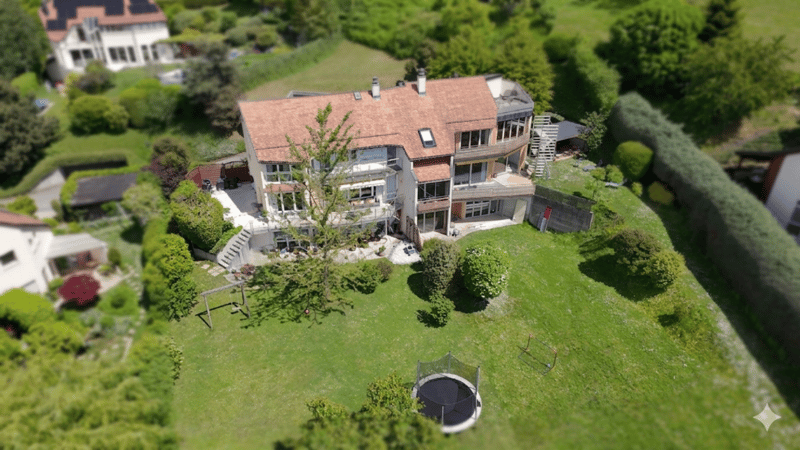
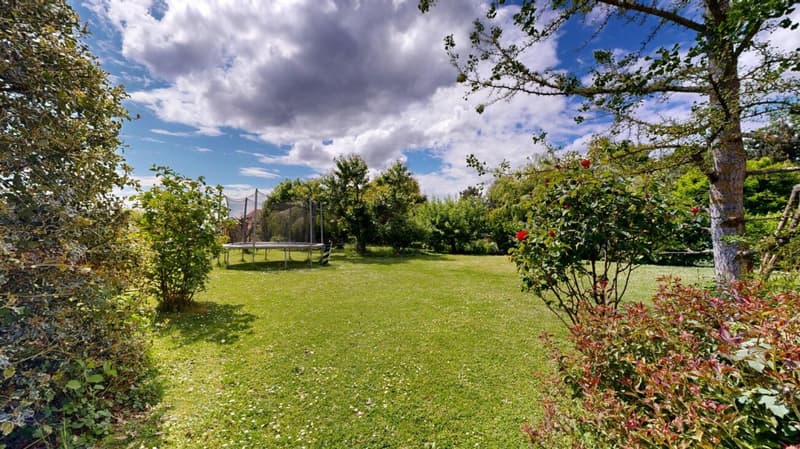
- Large, tree-lined garden of approximately 550 m2, offering a green and private setting
- 2 covered parking spaces with 2nd outdoor area on the roof terrace of approximately 100 m2
- 2 outdoor parking spaces
Mortgage Calculator
From dream house to home ownership: the mortgage calculator can help you estimate the affordability of this property.
Advertiser

Contact
Xavier Raigoso
- Listing ID
- 4003158419
- Object ref.
- 7577f577-4eb3-11f1-8fa4-069ae14c7a06