6 results - Bifamiliar house buy: District l'Ouest lausannois

New building
1 / 13
4.5 rooms, 116m², CHF 1,430,000.–
Top
Chemin des Vergers 14, 1023 Crissier

Single-family house by the architect in Crissier

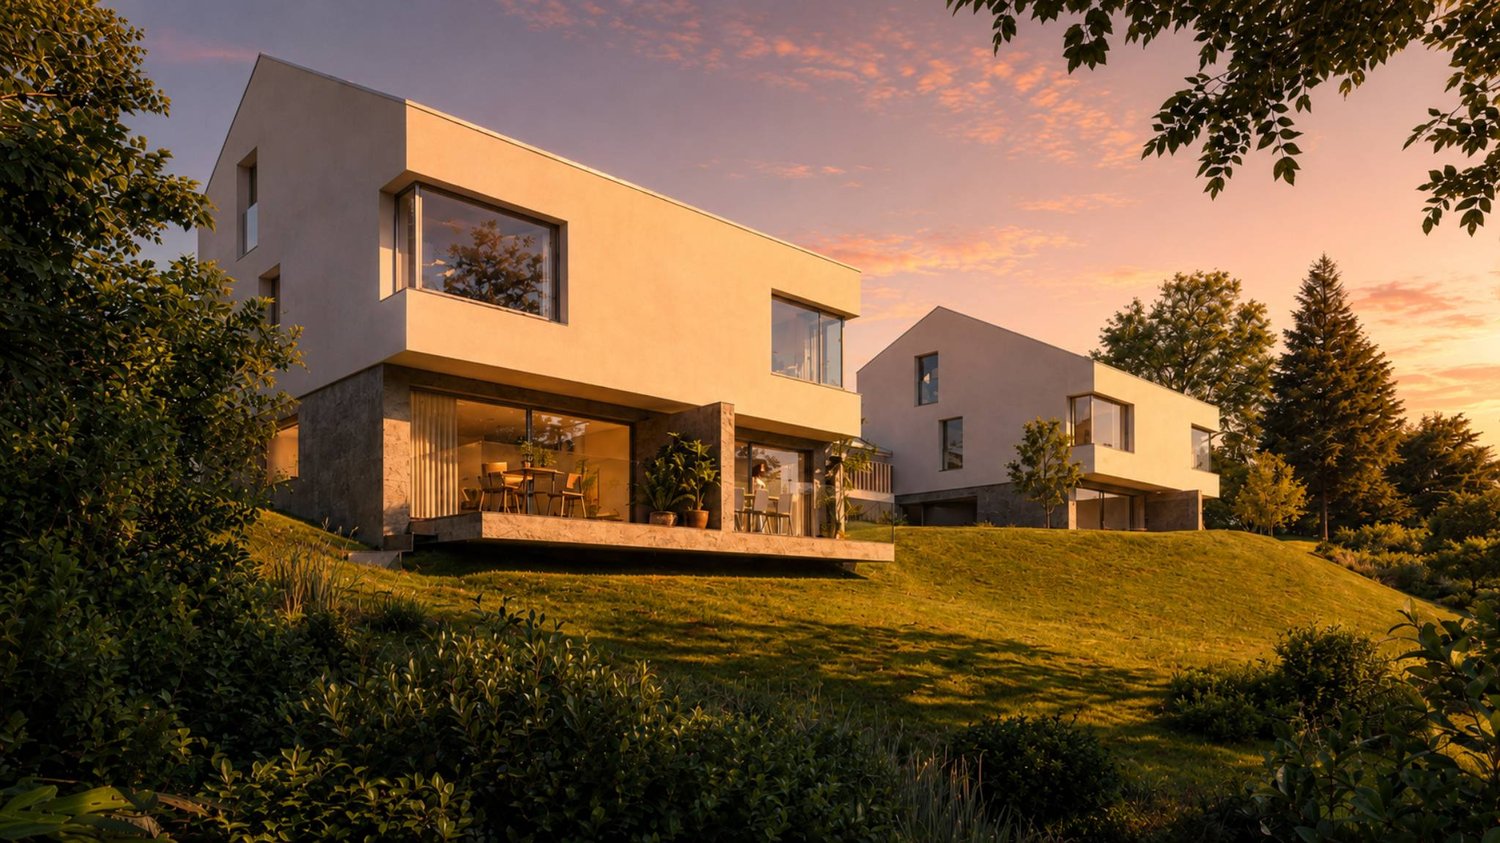
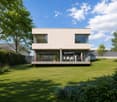
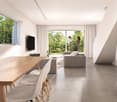
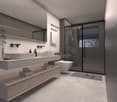
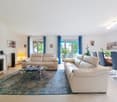
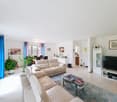
Discover this beautiful modern house with 4.5 rooms at Chemin des Vergers 14 in Crissier. This new construction project, realized by the Outsider.Archi architecture firm and the RealT SA developer, is Minergie-certified and offers an exceptional living environment on three floors with 116.3 m² of living space and a plot of 270 to 820 m² of garden and forest, bounded by a river. 2 parking spaces are included in the price.Price: from 1,430,000 Fr.Main features: • Bright living areas: Modern living room with large windows and outdoor views • Comfortable bedrooms: Bedrooms with beautiful ceiling heights and large openings, offering optimal natural light • Equipped kitchen: Minimalist-inspired kitchen area, fully equipped • 2 bathrooms & separate WC: Modern bathrooms with Italian shower. • Outdoor areas: Large terrace, tree-lined garden, and carport Preferred location:The surroundings are idyllic and sunny, ideal for families. Everything is ideally located, with the "Crissier" bus stop within a 5-minute walk, the Shopin supermarket within a 15-minute walk, and the L'Orée primary school within 13 minutes. This property offers a perfect balance between a quiet residential area and urban amenities.The house is available immediately (construction project on a partial plot), and this townhouse offers a unique opportunity to acquire a new and ecological object in a sought-after district of Crissier.Financing only with Valiant Bank(Construction financing)Contact: Mrs. Chiuminati, Valiant Morges,Questions about the project: info@RealT.swissDeveloper: RealT SA www.RealT.swissArchitect: Outsider.Architecture SA www.outsider.archiBank: Valiant SA https://www.valiant.ch

Travel time
-
New building
1 / 13
  • Parking space
  • Balcony / Terrace
  • Garage
  • +3
6.5 rooms, 156m², CHF 2,490,000.–
Chemin de la Plantaz 27, 1024 Ecublens

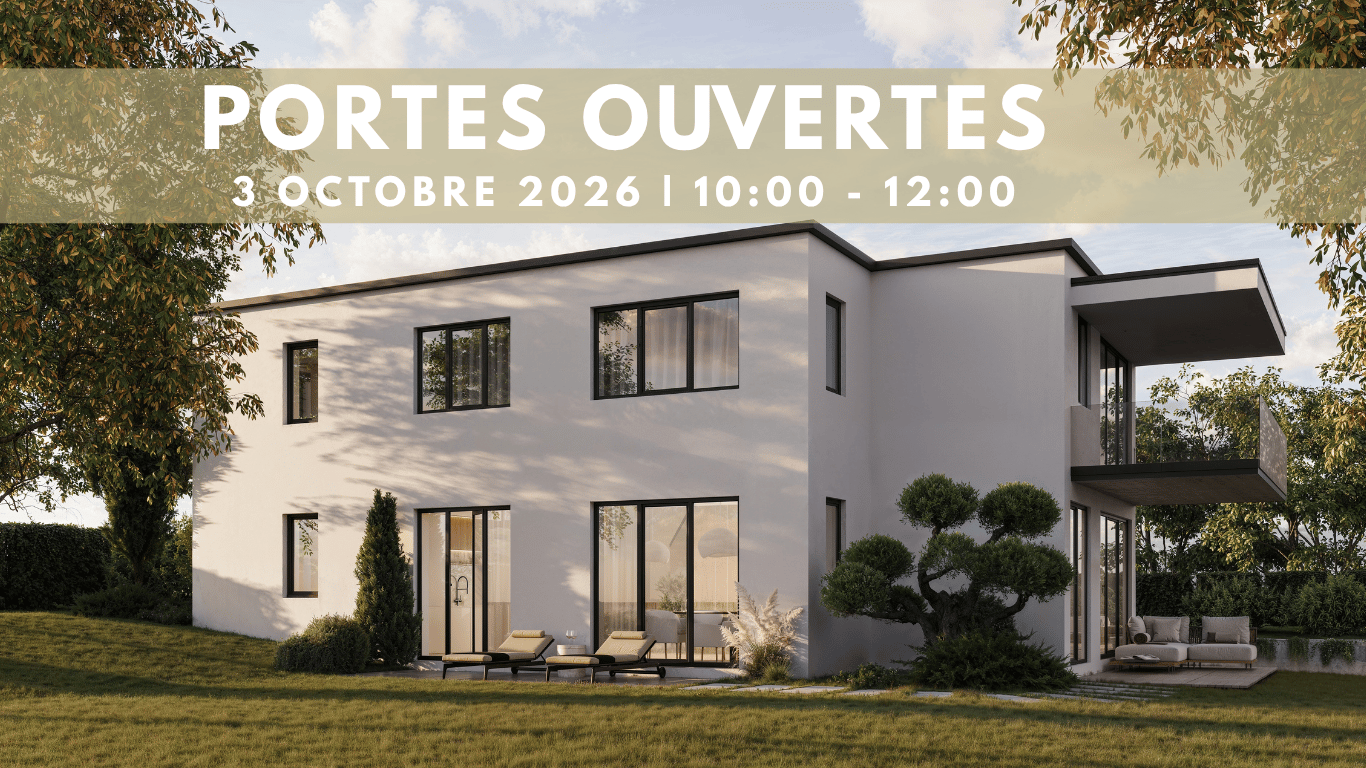
OPEN HOUSE - Saturday, October 3

This Saturday from 10:00 to 12:00, come and discover the last unit of the Residenz du Trèfle in Ecublens. Chemin de la Plantaz 27, 1024 Ecublens Exclusively at GAIA Immobilier. Discover the Residenz du Trèfle, an exclusive new construction project consisting of only three units, nestled in the most sought-after neighborhood of Ecublens. You will enjoy a green and peaceful environment, while being just a few steps away from amenities, public transportation, and the EPFL, accessible within a few minutes on foot. In the exclusive setting of this residence, let yourself be seduced by this rare and elegant house, which features contemporary architecture and offers an intimate and privileged living space. With its own private entrance and a resolutely independent character, it combines the comfort of a generous home with the advantages of a modern and secure habitat. Developed over two main levels, this house offers approximately 156 m² of living space, complemented by a private basement of approximately 41 m², and seduces with its generous volumes and exceptional brightness. The ground floor accommodates an elegant entrance hall, a large open kitchen opening onto a bright living/dining room with pure lines, as well as an ideal office for teleworking and a guest toilet. On the upper floor, the sleeping area consists of three spacious bedrooms and a shared bathroom, complemented by a superb parental suite with an adjacent shower and private balcony, a true haven of intimacy. Outside, a beautiful landscaped garden adorns this property, punctuated by several sun-drenched terraces, creating a unique outdoor living space where intimacy and serenity are the watchwords. The private basement, of very generous dimensions, offers numerous possibilities for layout: fitness room, home cinema, wine cellar, or wellness area - according to your desires. A garage and an outdoor parking space complete this exceptional property. A true heart's desire, the Residenz du Trèfle embodies the perfect balance between contemporary architecture, refinement, and quality of life, in the heart of a green environment, just a few minutes from the EPFL and all amenities. Contact us today to obtain more information or discover the detailed plans of this exceptional house with a unique character.

  • Parking space
  • Balcony / Terrace
  • Garage
  • +3
Travel time
-
Alexis Del Sale

Alexis Del Sale

1 / 12
Alexis Del Sale

Alexis Del Sale

  • Parking space
  • Garage
  • View
7 rooms, 160m², CHF 2,050,000.–
St-Sulpice VD, 1025 St-Sulpice VD

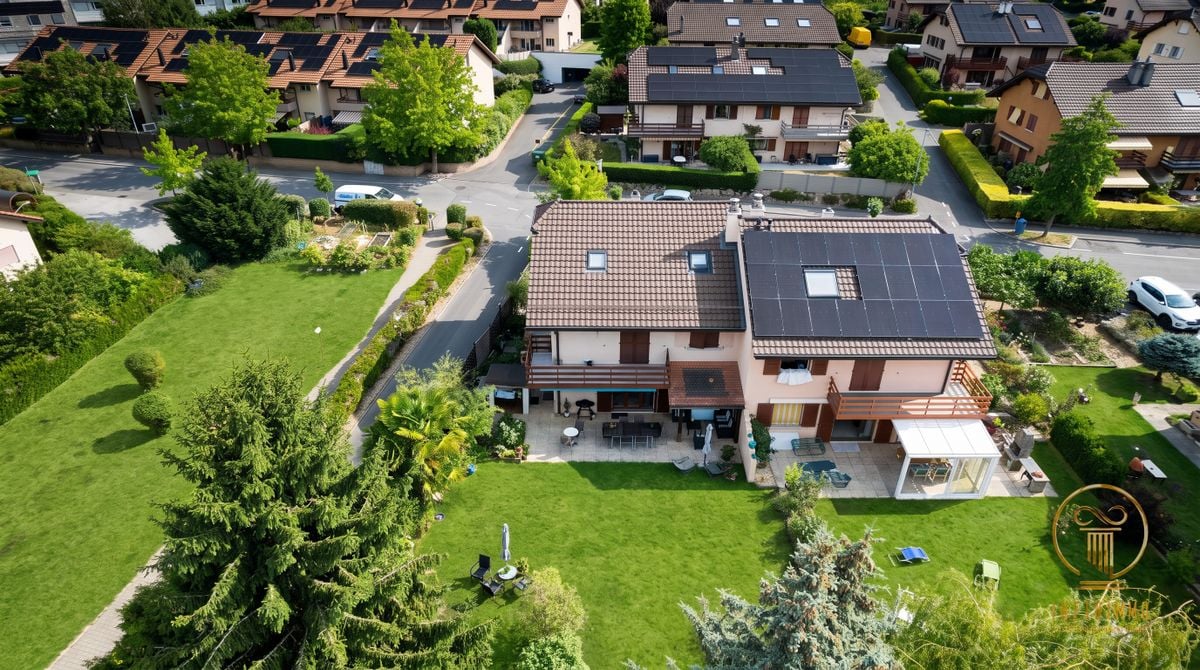
Maison mitoyenne à St-Sulpice, à quelques pas du lac Léman

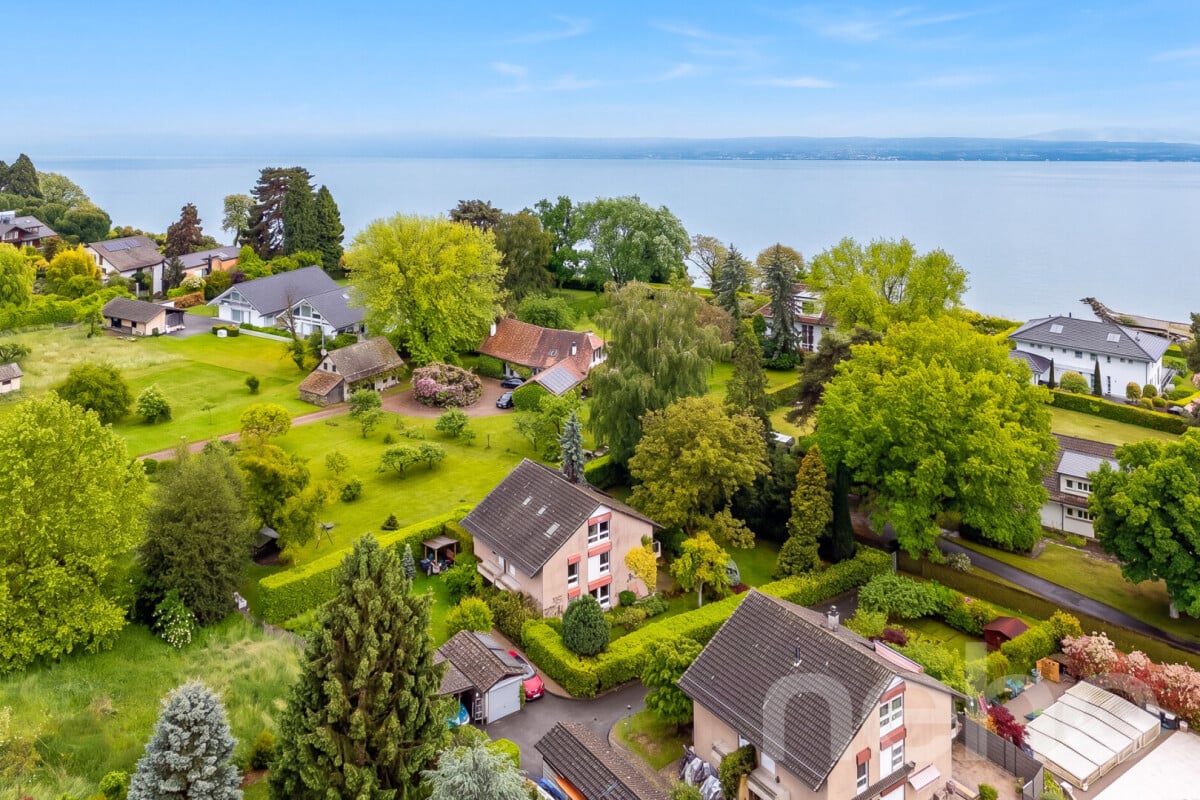
Vous cherchez une maison à rénover à St-Sulpice, à deux pas du lac ? Cette maison jumelle de 180 m² environ, répartie sur 4 niveaux, offre une opportunité rare dans un quartier résidentiel très prisé, à quelques minutes des rives du lac Léman. Un projet de rénovation unique : créez la maison de vos rêvesCette demeure à rénover représente une toile vierge idéale, aussi bien pour un acheteur en quête d'un projet sur mesure que pour un investisseur. • 180 m² environ répartis sur 4 niveaux, avec 4 chambres et 3 salles de bains. • De nombreux espaces à transformer, parfaits pour une vie de famille confortable une fois rénovés. • Le privilège du sur-mesure : configurez les espaces, choisissez vos matériaux et créez des prestations haut de gamme à votre image. • Exposition plein sud, baignée de lumière naturelle, dans un environnement verdoyant. Un grand terrain, rare dans le secteur de St-SulpiceLe terrain généreux qui entoure cette maison est une rareté pour la zone de St-Sulpice : un grand jardin sans vis-à-vis, idéal pour profiter de moments de détente au calme. St-Sulpice : un secteur à forte valorisation, entre lac et commoditésSt-Sulpice est une commune résidentielle très recherchée du bord du lac Léman, appréciée pour son calme, sa proximité immédiate avec Lausanne et l'EPFL, et son fort potentiel de valorisation immobilière. Une opportunité rare à saisir à St-SulpiceQue vous soyez un acheteur en quête d'un projet de rénovation sur mesure ou un investisseur à la recherche d'un patrimoine pérenne à fort potentiel, cette maison mitoyenne à rénover à St-Sulpice mérite toute votre attention. Contactez notre agence dès aujourd'hui pour organiser une visite.Adresse exacte disponible après inscription sur neho.ch.VOUS SOUHAITEZ VISITER ? MERCI DE BIEN VOULOIR VOUS INSCRIRE D'ABORD : https://neho.ch/b/1025-26-4Are you looking for a home to renovate for sale in St-Sulpice, just a stone's throw from the lake? This semi-detached home of approximately 180 m², spread over 4 levels, offers a rare opportunity in a highly sought-after residential neighborhood, just a few minutes from the shores of Lake Geneva. A unique renovation project: create the home of your dreams This home in need of renovation is the perfect blank canvas, whether you're a buyer looking for a custom project or an investor. Approximately 180 m² spread over 4 levels, with 4 bedrooms and 3 bathrooms.Numerous spaces to transform, perfect for comfortable family living once renovated.The privilege of a custom project: design the spaces, choose your materials, and create high-end finishes that reflect your personal style.South-facing, bathed in natural light, in a lush green setting. A large lot, a rarity in the St-Sulpice area The generous lot surrounding this home is a rarity in the St-Sulpice area: a large, secluded garden, ideal for enjoying peaceful moments of relaxation. St-Sulpice: a rapidly appreciating area, between the lake and local amenities St-Sulpice is a highly sought-a...

  • Parking space
  • Garage
  • View
Wisler Thomas

Wisler Thomas

1 / 13
Wisler Thomas

Wisler Thomas

  • Parking space
  • View
4.5 rooms, 116m², CHF 1,490,000.–
A Crissier, 1023 Crissier

NEW: Contemporary villa in a green setting

Located in an intimate residential area of Crissier, at the heart of a calm and green environment, this contemporary villa benefits from a privileged living environment, away from main roads while remaining in immediate proximity to schools, public transport, and the town center.Built within the Les Villas Vergers 14 project, this 4.5-room semi-detached villa stands out for its purified architecture and harmonious dialogue with the surrounding nature. On the edge of a forest and near a watercourse, it offers a particularly peaceful environment, designed for families seeking space, light, and tranquility.Outside, the private garden of 823 m² extends the serene atmosphere of the place and offers a true green oasis, perfectly integrated into the forest edge that borders the property. Closed and secure, it constitutes an ideal setting for family life.Conceived in a sustainable and efficient approach, the villa benefits from the Minergie label, a geothermal water-to-water heat pump, underfloor heating, as well as a reversible function for summer cooling by geocooling. A photovoltaic installation on the roof completes the project's energy qualities.A cellar, a storage room, and two parking spaces, one covered and the other outdoor, complete this property.This property constitutes a rare opportunity, ideal for a family wishing to settle in a new, ecological, and perfectly integrated property in one of the sought-after areas of western Lausanne.

  • Parking space
  • View
1 / 4
  • Balcony / Terrace
  • Garage
  • Elevator
  • +2
4.5 rooms, 142m², CHF 1,600,000.–
Au village 20, 1029 Villars-Ste-Croix

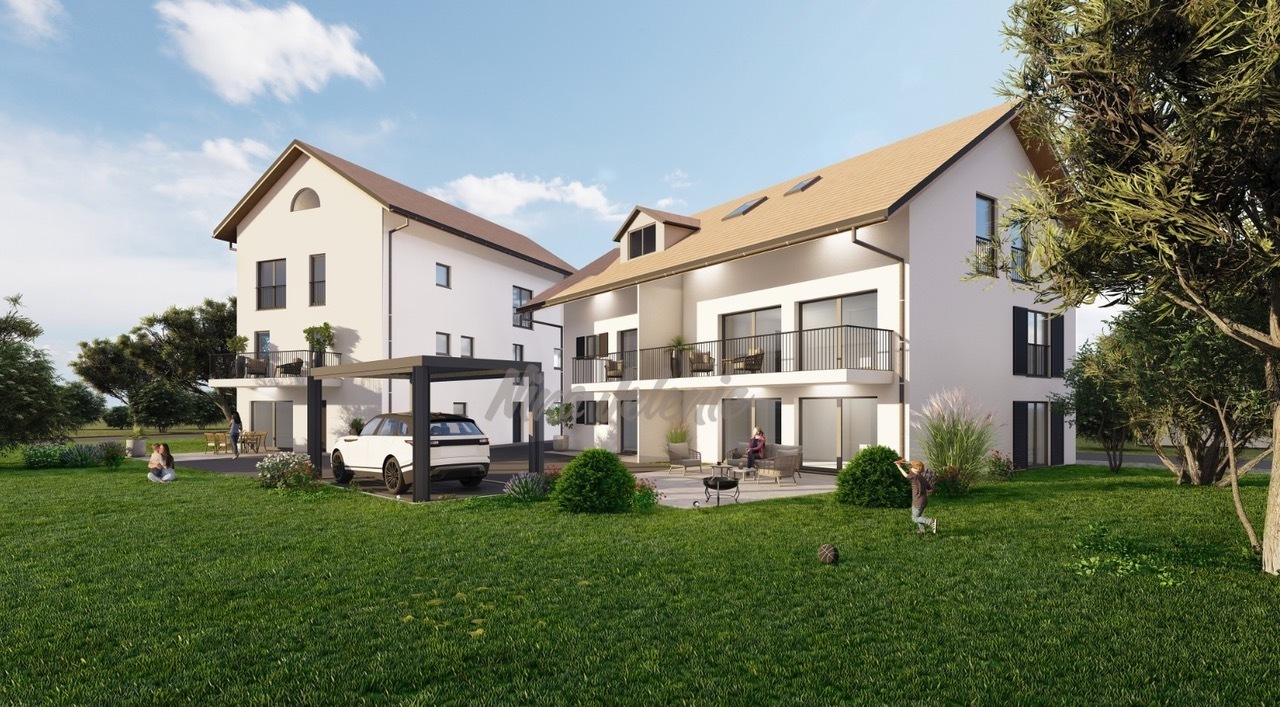
Villars Sainte Croix. New. Semi-detached villa with large private garden

Octuor promotion in Villars-Sainte-Croix! A privileged address at the gates of Lausanne: Located in the sought-after municipality of Villars-Sainte-Croix, this new residential development benefits from a particularly strategic location in the heart of the western Lausanne area. Just a few minutes from Lausanne and Crissier, it offers a rare balance between accessibility, tranquility, quality of life, and residential environment. Thanks to the immediate proximity of highway access, public transportation, shops, schools, and the region's main infrastructure, daily life is fluid and practical. This privileged location allows you to quickly reach the surrounding economic centers while enjoying a peaceful, village-like, and harmonious living environment. In a context where new, small-scale promotions are becoming increasingly rare in the Lausanne region, this project represents a particularly attractive opportunity, both for owner-occupiers and investors. A human-scale project designed for comfort: Composed of only eight units in PPE, this promotion stands out for its intimate and exclusive character. The apartments are distributed in two small, contemporary buildings with elegant and sober architecture, and have been designed to offer a pleasant, bright, and sustainable living space. The project offers different apartment types: 2.5 rooms, 3.5 rooms, and 4.5 rooms, thus meeting the varied needs of a clientele seeking both a main residence and a quality investment. Each apartment benefits from generous surfaces and intelligently designed plans to optimize volumes and internal circulation. The living areas have been designed to maximize natural light, thanks to large window openings and a carefully studied orientation. The living and kitchen areas offer convivial and modern spaces, perfectly adapted to today's lifestyles. Particular attention has also been paid to the overall functionality of the apartments to ensure optimal daily comfort. Valued outdoor spaces: Each apartment benefits from a private outdoor space, a natural extension of the living areas. The ground-floor apartments have private gardens, allowing you to enjoy a green area and a pleasant intimacy, while the upper-floor apartments have beautiful terraces or spacious balconies. These outdoor spaces have been designed as true relaxation areas, offering an ideal environment to fully enjoy the beautiful days in a calm and pleasant residential area. Personalizable finishes for an interior in your image, the project offers future buyers the possibility of personalizing the finishes according to their wishes and lifestyle. The choice of kitchens, sanitary facilities, floor coverings, and tiles can be made according to the allocated budgets, allowing you to create a unique and personalized interior. This freedom of personalization is a real advantage, as it allows each owner to design a apartment that fully meets their expectations, while also benefiting from current construction standards. A perennial investment in a sought-after region: Villars-Sainte-Croix benefits from a particularly attractive location within the canton of Vaud. The strong demand for residential space in the western Lausanne area, combined with the rarity of new, small-scale promotions, gives this project an excellent potential for appreciation over time. Whether you want to live here or make a patrimonial investment, this project meets the criteria today...

  • Balcony / Terrace
  • Garage
  • Elevator
  • +2
Travel time
-

Suggested properties for you based on search results

Other interesting objects