"Semi-detached house with 5.5 rooms, 126 m2 in Lugrin"
Address
Avenue des Grabilles 30, 74500 LugrinPrice
- Purchase price:
- CHF 490,000.–
- Notify on price drop
Main information
- Availability:
- Immediately
- Type:
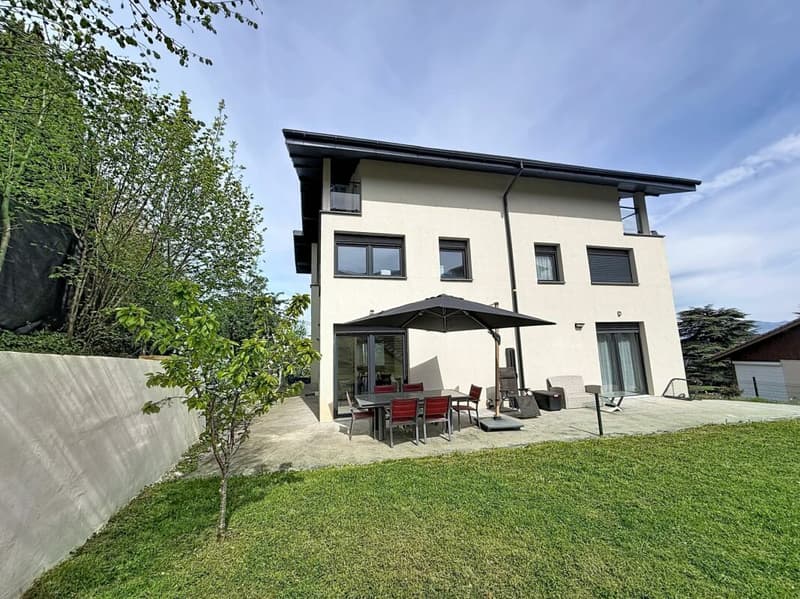
- Bifamiliar house
- No. of rooms:
- 5.5
- Number of bathrooms:
- 2
- Floor:
- 3
- Number of floors:
- 3
- Surface living:
- 126 m2
- Land area:
- 650 m2
- Year built:
- 2016
Characteristics
Pets allowed
Balcony / Terrace
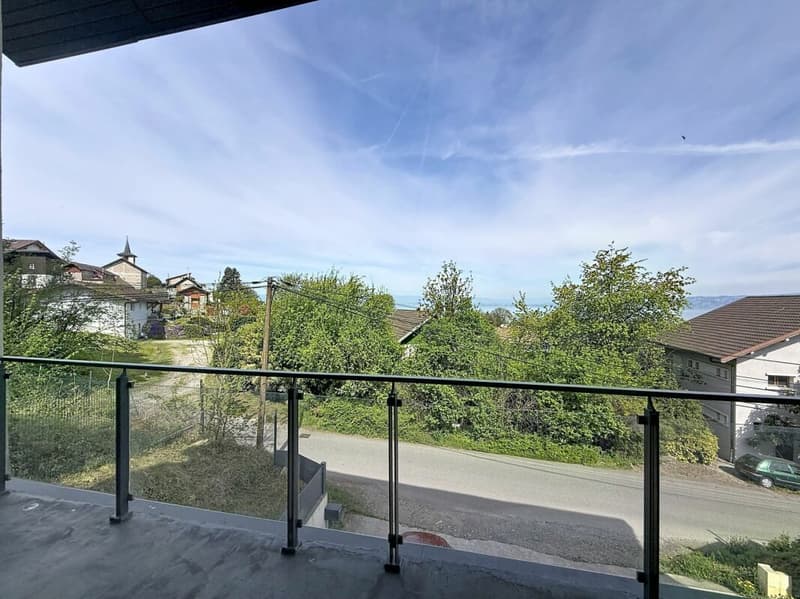
Lake view
Quiet neighborhood
Child-friendly
Parking space
Documents (0)
Description
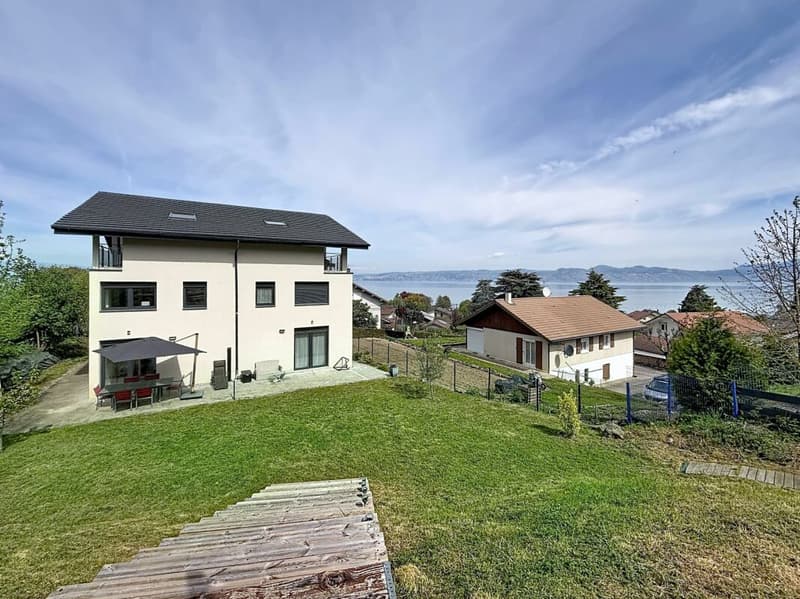
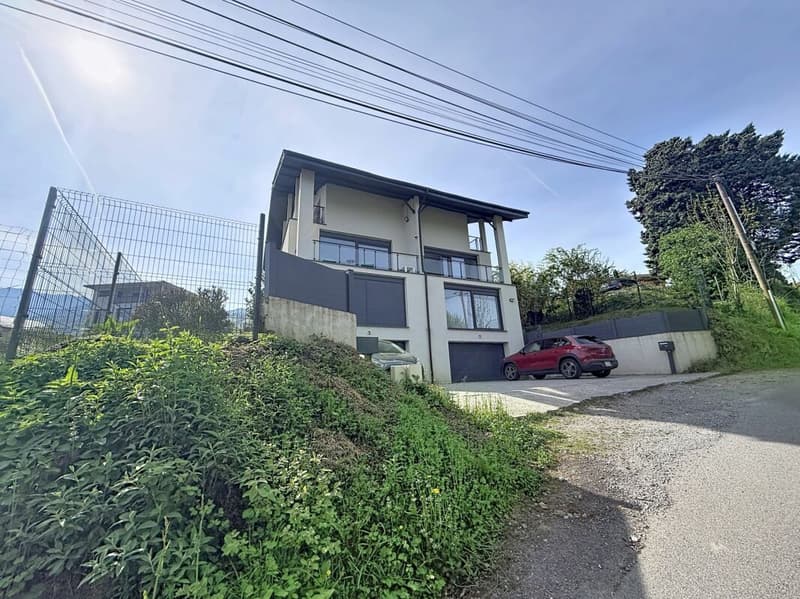
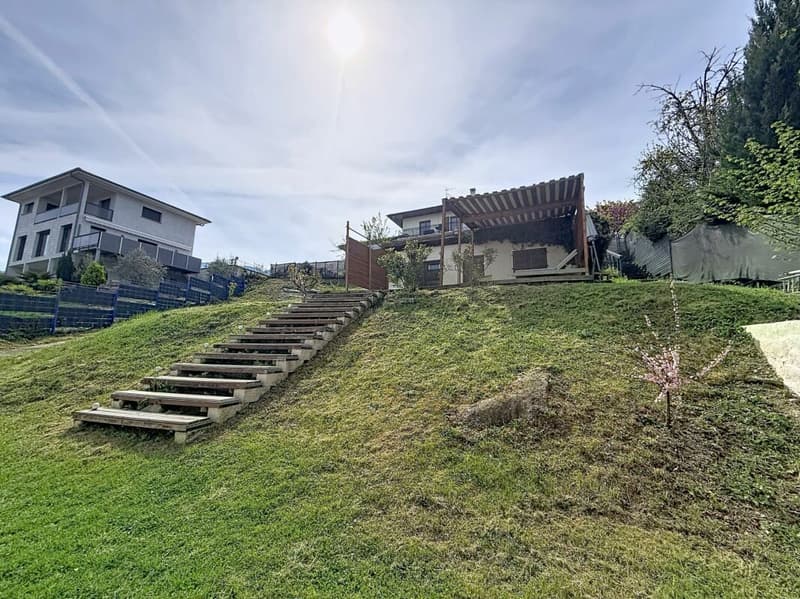
Located in the sought-after commune of Lugrin, close to Évian-les-Bains and the Swiss border, this house is sure to impress with its exceptional setting between the lake and the mountains.
With a living area of 126 m², it offers generous space, plenty of natural light and uninterrupted views of Lake Geneva, providing genuine everyday comfort.
The house is laid out as follows:
Main level:
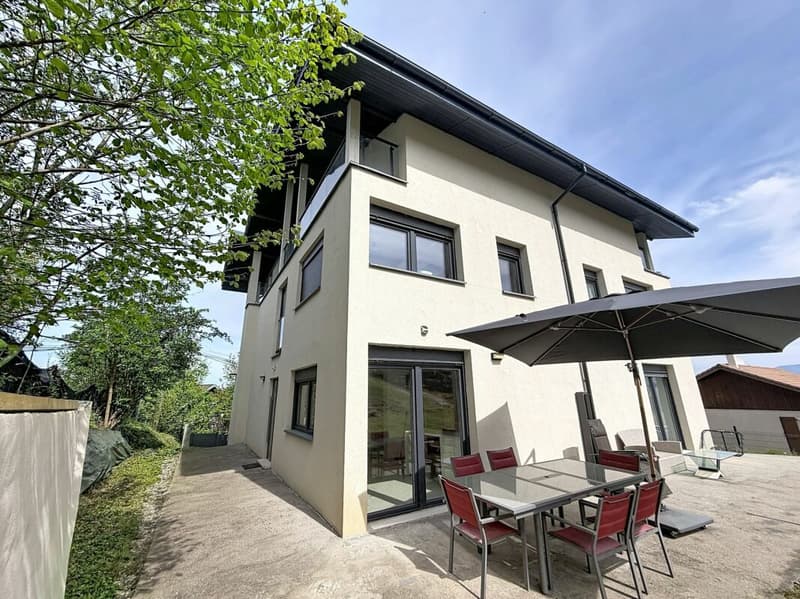
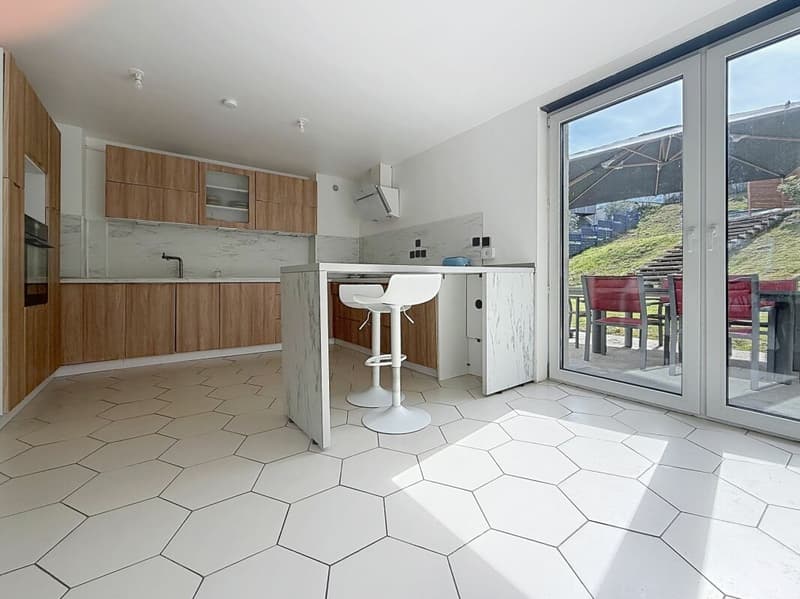
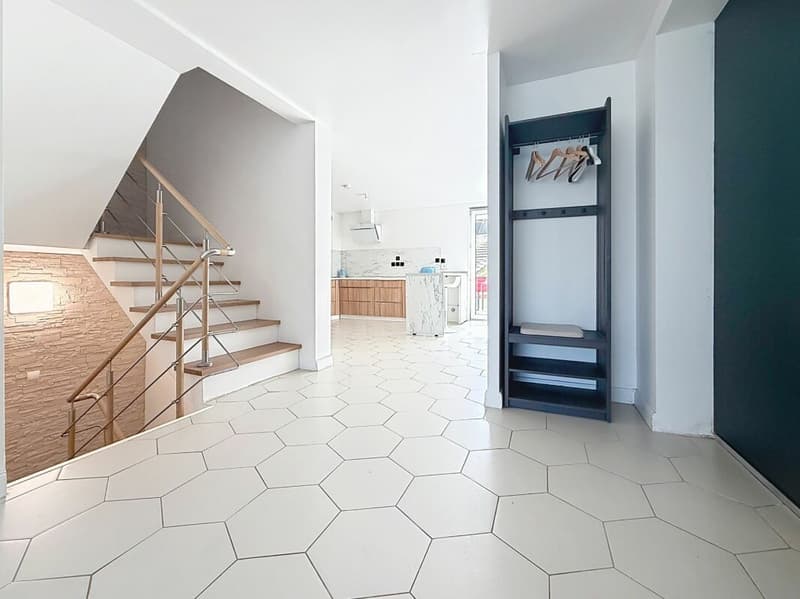
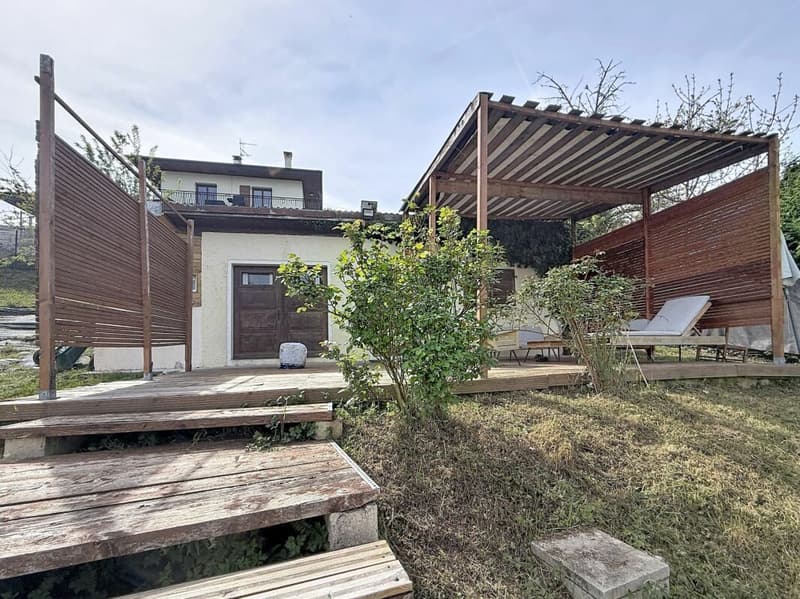
A spacious, light-filled living area comprising a lounge, dining area and open-plan kitchen, extended by a pleasant private terrace overlooking a large garden with panoramic views of the lake.
Upstairs:
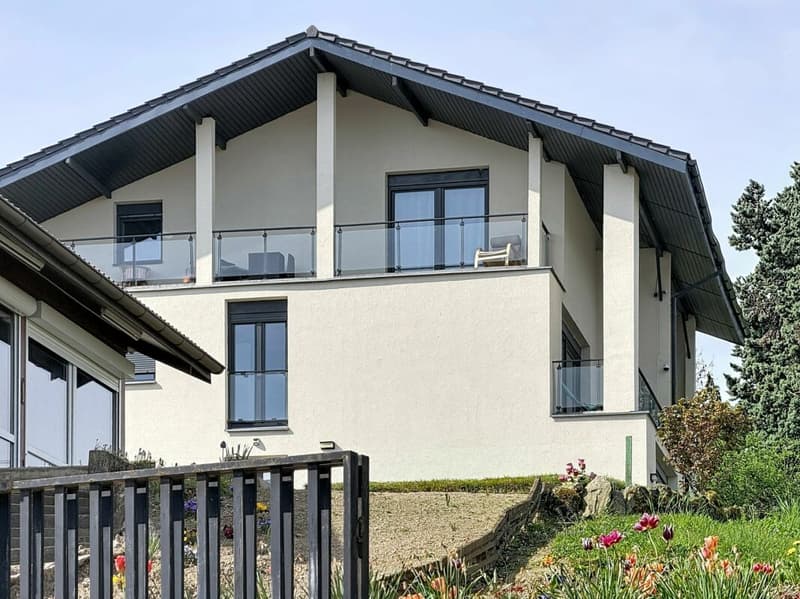
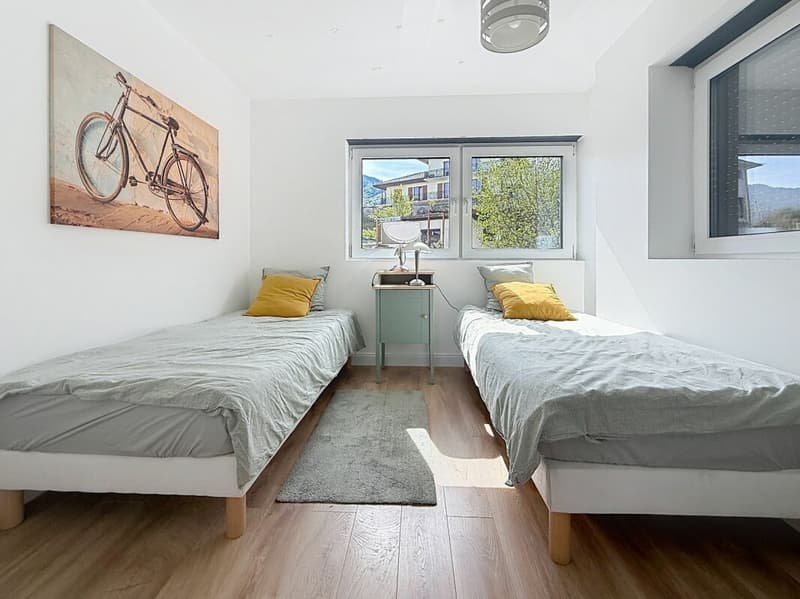
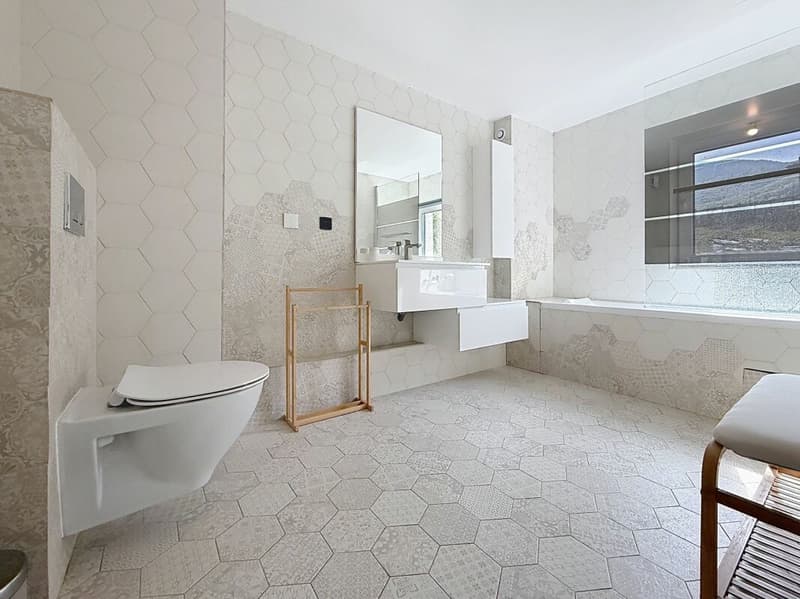
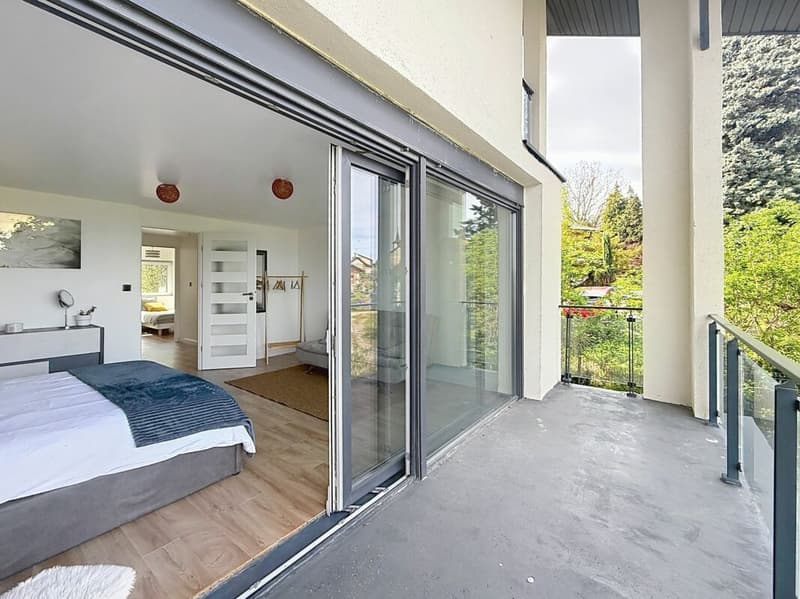
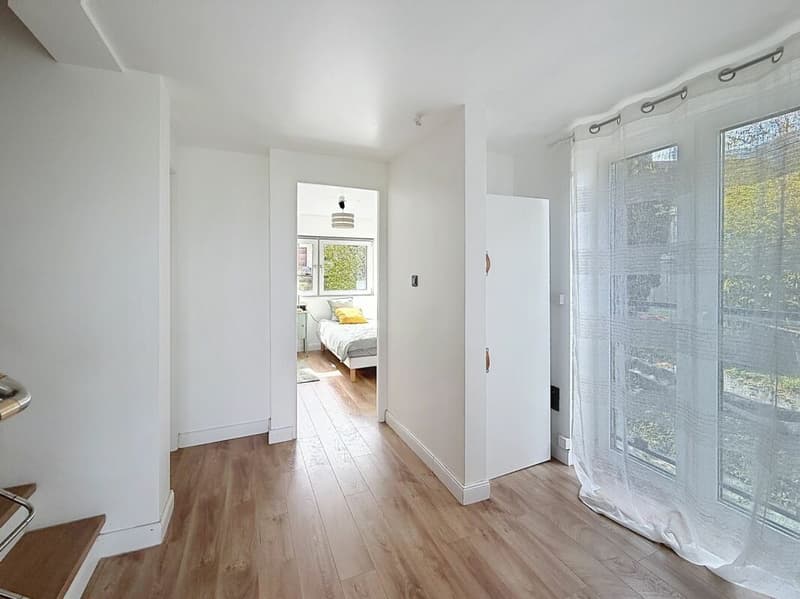
Two comfortable bedrooms, one with access to a large balcony overlooking the lake, a study area that can easily be used as an additional bedroom, a well-appointed bathroom and practical storage space.
2nd floor:
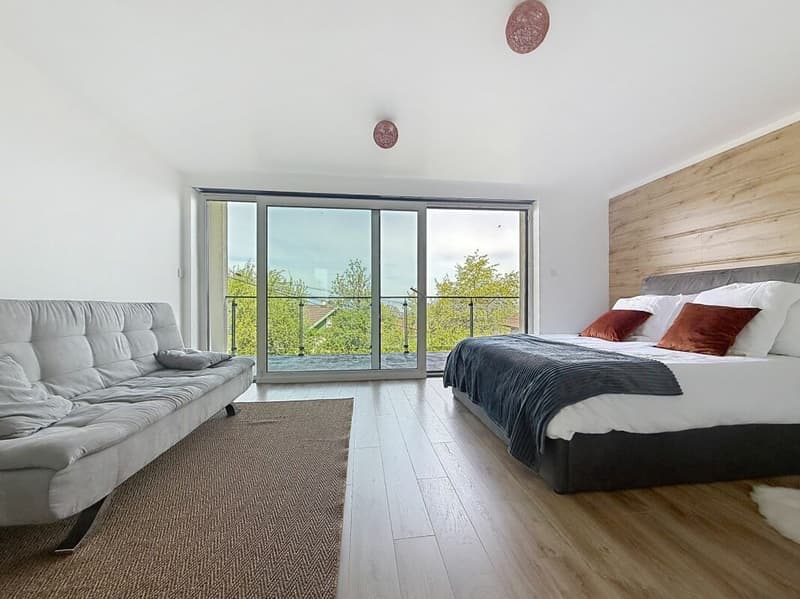
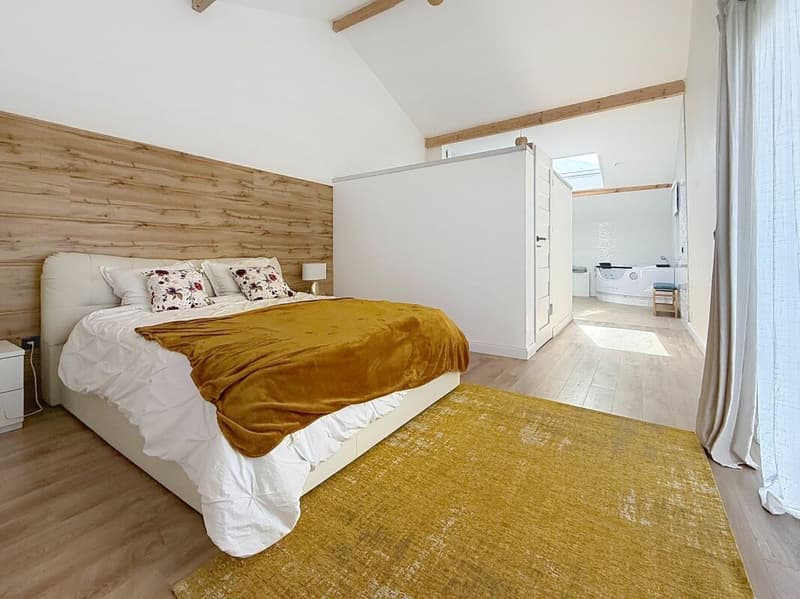
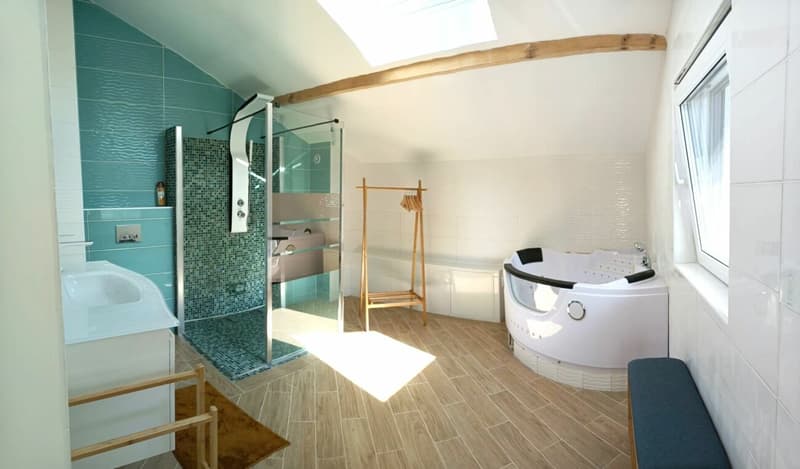
A master suite with a walk-in shower and a balneotherapy bathtub
Above it is a mezzanine that can be arranged to suit your needs, with access to a balcony that also enjoys views of the lake.
In the basement:
A very large, fully equipped laundry room and a building services room.
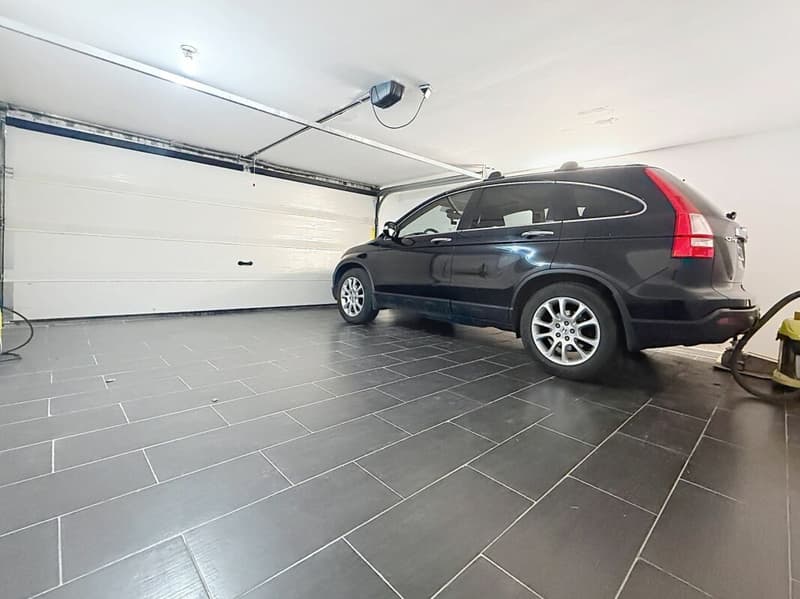
A private double garage with ample space to park two vehicles, as well as valuable storage space.
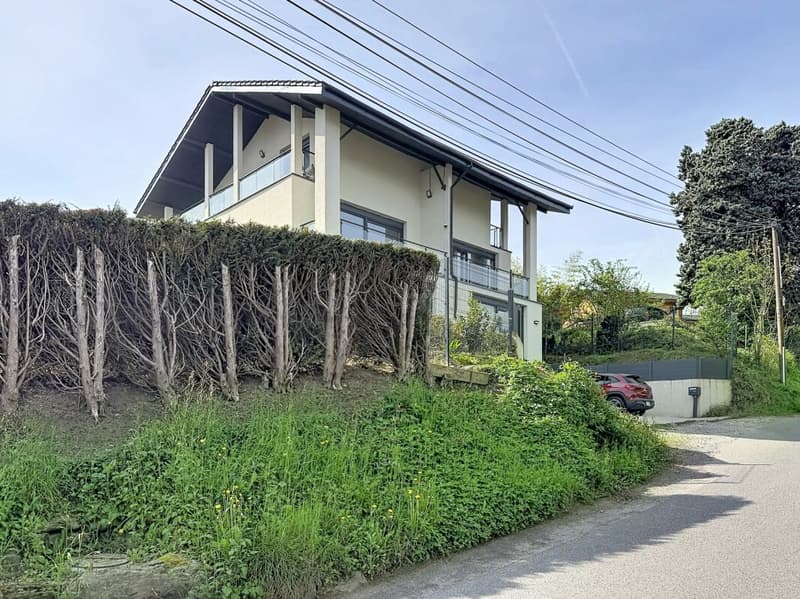
Outdoor parking spaces complete the property, a real advantage in this sought-after area.
Set in peaceful, leafy surroundings, this property lets you enjoy nature to the full while remaining close to amenities and the main routes to Switzerland.
Key features:
Uninterrupted views of Lake Geneva
Fully furnished villa
Living area of 126 m²
Functional layout across several levels
Double garage
Outdoor parking spaces
Ideal location close to the border
A rare opportunity, ideal as a primary residence or an investment in a privileged setting in the Lake Geneva region.
Villa built to passive house standards, with triple glazing by Schucco and enhanced thermal insulation, resulting in monthly energy consumption costs of 126 euros for all energy uses, including hot water and heating, for a developed area of 244 M2.
Electric boiler coupled with pellets/wood. Thermodynamic underfloor heating.

- Listing ID
- 4003626145
- Object ref.
- f4860d44-df07-11f1-b574-0e90ca4da74f