2264 results - House, chalet, rustico to buy: Canton Vaud

Séverine Loeb

Séverine Loeb

1 / 13
Séverine Loeb

Séverine Loeb

7.5 rooms255m²CHF 2,250,000.–
1270 Trélex

Villa with fully renovated views

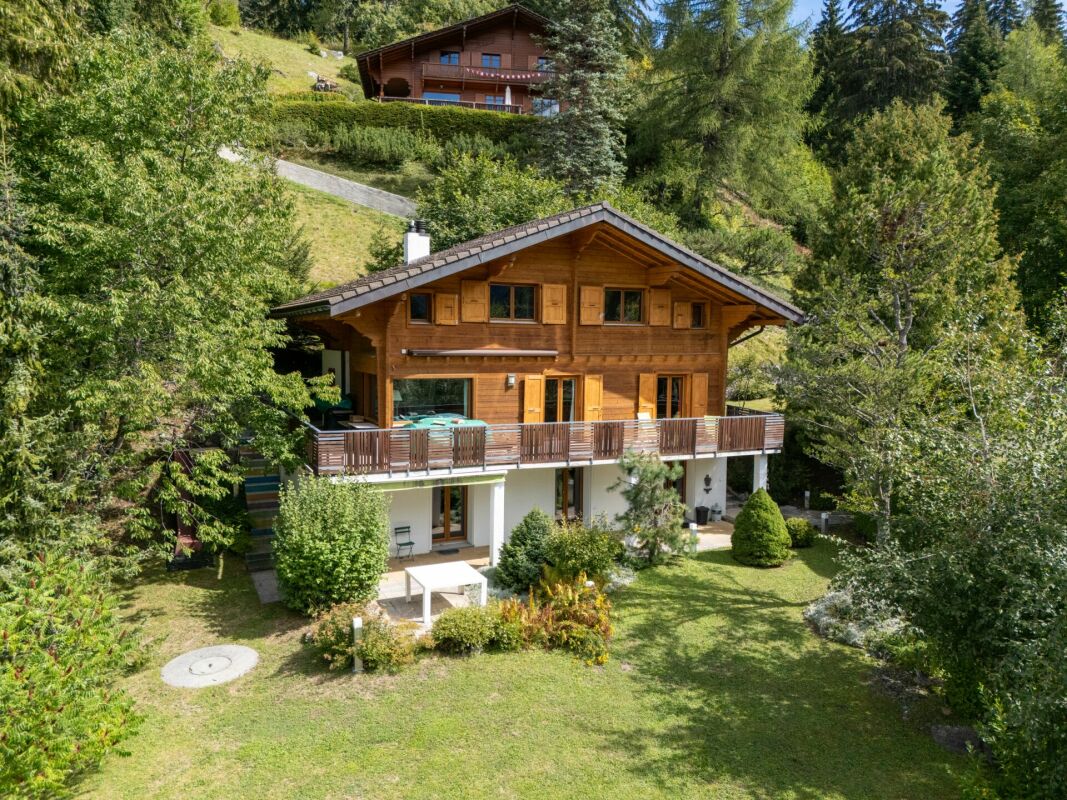
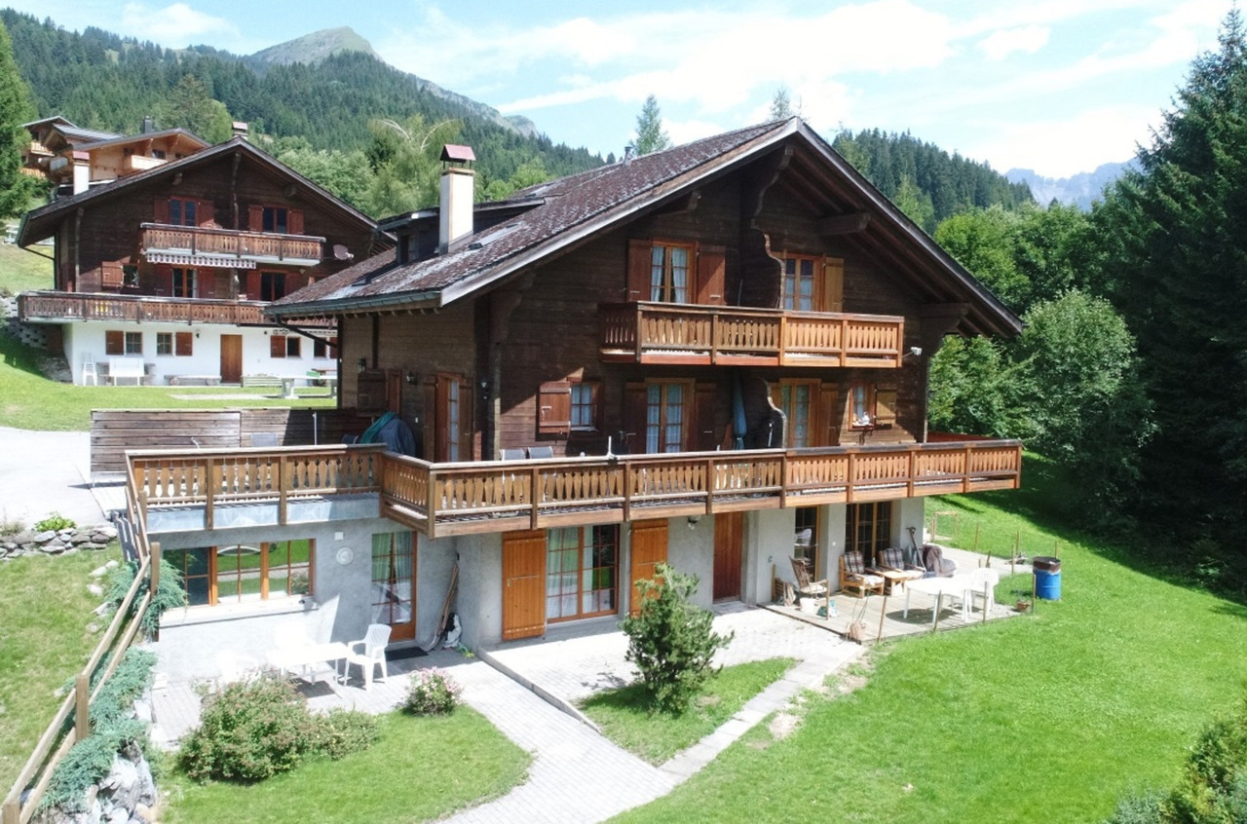
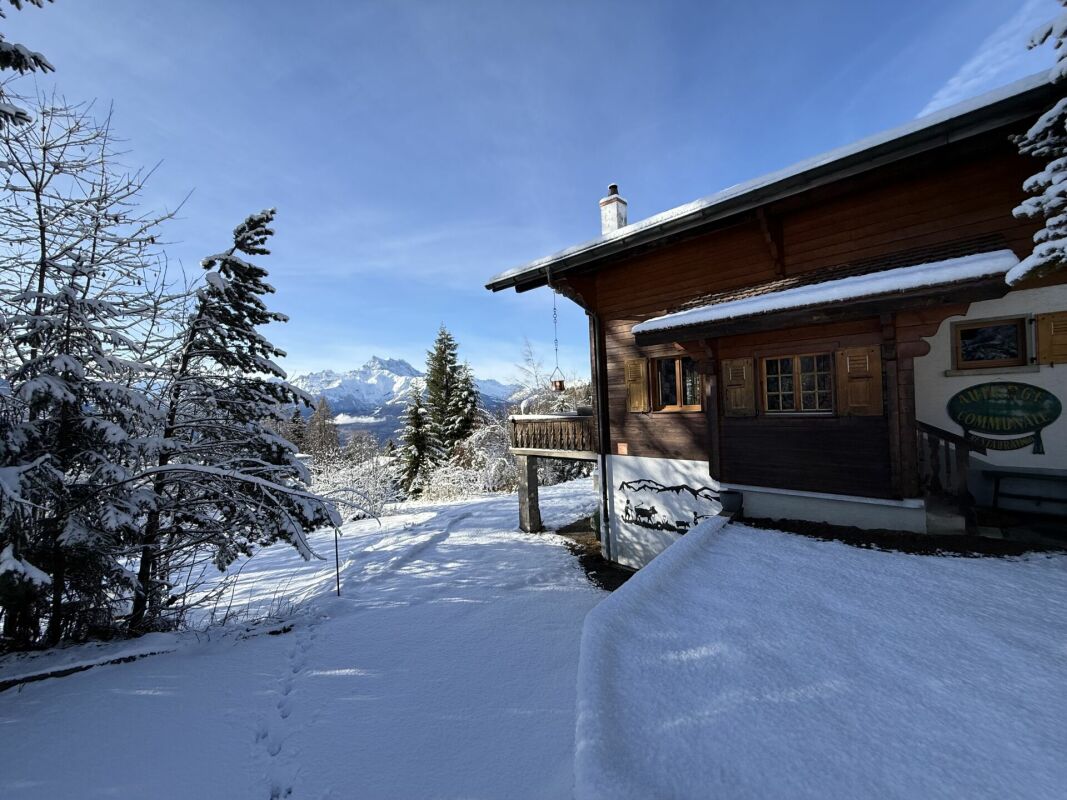
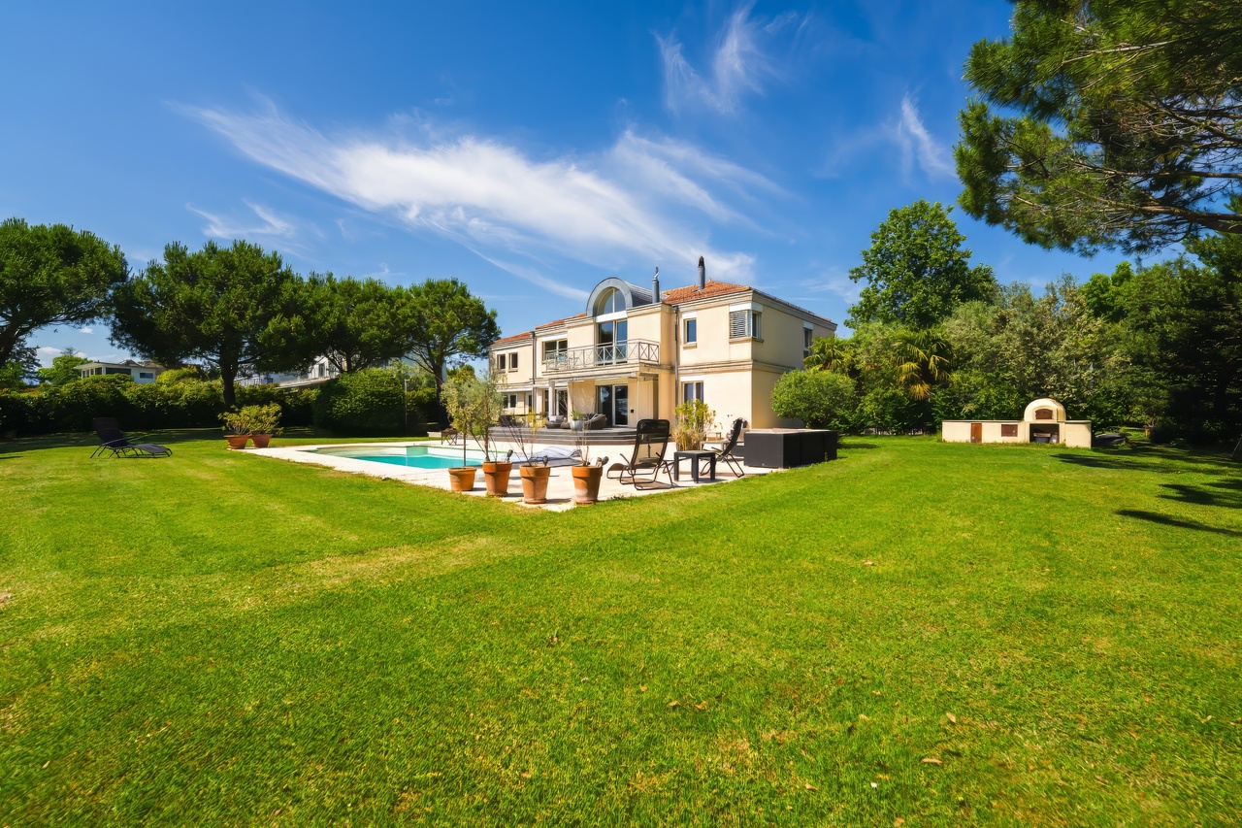
Nestled in the heights of Trélex, within a particularly privileged residential environment, this remarkable individual villa offers a living space of rare quality. On the edge of the forest and at the gates of the Jura Vaudois Regional Nature Park, it benefits from absolute calm, preserved intimacy, and an exceptional panoramic view embracing the countryside, Lake Geneva, and the Mont-Blanc summits.Built on a plot of 940 m², the property integrates elegantly into a carefully landscaped green setting. Its optimal orientation, combined with large windows, sublimates the volumes and offers remarkable natural light throughout the day.Developing nearly 255 m² of living space spread over three levels, this chalet-style villa has undergone a complete renovation, completed in 2025, carried out with constant demand in the choice of materials and the quality of its execution.Each detail has been thought out to combine contemporary aesthetics, absolute comfort, and energy performance.The amenities reflect a particularly well-finished level: oak parquet, large-format Italian tiles, custom-made joinery, integrated dressing rooms, and high-quality fixed furniture. The technical equipment meets the most demanding standards, with a latest-generation air-water heat pump, low-temperature underfloor heating, triple glazing, photovoltaic panels, and fully integrated home automation.The ground floor offers a spectacular reception area of approximately 70 m², where the living room, dining room, and kitchen blend in perfect harmony.Open to the terraces and the landscaped garden, this bright living space invites you to fully enjoy the panorama.Custom-made, the Forster kitchen in stainless steel is equipped with Miele and Fisher & Paykel appliances, combining timeless design with functionality.A room, ideal as a guest suite or office, as well as a shower room, complete this level.On the upper floor, the sleeping area accommodates a magnificent master suite benefiting from an impregnable view of Lake Geneva, with a custom-made dressing room and private bathroom. Two additional bedrooms, one of which also enjoys an unobstructed view of the lake, as well as an elegant bathroom, make up this floor dedicated to comfort and intimacy.The lower level, largely open to the outside thanks to generous windows, offers an office, a large multipurpose room that can accommodate a home cinema, a game room, or a fitness area, a laundry room with a shower room, several technical rooms, a workshop, and numerous storage spaces.A large, closed garage of approximately 90 m², directly accessible from the house, allows for parking up to five vehicles, while two outdoor spaces complete the parking possibilities.Outside, the landscape arrangements elegantly extend the living spaces. The fully fenced garden features a beautiful heated pool equipped with an automatic treatment and covering system. The large wooden terraces and the balcony offer true contemplation spaces in a green, perfectly intimate environment without any vis-à-vis.A subtle alliance between contemporary architecture, high-end amenities, and preserved natural surroundings, this property will seduce lovers of elegant residences seeking exclusive living, just a few minutes from Nyon and Geneva.DistributionGround Flooro Entrance hall with cloakroomo Large reception area including living room and dining roomo High-end contemporary kitchen with central islando Direct access to...
Arnaud GENILLARD

Arnaud GENILLARD

1 / 13
Arnaud GENILLARD

Arnaud GENILLARD

  • Parking space
  • View
4.5 rooms131m²CHF 1,295,000.–
1044 Fey

Magnificent 4.5-room villa with panoramic views of the Jura and surrounding countryside

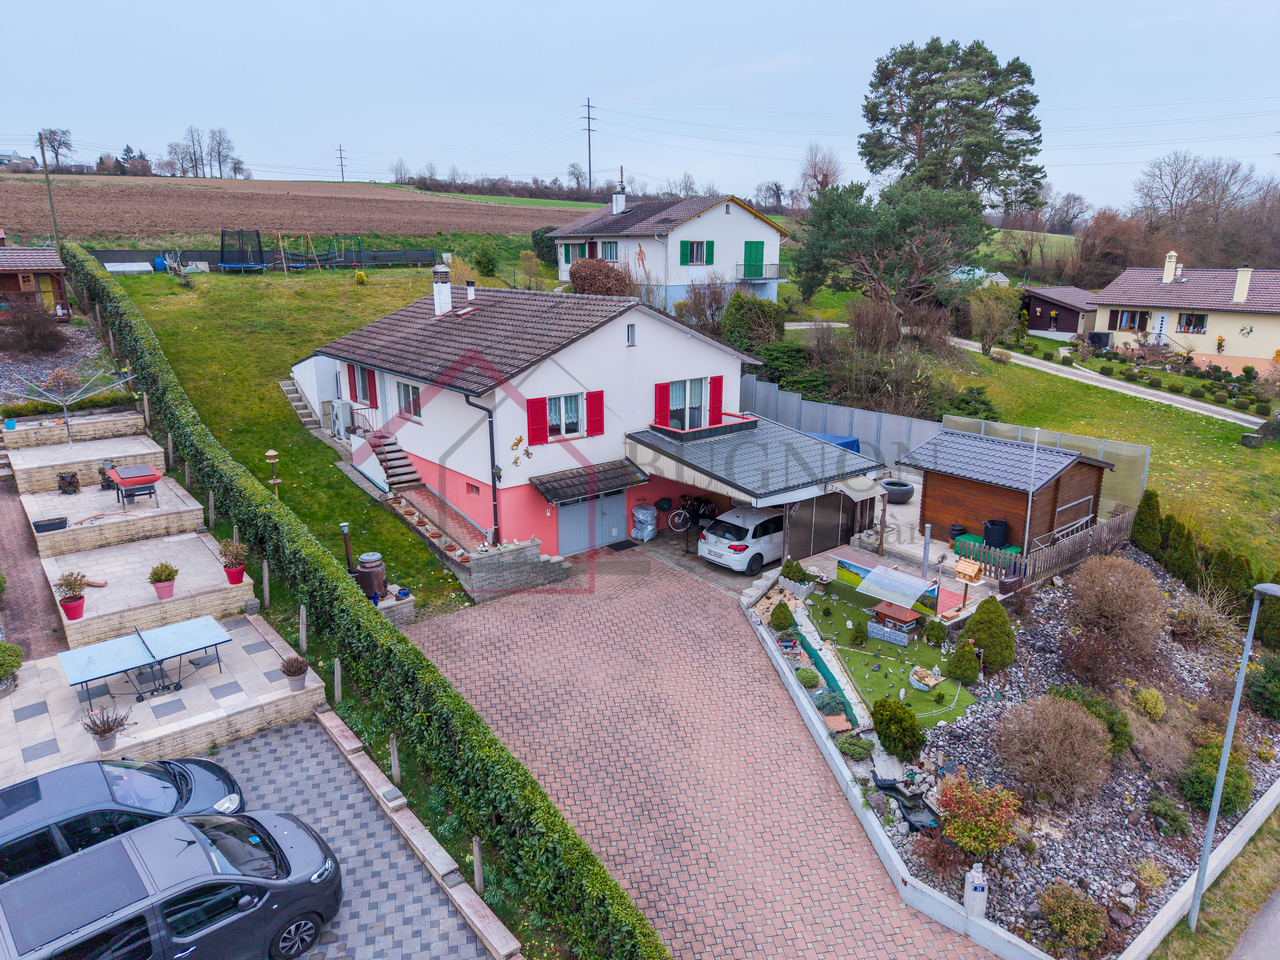
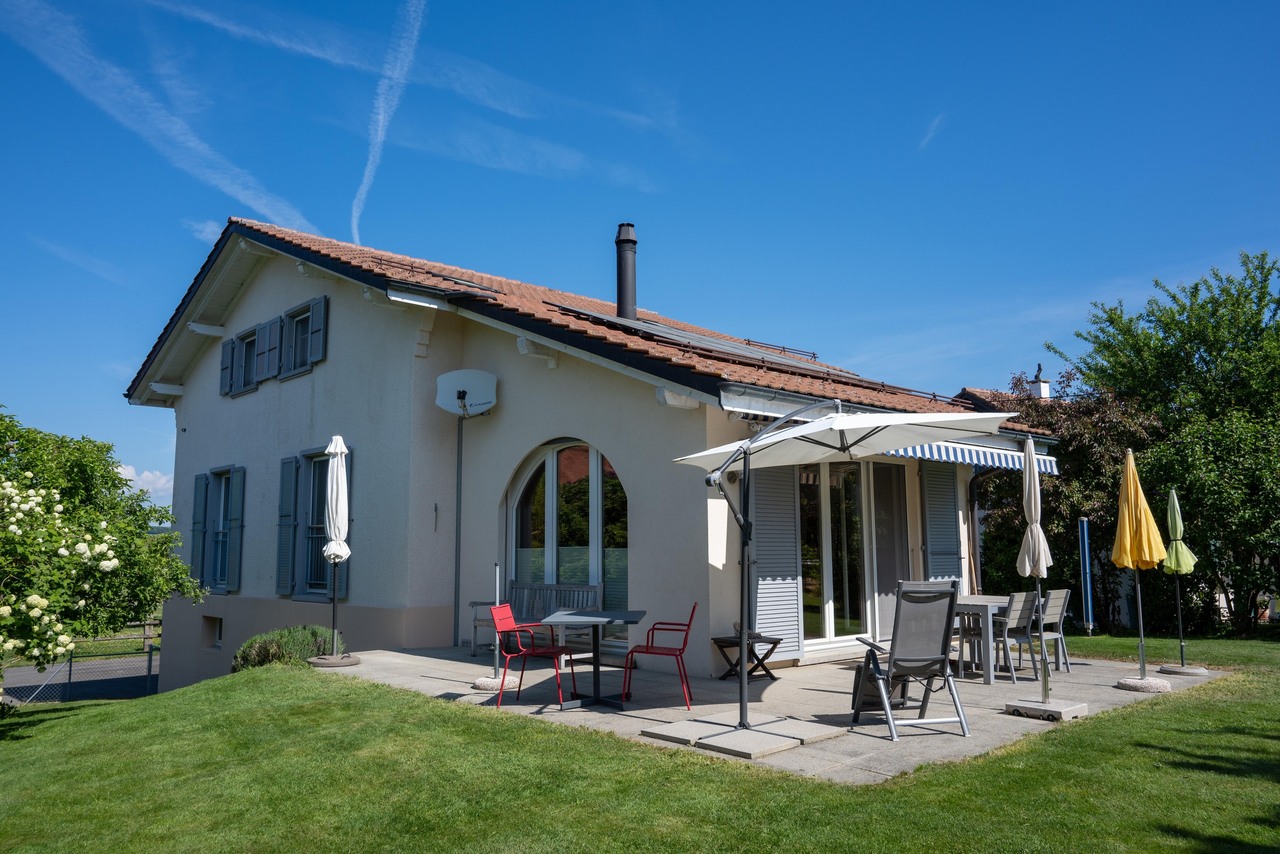
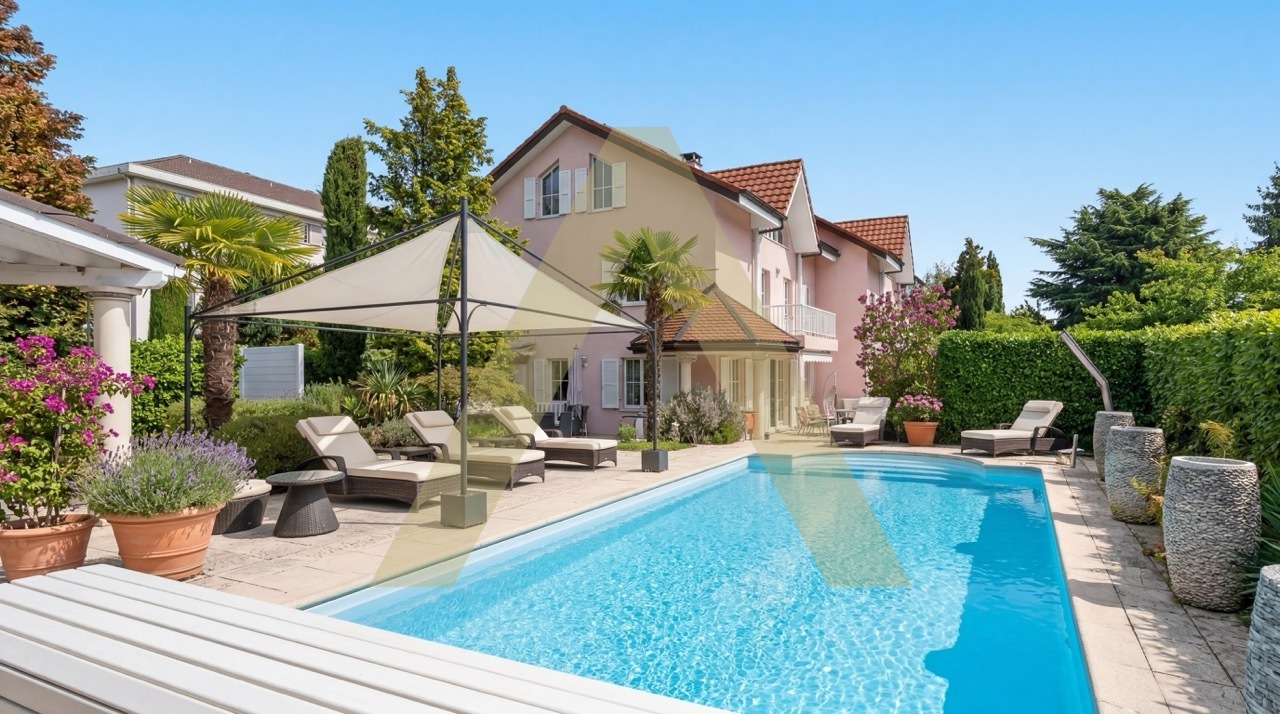
Are you dreaming of a view that you will never tire of? Then this villa is made for you! Thanks to its panoramic view of the Jura and the surrounding nature, as well as the absence of direct neighbors, this property benefits from a rare and privileged living environment, in a calm and green setting. Located in Boulens, in the heart of the Gros-de-Vaud, and built in 2018, this magnificent semi-detached villa with 4.5 rooms develops 220 m² of living space. Spread over several half-levels, it offers a particularly practical and harmonious organization of spaces, while benefiting from generous volumes and beautiful brightness. An ideal layout for a family seeking comfort, tranquility, and quality of life. Here are some of its main assets: - Unobstructed view of the Jura and surrounding landscapes, without direct neighbors - Quiet and residential environment - Recent construction (2018) offering excellent living comfort - Very low charges thanks to a heat pump and numerous solar panels - Bus stop just 4 minutes' walk away - Quality materials and numerous extras (see sales documents) - Charming garden - Villa and exterior perfectly maintained with regular monitoring of technical installations - Water softener - Two terraces (42 and 12m ²) - Pergola of 34 m² with electric blinds installed in 2022 - Charging point for electric vehicles - Parking space under carport - Two outdoor parking spaces - Garden shed - Two bathrooms as well as a guest toilet - Three bedrooms, including a superb parental suite on the top floor with dressing room and corner bathtub Living in Boulens means enjoying a peaceful life in the heart of the Vaudois countryside while remaining close to amenities. Schools, shops of neighboring communes, and the Echallens train station are easily accessible, while Lausanne can be reached quickly. An ideal balance between nature and daily life. As you have already understood, this villa brings together all the ingredients of a privileged life: a calm environment, an unobstructed view without direct neighbors of the Jura and the surrounding countryside, controlled charges, and the comfort of a recent construction near amenities. Do not hesitate to request the sales documents to obtain more information. For any questions or to organize a visit, contact me: Arnaud Genillard 079 258 59 47 This opportunity is not to be missed! Arnaud GENILLARD

  • Parking space
  • View
Jean-Baptiste Duroc-Danner

Jean-Baptiste Duroc-Danner

1 / 2
Jean-Baptiste Duroc-Danner

Jean-Baptiste Duroc-Danner

  • Parking space
  • Balcony / Terrace
  • Minergie certified
5.5 rooms185m²CHF 1,950,000.–
Belmont-sur-Lausanne, 1092 Belmont-sur-Lausanne

An elegant villa, bathed in light and close to nature

At first glance inside, the living room seduces with its natural light and warm atmosphere. The open kitchen harmoniously extends towards the dining area and then the living room, with two terraces situated at the ends, offering perfect continuity between interior and exterior as well as privileged access to the private 77m² garden. A cellar adjacent to the kitchen and guest toilets complete this level, designed for a practical and harmonious daily life. The first floor accommodates three bright bedrooms, each offering a peaceful and comfortable setting. A modern and elegant bathroom completes this level. Under the roof, a refined floor accommodates a spacious master suite with private bathroom, as well as a privileged terrace allowing you to enjoy an intimate outdoor space. In addition to the floors, the villa benefits from a basement offering precious annexes: a laundry room, a functional hall, and a vast storage space. The villa also offers alternative configuration options providing spaces adapted to your needs. Available options Additional storage space? lower floor: CHF 68,000.- TTC Additional shower in the existing bathroom - 1st floor: CHF 8,500.- TTC Addition of a bathroom and transformation of a bedroom into a master suite (without dressing room) - 1st floor: CHF 19,500.- TTC Office/game room instead of a master suite - attic: CHF -16,200.- TTC Removal of a skylight - attic: CHF -3,100.- TTC (can be combined with the previous option for a total discount of CHF 19,300.- TTC) Exact address available after registration on neho.ch. DO YOU WANT TO VISIT? PLEASE REGISTER FIRST: https://neho.ch/b/1092-25-7

  • Parking space
  • Balcony / Terrace
  • Minergie certified
1 / 13
  • Parking space
  • View
10 rooms317m²CHF 4,600,000.–
1071 Chexbres

CHEXBRES - MANOR HOUSE WITH SWIMMING POOL, LAKE VIEW & APARTMENT

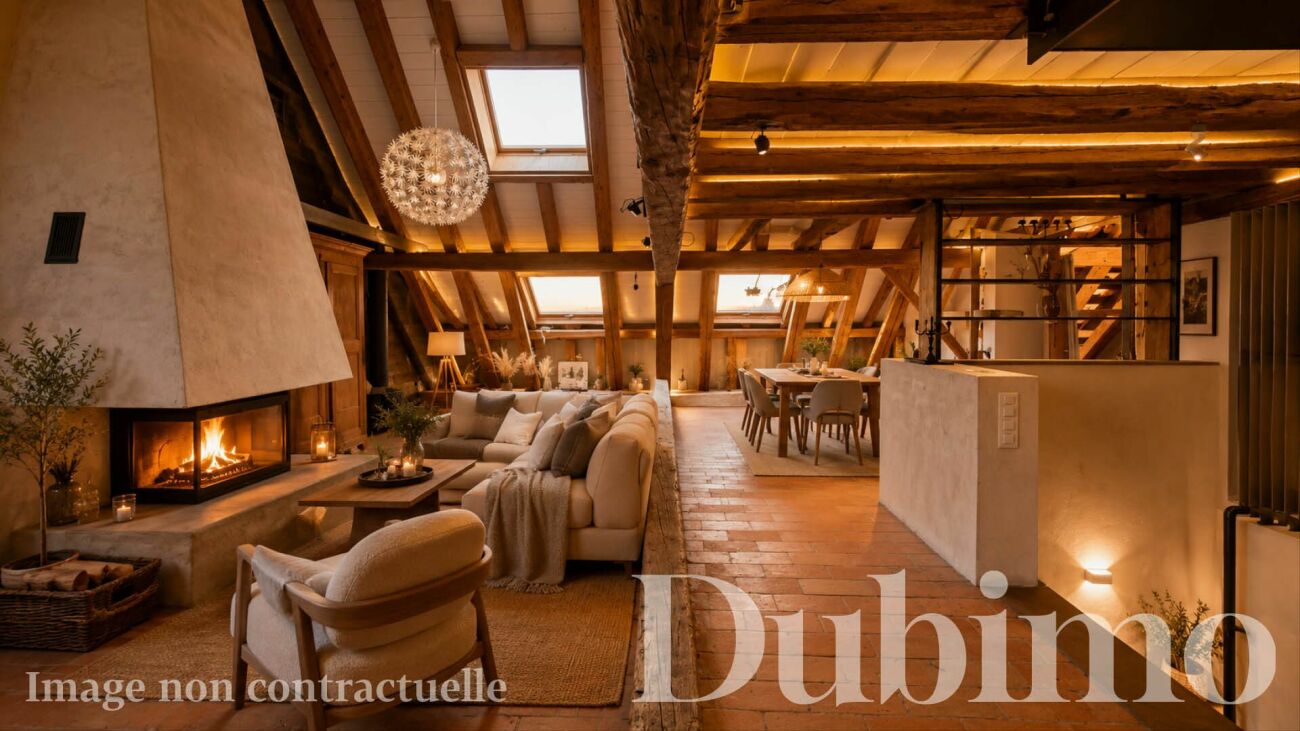
Coldwell Banker has the pleasure of presenting this exceptional property, which has dominated the Lavaux corniche since 1941, above the UNESCO World Heritage vineyards, facing Lake Geneva and the Alps.Built with proportions that are no longer found, expanded in 1982 and then maintained with constant rigor, this manor house deploys 256 m² of living space on two levels. An independent apartment of 61 m² is added, with its own entrance, ideal for accommodating family members, household staff or generating additional rental income. In total, 317 m² of living space and 622 m² of useful space, on a plot of 2'514 m², including 1'920 m² of landscaped garden.Southeast oriented, the property benefits from remarkable sunshine and a completely unobstructed view of the lake, the vines and the Alpine range, which can be discovered from both the upper floor terrace and the living room on the ground floor. A heated swimming pool, sauna, relaxation area, cellar, wine cellar and soundproof music room make up a lifestyle designed for receiving, without ever leaving the estate.Distribution of spacesGround floor 183.8 m²A generous reception area, open to the terrace and the garden. • Porch and entrance hall with main staircase • Living room, dining room and coffee area in a row, with fireplace and direct access to the terrace • Closed, fully equipped kitchen, renovated in 2018 (Miele and V-Zug, quartz countertop) • Office and desk area • Bedroom • Bedroom with dressing room and en-suite bathroom • External access and direct access to the sauna • Guest toilet Upper floor 72.7 m², terrace 28.5 m²The sleeping area, served by a distribution hall. • Main bedroom with north and south dressing rooms • Two bedrooms • Bathroom with WC, fully renovated in 2020 • Mansard room • Panoramic terrace with view of Lake Geneva and the Alps Wellness area and basement 277 m² of useful spaceA level entirely dedicated to relaxation, storage and reception. • Sauna and relaxation area, with shower and WC • Cellar • Wine cellar • Music room • Laundry room (washing machine and dryer), shower and additional toilet • Cellars, storage rooms and utility rooms • Boiler room and pool technical room • Covered corridor connecting to the garages Independent apartment 60.6 m²An autonomous accommodation on the lower ground floor, with private access. • Independent entrance and access corridor • Living room with open kitchen • Open gallery served by a spiral staircase • Sleeping area • Bathroom Exterior and parking 2'514 m² plot • Landscape garden of 1'920 m², fully enclosed and sheltered from view • Heated swimming pool • Terrace of 28.5 m² on the upper floor and terrace access from the living room • Garden shed • Four-car garage with hydraulic lift • Additional garage directly connected to the villa • External parking spaces and motorized gate Highlights • A rare view and sunshine: unobstructed panorama of Lake Geneva, the Alps and the UNESCO-listed Lavaux vineyards, in full southeast • A confidential address: at the end of a road, in a very quiet residential area, without nuisance • The character of a manor house: 2'534 m ECA, construction 1941, extension 1982, maintenance and renovations until 2022 • Two separate dwellings on one plot: main villa and independent apartment with private entrance, for family, household staff or rental income • Exceptional surfaces: 317.1 m² living space, 277 m² useful space, for a total of 622.6 m², on 2'514 m² of land • A complete leisure domain: heated swimming pool, sauna, relaxation area, cellar, wine cellar and music room • Refined amenities: 2018 renovated kitchen with Miele and V-Zug, triple glazing throughout the building, fireplace, fiber optic • Complete security: alarm, video entry, intercom and motorized gate • Five garage spaces: four-car garage with hydraulic lift and additional garage, complemented by external parking spaces • An insurance value of CHF 5'067'370 for the entire property • Everything nearby: train station, bus, primary and secondary schools, Coop, Migros, bakery, butcher and village shops Renovations and maintenance • 1982: extension of the house, from the dining room extension to the independent apartment, with underfloor heating • 2005: gas condensing boiler • 2018: fully renovated kitchen: tiling, lighting, quartz countertop, blinds and Miele and V-Zug appliances • 2020: replacement of all windows with triple glazing, handles in brushed aluminum • 2020: complete renovation of the upper floor bathroom • 2022: last transformations reported to the ECA Some photographs in this dossier have been virtually staged. The furniture and fittings shown do not exist on site and are only used to illustrate the potential of the volumes. The photographs presented are non-contractual and provided for illustrative purposes only.Visit only in the presence of and/or with the prior agreement of Coldwell Banker Swiss Riviera. No document may be transmitted to third parties without authorization.

  • Parking space
  • View
1 / 13
  • Parking space
  • View
9 rooms395m²CHF 4,650,000.–
1000 Lausanne

STANDING PROPERTY 9 PIECES + POOLS

In Epalinges, nestled in one of the most sought-after residential areas of the Lausanne region, close to all amenities, this elegant property seduces with its generous volumes, rare amenities, and wellness space. Bathed in natural light in a richly wooded park, it offers a privileged living environment where comfort, intimacy, and art of living are combined in harmony. It benefits from a calm and preserved environment, sheltered from any nuisance.The reception areas, opening onto the terraces and the carefully landscaped garden, invite conviviality, while the indoor pool, sauna, fitness area, and wine cellar give this property an exclusive character, rarely offered on the market.The property consists of:Ground floor • Entrance hall • Fully equipped kitchen with bar area • Dining room • Spacious living room with fireplace • Bedroom with direct access to the garden • Shower room with WC • Laundry room • Double garage with direct access to the house First floor • Distribution hall • 3 bedrooms • Parental suite with dressing room, private bathroom, and shower Attic • Lounge / relaxation area • Bedroom Basement • Indoor pool 10 x 4 meters • Fitness room • Sauna • Wine cellar • Technical room • PC shelter Visit only in the presence and/or with the prior agreement of Coldwell Banker Swiss Riviera. No document can be transmitted to third parties without authorization.

  • Parking space
  • View
Stefan Zollinger

Stefan Zollinger

1 / 13
Stefan Zollinger

Stefan Zollinger

  • Parking space
  • Garage
  • View
5.5 rooms290m²Price on request
1095 Lutry

LUTRY - UNIQUE! SUMPTUOUS VILLA IN THE HEART OF THE VINEYARDS

LUTRY - EXCLUSIVE PRIVATE ESTATE!Exclusively with Coldwell Banker Swiss Riviera Imagine a place where time seems to stand still. A private estate in the heart of Lavaux, offering a breathtaking panorama over Lake Geneva and the mountains. Here, prestige, intimacy, and the art of living come together, in a preserved and unique setting.An elegant villa between tradition and modernityBuilt in the 1950s and recently carefully renovated, this 290 m² villa combines the authentic charm of the past with high-end, contemporary comfort. Its bright spaces open onto a preserved nature, guaranteeing absolute intimacy, without vis-à-vis or noise.A rare potential for a private vineyardThis exceptional property also offers a unique opportunity: the acquisition of three adjacent plots totaling over 18,000 m², including a renovated chalet of approximately 50 m². A dream setting for wine and nature lovers, ideal for creating a private vineyard.A perfect balance between serenity and accessibilityJust 5 minutes from the lake shores and motorway axes, this property combines absolute tranquility and immediate proximity to infrastructure, offering a living environment that is both practical and exclusive. LAYOUTUpper ground floor • Entrance with built-in wardrobe • Guest toilet • 1 bedroom with adjacent shower • Spacious living and dining room with beamer and integrated screen in the ceiling • Open kitchen equipped with ZUG and WESCO • Terrace with Jacuzzi and shower Lower ground floor • Living room/carnotzet with kitchenette and storage space, large windows with terrace access • Large laundry room with built-in wardrobe • Wine cellar with built-in wardrobe and air-conditioned wine cellar • Technical room • Storage room • Terrace • Garden 1st floor • Large open space (possibility to create a bedroom) • 1 bedroom with shower • 1 bedroom with adjacent bathroom • Balcony Annexes • 2-place garage with electric connection and WiFi • 2 outdoor parking spaces Visit only in the presence of and/or with the prior agreement of Coldwell Banker Swiss Riviera. No document may be transmitted to third parties without authorization.

  • Parking space
  • Garage
  • View
Stefan Zollinger

Stefan Zollinger

1 / 13
Stefan Zollinger

Stefan Zollinger

  • Parking space
  • Garage
  • View
5.5 rooms290m²Price on request
1003 Lausanne

LUTRY - UNIQUE! SUMPTUOUS VILLA IN THE HEART OF THE VINEYARDS

LUTRY - PRIVATE EXCLUSIVE DOMAIN!Exclusive to Coldwell Banker Swiss Riviera!Imagine a place where time seems to stand still? A private domain in the heart of Lavaux, offering a breathtaking panorama over Lake Geneva and the mountains. Here, prestige, intimacy, and the art of living come together, in a preserved and unique setting.An elegant villa between tradition and modernityBuilt in the 1950s and recently renovated with care, this 290 m² villa combines the authentic charm of the past with high-end, contemporary comfort. Its bright spaces open onto a preserved nature, guaranteeing absolute intimacy, without neighbors or noise.A rare potential for a private vineyardThis exceptional property also offers a unique opportunity: the acquisition of three adjacent plots totaling over 18,000 m², including a renovated chalet of approximately 50 m². A dream setting for wine and nature lovers, ideal for creating a private vineyard.A perfect balance between serenity and accessibilityJust 5 minutes from the lake shores and highways, this property combines absolute tranquility and immediate proximity to infrastructure, offering a living environment that is both practical and exclusive. LAYOUTUpper ground floorEntrance with built-in wardrobeGuest toilet1 bedroom with adjacent showerSpacious living and dining room with beamer and screen integrated into the ceilingOpen kitchen equipped with ZUG and WESCOTerrace with Jacuzzi and showerLower ground floorLiving room/carnotzet with kitchenette and storage, large windows with terrace accessLarge laundry room with built-in wardrobesCellar with built-in wardrobesAir-conditioned wine cellarTechnical roomStorage roomTerraceGarden 1st floorLarge open space (possibility to create a bedroom)1 bedroom with shower1 bedroom with en-suite bathroomBalconyAnnexes2-car garage with electric connection and WiFi2 outdoor parking spaces Visit only in the presence and/or with the prior agreement of Coldwell Banker Swiss Riviera. No document can be transmitted to third parties without authorization.

  • Parking space
  • Garage
  • View
Stefan Zollinger

Stefan Zollinger

1 / 13
Stefan Zollinger

Stefan Zollinger

  • Garage
  • View
9.5 rooms278m²CHF 3,350,000.–
1807 Blonay - Saint-Légier

BLONAY - CHARMING PROPERTY WITH PANORAMIC VIEW

Situated in the heart of Blonay, this charming property of 9.5 rooms benefits from a privileged location offering a magnificent panoramic view of Lake Geneva and the mountains. Built on a beautiful wooded plot of 1'578 m² entirely fenced, it offers approximately 278 m² of living space spread over three levels, in a calm and preserved environment.Its beautiful volumes, brightness, and generous outdoor spaces make it an ideal place to live. The terraces and balconies allow you to fully enjoy the panorama, while the carefully landscaped garden guarantees intimacy and serenity.The property also has an independent space in the basement, offering many possibilities for layout according to the needs of its future owners.Ideally located just a few minutes' walk from Blonay train station, schools, and shops, it also benefits from quick access to the cities of Vevey and Montreux, combining tranquility and proximity to all amenities.A wine cellar, a cellar, a technical room, as well as several parking spaces complete this character property.DISTRIBUTIONRez-supérieur • Entrance hall • Spacious living room • Dining room • Kitchen • Office • Guest toilet • Terraces and balconies 1st floor • 1 parental suite with two dressings and private bathroom • 2 bedrooms with access to the balcony • Bathroom Rez-inférieur • Lounge / Family room • Kitchen • 2 bedrooms • Shower room with toilet • Laundry room • Wine cellar • Cellar • Technical room ANNEXES • Garage Visit only in the presence and/or with the prior agreement of Coldwell Banker Swiss Riviera. No document can be transmitted to third parties without authorization.

  • Garage
  • View
1 / 13
  • Parking space
  • View
9 rooms395m²CHF 4,650,000.–
1066 Epalinges

EPALINGES - LUXURY PROPERTY WITH 9 ROOMS + SWIMMING POOLS

Nestled in one of the most sought-after residential areas of the Lausanne region, close to all amenities, this elegant property seduces with its generous volumes, rare amenities, and wellness space. Bathed in natural light in a richly wooded park, it offers a privileged living environment where comfort, intimacy, and the art of living come together in harmony. It benefits from a calm and preserved environment, sheltered from any nuisance.The reception areas, opening onto the terraces and the carefully landscaped garden, invite conviviality, while the indoor pool, sauna, fitness area, and wine cellar give this property an exclusive character, rarely offered on the market.The property consists of:Ground floor • Entrance hall • Fully equipped kitchen with bar area • Dining room • Spacious living room with fireplace • Bedroom with direct access to the garden • Shower room with WC • Laundry room • Double garage with direct access to the house First floor • Distribution hall • 3 bedrooms • Parental suite with dressing room, bathroom, and private shower Attic • Lounge / relaxation area • Bedroom Basement • Indoor pool 10 x 4 meters • Fitness area • Sauna • Wine cellar • Technical room • PC shelter Visit only in the presence and/or with the prior agreement of Coldwell Banker Swiss Riviera. No document can be transmitted to third parties without authorization.

  • Parking space
  • View
Déborah Simon

Déborah Simon

1 / 13
Déborah Simon

Déborah Simon

  • Parking space
  • Balcony / Terrace
5.5 rooms133m²CHF 1,350,000.–
1510 Moudon

The pleasure of coming home

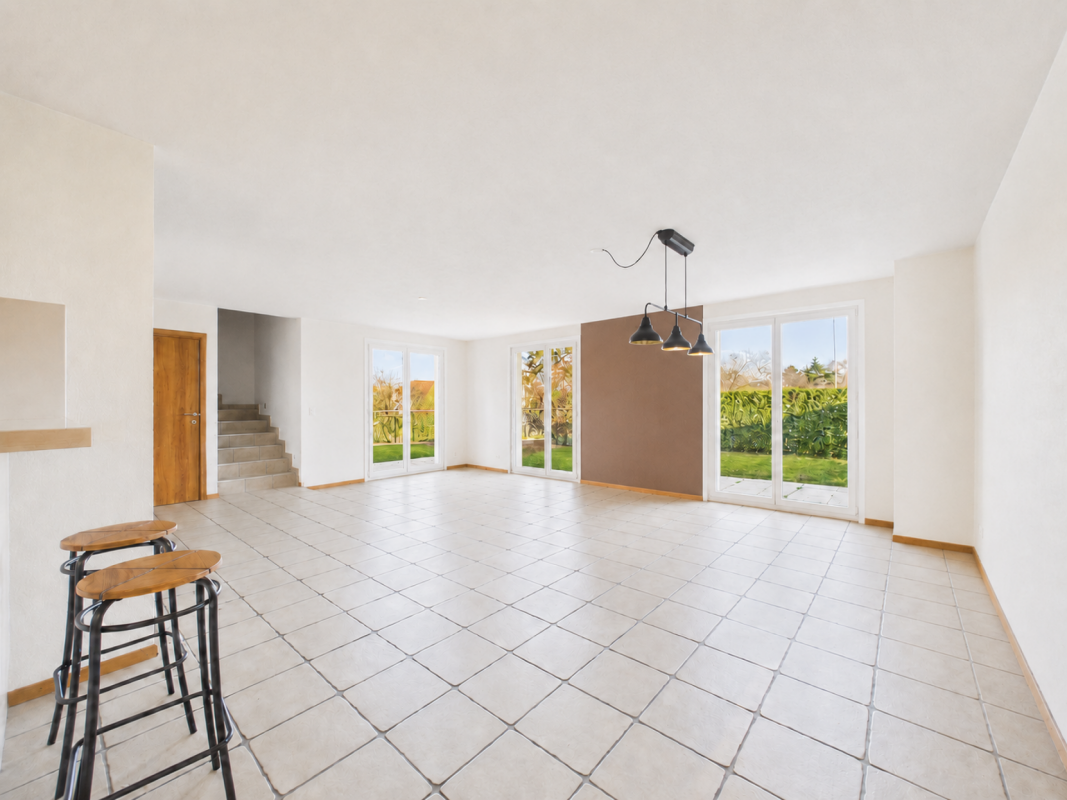
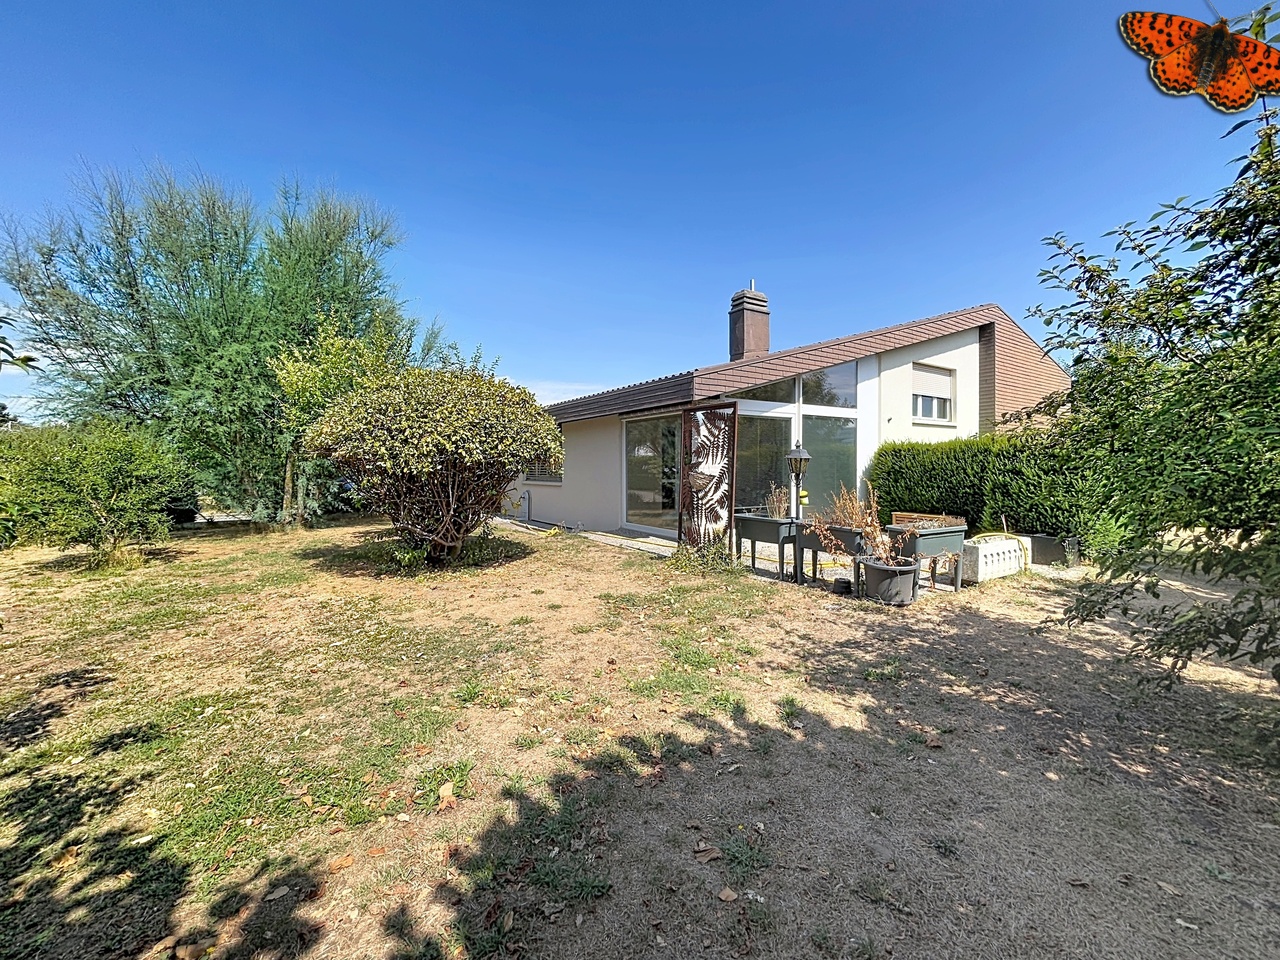
This individual villa offers an ideal living space for families looking for space, comfort, and tranquility. As soon as you enter, you discover a pleasant open living area that combines the living room, dining room, and kitchen, with direct access to the terrace and the carefully landscaped garden.The floor accommodates four comfortable bedrooms as well as a bathroom, offering an ideal distribution for the whole family. A balcony completes the sleeping area and allows you to enjoy a pleasant outlook.The basement offers a large available space that can be arranged according to your desires, whether it's a leisure room, office, workshop, or fitness room.A bright, functional, and perfectly maintained house, offering great potential for evolution in a particularly sought-after residential area. Here, no wish remains unfulfilled. Enjoy it and come see for yourself!This PREMIUM HOMES offer includes: • Quiet, family-friendly residential area • Near schools, shops, and train station • Single-family home • Bright living room with open kitchen • 4 comfortable bedrooms • Guest toilet on the ground floor • Ideal space distribution for a family • Large available space in the basement offering multiple possibilities for arrangement • Underfloor heating • Separate cellar and technical rooms • Carefully maintained house • Large, sunny terrace • Several fruit trees in the garden • Electric charging station • 3 external parking spaces Interested? We would be happy to show you the property during a non-binding visit!Do you want to sell your house or apartment without worrying? We will inform you about the current value of your property, discreetly and without obligation!Are you interested in a first, non-binding exchange? Do not hesitate to contact us. We look forward to your contact.

  • Parking space
  • Balcony / Terrace
1 / 13
  • Parking space
  • View
10 rooms317m²CHF 4,600,000.–
1006 Lausanne

MANOR HOUSE WITH SWIMMING POOL, LAKE VIEW & INDEPENDENT APARTMENT

Coldwell Banker has the pleasure of presenting this exceptional property in Chexbres, 15 minutes from Lausanne, which has dominated the Lavaux corniche since 1941, above the UNESCO World Heritage vineyards, facing Lake Geneva and the Alps.Built with proportions that are no longer found, expanded in 1982 and then maintained with constant care, this manor house deploys 256 m² of living space on two levels. An independent apartment of 61 m² is added, with its own entrance, ideal for accommodating family members, household staff or generating additional rental income. In total, 317 m² of living space and 622 m² of useful space, on a plot of 2'514 m², of which 1'920 m² is a landscaped garden.The southeast-facing property benefits from remarkable sunshine and a completely unobstructed view of the lake, the vines and the Alpine range, which can be discovered from both the upper floor terrace and the living room on the ground floor. A heated swimming pool, sauna, relaxation area, cellar, wine cellar and soundproof music room make up a lifestyle designed for receiving and relaxing without leaving the property.Space distributionGround floor 183.8 m²A generous reception area, open to the terrace and garden. • Porch and entrance hall with main staircase • Living room, dining room and coffee area in enfilade, with fireplace and direct access to the terrace • Closed, fully equipped kitchen, renovated in 2018 (Miele and V-Zug, quartz countertop) • Office and desk area • Bedroom • Bedroom with dressing room and en-suite bathroom • External access and direct access to the sauna • Guest toilet First floor 72.7 m², terrace 28.5 m²The sleeping area, served by a distribution hall. • Main bedroom with north and south dressing rooms • Two bedrooms • Bathroom with WC, fully renovated in 2020 • Mansard room • Panoramic terrace with view of Lake Geneva and the Alps Wellness area and basement 277 m² of useful spaceA level entirely dedicated to relaxation, storage and reception. • Sauna and relaxation area, with shower and WC • Cellar • Wine cellar • Music room • Laundry room (washing machine and dryer), shower and additional toilet • Cellars, storage rooms and utility rooms • Boiler room and swimming pool technical room • Covered corridor connecting to the garages Independent apartment 60.6 m²An autonomous apartment on the lower ground floor, with private access. • Independent entrance and access corridor • Living room with open kitchen • Open gallery served by a spiral staircase • Sleeping area • Bathroom Exterior and parking 2'514 m² plot • Landscape garden of 1'920 m², fully enclosed and sheltered from view • Heated swimming pool • Terrace of 28.5 m² on the first floor and terrace access from the living room • Garden shed • Four-car garage with hydraulic lift • Additional garage connected directly to the villa • Outdoor parking spaces and motorized gate Highlights • A rare view and sunshine: unobstructed panorama of Lake Geneva, the Alps and the Lavaux vineyards, a UNESCO World Heritage site, in full southeast orientation • A confidential address: at the end of a road, in a very quiet residential area, without nuisance • The character of a manor house: 2'534 m² ECA, built in 1941, extended in 1982, maintained and renovated until 2022 • Two separate dwellings on one plot: main house and independent apartment with private entrance, for family, staff or rental income • Exceptional surfaces: 317.1 m² living space, 277 m² useful space, for a total of 622.6 m², on 2'514 m² of land • A complete leisure domain: heated swimming pool, sauna, relaxation area, cellar, wine cellar and music room • Refined amenities: Miele and V-Zug kitchen, renovated in 2018, triple glazing throughout the building, fireplace, fiber optic connection • Comprehensive security: alarm, video door phone, intercom and motorized gate • Five garage spaces: four-car garage with hydraulic lift and additional garage, complemented by outdoor spaces • An insurance value of CHF 5'067'370 for the entire building • All amenities nearby: train station, bus, primary and secondary schools, Coop, Migros, bakery, butcher and village shops Renovations and maintenance • 1982: extension of the house, from the dining room extension to the independent apartment, with underfloor heating • 2005: gas condensing boiler • 2018: fully renovated kitchen: tiling, lighting, quartz countertop, blinds and Miele and V-Zug appliances • 2020: replacement of all windows with triple glazing, handles in brushed aluminum • 2020: complete renovation of the upstairs bathroom • 2022: last transformations announced to the ECA Some photographs in this file have been virtually staged. The furniture and fittings shown do not exist on site and are only used to illustrate the potential of the volumes. The photos presented are non-contractual and provided for illustrative purposes only.Visit only in the presence and/or with the prior agreement of Coldwell Banker Swiss Riviera. No document may be transmitted to third parties without authorization.

  • Parking space
  • View
1 / 14
  • Balcony / Terrace
  • Quiet neighborhood
6.5 rooms200m²CHF 1,330,000.–
1400 Yverdon-les-Bains

Large family house in Valeyres-sous-Montagny

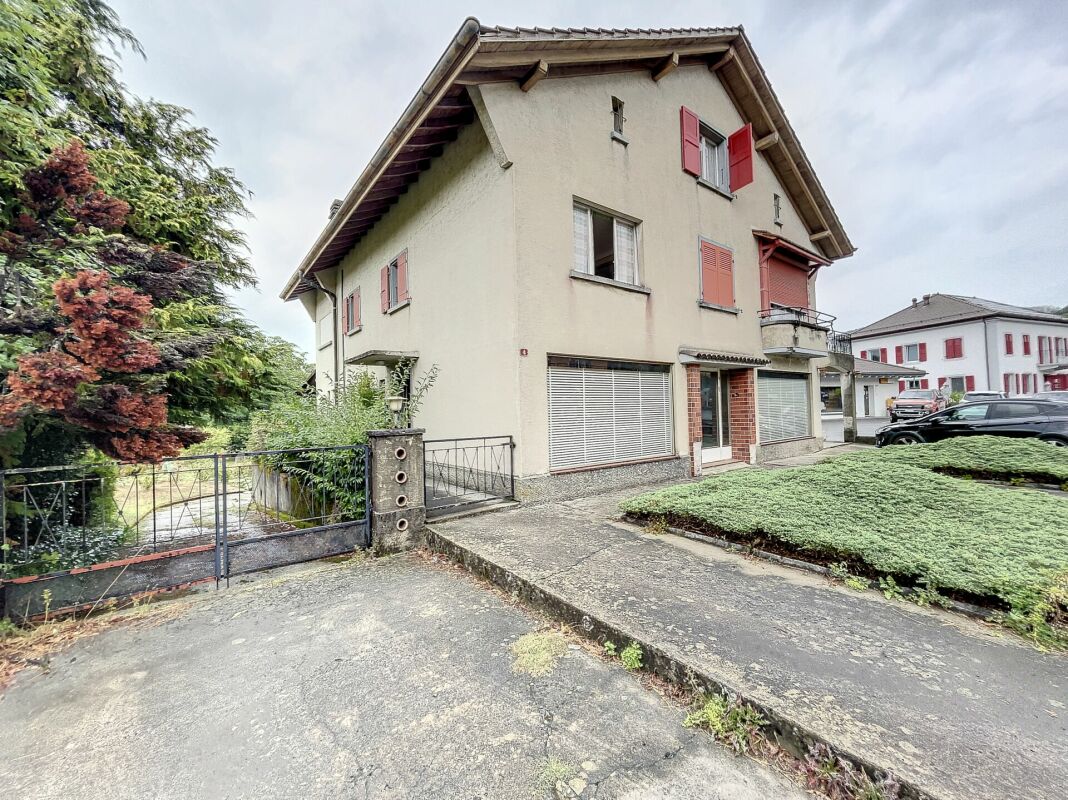
Large family house in Valeyres-sous-Montagny FULL FILE AVAILABLE UPON REQUESTBrief info : • Plot : 1'147 m² with large enclosed garden • Usable area : approximately 300 m² (including approximately 200 m² of living space, plus a converted basement of over 100 m²) • Rooms : 6.5 rooms (including 4 bedrooms), modifiable up to 6 bedrooms • Access : 5 minutes from Yverdon-les-Bains, 2 km from the A5 motorway, bus within 5 minutes on foot • Parking : 2 closed garages and 2 outdoor parking spaces (4 vehicles) • Orientation : South / Southeast, permanent sunshine • Environment : absolute calm, dead-end street without traffic, school in the village • Exterior : large terrace and heated outdoor living space of over 20 m² with fireplace • Energy : oil heating (condensing boiler from 2009), CECB certificate available Large family house in a quiet location, near Yverdon-les-Bains :Located in a dead-end street without traffic in Valeyres-sous-Montagny, this single-family house stands on a beautiful plot of 1'147 m² in a green residential area. It combines the calm of a peaceful environment and the immediate proximity to Yverdon-les-Bains, five minutes from shops, schools, and the train station. Whether you are looking for a large family home ready to live in or a solid base to evolve according to your desires, this property adapts to your ambitions.The house, bright and spacious, develops approximately 200 m² of living space on two levels. The main level includes a living room, a fitted kitchen, and a beautiful dining room, largely open to the terrace and the garden. The upper floor accommodates four bedrooms, while the converted basement of over 100 m² offers a large additional space to be freely arranged, as an office, playroom, or living area.You will particularly appreciate :The plot of 1'147 m² with its large enclosed garden, just a few minutes from the shops and the train station of Yverdon-les-Bains.The modularity of the spaces, with 6.5 rooms currently arranged in four bedrooms, transformable up to six bedrooms, plus an office in the basement, without major renovations.The independent outdoor living space of over 20 m², insulated, heated, and equipped with a fireplace, pleasant in all seasons.The generous parking, with two closed garages and two outdoor parking spaces, for four vehicles.The great potential for personalizing a house that can be modernized to your taste, in a calm and sunny environment.Let yourself be seduced by the space, the calm, and the potential of a rare property at the gates of Yverdon-les-Bains.

  • Balcony / Terrace
  • Quiet neighborhood
Samantha Debatty

Samantha Debatty

1 / 14
Samantha Debatty

Samantha Debatty

  • Parking space
  • Balcony / Terrace
  • Pets allowed
  • +5
7.5 rooms195m²CHF 1,550,000.–
1804 Corsier-sur-Vevey

Family home less than 10 minutes from the center of Vevey: Calm, nature and panoramic view

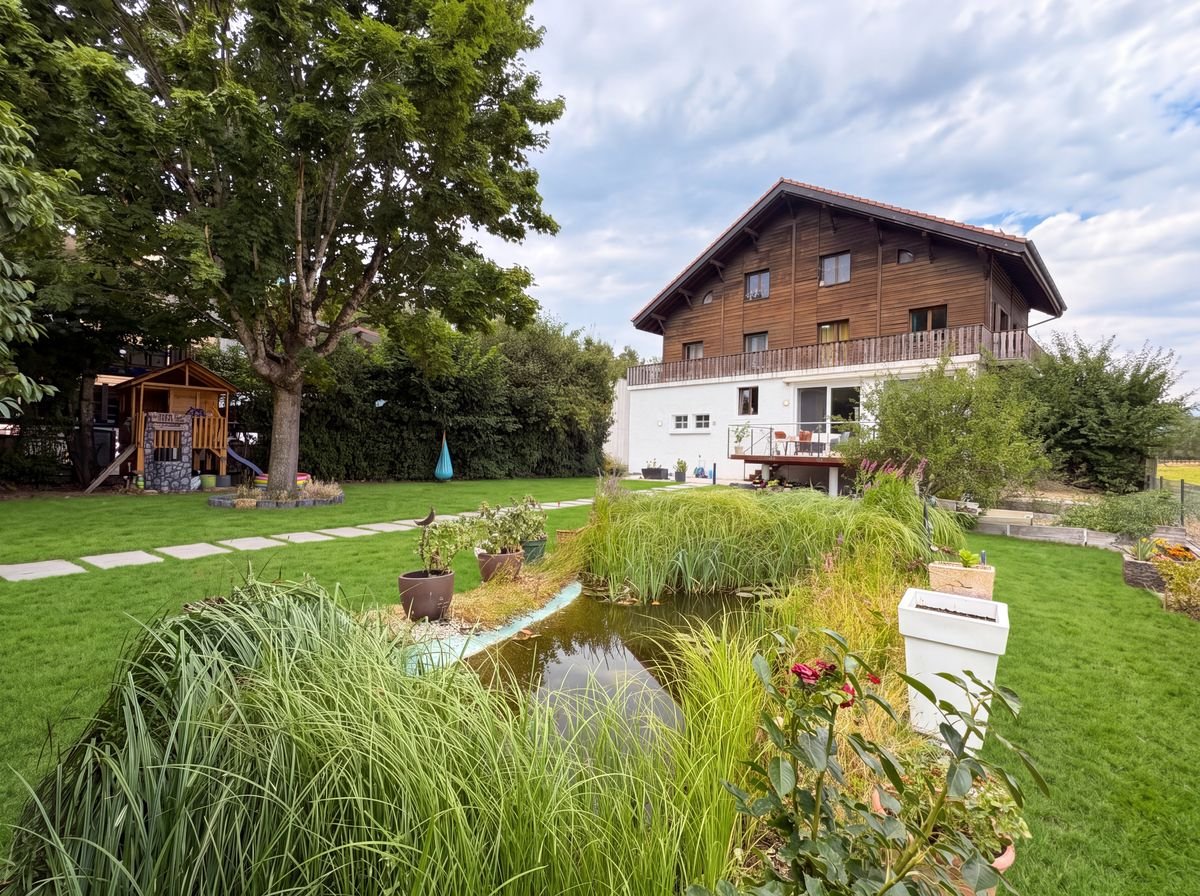
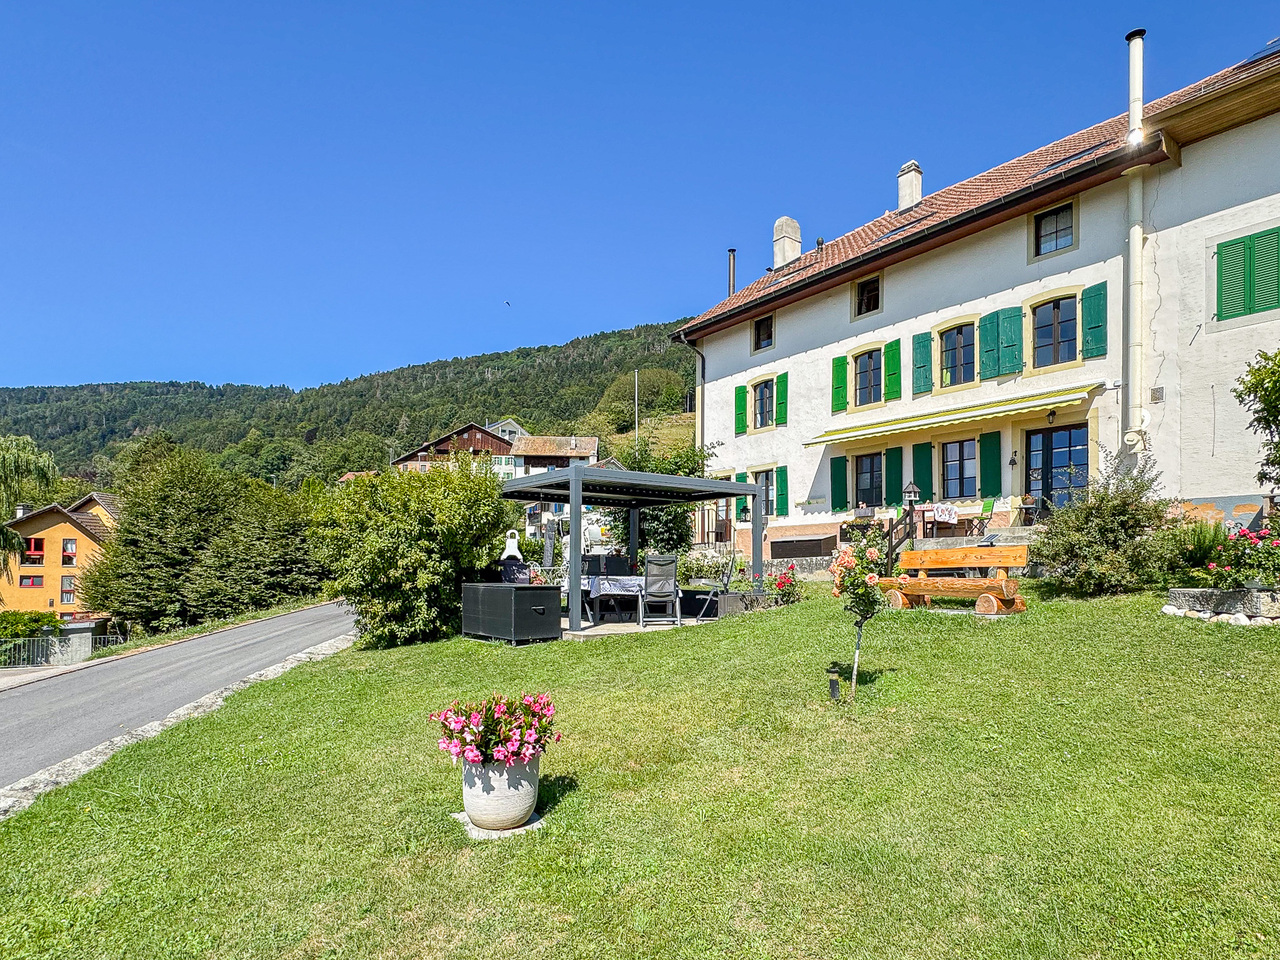
FULL FILE AVAILABLE ON REQUESTInfo at a glance: • 7.5 rooms (5 bedrooms, 3 bathrooms, 5 parking spaces) • Surfaces: living area 195 m², usable area approx. 224 m², garden approx. 970 m². • Orientation: South-West • Panoramic view of the lake and the countryside • Quiet environment in the countryside • 9 minutes from the city center of Vevey or the highway. • 5 minutes from Chatel-Saint-Denis -------------------------------------------------Dezage presents this rare property on the market. Nestled in a bucolic setting, it offers a breathtaking view, on Lake Geneva and the mountains on one side and on the Vaudois countryside on the other.Everything is ideally located less than 10 minutes from Vevey and about 7 minutes from Châtel-Saint-Denis or the highway.The house consists of the first two floors of an old farmhouse originally built in the mid-19th century and completely renovated with quality materials. Thus transformed, this beautiful building constitutes a family home full of charm, benefiting from all the modern comforts.The attic of the building has been converted and accommodates an apartment that is not part of this lot. Everything has been perfectly designed, and there is no vis-à-vis between the two parts of the house (the entrances and gardens are entirely separate).Its 225 m² of usable area (195 m² of living area) and its large volumes make it the ideal property for a family. It indeed has 5 bedrooms, 2 of which are equipped with a shower and a separate toilet, a bathroom, and 2 separate toilets. The two fireplaces, as well as the period bread oven, complete this picture and give the house additional charm.Furthermore, its South-West orientation and large openings offer excellent luminosity.But one of the main advantages of this house is its magnificent garden accessible from the living room. Swimming pool, jacuzzi, large terraces... everything has been designed to create a true Garden of Eden where you can enjoy the beautiful days from spring to autumn. All with this panoramic view in the background.The exterior is completed by a vegetable garden of almost 100 m², a petanque court, and a water point that adds an extra touch of charm to the property.In summary, the main advantages are as follows: • An idyllic setting, in the heart of nature, enjoy the calm and the rural environment • An unreal view of the lake, on the mountains, but also on the Vaudois countryside • An ideal location less than 10 minutes from the center of Vevey, and 7 minutes from Châtel-Saint-Denis • Its magnificent garden with large terraces, swimming pool, and jacuzzi... a true living space • Excellent luminosity thanks to the large openings and the South-West orientation • Many bedrooms and bathrooms, ideal for a family • Energy efficiency C (CECB): touch autonomy by installing solar panels or connecting to your groundwater supply • And much more? The full file is available on request.

  • Parking space
  • Balcony / Terrace
  • Pets allowed
  • +5
1 / 13
  • Parking space
  • Child-friendly
4.5 rooms106m²CHF 695,000.–
1522 Lucens

Live better, spend less, MINERGIE villa with garden and 3 bedrooms

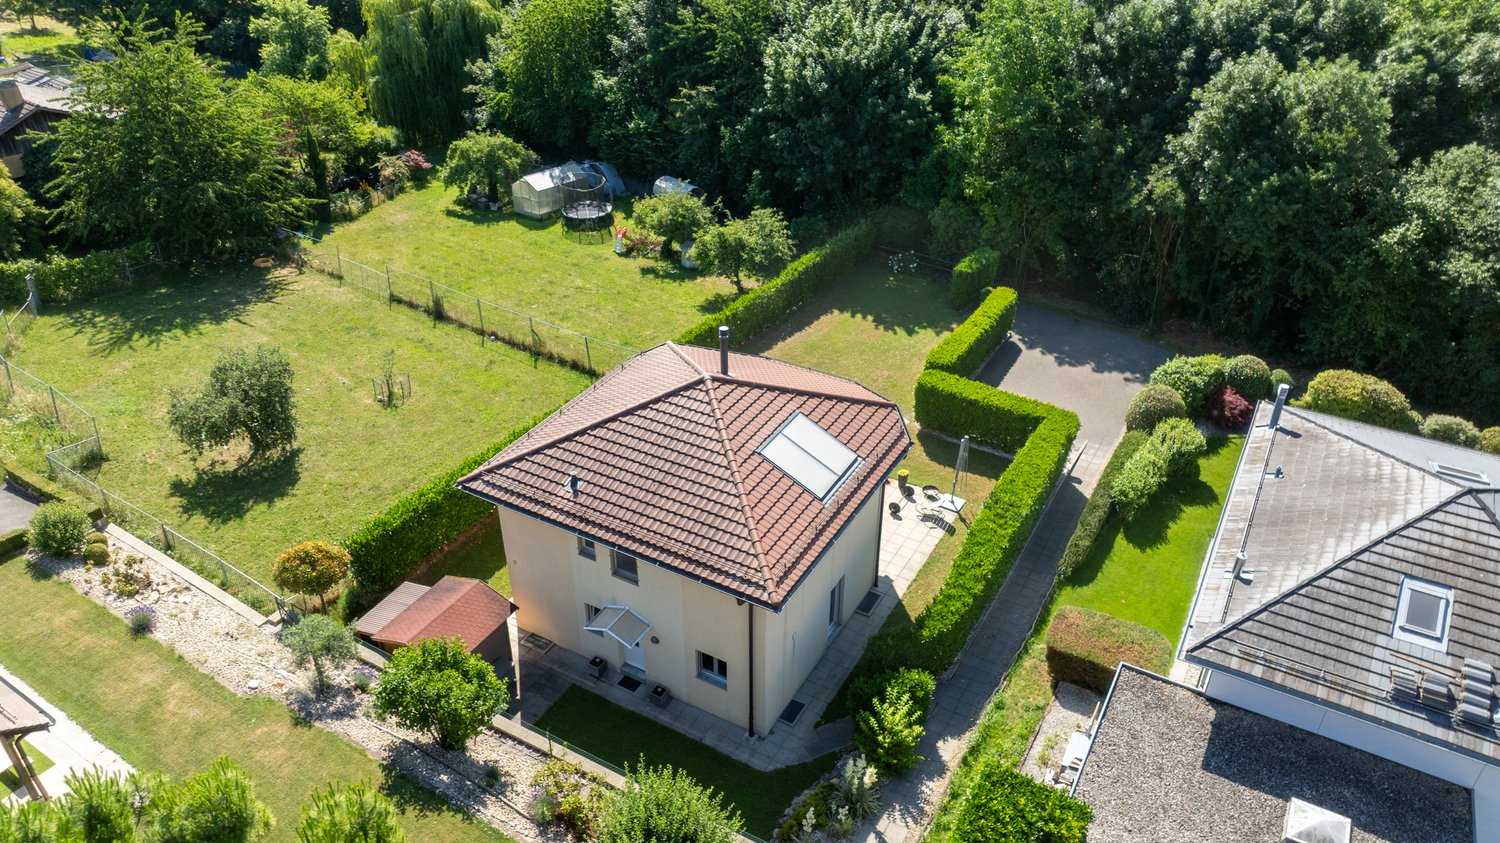
*** EXCLUSIVE at SEV Real Estate ***Located just 3 minutes from Lucens, in the charming village of Henniez, this beautiful semi-detached villa with 4.5 rooms, built in late 2022, will seduce you with its contemporary architecture, beautiful brightness, and excellent energy performance thanks to the MINERGIE label.An ideal opportunity for a family looking for comfort, energy savings, and a pleasant living environment.Distribution of spaces:Ground floor:Beautiful, bright living area with living room and open, fully equipped kitchen, featuring an elegant white granite countertop and a self-cleaning oven. A guest toilet completes this level.1st floor:Two bedrooms with comfortable volumes that can accommodate children, office, or leisure space. A bathroom with bathtub completes the floor.Attic:Magnificent parental suite with spacious bedroom, custom-made dressing room, private shower, and equipped laundry room.Outside, you will enjoy a beautiful terrace and private garden, perfect for family meals, relaxation moments, or safe children's play.Two outdoor parking spaces, each equipped with an electric charging station, complete this property. They are sold in addition to the sale price at CHF 15,000.- per space.The materials have been carefully selected to offer an excellent quality of life and great durability. The PPE charges amount to only approximately CHF 140.- per month, a true asset to master your budget.Located in a recent, family-friendly residential area, this villa benefits from a calm and green environment. Henniez is particularly appreciated for its quality of life, convivial atmosphere, and nearby facilities. For students from 1st to 8th grade, the journey to school in Granges-près-Marnand is facilitated by the school bus, whose stop is located just a few steps from the house.A recent, economic, and perfectly adapted villa to family life awaits you.Contact us today to organize your visit and discover your future home.

  • Parking space
  • Child-friendly

Suggested properties for you based on search results

Other interesting objects