Rooms
8.5
Living space
360 m2
Selling price
CHF 1,700,000.–
Notify on price drop
"House for sale in Grancy - 8.5 rooms, 360 m2, on the edge of an agricultural area"
Address
1304 Cossonay-VillePrice
- Purchase price:
- CHF 1,700,000.–
- Notify on price drop
Main information
- Availability:
- By agreement
- Type:
- Single house
- No. of rooms:
- 8.5
- Surface living:
- 360 m2
- Land area:
- 855 m2
- Volume:
- 1413 m3
- Last refurbishment:
- 2026
- Year built:
- 1939
Characteristics
Fireplace
View
Child-friendly
Parking space
Documents (0)
Description
Haven of peace in Grancy: Magnificent individual house with panoramic view
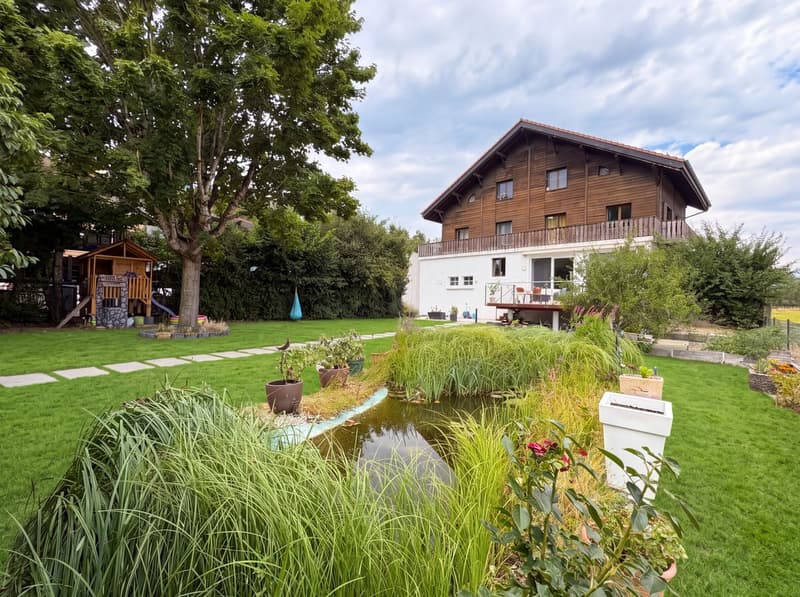
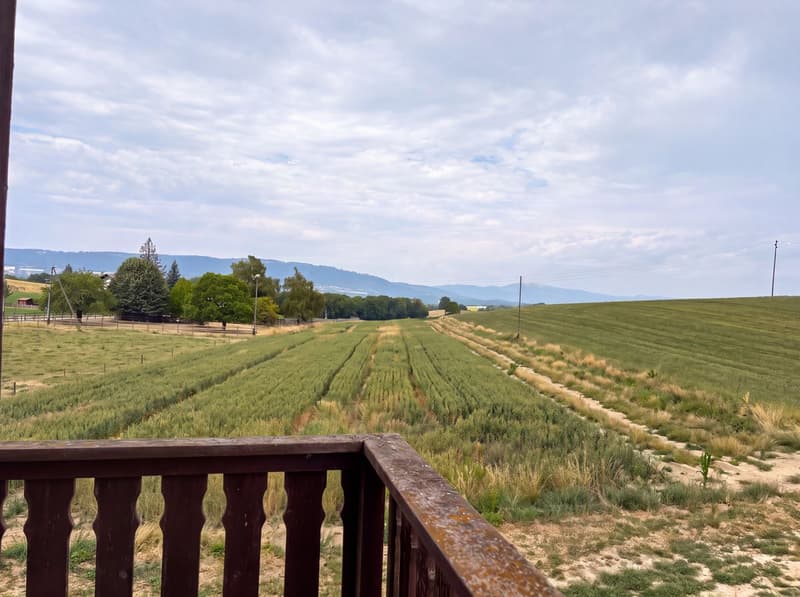
On the edge of an agricultural area, with a splendid view of the surrounding countryside, you will be immediately seduced by this beautiful and large individual house, ideally located just a few minutes from Cossonay.
This house offers generous volumes and unparalleled living spaces. The rooms, particularly spacious and bathed in light, offer multiple possibilities for layout according to your desires.
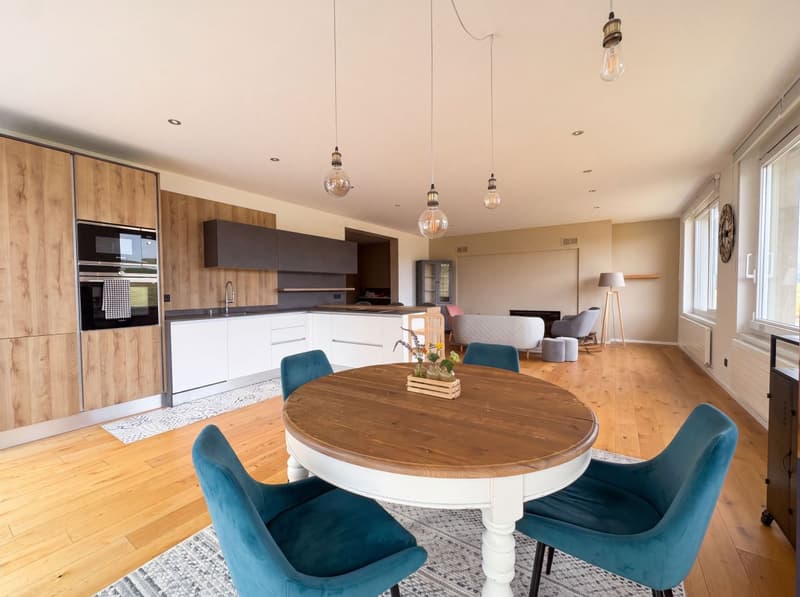
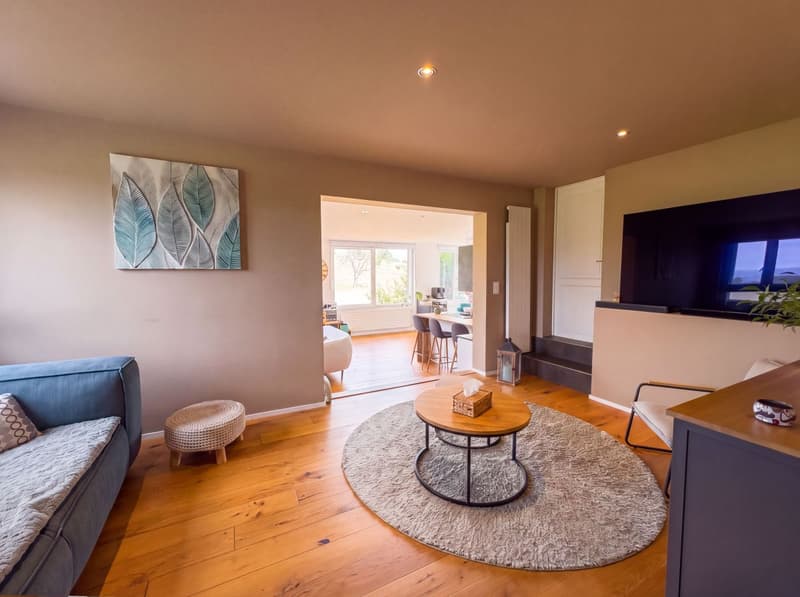
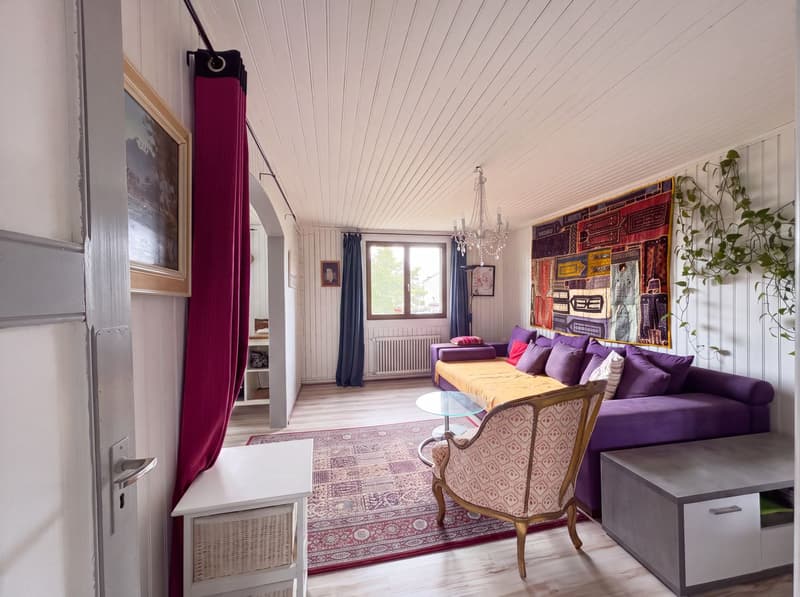
On the ground floor, you access the living/dining room through a charming small living room located a few steps down. Surrounded by large windows, this area invites you to enjoy an unobstructed view of the fields and nature.
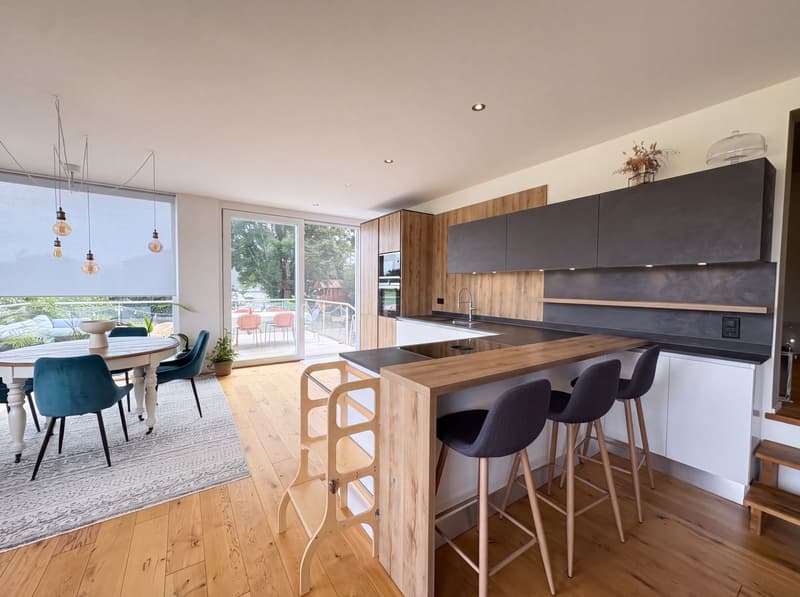
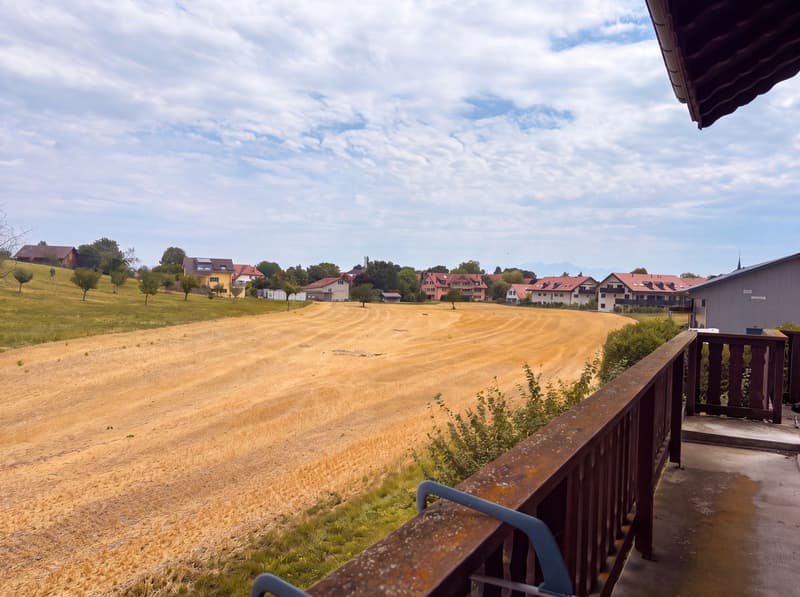
The kitchen, fully equipped, opens onto the living area with a pleasant bar and offers direct access to a large and beautiful terrace on stilts. A comfortable bedroom completes this level.
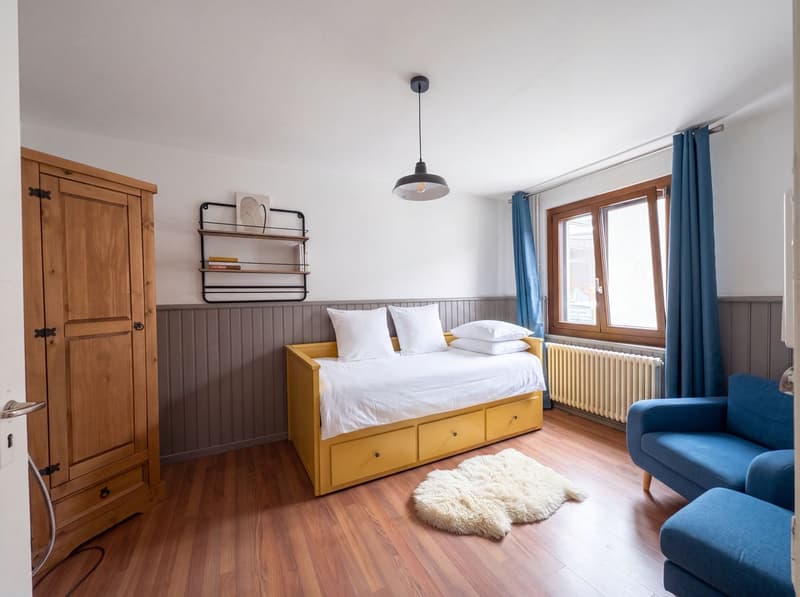
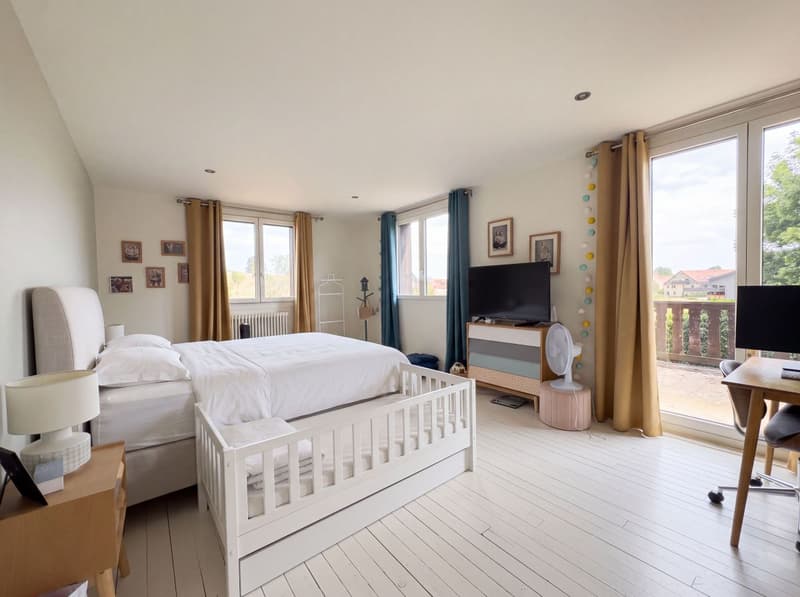
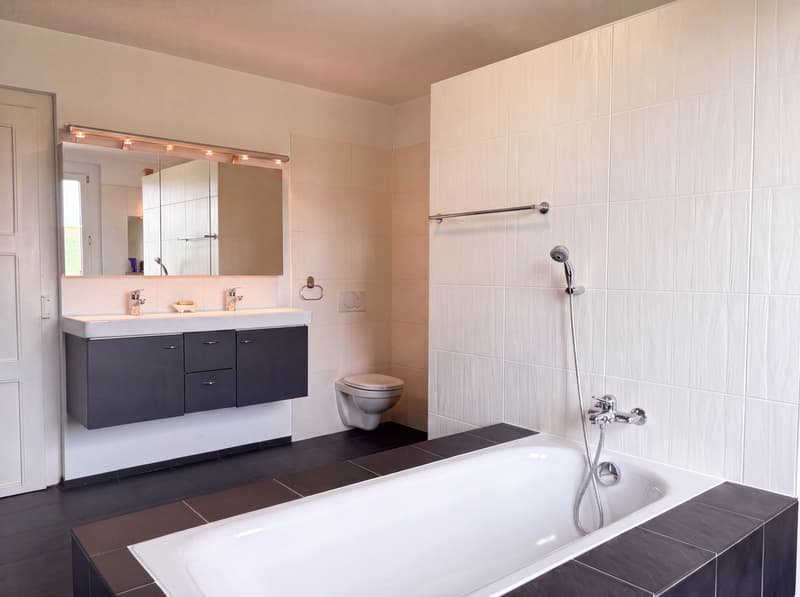
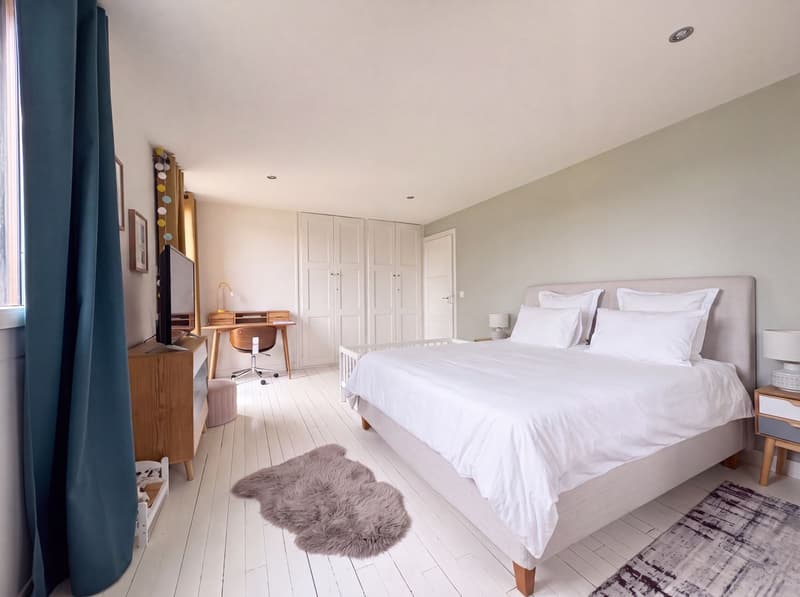
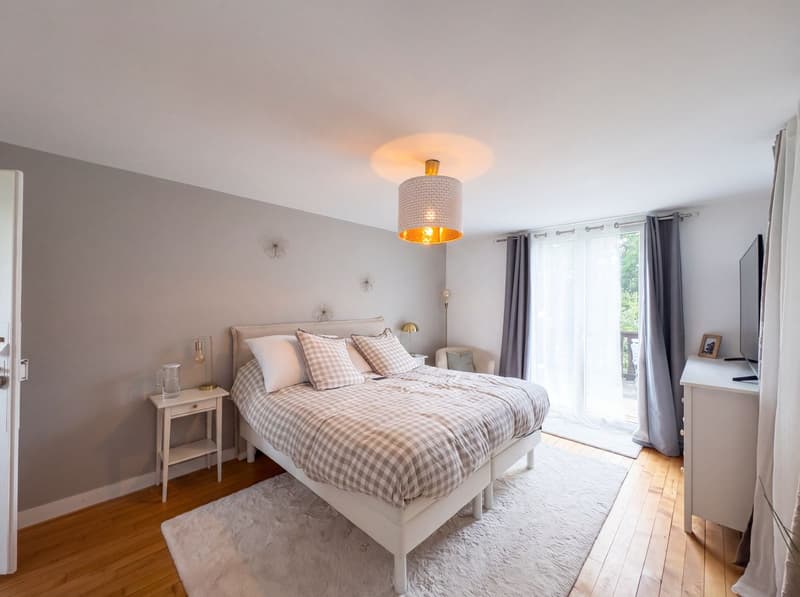
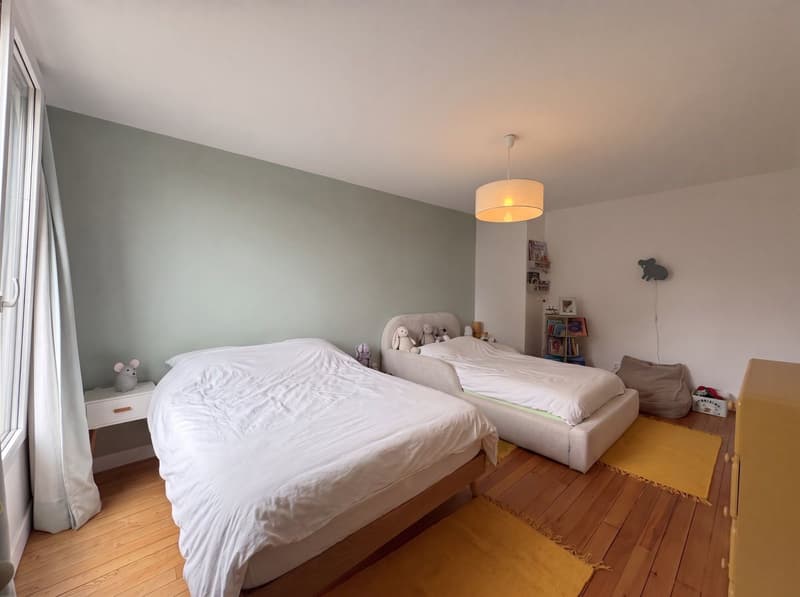
On the first floor, you will discover 3 bedrooms, again very bright and spacious, all leading onto a large balcony/terrace, as well as a large bathroom with a bathtub and shower.
The attic has been converted into a true, independent living space, including a kitchen, a bedroom, a living room, and a bathroom.
The garden, delicately planted, offers perfectly balanced areas between shade and sun. It is complemented by a charming small biotope pond and provides enough space to establish a vegetable garden, a chicken coop, or a turtle enclosure.
Key data:
Major work carried out over the last 10 years:
Kitchen, boiler, parquet, corridor, palisade, and exterior cladding. The roof was completely renovated in 2011 (insulation, framework, metalwork, Velux) as well as the facade insulation.
Distribution:
Outbuildings:
1 chicken coop, 1 woodshed, 1 workshop, 4 parking spaces.
Transport and amenities:
Visits and information:
Dalila Lugrin - 076 530 93 74
Some photos have been retouched by AI.
The information contained in this description is indicative and not contractual.
Visit all our offers on: www.nideal.ch
Are you planning to sell your property?
Contact us for a free and non-binding estimate, or visit our website for an online estimate: https://www.nideal.ch/estimer-bien-immobilier/
On the edge of an agricultural area, with a splendid view of the surrounding countryside, you will be immediately seduced by this beautiful and large individual house, ideally located just a few minutes from Cossonay.
This house offers generous volumes and unparalleled living spaces. The rooms, particularly spacious and bathed in light, offer multiple possibilities for layout according to your desires.
On the ground floor, you access the living/dining room through a charming small living room located a few steps down. Surrounded by large windows, this area invites you to enjoy an unobstructed view of the fields and nature.
The kitchen, fully equipped, opens onto the living area with a pleasant bar and offers direct access to a large and beautiful terrace on stilts. A comfortable bedroom completes this level.
On the first floor, you will discover 3 bedrooms, again very bright and spacious, all leading onto a large balcony/terrace, as well as a large bathroom with a bathtub and shower.
The attic has been converted into a true, independent living space, including a kitchen, a bedroom, a living room, and a bathroom.
The garden, delicately planted, offers perfectly balanced areas between shade and sun. It is complemented by a charming small biotope pond and provides enough space to establish a vegetable garden, a chicken coop, or a turtle enclosure.
Key data:
- Plot: 855 m²
- Volume: 1413 m
Major work carried out over the last 10 years:
Kitchen, boiler, parquet, corridor, palisade, and exterior cladding. The roof was completely renovated in 2011 (insulation, framework, metalwork, Velux) as well as the facade insulation.
Distribution:
- Ground floor: 1 entrance porch, 1 hall, 1 bedroom, 1 large living room with fireplace, 1 open kitchen with access to the terrace and garden, 1 cellar/laundry room (with possibility of creating a WC).
- First floor: 1 large hall, 3 bedrooms, 1 bathroom with bathtub and Italian shower, 1 large balcony/terrace.
- Attic: 1 kitchen, 1 living room, 1 bedroom, 1 bathroom.
- Basement: 3 cellars, 2 cellars with earth floor.
Outbuildings:
1 chicken coop, 1 woodshed, 1 workshop, 4 parking spaces.
Transport and amenities:
- Transport: Bus to Cossonay or Morges (lines 730 and 736).
- Schools: Kindergarten in the village, primary and secondary schools nearby.
Visits and information:
Dalila Lugrin - 076 530 93 74
Some photos have been retouched by AI.
The information contained in this description is indicative and not contractual.
Visit all our offers on: www.nideal.ch
Are you planning to sell your property?
Contact us for a free and non-binding estimate, or visit our website for an online estimate: https://www.nideal.ch/estimer-bien-immobilier/
Mortgage Calculator
From dream house to home ownership: the mortgage calculator can help you estimate the affordability of this property.

Free
Create an account for more options
Create your account to manage your favorites across all devices, keep track of your search alerts, and never miss an update. Everything you need for your home search, all in one place!
Viewing
Contact for viewing
Dalila Lugrin

Contact
- Listing ID
- 4003363699
- Object ref.
- G8LQ-MOZY-1495