



























356 results - House, chalet, rustico to buy: District la Riviera-Pays-d'Enhaut

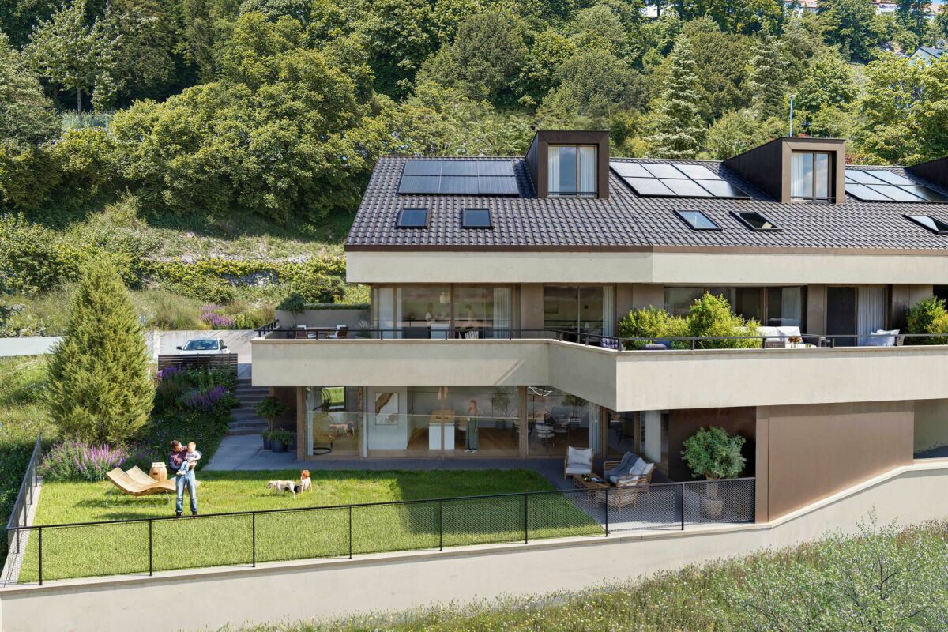
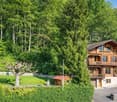
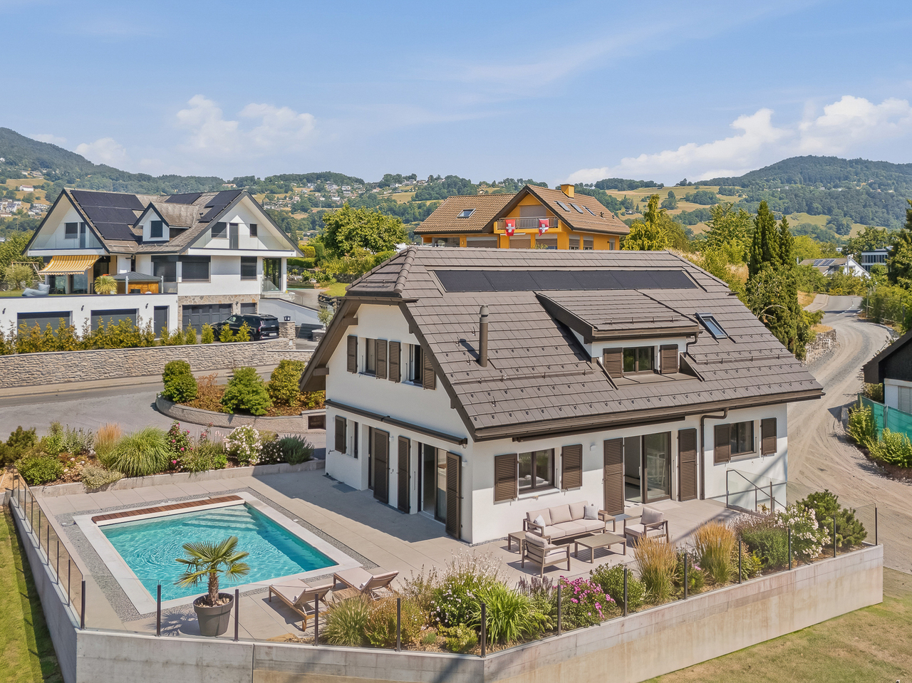
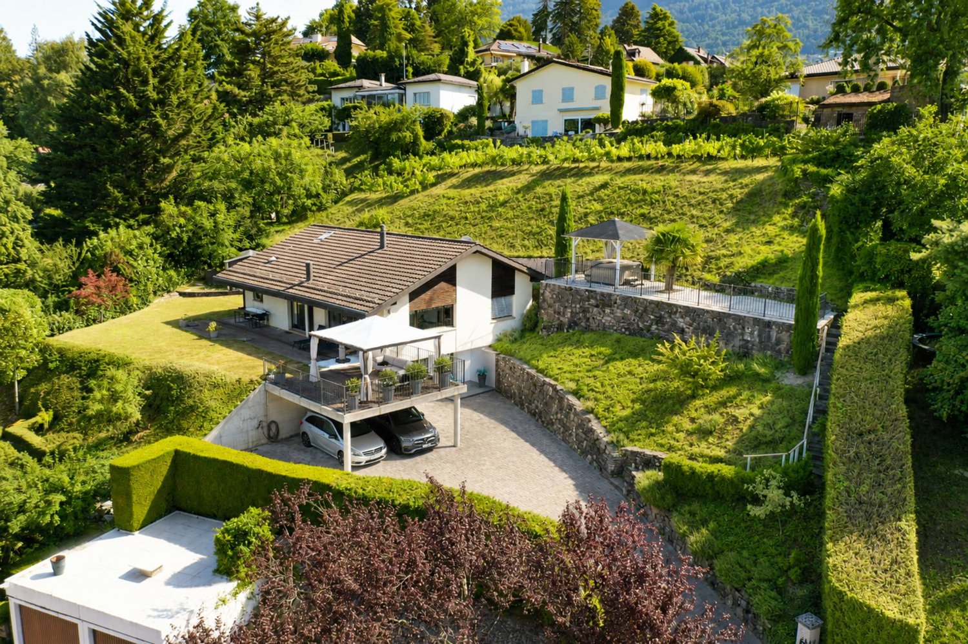
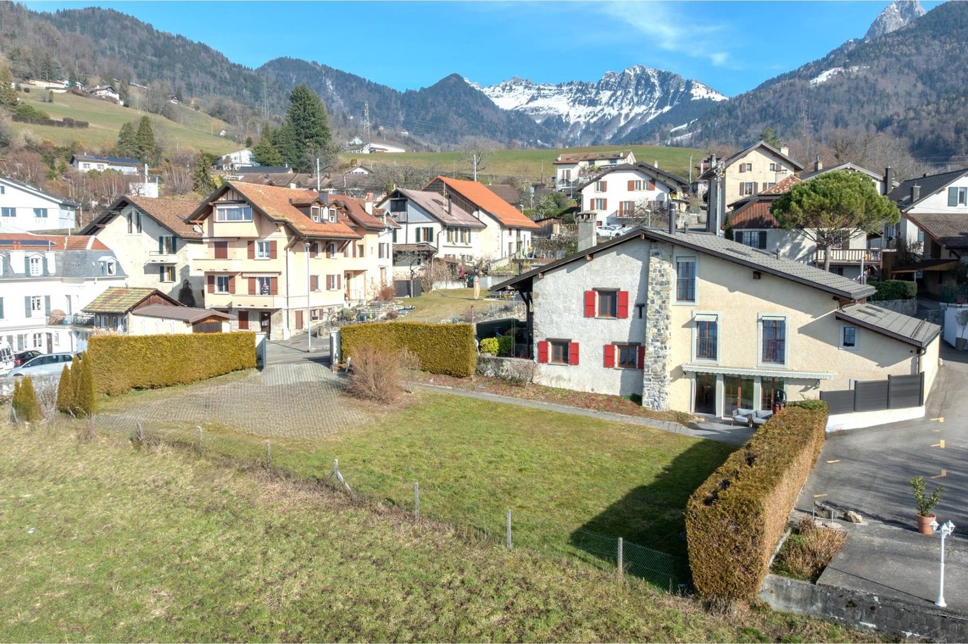
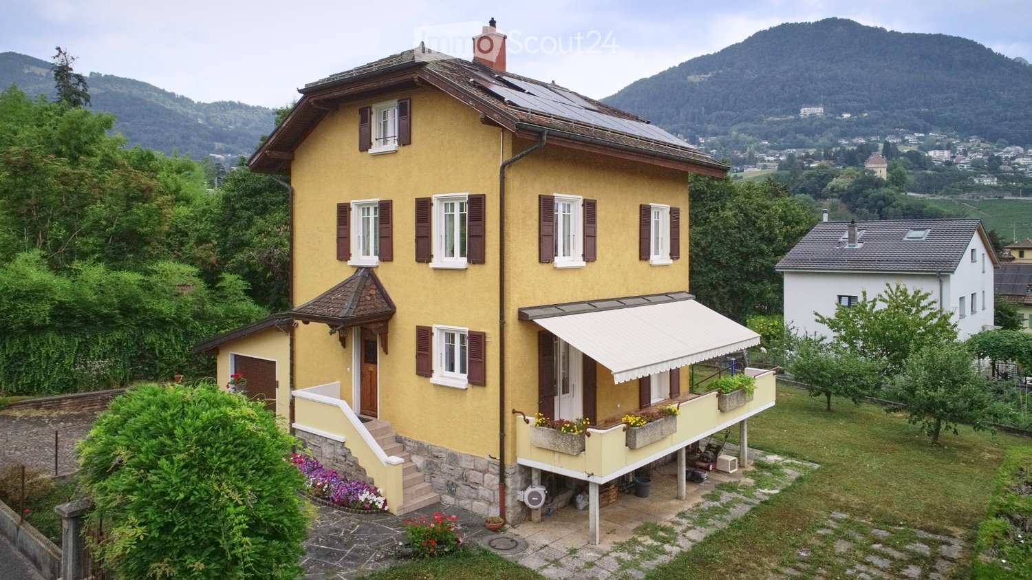
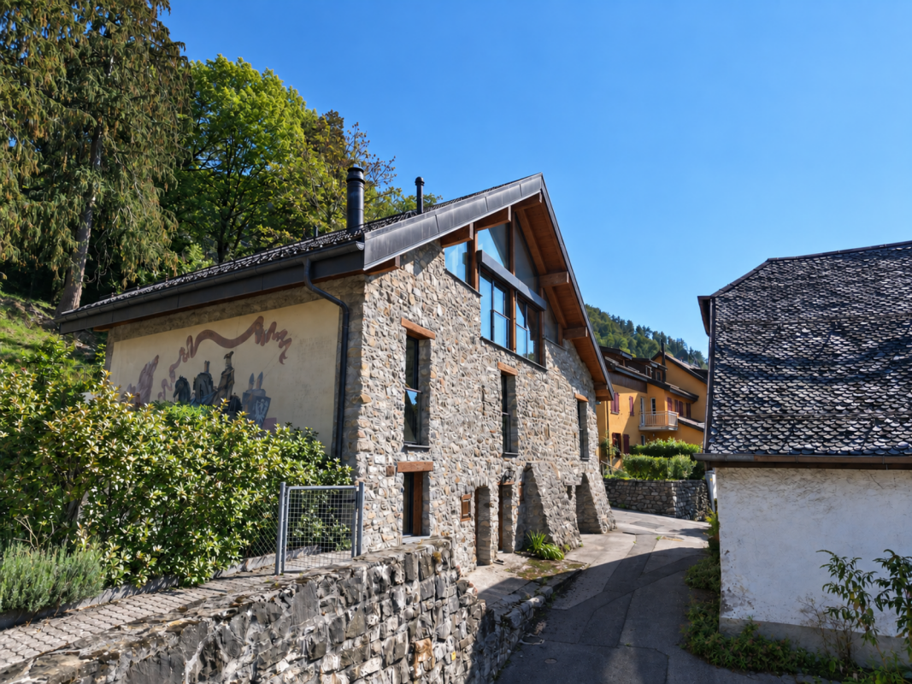
  • Modern two-story house with solar panels on the roof, large windows, and a well-maintained garden with a stone pathway and various plants.
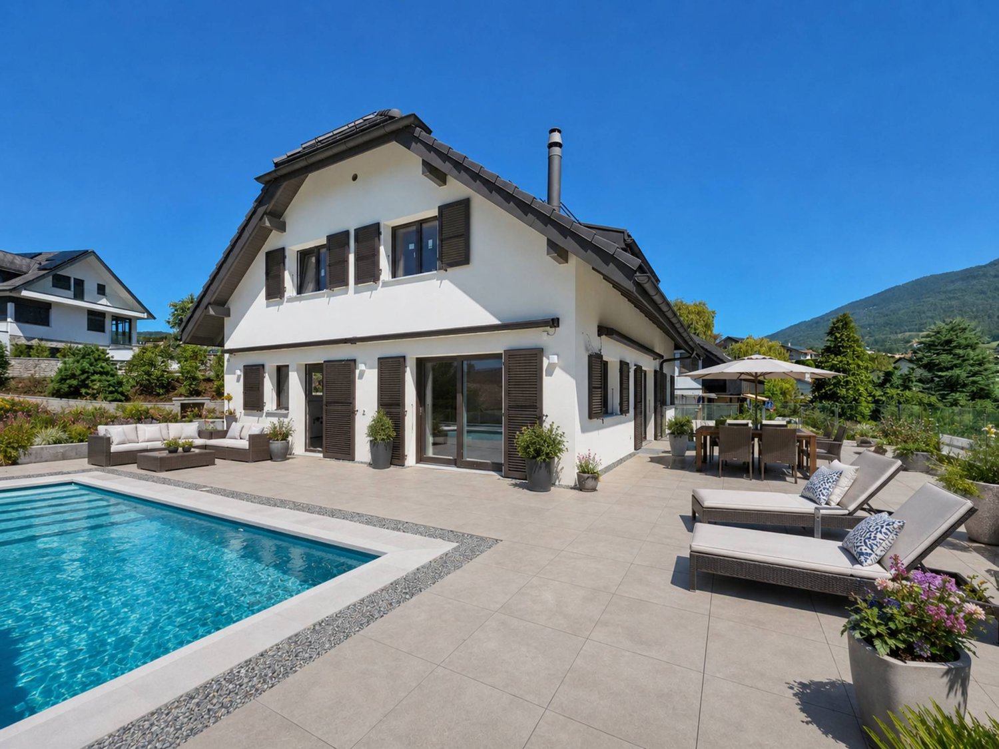
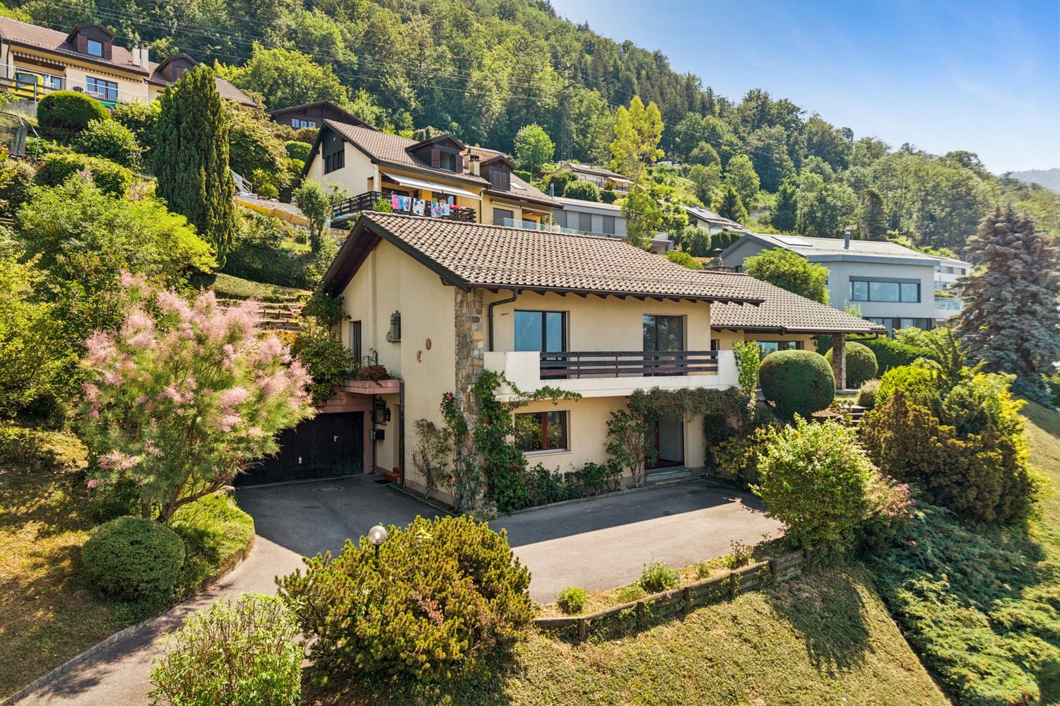
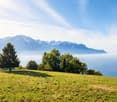
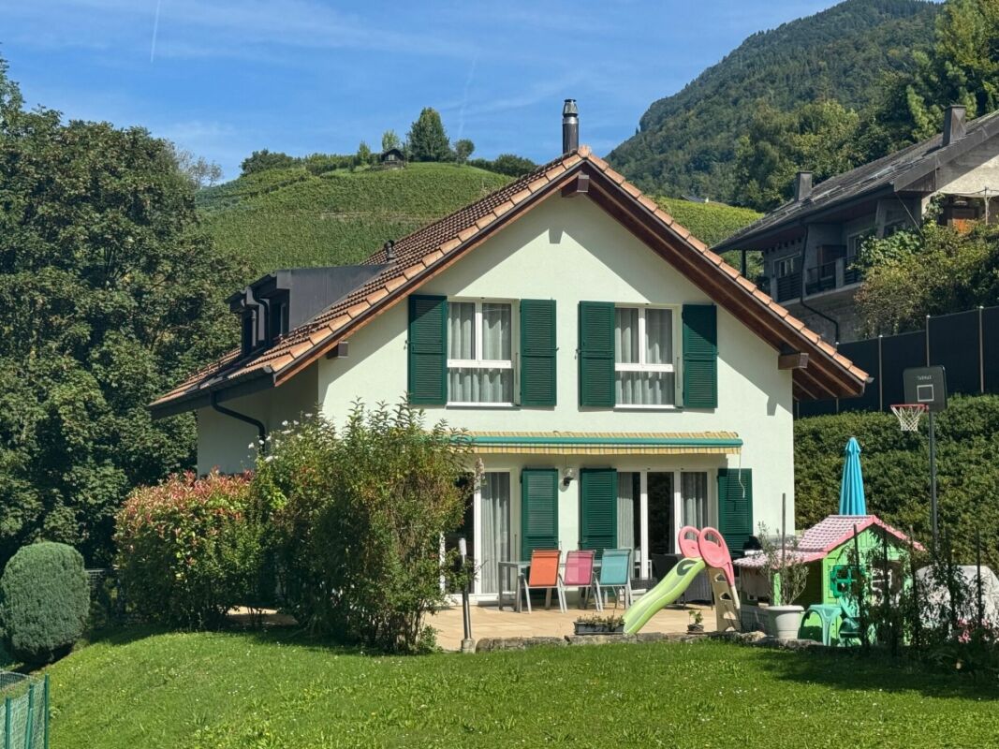
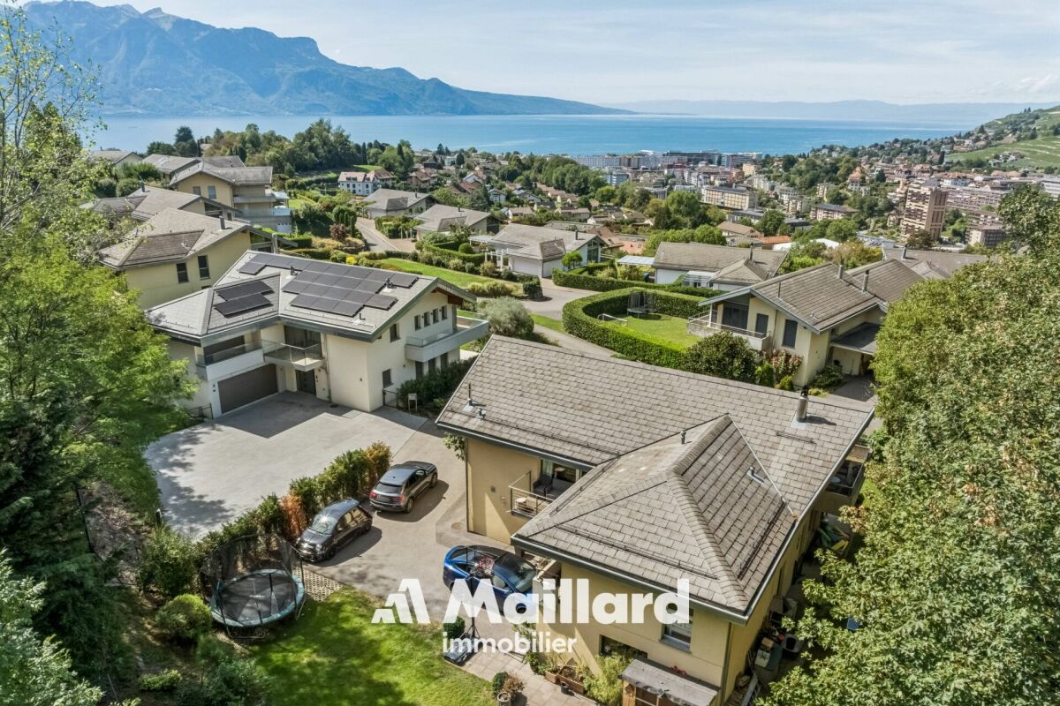
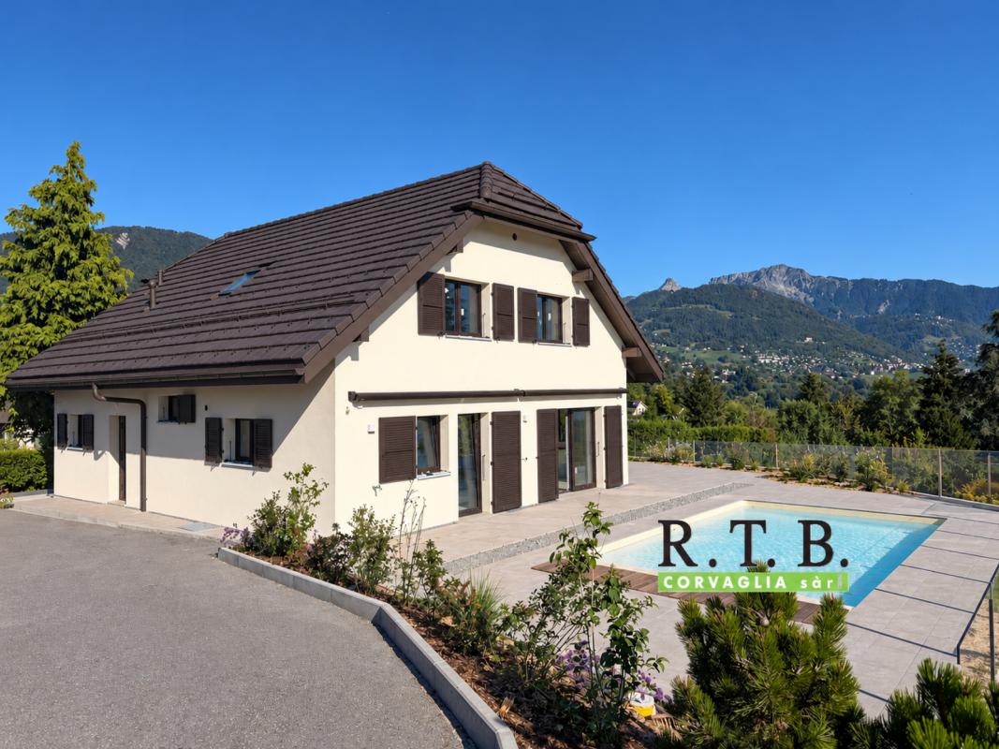
  • A modern house with a brown tiled roof and large windows, surrounded by a well-maintained garden and lush greenery, with a scenic mountain backdrop.
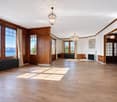
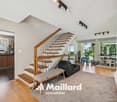
  • Completely empty room with wooden flooring, white walls, and a staircase leading to another level. No furniture or equipment is present.
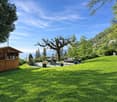
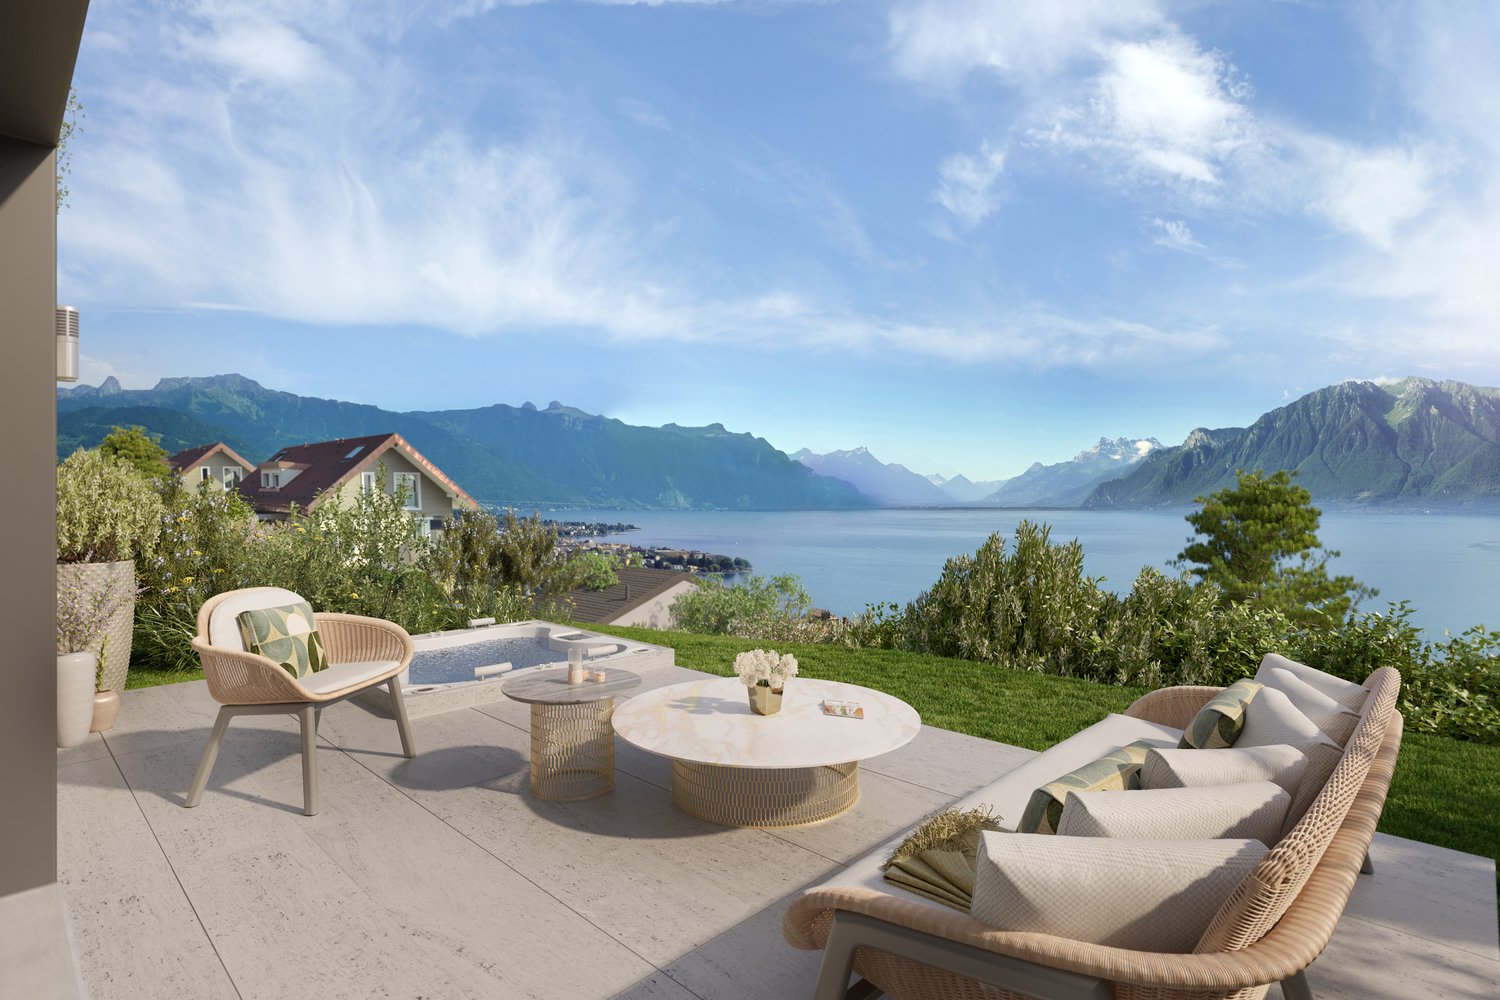
  • View from a balcony or terrace showing a garden area with potted plants, a paved patio, and a scenic mountain and lake view in the background.
  • Empty room with wooden flooring, large windows offering a scenic mountain and lake view, and a sliding glass door leading to an outdoor patio.
  • Modern kitchen with white cabinets, black countertop, and tiled floor.
  • Modern kitchen with white cabinets, black countertops, and a stainless steel sink. Large windows provide natural light and a view of the outdoor area.
  • Modern hallway with wooden flooring, white staircase with white balustrade, and open doorway leading to another room.
  • Empty attic space with wooden beams, light wooden flooring, and a small window letting in natural light.
  • Empty hallway with wooden flooring, white walls, and exposed wooden beams on the ceiling. A small window allows natural light to enter.
  • Empty attic space with exposed wooden beams, light wooden flooring, and a small window letting in natural light.
  • Empty room with light wooden flooring, white walls, exposed wooden beams on the ceiling, and built-in white cabinets.
  • Modern bathroom with a toilet, sink, mirror, and glass-enclosed shower. Light-colored tiles and a dark grey floor.
  • Spacious hallway with wooden flooring, white painted wooden railing, exposed wooden beams, and a skylight window at the top.
  • Empty room with tiled floor, white walls, and a window with three panes. A radiator is visible below the window.
  • Empty room with tiled floor, white walls, and a small window. Stairs lead to another area.
  • Modern bathroom with a bathtub, toilet, sink, mirror, and radiator. Features tiled walls and dark tiled flooring.
  • Empty garage with concrete floor, wooden garage door, small sink, and a doorway leading to another room.
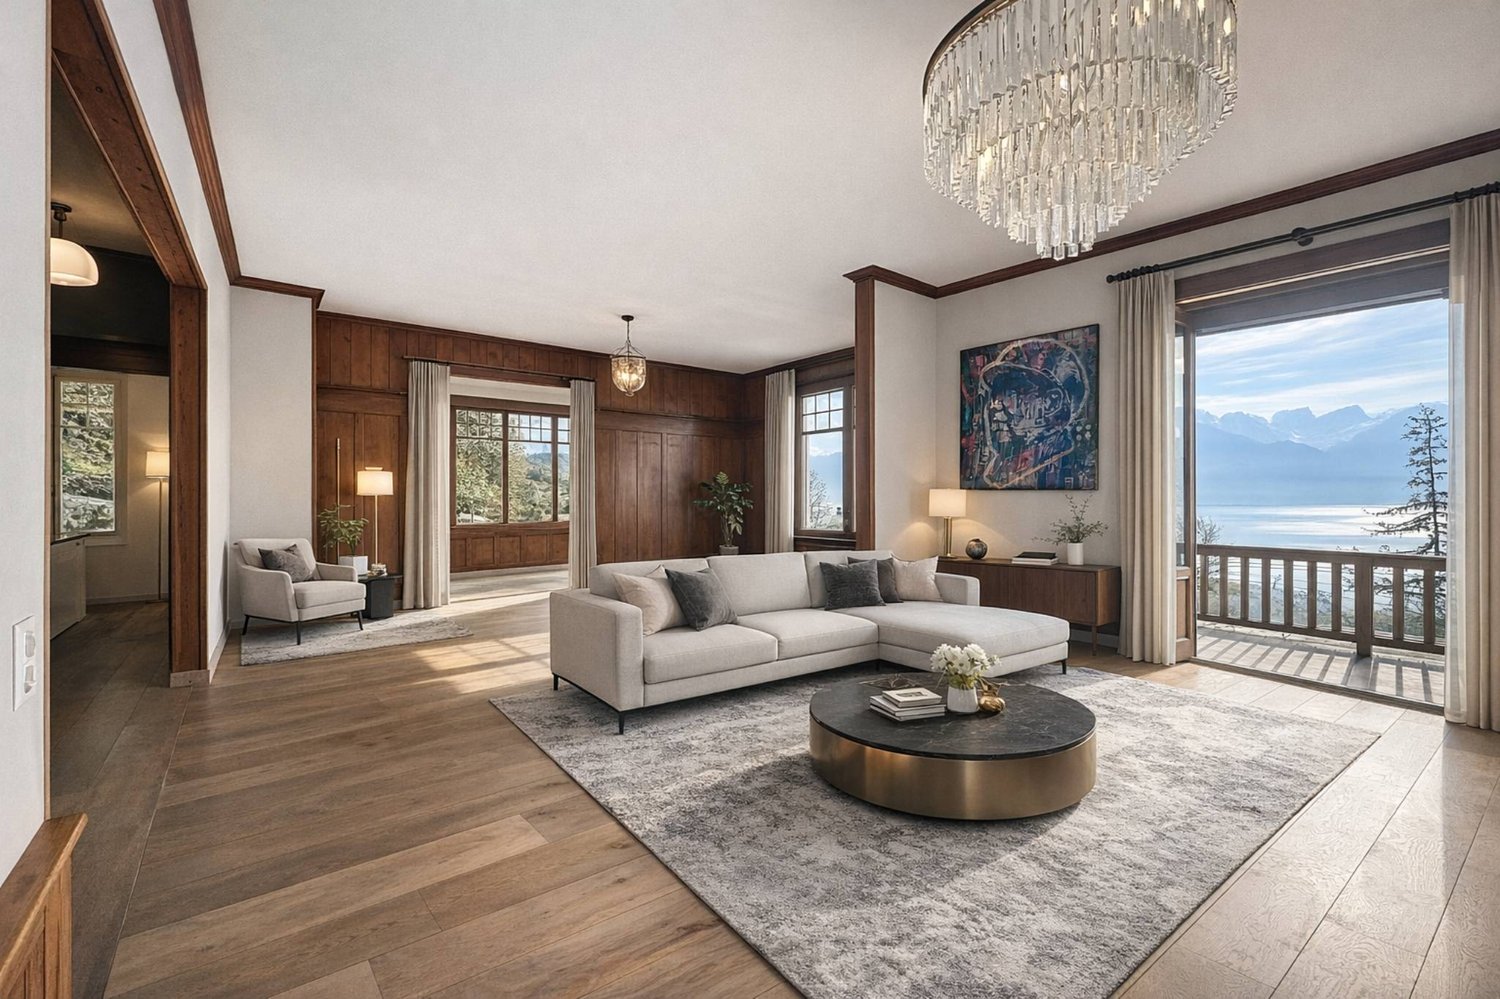
  • Promotional image for a 165 m² villa with panoramic 270° views, featuring terraces, a garden, garage, and pool access.
1 / 24
Modern two-story house with solar panels on the roof, large windows, and a well-maintained garden with a stone pathway and various plants.
A modern house with a brown tiled roof and large windows, surrounded by a well-maintained garden and lush greenery, with a scenic mountain backdrop.
3.5 rooms165m²CHF 1,895,000.–
Premium
Chemin Boriodaz 44, 1820 Montreux

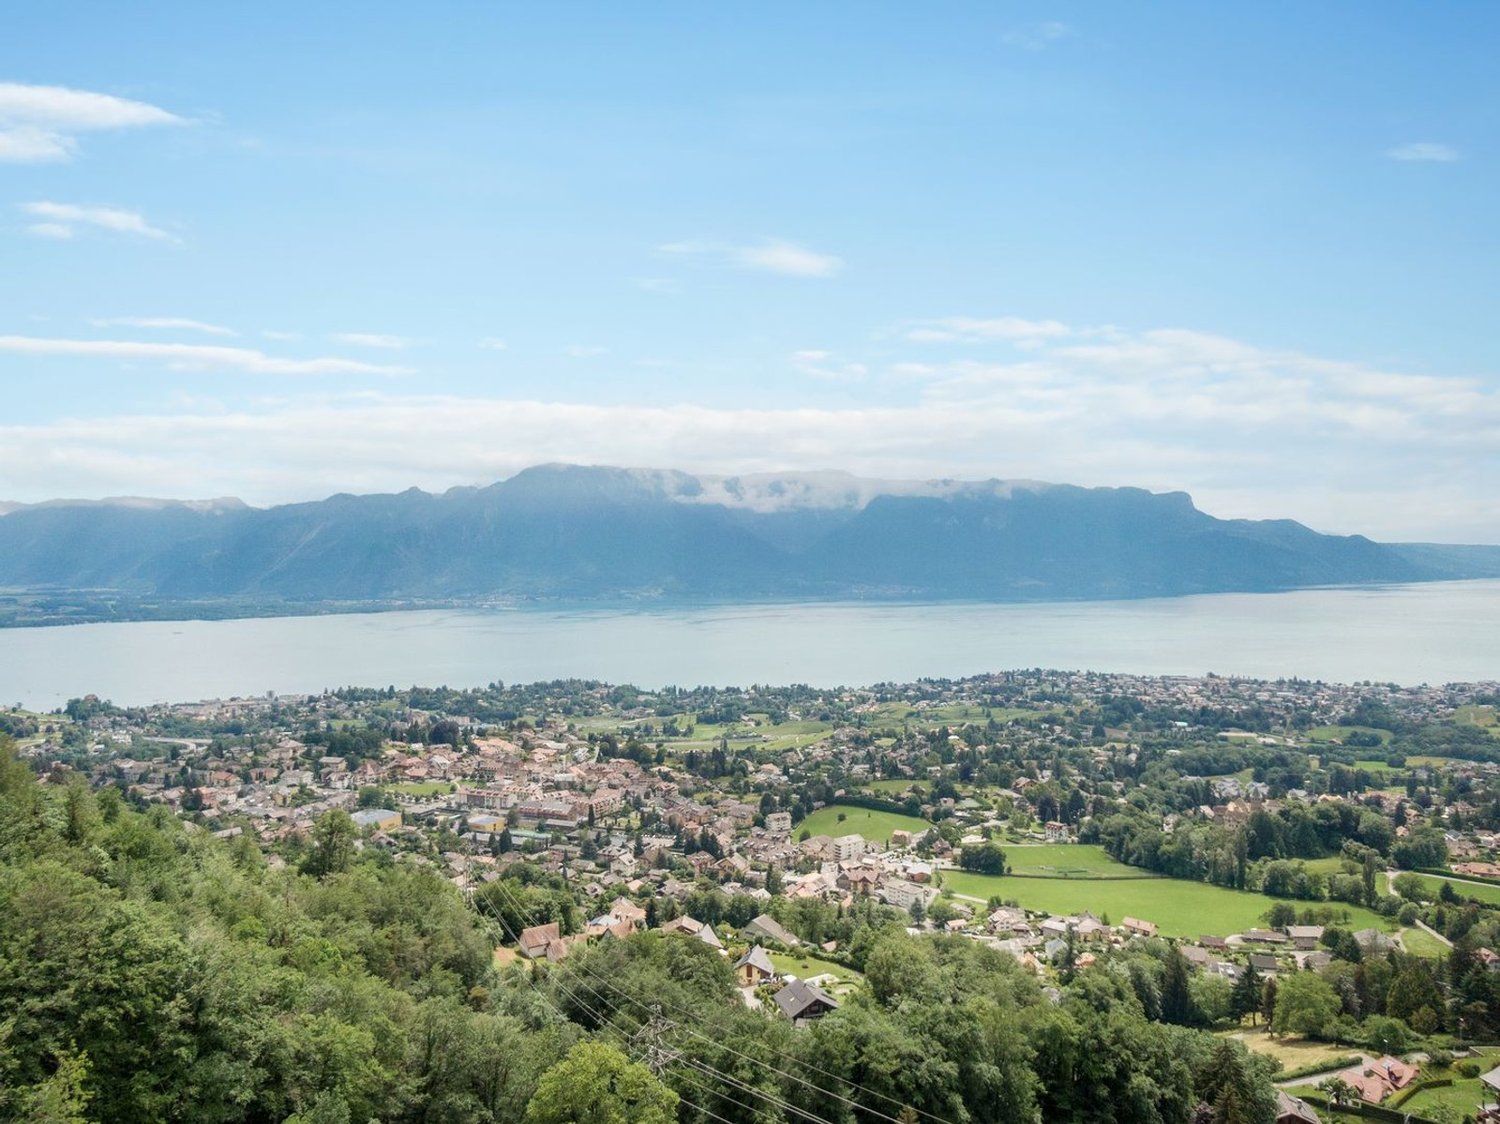
165 m² villa with panoramic view of Lake Geneva — Montreux

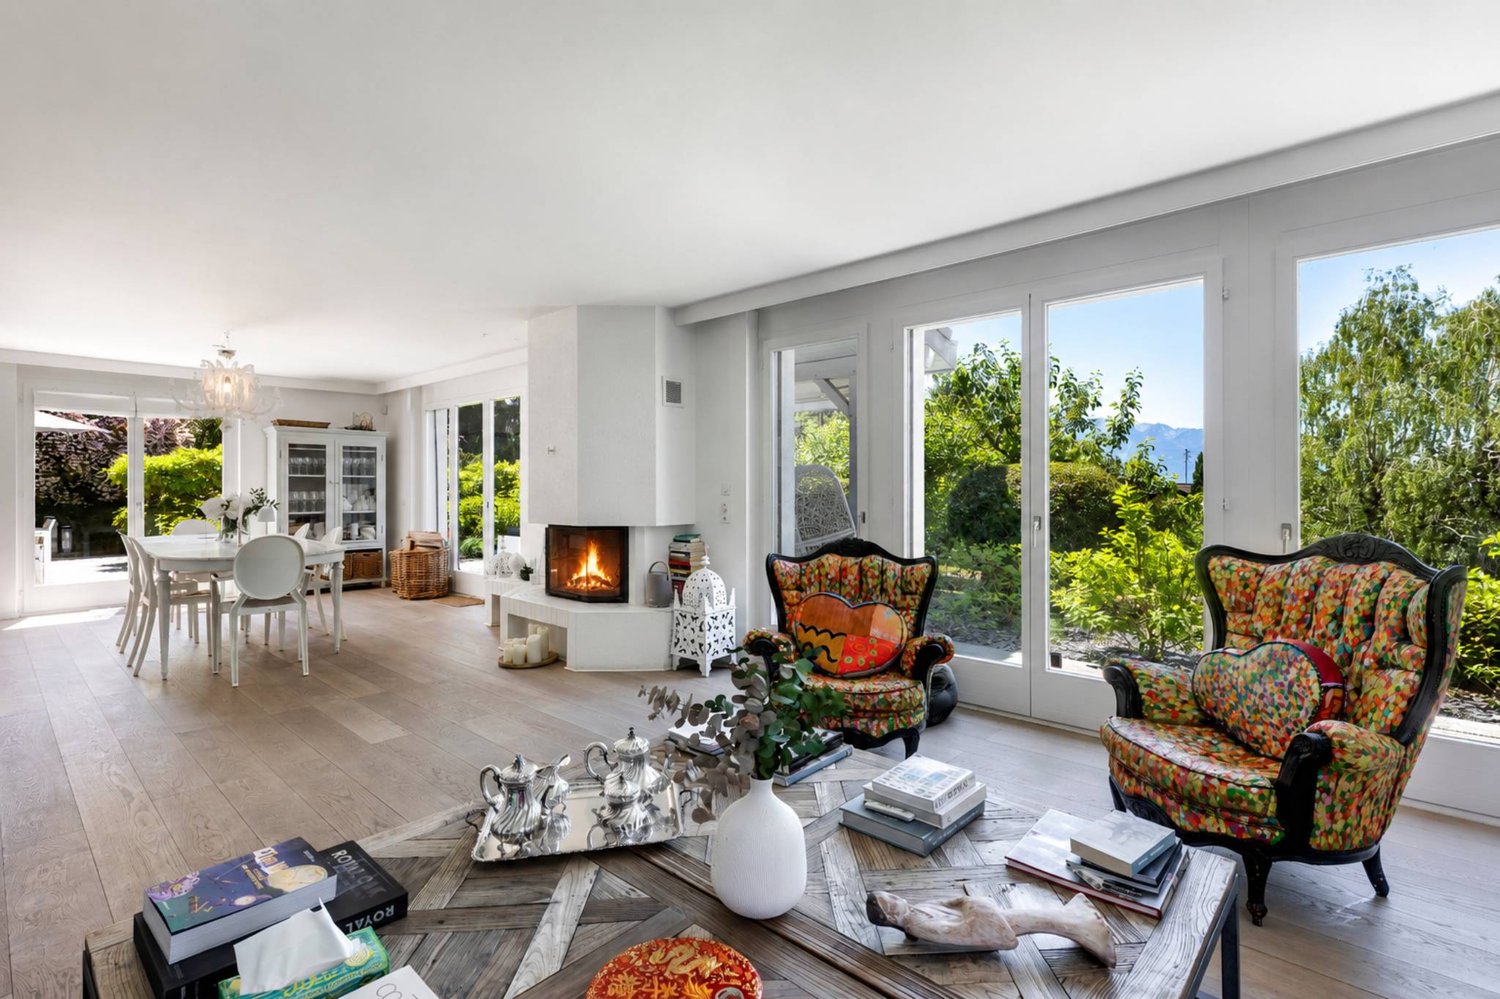
Located on the heights of Montreux, on the Boriodaz path, this semi-detached villa in PPE benefits from a privileged location offering a spectacular panoramic view of Lake Geneva, the Alps, and the Bay of Vevey. A breathtaking view.Entirely renovated with taste in a contemporary and minimalist style, the property offers bright and open spaces designed to fully enjoy the panorama and natural light. The villa has 165 m² of living space, complemented by generous outdoor spaces including several terraces and a private garden of approximately 250 m², with 75 m² of terraces allowing you to enjoy the sun throughout the day.Distribution • Open, fitted kitchen • Dining area / living room • Large, bright living room • Guest toilet • 2 bedrooms on the upper floor, with the possibility of arranging a 3rd (upper floor or basement) • Bathroom / shower • Large, available space of 50 m² • Laundry room • Cellar / pantry • Bathroom / bathtub • Individual garage (50 m²) Exterior The exterior is particularly well-maintained, with several distinct areas: a shaded terrace to the east accessible from the kitchen, a two-level garden oriented south with an unobstructed view, and a garden of pleasure to the north. The property also benefits from direct access to a communal swimming pool with the neighboring condominium.Surfaces • Living area: 165 m² • Basement area: 50 m² • Terraces: 75 m² • Garden: approximately 250 m² • Weighted area: 190 m² Conditions Sale price: CHF 1'895'000.- The villa is delivered renovated: kitchen, bathrooms, floor and walls, basement, technical elements. The property is available immediately.The villa benefits from a calm and peaceful environment, ideal for families. Lake Geneva is in close proximity, offering many leisure opportunities. In summer, the sunshine is generous, perfect for enjoying the garden and balcony.Amenities nearby: • Transportation: Ballallaz bus stop within 6 minutes on foot, Montreux-Collège platform and stop within 6-7 minutes, and Montreux train station within 11 minutes on foot. • Ferry terminal: Montreux, accessible within 13 minutes on foot. • Shopping: A Coop within 12 minutes on foot for daily shopping. • Health: BENU Montreux Gare pharmacy within 11 minutes on foot.

Travel time
-
Julien Schneider

Julien Schneider

1 / 13
Julien Schneider

Julien Schneider

  • Balcony / Terrace
  • View
20 rooms800m²CHF 9,500,000.–
Premium
Jongny CH, 1820 Jongny

Unique! Magnificent estate in the heart of a green park

This character property is located in the village of Jongny, a small town near Vevey that overlooks the Lavaux vineyards, a UNESCO World Heritage Site, and offers all the desired amenities such as schools, shops, restaurants, and post office. It offers an exceptional panorama with an unobstructed view of the lake and the surrounding mountains. Thanks to its prime location, you can move around easily. A bus stop allowing you to reach Vevey is located in the immediate vicinity of the property. The various highway axes serving Geneva or Valais are only 8 minutes from this one.Built on a plot of over 20,000 m² beautifully treed, this property of approximately 800 m² of living space offers an idyllic and green environment. A magnificent barn dating from 1732, with impressive volumes on three levels, is a real reception room. Equipped with a car lift and a lift with direct access to the house, it is perfectly suited for exhibitions and all types of events.In this old volume, three new apartments have been created. The first, a 3.5-room duplex in the attic, has two bathrooms and a fully equipped kitchen. A studio located on the first floor and facing south is fully equipped. Finally, a 2.5-room apartment, also facing south, is located on the ground floor.The main house, built in 1906 to integrate harmoniously with the barn, extends over three levels. Offering high-quality services, it elegantly combines the charm of the old with modern amenities. Carefully maintained, the property has undergone significant enhancement work, ensuring optimal comfort and a refined atmosphere.The property also benefits from an outbuilding, used as an artist's studio and exhibition space, in addition to its residential space.It is worth noting that the property is accessible by two private access paths with two outdoor parking spaces and a secure garage for everyday vehicles.This exclusive property benefits from an exceptional atmosphere and will seduce you with its many advantages during your visit.

  • Balcony / Terrace
  • View
New building
1 / 17
6.5 rooms154m²CHF 1,980,000.–
Premium
Chemin des Roches 8, 1803 Chardonne

More than 2 plots available! AUREA in Chardonne!

A privileged living environment close to the center of Chardonne!Ideally located near the center of Chardonne, public transport, and amenities, this new high-end development consists of only four large family apartments. Nestled in a preserved environment offering absolute calm, the residence benefits from a privileged situation combining serenity and ease of movement.Enjoying an exceptional unobstructed view of Lake Geneva and the surrounding mountains, each lot has been designed like a real house, with its own individuality and very few common areas, ensuring intimacy and comfort in everyday life.The generous living spaces, enhanced by a remarkable cathedral ceiling height, offer rare volumes and exceptional natural light. The design of the apartments has been thought out to adapt to the needs of each person, with a habitable surface area of 179 m², and it is possible to realize different configurations ranging from 4.5 to 6.5 rooms.The finishes will be entirely carried out according to the buyer's wishes, with comfortable budgets allowing for high-quality personalization according to each person's desires and lifestyle.Each apartment will have a private basement and two parking spaces, sold in addition to the sale price. Thought out in a approach of comfort and sustainability, the residence will be equipped with a reversible heat pump also allowing the cooling of the rooms during the summer periods. Triple glazing and solar panels will complete the technical services to ensure excellent energy performance and controlled PPE costs.This confidential realization offers a rare alliance between contemporary architecture, high-end services, and quality of life, in one of the most sought-after areas of the Vaudois Riviera.We are at your disposal to provide any additional information, to organize a visit on site, and to present the project in detail in our DESTIMMO SA offices. At the following number: +41 76 606 39 04 www.destimmo.ch The architect's word "I was inspired by the emblematic terraces of Lavaux to design a building that integrates harmoniously into the landscape, by taking up the natural lines of the terrain. The gardens and terraces follow each other fluidly and connect smoothly to the natural terrain, in the spirit of the characteristic vineyard walls of the region.Each detail, from the window embrasures to the roof lines, subtly takes up certain architectural codes of the winemakers' houses, without reproducing them. The mineral tones as well as a roof with earthy nuances have been preferred, as an echo of the built heritage of Chardonne.The architecture is resolutely contemporary and fits elegantly into its environment, offering a balanced dialogue between tradition and modernity."JÉRÔME FRACHEBOUD | ARCHITECT EPF SIA

Travel time
-
Nicola Corcetto

Nicola Corcetto

1 / 13
Nicola Corcetto

Nicola Corcetto

  • Parking space
  • Garage
  • View
  • +3
6 rooms240m²CHF 3,750,000.–
Top
Chemin de l'Ecouralaz 3, 1803 Chardonne

Exceptional villa with panoramic view in Chardonne

Located in a prestigious residential area, on the heights of the charming village of Chardonne, this fully renovated and transformed architect's villa in 2011 (initial construction in 1962) will seduce you with its privileged location, its breathtaking view of Lake Geneva, the Rhone plain, the Vaudois and Valais Alps, and its high-end amenities.Main features • Living area: approx. 240 m² • Plot: 1,024 m² • Garden: approx. 798 m² • Number of levels: 3 • Volume: 1,510 m • Double garage (automatic door): 38 m² + 1 outdoor parking space • Private lift (6 people, 400 kg) Interior layoutGround floor: • Entrance hall • Large living and dining room, very bright • Open kitchen with bar • WC-shower for visitors • Laundry room, boiler room, technical room • Bedroom with private shower room (WC/shower) • Access to a large panoramic terrace • Heated overflow pool (approx. 35,000 L) First floor: • Gallery • 2 bedrooms • 1 parental suite with en-suite bathroom, WC/shower, dressing room • Bathroom/shower + separate WC Lower ground floor: • Corridor with access to a convertible leisure area • Technical room, solar tank (approx. 10,000 L), lift system • Interior staircase Basement: • Double garage • Outdoor parking space • Access to the lift leading to the floors Outdoor amenities • Landscape gardens with cascades (planting, lawn, drainage) • Natural stone walling and paving • Paved terraces with aluminum frames • Lighted outdoor path and staircase • Panoramic view of the lake, mountains, and Lavaux vineyards Technical details • Heating: central oil heating (PVC tank 2,000 L) + solar panels (30 m²) • Underfloor heating • Hot water production for the building and the pool via solar tank • Windows and doors with thermal insulation • Automated aluminum shutters • Dual-pitched roof, copper cladding • Plastered facades • Multi-layer sealing under the coating for the terraces • Last interior renovation: 2024 • General condition: very good Location and accessibilityThe property is located about 700 meters from the center of Chardonne, in a quiet residential area surrounded by nature, in the heart of the Lavaux vineyards, classified as a UNESCO World Heritage Site. • Quick access to amenities: schools, shops, post office, restaurants • 8 minutes from the Vevey highway • About 400 meters from the Vevey - Mont-Pèlerin funicular, which reaches the center of Vevey in 20 minutes • Bus stops nearby A rare and unique propertyThis villa combines comfort, technology, and elegance in an exceptional natural setting. An ideal place to live for those who appreciate tranquility, breathtaking views, and high-end finishes.Selling price for this exceptional property: CHF 3,750,000.- Interested? Contact us to organize a private visit.

  • Parking space
  • Garage
  • View
  • +3
Travel time
-
Keck Stéphane

Keck Stéphane

1 / 13
Keck Stéphane

Keck Stéphane

  • Parking space
  • Balcony / Terrace
  • Garage
  • +1
13 rooms320m²CHF 3,500,000.–
Top
A La Tour-de-Peilz, 1814 La Tour-de-Peilz

Master villa with 13 rooms and independent apartment, lake and mountain view

Nestled in a green oasis in the heart of a highly sought-after residential area on the Riviera, this magnificent property benefits from a calm and preserved environment, with a lovely view of the lake and mountains.With a living area of approximately 405 m², including around 320 m² of living space spread over 3 levels plus basement, this 13-room villa offers impressive volumes and spacious, functional, and bright living areas. The remarkable ceiling height and original details, meticulously preserved, testify to the unique character and authentic charm of this home.The exterior is just as remarkable: the plot, with a total area of 1,659 m², includes a 1,422 m² tree-lined garden as well as two beautiful and large terraces, offering a spacious and green setting, ideal for relaxing or receiving in complete tranquility.The property also includes a 3.5-room apartment with independent entrance, an ideal configuration for exercising a professional activity from home (office, studio), for rental, or for any other use according to needs.To complete this exceptional property, two individual garage boxes, several outdoor parking spaces, and several cellars and attics are available, ensuring optimal comfort in everyday life.Close to the city center, public and private schools, and just a stone's throw from all the amenities of the village and the city of Vevey, this villa combines location, tranquility, and intimacy, an ideal setting for a family seeking comfort and practicality.

  • Parking space
  • Balcony / Terrace
  • Garage
  • +1
Matthieu Zannier

Matthieu Zannier

1 / 17
Matthieu Zannier

Matthieu Zannier

  • Balcony / Terrace
  • Lake view
  • Mountain view
  • +1
5.5 roomsCHF 1,490,000.–
Top
Quartier Calme 1, 1820 Montreux

Panoramic view and absolute calm, 5 minutes from the center of Montreux

FULL FILE AVAILABLE UPON REQUESTBrief info: • Area: 130 m² living area - 145 m² - 780 m² land. • 5.5 rooms: 4 bedrooms, 2 bathrooms • Parking: 3 outdoor spaces • Orientation: West • Access to amenities: MOB and Funi just a few steps away, offering access to the city center in a few minutes • Ecology and energy savings: PAC + Solar panels + Battery = low charges • Outdoor spaces: Tree-lined garden, pleasant terraces. • Bonus: A breathtaking view from all rooms ------------------------------------------------Nestled in the heights of Montreux, in the sought-after village of Glion, this charming semi-detached house offers a rare living space where tranquility, nature, and proximity to the city come together. Here, you can enjoy a calm and green environment, while being just a few minutes away from Montreux thanks to MOB and Funi.Nature lovers will be delighted by the numerous hikes and walks accessible directly from the village, while amenities are just a few minutes away.------------------------------------------------You will particularly appreciate: • Its calm and green environment • Its panoramic view of the lake and mountains • Its outdoor spaces: 2 pleasant terraces and a tree-lined garden. • Its energy-efficient renovation: PAC, Solar panels, Battery... • Its low charges. • Its numerous rooms: ideal for a family. • Its "turnkey" condition: thanks to a renovation over the years. • The proximity to public transportation (MOB, Funi) • Montreux city center in 5 minutes by car, 13 by public transportation

  • Balcony / Terrace
  • Lake view
  • Mountain view
  • +1
Travel time
-

Suggested properties for you based on search results

Other interesting objects