5 results - House, chalet, rustico to buy: Le Mont-Pèlerin

1 / 20
4.5 rooms189m²CHF 1,415,000.–
1801 Chardonne

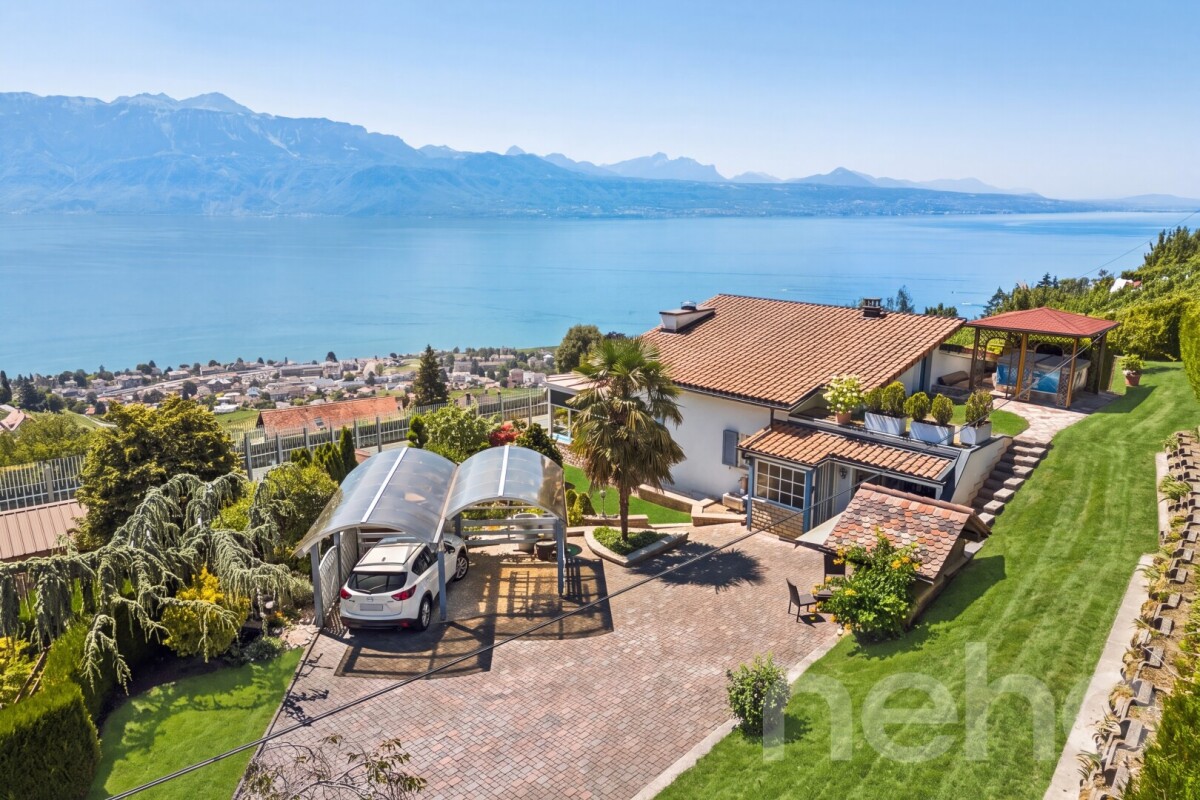
Luxury chalet with panoramic view in Chardonne

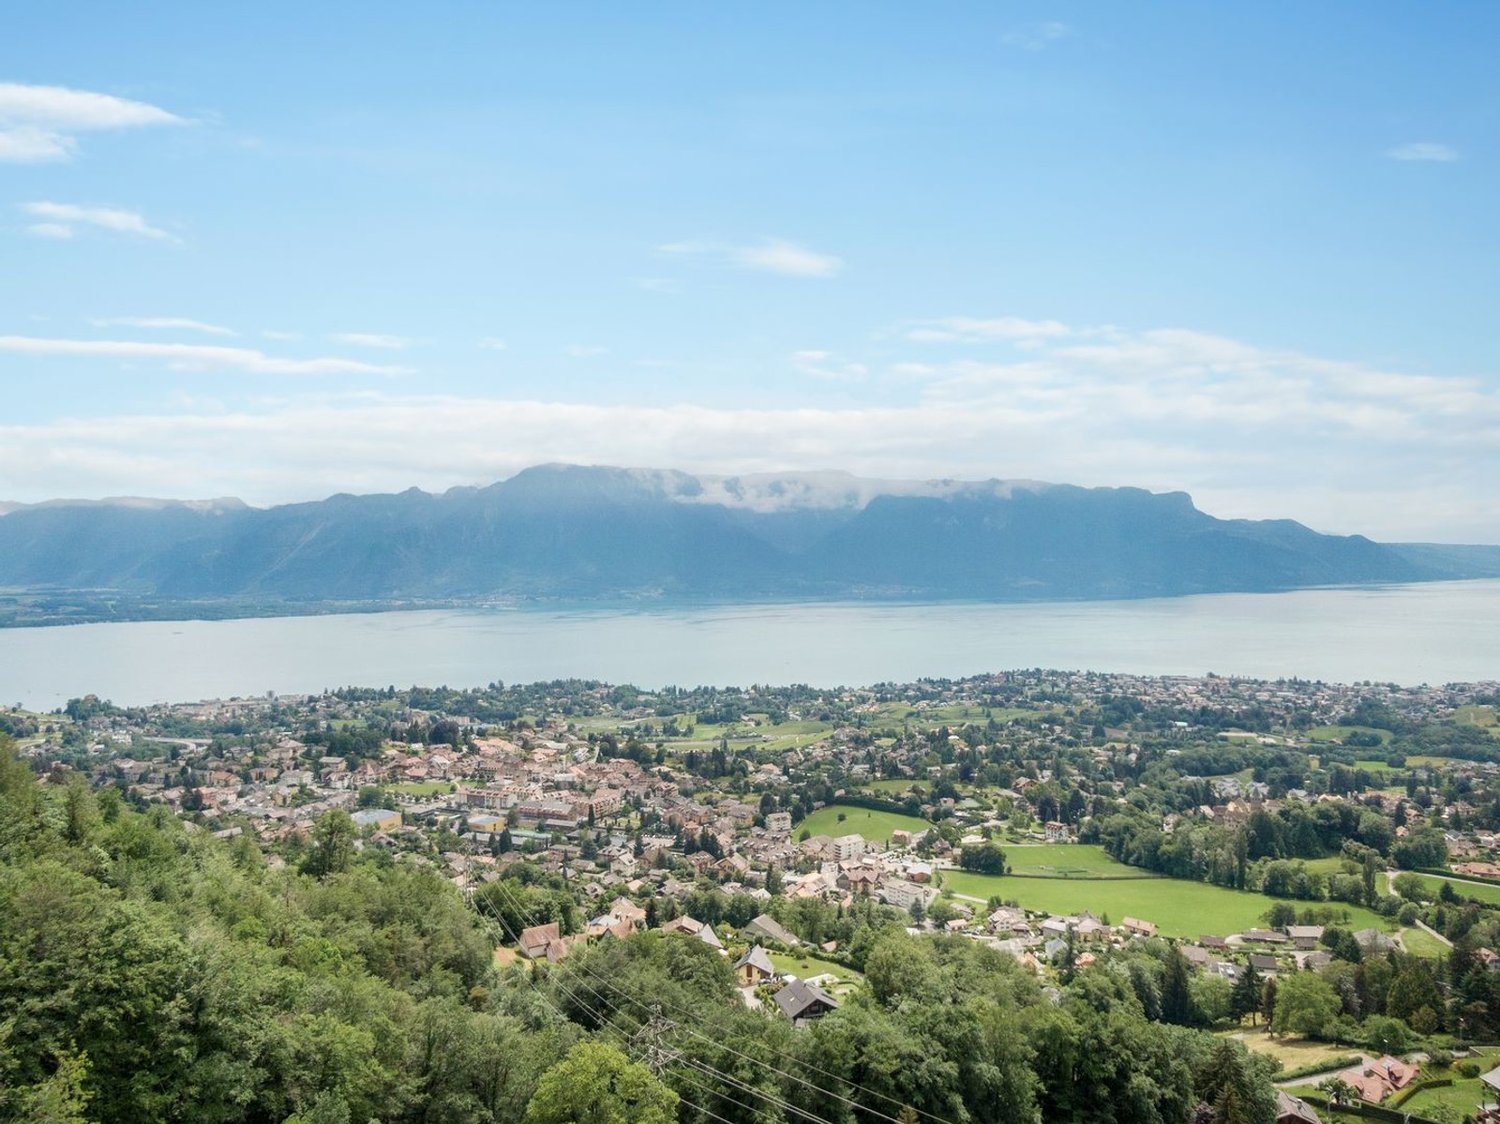
1. Detailed description • Number of rooms : 4.5 rooms • Number of bedrooms : 3 bedrooms + small office at the entrance • Number of bathrooms : 1 bathroom and 2 toilets • Floor : 3 floors 2. Exterior & annexes • Balcony / Terrace : 1 balcony + 1 terrace • Garden : yes (748 m2) • Parking / Garage : 2 parking spaces for cars + 2 motorcycle parking spaces • Basement / Attic : yes 3. Technical characteristics • Heating : centralized heating with radiators, hot water through natural gas • Equipment : kitchen and laundry room 4. Location & amenities • Orientation : south or southwest • View : partially unobstructed view of Lake Geneva Proximity :Grocery store : Volg Chardonne, Rue du Village 14Bakery : Bread delivery – À la Demi-Lune, community centerPharmacy : Pharmacie Plus, Rue du Village 5Restaurant / Panoramic terrace : Hotel Mirador, 5 minutes on footFitness / Spa : Hotel Mirador, 5 minutes on footParking / Viewpoint : Mont-Pèlerin parking with access to panoramic towerPublic transportation : Funicular (+ bus stop line Vevey–Châtel)Highway : A9 approximately 5-6 minutes by carSchools : Primary school on site, secondary schools in the surrounding areaNearest train station : Vevey-Funi train station (CFF stop), next to the funicular stationFunicular VCP : From Vevey-Funi to Mont-Pèlerin in ~10-11 minutes, every 20 minutesTaxi : Approximately 13 minutes from Vevey train station, estimated cost 26-32 CHFBus (line 201/213) : Bus to funicular, then on foot or continue by taxi/funicularOther shops/local life : Food, post office, restaurants, library in Chardonne, large shops in Vevey

5 rooms189m²CHF 1,415,000.–
1801 Le Mont-Pèlerin

Charming Chalet at Mont Pèlerin with Beautiful Lake View

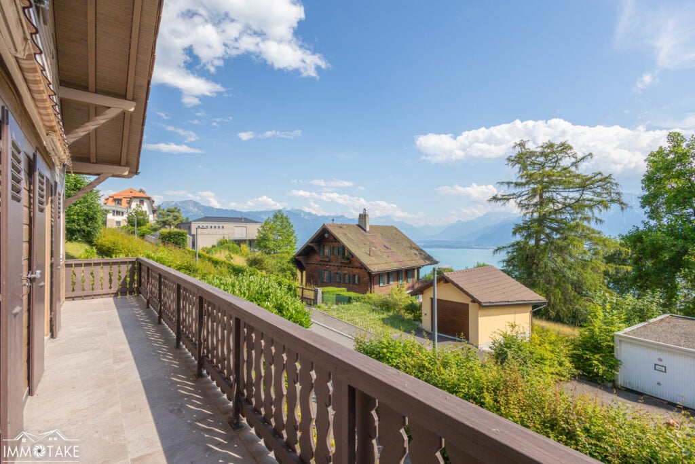
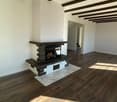
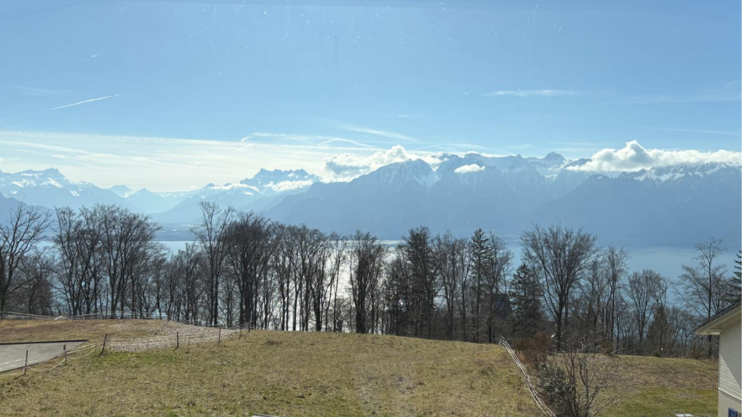
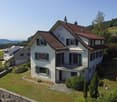
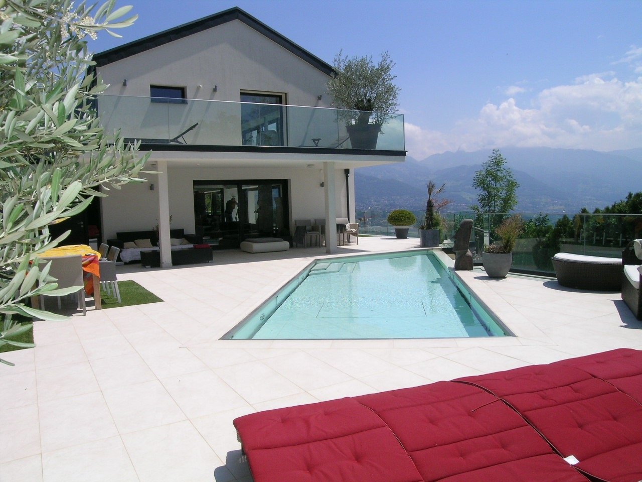
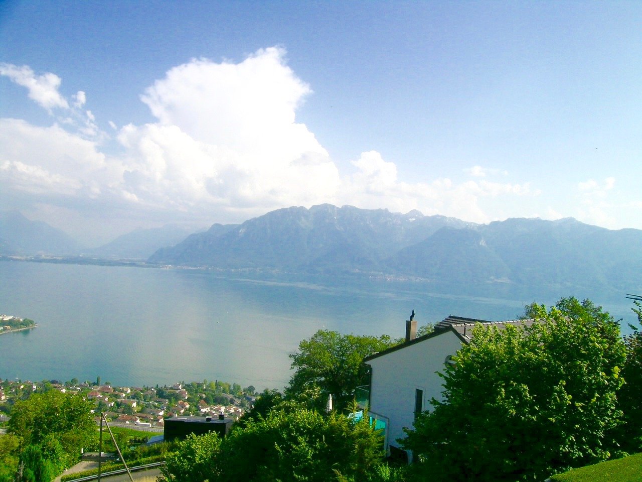
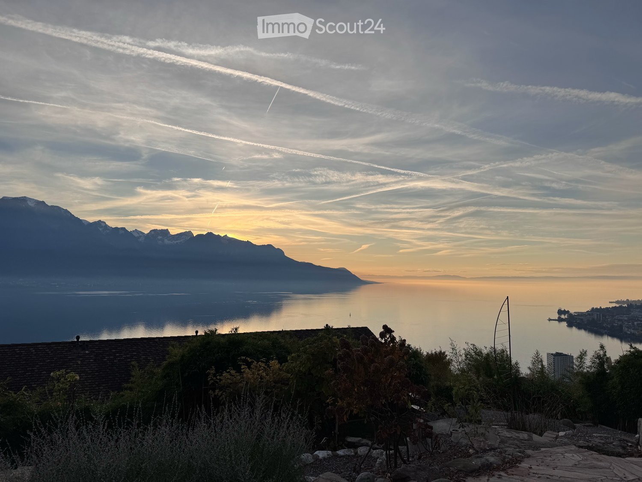
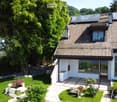
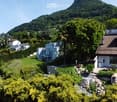
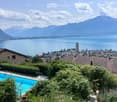
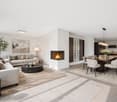
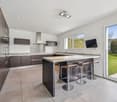
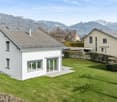
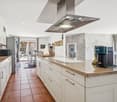
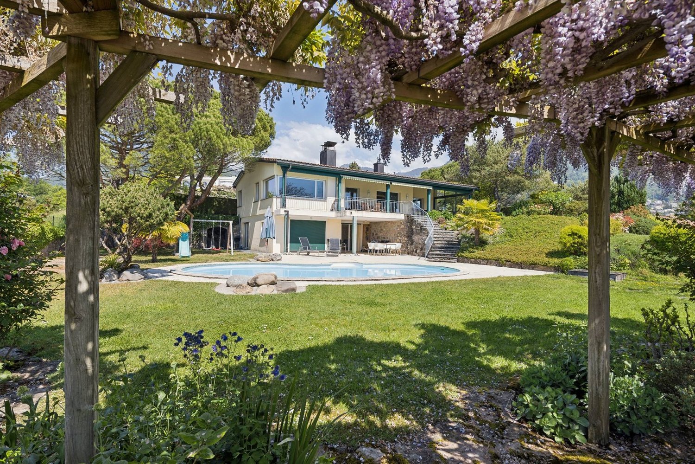
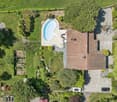
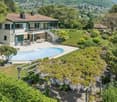
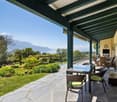
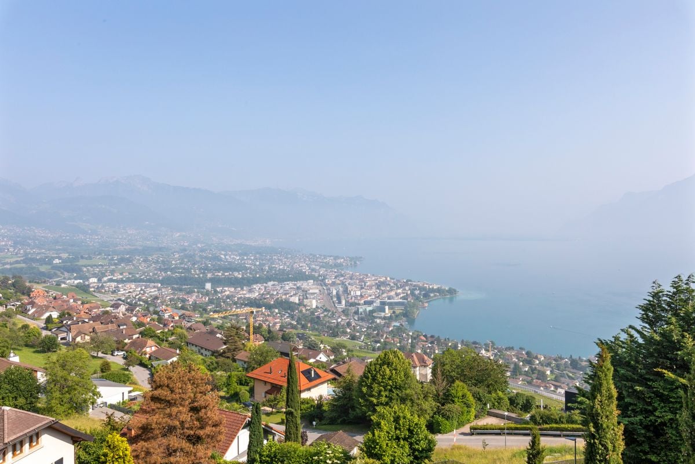
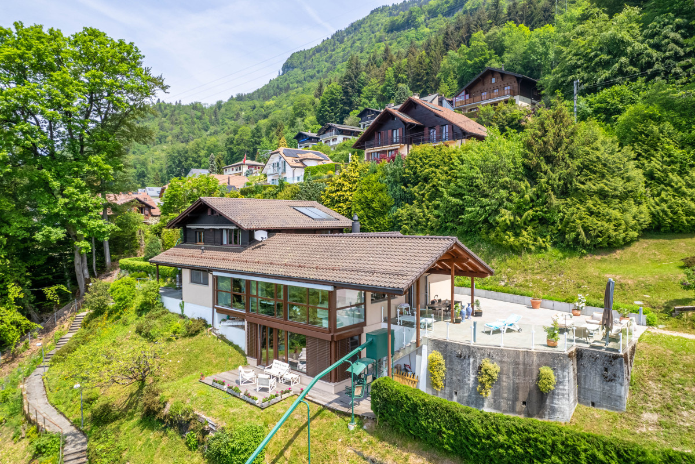
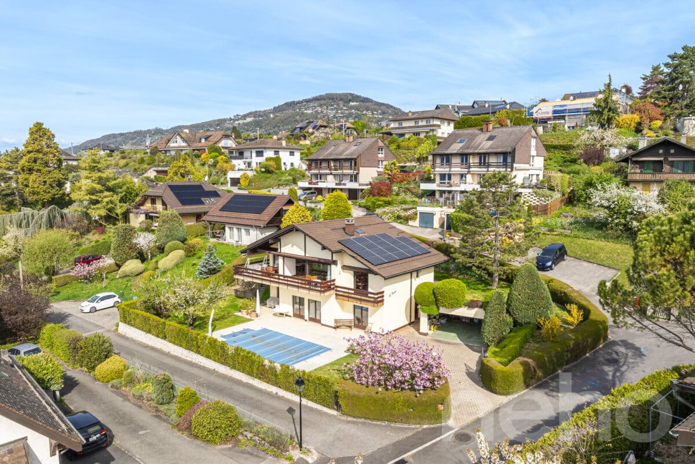
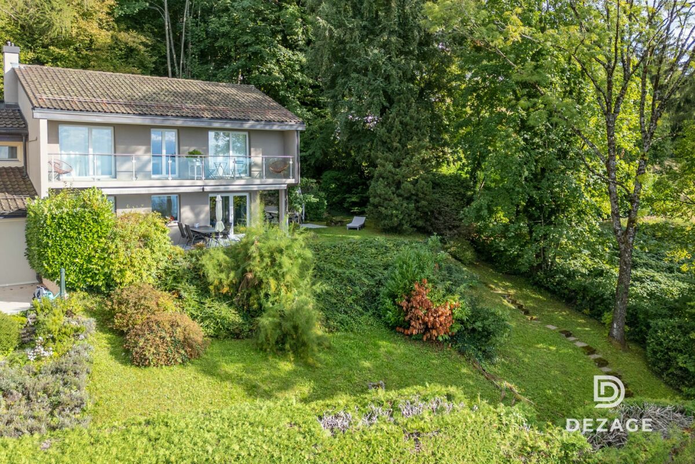
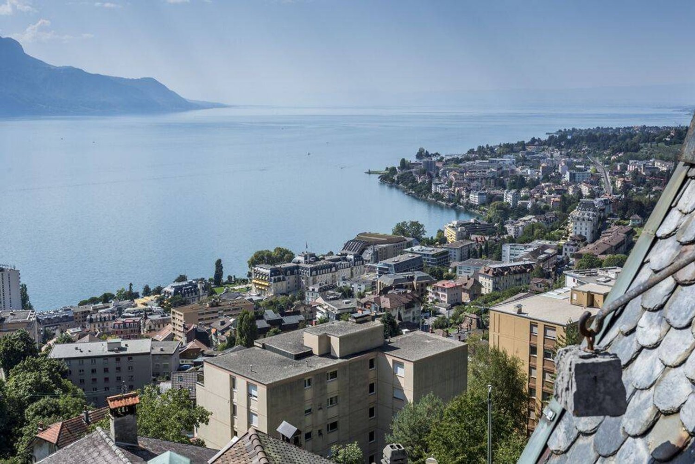
Located in the heart of the peaceful village of Mont-Pèlerin in the commune of Chardonne, this charming chalet offers a breathtaking view of Lake Geneva.The idyllic spot benefits from absolute tranquility, surrounded by nature and offering a peaceful living environment.The 189 m2 chalet built on a 892 m2 plot of land, consists of the following, spread over 3 levels:3 bright bedrooms,1 comfortable living room with fireplace and access to a large balcony, with a view of the lake and the mountains1 equipped kitchen1 bathroom with shower and WC,1 bathroom with WC1 WC,1 office,1 technical room with laundryand several storage spaces.2 tool sheds or storage spacesThe panoramic windows allow you to fully enjoy the breathtaking view of the lake and the surrounding mountains from every room.The wonderfully convivial living room with a wood fireplace. Enjoy a moment of tranquility by the fire and appreciate the panoramic view of the lake and the surrounding mountains.The completely new, compact and functional kitchen is specially designed to maximize the use of space, while offering all the necessary features and equipment for cooking.A beautiful terrace of the chalet, ideal for relaxing and enjoying the calm. A sunny terrace allows you to enjoy meals outdoors while admiring the surrounding landscape.As well as a grassy plot completing this property, creating a natural and peaceful environment. This is an ideal space for practicing a variety of outdoor games such as badminton or for relaxing and unwinding.You can set up sun loungers, sofas, umbrellas here to enjoy the sun and rest. It's also a perfect spot to organize family or friend picnics, by spreading a blanket on the lawn or setting up a table and chairs and enjoying a good meal outdoors or organizing barbecues with loved ones.Two parking spaces complete this property.

More objects in your automatically expanded search area
20 results - Radius: + 10km
New building
1 / 13
5.5 rooms150m²CHF 1,630,000.–
Premium
Chemin des Moures 34, 1080 Les Cullayes

Les Cullayes - "NOA" Promotion

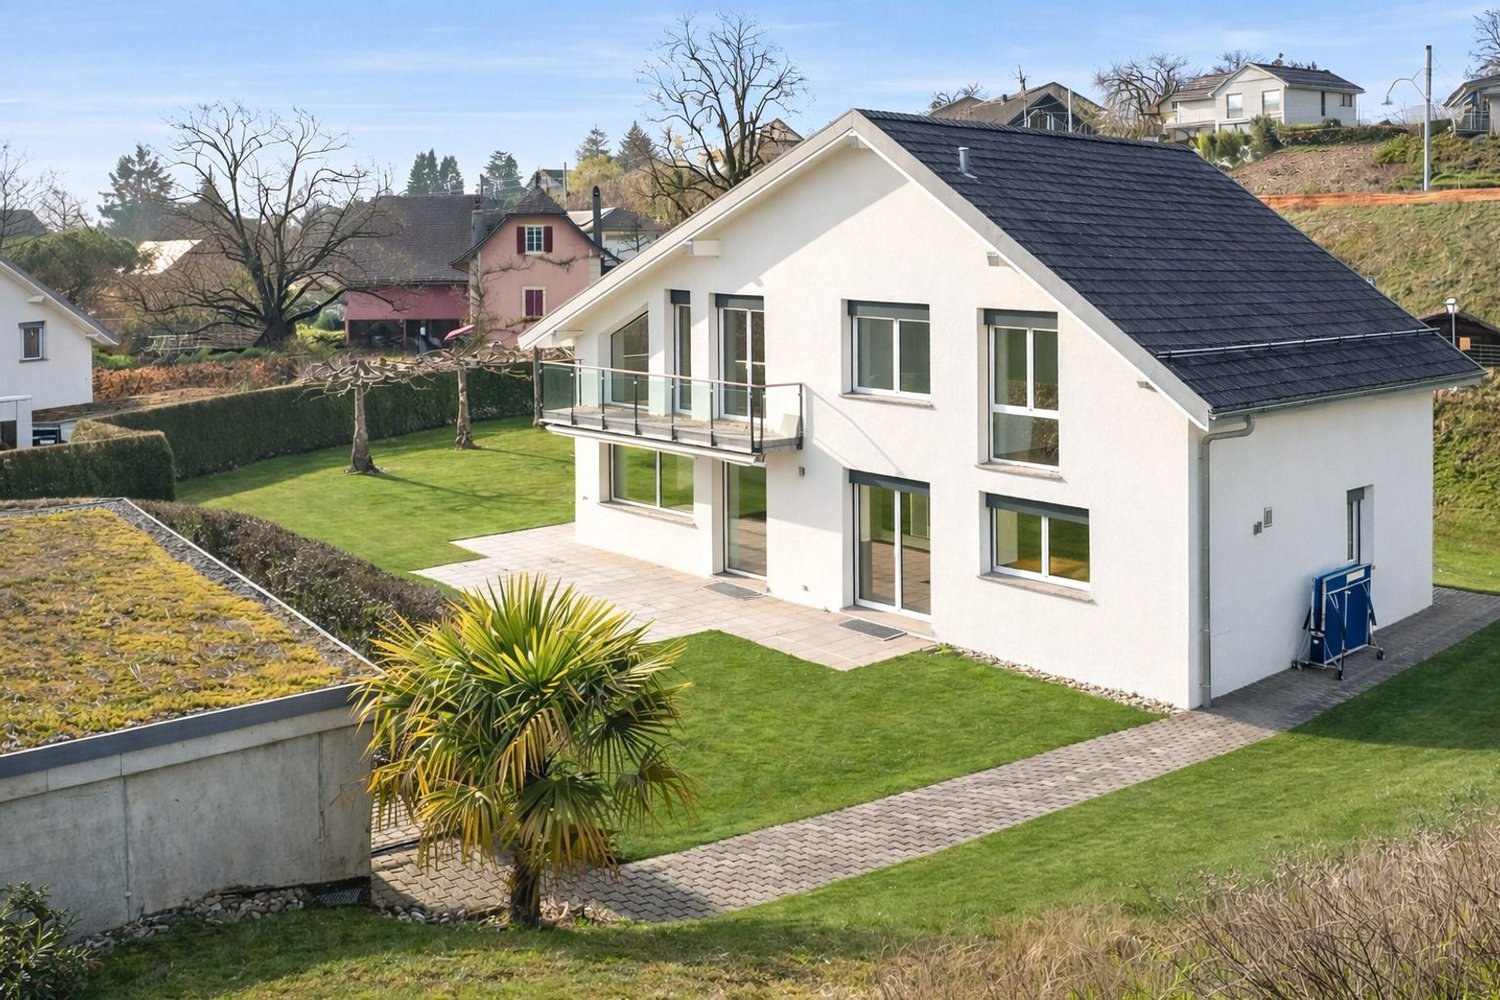
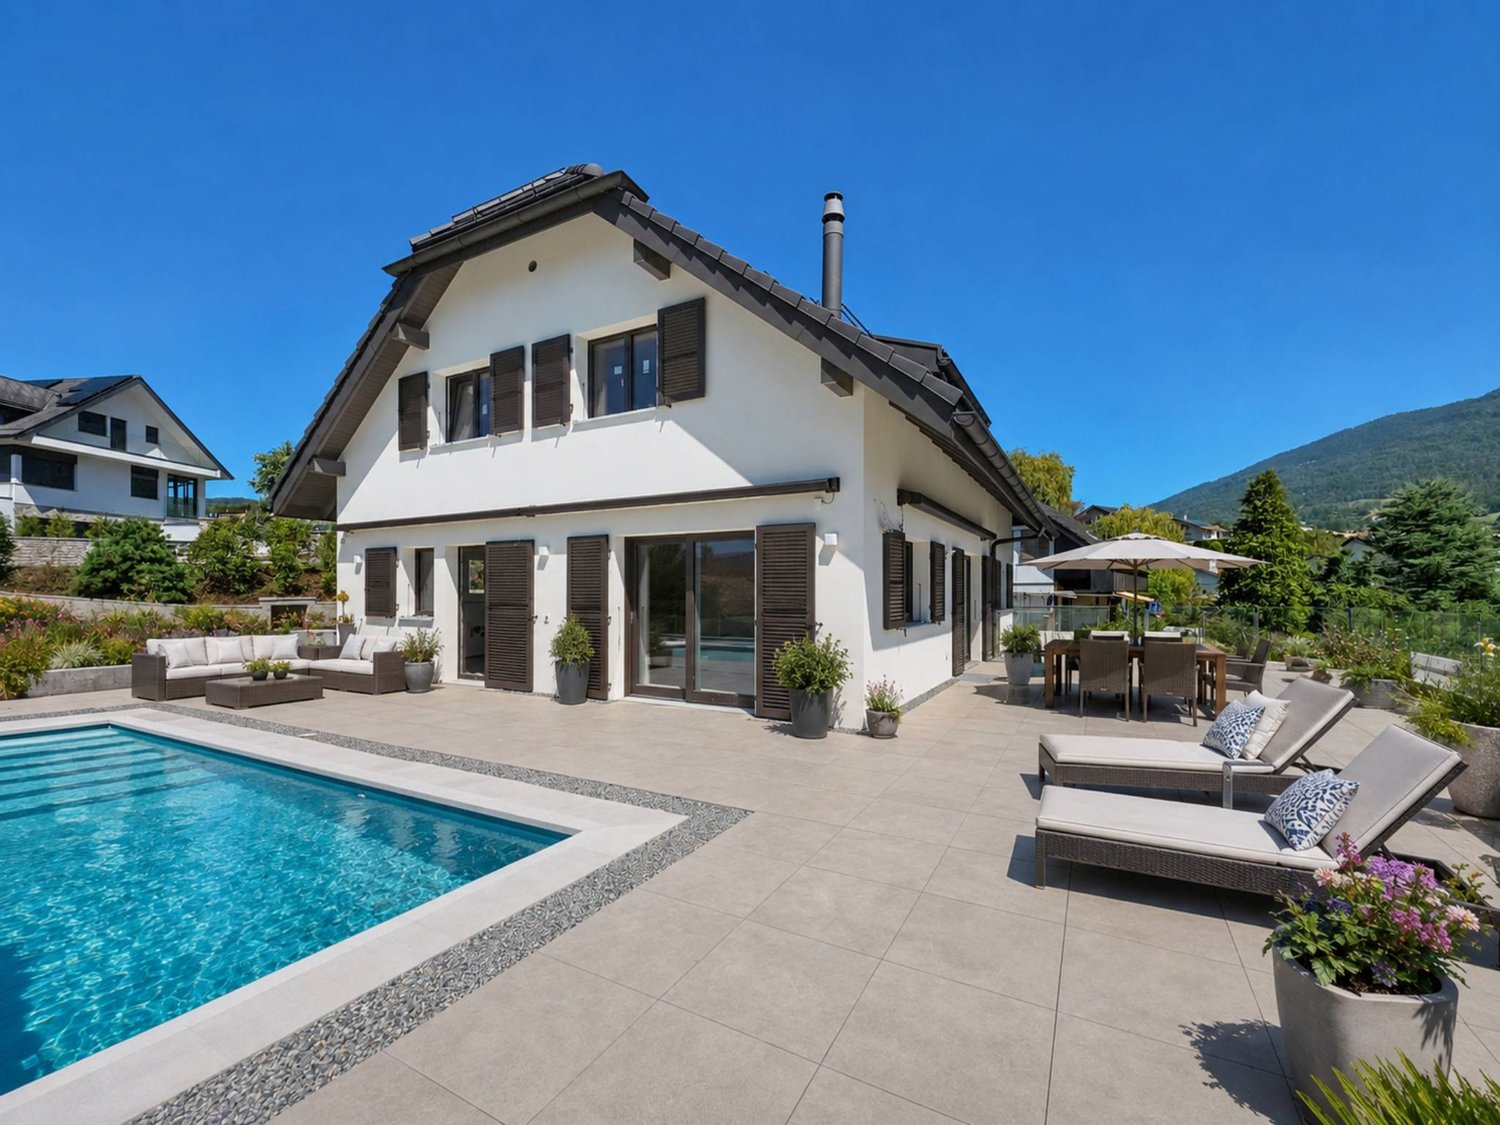
Exclusive - New "NOA" project in Les Cullayes The construction has started, delivery expected in March 2028NEW at Maillard Immobilier - Individual villas in Les CullayesIn the heart of the peaceful and residential village of Les Cullayes, just a few minutes from Epalinges, we have the pleasure of presenting a new exclusive promotion of 5 individual villas, combining contemporary architecture, modern comfort, and preserved intimacy.These villas, with a living area of approximately 150 m², have been designed to offer a family and bright living space.For you, we have created a large living room benefiting from excellent sunlight and a calm and green environment. The four bedrooms are bright, the two bathrooms are spacious, and the kitchen is fully equipped, with the layout and finishes left to the choice of the buyers. Fully excavated, they benefit from large storage spaces. Each villa has a terrace and a private garden, allowing you to fully enjoy the surrounding nature. These villas will be created for you and your children, without compromising on quality, with high-quality materials that integrate perfectly with the surrounding nature. Spacious, they will offer you the comfort of an individual and family living space.To better support you, we have invested in the latest technologies and offer you a virtual tour at our office in Lausanne.There is no secret, Maillard Immobilier has thought of you, simply.
Travel time
-
New building
1 / 12
5.5 rooms150m²CHF 1,650,000.–
Premium
Chemin des Moures 34, 1080 Les Cullayes

Les Cullayes - Promotion "NOA"

Exclusive - New project "NOA" in Les Cullayes The construction has started, delivery expected in March 2028NEW at Maillard Immobilier - Individual villas in Les CullayesIn the heart of the peaceful and residential village of Les Cullayes, just a few minutes from Epalinges, we have the pleasure of presenting a new exclusive promotion of 5 individual villas, combining contemporary architecture, modern comfort, and preserved intimacy.These villas, with a living area of approximately 150 m², have been designed to offer a family and bright living space.For you, we have created a large living room benefiting from excellent sunlight and a calm and green setting. The four bedrooms are bright, the two bathrooms are spacious, and the kitchen is fully equipped, with the layout and finishes left to the choice of the buyers. Fully excavated, they benefit from large storage spaces. Each villa has a terrace and a private garden, allowing you to fully enjoy the surrounding nature. These villas will be created for you and your children, without compromise on quality, with high-quality materials that integrate perfectly with the surrounding nature. Spacious, they will offer you the comfort of an individual and family home.To project you even better, we have equipped ourselves with the latest technologies and offer you a virtual tour at our office in Lausanne.There is no secret, Maillard Immobilier has thought of you, simply.

Travel time
-
1 / 17
  • Balcony / Terrace
  • Lake view
  • Mountain view
  • +1
5.5 roomsCHF 1,490,000.–
Premium
Quartier calme 1, 1823 Glion

Villa in Glion: A family-friendly setting between nature and Montreux

FULL FILE AVAILABLE UPON REQUESTBrief info: • Area: 130 m² living area - 145 m² - 780 m² land. • 5.5 rooms: 4 bedrooms, 2 bathrooms • Parking: 3 outdoor spaces • Orientation: West • Access to amenities: MOB and Funi just a few steps away, offering access to the city center in a few minutes • Ecology and energy savings: PAC + solar panels + battery = low charges • Outdoor spaces: Tree-lined garden, pleasant terraces. • Bonus: A breathtaking view from all rooms ------------------------------------------------Nestled in the heights of Montreux, in the sought-after village of Glion, this charming semi-detached villa offers a rare living environment where tranquility, nature, and proximity to the city come together. Here, you enjoy a calm and green environment, while being just a few minutes away from Montreux thanks to MOB and Funi.Nature lovers will be delighted by the numerous walks and hikes accessible directly from the village, while amenities are just a few minutes away.------------------------------------------------You will particularly appreciate: • Its calm and green environment • Its panoramic lake and mountain view • Its outdoor spaces: 2 pleasant terraces and a tree-lined garden. • Its energy-efficient renovation: PAC, solar panels, battery... • Its low charges. • Its numerous bedrooms: ideal for a family. • Its "turnkey" principle: thanks to a renovation over the years. • The proximity to public transportation (MOB, Funi) • Montreux city center in 5 minutes by car, 13 by public transportation

  • Balcony / Terrace
  • Lake view
  • Mountain view
  • +1
Matthieu Zannier

Matthieu Zannier

Courtier et Associé

Travel time
-
1 / 13
  • Balcony / Terrace
  • View
9 rooms410m²CHF 3,380,000.–
Premium
1098 Epesses

Magnifique demeure vigneronne entièrement rénovée, vue sur le lac !

Objet rare à la vente !Située au coeur du Village préservé d'Epesses, cette magnifique demeure vigneronne du XVIIIe siècle composée de deux appartements et d'un caveau vigneron voûté a été entièrement rénovée et transformée en 2014 dans un esprit contemporain respectueux des matériaux anciens.Unique et authentique, cette très belle maison offre de beaux espaces lumineux et des points de vue exclusifs sur le lac et les Alpes. Les différents lots se répartissent de la manière suivante :RezCaveau vigneron aménagé permettant une activité artisanale ou artistique : 43,75 m21erAppartement de 3,5 pièces - 77 m2 habitable2ème, 3ème et comblesAppartement de 9 pièces - 328 m2 habitableVidéo de présentation cliquez en haut à droite.infos et visitesVincent Guexguex@chiffelle.ch079 304 26 49A rare find for sale!More details and photos at www.chiffelle-immobilier.ch.Located in the heart of the unspoiled village of Epesses, this beautiful 1763 winegrower's house was completely renovated and transformed in 2014 with a contemporary design while preserving the original materials.Unique and authentic, it offers beautiful, light-filled spaces and exclusive views of the lake and the Alps. It consists of a 9-room triplex apartment with 328 m² of living space, a 3.5-room apartment with 77 m² of living space, and a 67 m² wine cellar with cut stone walls and vaulted ceilings, suitable for artisanal or artistic activities.Currently leased, the property will be sold free of lease.Click in the top right corner to watch the video presentation.Information and viewingsVincent Guexguex@chiffelle.ch079 304 26 49

  • Balcony / Terrace
  • View
1 / 13
  • Balcony / Terrace
  • Garage
  • View
  • +1
5.5 rooms233m²CHF 2,550,000.–
Top
Chenaux 7, 1807 Blonay

Architect's villa - a haven of peace overlooking Lake Geneva

Detached house with panoramic views of Lake Geneva and the Alps - BlonayLocated in a quiet and sought-after residential area of Blonay, this elegant detached house benefits from a dominant position offering a spectacular view of Lake Geneva, the Alps, and the Vaudois Riviera.Built on a beautiful carefully landscaped plot, the property seduces with its generous outdoor spaces, excellent maintenance, and exceptional brightness.Upon arrival, a large courtyard allows for parking several vehicles in addition to the double garage. The entrance opens onto pleasant and perfectly maintained volumes.The main level accommodates a spacious living room bathed in light thanks to large windows oriented towards the lake. The living and dining area benefits from direct access to an immense panoramic terrace, a true extension of the living space. The fully equipped kitchen offers a functional layout and numerous storage spaces.Outside, the over 100 m² terrace constitutes a major asset of the property. The glass balustrade fully preserves the view of Lake Geneva, while the various relaxation areas invite you to fully enjoy the exceptional setting.The upper floor includes several comfortable bedrooms, some of which have a magnificent unobstructed view of the lake and the mountains. A large bathroom with a bathtub completes this level.The lower ground floor offers additional surfaces that are particularly appreciated: multipurpose room, storage spaces, technical rooms, as well as a cellarThis property represents a rare opportunity for buyers looking for a privileged living environment that combines tranquility, comfort, and exceptional views of one of the most beautiful panoramas of the Vaudois Riviera.

  • Balcony / Terrace
  • Garage
  • View
  • +1
Karyl Chabloz

Karyl Chabloz

Courtière

Travel time
-
1 / 17
  • Balcony / Terrace
  • Lake view
  • Mountain view
  • +1
5.5 roomsCHF 1,490,000.–
Top
Quartier Calme 1, 1820 Montreux

Panoramic view and absolute calm, 5 minutes from the center of Montreux

FULL FILE AVAILABLE UPON REQUESTInfo at a glance: • Area: 130 m² living area - 145 m² - 780 m² land. • 5.5 rooms: 4 bedrooms, 2 bathrooms • Parking: 3 outdoor spaces • Orientation: West • Access to amenities: MOB and Funi within walking distance, offering access to the city center in a few minutes • Ecology and energy savings: PAC + solar panels + battery = low charges • Outdoor spaces: Tree-filled garden, pleasant terraces. • Bonus: A breathtaking view from all rooms ------------------------------------------------Nestled in the heights of Montreux, in the sought-after village of Glion, this charming semi-detached house offers a rare living environment where tranquility, nature, and proximity to the city come together. Here, you enjoy a calm and green environment, while being only a few minutes from Montreux thanks to MOB and Funi.Nature lovers will be delighted by the many walks and hikes accessible directly from the village, while amenities are just a few minutes away.------------------------------------------------You will particularly appreciate: • Its calm and green environment • Its panoramic lake and mountain view • Its outdoor spaces: 2 pleasant terraces and a tree-filled garden. • Its energy-efficient renovation: PAC, solar panels, battery... • Its low charges. • Its many bedrooms: ideal for a family. • Its "turnkey" condition: thanks to a renovation over the years. • The proximity to public transportation (MOB, Funi) • The center of Montreux is 5 minutes by car, 13 minutes by public transportation

  • Balcony / Terrace
  • Lake view
  • Mountain view
  • +1
Matthieu Zannier

Matthieu Zannier

Courtier et Associé

Travel time
-
1 / 55
  • Parking space
  • Balcony / Terrace
  • Pets allowed
  • +5
10.5 rooms260m²CHF 2,850,000.–
Top
Chemin de Palud, 1800 Vevey

Charming detached villa with two spacious apartments near Vevey town centre

A magnificent detached villa, in excellent condition, comprising two apartments near Vevey town centre CHARACTERFUL DETACHED VILLA WITH TWO APARTMENTS Elegance, comfort and rental potential in a prime locationSituated in a quiet and sought-after residential area of Vevey, close to all amenities, this superb characterful detached villa represents a rare opportunity on the market. Built in 1910 and extended in 1930, the property has been regularly maintained and underwent extensive renovations between 1991 and 2025, now combining old-world charm with modern comfort.Set on a magnificent 1,154 m² plot planted with trees and flowers, the villa comprises two independent apartments with 5 and 5.5 rooms respectively, offering an ideal solution for a family wishing to combine a main residence with rental income.The beautifully landscaped garden, featuring fruit trees, offers a lush and peaceful setting with a lawn and robotic mower, a vegetable patch, a greenhouse, a garden pavilion, a large terrace, an inner courtyard with an electric awning, as well as several heated outbuildings and workshops.Key features:Quiet and sought-after residential neighbourhoodClose to shops, schools and transport linksCharacterful villa in immaculate conditionTwo large independent dwellingsLarge garden with trees and flowersAttractive rental potentialUpper flat currently letNumerous recent renovationsHeated workshops and numerous outbuildings, covered garden pavilion and relaxation areas4 outdoor parking spacesIdeal opportunity for both living and investment GROUND FLOOR APARTMENT - 5 ROOMSFully renovated in 2023 and 2025This spacious 110 m² apartment has recently undergone a complete renovation and features fire-resistant, thermal and sound insulation installed between the two levels.Layout:Entrance hallLarge living room with fireplaceAccess to a charming west-facing verandaFully fitted separate kitchen: dining area, ceramic hob, built-in oven, dishwasher, fridge-freezer, granite worktop and storageSpotlighting3 bedrooms: one bedroom with soundproof and odour-proof door, electric blind2 south-facing bedrooms with electric blinds2 shower rooms: one with walk-in shower, toilet and washbasin; the second with bath, double washbasin, toilet and windowFeatures:Fibre optic broadbandNew double-glazed aluminium windowsElectric blinds in the main roomsWooden shuttersLarge-format tiling in the kitchen and shower rooms.Solid glued-down parquet flooring in the bedrooms and living roomOutdoor spaces:Direct access to the magnificent garden, richly planted with trees and flowers, featuring copses and fruit treesRobotic lawnmowerVegetable patch and greenhouseGarden pavilionLarge terrace with ideal exposureCourtyard with electric awningOutbuildings:2 large heated workshops with sinksLarge storage roomWood store with skylightWine cellarLarge cellar3 outdoor parking spaces UPSTAIRS DUPLEX APARTMENT - 5.5 ROOMSAccessible via a separate external staircase, this charming 150 m² duplex apartment offers spacious rooms and plenty of character thanks to its magnificent exposed beams.Main level:Entrance hallBedroom/study with wardrobeBathroom with bath, double washbasin, WC and windowFully fitted separate kitchen: Induction hob, oven, dishwasher, fridge, ample storageSpacious living/dining room with access to the south-facing balcony2 lovely bedroomsBalcony with awningMezzanine level:Large hall with exposed beams and storage roomLarge bedroom/playroomFitted storage under the roofBalcony with bath and electrical socketShower room with bath, WC, washbasinLaundry columnNew Velux windowsOutbuildings:CellarStorage roomOutdoor parking spaceBicycle shed TECHNICAL INFORMATIONRadiator heatingNew oil-fired boiler9,000-litre tankNumerous renovations between 1991 and 2025Recent soundproofing, thermal insulation and fireproofing RENTAL YIELDThe duplex apartment is currently let:CHF 2,500.- / monthCHF 400.- in service chargesCHF 50.- for the parking spaceLease running until 30 November 2027This arrangement allows you to live in the main residence whilst recouping a significant portion of the investment through rental income.SALE PRICECHF 2,850,000Available immediately Contact and information:Patrick Darbois079 688 91 42 / patrick@pdarboisimmobilier.chwww.darboisrealestate.chWould you like to put your property up for sale?Contact us with no obligation and we will come and meet you to provide a free valuation of your property!to provide a free valuation of your property!

  • Parking space
  • Balcony / Terrace
  • Pets allowed
  • +5
Patrick Darbois

Patrick Darbois

CEO

Travel time
-
1 / 12
  • Parking space
  • Balcony / Terrace
  • Garage
  • +2
5.5 rooms135m²CHF 1,750,000.–
Top
Chemin du Clos-de-Leyterand 5, 1806 St-Légier-La Chiésaz

House with 5.5 rooms and building land in Saint-Légier

Exceptional property in Saint-Légier: Rare building land on the Riviera Located in the prestigious setting of Saint-Légier-La Chiésaz, this single-family house benefits from a unique location within a historic, protected neighborhood (Zone B - Church and Castle), ensuring the quality and sustainability of its environment. Situated on an exceptional plot of 1'239 m², it offers a perfect balance between residential tranquility and strategic development opportunity. The current structure, built in 1972, currently develops approximately 135 m² of living space spread over three levels. It consists of 5.5 rooms, including a character living room with a fireplace, 4 bedrooms, two bathrooms, and a separate toilet. With a built volume of 963 m (ECA), the house rests on a healthy structure with a complete basement (technical spaces, storage) and exploitable attics. Recent work, such as replacing windows with double glazing and refurbishing gutters, constitutes a solid basis for energy renovation or contemporary architectural transformation. The major asset of this property lies in its building land reserve. If the current regulation (coefficient of 12%) already allows for adjustments, the ongoing revision of the Communal Allocation Plan (PACom) plans to switch to a coefficient of 20%. This regulatory development offers exceptional development prospects: - Projected living area: from 135 m² to approximately 215 m². - Volume: potential for extensions allowing to reach a total volume of approximately 1'323 m. - An authorized roof height of 4.00 m The private garden of 1'107 m², a true green lung exposed to the south, offers an unobstructed view and absolute calm. The property also has a closed garage and four outdoor parking spaces. More than a house, this property constitutes a high-quality land asset. It will attract buyers wishing to shape a prestigious family residence on a large plot, while securing a latent patrimonial value thanks to the increase in building rights. A rare opportunity to combine the charm of the old with future development in the heart of the Vaud Riviera.

  • Parking space
  • Balcony / Terrace
  • Garage
  • +2
Travel time
-
1 / 13
  • View
  • Swimming pool
10 rooms360m²CHF 4,600,000.–
Top
Suisse, 1071 Chexbres

Stunning estate with spectacular views

Ideally located on the outskirts of the charming village of Chexbres, this superb property offers a breathtaking view of the lake, the surrounding vineyards, and mountains. Just a few minutes' walk from the center of Chexbres village and a few minutes' drive from Rivaz, it also benefits from easy access to highways and the magnificent vineyards of Lavaux, classified as a UNESCO World Heritage Site.This magnificent master property, built in an elegant Provençal architectural style, consists of an entrance hall, followed by a storage room and a spacious office, a refined kitchen, and a spacious living-dining room with access to a terrace through large windows.On the ground floor, a wing dedicated to the master bedroom, with an en-suite bathroom and dressing room, completes the living space. The first floor offers three charming rooms with access to a very generous balcony. One of the rooms also has direct access to a large bathroom.The property, which is entirely underground, offers numerous storage spaces, as well as a spacious sauna, a perfectly soundproofed music room converted into a fitness room, a wine cellar, a shower room, and an elegant carnotzet.The annexed duplex apartment consists of two rooms with a shower room, kitchen, living room with fireplace, and terrace. It offers the advantage of direct access from the main residence via the basement.This property also has a garage that can accommodate up to 6 cars.

  • View
  • Swimming pool
New building
1 / 9
  • Parking space
  • Balcony / Terrace
  • Garage
  • +7
5.5 rooms280m²CHF 5,700,000.–
Top
Chemin de Jolimont 13, 1091 Grandvaux

Magnifique villa de 5.5 pièces avec vue panoramique sur le Léman

Magnifique villa de 5.5 pièces avec vue panoramique sur le Léman Découvrez cette magnifique villa individuelle perchée sur les hauteurs paisibles de Grandvaux, offrant une vue panoramique et un cadre de vie exclusif. Avec une surface habitable d'environ 280 m² répartie sur deux niveaux, cette résidence propose un espace généreux avec des finitions de haut standing et modulable selon vos goûts. Construite sur un terrain d'environ 1'117 m², cette propriété vous offre une oasis de tranquillité dans un environnement préservé, tout en restant à proximité des commodités essentielles.Parking inclus : 3 places en garage et 2 places extérieurePiscine en sus : 250'000 CHFDiscover this magnificent detached villa perched on the peaceful heights of Grandvaux, offering panoramic views and an exclusive living environment. With approximately 280 m² of living space spread over two levels, this residence features a spacious layout with high-end finishes, customizable to suit your preferences. Set on a plot of around 1'117 m², this property provides an oasis of tranquility in a preserved setting while remaining close to essential amenities.Included parking: 3 garage spaces and 2 outdoor spaceSwimming pool available for an additional cost of 250,000 CHF

  • Parking space
  • Balcony / Terrace
  • Garage
  • +7
Travel time
-

Suggested properties for you based on search results

Other interesting objects