8 results - House, chalet, rustico to buy: Villard-sur-Chamby

1 / 6
  • Parking space
4 rooms, 94m², CHF 690,000.–
Top
1832 Chamby

AUTHENTICITY, VIEW AND ABSOLUTE SERENITY

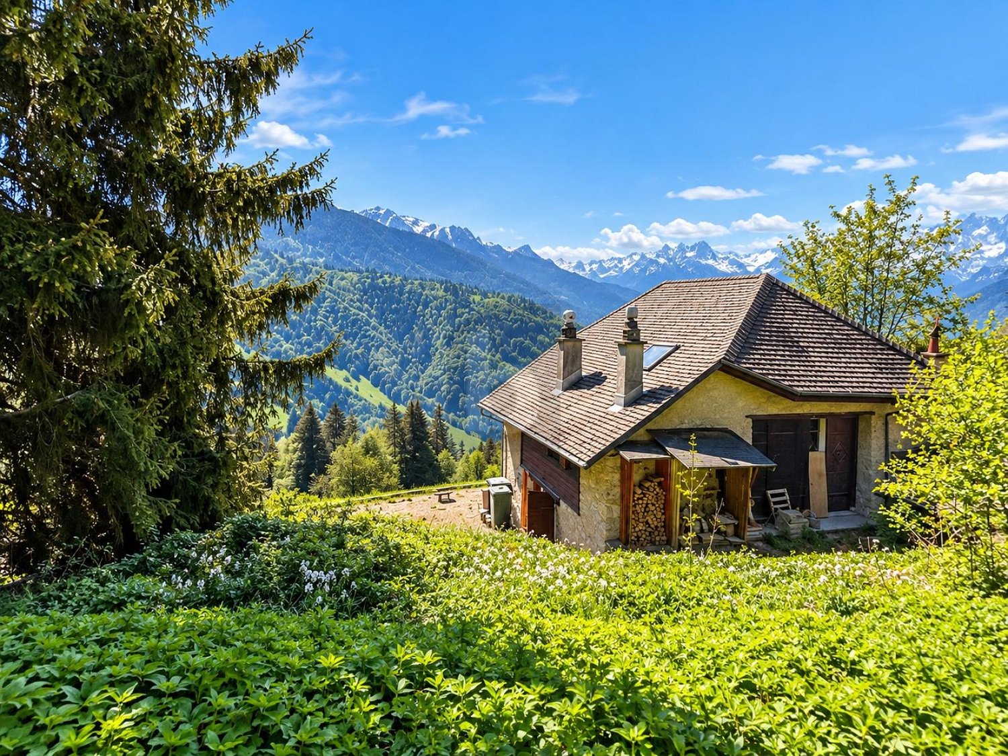
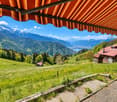
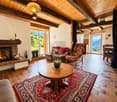
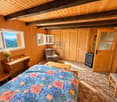
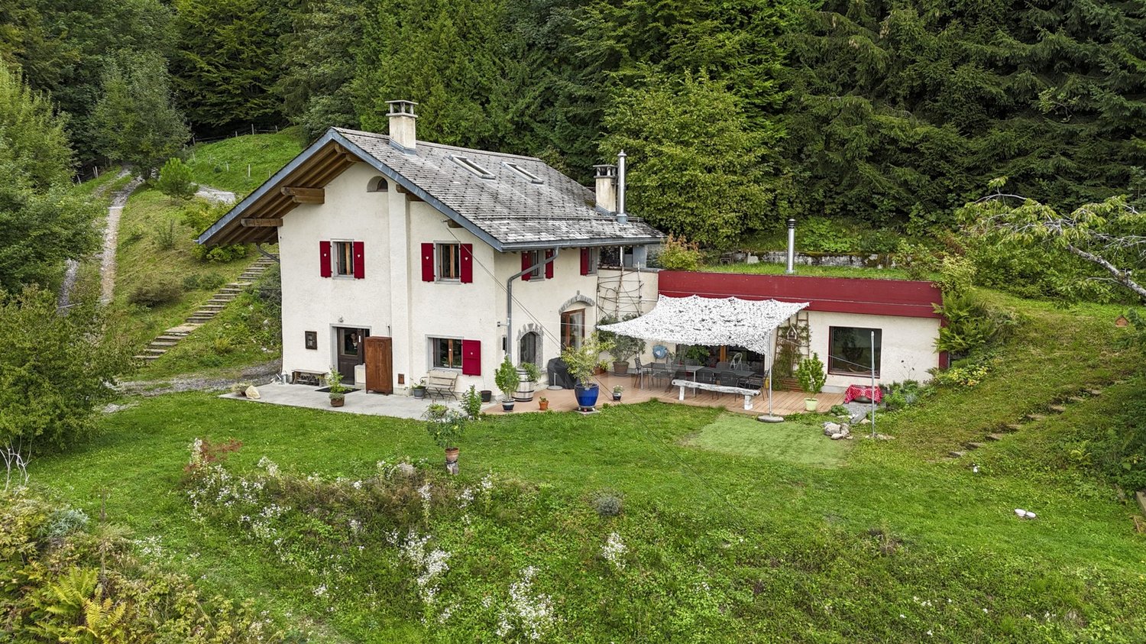
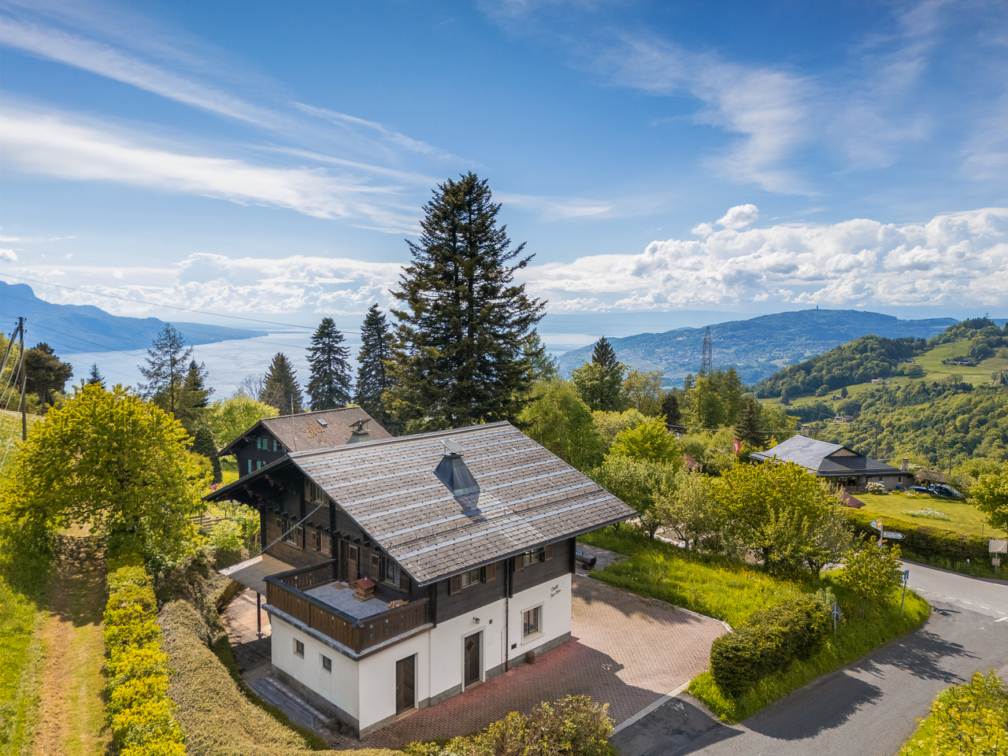
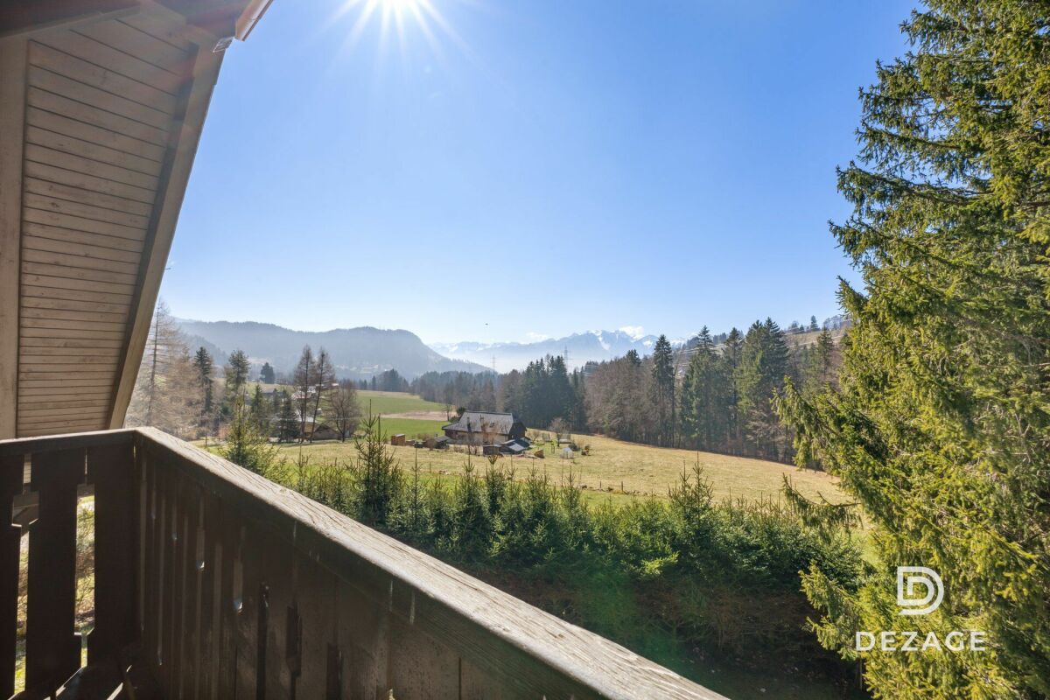
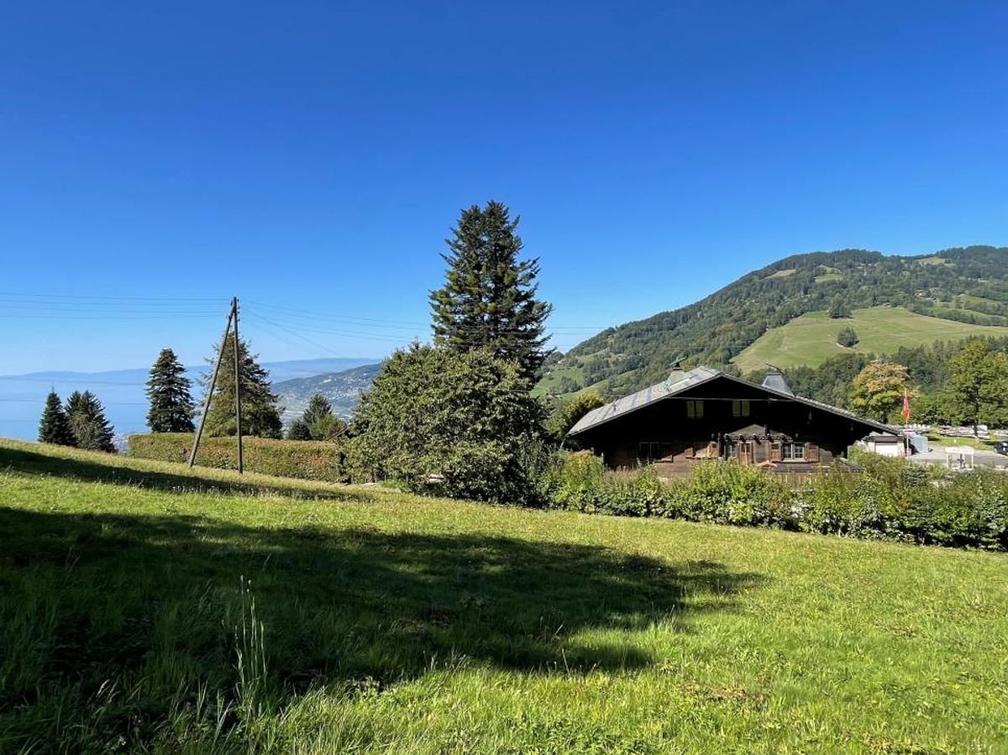
For nature lovers and authenticity enthusiasts, this semi-detached chalet from 1850 in Chamby offers a unique refuge on the heights of Montreux. Exposed beams and stones, a living room warmed by a modern fireplace, and a covered terrace facing a spectacular panoramic view of the Alps and the valley. On 1577 m² of land with a garden shed, enjoy absolute calm. New double glazing, connected to the drinking water supply, solar panels with batteries for real energy autonomy.This offer from BETTERHOMES is characterized by the following advantages: - spectacular panoramic view of the Alps and the valley- authentic chalet from 1850 with exposed beams and stones- covered terrace with an unobstructed view- modern fireplace in the living room- solar panels with batteries, energy autonomy- connection to the drinking water supply made- new double-glazed windows and doors- large plot of 1577 m² with a garden shed- preserved natural surroundings, absolute calm- unique location on the heights of Montreux- etc., etc., etc. ...Interested? Contact us for a free visit!Nothing that matches your expectations? You will find over 2,000 other objects on: www.betterhomes.ch - The Swiss specialist in real estate transactions.Do you have a property to sell?Take advantage of our expertise: https://www.betterhomes.ch/en/benefitDo you want to know the value of your property?Discover its value now with our free, instant and non-binding estimate!https://www.betterhomes.ch/en/knowledge/estimationMore detailsLocation: isolated and panoramicBuilding condition: goodBathrooms: 1 (1x shower / bathtub / sink)Public transport: Sendy-Sollard bus, 1.6 km School: primary school, 5.6 km Shops: Denner, 4.1 km

  • Parking space
Samantha Debatty

Samantha Debatty

1 / 11
Samantha Debatty

Samantha Debatty

  • Parking space
  • Balcony / Terrace
  • Pets allowed
  • +3
15 rooms, 423m², CHF 990,000.–
1832 Montreux

Magnificent Group Chalet to Transform - Natural Setting and Ideal Sunlight

Magnificent historic chalet with great potential for transformationBrief info : • Historic chalet : 462 m² usable space spread over 3 levels • Land area : 1'332 m² + 450 m² additional parking space, land offering large outdoor spaces • View : Over the valley and the mountains, with optimal sunlight • Location : Vallon de Villard, near Montreux and Blonay, at about 1,000 m altitude, just a few minutes from the ski slopes of Les Pléiades • Transformation : High potential for renovation, currently used to accommodate groups • LAYOUT : 8 bedrooms, 1 office, 2 large dormitories, dining room for 45 people, fully equipped kitchen, several bathrooms/WC • Parking : Parking space for about 15 vehicles • Accessibility : Easily accessible all year round • Opportunity : Ideal for residential or commercial projects • Habitable and transformable into a main or secondary residence. Located in the Vallon de Villard, near Montreux, this exceptional chalet from 1911 offers a living area of 462 m² spread over three levels and benefits from a total combined plot of 1'782 m², including a 1'332 m² plot and an additional 450 m² used as parking. The property enjoys an unobstructed view of the valley and the surrounding mountains, and optimal sunlight thanks to its south-facing orientation.Previously used to accommodate groups, this chalet has many advantages for a transformation project into apartments, a large family home, or a residential project. It includes a large refectory for 45 people, a fully equipped kitchen, 8 bedrooms, 1 office, 2 dormitories of 43 and 21 m², and several shower rooms/WC. Whether for a real estate investment, a hospitality project, or a family residence, this historic chalet offers a unique potential in an exceptional natural setting.Real estate investor : Opportunity to transform it into several apartments.Hospitality manager : Ideal for a community project, a guest house, or a bed and breakfast.A large family looking for a property in a natural setting: a spacious and authentic living space with an unobstructed view and a peaceful environment.Discover it without delay to seize this unique opportunity in a preserved natural environment, while being close to the major cities of the Vaudois Riviera.The building is distributed as follows : • Ground floor: Entrance hall, cloakroom, refectory, kitchen, pantry, several cellars and storage rooms, dining room, WC and boiler room with tank room. • First floor: Dormitories, private rooms, shower rooms/WC, office and balcony. • Attic: Additional dormitories and rooms. • The outdoor areas include a terrace, a garden with a playground, a woodshed, and direct access to the main road. • A parking space for about ten vehicles is available on the additional 450 m² plot. At 1,000 meters altitude and near the Les Pléiades ski area, this chalet enjoys an exceptional natural environment, while being easily accessible thanks to well-maintained roads and public transportation.This property offers great potential for renovation, ideal for residential or hospitality projects, while preserving the charm of its historic architecture.

  • Parking space
  • Balcony / Terrace
  • Pets allowed
  • +3
1 / 13
6.5 rooms, 300m², CHF 2,450,000.–
1832 Chamby

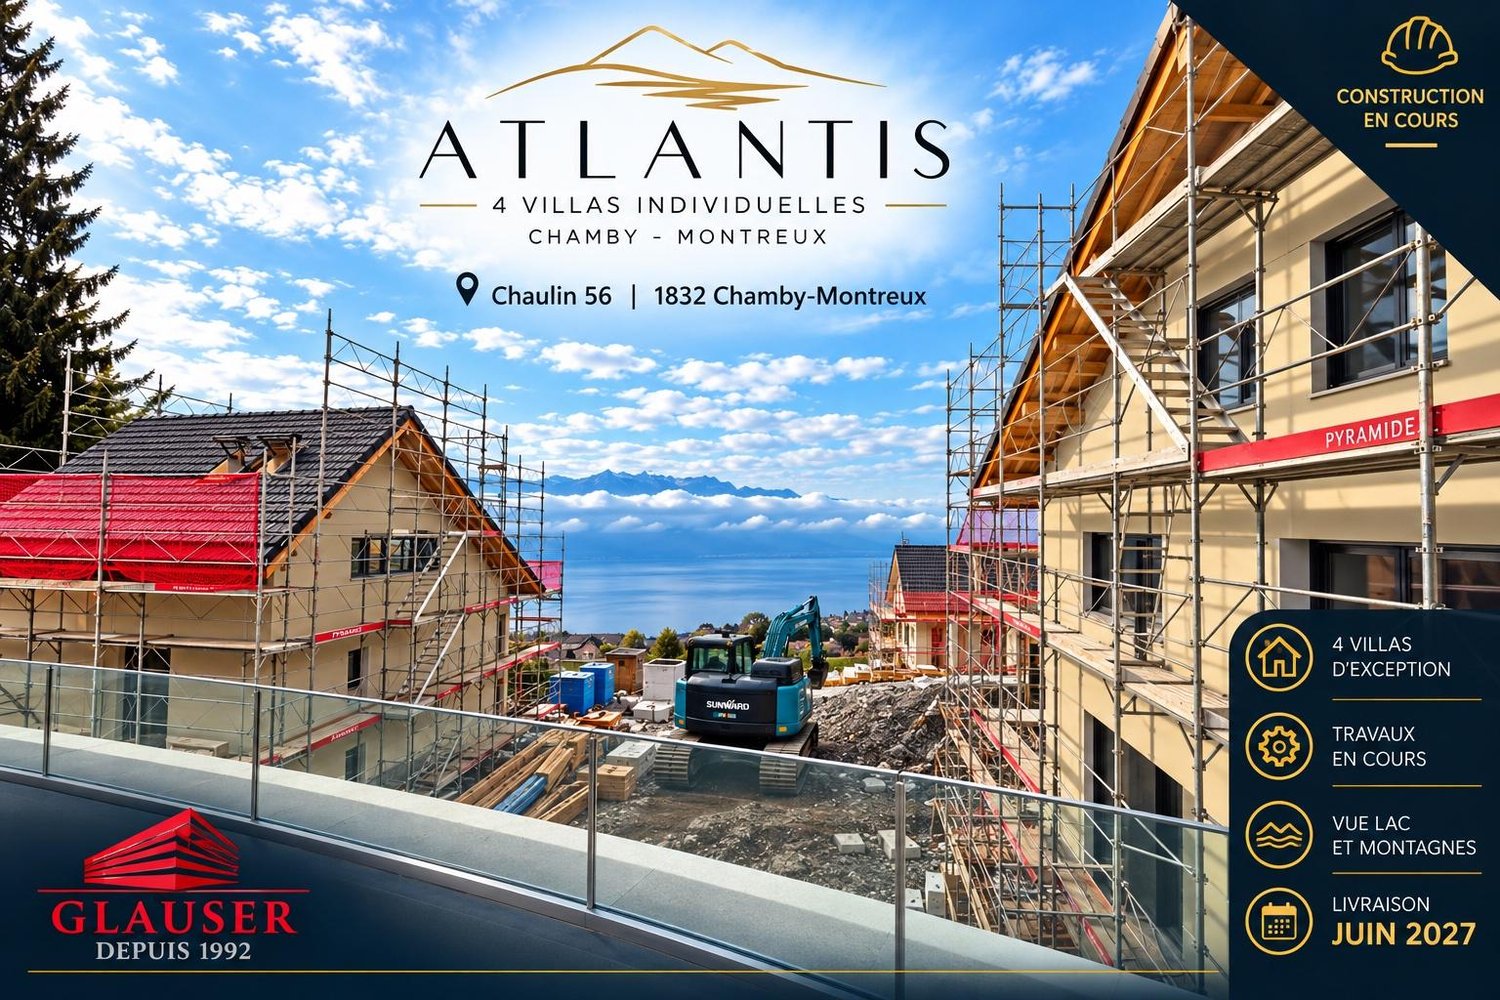
ATLANTIS | Construction in progress

Glauser Immobilier presents:ATLANTIS – 4 individual villas of exception in Chamby-Montreux.View of the lake and the mountains – Swimming pools – Double garages – Privileged residential areaOn the heights of Montreux, in the charming village of Chamby, the ATLANTIS development offers four magnificent individual contemporary villas, designed to provide a privileged living environment between nature, comfort, and panorama.Erected in a peaceful residential environment, the villas benefit from a view of Lake Geneva and the mountains. Their contemporary architecture, generous volumes, and large openings have been designed to fully enjoy the natural light and the landscape.Each villa offers 6.5 rooms, with beautiful open living spaces opening onto the terraces and the outdoors, as well as comfortable sleeping areas for the whole family.The outdoor amenities naturally extend the living spaces: terraces, private gardens, and swimming pools allow you to enjoy the exceptional setting in all seasons.Each villa has its own advantages to be discovered during a visit.Price: From CHF 2'450'000.-- | Delivery June 2027 | Construction in progress.Just a few minutes from Montreux and the Vaud Riviera, ATLANTIS combines the tranquility of a green environment with the proximity of amenities, schools, transportation, and the shores of Lake Geneva.A rare address for those seeking a true individual villa, a remarkable view, and a privileged living environment on the Riviera.www.glauserimmo.ch

1 / 13
5.5 rooms, 222m², CHF 1,290,000.–
1832 Chamby

OPPORTUNITY TO SEIZE - BEAUTIFUL 5.5-ROOM CHALET WITH LOVELY VIEW

Traditional Chalet with Panoramic View in ChambyWelcome to this 5.5-room chalet in Chamby, a peaceful haven offering majestic views of the mountains and just 15 minutes from Montreux. Nestled in a green setting, this 1975 property is situated on a generous 1306 m² plot, combining traditional Swiss charm with modern amenities.The InteriorWith 222 m² of living space over three levels, the chalet provides a spacious and flexible layout. On the ground floor, you are greeted by a large entrance hall. A 90 m² room, formerly a workshop, offers numerous possibilities for renovation. This level also includes a boiler room, a laundry room, a practical WC, a storage room, and a space for the oil tank.On the first floor, an open living and dining area provides a warm atmosphere, emphasized by large windows letting in natural light. A brick fireplace gives the living area a rustic character. The separate kitchen is equipped with numerous storage spaces and benefits from east and south light thanks to its two windows. The main bedroom opens onto a balcony, while the main bathroom is equipped with a bathtub, a WC, a bidet, and a window. The attic floor houses a spacious corridor leading to two variable-use rooms, separated by movable wardrobes, and to a bathroom with a bathtub and a window. The classic wood paneling and exposed beams add a warm touch to the overall picture.Exterior and ViewsThe exterior of the chalet is equally enchanting, with an east-facing terrace perfect for savoring your morning coffee while admiring the surrounding gardens. The large west-facing balcony offers an breathtaking panorama of the nearby hills and Lake Geneva. The spacious garden invites outdoor activities, gardening, or offers numerous parking spaces.LocationChamby combines a peaceful rural lifestyle with the proximity of Montreux's amenities. The international appeal of the region, combined with excellent transportation links, reinforces the attractiveness of this investment. The entrance to Montreux's highway is easily accessible, providing a quick connection to major Swiss cities. Whether you are looking for a main residence or a holiday home, this property has no restrictions for international buyers.Key Features • Traditional 5.5-room chalet • 222 m² total living area • 1306 m² plot with garden and parking • Spacious living room with fireplace • Separate kitchen with double exposure • Spacious 90 m² workshop on the ground floor • Main bedroom with access to the balcony • Two additional bedrooms under the roof • Two complete bathrooms, one with a bidet • East-facing terrace and west-facing balcony Contact us today to organize a visit to this charming chalet in Chamby, where peace and convenience meet harmoniously.

1 / 13
10 rooms, 440m², Price on request
1832 Chamby

### Charming Property with Panoramic View of Montreux Heights

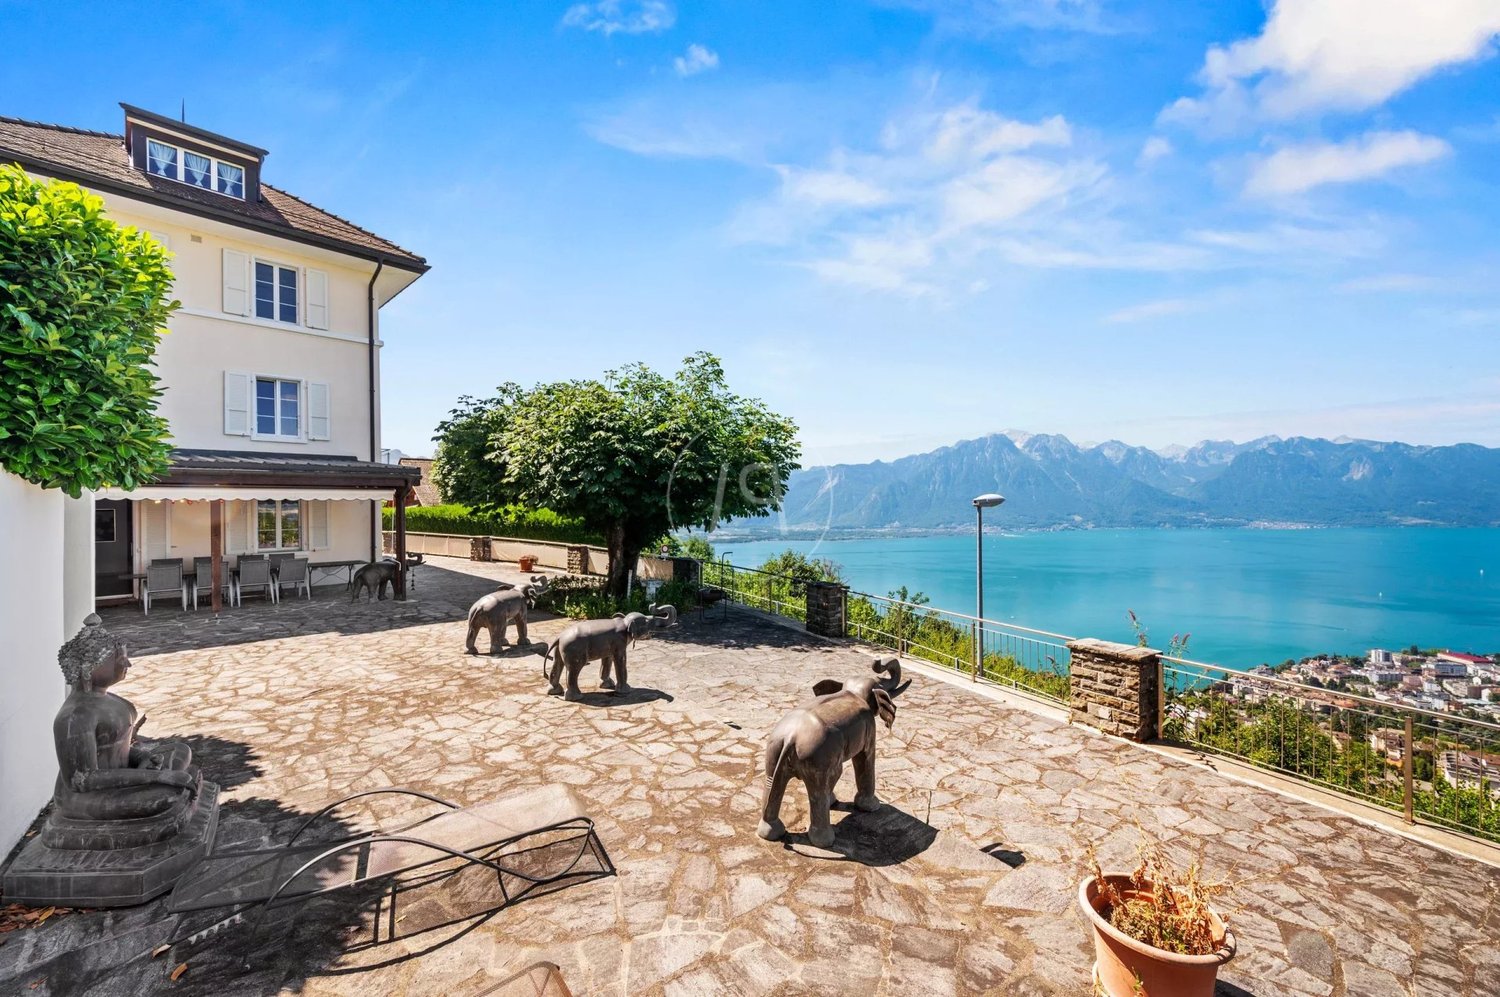
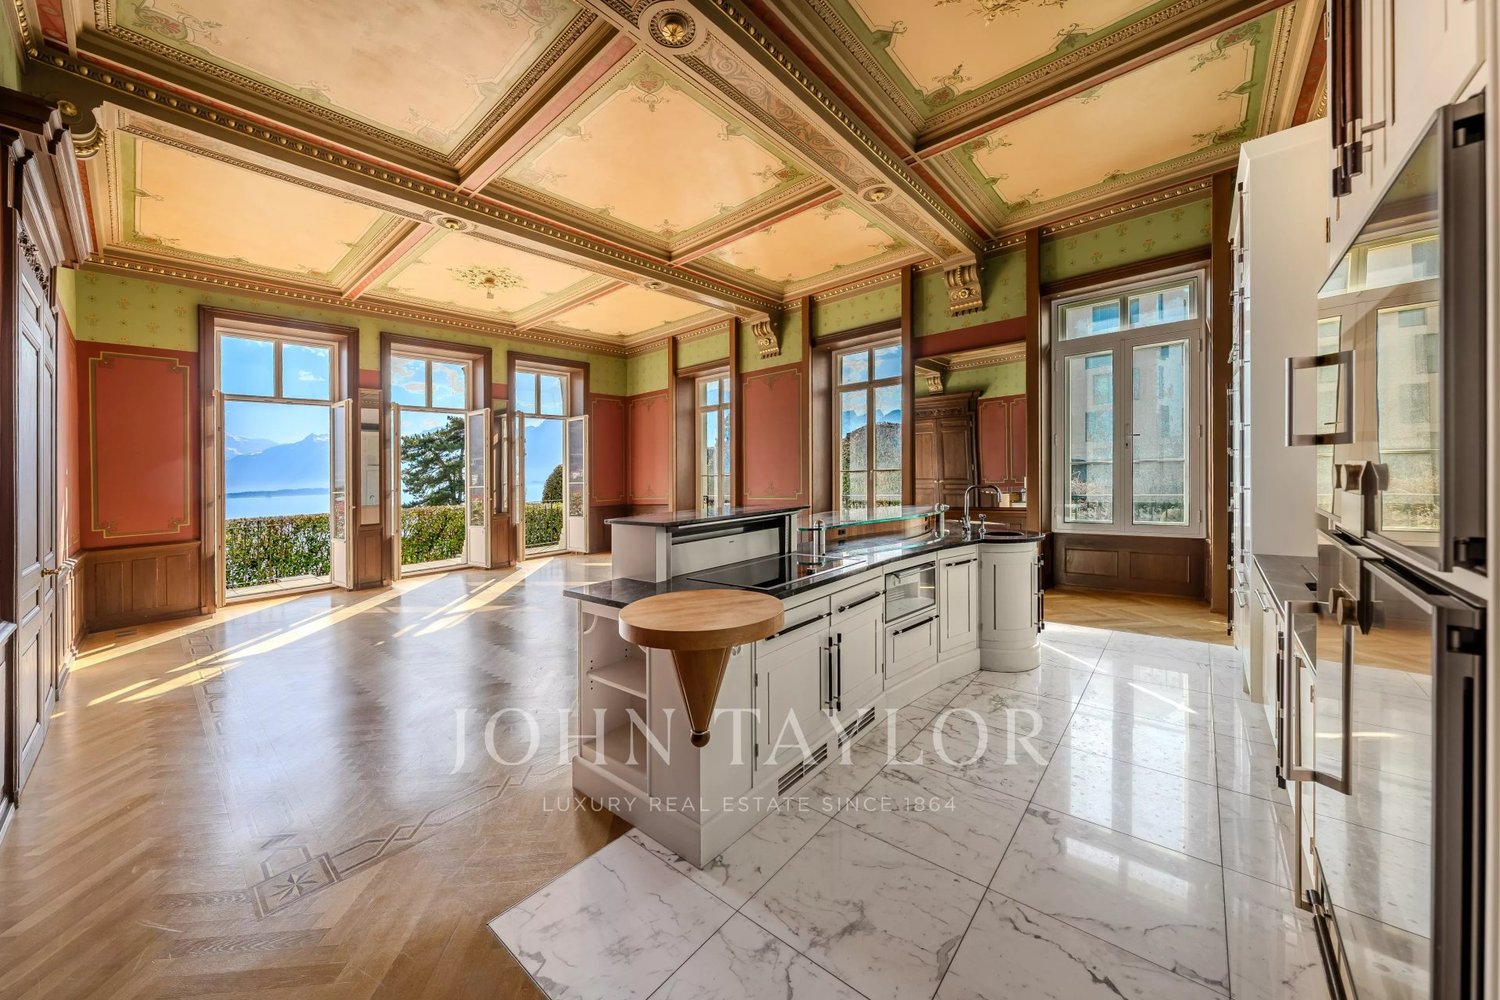
Former small family hotel and train station buffet, this splendid building dating from 1810 is ideally perched on a promontory, offering a breathtaking view of Lake Geneva and the Alps. Its exceptional situation in Chamby allows it to benefit from a dream location, halfway between the city and the mountain, perfectly connected by train. A unique place for nature and tranquility lovers. Renovated with care, the property has managed to preserve all its period charm while offering generous volumes. With a living area of approximately 262 m², it extends over three habitable levels, complemented by a basement. Thanks to its generous volumes and modular configuration, it is suitable for both a large family home and a reception project, with several independent entrances allowing for separate spaces to be created. Inside, the reception rooms, bathed in light, retain a warm and authentic atmosphere, while the professional kitchen, equipped with a cold room, meets the most demanding needs. Each bedroom has its own bathroom, guaranteeing comfort and intimacy for all occupants, whether for private use or for receiving guests. The basement, for its part, offers numerous storage spaces, a technical room, and sanitary facilities, perfectly complementing the whole. Outside, the 1'254 m² plot extends with a large terrace and a covered area, ideal for outdoor meals or relaxation moments, and a jacuzzi from which one can contemplate the grandiose landscape that stretches as far as the eye can see. Several outdoor parking spaces are available. This property is ideal for a large family, a holiday home, or a reception project (bed and breakfast, guest house).

Suggested properties for you based on search results

Other interesting objects