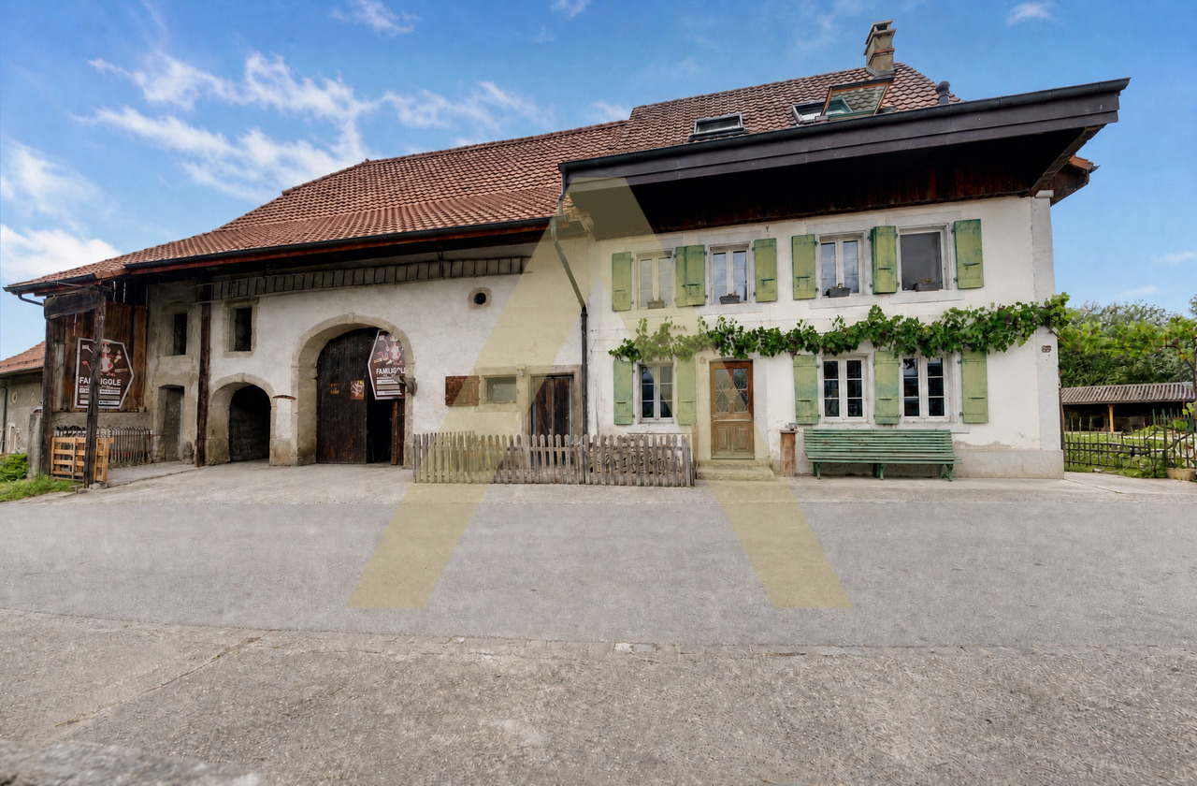
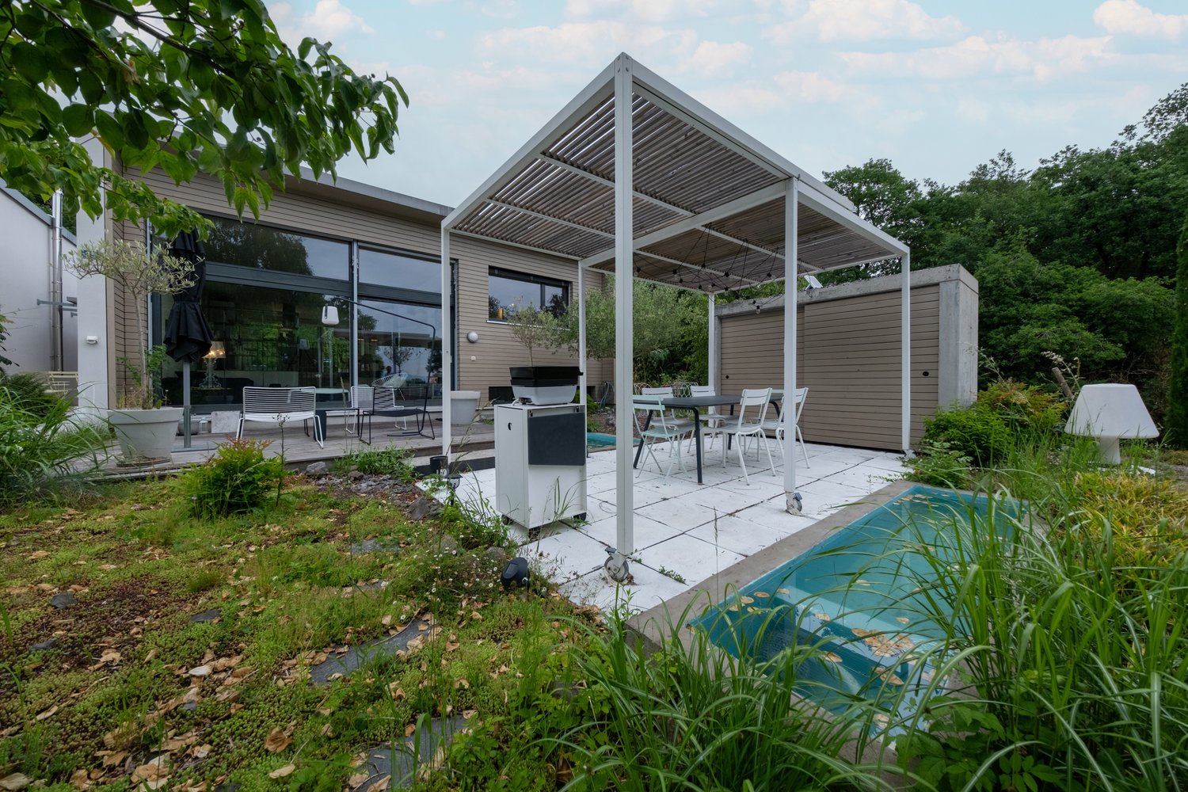
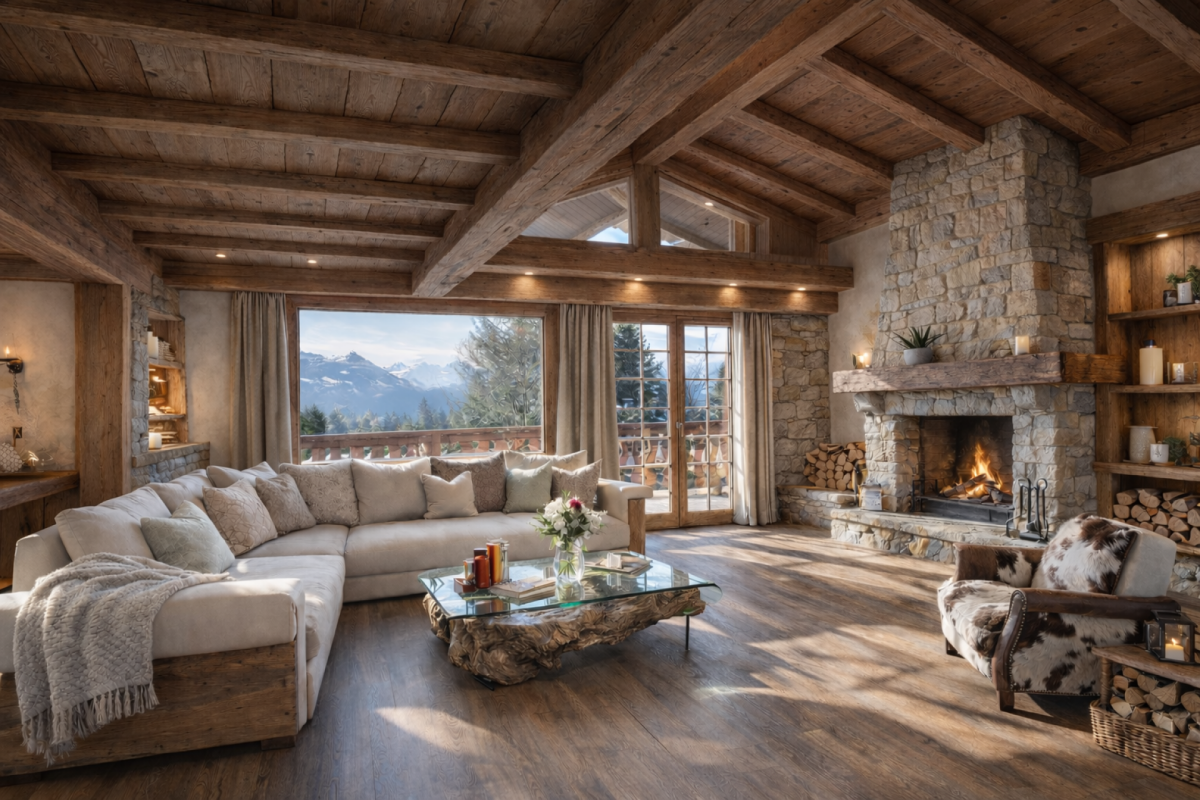
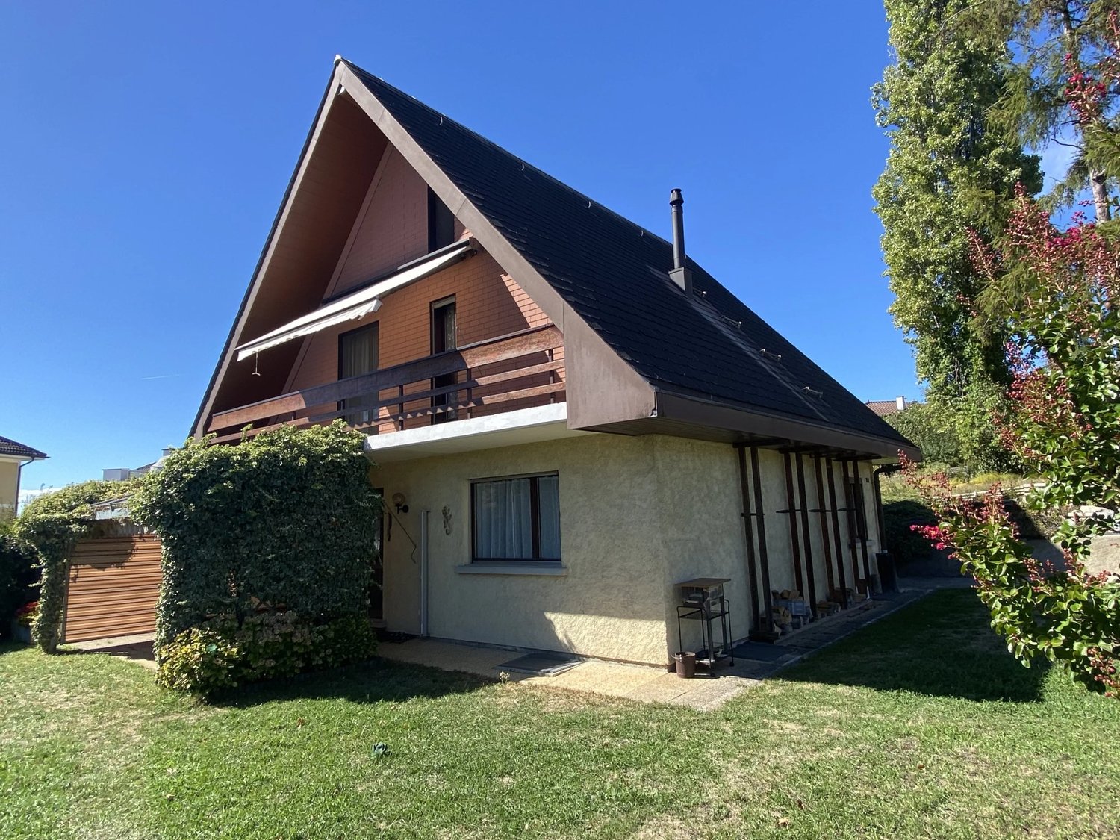
2264 results - House, chalet, rustico to buy: Canton Vaud

  • modern white house, two stories, brown roof, several windows, under construction, pickup truck, machinery vehicles, wooden fences
1 / 13
4.5 rooms106m²CHF 870,000.–
Avenue Pré-du-Château 6, 1400 Yverdon-les-Bains

20 MINUTES FROM YVERDON-LES-BAINS!
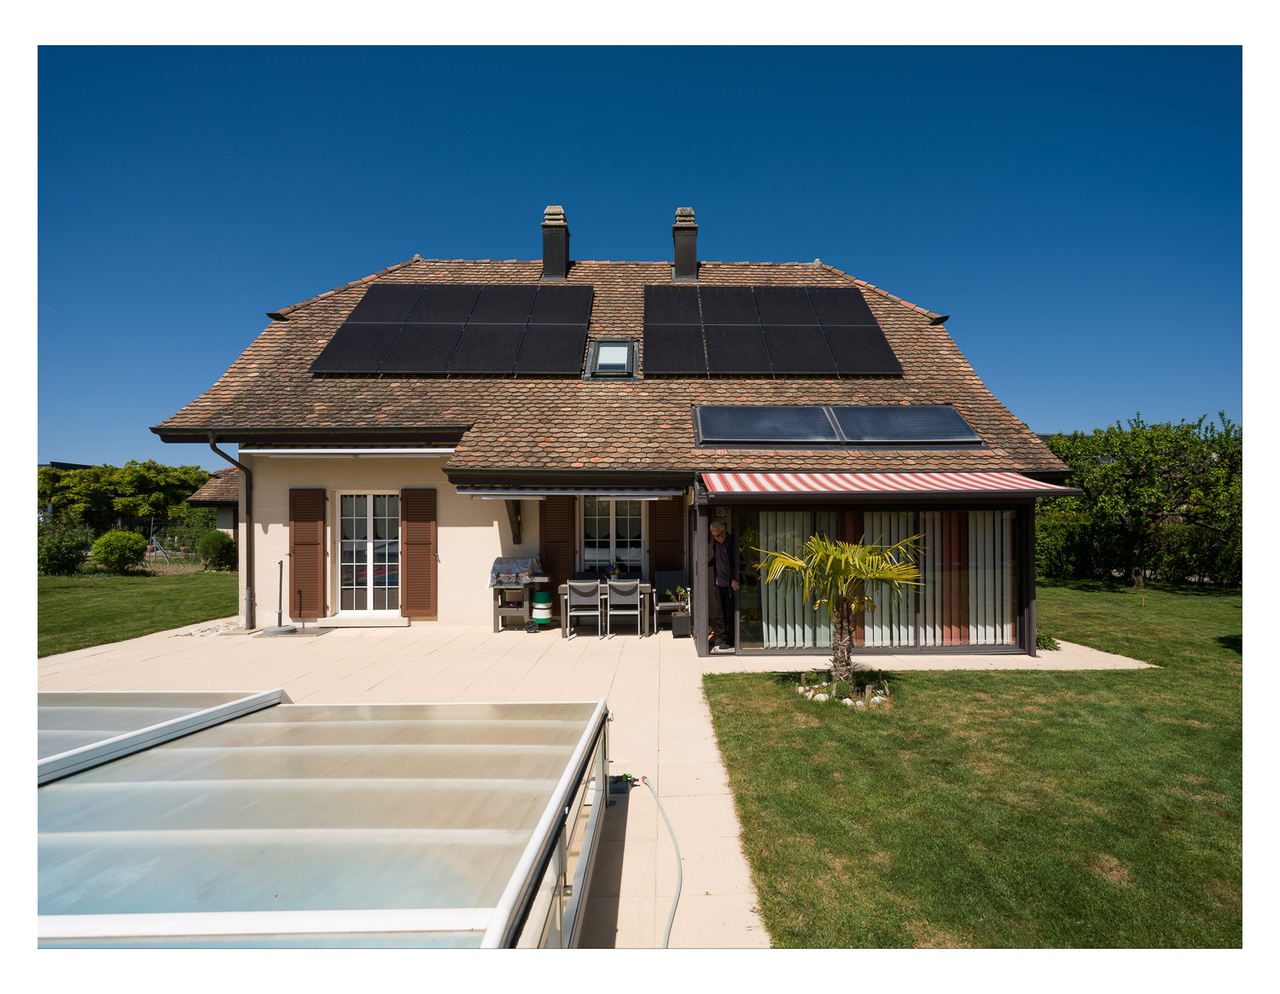
20 MINUTES FROM YVERDON-LES-BAINS!ONLY 4 VILLAS LEFT!Discover this promotion of 6 semi-detached houses (3 buildings of 2 houses) with 4.5 rooms, located in the peaceful neighborhood of Pré-du-Château in Payerne.Currently under construction, these properties combine modern comfort and practical location.PPE - Villas A1 and A2Main features: • Spacious living area: 106 m² spread over 2 floors + large attic of 53 m² • Pleasant outdoor areas: Plot of 400 m² (125 m² private) and a 16 m² terrace to enjoy the outdoors • Lighting: Sunny exposure • Comfort: 2 bathrooms, dishwasher, and cable TV • Parking: 2 parking spaces, including one covered Environment: • Quiet neighborhood, suitable for families • Pleasant view of the surroundings • Proximity to public transportation and amenities Ideal location: • La Promenade schools within 8 minutes' walk • Amavita pharmacy within 11 minutes' walk • Coop supermarket within 12 minutes' walk • Payerne train station within 14 minutes' walk • Payerne Gare bus stop within 12 minutes' walk These villas offer an ideal living space for families or individuals seeking a balance between tranquility and proximity to urban services. With its modern architecture, well-designed spaces, and practical location, it represents a rare opportunity on the Payerne real estate market.Don't miss the chance to make this property your new home. Available immediately to allow you to start a new life in this charming neighborhood of Payerne.

Travel time
-
1 / 13
16 rooms550m²CHF 5,700,000.–
1814 La Tour-de-Peilz

Villa Kenwin - A Bauhaus Icon on the Shores of Lake Geneva

Built in 1931 by architects Alexandre Ferenczy and Hermann Henselmann, the Villa Kenwin stands as one of the most remarkable examples of the Bauhaus movement in Switzerland.Classified as a cultural property of national importance, this estate underwent an exemplary restoration in 1987, respectful of the original spirit and modernist principles that guided its design.Located in the heart of a 5,000 m² landscaped park overlooking the Vaudois Riviera, the villa offers approximately 550 m² of living space spread over four levels. Its panoramic roof terrace provides a spectacular view of Lake Geneva and the Alps.A tree-lined avenue leads to the main entrance, highlighted by shades of blue evoking the chromatic research of the Bauhaus. The lower ground floor houses the service areas, while the main level opens onto a vast, naturally lit entrance hall leading to a kitchen illuminated by a zenith skylight and an impressive living room with 150 m² of reception space under 5 meters of ceiling height.The living area, structured by a mezzanine with curved lines, is rhythmized by a finely crafted metal railing and a 15-meter horizontal window front framing the grandiose view of the lake. Under the gallery, a glazed library creates an intimate and refined atmosphere.On the upper floor, an office/projection room extends the creative spirit of the place. The last level is dedicated to the sleeping area: six bedrooms and three bathrooms, distributed along a U-shaped corridor reminiscent of the cabins of a modern ship.The furniture and interior details, sober and functional, pay homage to the Bauhaus aesthetic: pieces inspired by Charlotte Perriand, geometric lighting, and built-in furniture underline the timeless purity of this architectural work.Montreux is a jewel nestled between Lake Geneva and the Swiss Alps, offering an exceptional quality of life that harmoniously combines natural beauty, cultural richness, and international connectivity. Its unique microclimate guarantees mild winters and sunny summers, creating an ideal environment for a pleasant life all year round.Montreux benefits from excellent transportation links, making it a practical base for both leisure and business:Airports: Less than an hour from Geneva International Airport (GVA), two hours from Zurich Airport (ZRH), and close to Sion Airport for private aviation. Furthermore, the Lausanne region is expected to benefit from a new airport in the north of the city, enhancing regional and international accessibility.Highways: Direct access to the Swiss highway network, facilitating travel to major cities and neighboring countries.Trains: Regular rail services connect Montreux to Lausanne, Geneva, Zurich, and beyond.Only 1 to 2 hours' drive away, Montreux offers privileged access to the largest Swiss and French Alpine stations, such as Verbier, Crans-Montana, Zermatt, Villars, and Chamonix.Excellence in EducationRenowned international schools, such as St. George's, Aiglon College, and Le Rosey, are located nearby, offering elite academic programs recognized worldwide.Cultural SignificanceMontreux has seduced great artistic figures with its serenity and exceptional setting. Freddie Mercury recorded with Queen at the Mountain Studios, immortalized by a statue on the promenade. David Bowie and Igor Stravinsky also lived and worked here. Charlie Chaplin lived nearby, in Vevey. Claude Nobs founded the famous Montreux Jazz Festival, which has hosted icons like Nina Simone, Miles Davis, Prince, and Aretha Franklin.

1 / 30
7 rooms188m²CHF 2,750,000.–
Crêt de la Prairie 25, 1885 Chesières

Renovated chalet with pretty garden and view

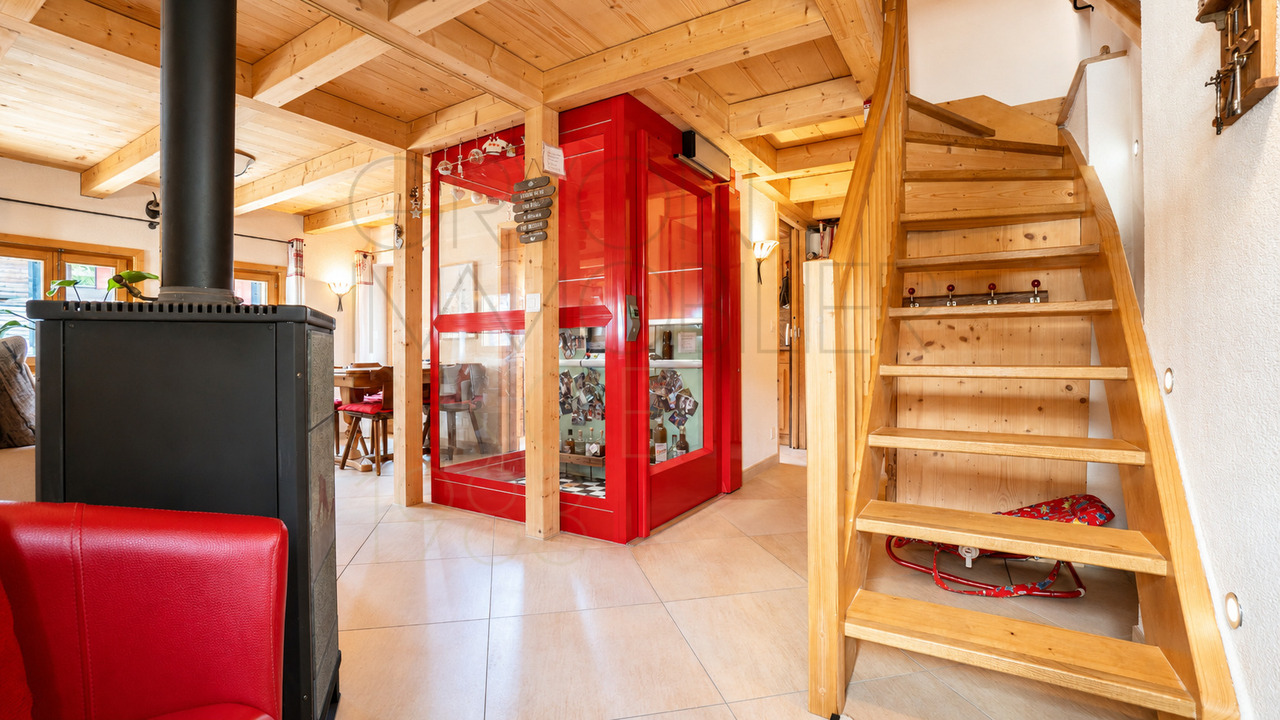
Chalet located in Chesières, fully renovated in 2025, just a few minutes' drive from the centre of Villars and the shops, in a peaceful setting with lovely views.DESCRIPTION CHALET 7 ROOMS :Lower ground floor : • Garage for 2 cars • Utility room • Cellar • Studio with equipped kitchen, bathroom, East window and independent entrance via the East French window or access also from inside. Upper ground floor : • Entrance hall • Staircase to first floor and basement • Fully equipped kitchen with high ceilings, opening onto the living room and dining room with bow windows and french windows leading to the South-facing terrace and wooded garden • Dining room with high ceilings, bow windows and french windows leading to the South-facing terrace and wooded garden • Living room with high ceilings, fireplace and bow windows and french windows leading to the South-facing terrace and wooded garden • Office/library/reading or games area with west-facing window, opening onto the living room • Single bedroom with North and East-facing windows • Double bedroom with East windows and French window leading to the South-facing terrace • Bathroom with bath, double basin and West-facing window • Double bedroom with North-facing window and French window leading to the West-facing terrace • Double bedroom with mezzanine and veranda with North-facing window and West-facing french window leading to the garden Attic space : • Mezzanine of 22.3m2 with South-facing window onto the living room and North-facing windows This chalet is offered with two separate plots: plot no. 2'735 (1,247 m²) and plot no. 15'196 (2,253 m²), totalling 3,500 m²--> Option to purchase the chalet with plot no. 2,735 (1,247 m²) only, whilst retaining use of the neighbouring woodland, for CHF 2,150,000 OPTIONS AVAILABLE : • Installation of solar panels and heat pump for a flat fee of CHF 50'000.-- • Bespoke furnishings Technical dataExposition : SouthGas heatingAmenities • Garage for tow car • Cellar • Technical room • Storage Outside • Swimming spas fully refurbished • Cover for one car

Travel time
-
1 / 18
15 rooms462m²CHF 1,290,000.–
Route du Vallon 89, 1832 Montreux

Magnificent Chalet

Magnificent chalet in the heart of nature Located in an exceptional natural setting between lake and mountain, this vast chalet of character, nestled in the charming Vallon de Villard near Montreux, is a rare property for sale. Offering a haven of peace and tranquility, it combines the authenticity of a character building with an exceptional potential for renovation and redevelopment. With a current capacity of over 40 beds, dormitories, private rooms, a large refectory and a fully equipped kitchen, this space is ideal for collective use, such as a guest house, a reception area for groups, or for holiday stays. Distributed over three habitable levels and complemented by convertible attics, the building offers the possibility of being converted into several apartments, making this property interesting for both investors and a family looking to create a vast residence. The main plot of 1'332 m² is complemented by an additional plot of 450 m² used as a parking area, which is a rare asset in this popular region. The property enjoys a spectacular panorama of the valley and the mountains, is south-facing, and benefits from optimal sunlight. At an altitude of 1'000 meters, the chalet is close to the Les Pléiades ski area and is well served by public transport as well as communal roads that are well maintained, ensuring easy access all year round. Layout of the spaces: Ground floor: Entrance hall, cloakroom, large refectory, spacious kitchen with pantry, several cellars and storage rooms, dining room, WC, and boiler room with tank room, as well as direct access to a terrace. First floor: Dormitories and private rooms, shower/WC, office and a balcony offering an unobstructed view. Access to the woodsheds located at the back of the building. Attics: Additional dormitories and rooms, perfect for maximizing the accommodation capacity or considering a transformation into private spaces. Outdoor areas: Terrace, woodshed, garden with swings and playground, a direct access path to the main road, and a parking area for about ten cars, providing comfortable access and reception. Assets of the property: Redevelopment potential: This chalet offers an ideal basis for being converted into several apartments or developed as a charming residence while preserving its historical character. Unique location: Its natural setting between lake and mountains, its proximity to the Les Pléiades slopes and the town of Montreux, as well as its absolute calm, make this chalet an exceptional place to live. Accessibility and services: Close to public transport, easy access all year round thanks to the snow-cleared communal roads, and a short distance from all the amenities of the Vaud Riviera. Additional details: Year of construction: 1911 Property area: 1'782 m² (combined plots) Availability: On request This exceptional property will seduce lovers of authentic places, investors, or those who wish to undertake a comprehensive real estate project in an unparalleled natural setting.

Travel time
-
1 / 13
  • View
9 rooms240m²CHF 2,780,000.–
1299 Crans VD

CRANS | Family villa of 240 m² with 6 bedrooms and 7 parking spaces

In the heart of the highly sought-after commune of Crans, in a particularly quiet and privileged residential environment, this elegant property of approximately 240 m² of living space benefits from an ideal situation, just a few minutes from Nyon, international schools, and the shores of Lake Geneva (3 minutes on foot).Built in 2003 and extended in 2009, the house immediately seduces with its generous volumes, remarkable luminosity, and great flexibility of occupation. Designed to meet the needs of a modern family, it offers up to 6 bedrooms, several independent living areas, as well as an organization particularly adapted to a multigenerational life, the reception of an au pair, or the exercise of a professional activity at home.The master piece of the house is undoubtedly its vast reception area opening onto the garden. Thanks to its glazed extension realized in 2009, the interior and exterior spaces naturally prolong themselves, offering a luminous and convivial living environment all year round.The upper floors benefit from pleasant living areas with a view of Lake Geneva, while the different levels of the house allow each person to benefit from their own living space.Outside, the private garden of approximately 700 m², carefully maintained and entirely closed, constitutes a true extension of the house. Terraces, relaxation areas, and mature vegetation create an intimate and family atmosphere particularly appreciable.The property also has a double electrified garage as well as five outdoor parking spaces, a comfort that has become rare in the region.Main characteristics:? Approximately 240 m² of living space? Approximately 280 m² of useful space? Up to 6 bedrooms? Private garden of approximately 500 m²? Double garage with mezzanine? 5 outdoor parking spaces? View of Lake Geneva from the upper floors? CECB C / C / E? Villa extended in 2009? Sought-after residential environment in the heart of Terre SainteAn ideal property for families looking for space, flexibility, and a privileged living environment in close proximity to Geneva and Nyon.I am at your entire disposal to transmit the complete file and organize a private visit at your convenience.Note: Non-contractual synthetic images provided for illustration and projection purposes.

  • View
Matthieu Zannier

Matthieu Zannier

1 / 14
Matthieu Zannier

Matthieu Zannier

  • Parking space
  • Balcony / Terrace
  • Child-friendly
  • +1
5.5 rooms168m²CHF 1,100,000.–
1522 Lucens

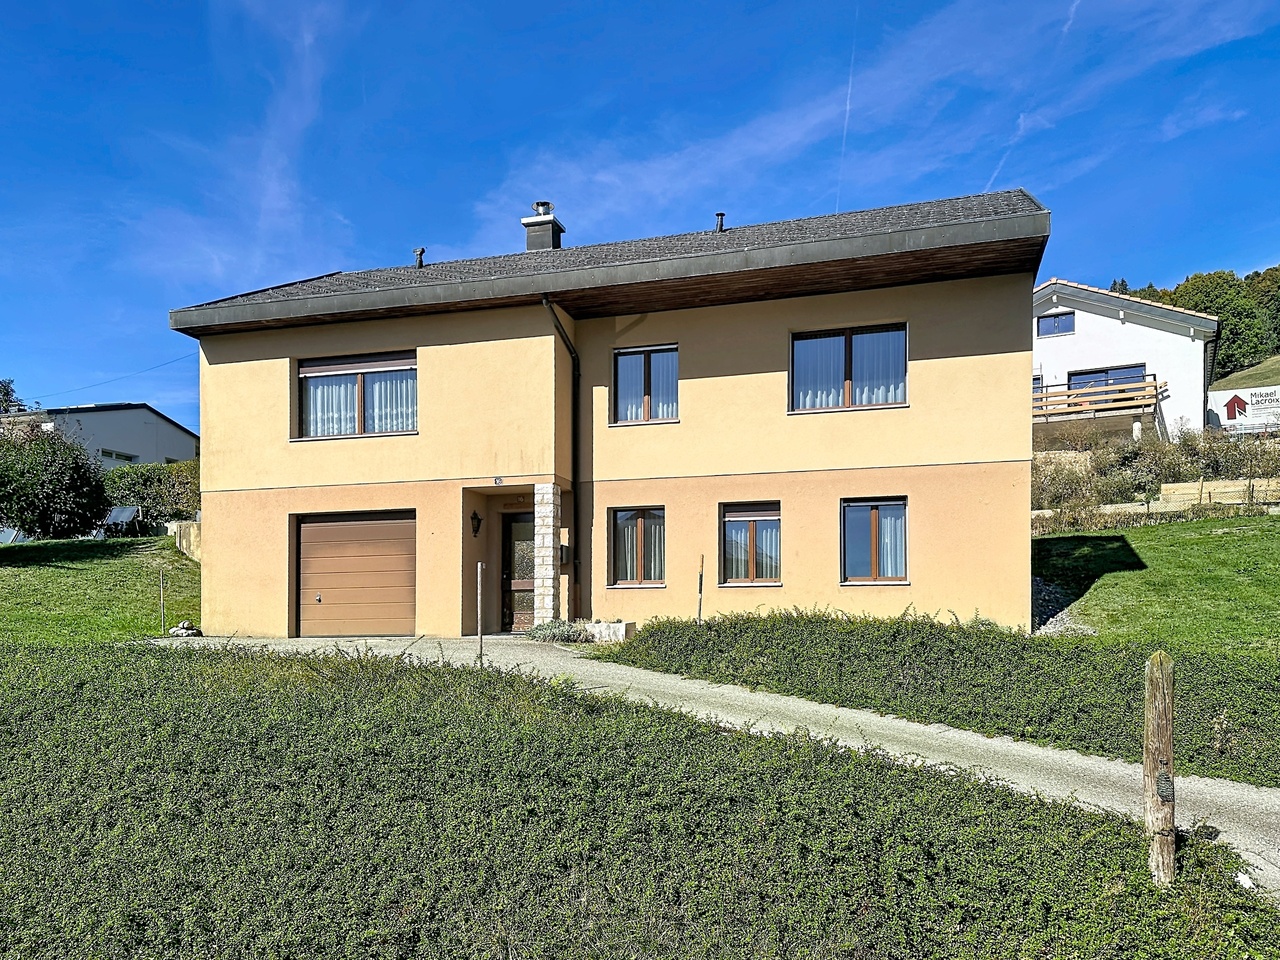
Villa in Curtilles: The calm of the countryside, just a stone's throw from Lucens

FULL FILE AVAILABLE UPON REQUESTInfo at a glance:Area: 168 m² living area - 205 m² usable area - 908 m² plotRooms: 5.5 rooms (4 bedrooms, 2 bathrooms)Parking: 3+ outdoor parking spacesOrientation: South, optimal sunlightEnvironment: Quiet family neighborhood on the edge of an agricultural area.Urban connections: Lucens is 4 minutes by car and 10 minutes from Moudon. Lausanne is 25 minutes away.Ecology & Energy Savings: Low costs thanks to heat pump and solar panelsOutdoor space: terrace, beautiful tree-lined garden and its opening.------------------------------------------------Nestled in Curtilles, in a preserved rural environment, this individual villa offers a rare tranquility living space. Surrounded by fields and bordered by an equestrian domain, it benefits from an unobstructed view and lasting calm. The nearby Bern road ensures good connectivity to Lucens, Moudon, Payerne, and Lausanne.Built in 1996 by its owners and cared for over the years, the house seduces with its atypical architecture. Its elongated shape, born from an architect's project adapted to the terrain's topography, gives it character and offers a large open living area of over 50 m², with a fireplace and beautiful ceiling height. Bright and well laid out, it opens onto a south-facing terrace.The house is spread over two levels. The daytime level welcomes the living area, kitchen, a ground-floor office, and a practical laundry room. The nighttime level, more intimate, groups three comfortable bedrooms and a large bathroom. Each space benefits from the surrounding calm.------------------------------------------------You will particularly appreciate: • Its "turnkey" aspect. • Its large open living area opening onto the outside. • Its beautiful brightness thanks to its south orientation. • The proximity to public transportation. • The calm and rural environment. • Its low costs and energy efficiency. • Lucens and Moudon nearby.

  • Parking space
  • Balcony / Terrace
  • Child-friendly
  • +1
Matthieu Zannier

Matthieu Zannier

1 / 6
Matthieu Zannier

Matthieu Zannier

  • Balcony / Terrace
  • Child-friendly
  • Quiet neighborhood
5.5 rooms138m²CHF 1,500,000.–
Rue du Village 53, 1081 Montpreveyres

Beautiful new villa on the outskirts of Lausanne - Aurora - Villa C

FULL DOSSIER AVAILABLE UPON REQUESTVilla CBrief info:Price : 1'500'000 CHF + 50'000 CH (2 parks) = 1550'000 CHFArea : 138 m² living area - 169 m² usable area Rooms : 5.5 rooms (3 bedrooms, 2 bathrooms)Parking : 2 covered parking spacesOrientation : Double (East - West)Environment : Family-friendly quiet neighborhood on the outskirts of agricultural area and near the forestUrban access : Lausanne (M2) 10 minutes by car, 15 minutes by bus - Lausanne city center 20 minutesEcology & energy savings : Low charges thanks to heat pump and solar panelsOutdoor space : terrace, balcony, beautiful garden and exit.------------------------------------------------At the gates of Lausanne, on the heights of Montpreveyres, the Aurora project offers four contemporary villas of 5.5 rooms, designed to provide a rare living environment between nature, comfort and modernity. Located on the outskirts of the agricultural area and just a stone's throw from the Jorat forest, they enjoy a green, peaceful and sustainably preserved environment with the freshness sought after in the immediate vicinity of Lausanne.Each villa seduces with its elegant architecture, its wooden cladding with warm charm and its generous volumes. The living area of over 50 m², bathed in light thanks to large openings, opens onto beautiful outdoor areas with terrace, balcony and garden. The finishes, at the discretion of the tenant, allow for a carefully designed and personalized interior.Eco-friendly and economical, the project integrates a reversible geothermal heat pump, solar panels and triple glazing. Just 18 minutes from Lausanne city center, 9 minutes from metro M2 and 10 minutes from highway A9, Aurora also benefits from a bus stop less than 100 meters away, directly connecting the Lausanne region. An ideal balance between green living, family comfort and urban connection.------------------------------------------------You will particularly appreciate : • Its large open living area to the outside. • The high level of finishes • Its beautiful brightness thanks to its south orientation • The proximity to public transportation • The quiet, rural environment • Its low charges and energy efficiency • Lausanne and Epalinges nearby

  • Balcony / Terrace
  • Child-friendly
  • Quiet neighborhood
Travel time
-
Matthieu Zannier

Matthieu Zannier

1 / 6
Matthieu Zannier

Matthieu Zannier

  • Balcony / Terrace
  • Child-friendly
  • Quiet neighborhood
5.5 rooms138m²CHF 1,515,000.–
Rue du Village 53, 1081 Montpreveyres

Contemporary villa, light and nature at the gates of Lausanne - Aurora - Villa B

FULL DOSSIER AVAILABLE UPON REQUESTVilla BBrief info:Price : 1'515'000 CHF + 50'000 CH (2 parking spaces) = 1'565'000 CHFArea : 138 m² living area - 169 m² usable area Rooms : 5.5 rooms (3 bedrooms, 2 bathrooms)Parking : 2 covered parking spacesOrientation : Double (East - West)Environment : Family-friendly quiet neighborhood on the edge of an agricultural area and near the forestUrban access : Lausanne (M2) in 10 minutes by car, 15 minutes by bus - Lausanne city center in 20 minutesEcology & energy savings : Low charges thanks to heat pump and solar panelsOutdoor space : terrace, balcony, beautiful garden and views.------------------------------------------------At the gates of Lausanne, on the heights of Montpreveyres, the Aurora project offers four contemporary villas with 5.5 rooms, designed to provide a rare living environment between nature, comfort, and modernity. Located on the edge of an agricultural area and just a few steps from the Jorat forest, they benefit from a green, peaceful, and sustainably preserved environment with the refreshing proximity to Lausanne.Each villa seduces with its elegant architecture, its wooden cladding with warm charm, and its generous volumes. The living area of over 50 m², bathed in light thanks to the large openings, opens onto beautiful outdoor spaces with a terrace, balcony, and garden. The finishes, at the discretion of the buyer, allow for the creation of a carefully designed and personalized interior.Eco-friendly and economical, the project integrates a reversible geothermal heat pump, solar panels, and triple glazing. Just 18 minutes from Lausanne city center, 9 minutes from the M2 metro, and 10 minutes from the A9 highway, Aurora also benefits from a bus stop less than 100 meters away, directly connecting the Lausanne region. An ideal balance between green living, family comfort, and urban connection.------------------------------------------------You will particularly appreciate : • Its large open living area to the outside. • The high level of finishes • Its beautiful brightness thanks to its south orientation • The proximity to public transportation • The quiet and rural environment • Its low charges and energy efficiency • Lausanne and Epalinges nearby

  • Balcony / Terrace
  • Child-friendly
  • Quiet neighborhood
Travel time
-
1 / 13
  • Garage
  • Swimming pool
7 rooms196m²CHF 3,100,000.–
1274 Signy-Avenex

Exclusive: Beautiful renovated villa near Nyon

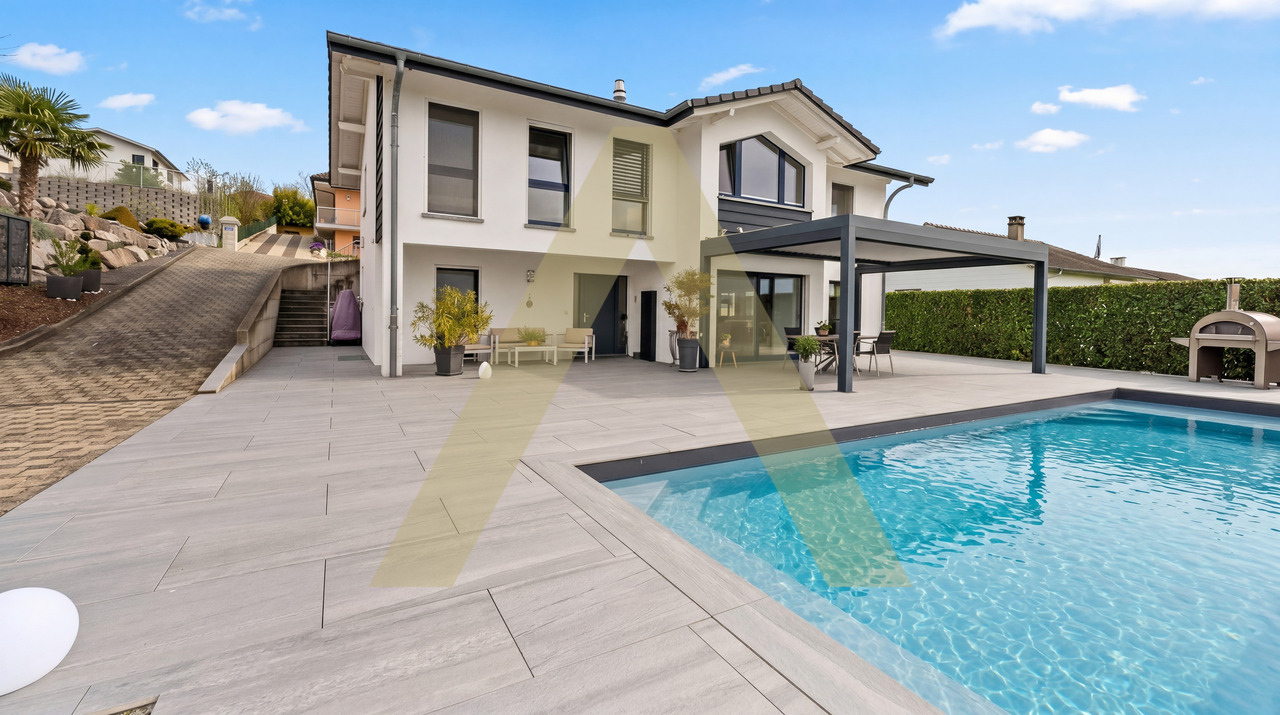
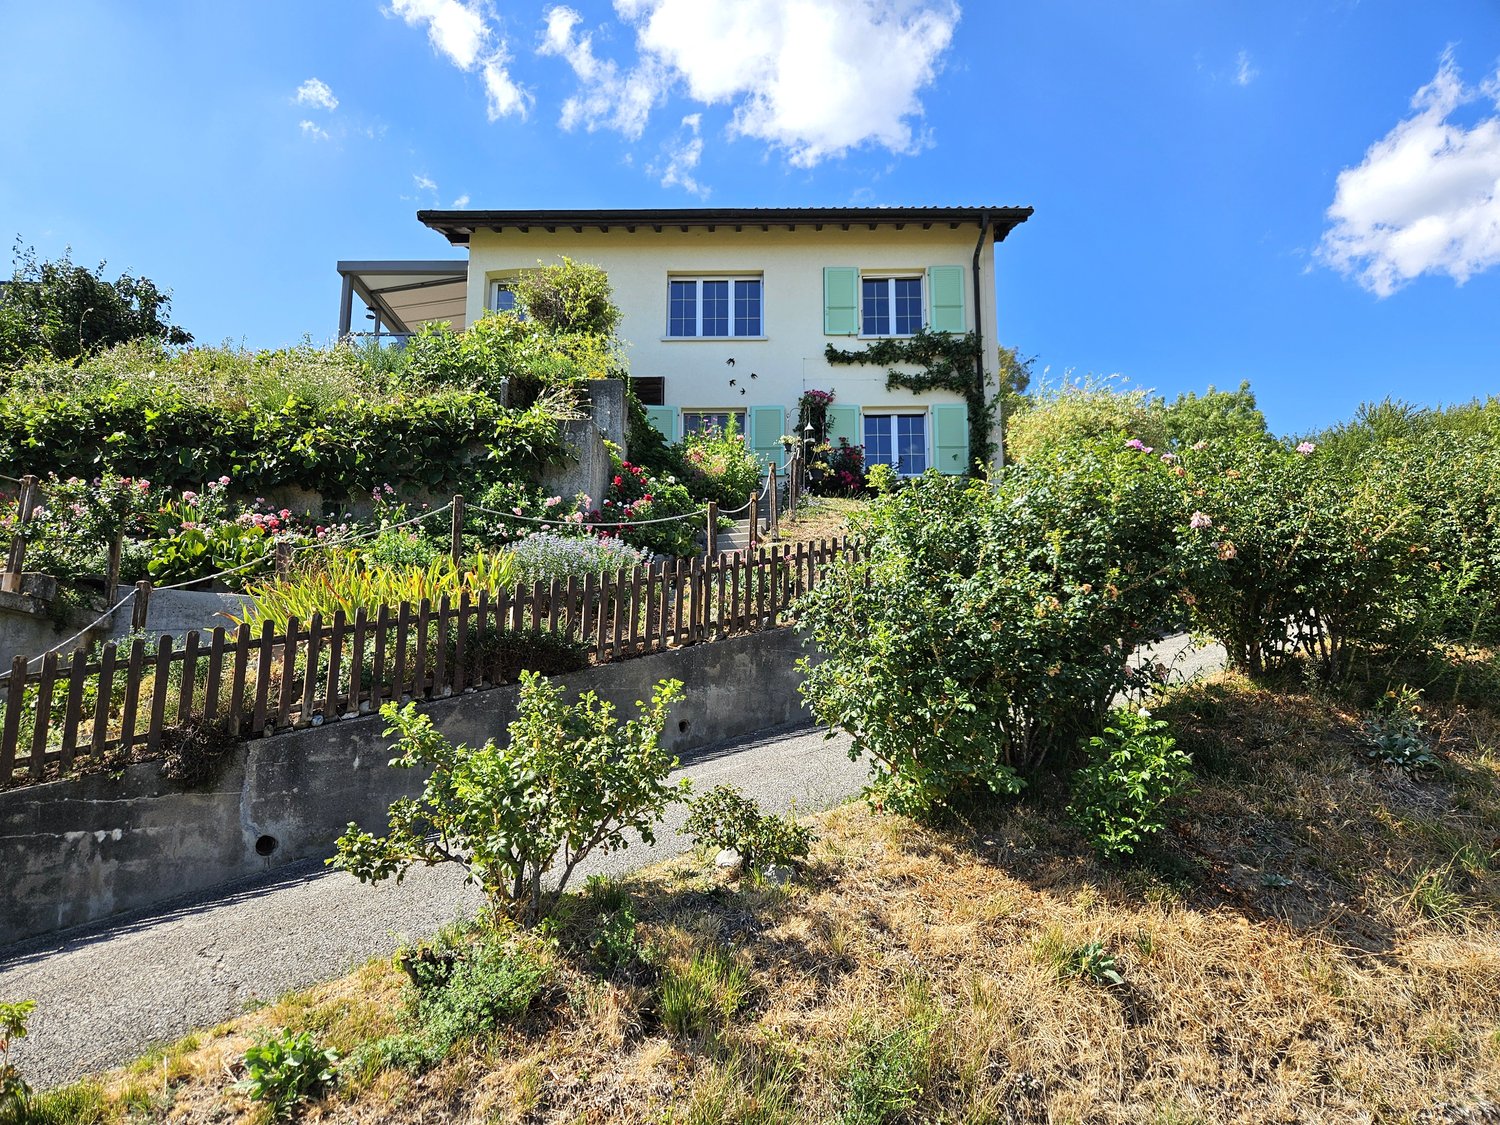
Located in the heart of a quiet residential area between lake and Jura, 5 minutes by car from Nyon and 10 minutes on foot from Ecole Moser and the Signy shopping center, this beautiful Vaudois-style villa, entirely renovated in 2016 by an interior designer, offers high-end finishes and a resolutely contemporary design. With a living area of approximately 190 m² spread over two floors, the villa stands out for its spacious rooms and numerous integrated storage spaces that are invisible to the naked eye. On the ground floor, a large living/dining room with a fireplace overlooks a terrace and the pool. A high-end equipped open kitchen is extended by a veranda with removable walls on beautiful days. An Argentine barbecue adds a touch of conviviality. Upstairs, the sleeping area consists of 4 bedrooms, including a parental suite with an adjacent shower room, a room with an integrated shower and toilet, and an additional bathroom for 2 rooms. The basement includes a large game room with a billiard table, a service room with independent access, a shower/WC, a cellar, a laundry room, and a technical room. The fully fenced garden is equipped with an automatic irrigation system and benefits from a beautiful heated pool with solar panels facing Mont Blanc, as well as a southeast-facing terrace for optimal sunlight, The villa finally has a double garage equipped with large integrated cupboards. This charming and modern villa, without nuisance, is ideal for a family seeking intimacy and tranquility while being close to Nyon and its infrastructure.

  • Garage
  • Swimming pool
Legrottaglie Jean-Marie

Legrottaglie Jean-Marie

1 / 9
Legrottaglie Jean-Marie

Legrottaglie Jean-Marie

  • Parking space
  • Garage
11.5 rooms450m²CHF 7,900,000.–
A Lausanne, 1012 Lausanne

Exceptional residence in the heart of Lausanne's beautiful neighborhoods

Idyllic and dominant location for this unique Lausanne property, which enjoys a very residential environment and is immediately close to the city center. In symbiosis with its very calm and green surroundings, it will seduce you, among other things, for its panoramic and uninterrupted view of Lake Geneva. Realized in 2015, the house is the result of an ingenious transformation and expansion project of a mid-20th-century villa aiming to preserve its architecture while reinventing the living spaces. Its interior, resolutely contemporary, is organized on 3 habitable levels and dialogues perfectly with the spirit of the times: - Open and bright living areas having as their only escape the lake and its mountain range. - The night area consists of spacious rooms, two of which are en-suite. A dressing room, integrated wardrobe, and custom-made furniture only perfect the habitat. - The lower plateau has an independent staff apartment, a leisure area with Home Cinema and Wellness. The exterior amenities have not been spared either. A constellation of dedicated spaces - conducive to relaxation - lined with landscape elements such as boxwood and shrubs with colored foliage will punctuate your relaxation moments with family or friends. Numerous indoor and outdoor parking spaces complete the ensemble available immediately.

  • Parking space
  • Garage
1 / 13
7 rooms300m²CHF 3,995,000.–
1295 Tannay

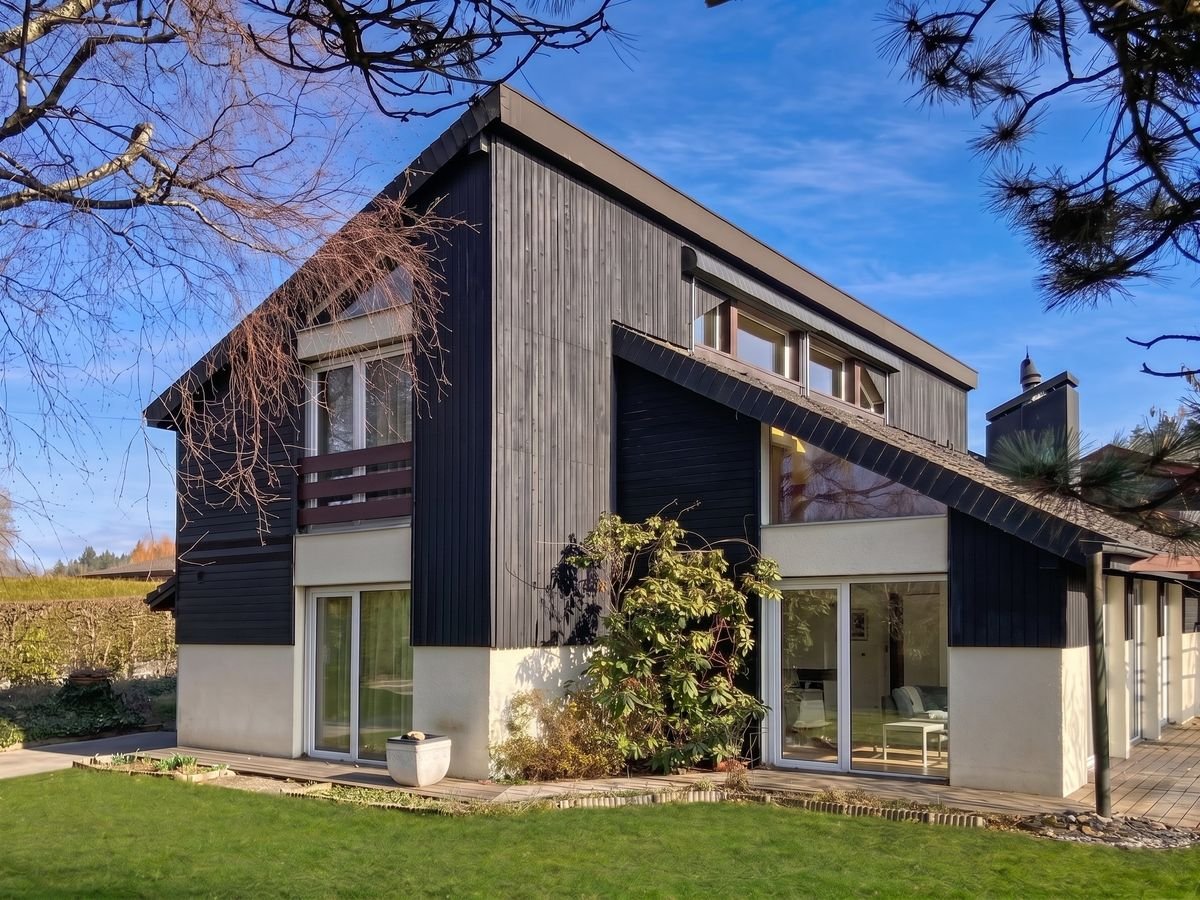
Large individual villa in a quiet location

Bathed in light thanks to its south-facing exposure, this property deploys generous volumes harmoniously distributed over two levels.It offers five elegant and bright bedrooms, providing a privileged living space, ideal for a family seeking comfort and serenity, close to the lake and amenities.Designed as a true wellness space, the property features a dedicated area including an indoor swimming pool, a sauna, and a refined bar area, inviting relaxation and convivial moments in a prestigious and elegant environment.Built on a beautiful plot of over 1,600 m², this property offers a preserved setting, conducive to relaxed and intimate moments with the family.With over 500 m² of living space, it is laid out as follows:Ground floor:- A spacious entrance hall,- A guest toilet,- A large, bright living room with a fireplace, opening onto a southwest-facing terrace,- A dining room with direct access to a south-facing terrace,- A spacious, fully equipped kitchen,- A laundry room adjacent to the kitchen with outdoor access,- A study,- An attached garage.1st floor:- A wide, furnished landing,- A parental suite with access to the solarium, dressing room, and private bathroom with shower, bathtub, and WC,- Four bedrooms, two with a balcony,- A shower room with WC,- An additional bathroom.Basement:- 1 indoor swimming pool,- 1 sauna,- 1 game room,- 1 workshop,- 1 technical room,- 1 wine cellar,- 1 PC shelter.A customized quote can be established based on your renovation project.Brochure including a projection of renovation and rearrangement (non-contractual visuals).

1 / 13
  • Parking space
  • Balcony / Terrace
  • View
  • +1
4.5 rooms110m²CHF 670,000.–
1867 Ollon

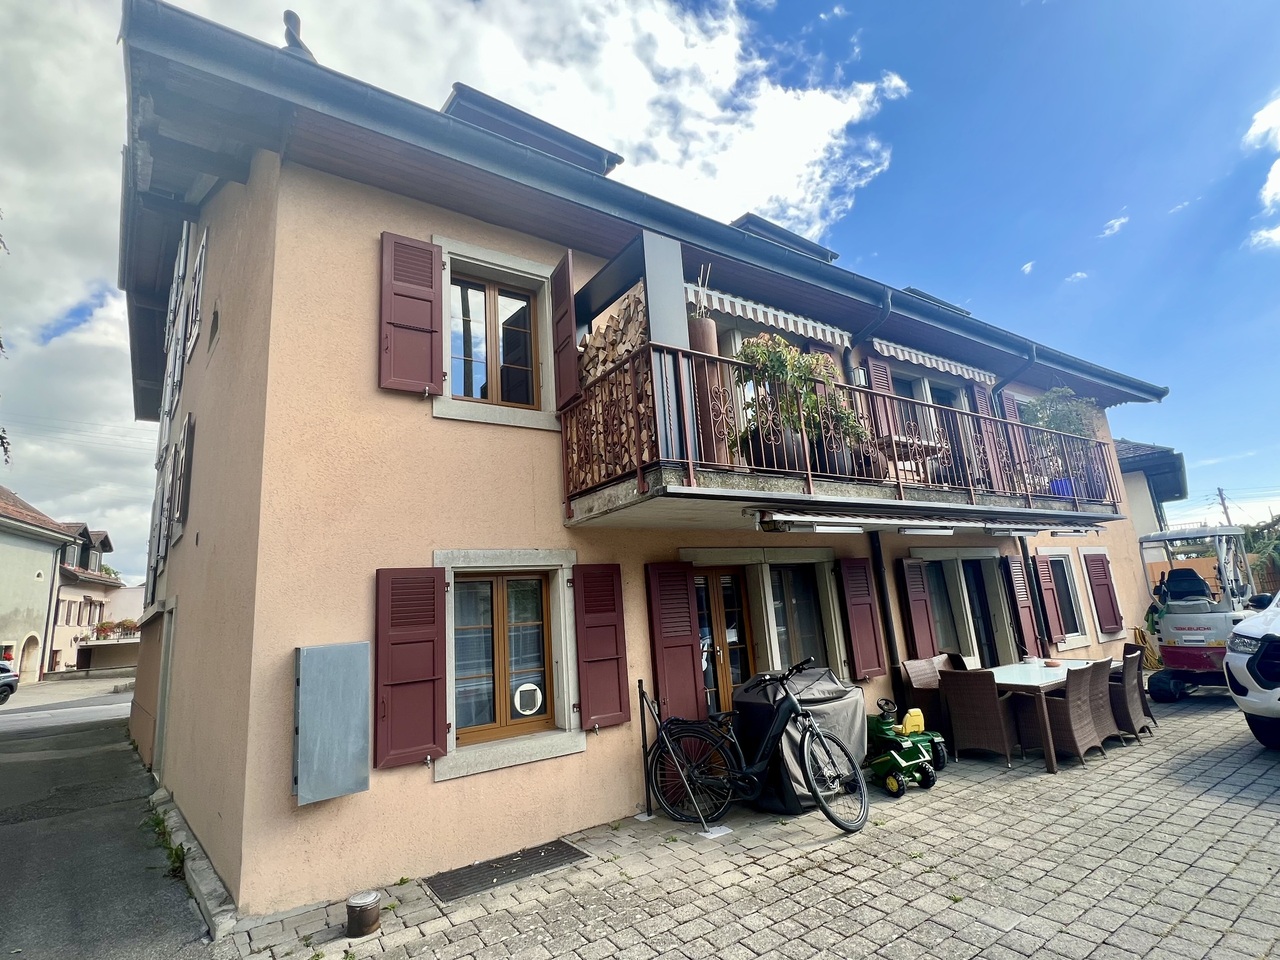
Village house with two outbuildings – strong potential for transformation in Ollon

In the heart of the village of Ollon, this property offers a particularly interesting configuration: a main residence of 4 rooms to renovate, two outbuildings presenting a potential for change of use into housing, as well as a courtyard allowing the parking of 3 vehicles at least.Located on a plot of 287 m², the property consists of three distinct buildings.The main houseSpread over three levels, the house is currently habitable on a total area of 110m² but requires a complete renovation.It includes: • kitchen • carnotzet • cellar • bedroom 1 • bedroom 2 • bedroom 3 • bedroom 4 • balcony of 5 m² • attic of 38 m², with a height between 0.30 m and 2.60 m • shower room with WC The building has a footprint of 49 m² and has central gas heating.Two outbuildings with significant potentialThe property is particularly distinguished by its two outbuildings.Building No. 2 • workshop: 43 m² • covered: 15 m² • volume: 567 m³ Building No. 3 • footprint: 39 m² • volume: 218 m³ According to the information obtained from the Ollon Commune, the change of use of these two buildings into housing is in principle conceivableThis configuration thus offers multiple possibilities for development: extension of living spaces, creation of separate dwellings or family or investment real estate project, depending on the chosen project and the authorizations granted.Exterior and parkingThe property has a concrete courtyard of 133 m², currently allowing the parking of 3 vehicles.Located in the center of Ollon, it benefits from the immediate proximity of the village amenities and constitutes a particularly interesting opportunity for a buyer wishing to combine living, renovation and potential for real estate development.

  • Parking space
  • Balcony / Terrace
  • View
  • +1

Suggested properties for you based on search results

Other interesting objects