2263 results - House, chalet, rustico to buy: Canton Vaud

1 / 13
5.5 roomsCHF 990,000.–
1530 Payerne

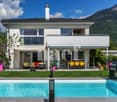
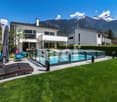
Family individual villa with terrace, pool and strong potential

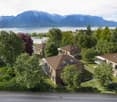
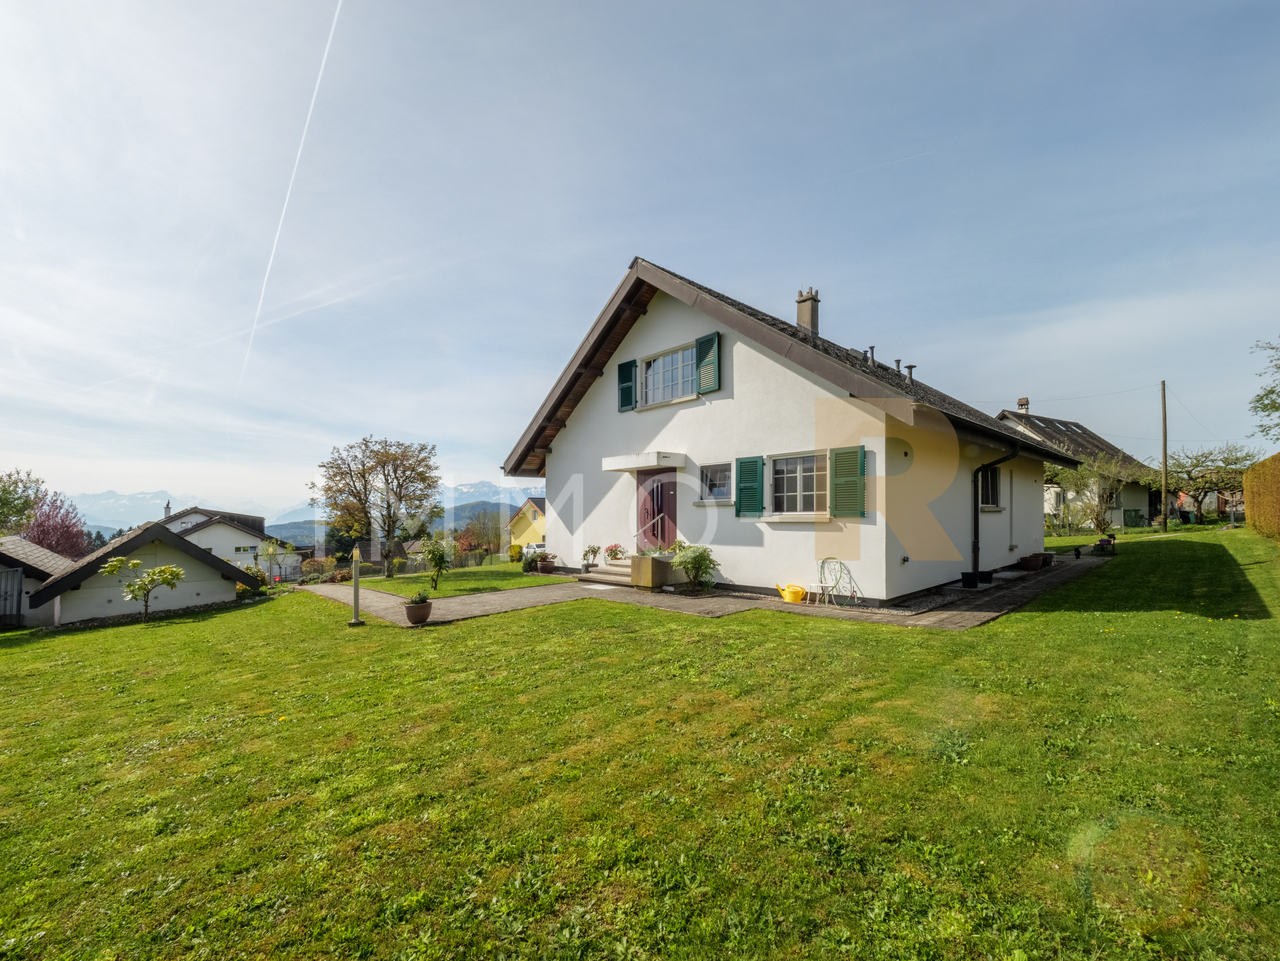
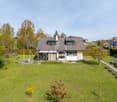
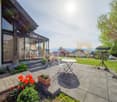
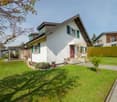
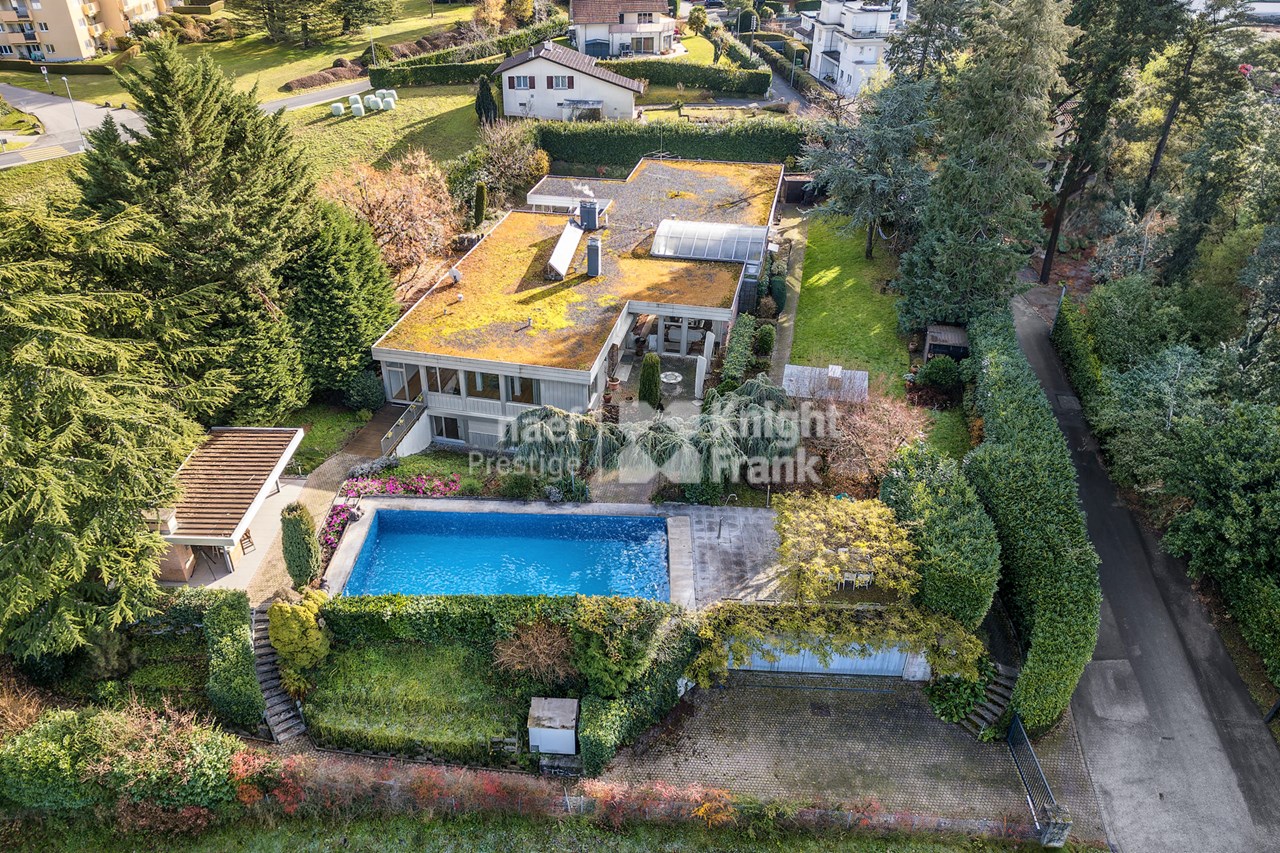
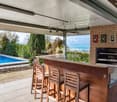
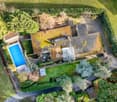
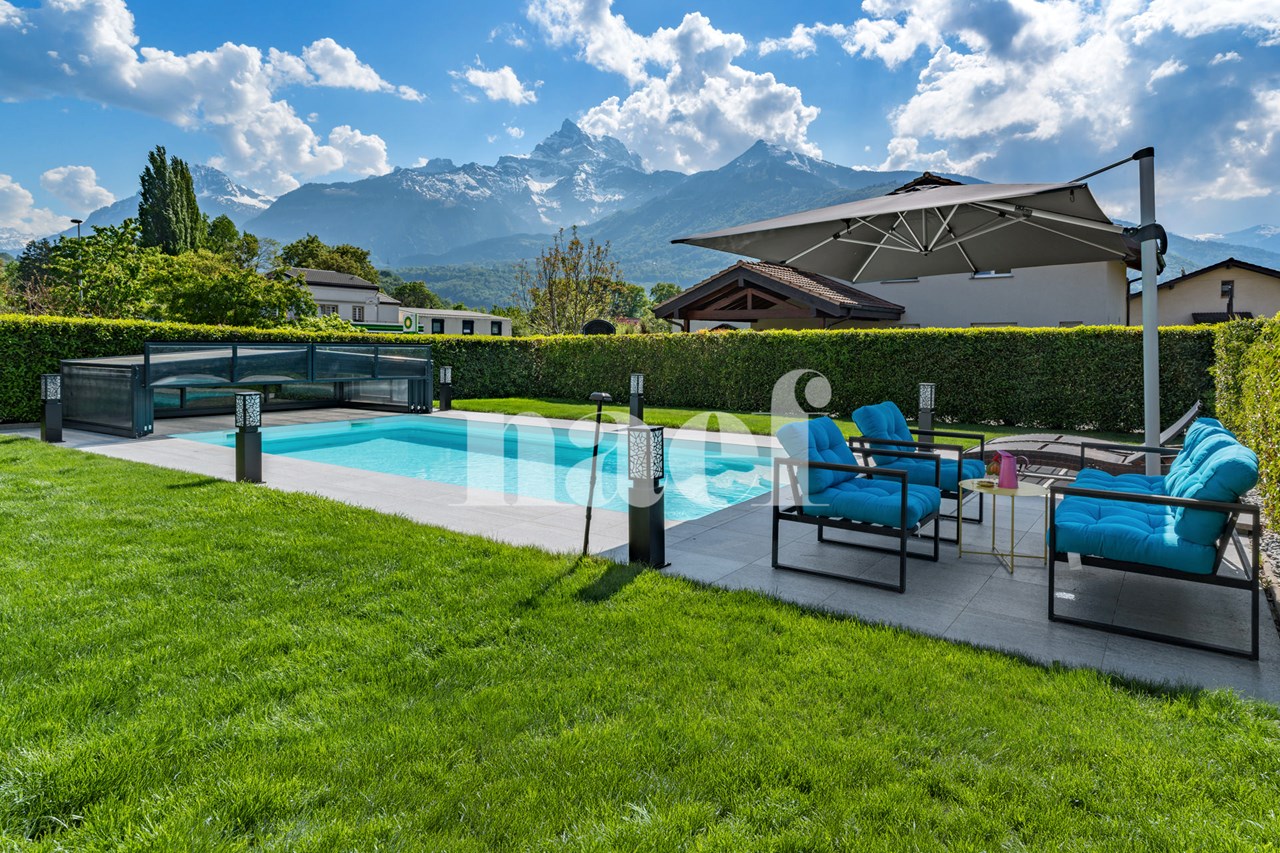
Individual house with designed outdoor spaces - PayerneLocated in a quiet and sought-after residential area of Payerne, this individual house benefits from a pleasant environment, in immediate proximity to amenities.The outdoor spaces are a real asset, with a designed terrace, pool and independent pavilion with carnotzet, offering an ideal setting for relaxation and conviviality.THE STRONG POINTS • Quiet and pleasant residential area • Very good sunlight (southwest orientation) • Terrace • Pool (approx. 4 x 8 m) • Independent pavilion with carnotzet • Air/water heat pump + thermal solar panels • Renovated roof in 2013 • Multifunctional spaces (office, workshop, etc.) • Proximity to the city center (10-12 minutes on foot) • Train station, shops and public transport quickly accessible DISTRIBUTIONLower floor: • Internal and external access • Former garage (~29 m²) converted into office/workshop • Bedroom (~14.5 m²) • Available (~14.5 m²) • Laundry room with shower/TOILET • Cellar and technical room Upper floor: • Hall/dining room • Fitted kitchen • Living room with terrace access • 3 bedrooms • Bathroom (bathtub/TOILET) Attic: • Galetas OUTDOOR SPACES • Plot of 1'058 m² • Covered parking for 2 vehicles • Outdoor parking spaces • Equipped terrace and outdoor living spaces • Pool • Pavilion with carnotzet • Storage room/workshop (~25 m²) • Slope configuration Contact us to receive the dossier and plan a visit.

1 / 25
21 rooms840m²CHF 1,295,000.–
Rue de Mortaigue 2, 1462 Yvonand

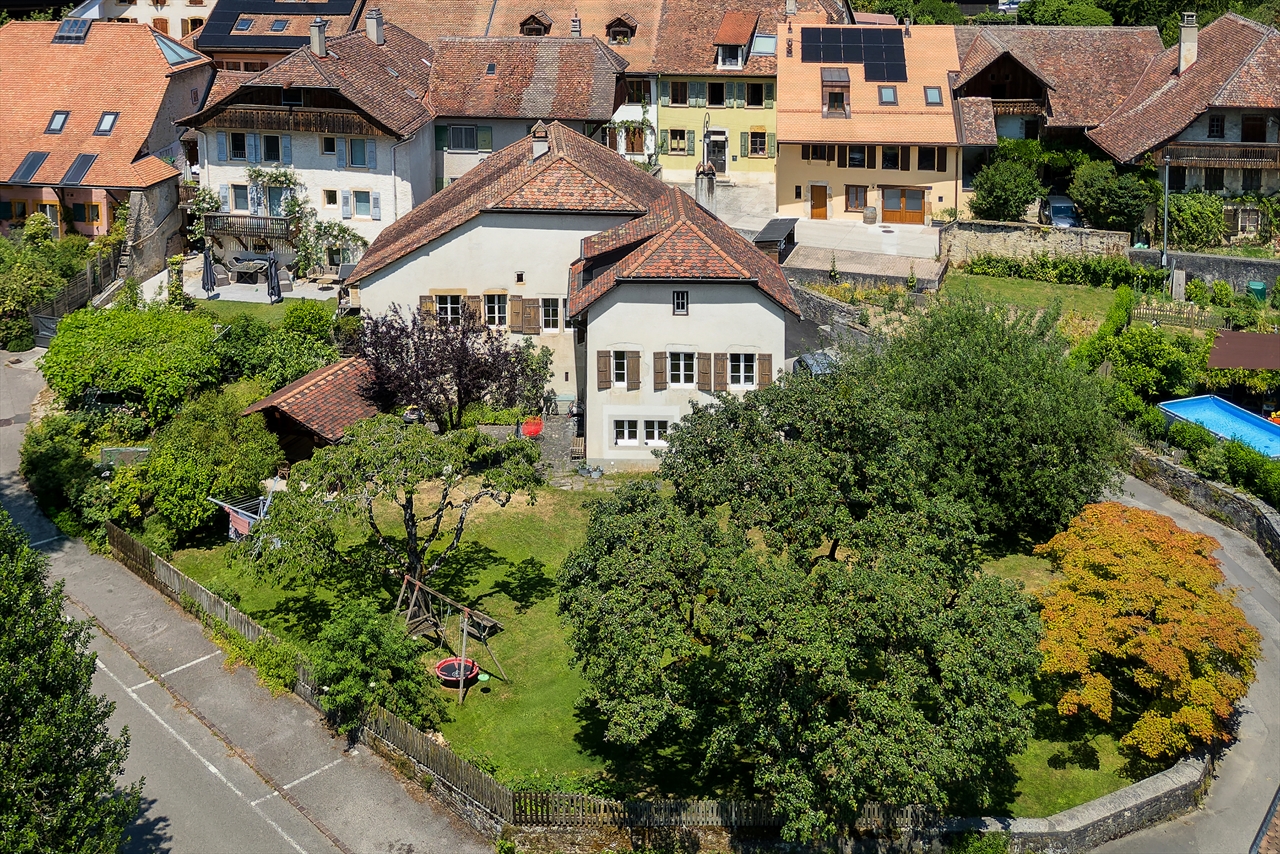
The Bridge House 18th century

Presentation Built around 1700 during the Bernese period, the Bridge House is a historic home full of charm, ideally located in the heart of the Yvonand commune.Situated on a generous plot of 2'736 m², this character property could offer nearly 800 m² of living space spread over four levels and an attic. With its 21 rooms and an impressive interior volume of 4'091 m³, it reveals unique spaces and an atmosphere imbued with history.Outside, a magnificent private garden of 1'896 m², preserved from prying eyes, offers a peaceful and luminous living environment.The building seduces with its period elements: high ceilings, ancient fireplaces, faïence stoves, and elegant moldings testify to its authenticity and incomparable charm.Substantial renovation work is to be expected, allowing this house to be brought back to life and modernized according to your needs. This potential offers a rare opportunity to create a fully personalized property, combining contemporary comfort and historic heritage.The current configuration would also allow for the creation of five separate apartments, opening up various projects: family residence, prestige house, or rental investment. (See plans).Thanks to its privileged location and numerous possibilities for layout and enhancement, this property constitutes a unique opportunity for those who wish to invest in a property with great potential and remarkable history. 4 levels The ground floor opens onto a vast, through hall, sublimated by a magnificent stone staircase leading to the first floor. A few steps down reveal a large, vaulted wine cellar, impressive for its volumes and historic charm. Nearby, another vaulted wine cellar adds additional charm and ideal storage space.The ground floor also includes a kitchen area and several living rooms that can be completely rethought according to your desires.On the first floor, several living rooms offer varied potential for layout, complemented by a kitchen and access to a balcony, ideal for enjoying light and views of the garden.The second floor, corresponding to the attic, proposes further living rooms to be renovated, offering the possibility of creating comfortable and original spaces. The attic, accessible by a wooden staircase, represents a beautiful opportunity for additional future layout.The entire property thus offers an exceptional platform for a comprehensive renovation project, allowing each space to be reinvented while preserving the charm and authenticity of this historic building.Heritage: note 2Building zone: Central (old village)Comments: Reserved areaArchitectural survey: note 2
Travel time
-
1 / 13
9 rooms247m²CHF 4,650,000.–
Chemin de Chapallaz 3, 1135 Denens

Individual villa for sale in Denens with 9 rooms - 248 m2 living space and over 4,000 m2 of land, with a view of the lake
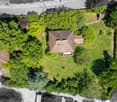
Denens is one of those villages in the Vaud region that grabs attention. Perched on the heights, between the millennia-old vineyards of the AOC La Côte and the first slopes descending towards Lake Geneva, it benefits from a privileged position: the silhouettes of the Alps and Mont Blanc are drawn on the horizon, the lake sparkles in the background, and the Château de Vufflens - a 15th-century fairy tale in bricks - stands a few minutes' walk away, surrounded by vineyards. It is in this exceptional setting that this splendid property is located.In a quiet and sought-after residential area, 6 minutes from Morges, we offer you this large individual villa with 9 rooms, built in 1968 on a beautiful plot of 4,618 m² in direct proximity to a non-constructible agricultural area, offering a rare flexibility of use for this type of property. With 247 m² of living space and approximately 380 m² of usable space, spread over 3 levels, in the heart of a green setting.The upper ground floor is arranged around a spacious living room bathed in natural light and opening onto the terrace and garden. The communicating dining room creates a natural continuity with the kitchen, which is spacious and independent. 3 bedrooms, including a parental suite with an adjacent bathroom, entrance hall, separate WC, second bathroom, and distribution corridor. Balcony and terrace extend the living areas into a beautifully tree-lined garden. A second entrance allows for independent access to the lower ground floor.The gallery on the upper floor offers a bright, open space with an unobstructed view of the garden and surroundings. A balcony-terrace of almost 20 m². A large attic and a storage room complete this level.Lower ground floor. This level constitutes one of the major assets of the property. Entirely independent, it includes a large office or workshop of over 27 m², two bedrooms, including one of almost 16 m², a kitchen, and a bathroom. A storage room/deposit of over 34 m². Access to a terrace overlooking the large garden and the jacuzzi. 4 cellars, separate WC. A large laundry room and a technical room. The configuration is suitable for both intergenerational use - parents, young adults - and for a liberal activity or complementary rental income.Offers: Double garage, covered for cars. Several outdoor spaces.The property benefits from a privileged location: A1 motorway in 5 minutes, Morges in 6 minutes, Lausanne in 20 minutes. Quiet environment, without direct visibility, on the edge of a non-constructible agricultural area, guaranteeing the permanence of the green setting.For more information or to visit: Thomas Schmidt - 079 413 23 26 - thomas.schmidt@nideal.chSome photos have been retouched or modified by artificial intelligence.The information contained in this description is indicative and not contractual. Visit our website to see all our offers: www.nideal.chYou are planning to sell your property?Contact us for a free and non-binding evaluation or visit our website foran online evaluation: https://www.nideal.ch/estimer-bien-immobilier/

Travel time
-
1 / 13
7.5 rooms150m²CHF 1,840,000.–
Ch. de Daillens 4, 1040 Echallens

For Sale: Magnificent Vaudois Villa with Pool

This single-family home offers a generous living area and spacious layout, perfect for meeting the needs of a family. Built in 1982, this property has 7.5 rooms, including 4 comfortable bedrooms and 3 bathrooms. The total living area is 150 m², offering bright and well-distributed living spaces. The modern heating system uses a water-to-water heat pump (geothermal), ensuring an efficient energy solution. Echallens is known for its ideal location in the canton of Vaud, combining the charm of a small commune with the proximity of essential amenities. This villa is situated in a quiet and pleasant residential area, while remaining well connected to nearby services such as schools, shops, and public transport. Furthermore, its location between Lausanne and Yverdon-les-Bains facilitates travel for professional or personal needs.Key points of the property: • Rooms: 7.5, including 4 spacious bedrooms and 2 bathrooms and a guest toilet • Living area: 150 m² • Geothermal heating system with solar panels and thermal panels for hot water + 9.6 kW/h batteries • Triple glazing • Beautiful, heated veranda • Electric awnings • Very beautiful, heated and underground pool In conclusion, this property stands out for its spacious and functional layout, with an advantageous location in a peaceful, accessible, and sought-after region. These factors contribute to the attractiveness of the property. In terms of appreciation, the potential of the local market, as well as modern features like the heat pump (geothermal), make this house a very interesting opportunity.

Travel time
-
1 / 13
11 rooms462m²CHF 990,000.–
Route du Vallon 89, 1832 Montreux

Chalet with 11 rooms on the Riviera

Chalet with 11 rooms in the heart of Vallon de Chamby DESCRIPTIONDubimo presents this individual chalet in Montreux, located in the charming hamlet of Villard-sur-Chamby, in a protected natural environment, just 15 minutes from the city center.Built in 1911 on a 1'332 m² plot, the property offers an exceptional view of the valley and the surrounding mountains. The former chalet of the "Club Alpin" type has hosted many hikers and nature lovers, which explains its generous volumes and large capacity.The chalet offers nearly 300 m² of living space spread over several levels. It includes a large dining room open to the outside that can accommodate more than 30 people, a kitchen equipped with several cooking stations, as well as 9 bedrooms, an office, and a large dormitory under the roof.The property has great potential for transformation. It is possible to reorganize the spaces to create a high-standard residential property, with a parental suite, leisure areas, or an office. A project to divide the chalet into two adjacent apartments has also been studied and would be feasible.The chalet is sold with a plot located 100 meters away, including 12 outdoor parking spaces.MAIN FEATURES: • Living area: 294 m² • Total ECA area: 462 m² • Total land area: 1'782 m² • Number of rooms: 11 • Number of bedrooms: 9 • Bathrooms: 2 • Separate toilets: 2 • Parking spaces: 12 (100 m away) • Year of construction: 1911 • Last renovation: 2012 • Heating: oil boiler, radiators LAYOUT:Ground floor: • Large dining room open to the outside that can accommodate more than 30 people • Equipped kitchen with several cooking stations and a convivial dining area • Large entrance hall with cloakroom and WC • Cellar, storage room, and technical room • Woodshed/storage room Floors: • 9 bedrooms, some with balcony and a magnificent view of the Alps • An office • Sanitary facilities with shower cubicles and WC • Large dormitory under the roof Attic: • Additional storage space Outside: • Large south- and west-facing terrace • Playground with swing • Pétanque court • 1'332 m² plot with unobstructed views • Adjacent plot with 12 parking spaces STRENGTHS:Exceptional natural settingLocated in a protected valley, the chalet benefits from a calm environment without nuisance, with an unobstructed view of the surrounding nature.Rare volumes and large capacityWith its 294 m² of living space, its many bedrooms, and its communal areas, the property offers a unique capacity.Great potential for transformationPossibility of creating a high-standard residential property, reorganizing the spaces, or dividing the chalet into two separate apartments.Proximity to MontreuxA privileged location combining nature and accessibility, just 15 minutes from the city center and amenities.DUBIMO'S EXCLUSIVE OFFER:Dubimo, in collaboration with its sister company Paragon Studio, an interior architecture agency, offers you 2 hours of consultation to realize your real estate project.SITUATION:The Vallon de Chamby, located in the municipality of Montreux, is a protected natural site recognized for the richness of its fauna and flora. Nestled between 1'000 and 1'300 meters above sea level, the hamlet of Villard-sur-Chamby offers a peaceful and preserved living environment, ideal for nature lovers.The region is renowned for its numerous hiking trails, its Alpine landscapes, and the narcissus bloom in the spring. The Les Pléiades ski station is nearby, offering quickly accessible winter activities.Despite this isolated location, the center of Montreux is accessible in just 15 minutes, allowing you to enjoy the amenities, schools, shops, and infrastructure of the Riviera.The Vallon de Chamby seduces with its rare balance between nature, tranquility, and accessibility, offering a privileged living environment all year round.

Travel time
-
1 / 29
11.5 rooms297m²CHF 1,550,000.–
Crêt de la Prairie 10, 1885 Chesières

Chalet 11.5 rooms in Chesières

A chalet comprising two apartments, situated in the heart of Chesières, 150 metres from the bus stop and just a few minutes' drive from the centre of Villars, as well as the shops and the cable car. A neighbourhood of chalets, prized for its tranquillity and sunny location. The property enjoys a beautiful panoramic view of the Alps and Villars APARTMENT DESCRIPTION:3.5-ROOM APARTMENT: ? Ground floor: • Double bedroom with south and west-facing windows • Double bedroom with south-facing window • Living room with fireplace and east and south-facing bow windows • Fitted kitchen with French doors leading to the outdoor terrace • Bathroom with shower • Office/dressing room with north-facing window Floor area (including walls) 94 m²Net living area 68.2 m². 8-ROOM APARTMENT: ? First floor: • Double bedroom with a west-facing window and French windows leading to the south-facing balcony, connected to the south-facing terrace • Double bedroom with French windows leading to the south-facing balcony, connected to the south-facing terrace • Bright living room with French windows leading to the south-facing terrace and east-facing windows • Fitted kitchen with east-facing French windows leading to the east-facing balcony, and access to the south-facing terrace • Bathroom with shower • Small office with north-facing window ? Attic: • Single bedroom with built-in wardrobes, west- and south-facing windows • Double bedroom with north-facing window • Large double bedroom with French windows leading to the south-facing balcony and a small adjoining room that could serve as a dressing room or an office • Bathroom with corner bath and east- and north-facing windows Floor area (including walls) 170.6 m²Net living area 130.9 m²? Basement: • Cellar • Boiler room A garage and a covered parking space complete this property. TECHNICAL SPECIFICATIONS : • Oil-fired boiler • Radiator heating • Thermostatic valves • Fireplace with insert • Outdoor PVC tank • Indoor metal tank - no longer in use

Travel time
-
1 / 7
4.5 rooms136m²CHF 1,290,000.–
Chemin de la Caquerette 2, 1306 Daillens

Detached house with 4.5 rooms for sale in the center of Daillens

Detached house with 4.5 rooms, 142 m2, for sale in the center of Daillens In the heart of the charming village of Daillens, discover a unique life project: the complete transformation of an old barn into an elegant detached house with 4.5 rooms.Here, authenticity meets modernity. This project has been designed for those who are looking for a house with character, without compromising on comfort and current energy efficiency.As soon as you enter, you will be seduced by the harmony of the volumes:Ground floor: An open kitchen leading to a large living room, forming a convivial and warm living space. This space naturally extends to a 22 m² terrace, ideal for your summer evenings. A 12 m² independent and quiet room will perfectly complement your needs for teleworking or guest room.First floor: Under a beautifully highlighted roof structure, the first floor offers a spectacular volume. Four large skylights flood two large bedrooms (20 m² and 17 m²) with natural light. The master bedroom has its own dressing room and private bathroom, completed by a second bathroom for the first floor.Village life without compromise:The location is simply ideal. Within less than 100 meters, you have access on foot to all amenities: bakery, post office, restaurant, and school.Lausanne is within reach: 15 minutes by car via the A1 or less than 30 minutes by public transport.A project ready to start:The building permit has already been issued. The work will begin in the month following the signing of the purchase, offering you the prospect of moving into a house with new finishes within 18 months.Technical characteristics and key points:Selling price: CHF 1'290'000.-Tax advantage: Sale in land shares (notary fees calculated only on the land value).Surfaces: 142 m² weighted area (134 m² living area).Plot: 228 m².Energy: Floor heating with heat pump (PAC) - ecology and savings are guaranteed.Outdoor areas: 22 m² terrace and 2 private parking spaces.You will find below a summary of the budgets for the items for which you have the choice of finishes from the project's approved suppliers:Kitchen (furniture): CHF 35'000.- incl. VATParquet (supply): CHF 120.- / m² incl. VATTiles (supply): CHF 80.- / m² incl. VATSanitary appliances: CHF 20'000.- incl. VATVolume, character, and modernity: it's an opportunity you shouldn't miss!

Travel time
-
1 / 30
8 rooms280m²CHF 2,680,000.–
1884 Villars-sur-Ollon

Chalet 8 rooms in Villars-sur-Ollon

In the heart of the resort, on a private road, Chalet Mikado enjoys a privileged location, because while it's out of sight in a peaceful setting, it's close to restaurants, shops and the train-bus station leading to the ski slopes. A view of the Dents-du-Midi and the Alps. DESCRIPTION 5 BEDROOMS CHALET : Upper ground floor : • Entrance with built-in cupboards and staircase to first floor • Living room with fireplace and French window leading to the South-facing balcony • Fully equipped kitchen with dining area open to living room • Single bedroom with East-facing window • Bathroom with shower 1st floor : • Double bedroom with French window leading to the South-facing balcony • Double bedroom with French window leading to the South-facing balcony and built-in closets • Double bedroom with North-facing window and built-in cupboards • Double bedroom with North-facing window and built-in cupboards • Bathroom with bath • Bathroom with shower DESCRIPTION 1 BEDROOM APARTMENT :Lower ground floor : • Living room with independent entrance from West garden and South-facing window • Fully equipped kitchen with French window leading to West-facing garden • Double bedroom with South and East-facing windows • Bathroom with shower • Storage room • Atomic shelter • Laundry room All bathrooms and the 1 bedroom apartment on the lower ground floor were renovated in 2019/20 Technical dataExposure : South Heating : gas and woodAmenities Additionnal two-car garage for CHF 70'000OutsideGarden shed

1 / 13
5.5 rooms130m²CHF 1,040,000.–
1530 Payerne

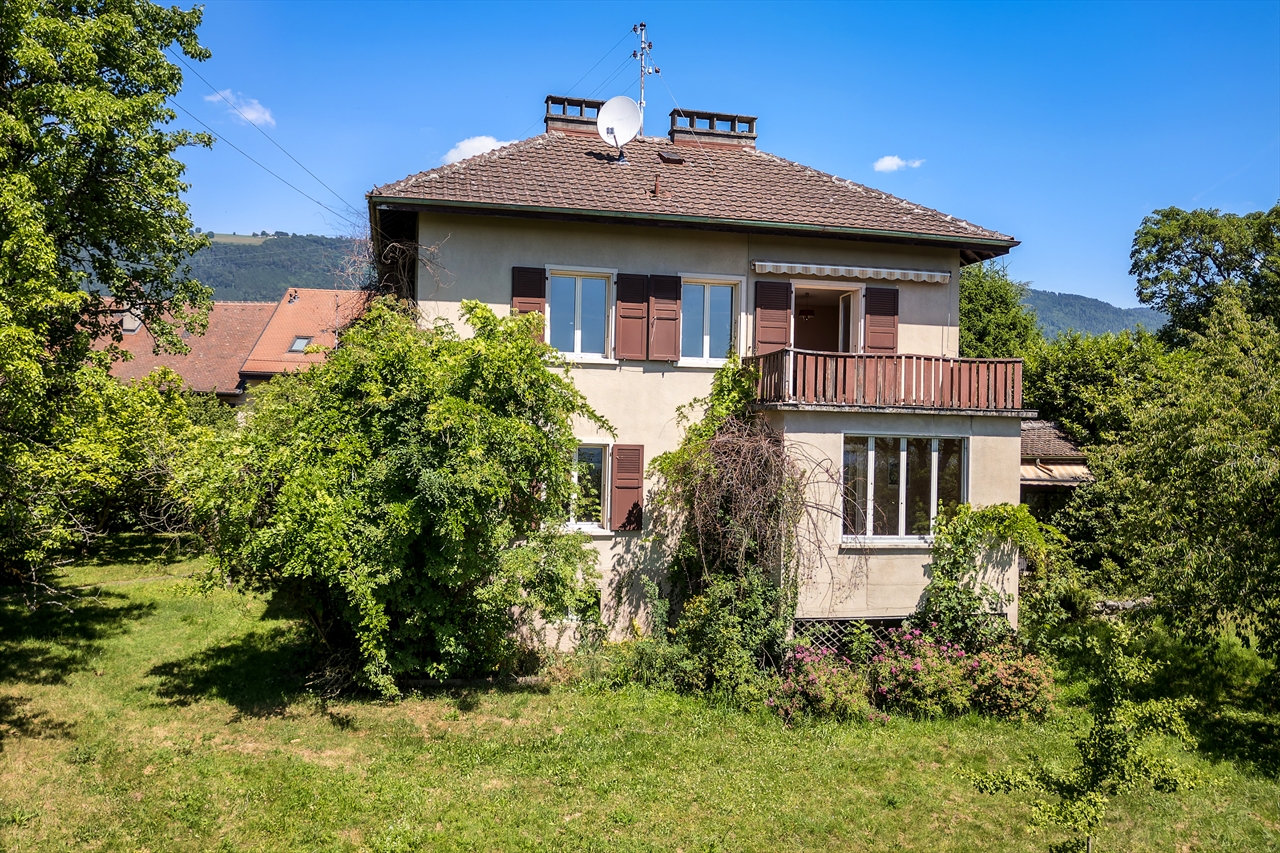
Family Villa with Garden and Quiet Environment

Individual villa with garden in quiet neighborhood of PayerneLocated in a peaceful residential area of Payerne, this individual villa offers an ideal living space for a family seeking tranquility, space, and potential.Situated on a beautiful plot of 984 m², the property benefits from a green environment, excellent sunlight, and outdoor amenities conducive to relaxation.Key features of the property • Individual villa in quiet residential area • Generous plot of 984 m² • 4 bedrooms, ideal for a family • Bright living room with access to the winter garden • Outdoor spaces with terrace and pergola • Good general condition, well-maintained house • High potential for modernization and valorization • Optimal sunlight throughout the day • Close to the city center, schools, and amenities DistributionBasement • Internal and external access • Large garage with motorized door • Cellar with carnotzet area • Technical room and laundry room • Storage spaces Upper ground floor • Entrance hall with built-in closets • Bright living and dining room (~28 m²) • Winter garden with direct access to the garden • Fitted and equipped kitchen • Bedroom • Bathroom (bathtub, shower, WC) Upper floor • 3 comfortable bedrooms • Bathroom (shower, WC) • Attic with storage space Exterior • Large, flat, and well-oriented plot • Paved terrace with pergola • Barbecue area • Good privacy thanks to hedges LocationThe house benefits from a sought-after location, close to the center of Payerne, yet away from noise pollution. • Train station, shops, and schools accessible in a few minutes • Quiet and green environment • Quick access to main roads PotentialThis property constitutes an excellent opportunity for buyers wishing to personalize their future living space. Its structure and volume allow for modernization work with high added value.

1 / 34
9 rooms230m²CHF 2,450,000.–
Chemin de la Forêt 14, 1884 Villars-sur-Ollon

9-room chalet, close to the centre

Ideally located in the highly sought-after Domaine de la Forêt, this chalet combines tranquillity and proximity. Set in a peaceful, wooded natural setting, it offers a privileged environment just a few minutes' walk from the centre of Villars-sur-Ollon, its shops, restaurants, the main cable car and the ski slopes. DESCRIPTION OF CHALET 9 ROOMS, furnished and equippedGround floor • Spacious entrance hall leading to the living room and staircase giving access to the first floor and lower ground floor • Living area of around 50m2 with massive old wooden beams, comprised of : • Lounge with large fireplace and French door giving access to the large South-facing terrace and garden • Dining area with hatch to the kitchen, nestled in a 17th century carved wooden door • Fully equipped kitchen renovated in 2006 with separate service entrance • Master bedroom with built-in wardrobes, en suite bathroom with bath, washbasin and bidet in Versailles porcelain; French windows opening onto the south-facing balcony. • One double bedroom with French window leading to the South-facing balcony, en-suite with bathroom, as well communicating with the single bedroom • One single bedroom with French-window leading to the East-facing balcony, adjacent to the bathroom with bath connected to the double bedroom • Visitor's toilet and cloakroom Lower ground floor • Spacious bedroom en-suite with bathroom with shower; with fitted wardrobes • A carnotzet made of Gryonne river stones • Visitor's toilets • Laundry room • Wine cellar • Linen room • Darkroom for photo lab • Heating room • Large garage with automatic closing door 1st floor • Entrance into dinning room with north-facing window and seperate external access • Fully equipped kitchen renovated in 2008 • One spacious double bedroom with a sitting area with french window leading to South-facing balcony • One double bedroom with french window leading to South-facing balcony • Bathroom with bath • 2 storage rooms Technical data Exposure : SouthHeating : fuel oil Distribution : RadiatorThe boiler has been replaced in 2025.The roof has been completely redone in 2017. Amenities • Cellar • Garage • 2 outdoor parking spaces

Travel time
-
1 / 13
6 rooms196m²Price on request
1884 Villars-sur-Ollon

Chalet Plénitude

Located on the immediate edge of the prestigious Villars-sur-Ollon station, the Plénitude property is a jewel of alpine architecture combining discretion, luxury, and serenity. This exceptional chalet benefits from a rare proximity to the center of Villars, its internationally renowned schools, its elegant shops, and its transportation infrastructure, while offering the absolute calm of a preserved residential area. The property enjoys optimal south-facing exposure and a breathtaking panorama of the Dents du Midi and the surrounding peaks. This privileged living environment, located in the sought-after Arveyes sector, has been entirely designed to offer unparalleled comfort and elegance. On the ground floor: Access to the property is through a spacious, majestic entrance, designed for the comfort of residents, with an integrated bench to prepare comfortably and numerous custom-made storage spaces. The heart of the chalet opens onto a spectacular living area, rhythmized by two fireplaces that create a warm atmosphere: the first sublime the living room, while the second brings a unique cachet to dinners, standing alongside the reception table. In the extension of this space, an exceptionally equipped kitchen combines functionality and aesthetics. A true gem for gastronomy enthusiasts, it features noble worktops and high-end appliances. The masterpiece of this layout, a glazed wine cellar, allows you to store your finest wines at an ideal temperature, while participating in the refined design of the place. This floor, bathed in natural light thanks to large openings, extends to the outdoors to fully enjoy the breathtaking view. First floor: This first night level consists of three spacious rooms, each offering privileged access to the outside. A first room has an adjacent bathroom. Two other rooms complete this floor: one with its own balcony and the other opening onto a large, sunny terrace. A separate bathroom, with meticulous finishes, harmoniously serves these spaces. Second floor: located under the eaves for a cozy atmosphere, offers absolute intimacy. It accommodates two superb suites, each with its own bathroom and numerous integrated storage spaces. One of these two suites benefits from a private balcony, a true observatory on the peaks and the Dents du Midi. Basement & Lower floor: The lower level is a true sanctuary dedicated to relaxation and entertainment. You discover an exceptional spa area, including a sauna, hammam, Japanese bath, and jacuzzi. This level is completed by sanitary facilities (two showers and a toilet) ideally located for the relaxation area. A private cinema completes this floor. The technical area includes a laundry room and the technical rooms. Annexes & Exteriors: The property is surrounded by a landscaped garden, guaranteeing perfect intimacy. For skiing enthusiasts, a ski room is directly accessible from the outside. The chalet also has a double garage and several outdoor parking spaces. Ideally located in the heart of the station's residential area, Arveyes is a peaceful and sunny alpine village, renowned for its authentic charm and quality of life. Just a few steps from the center of Villars-sur-Ollon, Arveyes offers a rare quality of life, perfectly served by the BVB train (Villars-Bex) and offering direct access to the international Villars/Gryon/Les Diablerets ski area. The region is world-famous for its prestigious international schools, all just a few minutes away: Le Beau Soleil International Alpine College (Villars-sur-Ollon) and Aiglon College (Chesières) - two of Europe's most exclusive boarding schools. Garenne International School and Préfleurie International Alpine School

  • Raised single story house, concrete floor, glass entrance, large windows, pathway
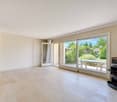
  • Empty room with large sliding glass doors leading to a balcony and a lake view
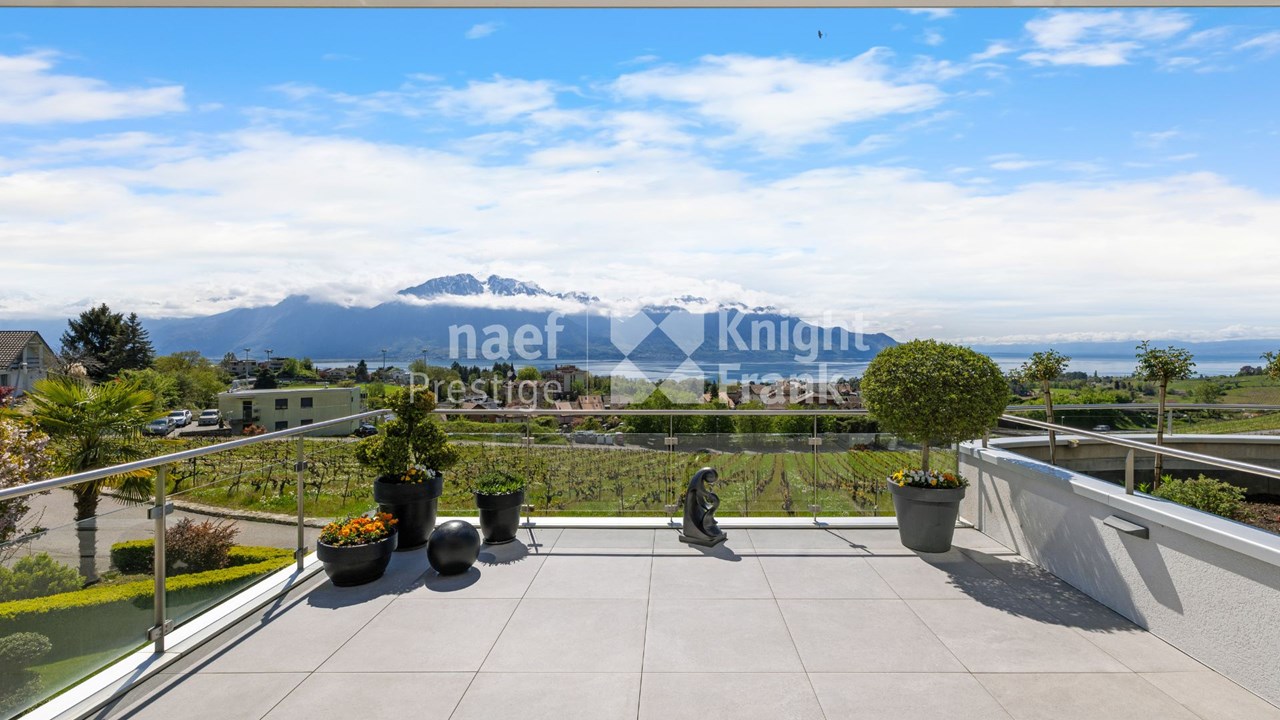
  • Balcony with glass railings, view of mountains and a body of water
  • sliding doors, balcony, wooden floor, view of the sea and mountains
  • Glass railing, floor tiles, unobstructed view of the lake
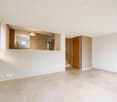
  • Entrance with wooden floor, white walls, and two doors, with large windows.
  • entrance with steel gates, glass door, wooden stairs, paved entrance
  • tiled floor, white bathtub, wall-mounted sink, mirror, toilet, showerhead, faucet
  • Open room with wooden floors, sliding doors leading to balcony, white walls, ceiling lamp
  • Empty room with hardwood floor, large windows, sliding door, and ceiling lamp
  • hardwood floor, white walls, two open doors, two rooms
  • empty room, wooden floors, large window, sink, toilet
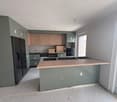
  • Modern kitchen with wooden cabinets, black countertops, stainless steel sink, window with view, under cabinet lighting
  • kitchen, wooden cabinets, granite countertops, stainless steel sink, faucet, electrical outlet, built-in oven, large window

  • Modern house with two floors, glass balcony, glass doors, beige facade, concrete walkway, trees and plants
  • House overlooking mountains and sea, with green roof, surrounded by trees and plants.
  • concrete walls, yellow parking lines, white door, metal storage box
  • modern architectural house, raised ground floor, large windows, balcony with glass railing, surrounded by gravel pathway and plants
1 / 18
5 rooms135m²CHF 1,595,000.–
Route de Lavaux 26, 1802 Corseaux

Modern 5-Room Bifamiliar House with Stunning Lake and Mountain Views in Corseaux

Discover this exceptional 5-room bifamiliar house built in 2014, offering 135m² of contemporary living space across three floors in the charming village of Corseaux. This property combines modern comfort with breathtaking natural beauty, featuring stunning views of both Lake Geneva and the surrounding mountains.The house features: • Spacious Living Areas: Open-plan rooms with beautiful wooden floors and large windows that flood the space with natural light • Private Balcony: Accessible through elegant sliding glass doors, perfect for enjoying the spectacular mountain and lake views • Modern Amenities: Two well-appointed bathrooms and a fully equipped kitchen with dishwasher • Garage: Convenient parking inside the garage (2 spots @ 40'000chf each) • Green Surroundings: The property is beautifully surrounded by trees and plants, creating a peaceful natural environment Location Benefits: This quiet and child-friendly home enjoys an ideal location with excellent connectivity. The Corseaux-Cornalles train station is just a 5-minute walk away, while the Cerisiers bus stop is 6 minutes on foot. Families will appreciate the proximity to Collège de Corseaux, reachable in 11 minutes walking. The property benefits from high sunshine exposure in summer and is situated close to both the railway and beautiful Lake Geneva.Perfect for families seeking a modern home in a tranquil setting, this property offers the ideal balance between peaceful village life and convenient access to transportation links. The combination of contemporary design, natural surroundings, and spectacular views makes this an exceptional opportunity in the sought-after Lavaux region.

Travel time
-
1 / 23
9 rooms628m²CHF 5,275,000.–
Chemin de Sergnièle 6, 1882 Gryon

Property 9 rooms in Gryon

On the edge of the slopes, ski in & out, this property is on three levels offering beautiful spaces, with a terrace and balconies with panoramic views of the Alps.Its southern orientation benefits from optimal sunshine.In an Alpine style with a contemporary approach resolutely focused on modern comfort, the nobility of the materials creates an atmosphere conducive to well-being and escape.Lower Ground Floor • Double bedroom en suite with bathroom, bay window leading onto the south-facing deck terrace • Double bedroom en suite with bathroom, bay window leading onto the south-facing deck terrace • Double bedroom en suite with bathroom, bay window leading onto the south-facing deck terrace • Indoor swimming pool - 2 large bay windows leading onto the East and South terraces • Wellness area (hammam) • Wine cellar • Armory • Laundry room • Technical room Ground floor - 231 m2 • Entrance • Living room with fireplace, south-facing windows • Dining room with west and south windows • Home cinema windows East • Fully equipped kitchen open to the dining room, west window • Guest toilet • Changing room • Master bedroom - dressing room - with 2 bathrooms • Large terrace with heaters • Outdoor fireplace and barbecue 115 m2 exposed beam mezzanine • Bright office - large windows overlooking the Dents-du-Midi, South • Library • Attic room with south and west windows • Attic room with south-facing windows • 1 bathroom with shower and bathtub Double garage numerous parking spaces Available as a primary or secondary residenceTechnical dataExposure: SouthPellet heating - floor distributionAmenitiesGarage for 2 carsCovered for 2 cars4 outdoor spacesSki roomOutsideJacuzziLarge terrace with heatersOutdoor fireplace and barbecue

Travel time
-

Suggested properties for you based on search results

Other interesting objects