Rooms
6.5
Living space
217 m2
Selling price
CHF 1,400,000.–
Notify on price drop
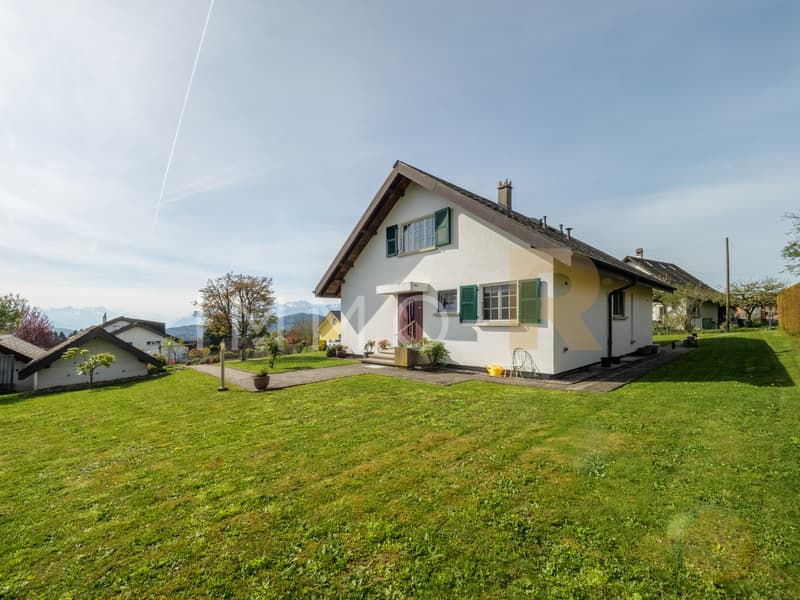
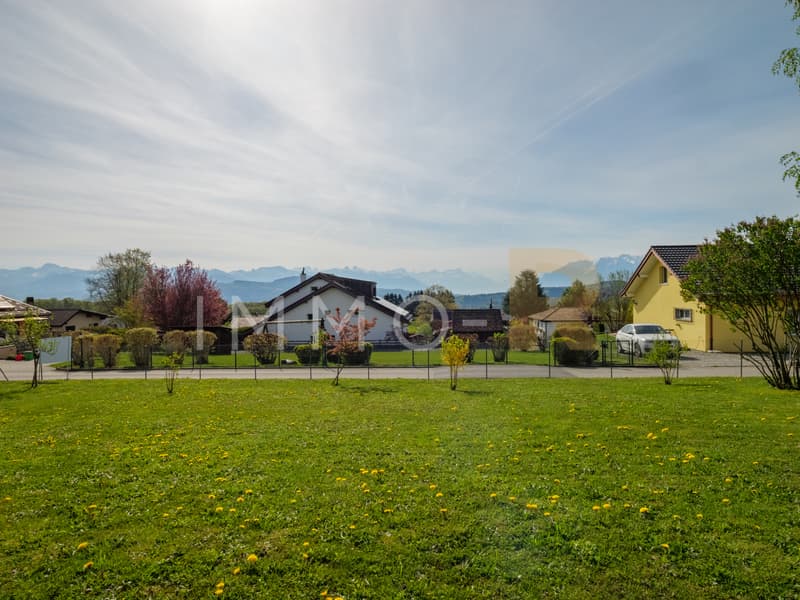
"Detached house with Alpine view on a 800 m² plot"
Address
Chemin des Girolles 3, 1073 SavignyTravel time
- > 60 minStation: Bossière
Surrounding information
Pharmacy
9 min.Pharmacie Amavita SavignySupermarket
9 min.CoopSchool
8 min.Complexe scolaire de SavignyPublic Transport
4 min.Palaz
Times refer to the route on foot.
Price
- Purchase price:
- CHF 1,400,000.–
- Notify on price drop
Main information
- Availability:
- By agreement
- Type:
- Single house
- No. of rooms:
- 6.5
- Surface living:
- 217 m2
- Land area:
- 800 m2
- Volume:
- 944 m3
- Year built:
- 1974
Characteristics
Fireplace
View
Child-friendly
Documents (0)
Description
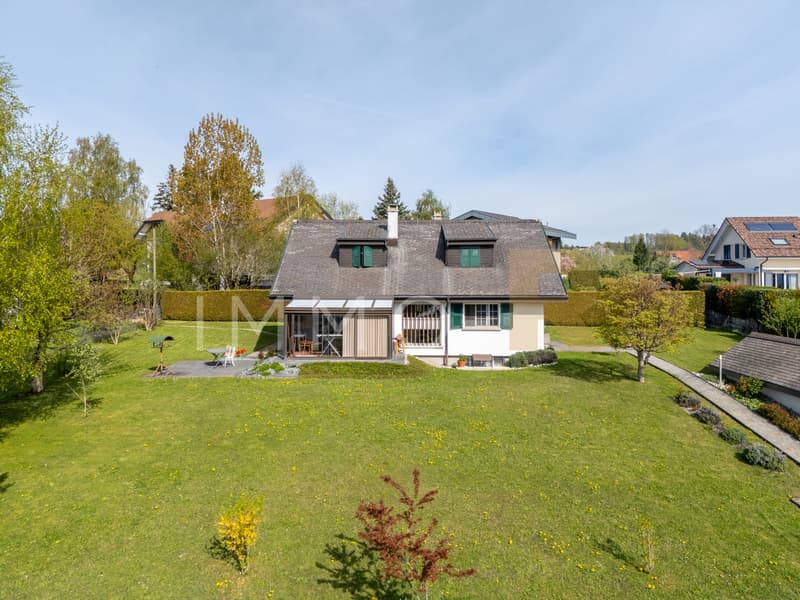
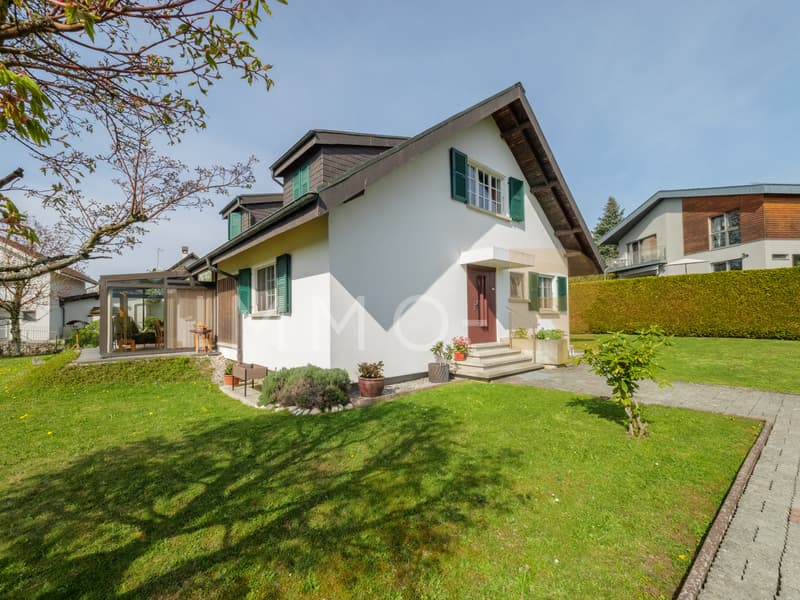
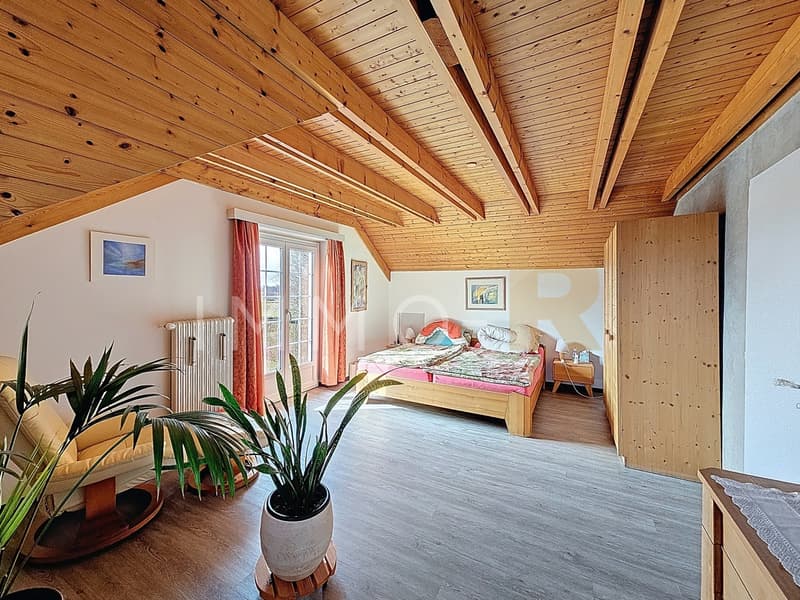
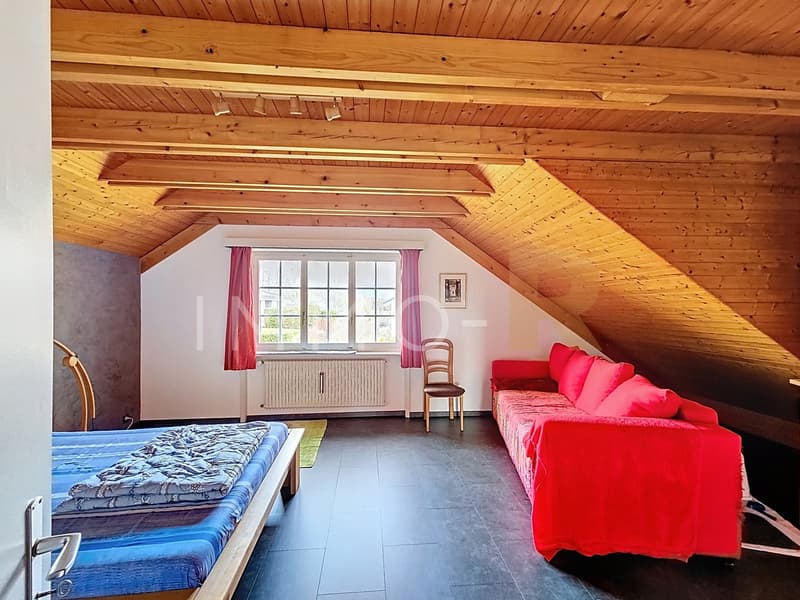
In a quiet residential area, beautiful detached house on three levels, with an unobstructed view of the Alps.
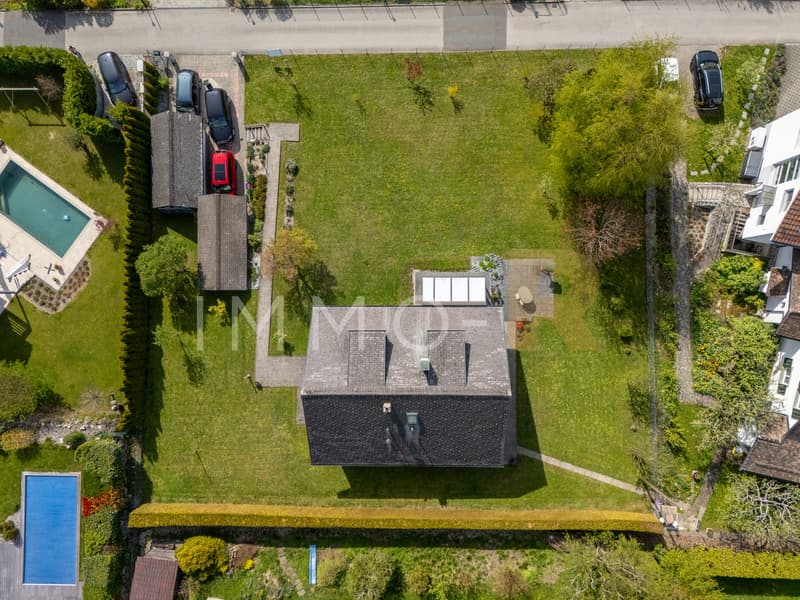
The 1'600 m² plot will be the subject of a PPE constitution: the property will be sold on a plot of approximately 800 m², with 4 outdoor parking spaces.
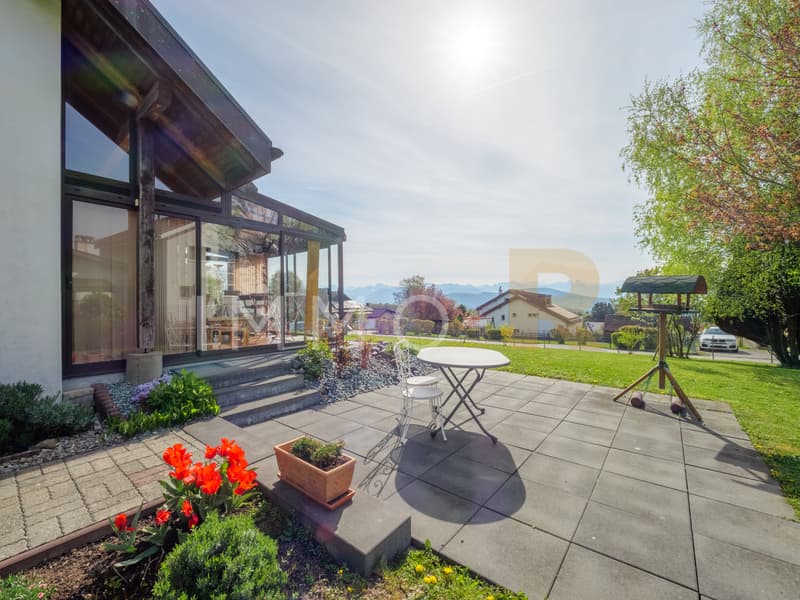
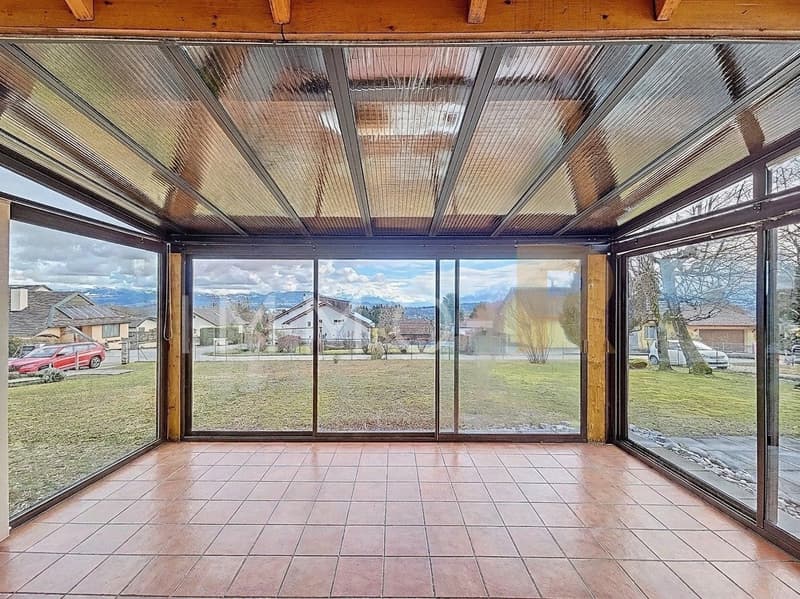
The current garage boxes and the veranda will be demolished as part of the construction of a neighboring villa.
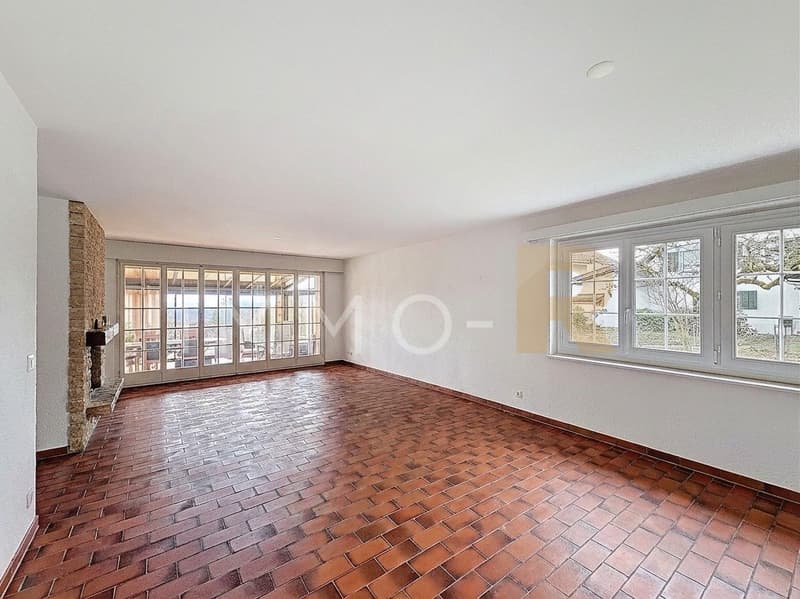
Inside, the living areas are organized around a bright living room, extended by a terrace that accompanies the seasons and naturally opens onto the garden (the veranda will be destroyed).
The basement has an independent entrance and can be arranged according to needs: studio, professional space or additional accommodation (currently therapist's office).
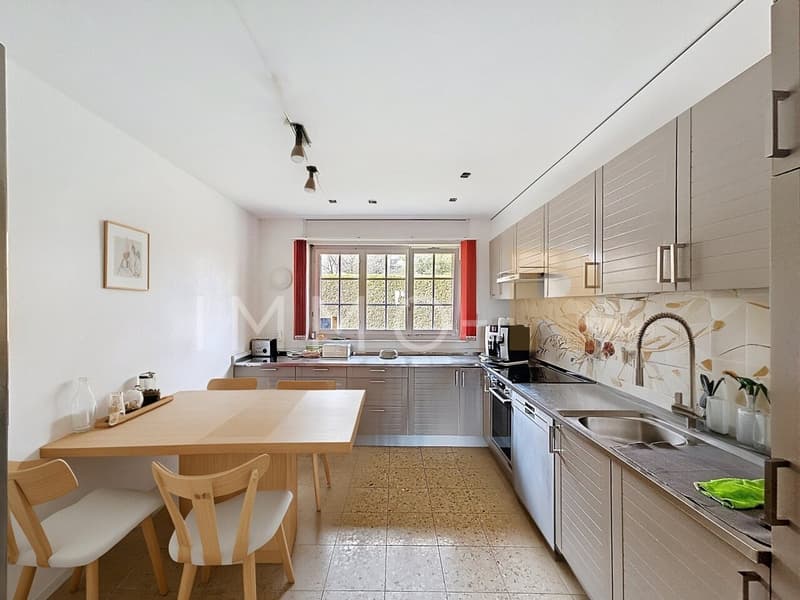
Carefully maintained over the years, the property presents a healthy base, while leaving room for a makeover.
A place that addresses those who are looking for a quality environment.
The house is currently rented.
The 1'600 m² plot will be the subject of a PPE constitution: the property will be sold on a plot of approximately 800 m², with 4 outdoor parking spaces.
The current garage boxes and the veranda will be demolished as part of the construction of a neighboring villa.
Inside, the living areas are organized around a bright living room, extended by a terrace that accompanies the seasons and naturally opens onto the garden (the veranda will be destroyed).
The basement has an independent entrance and can be arranged according to needs: studio, professional space or additional accommodation (currently therapist's office).
Carefully maintained over the years, the property presents a healthy base, while leaving room for a makeover.
A place that addresses those who are looking for a quality environment.
The house is currently rented.
Mortgage Calculator
From dream house to home ownership: the mortgage calculator can help you estimate the affordability of this property.

Free
Create an account for more options
Create your account to manage your favorites across all devices, keep track of your search alerts, and never miss an update. Everything you need for your home search, all in one place!
Viewing
Contact for viewing
Marine Vinez


Contact
- Listing ID
- 4003383455
- Object ref.
- 6153759