
Rooms
3.5
Living space
76 m2
Selling price
CHF 1,240,000.–
Notify on price drop
"Beautiful opportunity on plans in Epalinges!"
Address
1066 EpalingesPrice
- Purchase price:
- CHF 1,240,000.–
- Notify on price drop
Main information
- Availability:
- By agreement
- Type:
- Row house
- No. of rooms:
- 3.5
- Number of floors:
- 3
- Surface living:
- 76 m2
- Land area:
- 775 m2
- Volume:
- 380 m3
- Year built:
- 2026
Characteristics
Child-friendly
Parking space
New building
Corner house
Documents (1)
Description
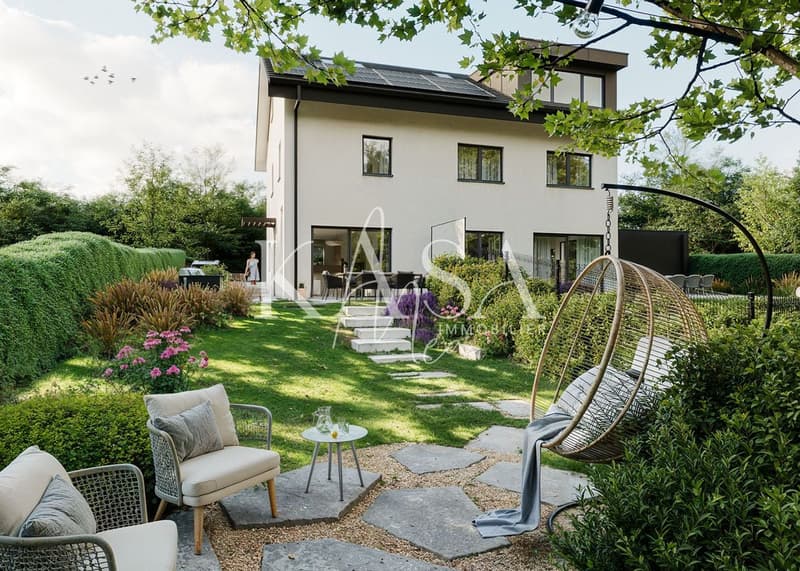
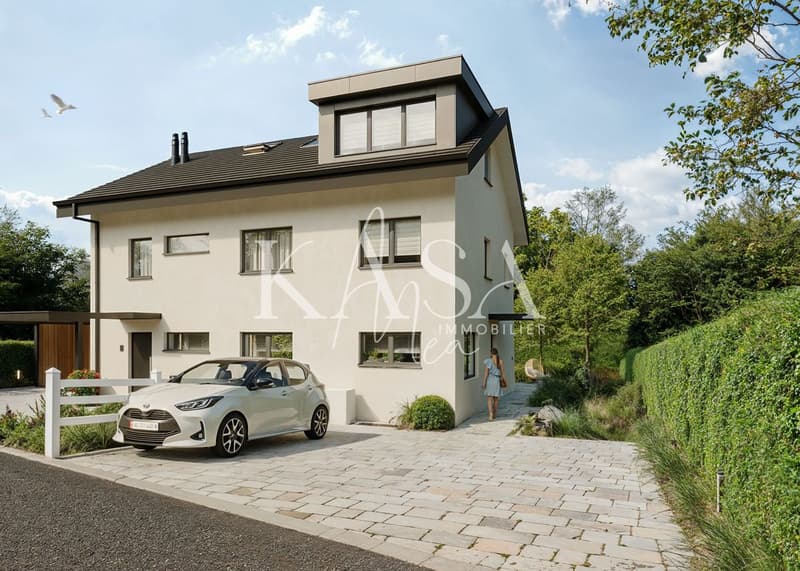
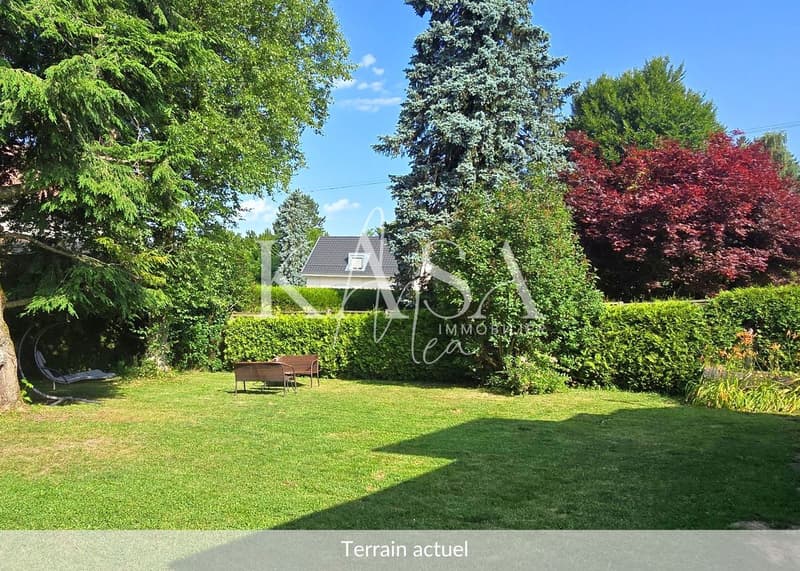
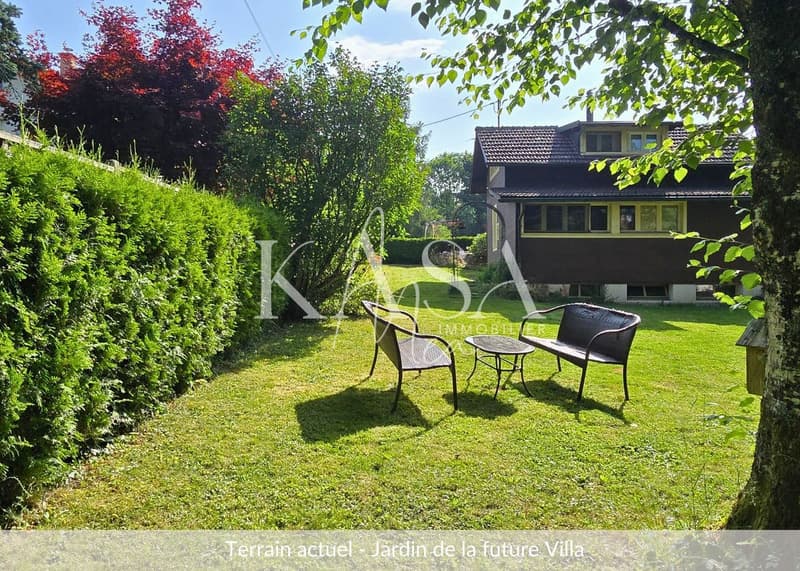
Exclusively, we offer a 3.5-room villa (semi-detached on one side), sold on plans, with a beautiful private garden of over 200m².
Located in the heights of Épalinges (Polny-Montéclard district), this future construction will benefit from a pleasant living environment in a quiet and green residential area (cul-de-sac), while being close to schools, shops, and public transportation, as well as the medical center. Epalinges is an ideal location for people seeking tranquility while remaining close to urban amenities. The commune is well served by public transportation, notably by the M2 line of the Lausanne metro, a bucolic path leading there, as well as the new TL 44 bus line. Access to the highway is also nearby, just 3 minutes away.
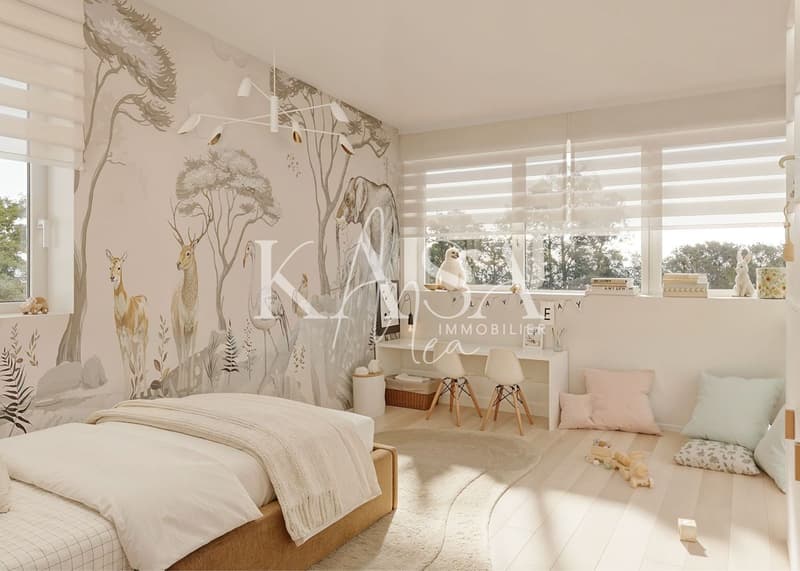
Spread over 3 habitable levels as well as a complete basement, this property will offer a comfortable and bright living space, with all finishes chosen by the buyers:
A cellar, a laundry room/technical room, and two outdoor parking spaces for 15,000 CHF each complete this property.
TOTAL PRICE: 1,270,000 CHF
The heating system will be ensured by a heat pump, guaranteeing a high-performance and energy-efficient solution. The installation of solar panels is provided as an option, allowing for further optimization of the building's energy efficiency according to the buyers' wishes.
Built on a plot of 775 m², this future construction with a valid building permit will consist of 2 villas (vertical PPE - Villa A sold / Villa B available), with two independent entrances. Villa B, currently for sale, will benefit from a plot of approximately 275 m².
Advantages of the project:
- Building permit in force
- Fully customizable finishes
- Reduced notary fees (sale on plans)
- Quiet and green residential area
Very comprehensive file with plans and more information on request.
KasaMea Real Estate - Present in the key moments!
Located in the heights of Épalinges (Polny-Montéclard district), this future construction will benefit from a pleasant living environment in a quiet and green residential area (cul-de-sac), while being close to schools, shops, and public transportation, as well as the medical center. Epalinges is an ideal location for people seeking tranquility while remaining close to urban amenities. The commune is well served by public transportation, notably by the M2 line of the Lausanne metro, a bucolic path leading there, as well as the new TL 44 bus line. Access to the highway is also nearby, just 3 minutes away.
Spread over 3 habitable levels as well as a complete basement, this property will offer a comfortable and bright living space, with all finishes chosen by the buyers:
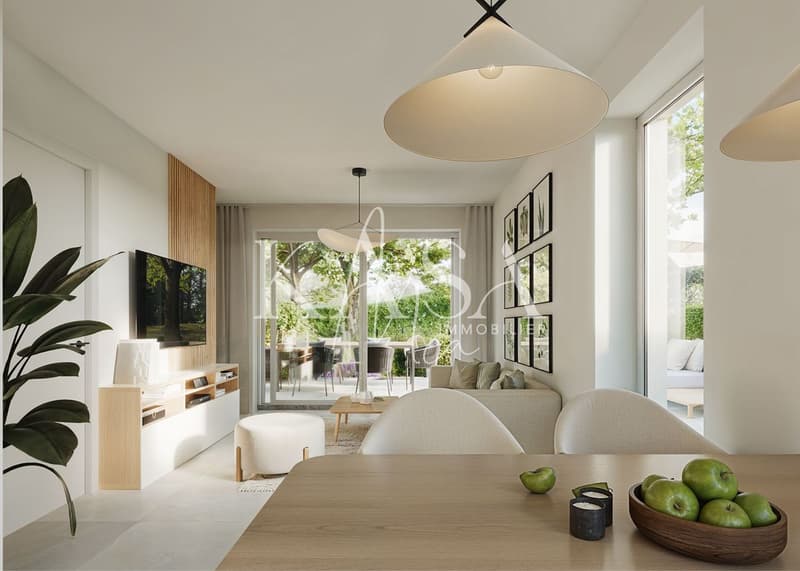
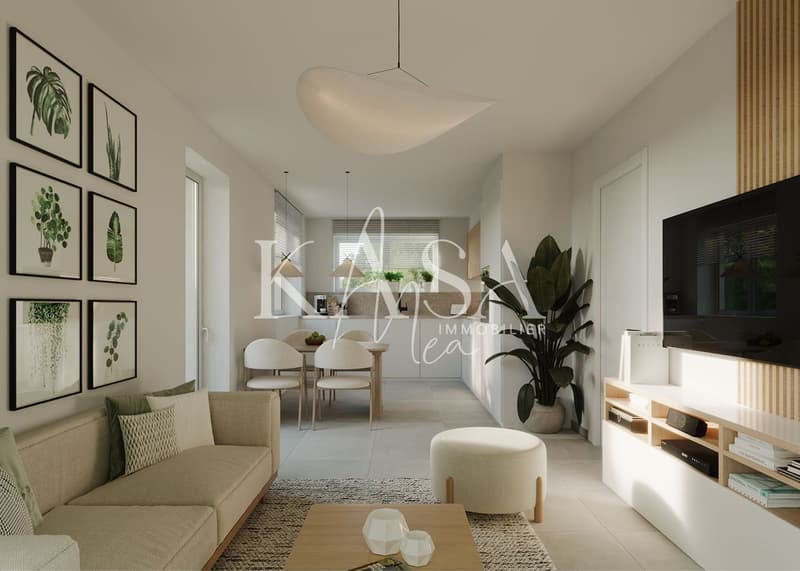
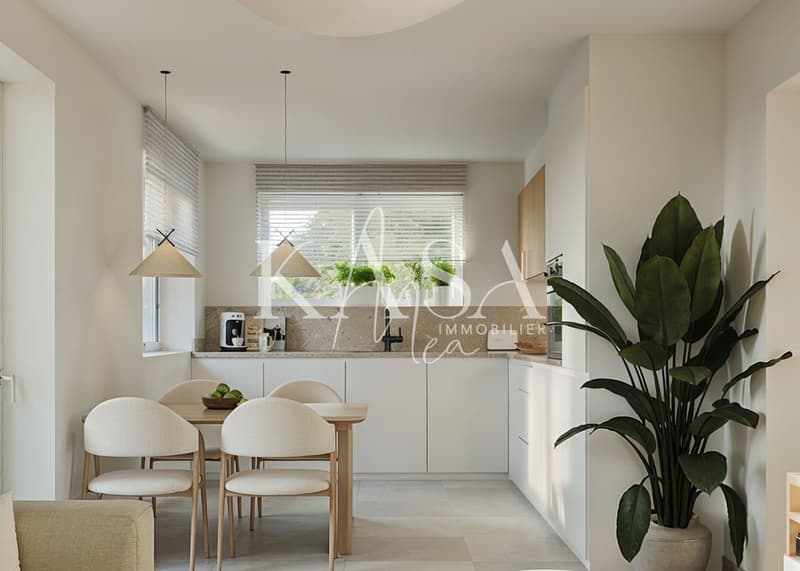
- On the ground floor, a beautiful living room, with open kitchen and direct access to the terrace and private garden.
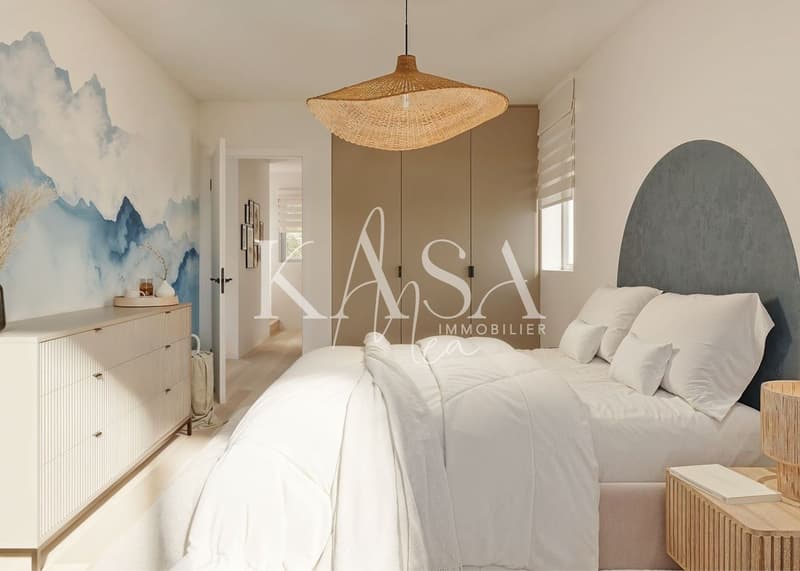
- On the 1st floor, a main bedroom with en-suite bathroom.
- On the 2nd floor, a second bedroom with also its own bathroom.
A cellar, a laundry room/technical room, and two outdoor parking spaces for 15,000 CHF each complete this property.
TOTAL PRICE: 1,270,000 CHF
The heating system will be ensured by a heat pump, guaranteeing a high-performance and energy-efficient solution. The installation of solar panels is provided as an option, allowing for further optimization of the building's energy efficiency according to the buyers' wishes.
Built on a plot of 775 m², this future construction with a valid building permit will consist of 2 villas (vertical PPE - Villa A sold / Villa B available), with two independent entrances. Villa B, currently for sale, will benefit from a plot of approximately 275 m².
Advantages of the project:
- Building permit in force
- Fully customizable finishes
- Reduced notary fees (sale on plans)
- Quiet and green residential area
Very comprehensive file with plans and more information on request.
KasaMea Real Estate - Present in the key moments!
Mortgage Calculator
From dream house to home ownership: the mortgage calculator can help you estimate the affordability of this property.

Free
Create an account for more options
Create your account to manage your favorites across all devices, keep track of your search alerts, and never miss an update. Everything you need for your home search, all in one place!
Viewing
Contact for viewing
KasaMea Immobilier
Advertiser


KasaMea Immobilier
Chemin de la Cornèle 15
1093Lutry
Contact
- Listing ID
- 4002883981
- Object ref.
- NYBD-PGMK-1058