205 results - Bifamiliar house buy: Canton Vaud

New building
1 / 10
5.5 rooms, 165m², CHF 1,980,000.–
1052 Mont-sur-Lausanne

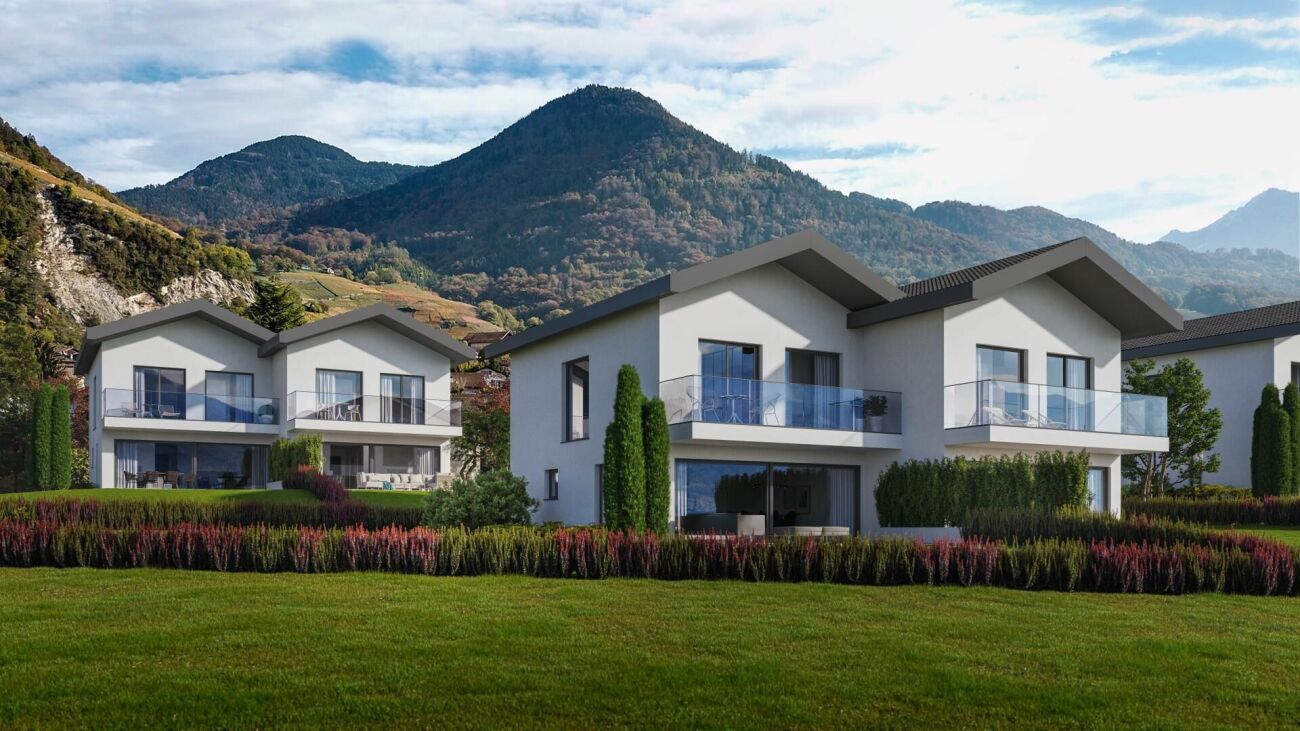
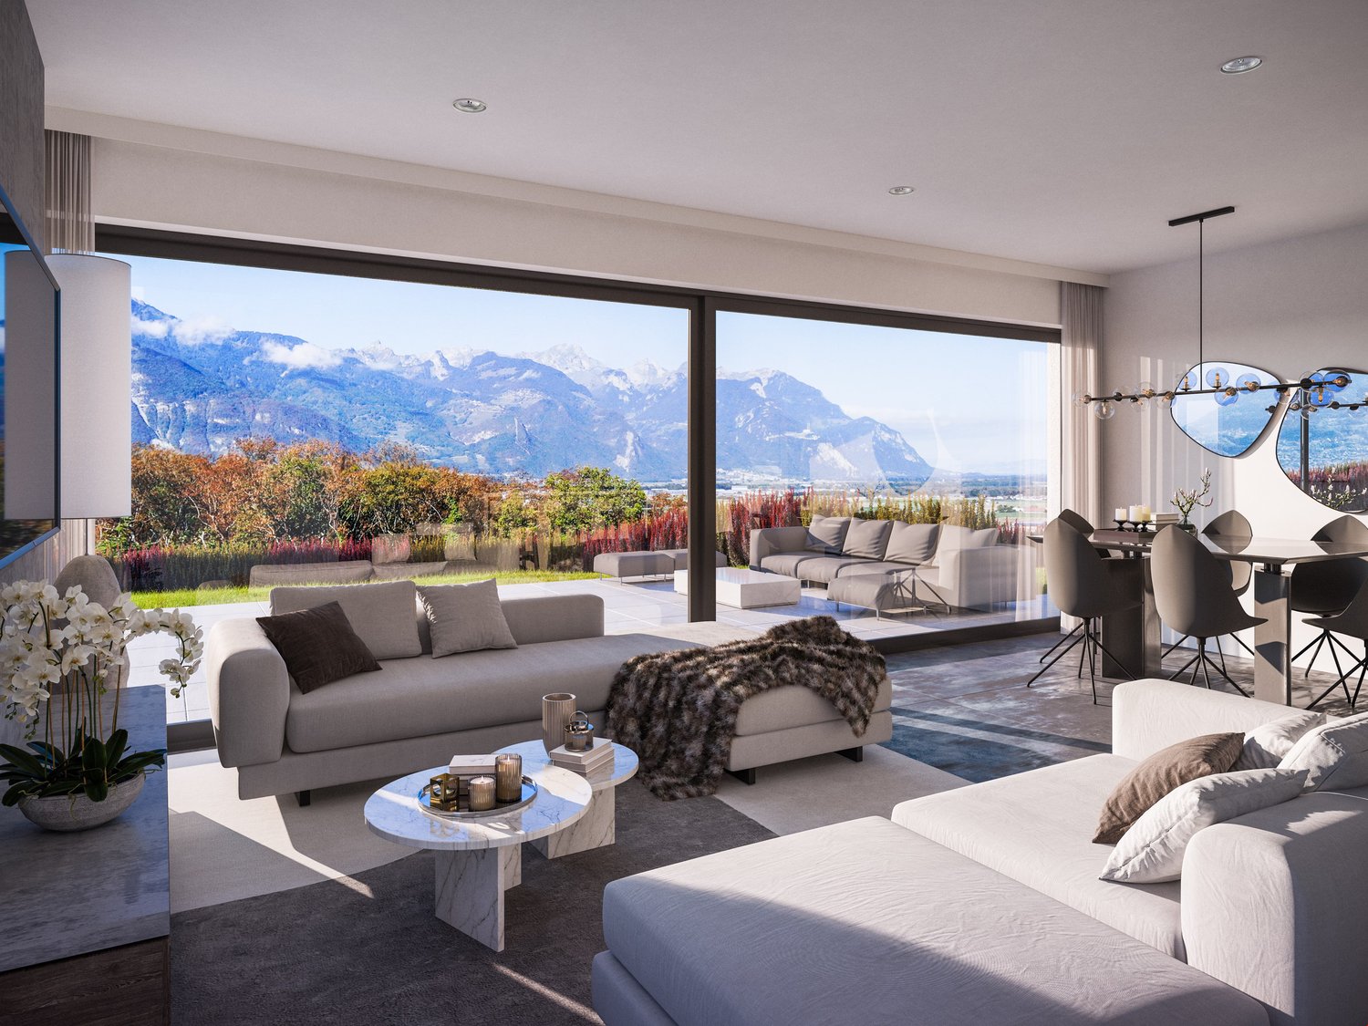
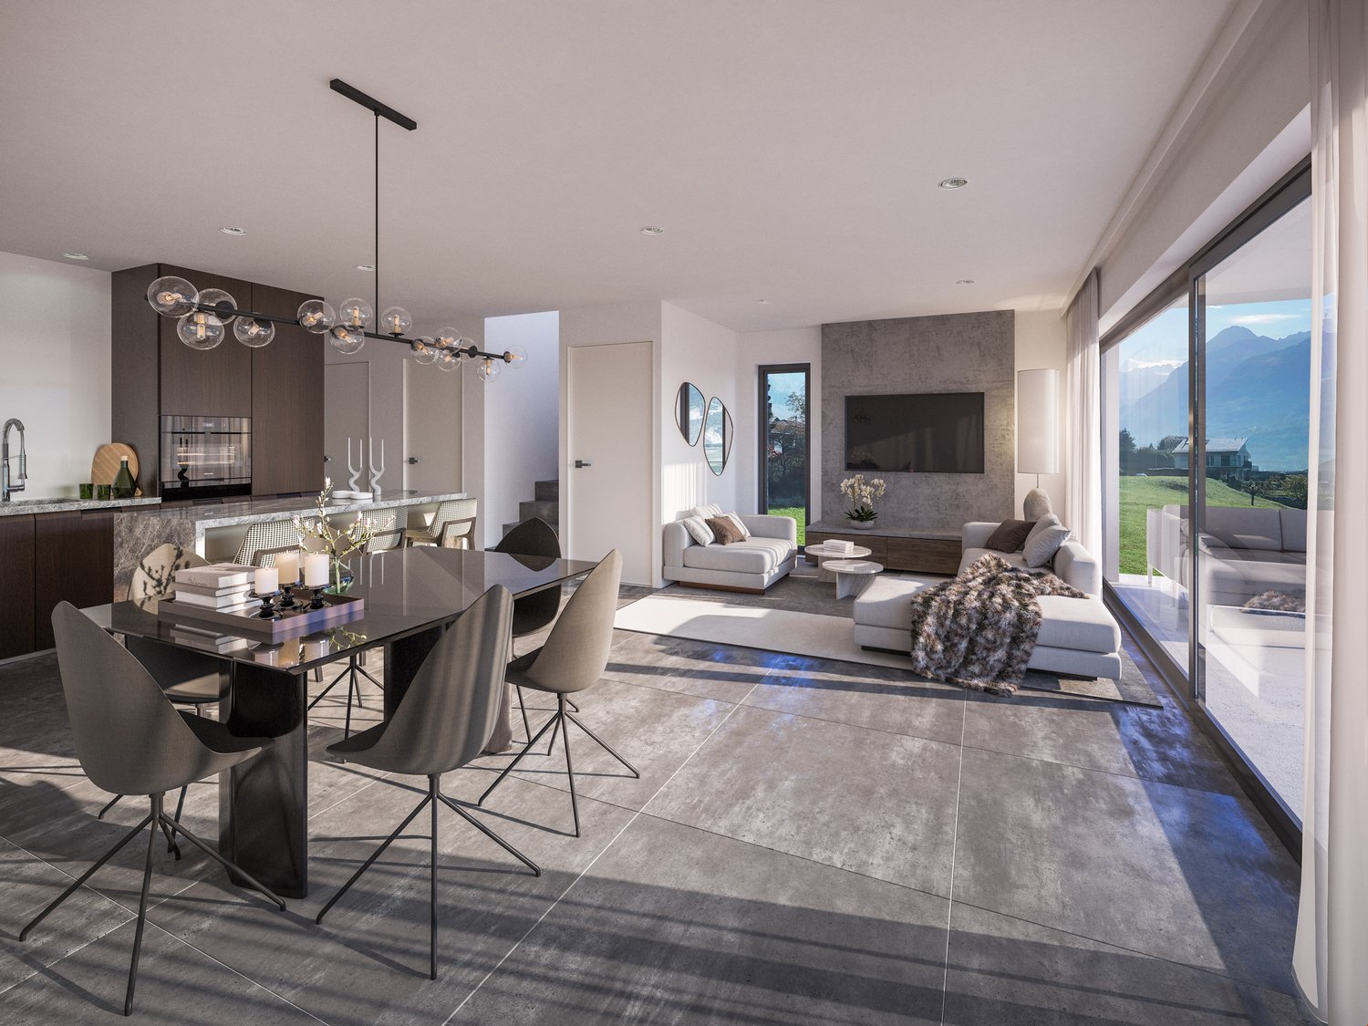
Le Duo des Champs - Spacious semi-detached house of 5.5 rooms, bright and functional

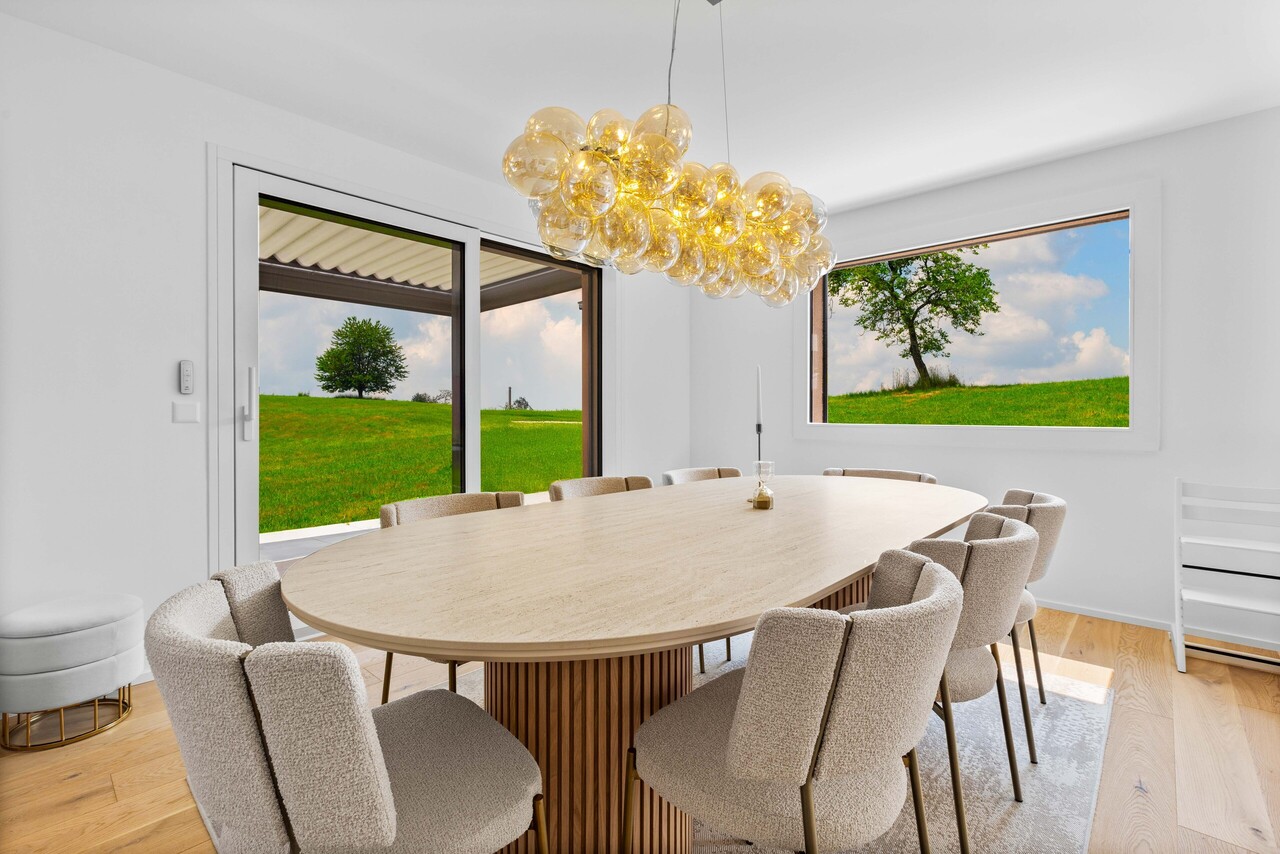
Alliant comfort, luminosity and functionality, these two villas offer a privileged living environment in the heart of a green residential area, in Mont-sur-Lausanne.Developed on several levels, they seduce with their generous volumes, their carefully studied layout and their spaces bathed in natural light. Designed to meet the expectations of today's families, they offer four bedrooms as well as beautiful outdoor spaces inviting to fully enjoy each season.The ground floor constitutes the true heart of the house. It accommodates a vast open and bright living room, which harmoniously extends to a pleasant terrace of 33 m², ideal for sharing moments with family or friends.The first floor is dedicated to the sleeping area. It includes a first suite with dressing room and private shower, two additional bedrooms that can accommodate children, guests or a home office, as well as a bathroom. A 10 m² balcony completes this level and pleasantly extends the living areas.The attic is entirely dedicated to a magnificent parental suite, a true cocoon of tranquility. Equipped with its private shower, it also benefits from a private balcony offering a pleasant outlook on the surroundings.The basement has been designed to facilitate everyday life and offers appreciable storage spaces, including a 12 m² cellar, an independent laundry room of 7 m² and a 10 m² technical room.A carport as well as an outdoor parking space complete the services of these villas.

1 / 10
5.5 rooms, 155m², CHF 1,265,000.–
1867 Ollon VD

Votre villa jumelle au coeur du Chablais - Dernier lot disponible

A construire ! Villa individuelle d'environ 165 m² habitables à Ollon.Implantée sur une belle parcelle d'environ 1130 m², cette villa profitera d'un agréable jardin privatif, d'une terrasse orientée sud ainsi que d'un accès privé avec places de parc.Située au coeur du Chablais vaudois, la commune d'Ollon offre un cadre de vie apprécié entre plaine et montagne. À quelques minutes d'Aigle et de l'autoroute A9. Les amateurs de loisirs de montagne apprécieront également la proximité de la station de Villars-sur-Ollon, dont les pistes de ski et les nombreuses activités sont accessibles en seulement 15 minutes !Votre villa avec vue panoramique sur les Alpes dès 1513 CHF/mois !*Nos villas ont été pensées afin d'offrir un confort de vie optimal dans un environnement résidentiel calme et harmonieux.Ce projet est une opportunité unique de vivre dans une villa alliant confort moderne et situation exceptionnelle.Contactez-nous dès aujourd'hui pour organiser une rencontre dans nos villas d'exposition à Oron-la-Ville !021 908 00 50Construction de logements en Suisse romande | PrologisVotre villa lumineuse et spacieuse s'adapte à vos besoins tant au niveau des surfaces que des choix de finition.Le chauffage par pompe à chaleur constitue une solution à la fois écologique et économique. Il est complété par l'apport d'énergies renouvelables grâce à des panneaux solaires photovoltaïques. Cet équipement s'inscrit dans notre Label ECO-lomique, qui associe respect de l'environnement et maîtrise des coûts.Parce qu'une visite est bien plus parlante que des plans ou des images, venez visiter nos villas d'exposition à Oron-la-Ville ou à Aproz pour découvrir concrètement les espaces, les matériaux et la qualité de nos réalisations.Spécialisée dans la construction de villas clé-en-mains depuis 1997, notre équipe vous accompagne à chaque étape de votre projet : recherche de financement, personnalisation de vos plans avec notre architecte, choix des finitions, suivi administratif (banque, notaire, prévoyance) et construction.Parlez-nous de votre projet et venez visiter nos villas d'exposition !Frais de notaire à prévoir en sus.*Calcul basé sur un taux SARON négocié le 27.07.2026 pour Prologis à 0,80 % et 1 % d'amortissement, constituant une épargne forcée.(Textes, images et calculs non contractuels)To be built! Detached villa with approximately 165 m² of living space in Ollon.Set on a beautiful lot of approximately 1,130 m², this villa will feature a pleasant private garden, a south-facing terrace, and private access with parking spaces.Located in the heart of the Vaud Chablais region, the town of Ollon offers a highly sought-after lifestyle between the plains and the mountains. Just a few minutes from Aigle and the A9 highway. Mountain enthusiasts will also appreciate the proximity to the Villars-sur-Ollon resort, whose ski slopes and numerous activities are just a 15-minute drive away!Your villa with a panoramic view of the Alps starting at 1,513 CHF/month!*Our villas have been designed to offer optimal living comfort in a quiet and harmonious residential setting.This project is a unique opportunity to live in a villa that combines modern comfort with an exceptional location.Contact us today to schedule a tour of our model homes in Oron-la-Ville!021 908 00 50Housing Construction in French-speaking Switzerland | PrologisYour bright and spacious villa can be tailored to your needs in terms of both floor space and finish options.Heat pump heating is both an eco-friendly and cost-effective solution. It is complemented by renewable energy generated by photovoltaic solar panels. This system is part of our ECO-lomique Label, which...

1 / 11
5 rooms, 173m², CHF 2,100,000.–
1291 Commugny

Charmante maison jumelée avec beau jardin et chambres spacieuses

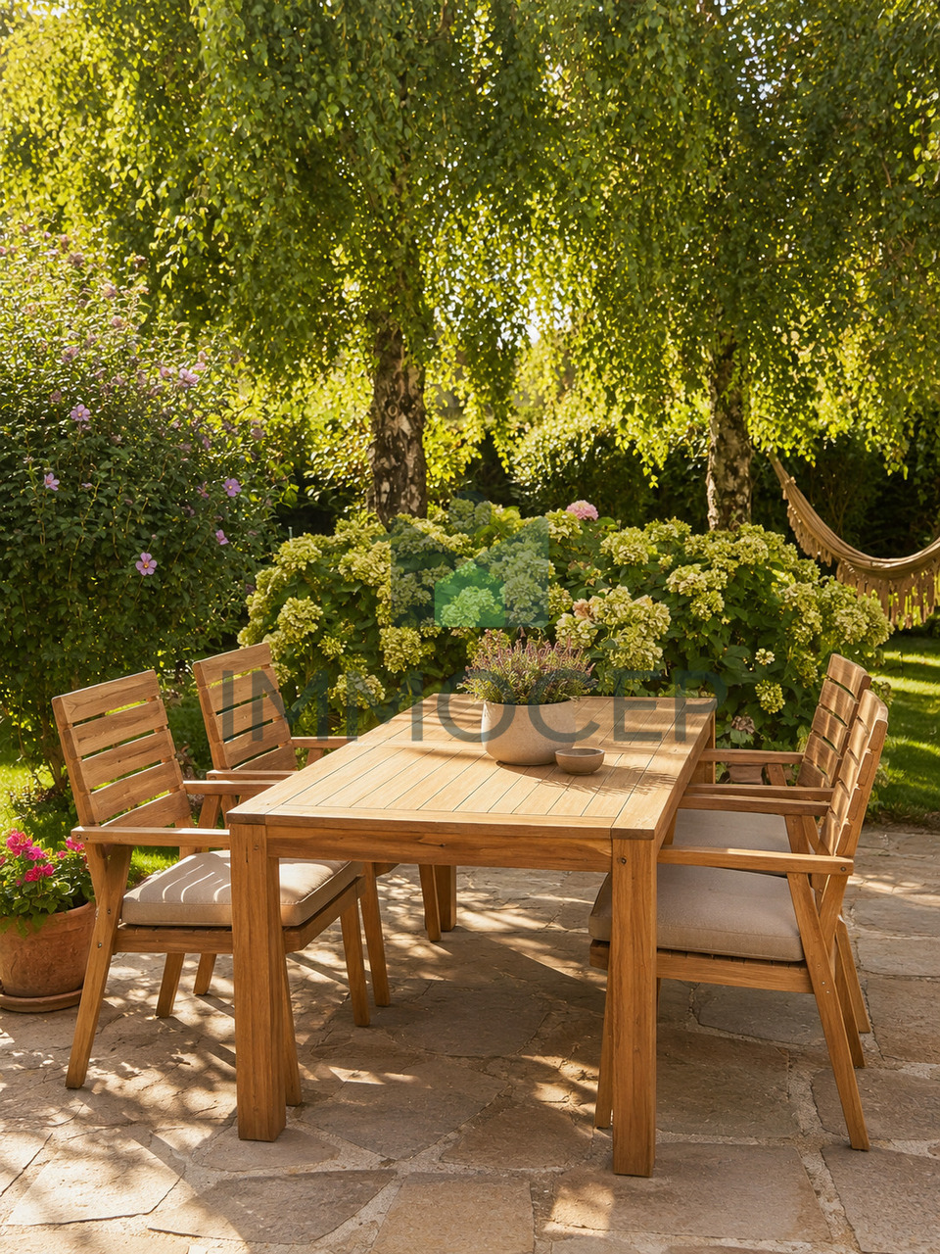
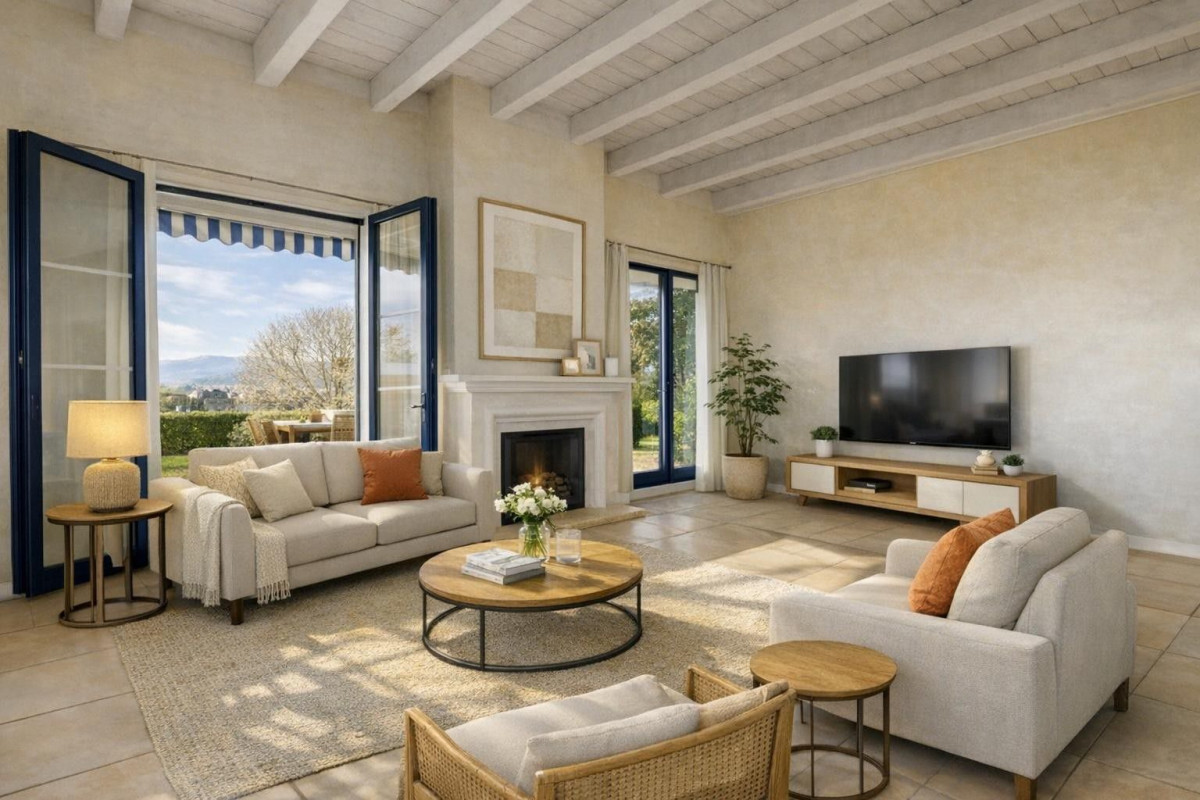
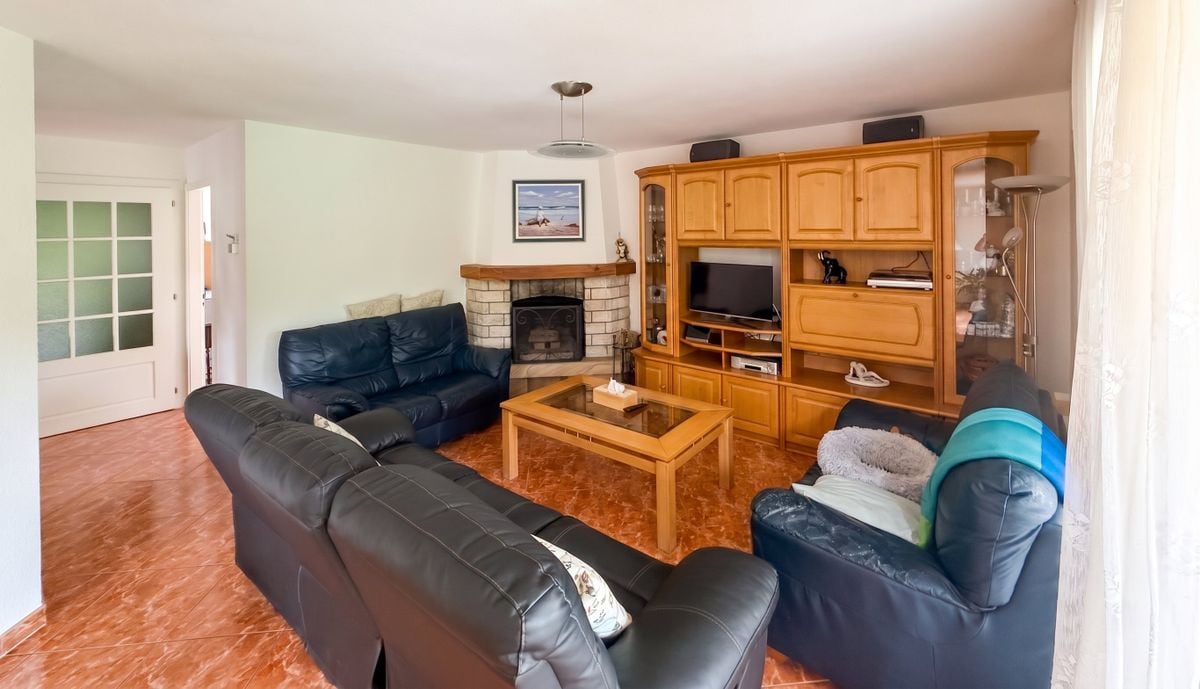
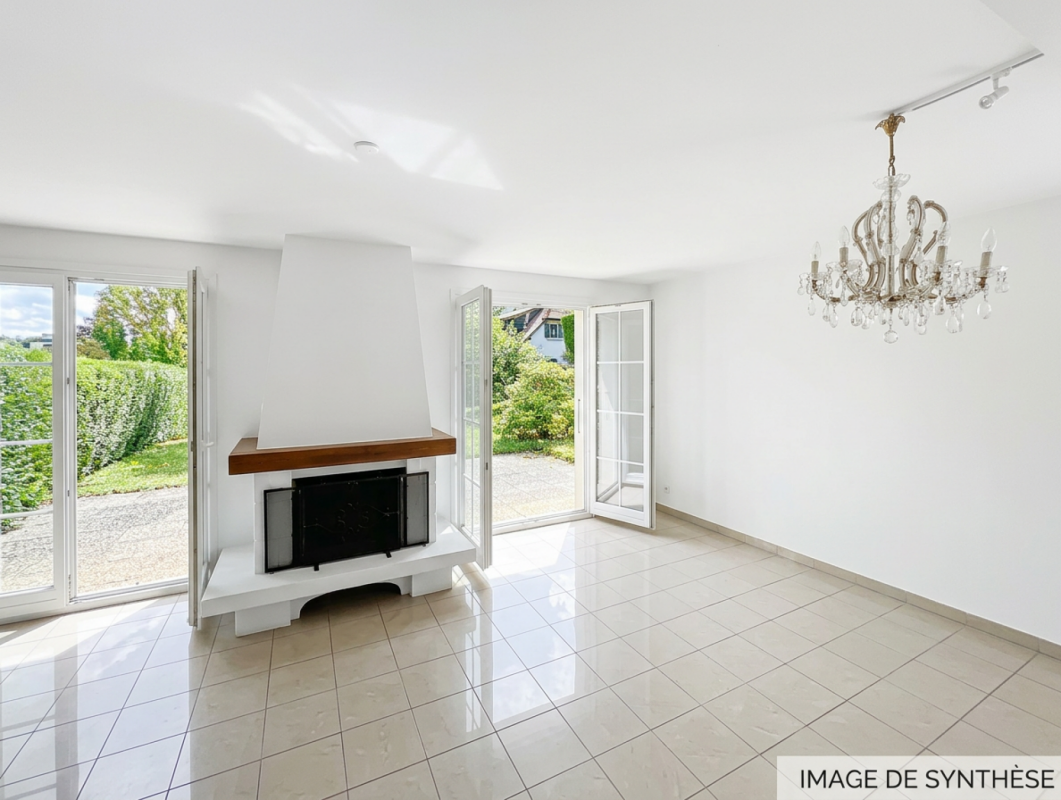
IMMOCEP vous présente une rare opportunité à Commugny, au coeur de Terre Sainte : une élégante maison jumelée, alliant charme et fonctionnalité, idéalement située à proximité des transports. Un cadre de vie privilégié, pensé pour une famille en quête d'espace, de verdure et de qualité de vie.D'une surface habitable de 173 m² et de 255 m² utiles (incluant un sous-sol aménagé et chauffé de 82 m²), elle se distingue par des volumes généreux et une distribution soignée :REZ-DE-CHAUSSÉEUne entrée accueillante, un WC visiteurs avec lavabo, un salon lumineux agrémenté d'une cheminée et prolongé par une salle à manger conviviale, une cuisine fermée, ainsi qu'une chambre pouvant également faire office de bureau.ÉTAGETrois chambres aux surfaces généreuses, dont une suite parentale avec dressing sur-mesure, une salle de bain avec baignoire et une salle de douche avec WC séparé.SOUS-SOLUne vaste salle polyvalente en souplex et chauffée, bénéficiant de la lumière naturelle. Celle-ci peut faire office de salle de jeux, salle de sport, salle cinéma ou même de 5ème chambre.Le sous-sol abrite aussi une cave/garde-manger, une spacieuse buanderie ainsi qu'un garage intérieur pour un véhicule.EXTÉRIEURUn magnifique jardin arboré, entretenu avec soin, agrémenté d'une piscine hors-sol pour profiter pleinement des beaux jours.Cette maison familiale est idéalement située à seulement 5 minutes à pied de l'arrêt de bus desservant la gare de Coppet en 8 minutes, à 15 minutes à pieds de l'ecole primaire de Commugny et à 10 minutes à pieds de l'école secondaire des Rojalets. Elle conjugue donc tranquillité résidentielle et accessibilité -- un équilibre précieux pour les familles avec enfants!N'attendez plus pour découvrir cette charmante maison familiale: contactez-nous dès aujourd'hui pour organiser une visite.----- Veuillez noter que les photos ont été retouchées uniquement afin de moderniser les meubles existants -------IMMOCEP presents a rare opportunity in Commugny, in the heart of Terre Sainte: an elegant semi-detached home that combines charm and functionality, ideally located near public transportation. A privileged living environment, designed for a family seeking space, greenery, and quality of life.With a living area of 173 m² and a usable area of 255 m² (including a finished and heated 82 m² basement), it stands out for its generous spaces and thoughtful layout:GROUND FLOORA welcoming entryway, a guest restroom with a sink, a bright living room featuring a fireplace and opening onto a cozy dining room, a separate kitchen, and a bedroom that can also serve as an office.UPPER FLOORThree generously sized bedrooms, including a master suite with a custom walk-in closet, a bathroom with a bathtub, and a shower room with a separate toilet.BASEMENTA large, heated multipurpose room with a sunroof and plenty of natural light. It can serve as a game room, gym, home theater, or even a fifth bedroom.The basement also features a cellar/pantry, a spacious laundry room, and an indoor garage for one vehicle.EXTERIORA beautiful, carefully maintained garden with trees, featuring an above-ground pool to fully enjoy sunny days.This family home is ideally located just a 5-minute walk from the bus stop, which takes you to the Coppet train station in 8 minutes, a 15-minute walk from the Commugny elementary school, and a 10-minute walk from the Rojalets middle school. It therefore combines a quiet residential setting with easy access--a valuable balance for families with children!Don't wait any longer to discover this charming family home: contact us today to schedule a tour.----- Please note that the photos have been improved with AI solely to modernize the existing furniture -------

1 / 12
5 rooms, 153m², CHF 1,880,000.–
1197 Prangins

Rare in Prangins: Bright and family-friendly villa with large flower garden

An open ground floor with plenty of lightAs soon as you enter, the villa reveals a 24 m2 living room bathed in light, refined by a fireplace, exposed beams, and a high ceiling. The large openings naturally extend the space to the terrace and garden, creating a very pleasant indoor-outdoor continuity.The 18 m2 corner kitchen is fully equipped and offers a convivial dining area as well as direct access to the terrace - ideal for enjoying the beautiful days. A guest toilet completes this level.A floor dedicated to restThe attic floor accommodates two comfortable bedrooms as well as a shower room and toilet. The parental suite, a true haven under the roofs, benefits from a fully equipped dressing room and a private bathroom with shower and bathtub.A versatile and heated basementThe fully developed basement is a major asset:- a large, heated room of 23 m2, perfect as a playroom, guest room or TV room, with private sink and fold-down bed- a second, spacious room of 19 m2 that can serve as a fitness room, office or additional bedroom- a large wine cellar- a technical room with gas heating and boilerThese spaces offer a rare flexibility and are highly sought after.Outdoor areas and amenitiesThe villa has a beautifully landscaped garden, a large southwest-facing terrace, a closed garage, two outdoor parking spaces, an automatic gate, a garden shed, and automatic irrigation.A building permit for a pool is also valid.An ideal location in PranginsIn the immediate vicinity:- bus stop for Nyon and Gland- new nursery, primary and secondary schools- shops (Coop, Migros) within 5 minutes- pharmacy, bakery, tea room, communal inn- Nyon and Gland motorway access within 5 minutesA privileged living environment, combining tranquility, comfort, and accessibility.Main information:o Type of property: semi-detached house with garageo Rooms: 5o Living area: 153 m2o Usable area: 235 m2o Year of construction: 2003o Year of renovation: 2020o Land area: 550 m2o Availability: to be agreedSébastien Locatelli is at your disposal for any further information and would be pleased to guide you during your visit, in French, English or German. Call him on 079 343 57 38.

1 / 5
  • Parking space
  • Balcony / Terrace
9.5 rooms, 172m², CHF 1,250,000.–
1446 Baulmes

INVESTMENT WITH POTENTIAL FOR TRANSFORMATION!

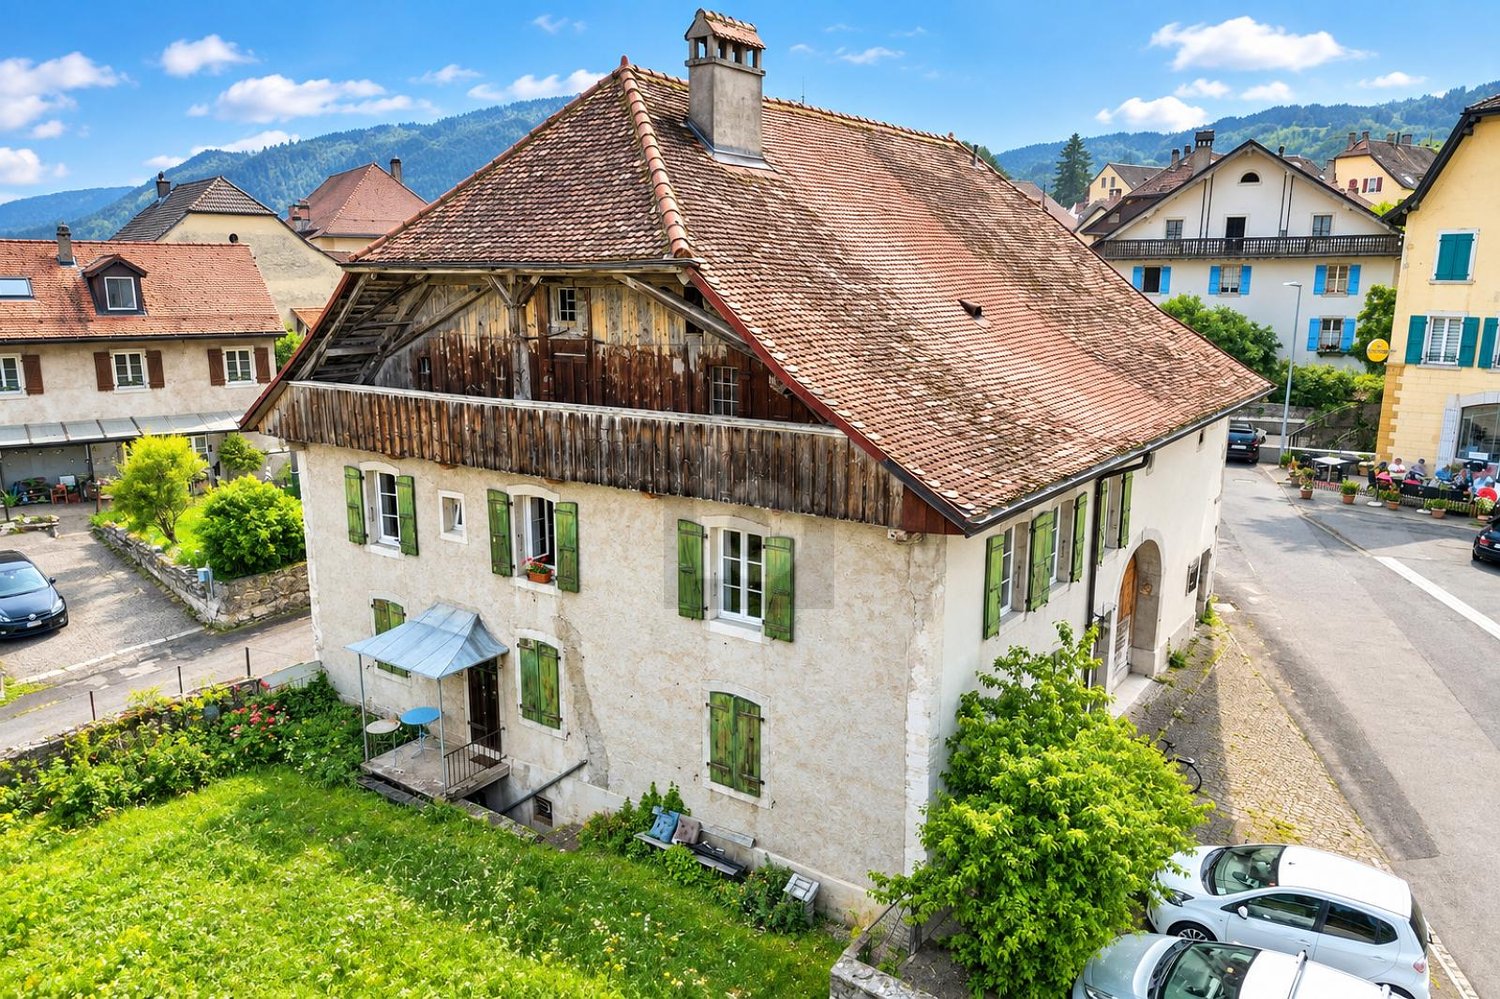
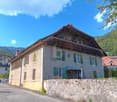
In the heart of the village, this two-family house dating back to 1836 offers an interesting residential and investment potential. It comprises two 3.5-room apartments currently rented, as well as an old 1.5-room apartment requiring a complete renovation. An old farm part also offers a beautiful volume to transform to create new housing, subject to the necessary authorizations. The 660 m² plot includes a garden at the disposal of the tenants. With a total volume of approximately 2232 m², this property constitutes a good investment and development opportunity.This offer from BETTERHOMES is characterized by the following advantages: - an old individual single-family house comprising:- a 3.5-room apartment (ground floor) of 74 m²: rented- a 3.5-room apartment (1st floor) of 98 m²: rented- a 1.5-room apartment (1st floor) to be completely renovated- a large raw farm to be transformed- a garden- in the center of the village- close to the train station- etc., etc., etc. ...Interested? Contact us for a non-binding visit - an online visit is also possible!Nothing that matches your expectations? You will find over 2,000 other objects on: www.betterhomes.ch - The Swiss specialist for real estate transactions.Do you have a property to market?Take advantage of our expertise: https://www.betterhomes.ch/en/benefitDo you want to know the value of your property?Discover its value now with our free, non-binding, and immediate estimate!https://www.betterhomes.ch/en/knowledge/estimationMore detailsLocation: central, quiet, and close to the train stationBuilding condition: oldBathrooms: 2 (2x WC / sink / bathtub) Heating system: radiators, district heating (wood pellets)Public transport: train station, 200 mSchool: primary and secondary school, 300 mShopping: bakery / grocery store, 150 m / Coop / Migros, 8 km

  • Parking space
  • Balcony / Terrace
1 / 10
6.5 rooms, 160m², CHF 1,650,000.–
1052 Le Mont-sur-Lausanne

Le Mont-sur-Lausanne - A family-friendly living environment between nature and city

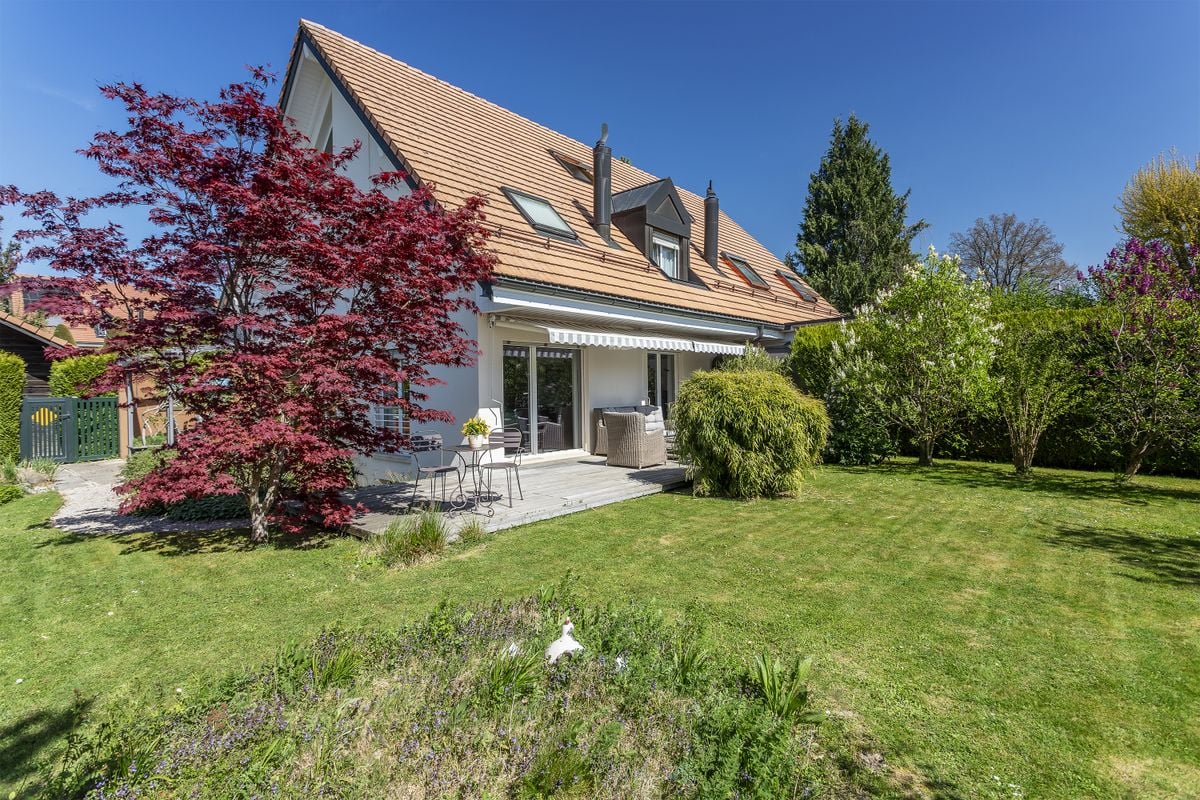
Some houses offer more than just a living space: they offer a true way of life. This is precisely what you will discover with this property located in one of the most sought-after residential areas of Le Mont-sur-Lausanne.Nestled in a green and peaceful environment, this semi-detached house benefits from a privileged location, just a few minutes from Lausanne and the International School.The living areas have been designed to promote comfort and conviviality. The living room with fireplace invites you to share moments, while the dining room naturally opens onto the outdoors. The large windows let in plenty of natural light and offer a pleasant view of the garden. The separate kitchen provides functionality and comfort in daily use. An office and a guest toilet complete this level advantageously.Outside, the private garden of about 200 m² becomes a true living space during the beautiful days. Its excellent exposure and careful layout make it a particularly pleasant area for children, outdoor meals, or simply relaxation. The terrace of about 30 m² allows you to fully enjoy this environment.The floor accommodates four bedrooms and two bathrooms, offering an ideal organization for family life. The bedrooms benefit from beautiful volumes and a warm atmosphere thanks to the parquet floors.The fully developed basement offers additional potential, rarely available in this type of property. Fitness room, cinema, playroom, office, or workshop: each can create the spaces corresponding to their lifestyle.Built in 1982 and carefully renovated in 2006, the property presents an excellent general condition today and testifies to rigorous maintenance over the years.A bright, welcoming, and perfectly located house, offering its future owners the sought-after balance between residential tranquility, proximity to Lausanne, and quality of life.The projection photos presented were created using artificial intelligence to illustrate different possibilities of room layout and decoration; they are offered solely as inspiration and do not correspond to the actual layout of the house.Key features of the property- Semi-detached house in a quiet and green residential area- 4 bedrooms on the floor- 2 bathrooms- 1 guest toilet- Separate kitchen and functional- Living room with fireplace- Dining room with direct access to the terrace and garden- Office or bedroom on the ground floor- Private garden of about 200 m²- Terrace of about 30 m² with excellent sunlight- Fully developed basement- Large multi-purpose room (playroom, fitness room, office, or leisure room)- Laundry room, cellar, and PC shelter- Built in 1981- Renovated in 2006- Excellent maintenance condition- Close to schools, International School, and Lausanne, bus stop at Clochatte (extension currently underway to Chemin de Penau), Châtaigner sports center, and highway entrance.DistributionGround floor: • Entrance hall • Separate kitchen • Office/Bedroom • Guest toilet • Living room with fireplace • Dining room with terrace and garden access Floor: • 4 bedrooms • 2 bathrooms Basement: • Large multi-purpose room • Laundry room • Cellar • PC shelter • Storage spaces Outdoor areas: • Private garden of about 200 m² • Terrace of about 30 m² • Quiet and family-friendly environment • Two outdoor parking spaces • 1 closed garage Please contact Loïse at LD Immobilier at 079 591 54 35 or by email at loise@LDimmobilier.chInformation clause:The information, descriptions, surfaces, plans, and illustrations contained in this dossier are provided for indicative purposes only and have no contractual value. Only the official documents and the authentic deeds established by the competent authorities or the notary are binding.

1 / 9
4.5 rooms, 102m², CHF 980,000.–
1142 Pampigny

Family house with garden, just a minute's walk from the school

Located in the heart of the village of Pampigny, in a cul-de-sac offering a peaceful and secure environment, this semi-detached house is a great opportunity for a family looking to combine space, tranquility, and daily amenities.Its location is one of its main assets: the school is just a minute's walk from the house. Children can easily go there without needing to organize daily car trips. The location in a cul-de-sac also limits vehicle traffic and contributes to creating a particularly pleasant setting for family life.The house also benefits from a practical location within the village. Pampigny has a train station and a Denner open every day, making it easy to meet daily needs. The proximity to Morges and quick access to the region's main axes also make it easy to reach urban centers while enjoying a village environment.A pleasant home for daily life: Built in 1992, this house offers a functional layout and volumes adapted to the needs of a family.The living areas allow for different spaces to be set up for meals, receptions, or simply enjoying family time. The kitchen, renovated in 2016, brings comfort and functionality to daily life.The house also has a private garden. This offers a real extension of the interior spaces on beautiful days: children can play, while adults can set up a relaxation area, enjoy outdoor meals, or simply enjoy the green surroundings.Three spacious bedroomsThe sleeping area consists of three spacious bedrooms, allowing each family member to have a comfortable space.Depending on needs, one of the bedrooms can naturally be converted into a child's room, guest room, or office. The size of the rooms allows for easy installation of a bed, storage, and a workspace.On the same level, there is also a spacious family bathroom. It is equipped with a bathtub, shower, toilet, and double sink. This particularly complete configuration facilitates morning organization and brings real comfort to the whole family.A second toilet is also available in the house.A fully excavated basement: The house is fully excavated, which provides additional valuable spaces.The basement includes a available room that can be set up according to the needs of the future occupants. It can accommodate a playroom for children, an office for working, or a leisure area.This area also includes a large laundry room with a shower. The size allows for comfortable organization of laundry and creation of additional storage spaces.The basement is thus a real advantage for a family looking for a functional house with enough space for daily life.The projection photos presented were created using artificial intelligence to illustrate different possibilities for furnishing and decorating the rooms. They are proposed solely for inspiration and do not correspond to the actual layout of the house.A situation designed for families: This house is not only distinguished by its three bedrooms and fully excavated basement. It offers a particularly practical daily life: • children can enjoy the garden; • the school is just a minute's walk away; • the house is located in a cul-de-sac; • daily shopping can be done in the village; • the train station allows for the use of public transportation; • Morges and the region's main axes are quickly accessible. The main advantages: • Semi-detached family house • Quiet location in a cul-de-sac • School just a minute's walk away • Three spacious bedrooms • Private garden suitable for family life • Kitchen renovated in 2016 • Spacious family bathroom with bathtub and shower • Toilet and double sink in the bathroom • Second toilet in the house • Fully excavated basement • Multi-purpose room • Large laundry room with shower • Many additional spaces and storage possibilities • Two outdoor parking spaces • Train station in the village • Denner open every day • Quick access to Morges and the region's main axes This property is particularly suitable for a family looking for a house with three bedrooms and a garden in a village environment where schools, shops, and transportation are easily accessible.Its functional layout, spacious bedrooms, and fully excavated basement offer many possibilities for use and layout.A visit will allow you to discover the volumes of this house more precisely and project yourself into your future living space. Contact us to receive the complete sales file or to arrange a visit.Please contact Loise at LD Immobilier for more information and to organize a visit at 079 591 54 35, loise@LDimmobilier.ch.Information clause:The information, descriptions, surfaces, plans, and illustrations contained in this file are provided for indicative purposes only and have no contractual value. Only official documents and deeds established by the competent authorities or the notary are binding.

1 / 8
5.5 rooms, 160m², CHF 1,390,000.–
1805 Jongny

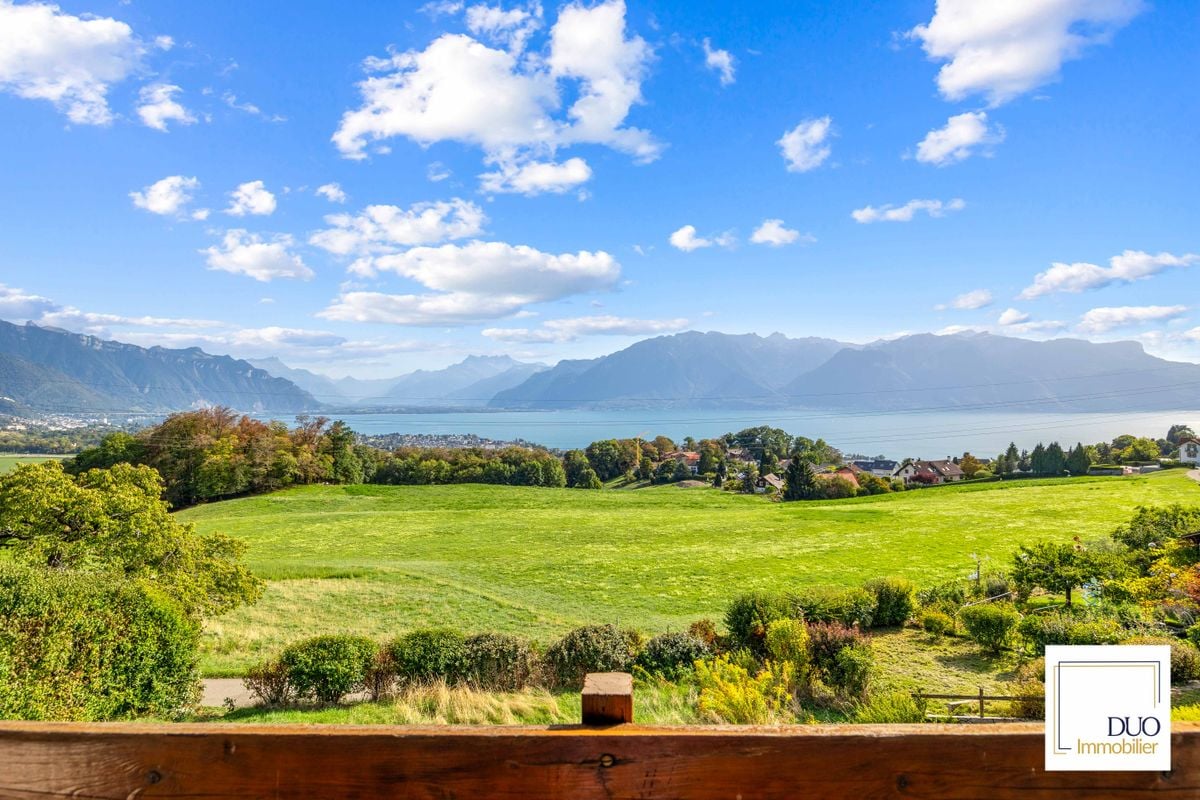
Semi-detached house with 5.5 rooms and panoramic view of Lake Geneva

DUO Immobilier exclusively offers you this charming family house with 5.5 rooms, providing approximately 160m2 of living space, in a privileged and residential environment near Vevey.Built in 1981 and carefully maintained over the years, this property seduces with its beautiful volumes, luminosity, and warm atmosphere. It benefits especially from a rare setting: from the house, you can admire a panoramic view of Lake Geneva and the mountains, a true picture that accompanies everyday life.The house is located in a quiet and sought-after residential area, while remaining close to amenities. A nearby bus stop allows you to easily reach the center of Vevey, offering a desirable balance between tranquility and accessibility.Particular care has been taken with the exterior amenities, with a beautiful terrace and a magnificent private garden: a significant asset for this exceptional property that will allow you to extend your evenings with family or friends.The house consists of:Garden level:A spacious living room/bedroom with garden accessA shower room and WCCellarTechnical room with laundryLower level:A bright living room with fireplace and balcony accessA dining areaAn open, modern kitchen with terrace accessA guest WC1st floor:A spacious entrance hallA bedroom of 11m2A bedroom of 23m2 with balcony and lake viewA bathroomAttic of approx. 30m2:A magnificent living area, playroom, or bedroomRENOVATIONS CARRIED OUT:Kitchen, parquet, and painting2023: Garden, terrace, exterior stairs, and flower boxes2023: Balcony, slab, sealing, and transparent glass2024: Heat-accumulating fireplace with special paint2024: Triple glazingRenovated with care: all that's left is to move in.Also, note that this house includes a garage and an outdoor parking space.You will understand that if you are tempted by a habitat with a pure and unique style, you should contact me to receive more information and plan a visit! +41 79 436 01 06 - Cédric Bovey

1 / 1
CHF 2,750,000.–
1296 Coppet

Bright Villa with Pool in Coppet - Quiet and Walking Distance to Train Station

Located in a residential and peaceful area of Coppet, this elegant semi-detached villa offers approximately 140 m² of living space and a comfortable and functional living environment in one of the most sought-after communes in the Léman region. The property benefits from a calm and green environment, while remaining in close proximity to the Coppet train station, the village center, and schools.Designed for family life, the house combines generous volumes, beautiful natural light, and a harmonious distribution over three levels, ensuring practicality and comfort in everyday life.The ground floor opens onto an entrance hall that leads to a bright and welcoming living space. It consists of a living room with a fireplace, a dining area, and an open kitchen. This fluid layout maximizes natural light and creates easy circulation between the rooms, ideal for family life and receiving guests.The first floor is dedicated to the sleeping area and offers three bedrooms, including a parental suite with its own adjacent bathroom. The two other bedrooms, of beautiful dimensions, share a second bathroom, offering a functional and perfectly adapted configuration for a family's needs.The lower ground floor significantly extends the house's usable space with a large heated room and a second multipurpose room. These modular spaces offer excellent potential for setting up a home cinema, a fitness room, a playroom, an office, or a workshop, according to your needs. This level is complemented by technical rooms. In terms of technique and environment, the house is equipped with oil heating and photovoltaic panels on the roof to produce electricity.The property enjoys a very quiet residential environment. The outdoors reveal a pleasant and private garden, designed for relaxation and family life. It features a pool, a true extension of the living spaces during beautiful days, as well as a covered area for meals. This setting preserves perfect intimacy and great comfort, while remaining ideally connected to the amenities of Coppet and Geneva.Coppet is a highly sought-after commune on the Côte, just 15 minutes from Geneva and its international airport. Perfectly served by train and highway, it offers both the tranquility of a historic village on the shores of Lake Geneva and immediate proximity to all amenities.The Coppet train station, a true regional transportation hub, is accessible on foot in 5 minutes and offers:- Towards Geneva: up to 6 trains per hour (RegioExpress trains take 9 minutes, complemented by Léman Express lines).- Towards Lausanne: 2 direct trains per hour (RegioExpress), to reach the center of Lausanne in about 40 minutes.The Chavannes Centre shopping mall with its shops, supermarkets, and services is 7 minutes away by car. The covered swimming pool of Coppet, the ice rink, and the communal theater are within walking distance.Coppet has public schools of high quality, accessible by bicycle in complete safety. For international families, several renowned institutions are nearby:- La Châtaigneraie (International School of Geneva): 8 to 10 minutes by car.- Collège du Léman (Versoix): 12 minutes by car.- Institut Florimont: 20 minutes by car.- Montessori Riviera & Lake School: also very quickly accessible.The commune offers a green environment, paths along the lake shore for walks, sailing, tennis, and football clubs, as well as a dynamic association life.By choosing Coppet, you opt for a secure, international, and connected living environment where your children can grow up serenely between the lake and the countryside, close to major urban centers.


Suggested properties for you based on search results

Other interesting objects